Eden Taman Duta
PJ / Damansara, Kuala Lumpur, Malaysia
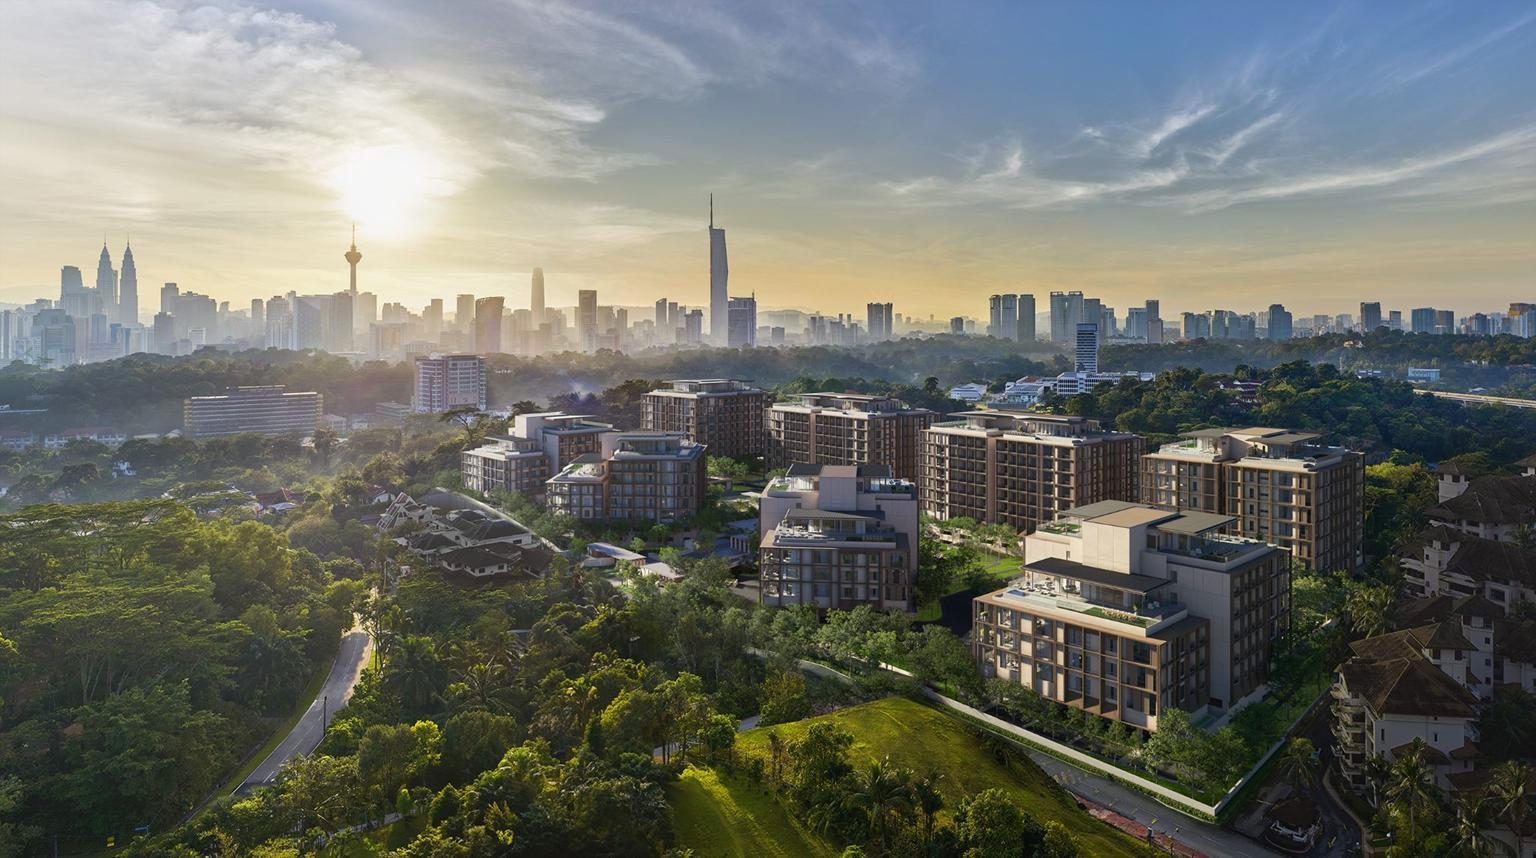
Eight low-rise blocks — 124 deluxe homes and 22 duplex penthouses.
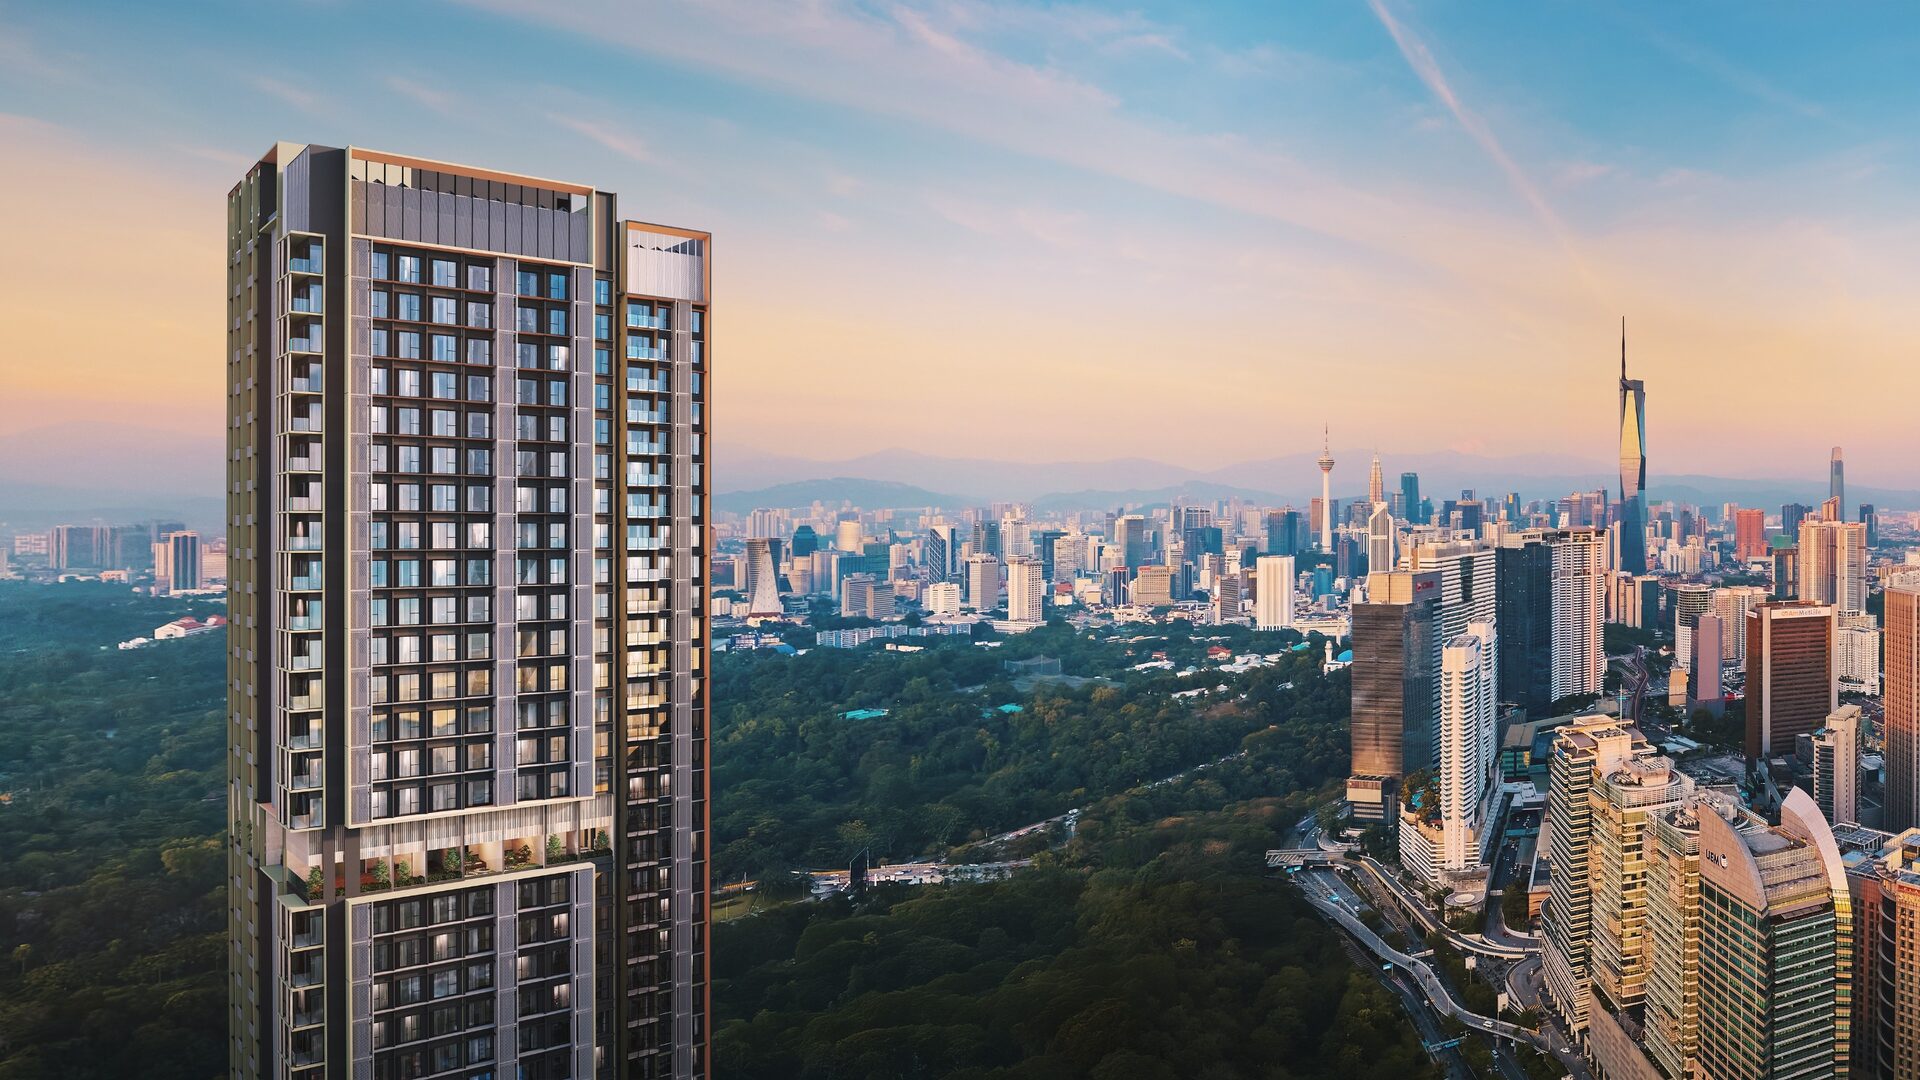
Eden Taman Duta is a freehold, residential-title development by BRDB Developments on 12.25 acres in Taman Duta, Kuala Lumpur. Eight low-rise blocks hold 146 residences in total — 124 deluxe homes from 5,296 sq ft and 22 penthouses running to 19,041 sq ft — at three to four units per floor, each served by a private lift. The grounds are organised around four clusters: The Eden Club with a central lap pool, a Wellness Pavilion, a Garden Pavilion and an Active Pavilion with tennis and a multipurpose court. The site sits off Jalan Gallagher between Damansara Heights and Bukit Tunku, with the Perdana Botanical Gardens and the KL city core to its east.
Key facts
- Residences
- 146
- Duplex penthouses
- 22
- Land area
- 12.25 acres
- Tenure
- Freehold
- Sq ft range
- 5,307 – 19,041
- To every unit
- Private lift
Unit layouts
| Type | Built-up | Bedrooms | Bathrooms | Notes |
|---|---|---|---|---|
| Type A2 (Deluxe) | 5,307 sq ft | 4+2 | 5 | Deluxe residence · 1 powder room · one of the 104 Type A deluxe homes, which run 5,296 to 5,533 sq ft across all eight blocks |
| Type C (Deluxe) | 6,491 sq ft | 4+2 | 6 | Deluxe residence · 1 powder room · 20 units in blocks A, B, C, E, F and H |
| Type A3c | 9,182 sq ft lower + 3,886 sq ft upper | 4+2 | 6 | Duplex penthouse · 1 powder room |
| Type A3a | 9,192 sq ft lower + 3,886 sq ft upper | 4+2 | 6 | Duplex penthouse · 1 powder room |
| Type A3b | 9,192 sq ft lower + 3,885 sq ft upper | 4+2 | 6 | Duplex penthouse · 1 powder room |
| Type C1 | 11,141 sq ft lower + 4,640 sq ft upper | 4+2 | 7 | Duplex penthouse · 1 powder room · show unit |
| Type D1 | 19,031 sq ft lower + 8,028 sq ft upper | 5+2 | 8 | Duplex penthouse · 1 powder room |
| Type D2 | 19,041 sq ft lower + 8,031 sq ft upper | 5+2 | 8 | Duplex penthouse · 1 powder room |
Developer
BRDB Developments Sdn Bhd. BRDB Developments Sdn Bhd is the developer of Eden Taman Duta. It has appointed GDP Architects, landscape architect Walrus Design and Edo Yvonne for the common-area interiors, with wardrobe systems by Molteni&C, a Poggenpohl dry kitchen, Gaggenau and Bosch appliances, Villeroy & Boch sanitary ware and Hansgrohe fittings.
Frequently asked questions
- Who is the developer for Eden Taman Duta?
- Eden Taman Duta is developed by BRDB Developments Sdn Bhd.
- Where is Eden Taman Duta located?
- Taman Duta, Kuala Lumpur.
- What unit types and sizes are available?
- 8 layout types from 5,307 – 19,041 sq ft — 4+2 bedrooms at 5,307 – 11,141 sq ft, 5+2 bedrooms at 19,031 – 19,041 sq ft.
- What is the land tenure?
- Freehold, residential title.
- When is the expected completion?
- Q4 2028. For more details, please contact us below.
- How many units are there?
- 146 residences.
- How many car park bays are provided?
- 4 to 11 bays per unit depending on size, one of them with an isolator linked directly to the unit's meter.
- What is the estimated maintenance fee?
- Estimated RM0.70 per sq ft per month, including sinking fund.
- What facilities are provided?
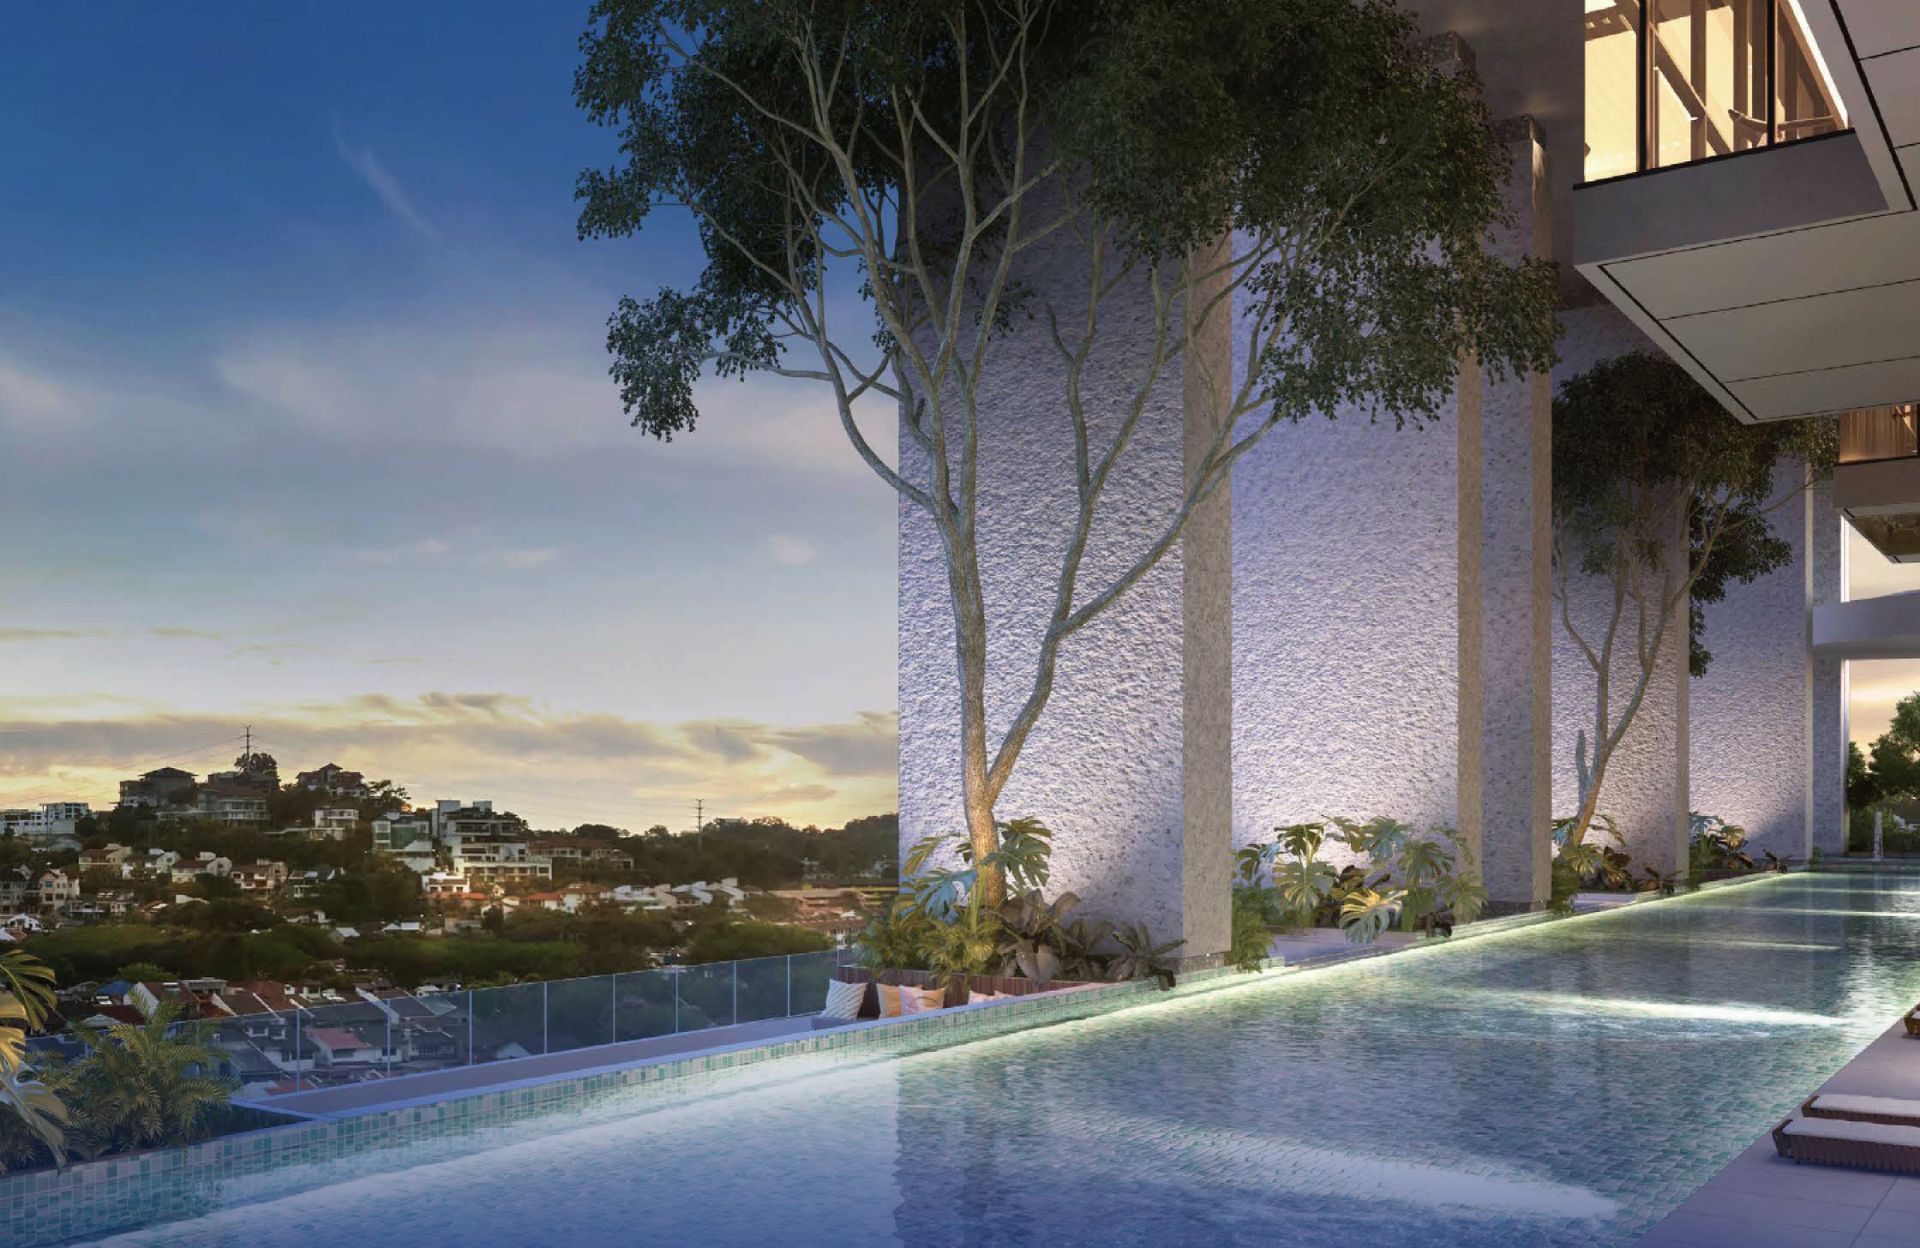
- Eden Club with yoga deck, central lap pool, learner and kids' pools, submerged lounger deck, garden cabanas, kids' play area and BBQ; Wellness Pavilion with wellness suite, steam room, sauna, cold plunge, jacuzzi, lounger deck and pool; Garden Pavilion with viewing deck, event pavilion, BBQ area and open lawn; Active Pavilion with tennis court, therapy room, sports lounge, multipurpose court, green terrace and pet care area; EV charging bays, guardhouses and multi-tier security.
- What is the price range?
- Prices are not published here. WhatsApp us and we'll send you the latest pricing and available units.
- How do I arrange a viewing?
- WhatsApp us and we'll assist to make an appointment for you at the sales gallery.
Other projects in PJ / Damansara
 The Aldenz
 The Atera Phase 2
 Senna Heights
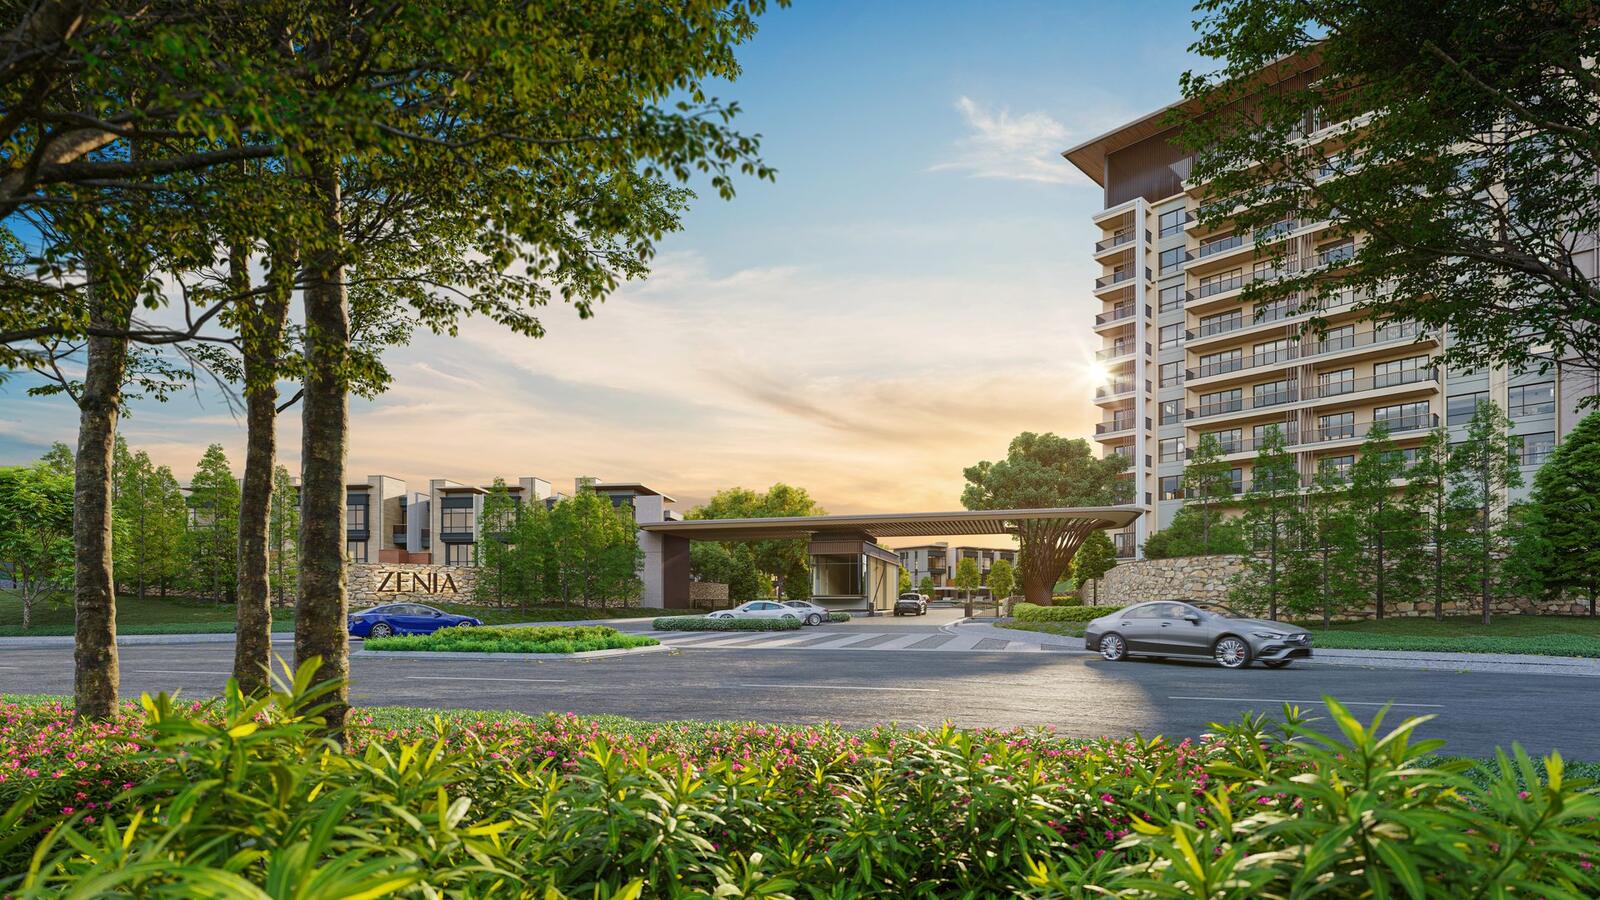 Zenia ParkCity Damansara
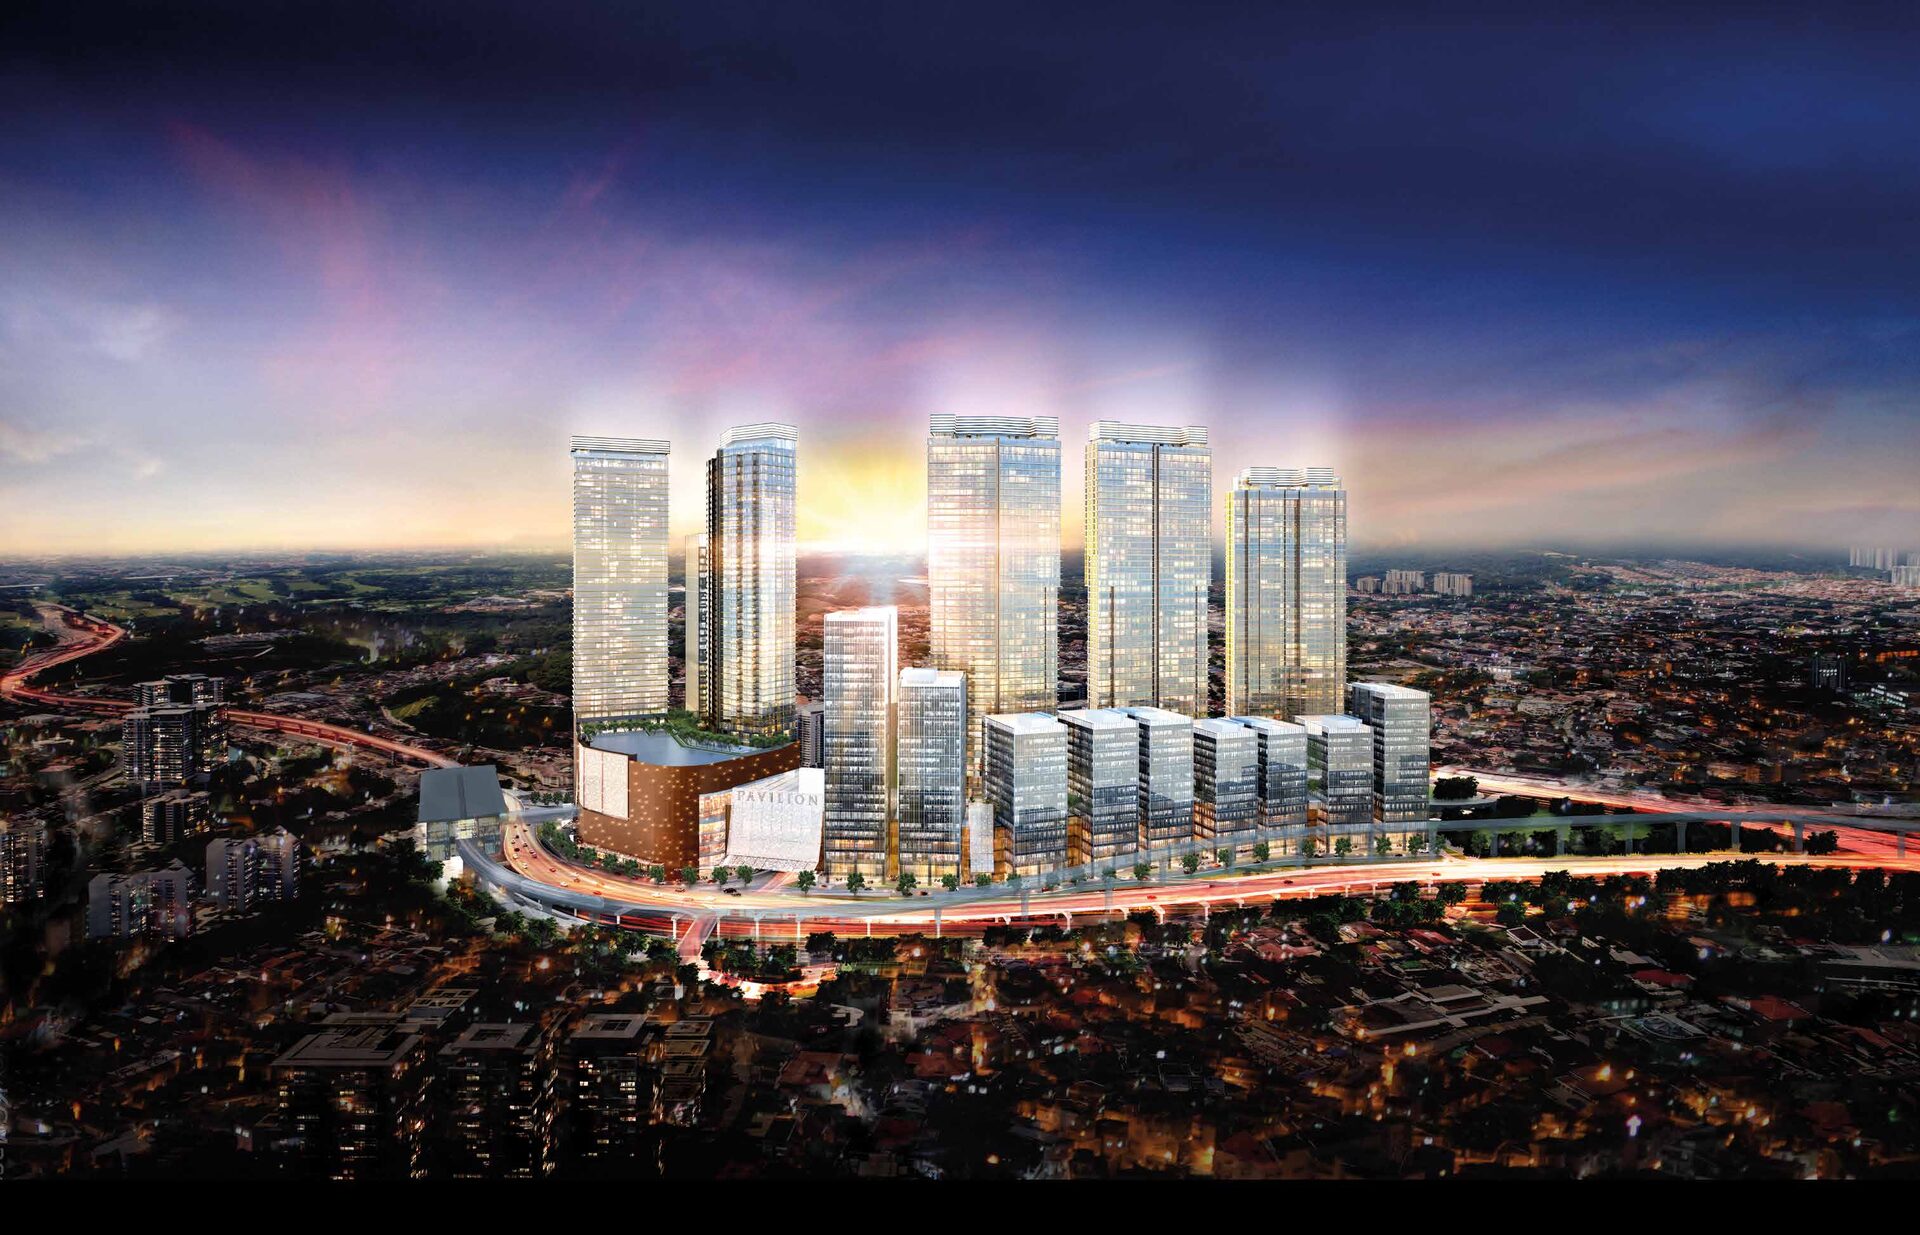 Regent Suites, Pavilion Damansara Heights
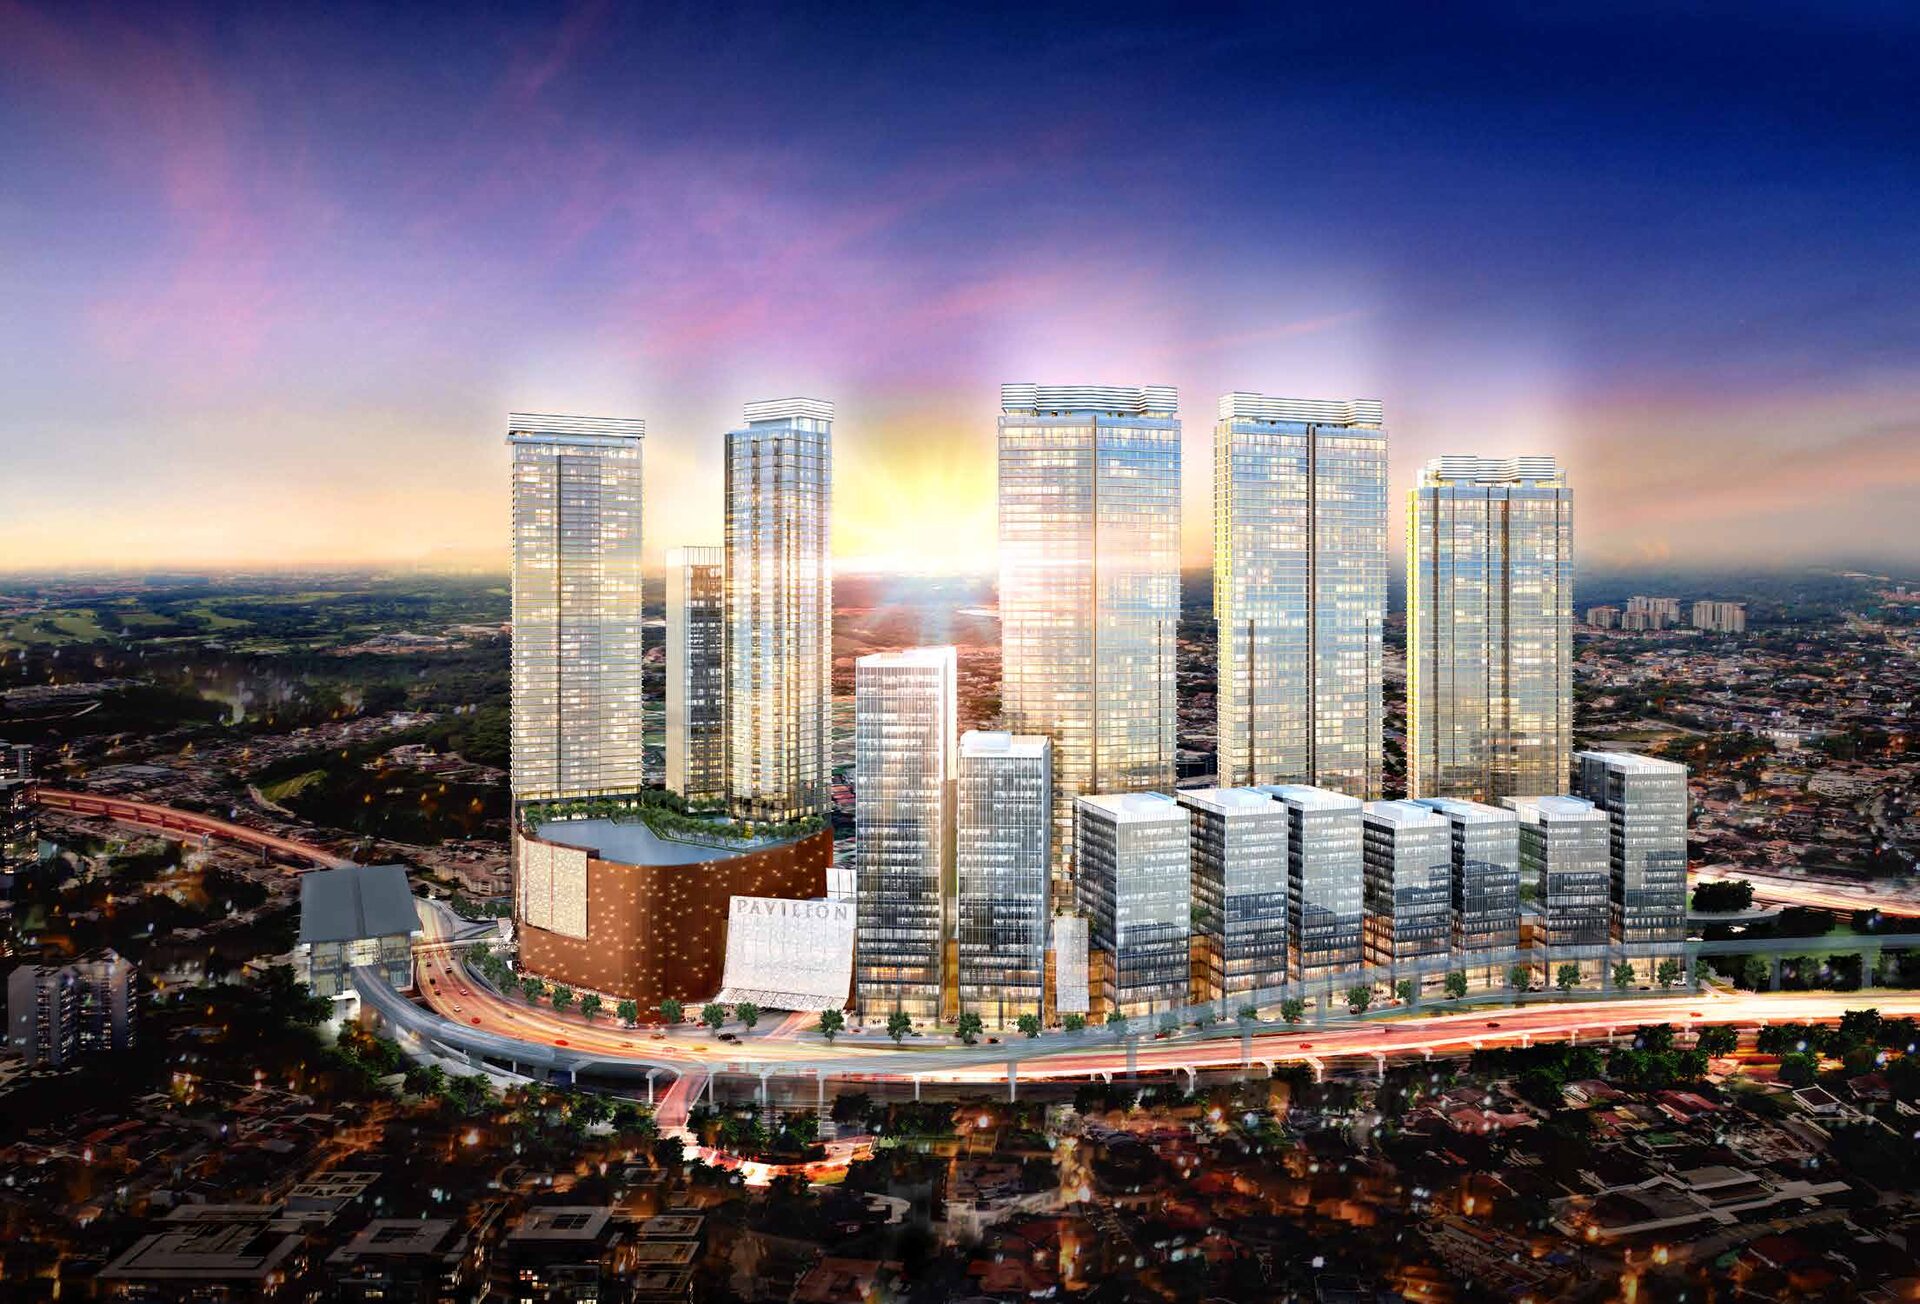 Crown Residences, Pavilion Damansara Heights
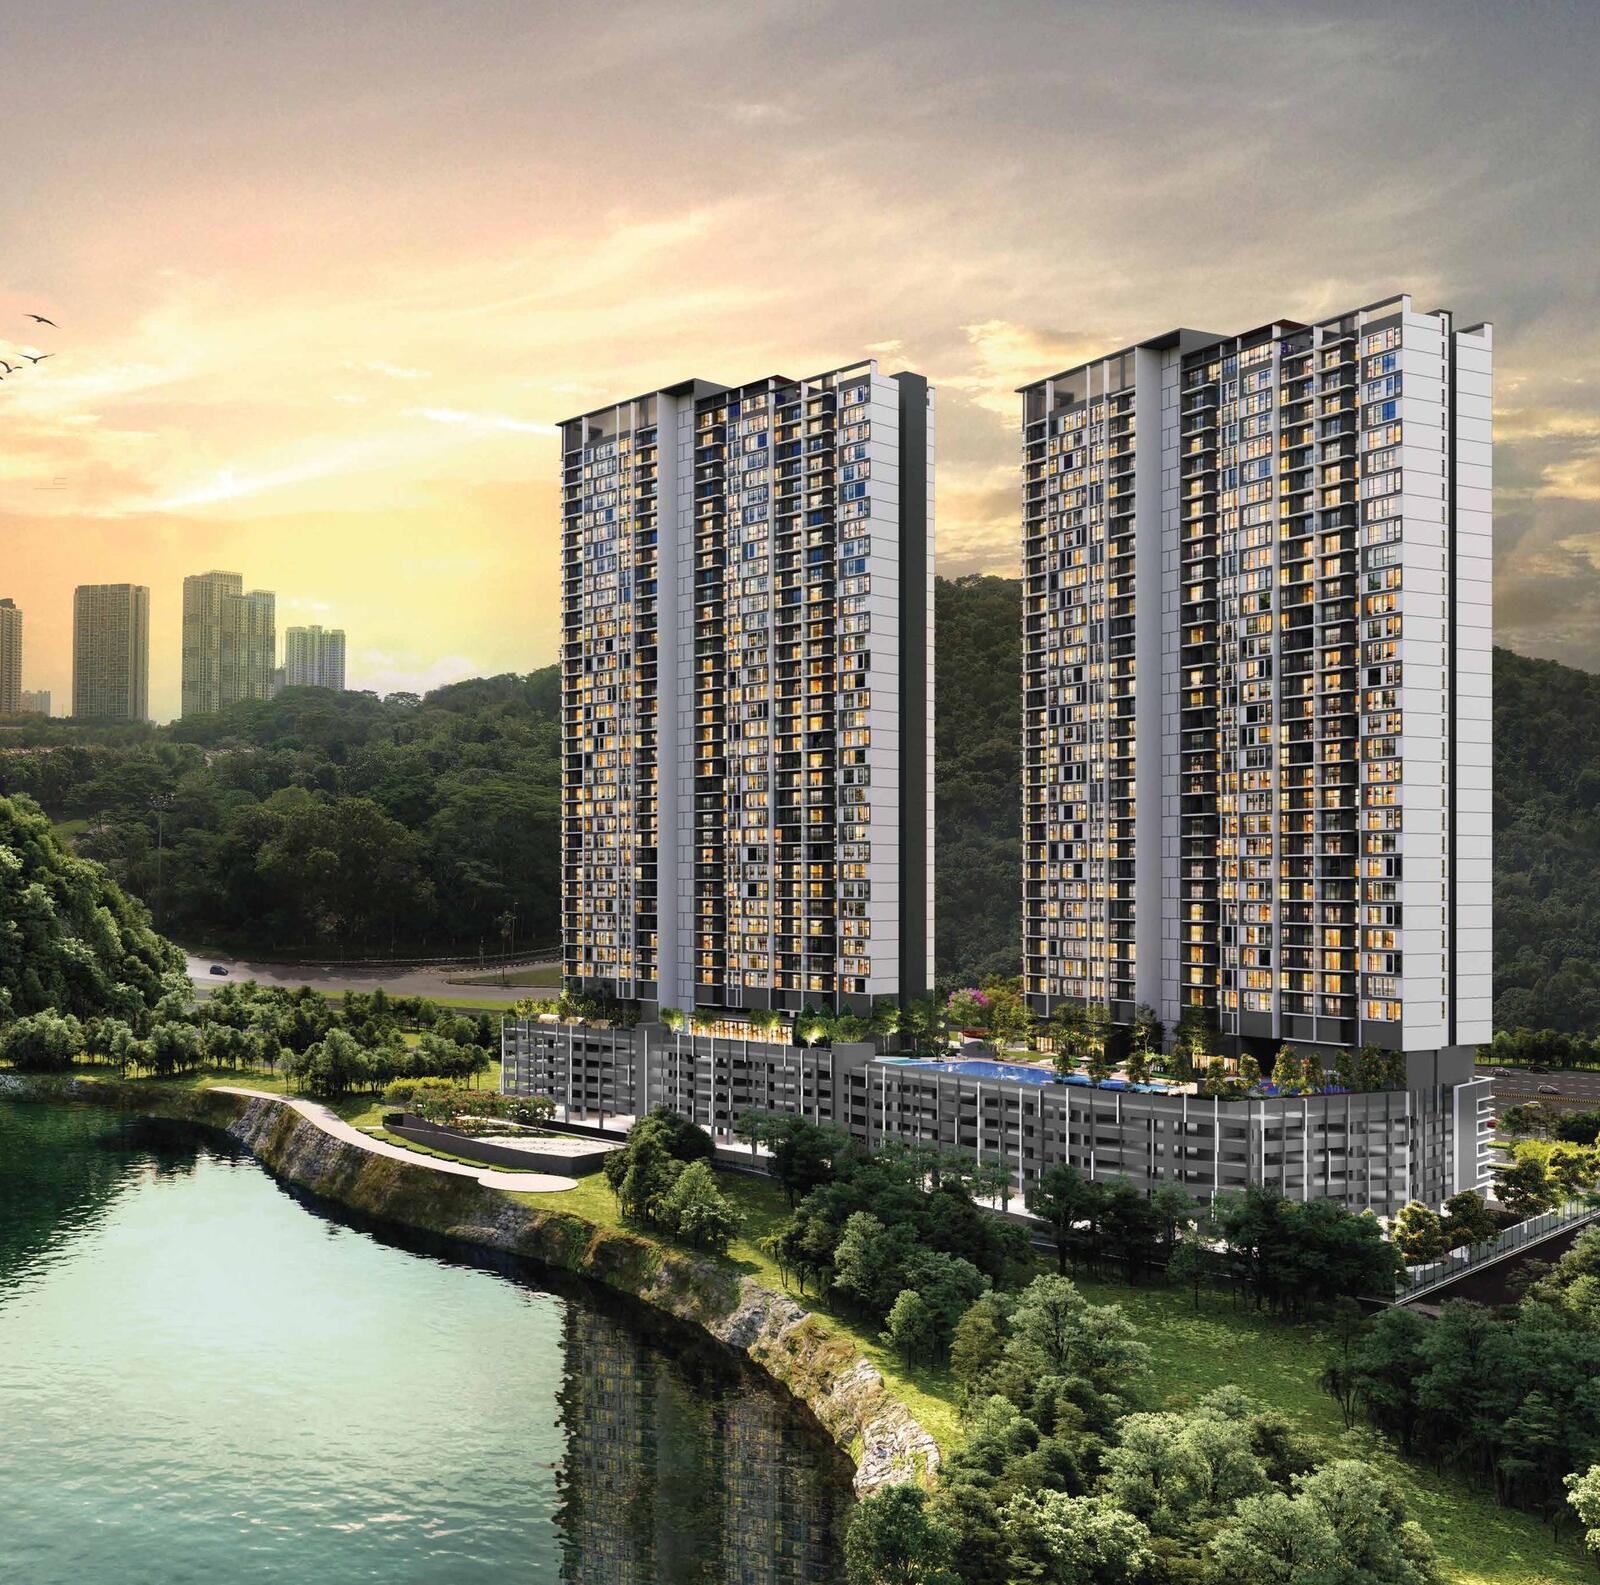 ForestHill Residences
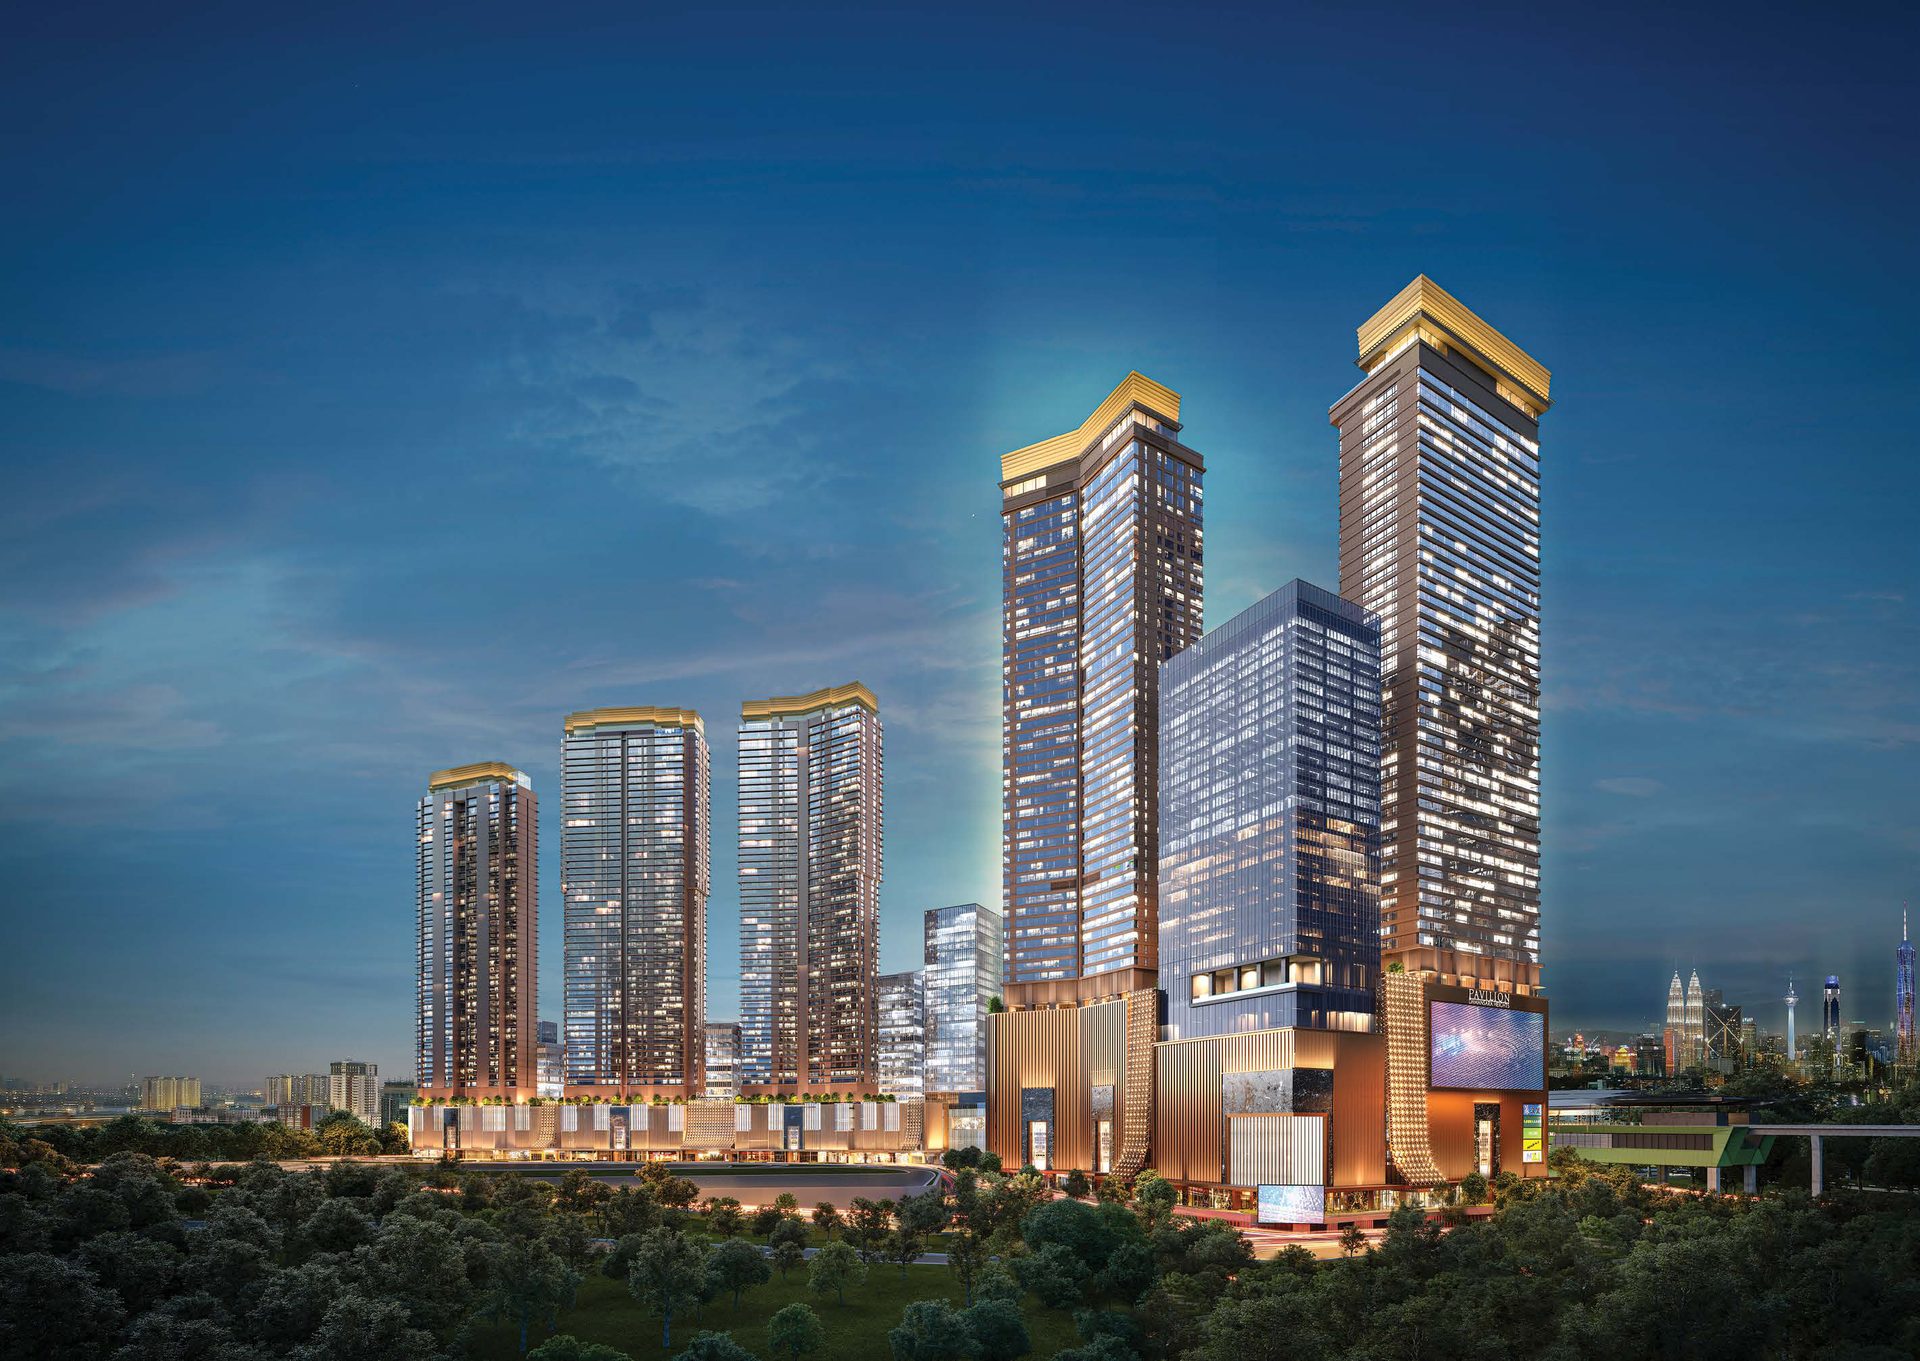 Imperial Residences @ Pavilion Damansara Heights
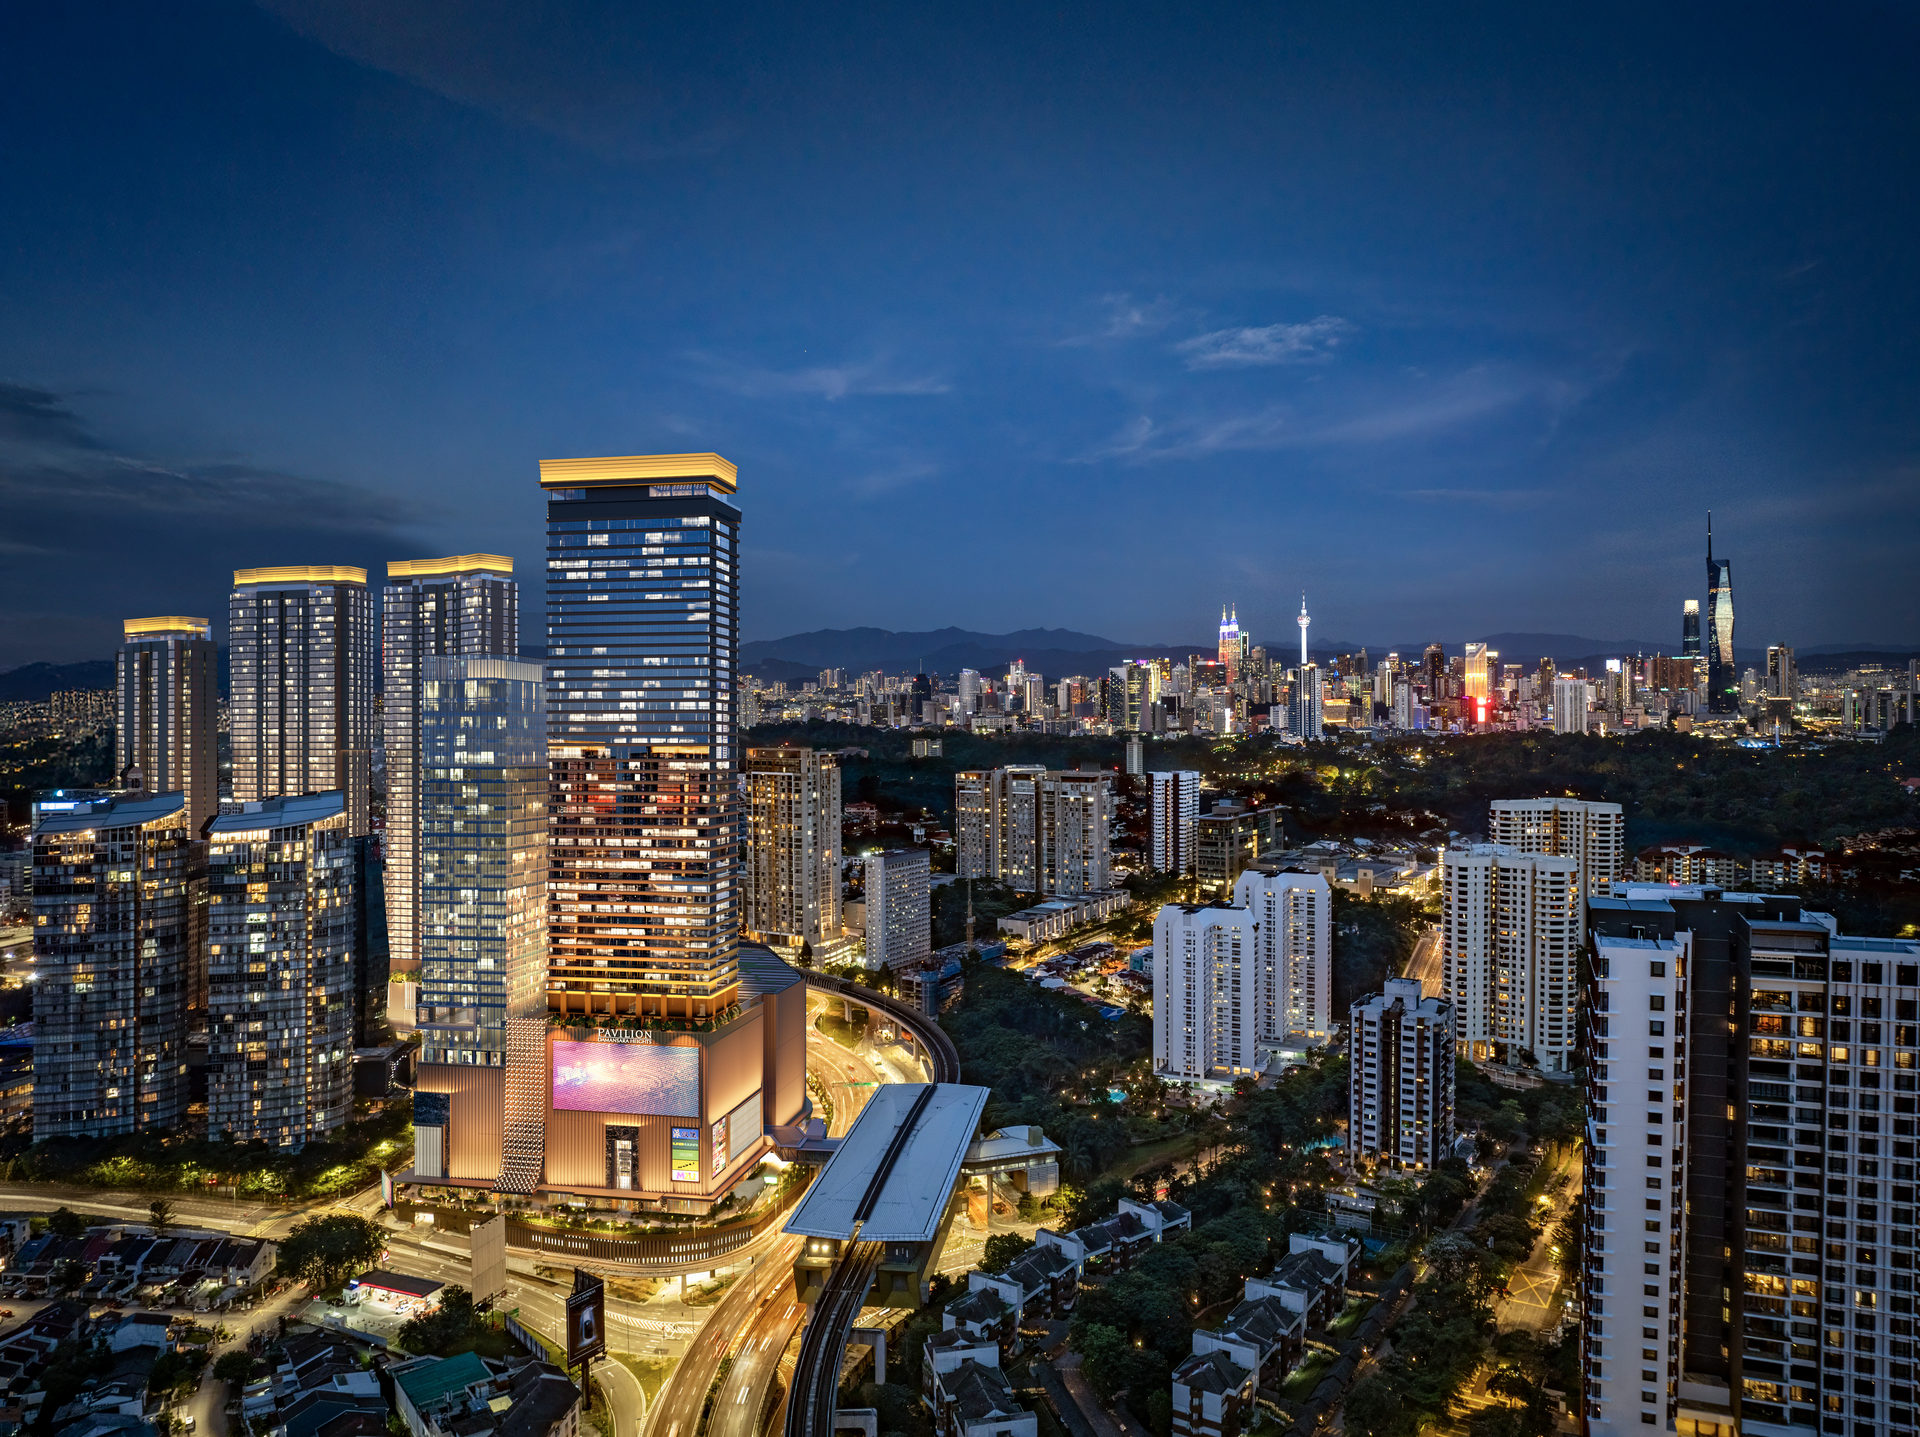 Royal Suites, Pavilion Damansara Heights
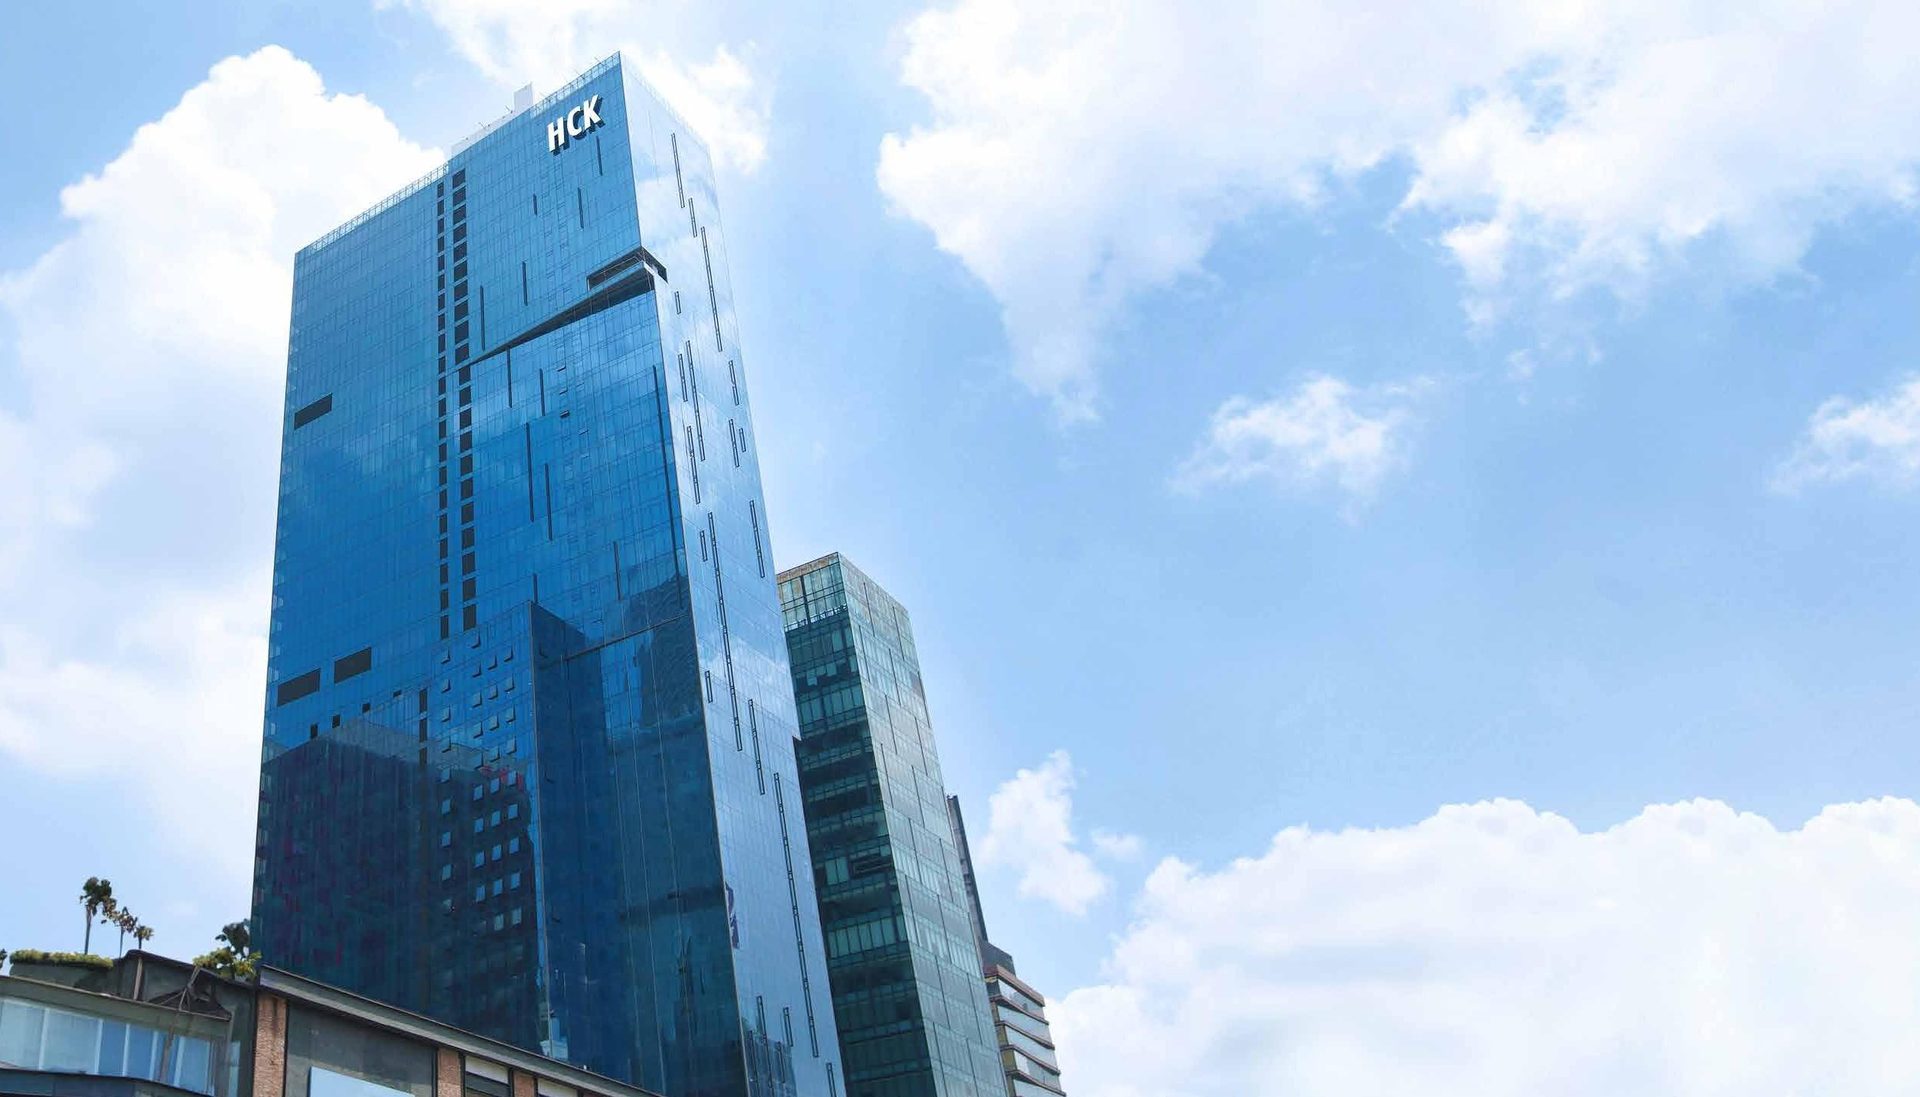 Platinum Premium Suites
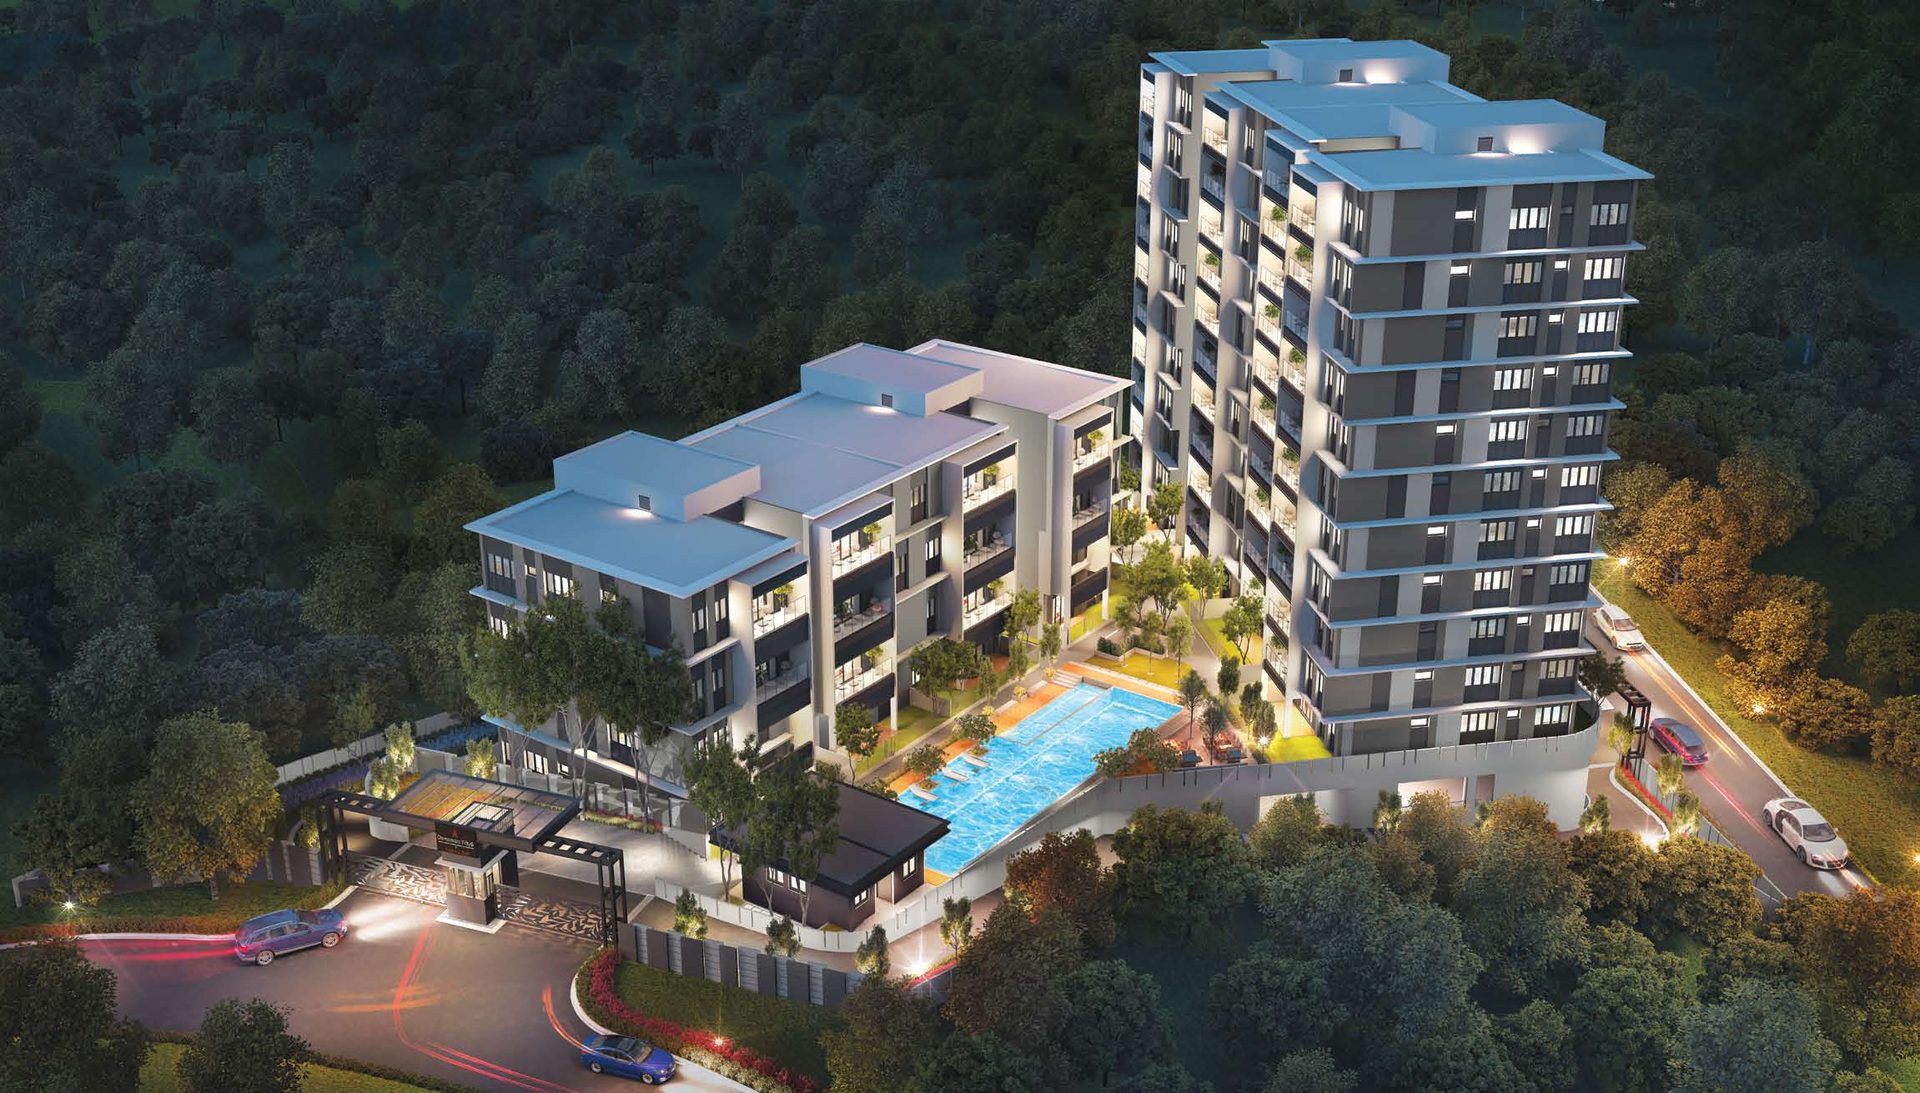 Damansara Fifty6
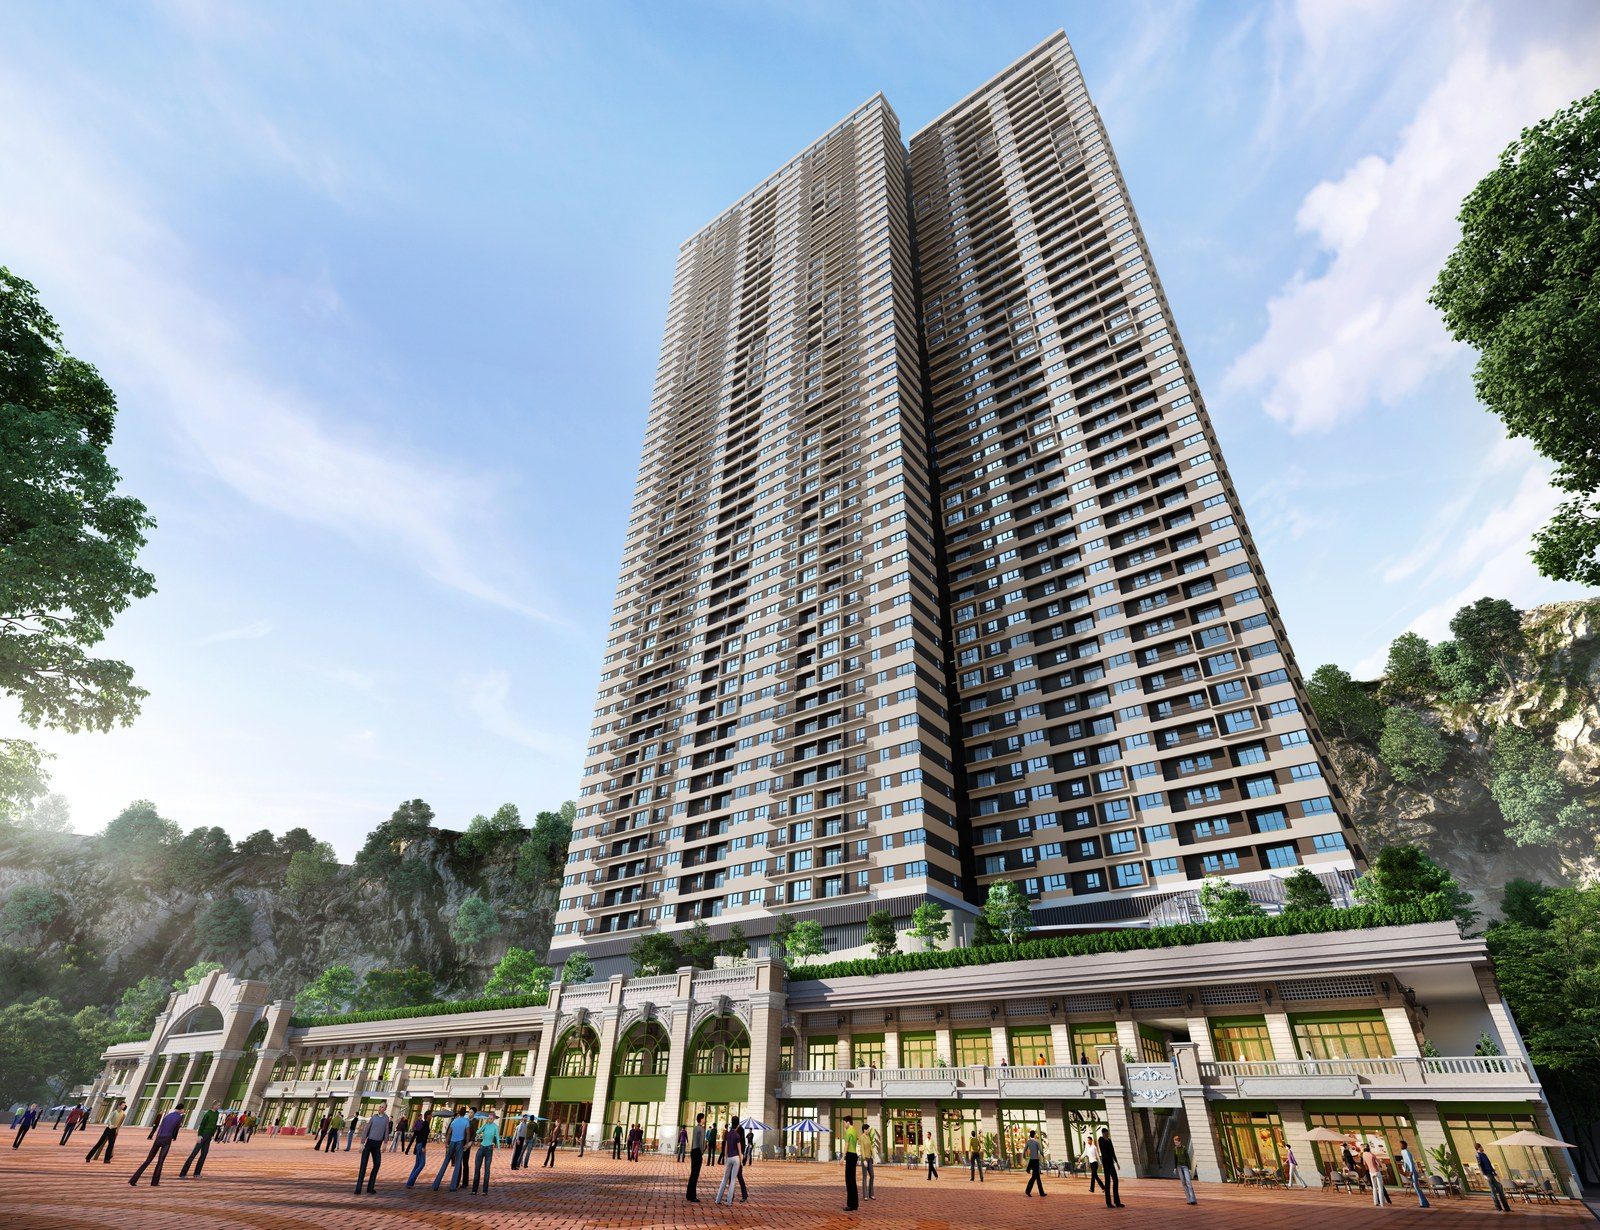 D'Terra Residences
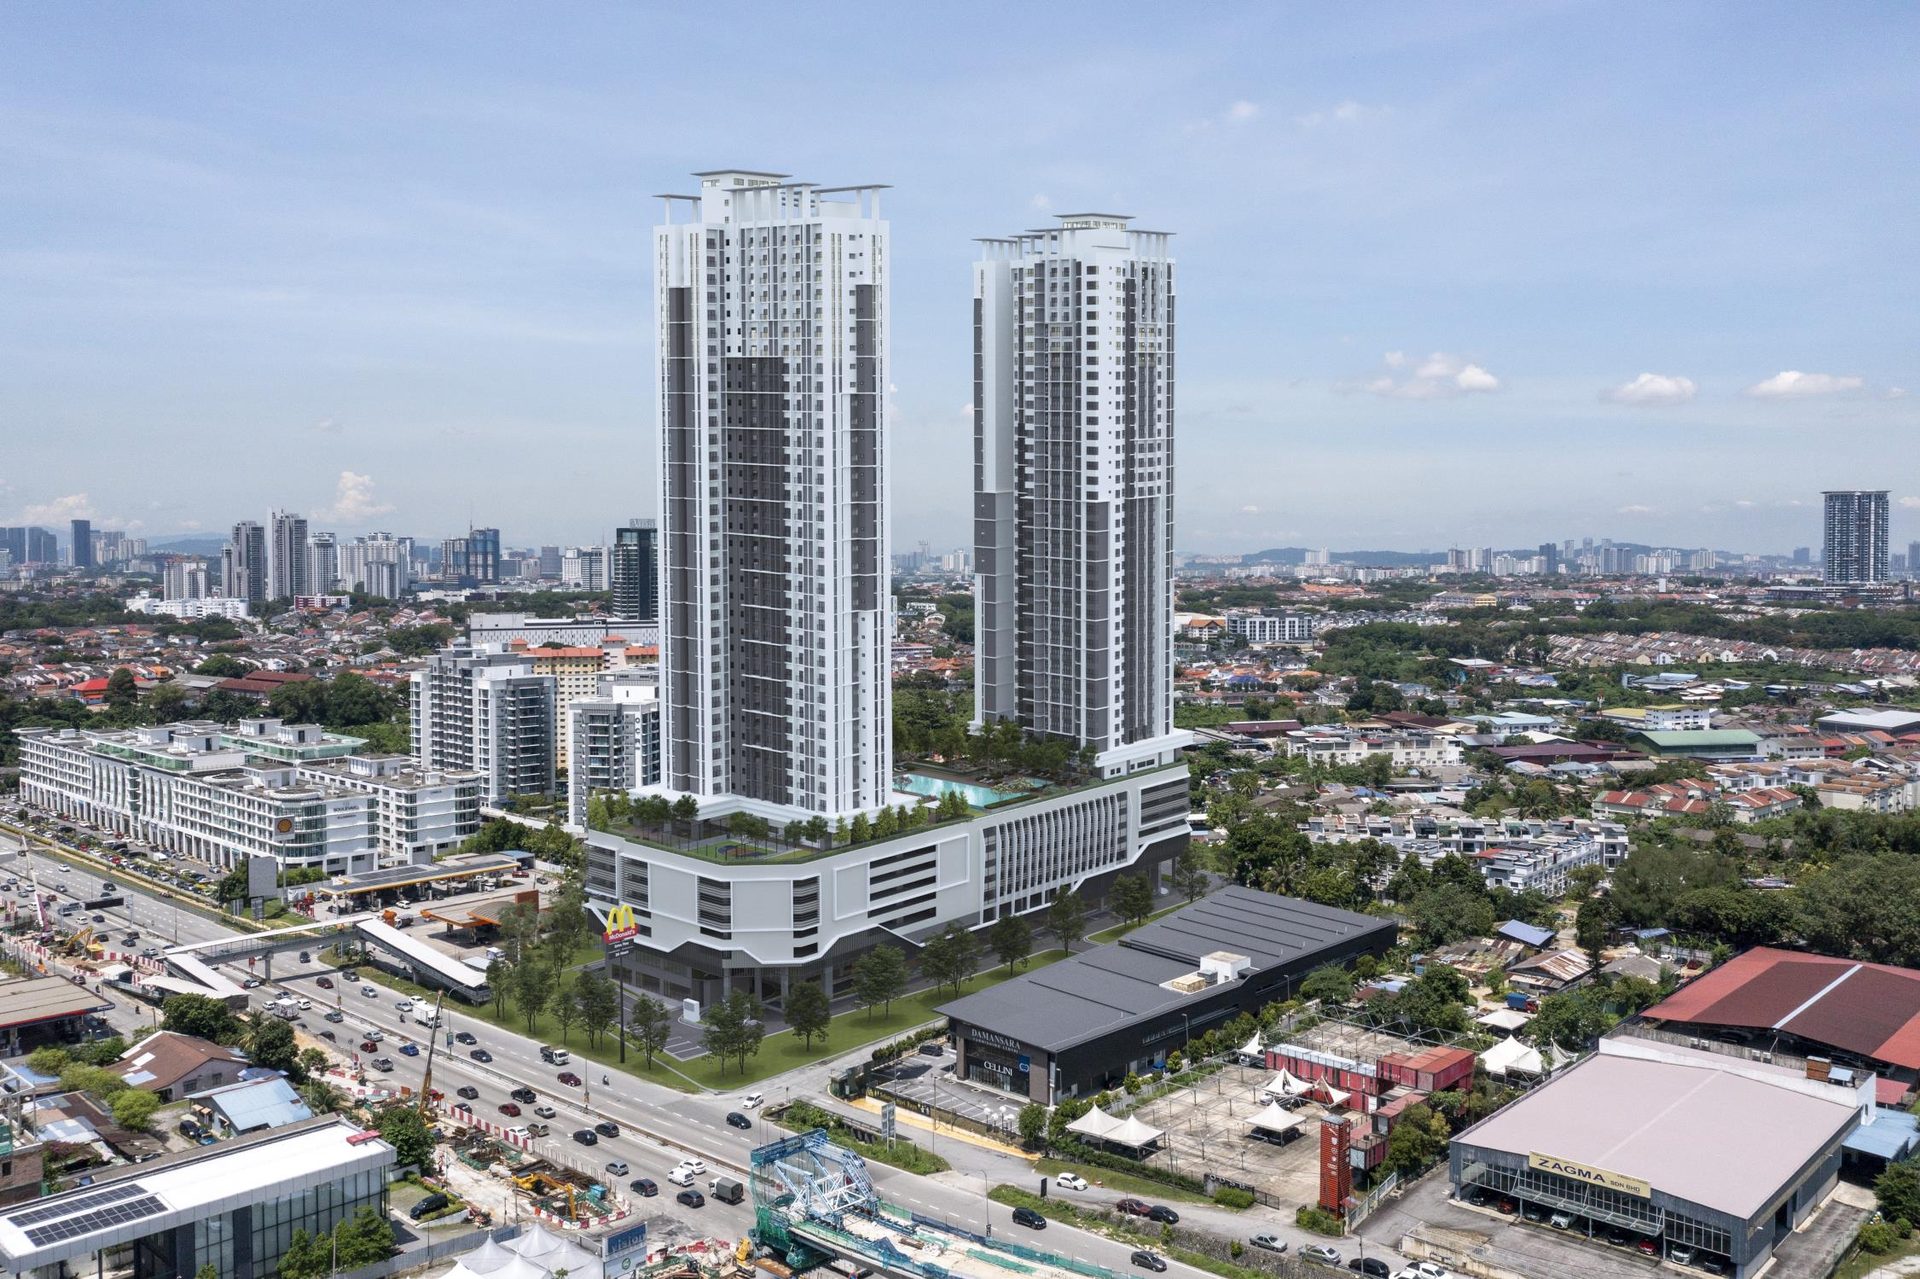 Grand Damansara Residences
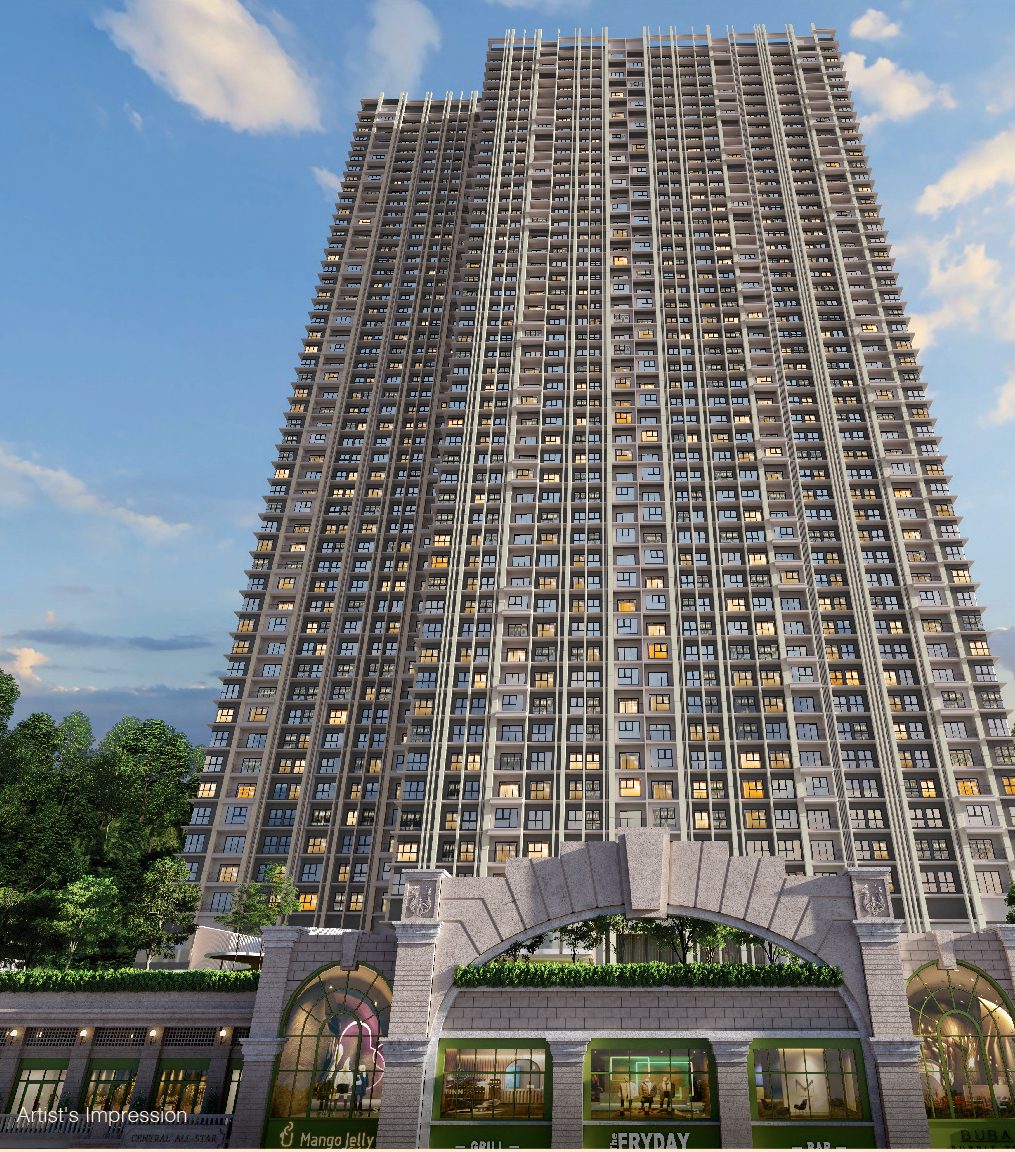 D'Tessera Residences
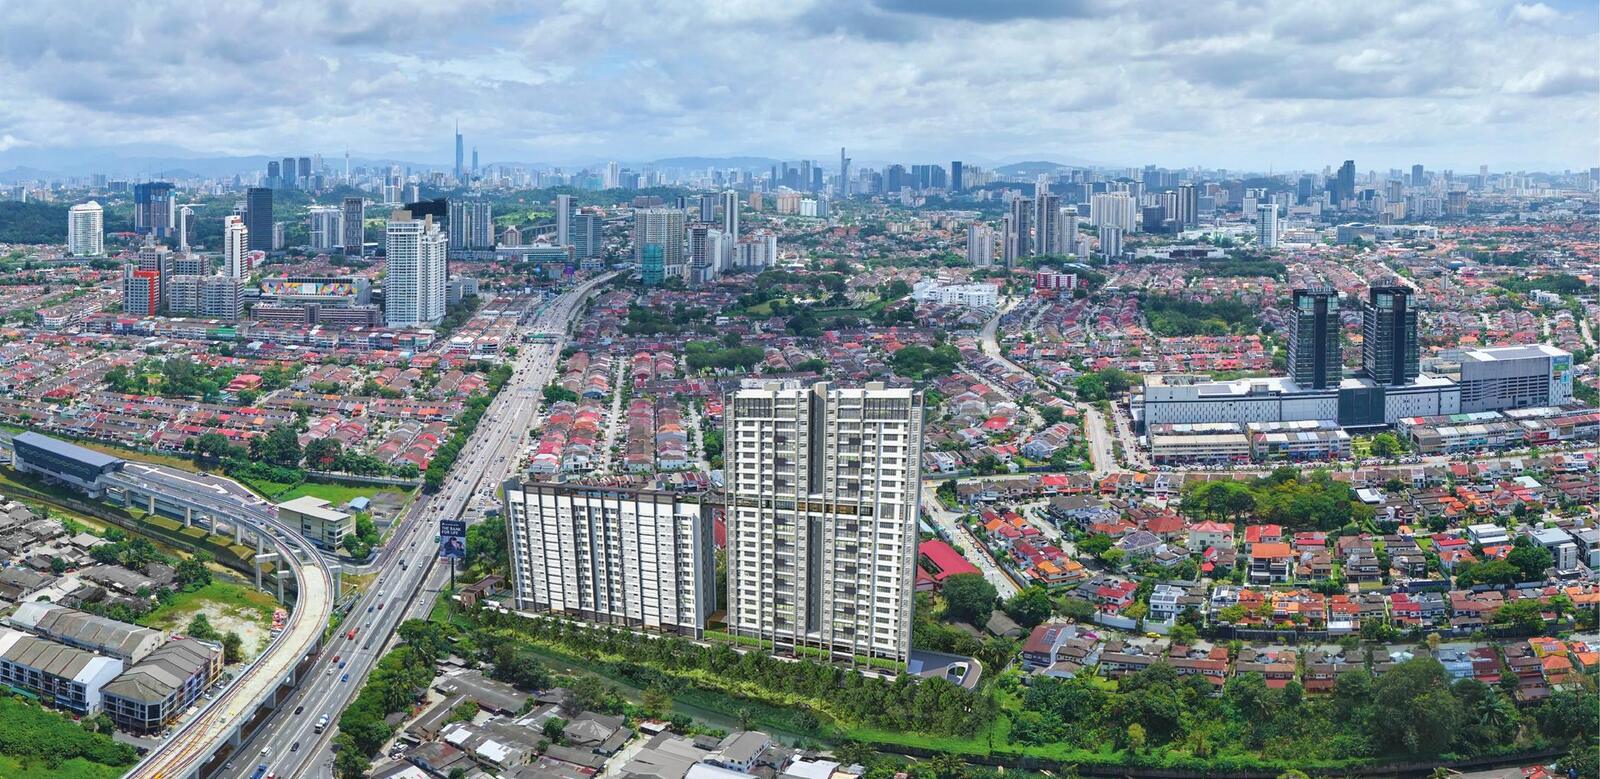 Stellar Damansara
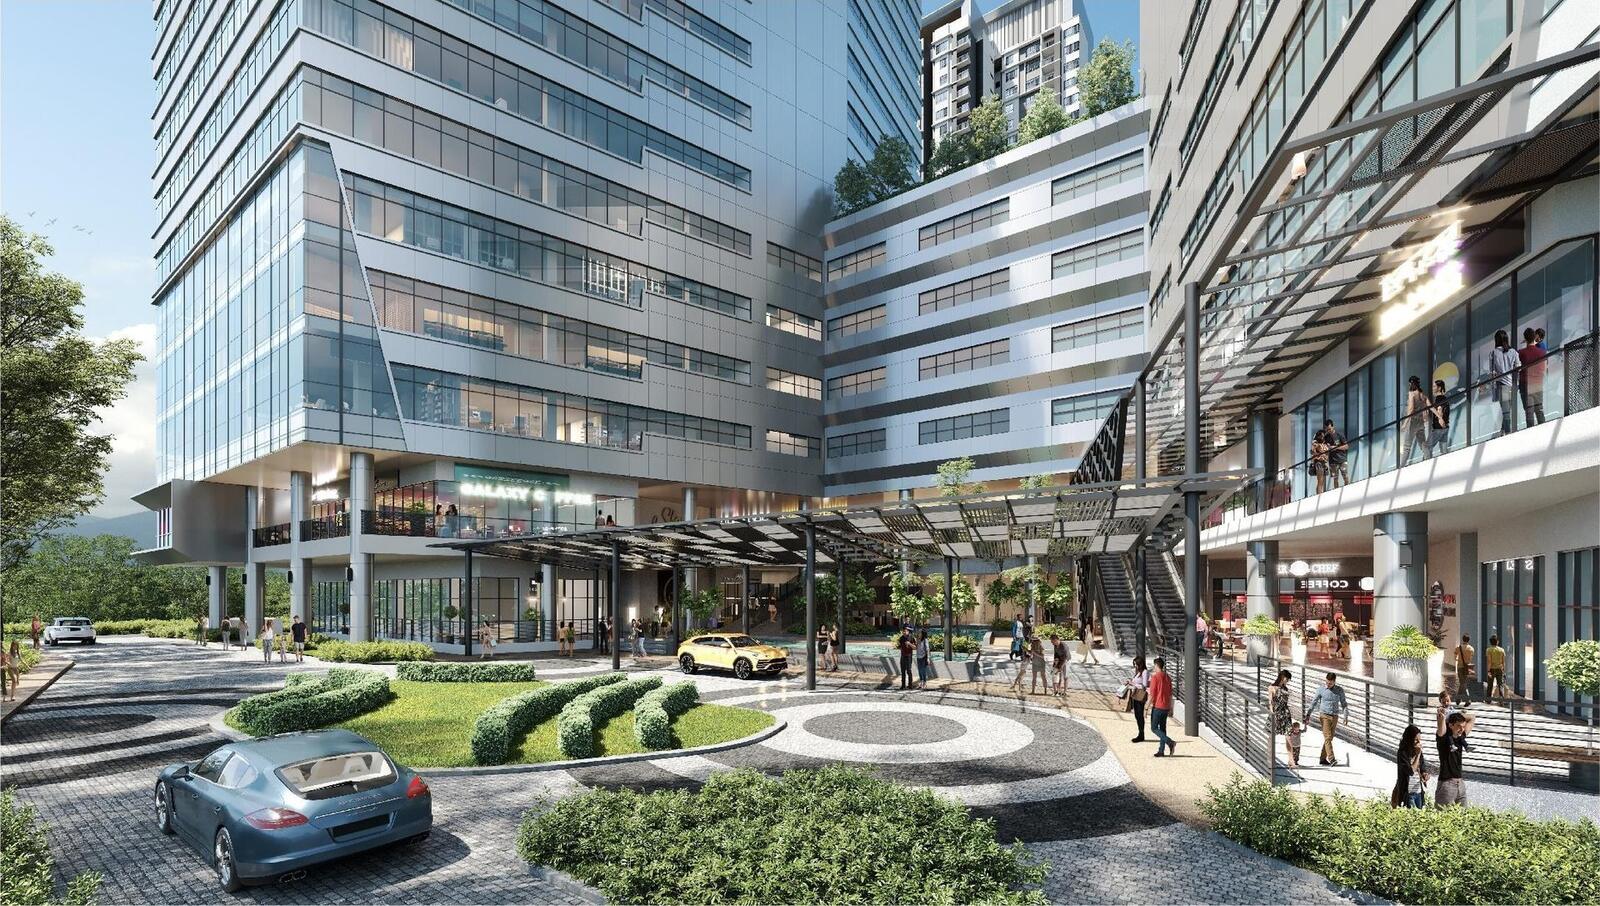 Atwater Corporate Office Towers
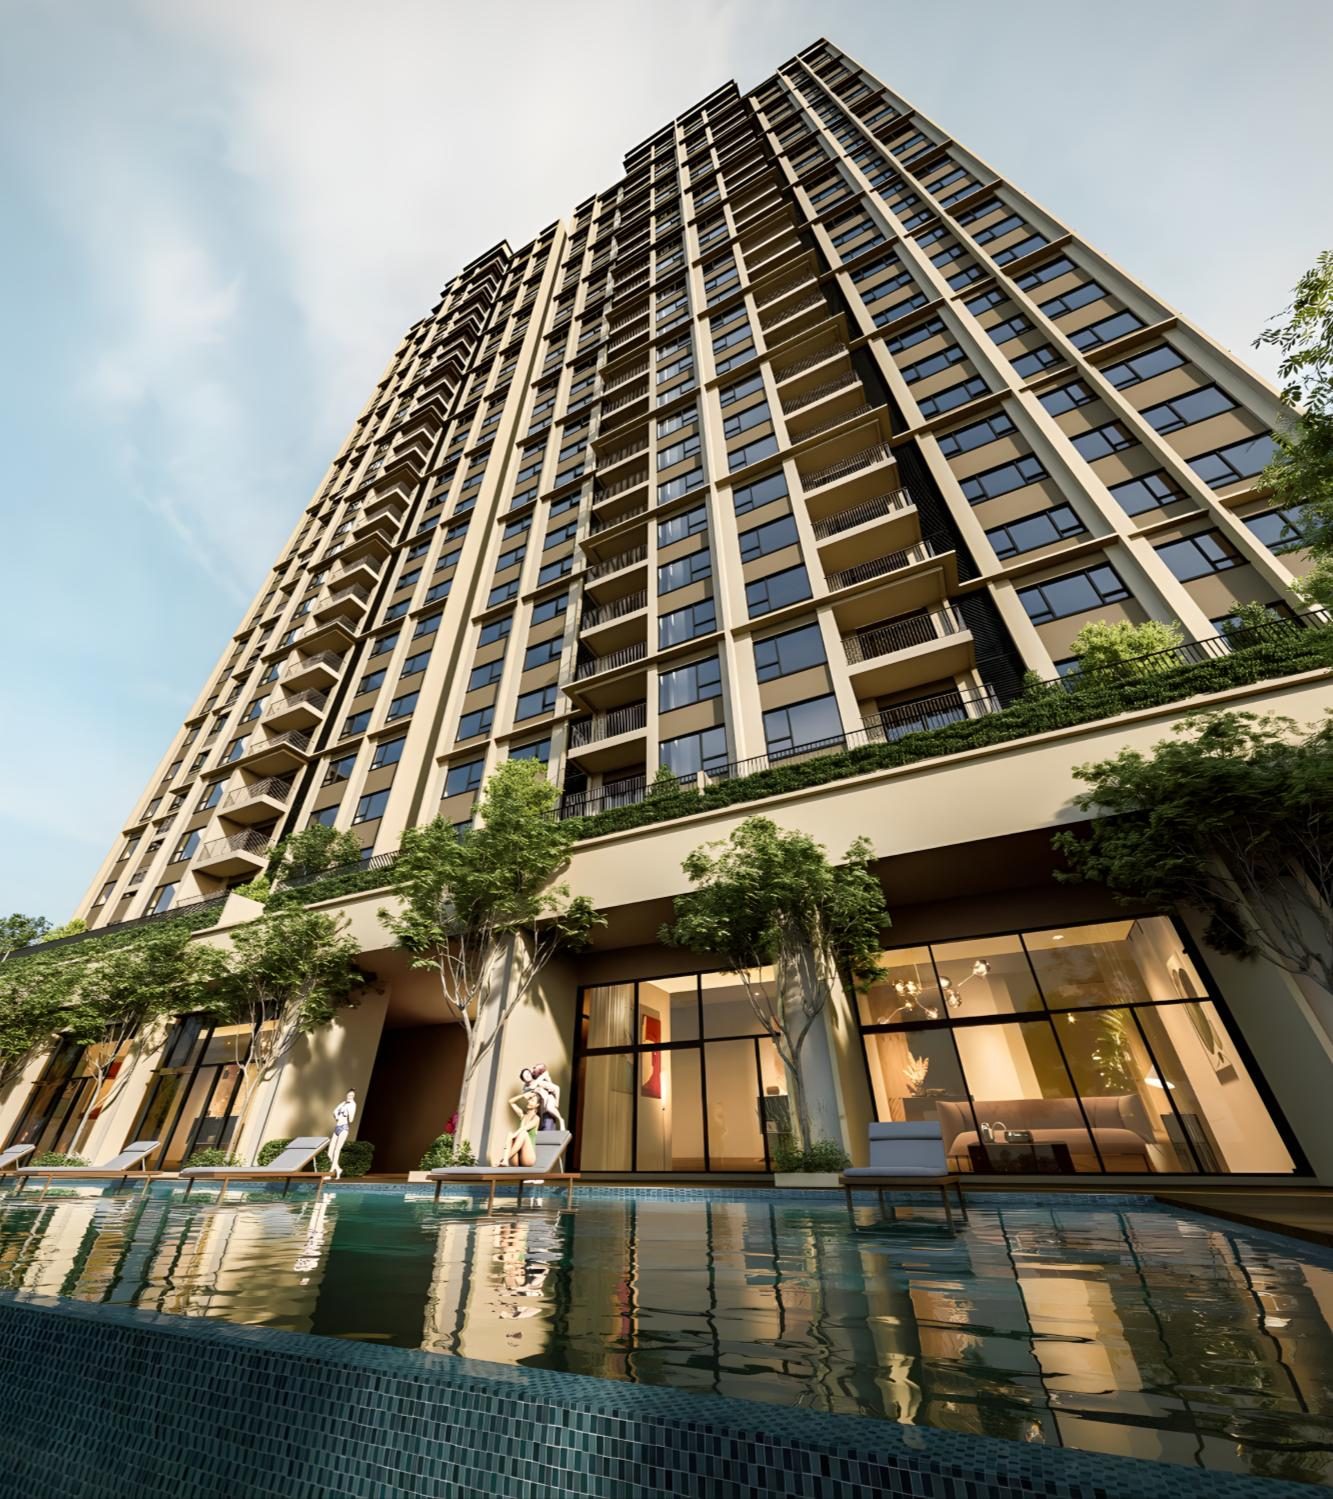 Accent Petaling Jaya
Other projects nearby
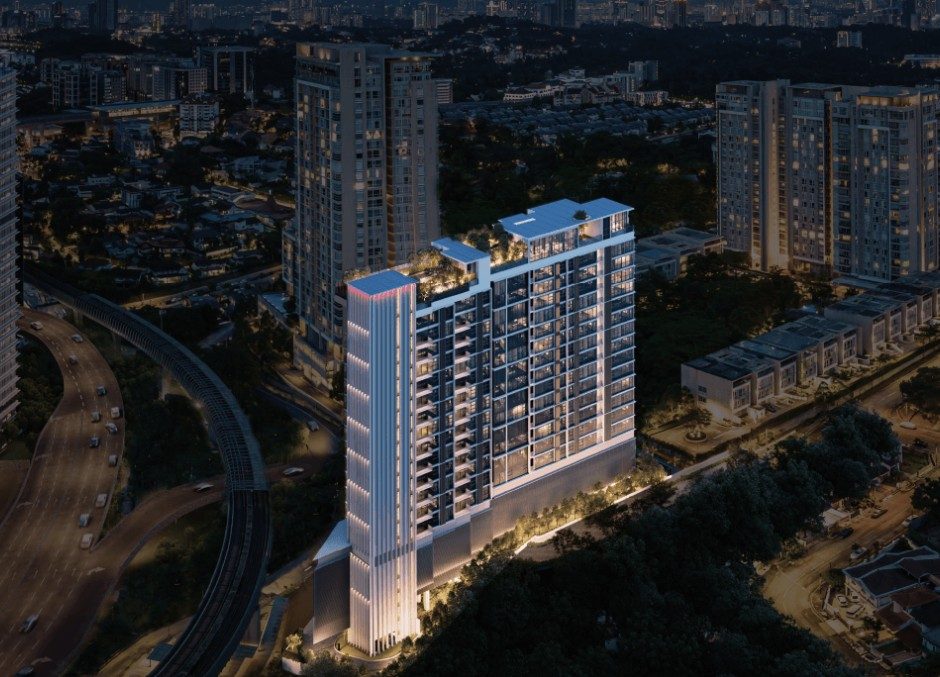 111 Menerung — Bangsar / Bangsar South
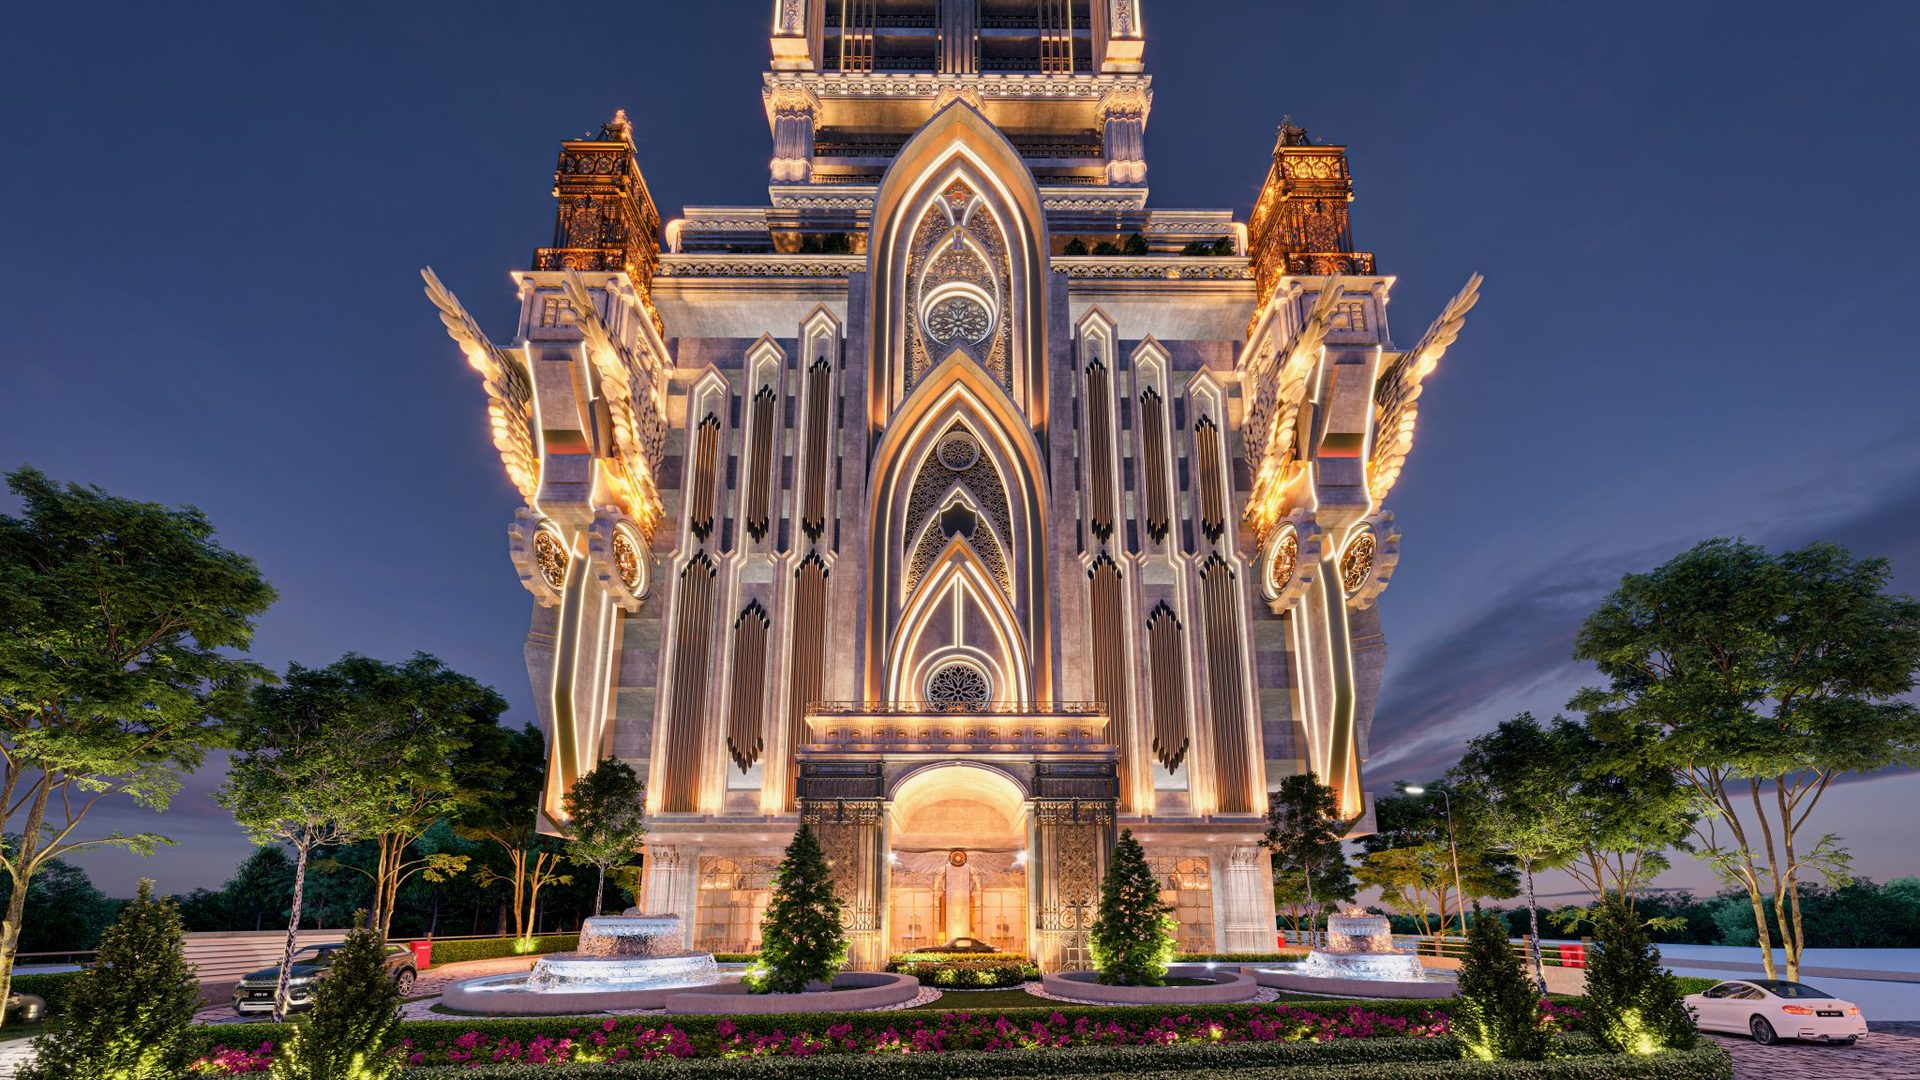 Arte Solaris — Mont Kiara / Segambut / Hartamas / Dutamas
 Parkside Residences — Bangsar / Bangsar South
 Centrix, The Station KLCC — KLCC
 Bangsar Hill Park — Talisa — Bangsar / Bangsar South
 38 Bangsar Residensi — Bangsar / Bangsar South
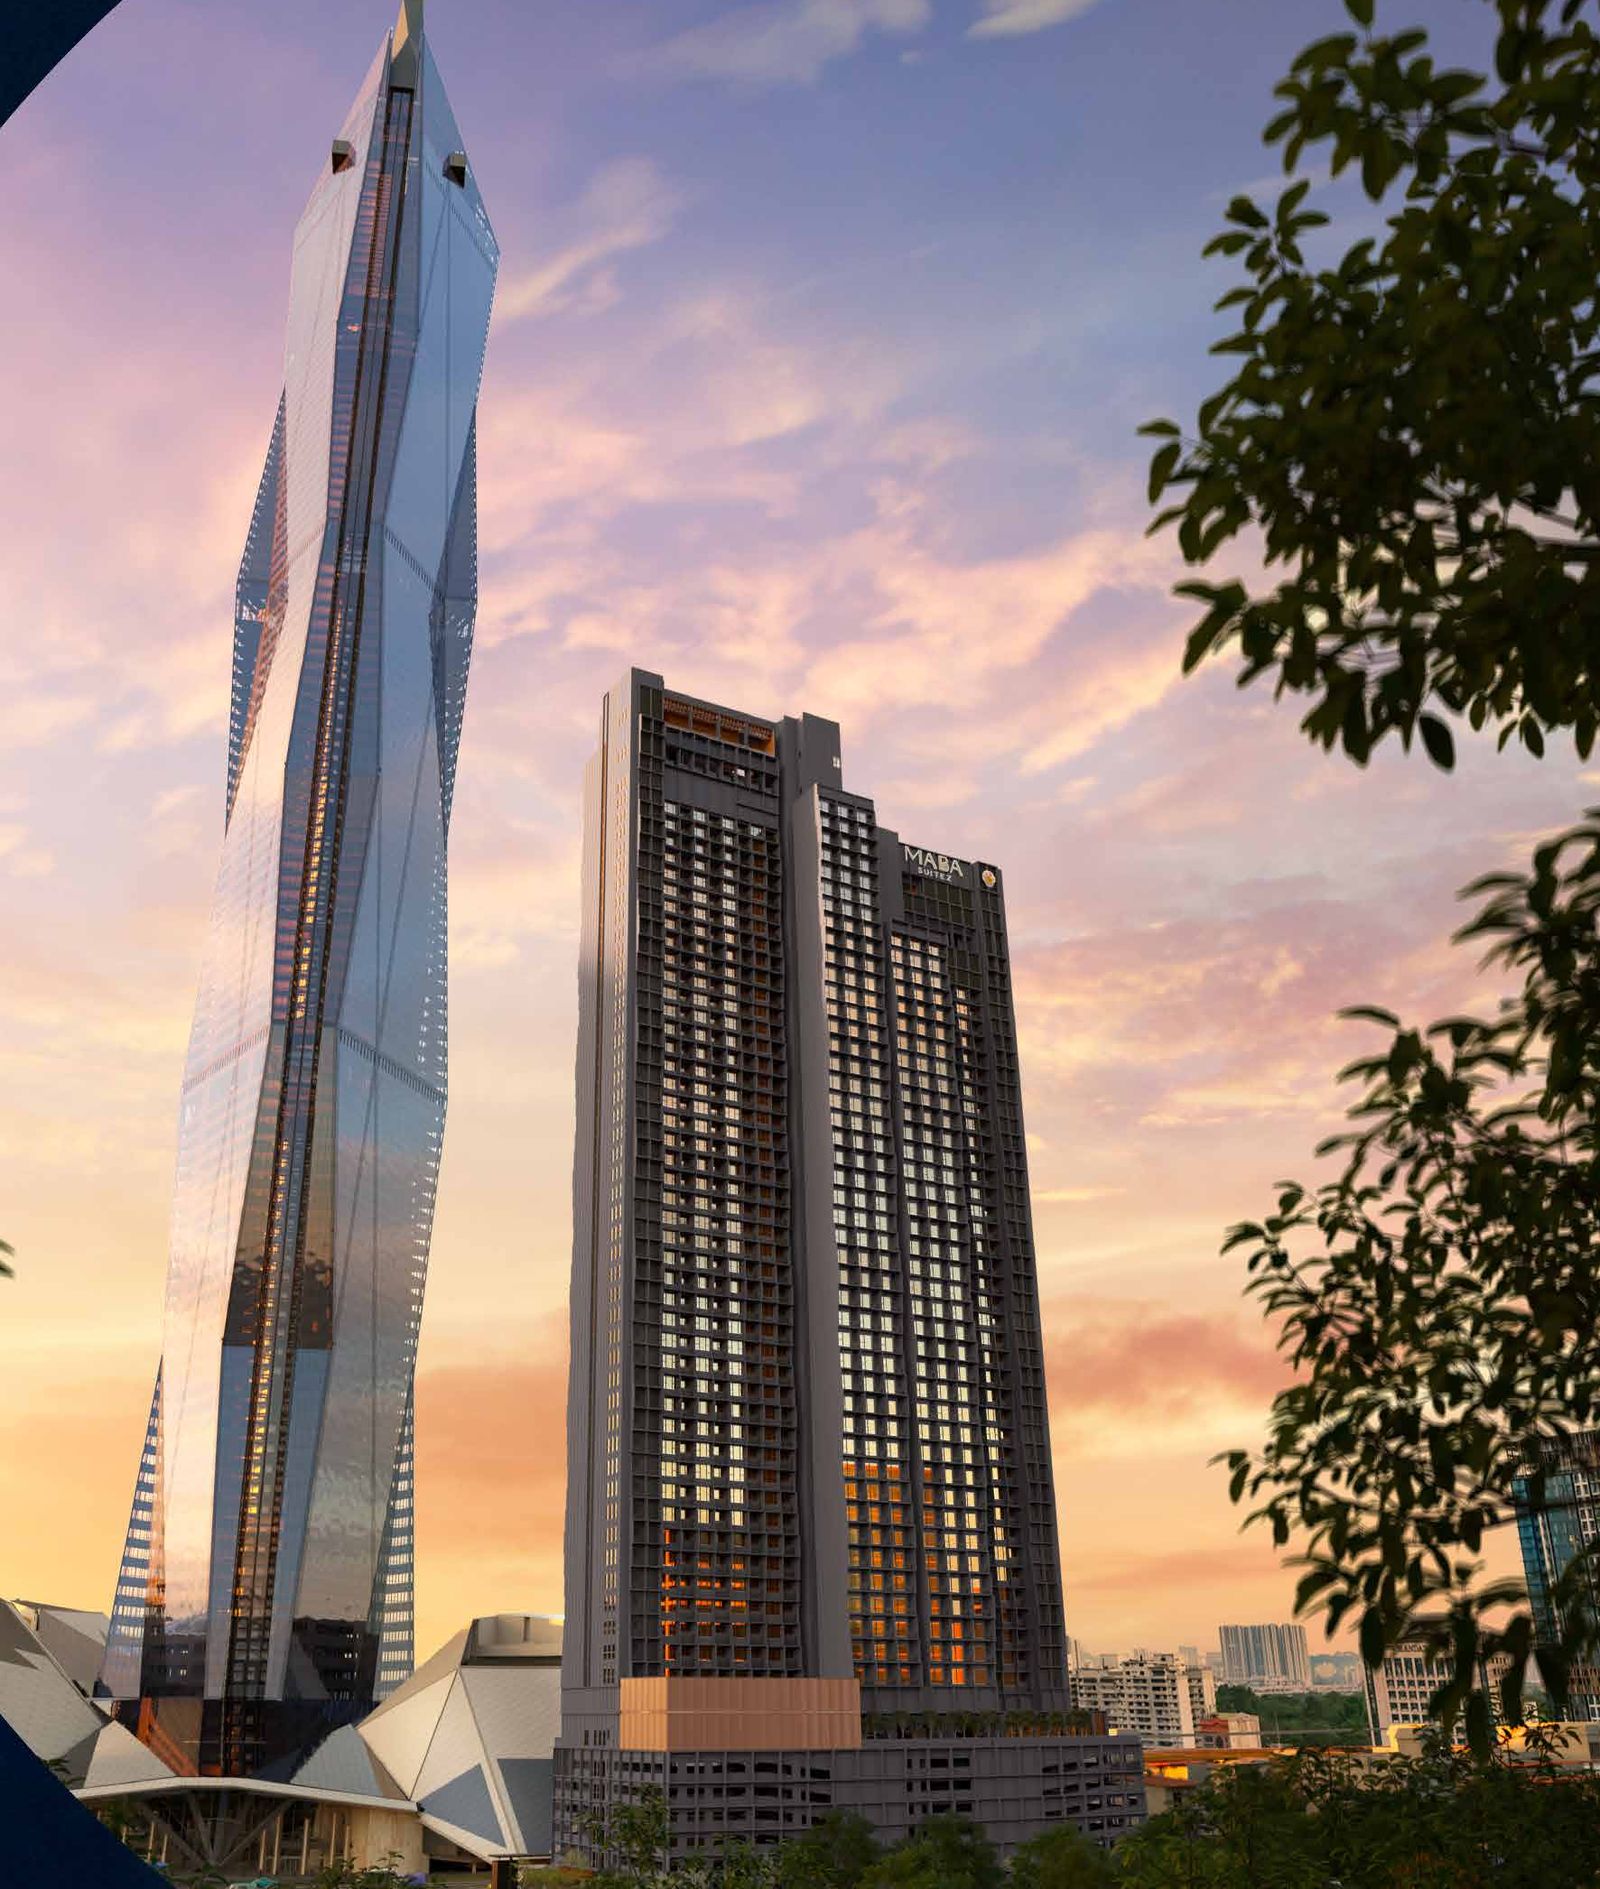 MABA Suitez — Merdeka 118
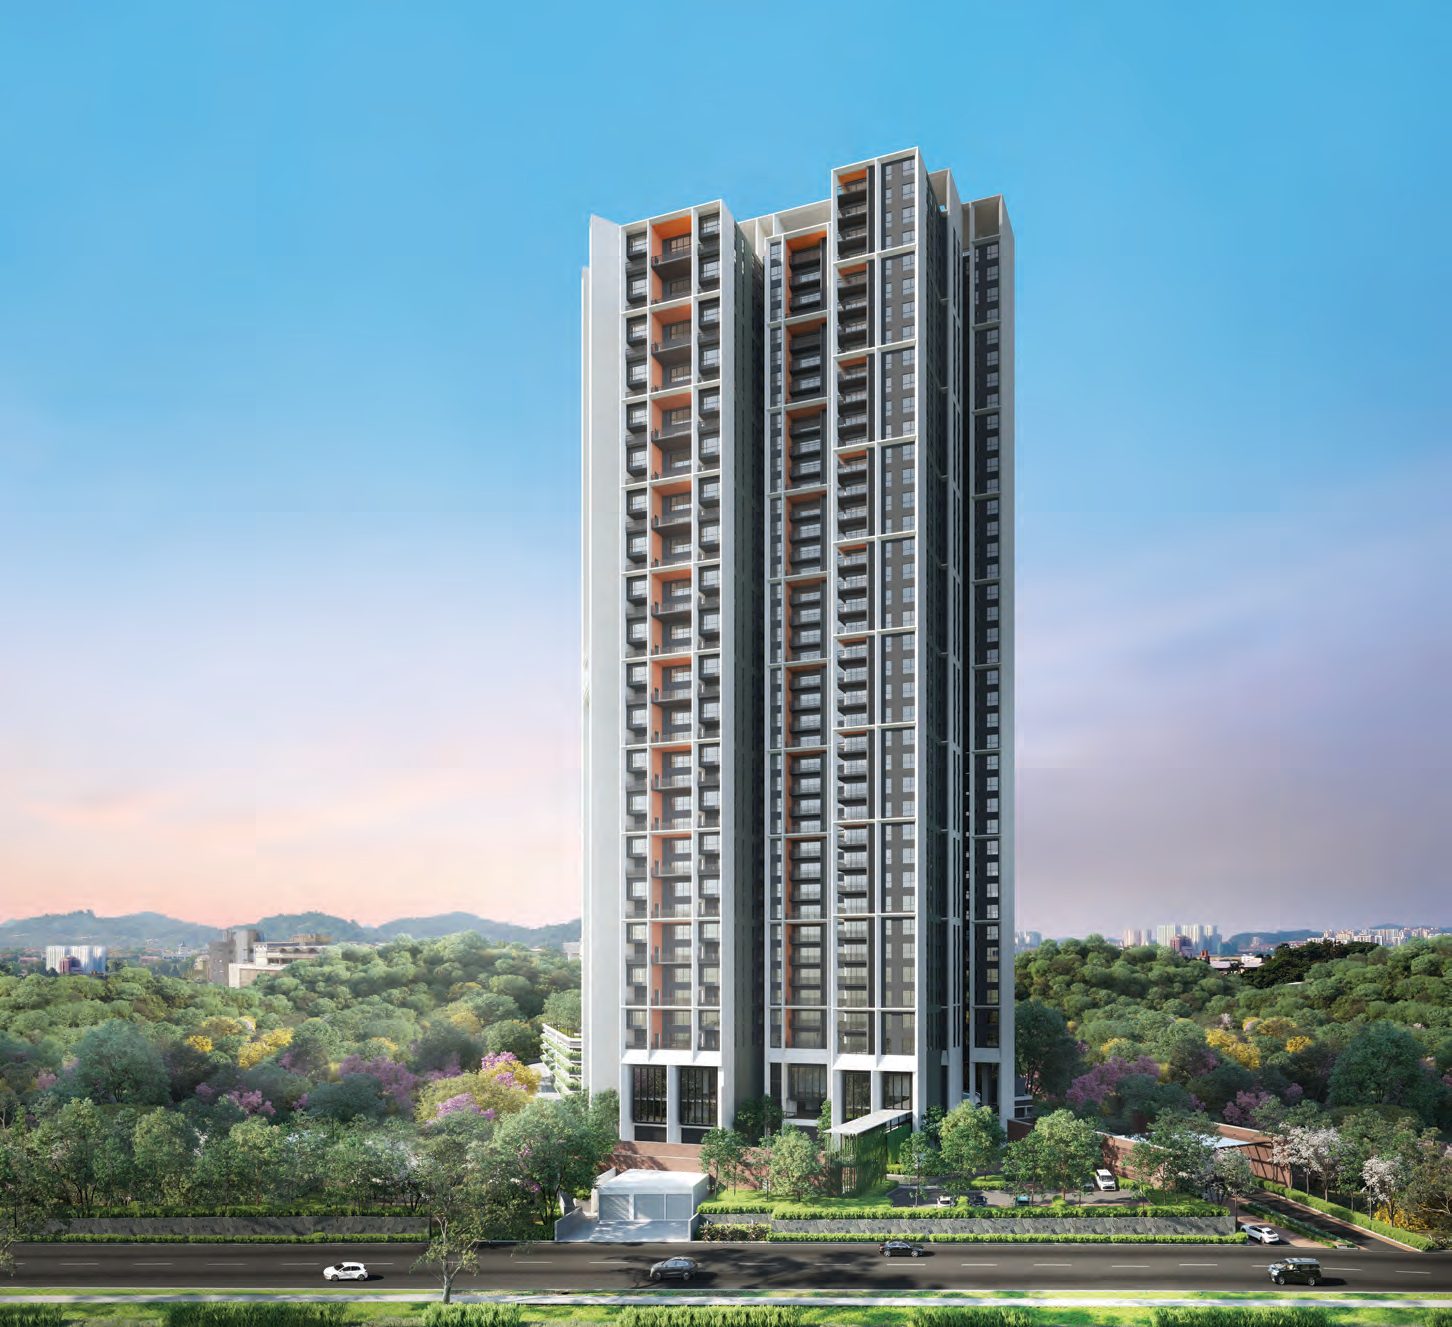 Papyrus @ North Kiara — Mont Kiara / Segambut / Hartamas / Dutamas