Royal Suites, Pavilion Damansara Heights
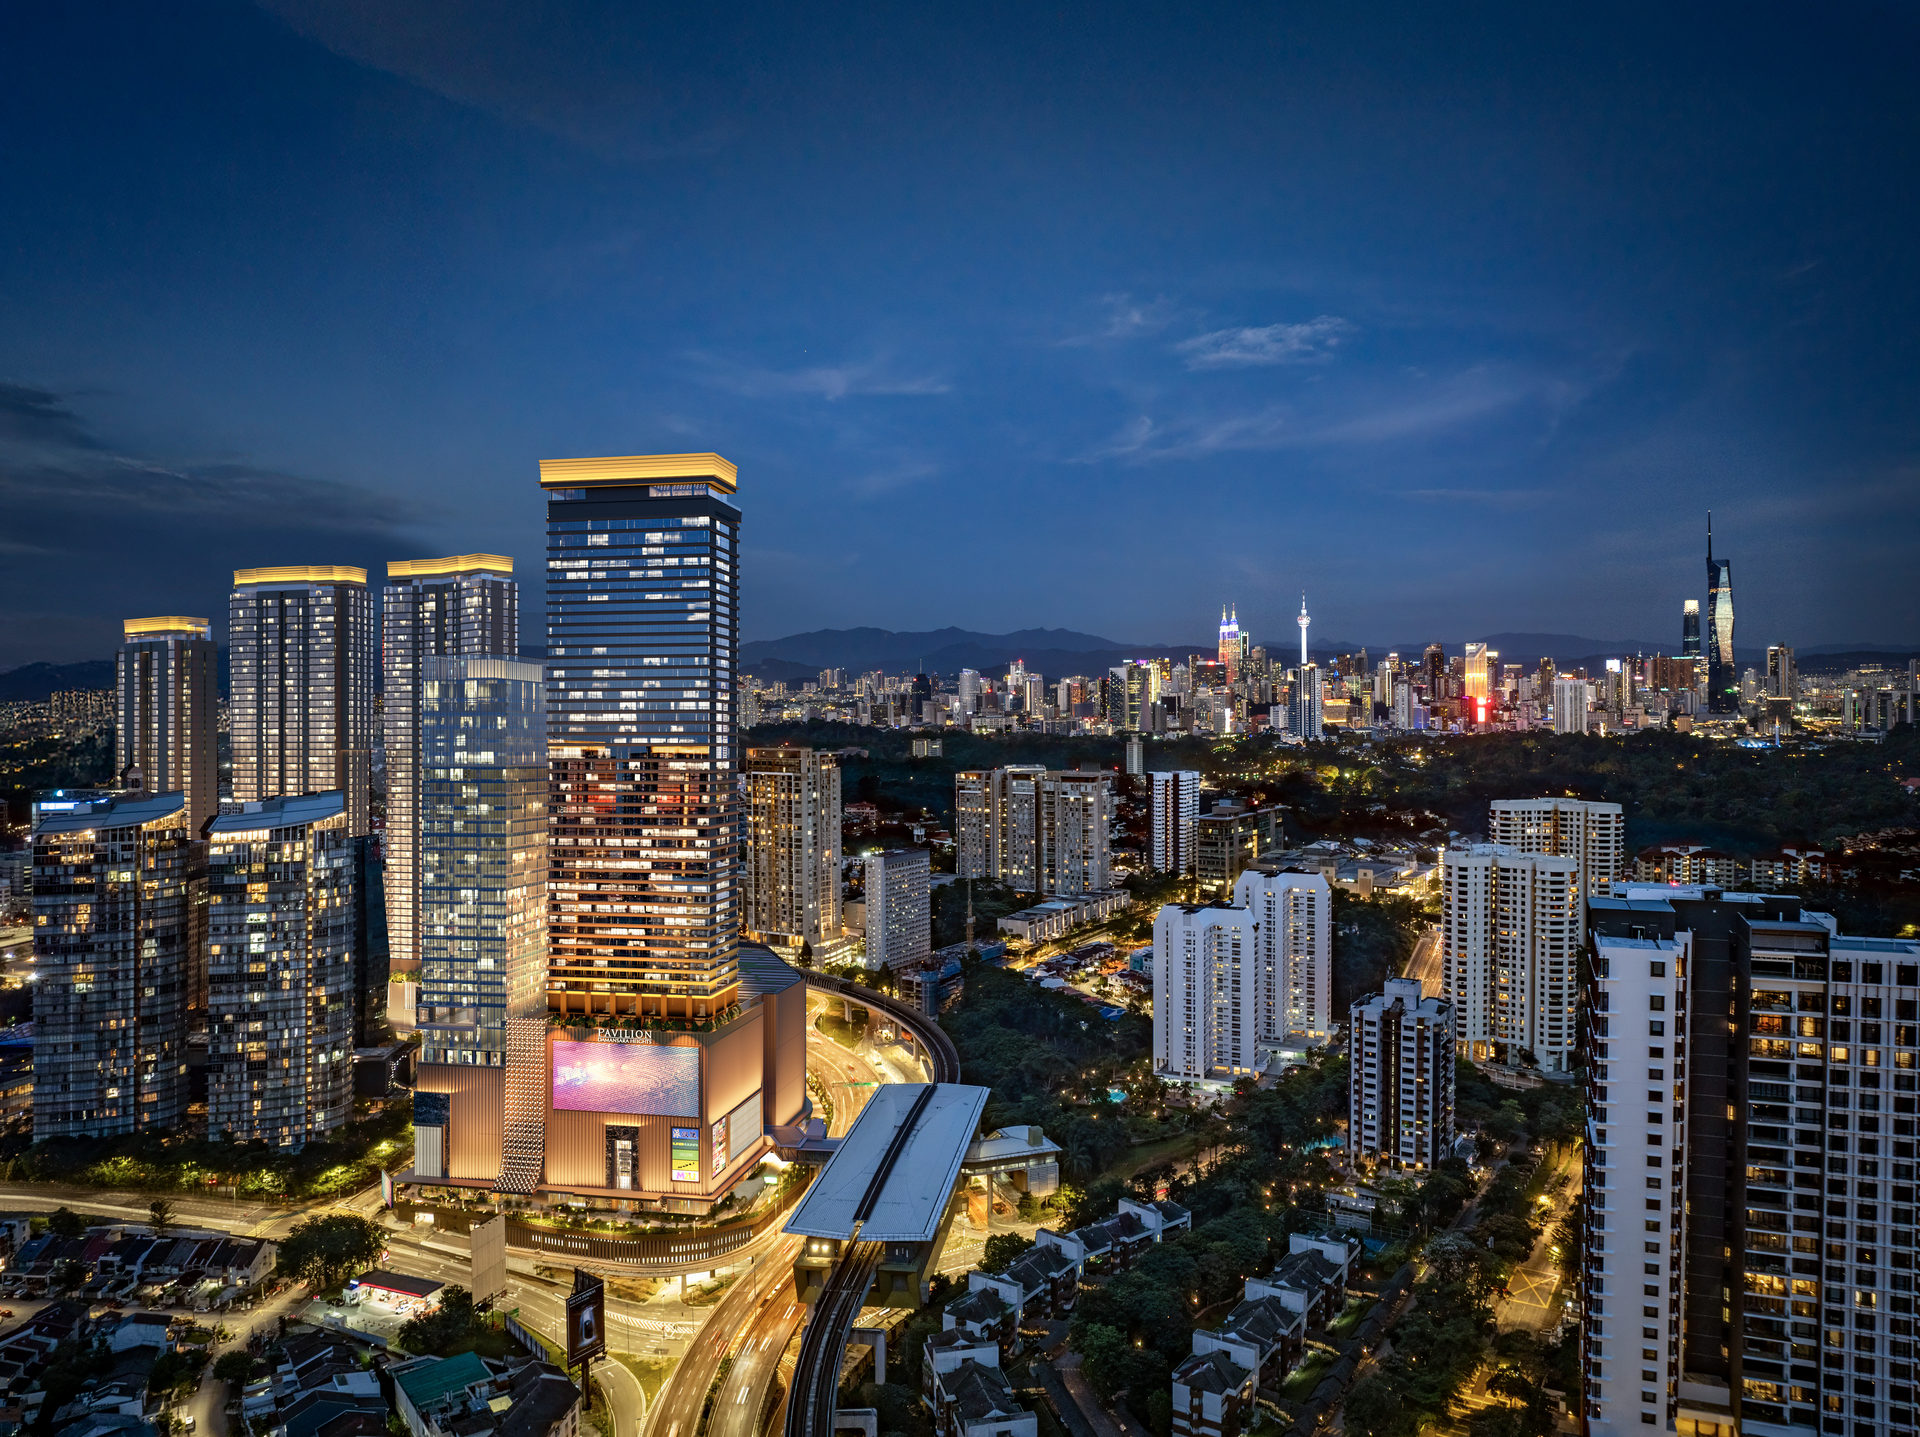
PJ / Damansara, Selangor, Malaysia
490 serviced residences on Jalan Damanlela, 452 to 1,679 sq ft, in a 16-acre masterplan
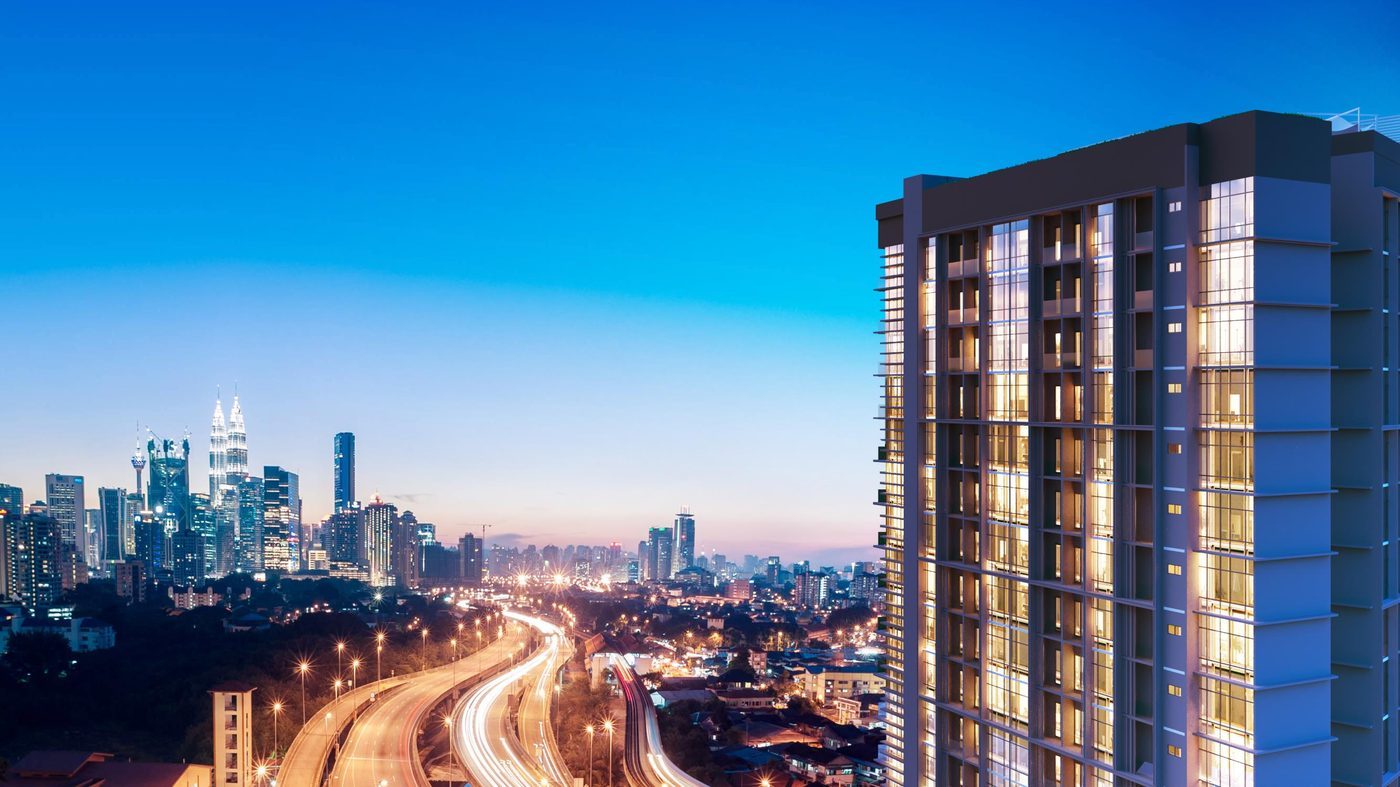
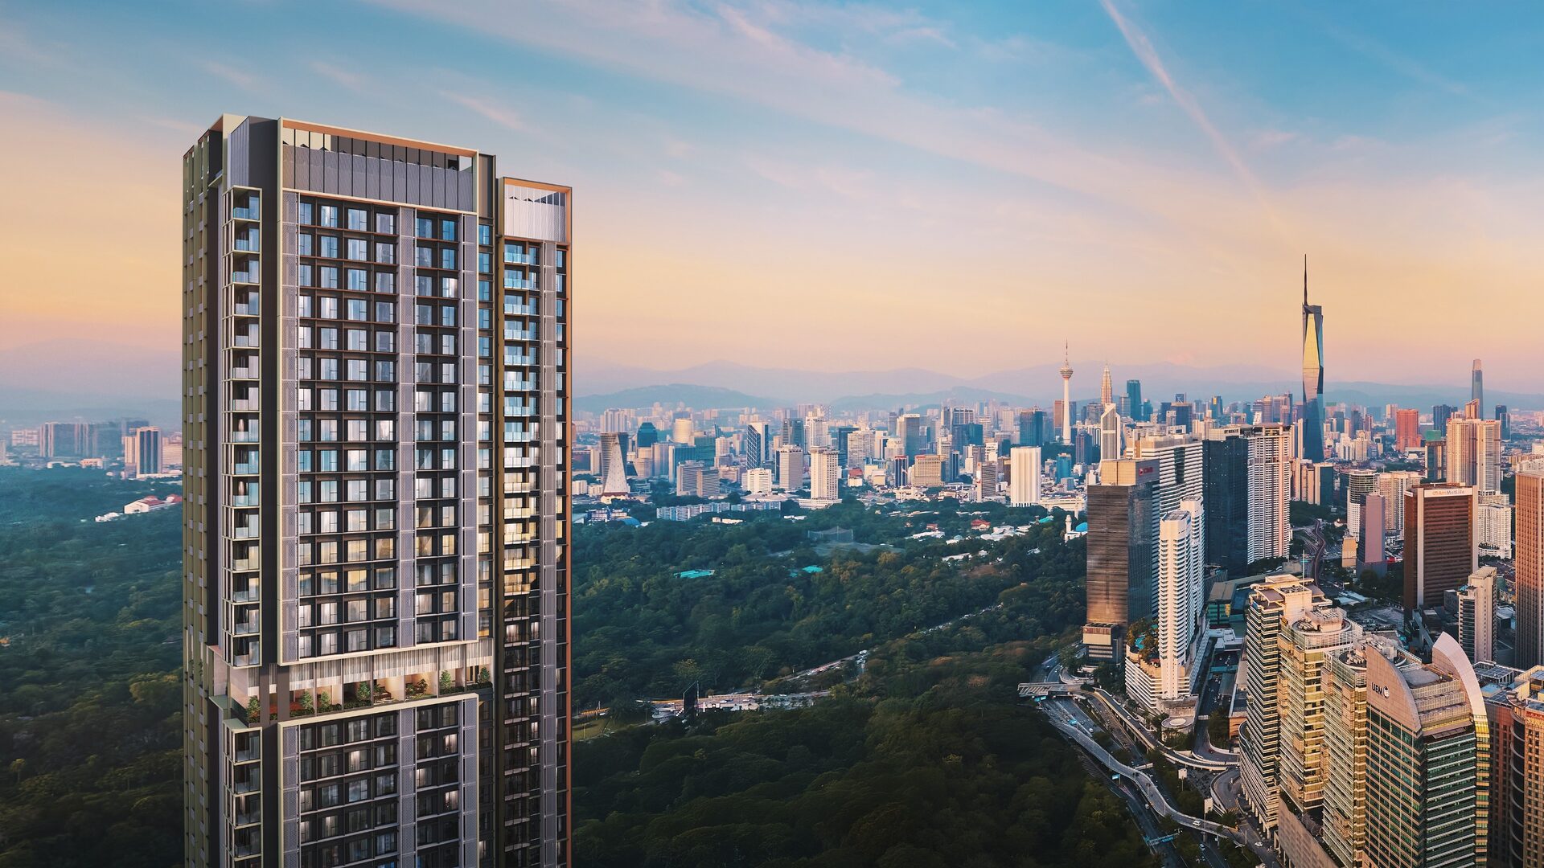
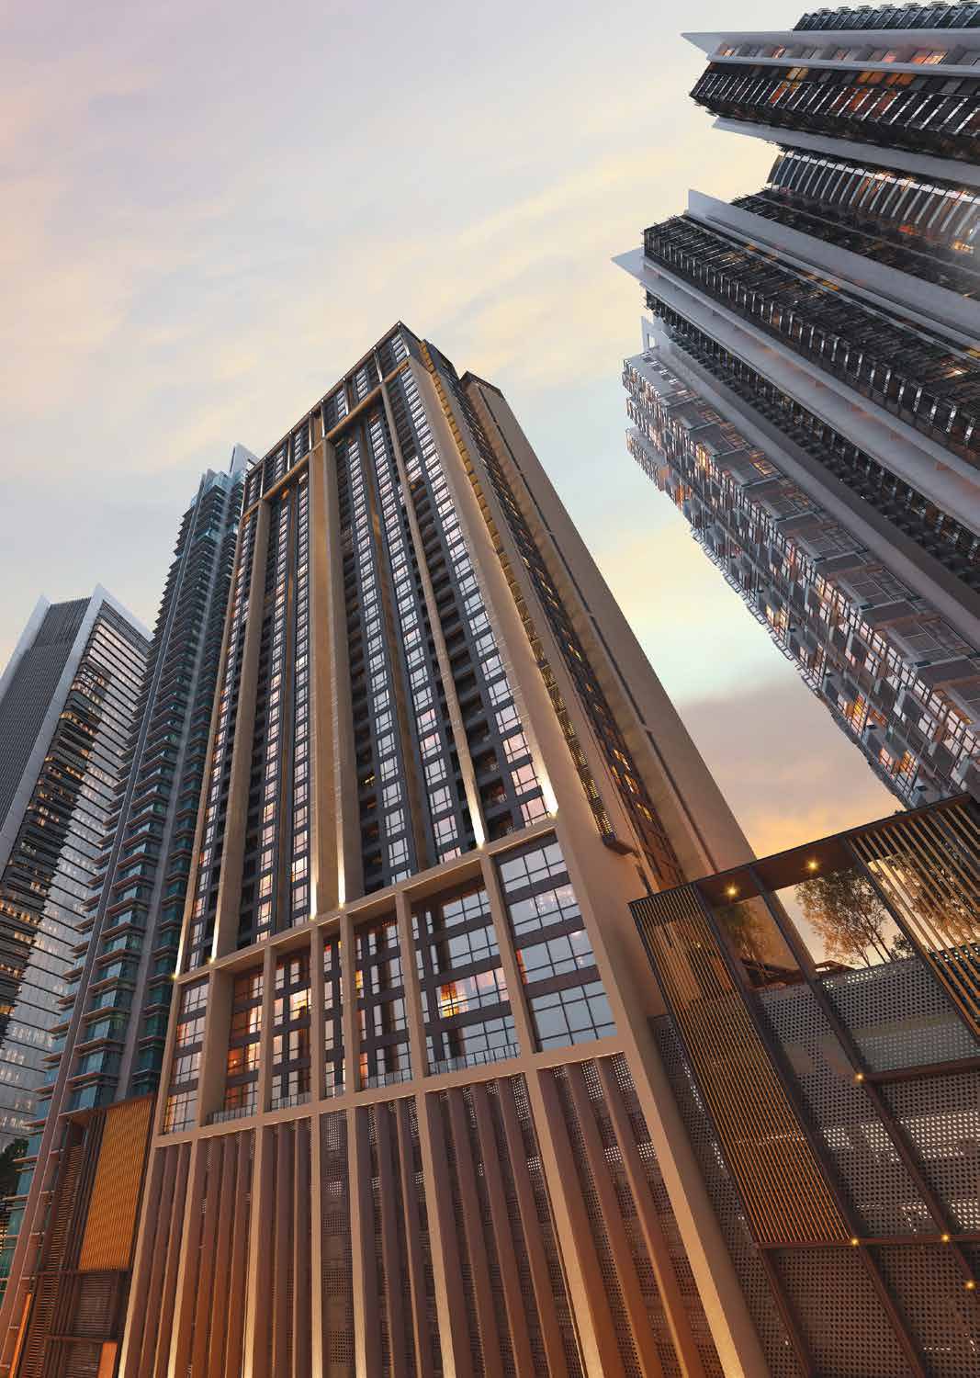
Royal Suites is Tower RC, the second residential tower of Pavilion Damansara Heights Phase 2, a 51-storey freehold building holding 490 serviced residences above the masterplan's retail and office decks in Bukit Damansara. It is the closest residential tower in the development to the Pavilion Damansara Heights MRT station, which the podium connects to directly, and Semantan MRT is under 400 m away - two stops from KL Sentral and five from Pavilion Bukit Bintang. Ten layouts are released across a north and a south wing, from 452 and 538 sq ft open-plan suites, through one-bedroom-plus-study homes at 635, 753 and 850 sq ft and two- and three-bedroom homes from 743 up to 1,550 sq ft, to two dual-key layouts at 1,302 and 1,679 sq ft where a self-contained studio with its own bathroom sits behind a second front door. Two facility floors serve the tower: The Courtyard on Level 6, with a lap pool, children's pool and submerged lounger in a landscaped deck alongside the Social Sphere, a games room, a function room with gourmet kitchen and a terrace BBQ; and The Sky on Level 51, with a heated lap pool, jacuzzi, sky terrace and sky lounge, a gymnasium, dance and yoga studio, therapy room, sauna, steam room and spa. A concierge service operates on demand. The wider 16-acre masterplan is a Pavilion Group joint venture with CPP Investments.
Key facts
- Residences
- 490
- Storeys
- 51
- Tenure
- Freehold
- Sq ft built-up
- 452 - 1,679
- Layout types
- 10
- To the MRT station
- Connected
Unit layouts
| Type | Built-up | Bedrooms | Bathrooms | Notes |
|---|---|---|---|---|
| Type S1 | 452 sq ft | Studio | 1 | Open-plan suite · Levels 8 to 29 · north and south wings |
| Type S2 | 538 sq ft | Studio | 1 | Open-plan suite · Levels 8 to 29 · north and south wings |
| Type J1 | 635 sq ft | 1.5 | 1 | 1 bedroom and study · Levels 8 to 49 · north and south wings |
| Type J3 | 743 sq ft | 2 | 2 | 2 bedrooms · Levels 8 to 29 · north and south wings |
| Type J2 | 753 sq ft | 1.5 | 2 | 1 bedroom and study · powder room · Levels 8 to 49 |
| Type J4 | 850 sq ft | 1.5 | 2 | 1 bedroom and study · powder room · Levels 8 to 49 |
| Type M1 | 1,119 sq ft | 2.5 | 2 | 2 bedrooms and study · Levels 8 to 29 · north and south wings |
| Type DK1 | 1,302 sq ft | 2+Studio | 3 | Dual key · 2 bedrooms plus a self-contained studio · Levels 30 to 49 |
| Type M2 | 1,550 sq ft | 3 | 2 | 3 bedrooms · dry and wet kitchen · lanai · Levels 8 to 49 |
| Type DK2 | 1,679 sq ft | 2+Studio | 3 | Dual key · 2 bedrooms plus a self-contained studio · dry and wet kitchen · Levels 30 to 49 |
Nearby
- Connected — Pavilion Damansara Heights MRT Station
- 400 m — Semantan MRT Station
- 2 stations — KL Sentral
- 5 stations — Pavilion Bukit Bintang
- Below the tower — Pavilion lifestyle mall and its gourmet boulevard
Developer
Jendela Mayang Sdn Bhd. Jendela Mayang Sdn Bhd is the Phase 2 project company of the Pavilion Group, which develops Pavilion Damansara Heights in joint venture with CPP Investments. The group's portfolio includes Pavilion Kuala Lumpur, Pavilion Bukit Jalil, Banyan Tree Signatures and Pavilion Mont' Kiara.
Frequently asked questions
- Who is the developer for Royal Suites, Pavilion Damansara Heights?
- Royal Suites, Pavilion Damansara Heights is developed by Jendela Mayang Sdn Bhd, the Phase 2 project company of the Pavilion Group, which develops Pavilion Damansara Heights in joint venture with CPP Investments.
- Where is Royal Suites, Pavilion Damansara Heights located?
- Pavilion Damansara Heights, Bukit Damansara, Kuala Lumpur.
- What unit types and sizes are available?
- 10 layout types from 452 – 1,679 sq ft — studio at 452 – 538 sq ft, 1+1 bedrooms at 635 – 850 sq ft, 2 bedrooms at 743 sq ft, 2+1 bedrooms at 1,119 sq ft, 2+studio bedrooms at 1,302 – 1,679 sq ft, 3 bedrooms at 1,550 sq ft.
- What is the land tenure?
- Freehold. The property is registered as service apartments.
- When is the expected completion?
- May 2030. For more details, please contact us below.
- How many units are there?
- 490 serviced residences across a north and a south wing, on Levels 8 to 49.
- How many car park bays are provided?
- 653 bays are registered for the tower, on Residents parking levels B6 to B8. One bay comes with each residence, except Type M2 which has a tandem pair and Types DK1 and DK2 which have two individual bays.
- What is the estimated maintenance fee?
- Please check with our sales team for more information.
- What facilities are provided?
- The Courtyard on Level 6: a lap pool, children's pool, submerged lounger and children's play area in a landscaped deck, with an outdoor lounge, terrace BBQ, lounger deck, a pre-function room and a function room with gourmet kitchen, the Social Sphere, a games room and the Club, plus changing rooms. The Sky on Level 51: a heated lap pool, jacuzzi, sky terrace and sky lounge, a gymnasium, dance and yoga studio, therapy room, sauna room, steam room, spa and changing rooms, and an outdoor lounge. The tower has a double-volume residents lobby with a dedicated drop-off and an on-demand concierge service.
- What is the price range?
- Prices are not published here. WhatsApp us and we'll send you the latest pricing and available units.
- How do I arrange a viewing?
- WhatsApp us and we'll assist to make an appointment for you at the sales gallery.
Other projects in PJ / Damansara
 The Aldenz
 The Atera Phase 2
 Senna Heights
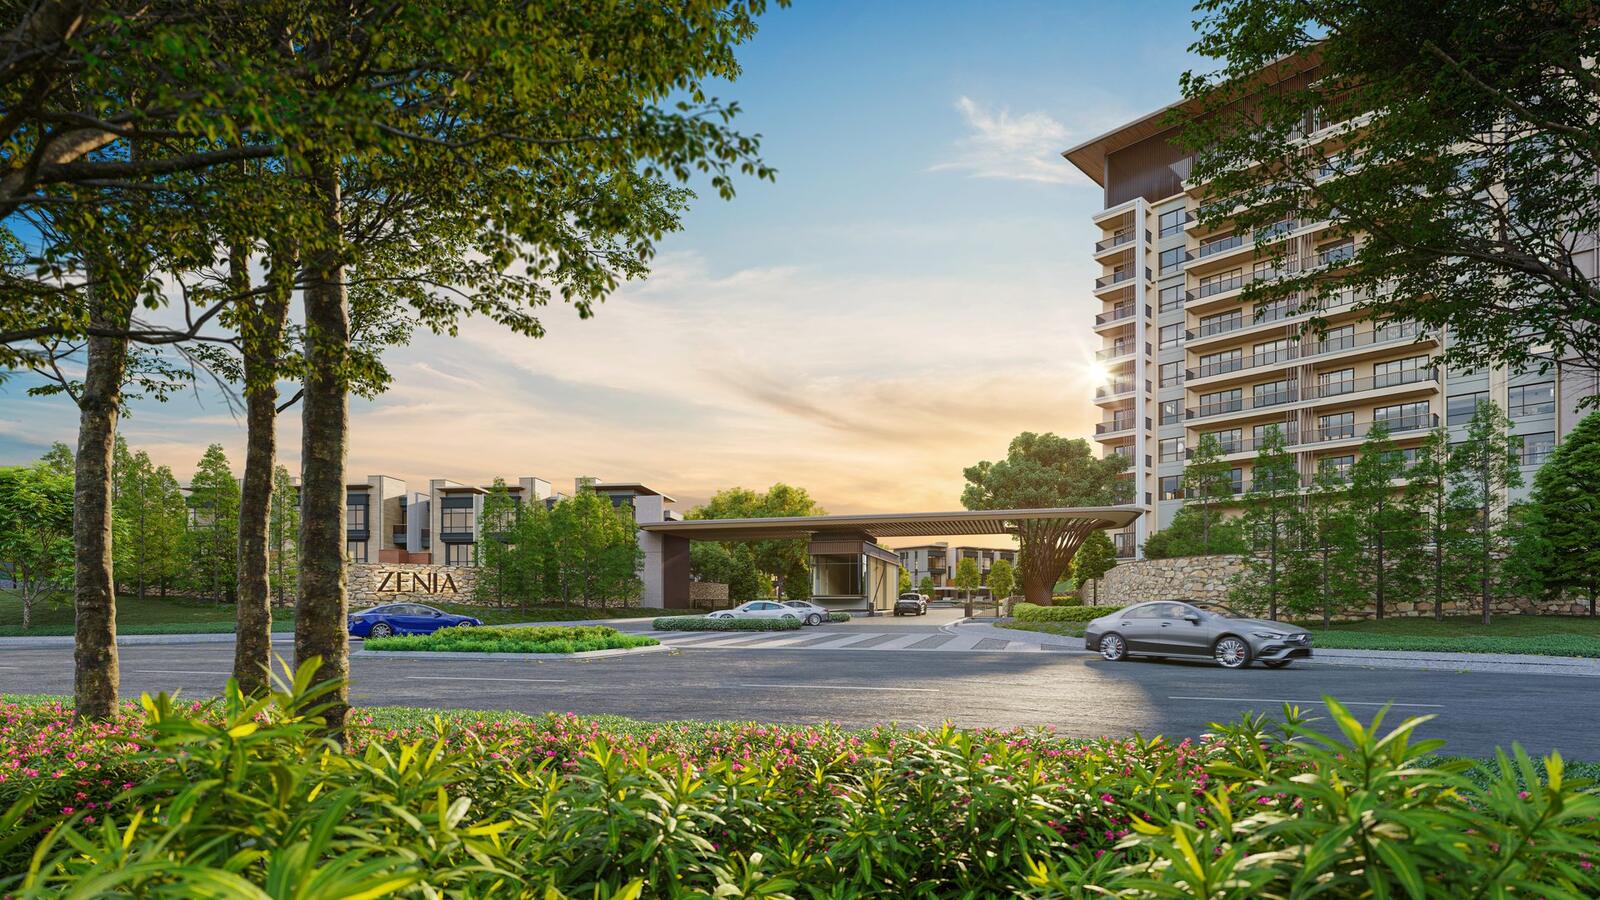 Zenia ParkCity Damansara
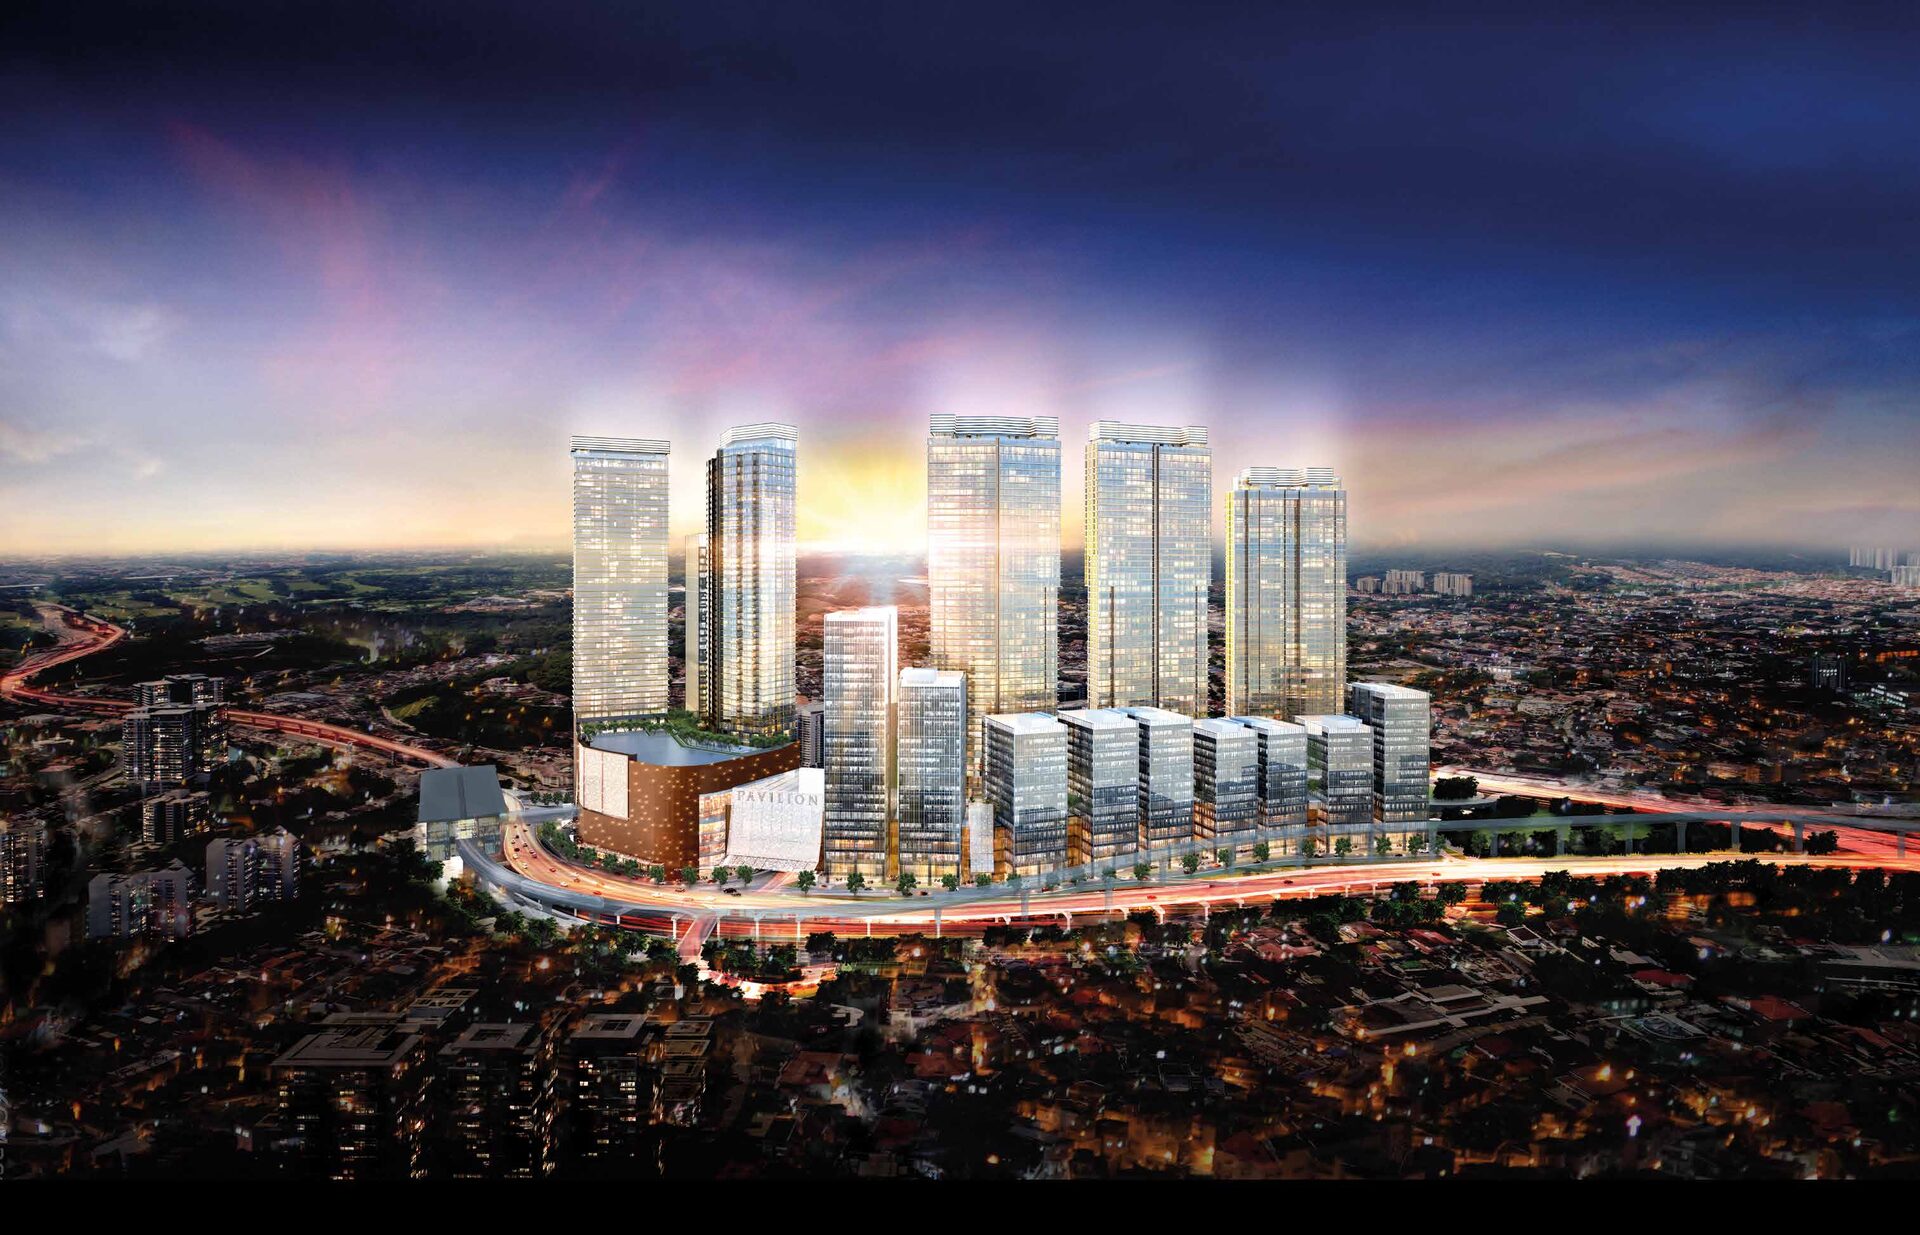 Regent Suites, Pavilion Damansara Heights
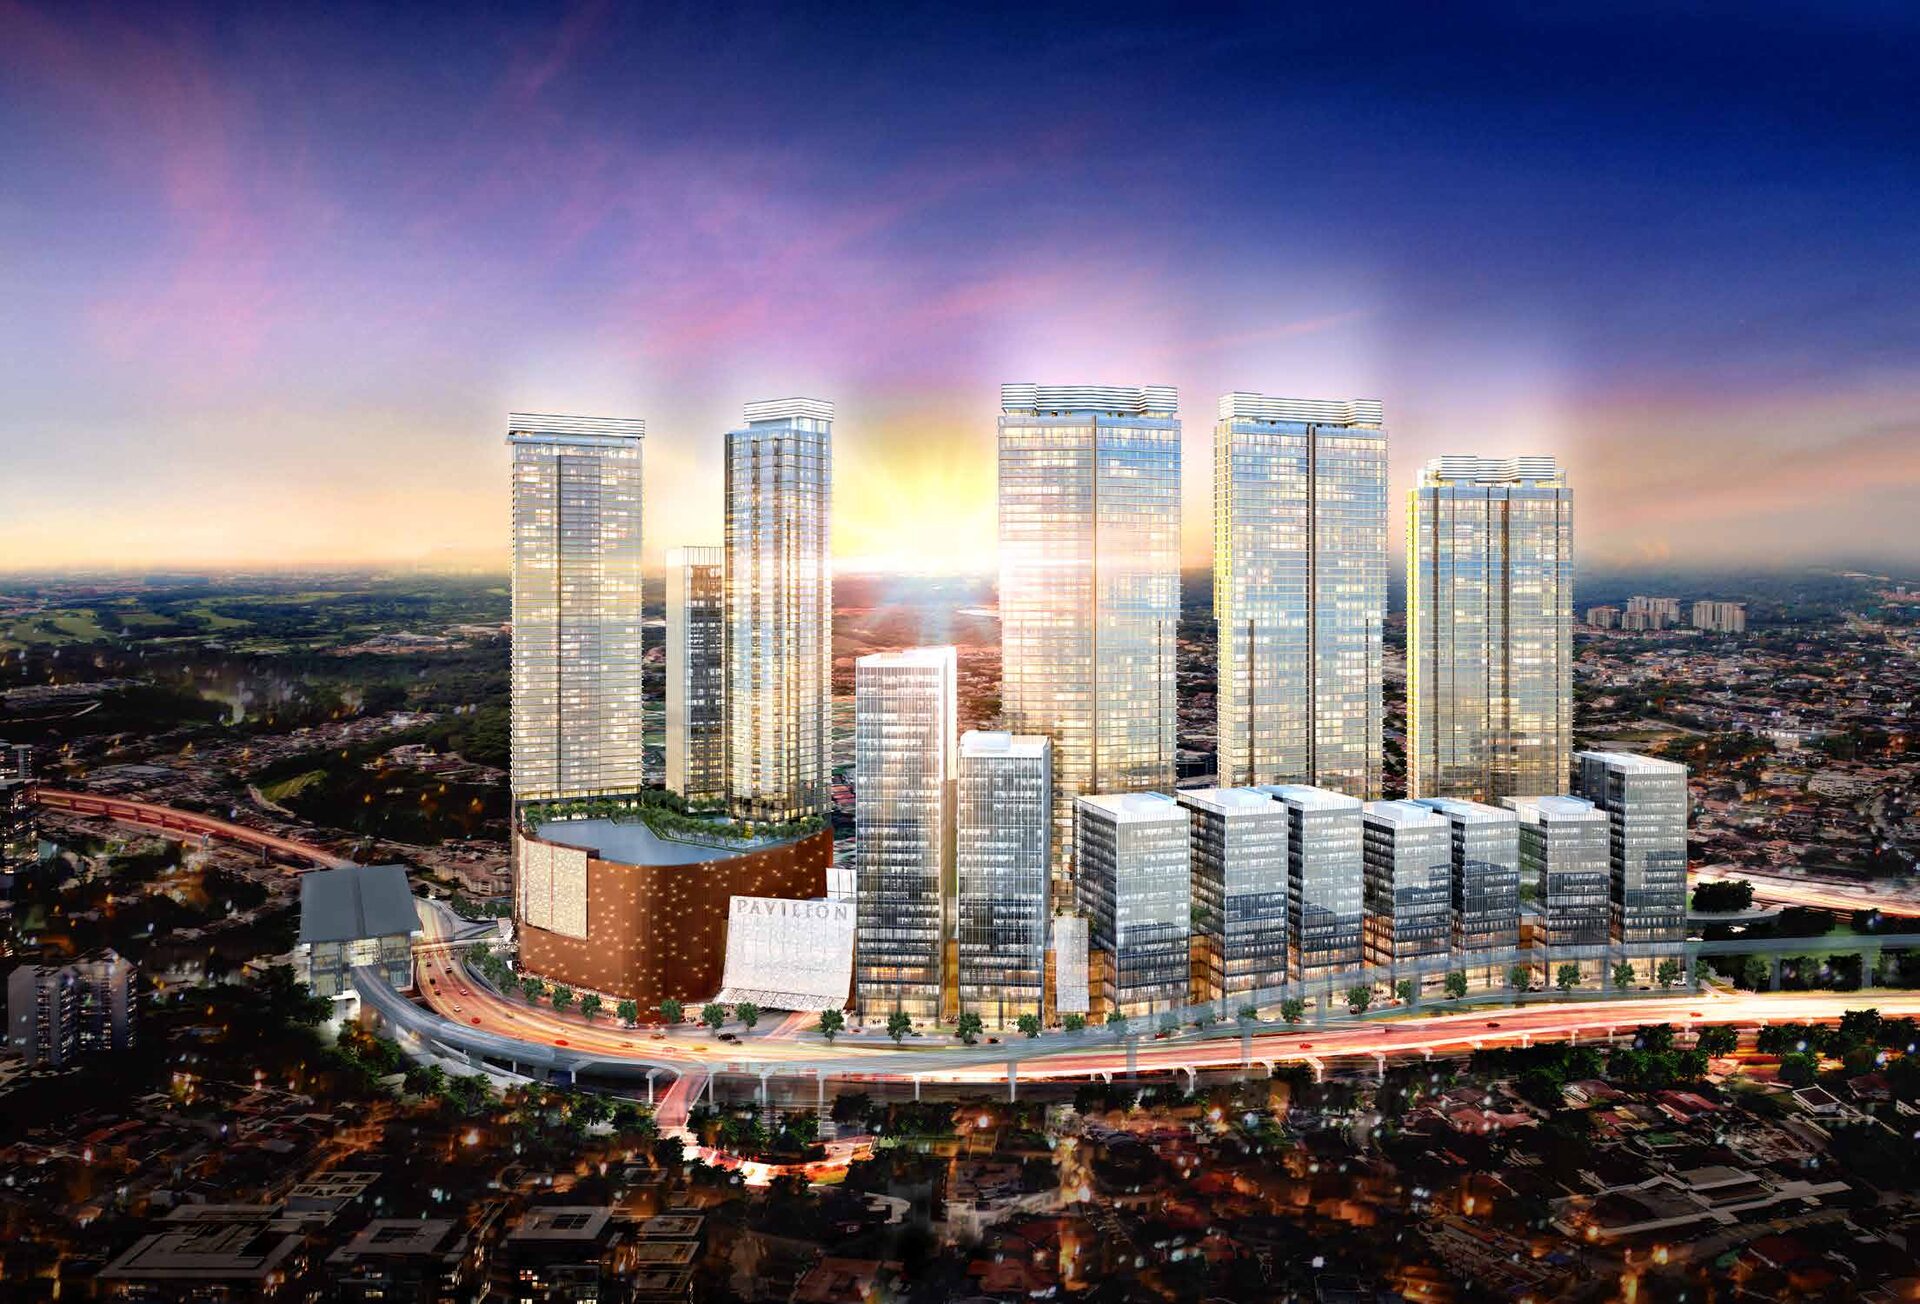 Crown Residences, Pavilion Damansara Heights
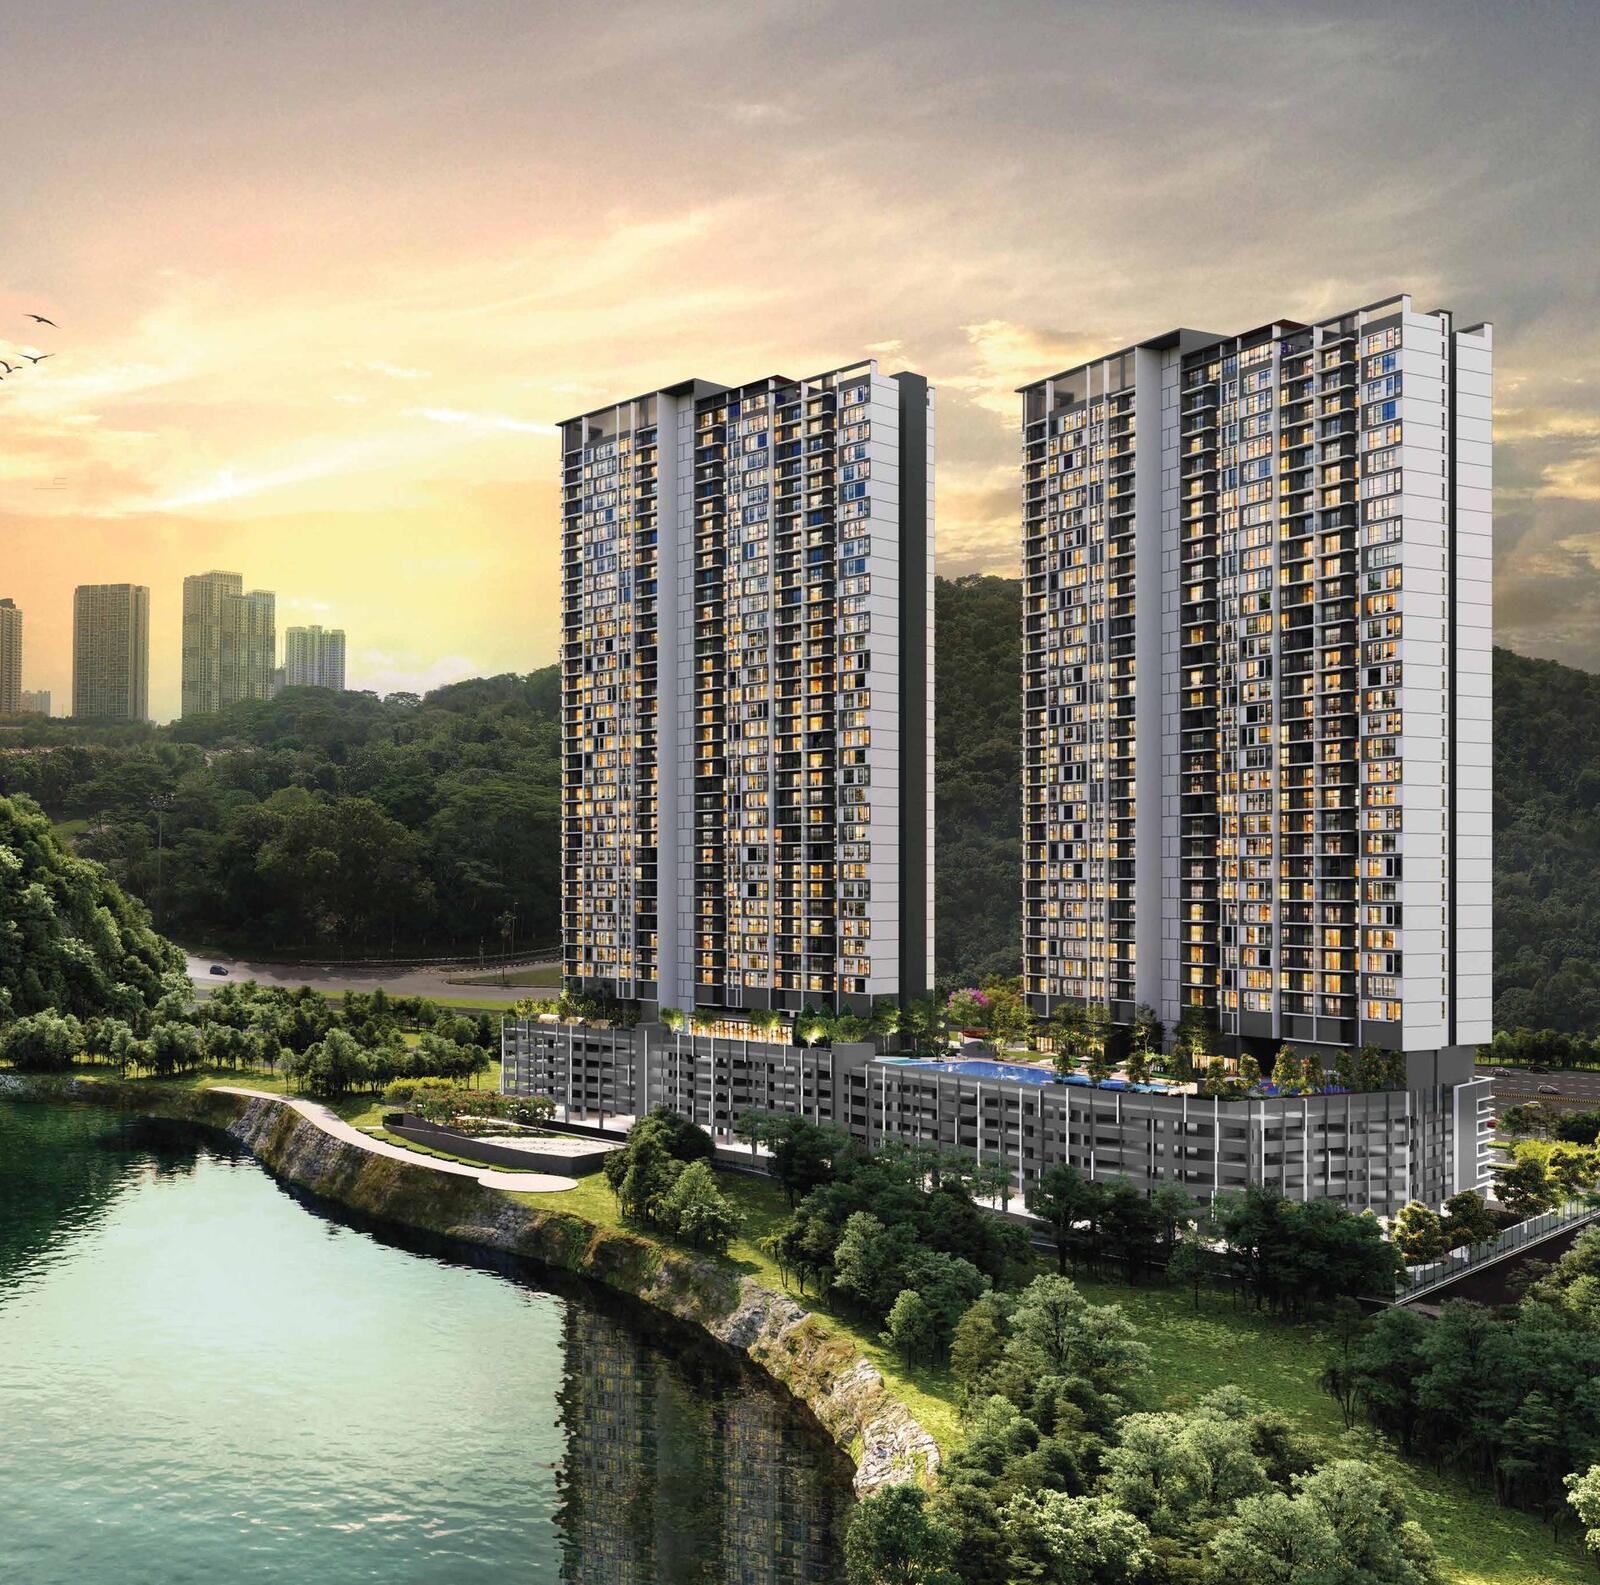 ForestHill Residences
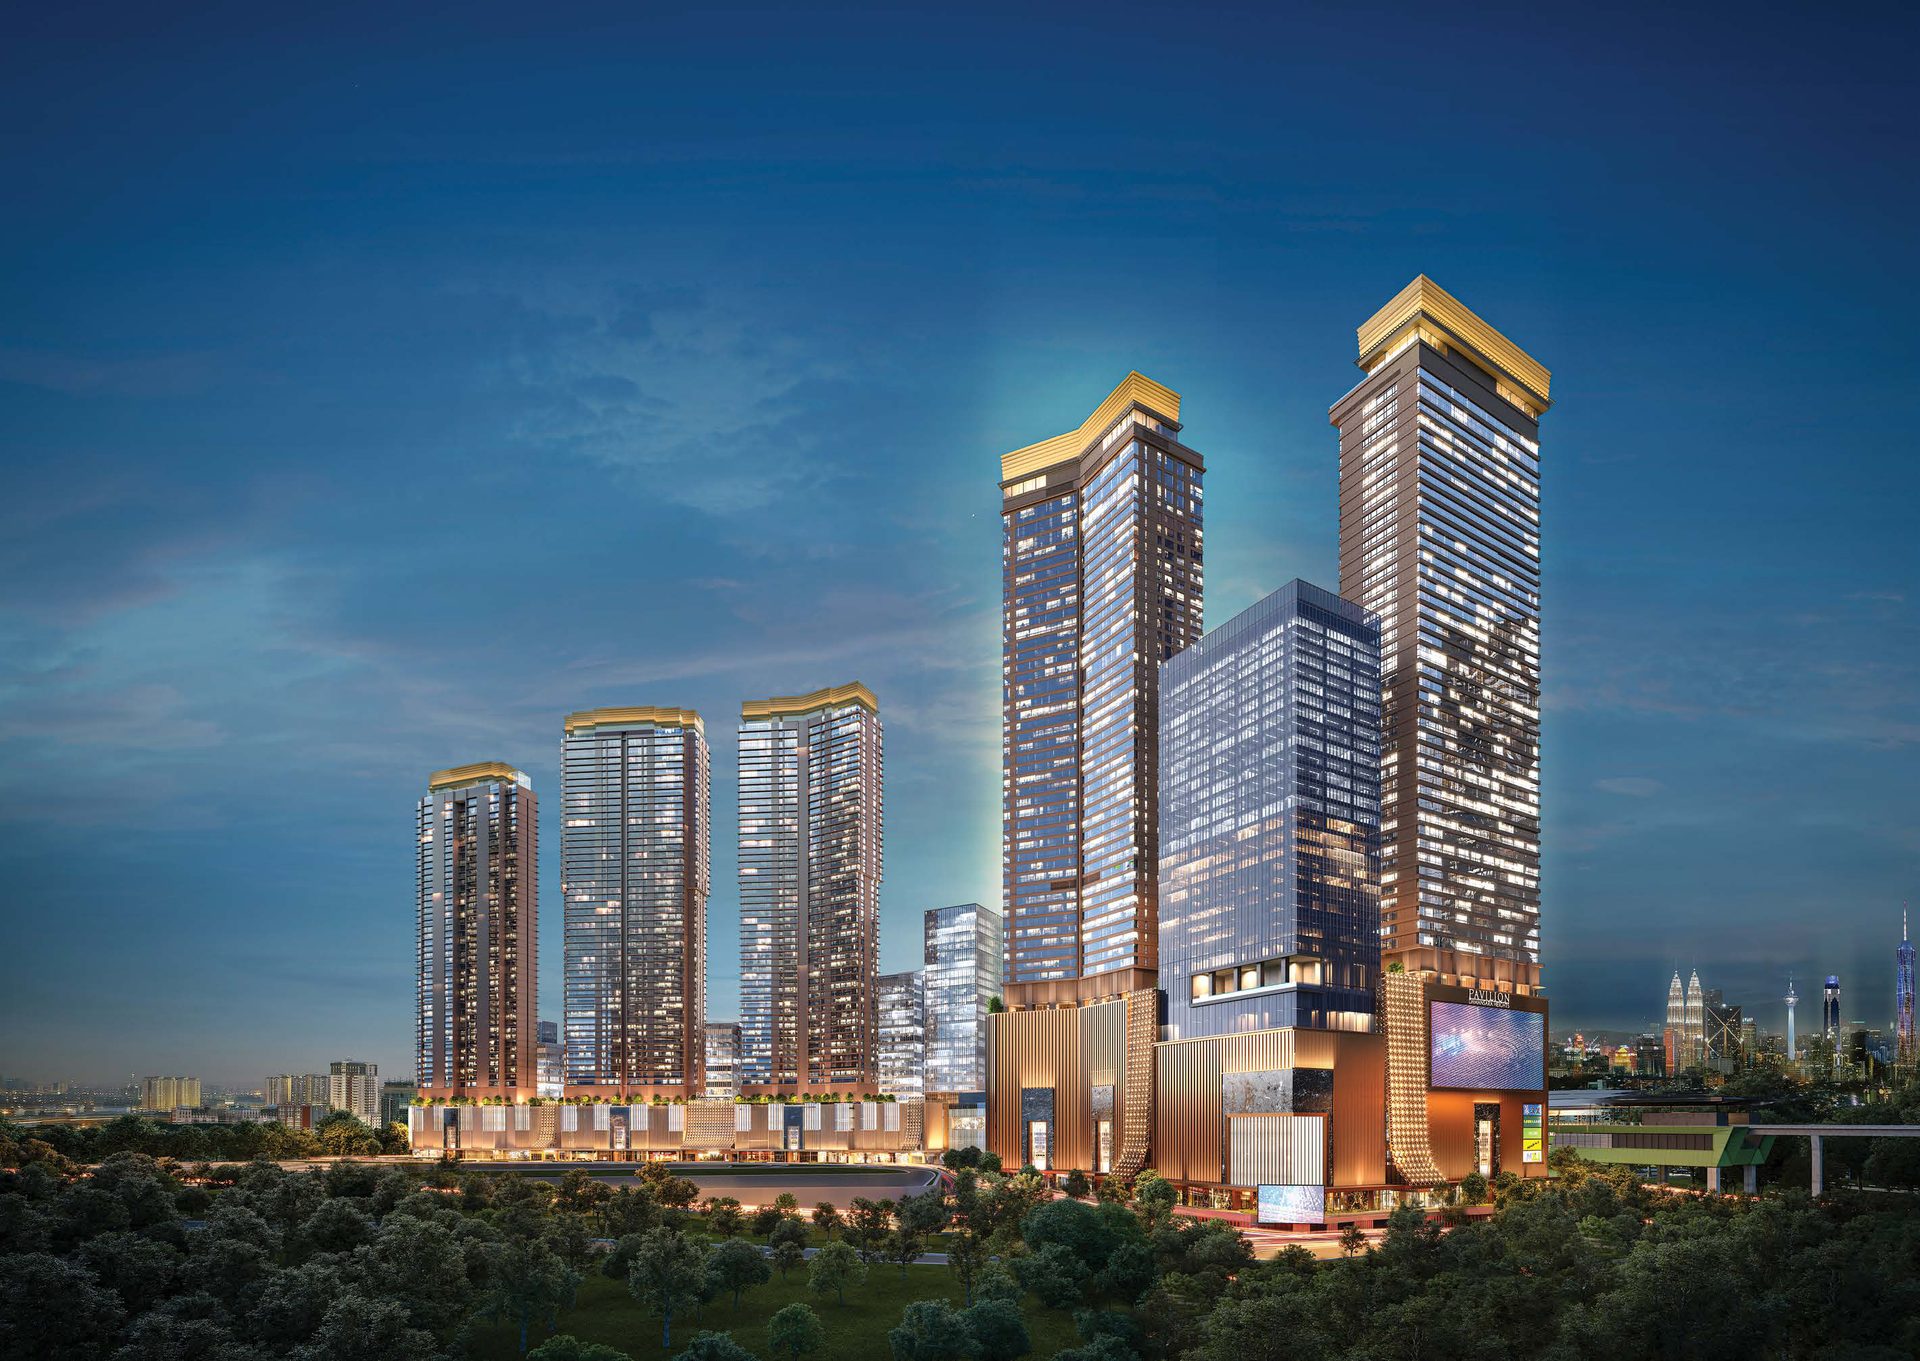 Imperial Residences @ Pavilion Damansara Heights
 Platinum Premium Suites
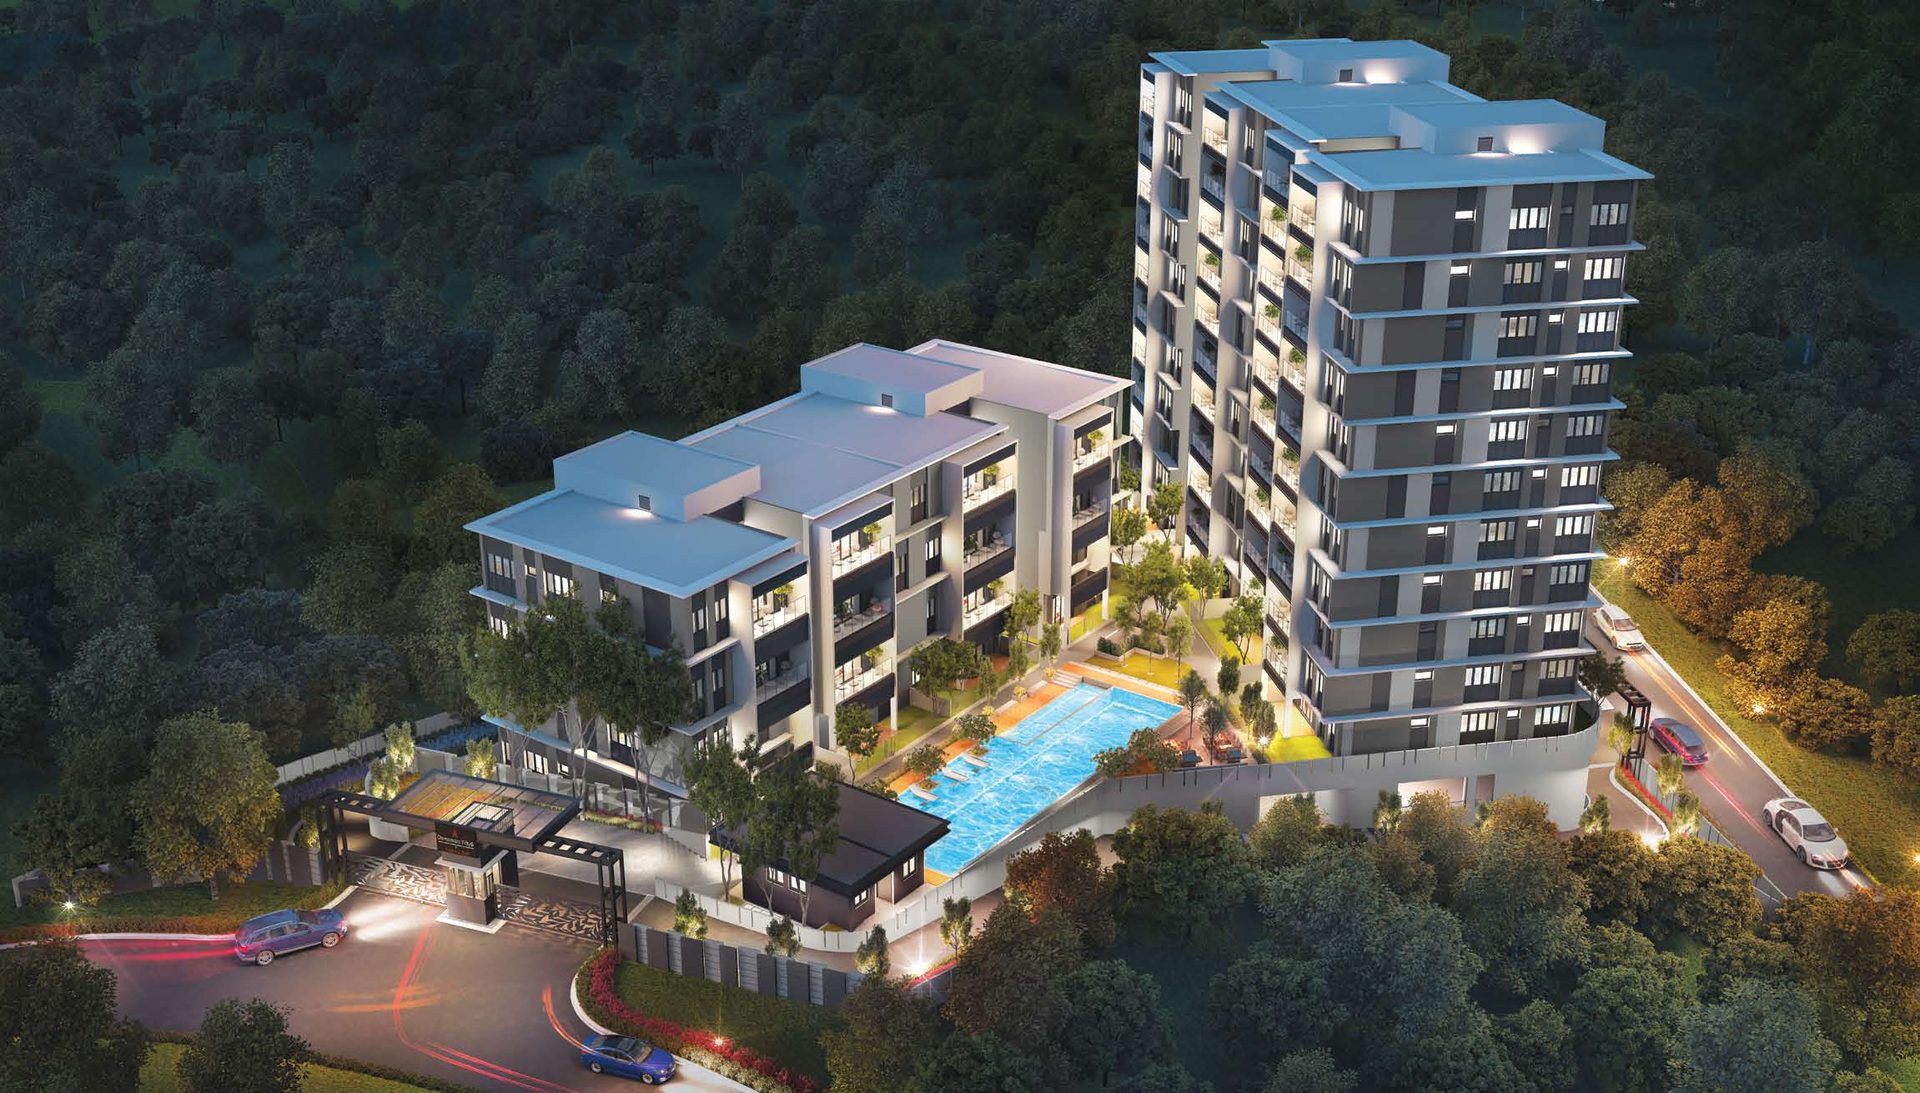 Damansara Fifty6
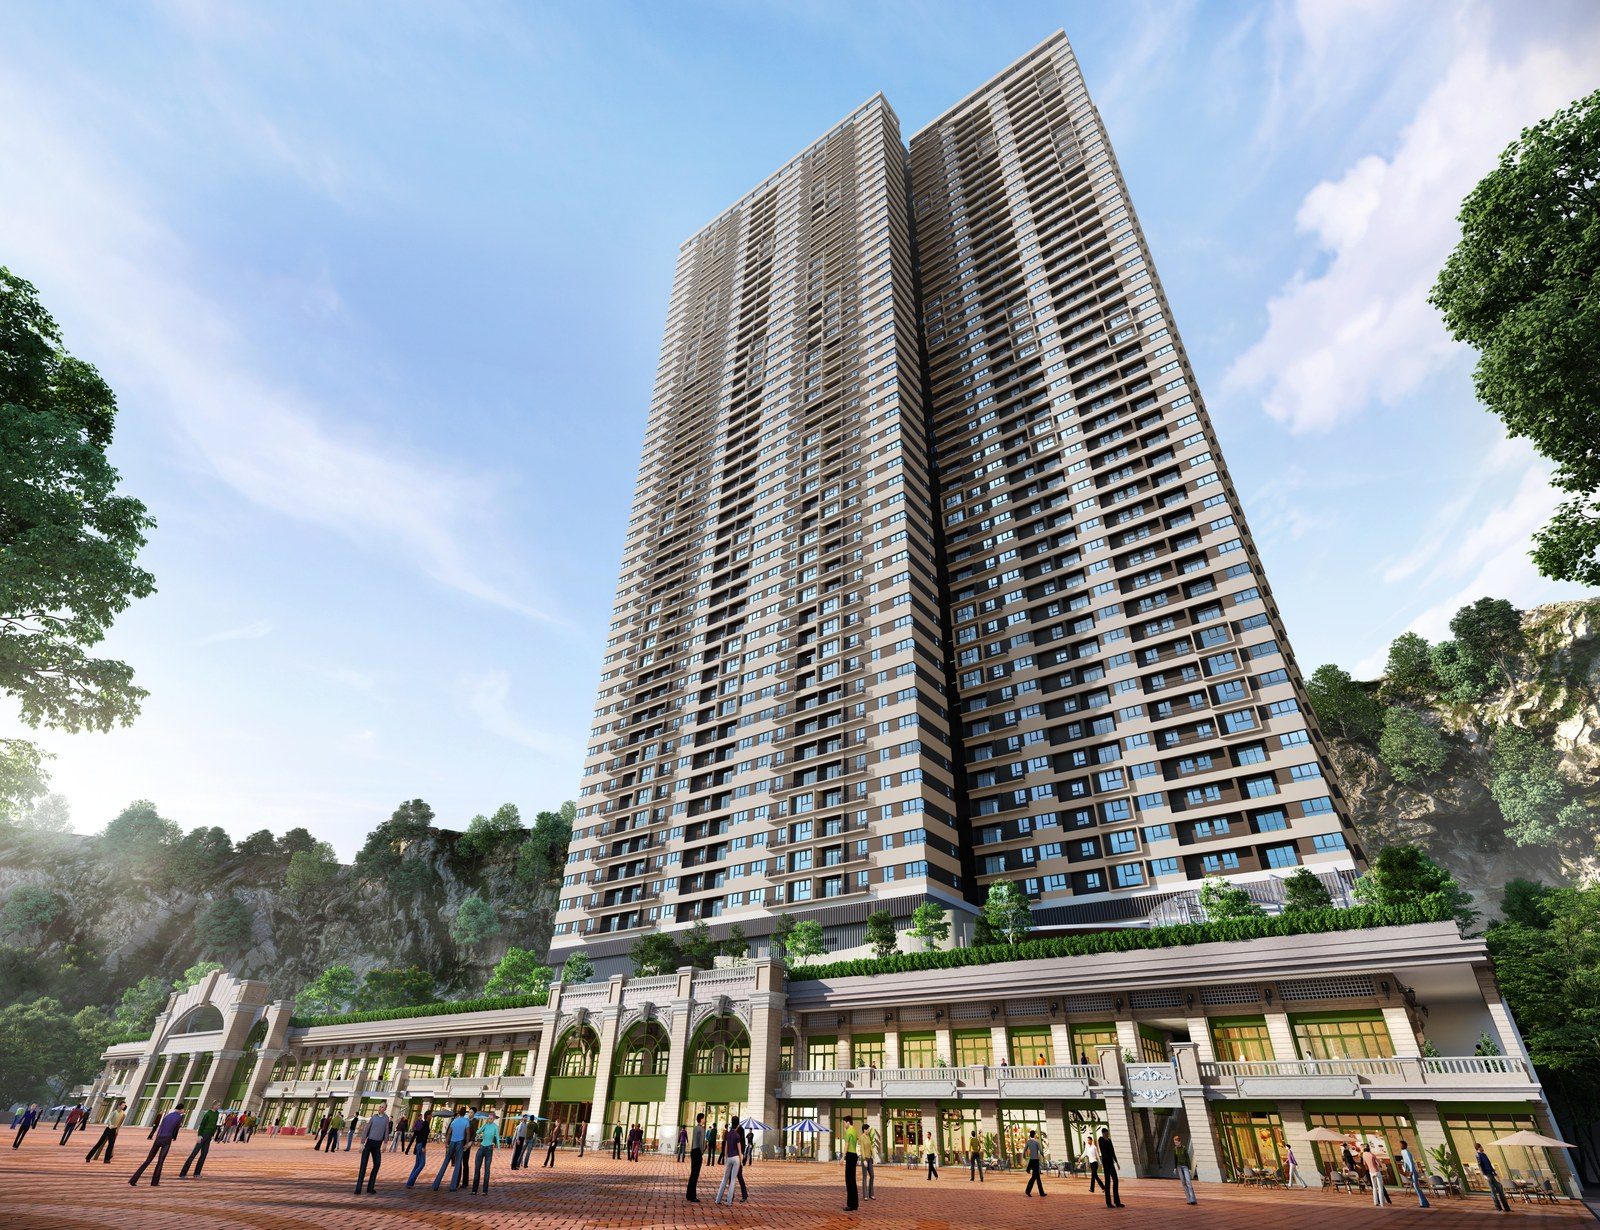 D'Terra Residences
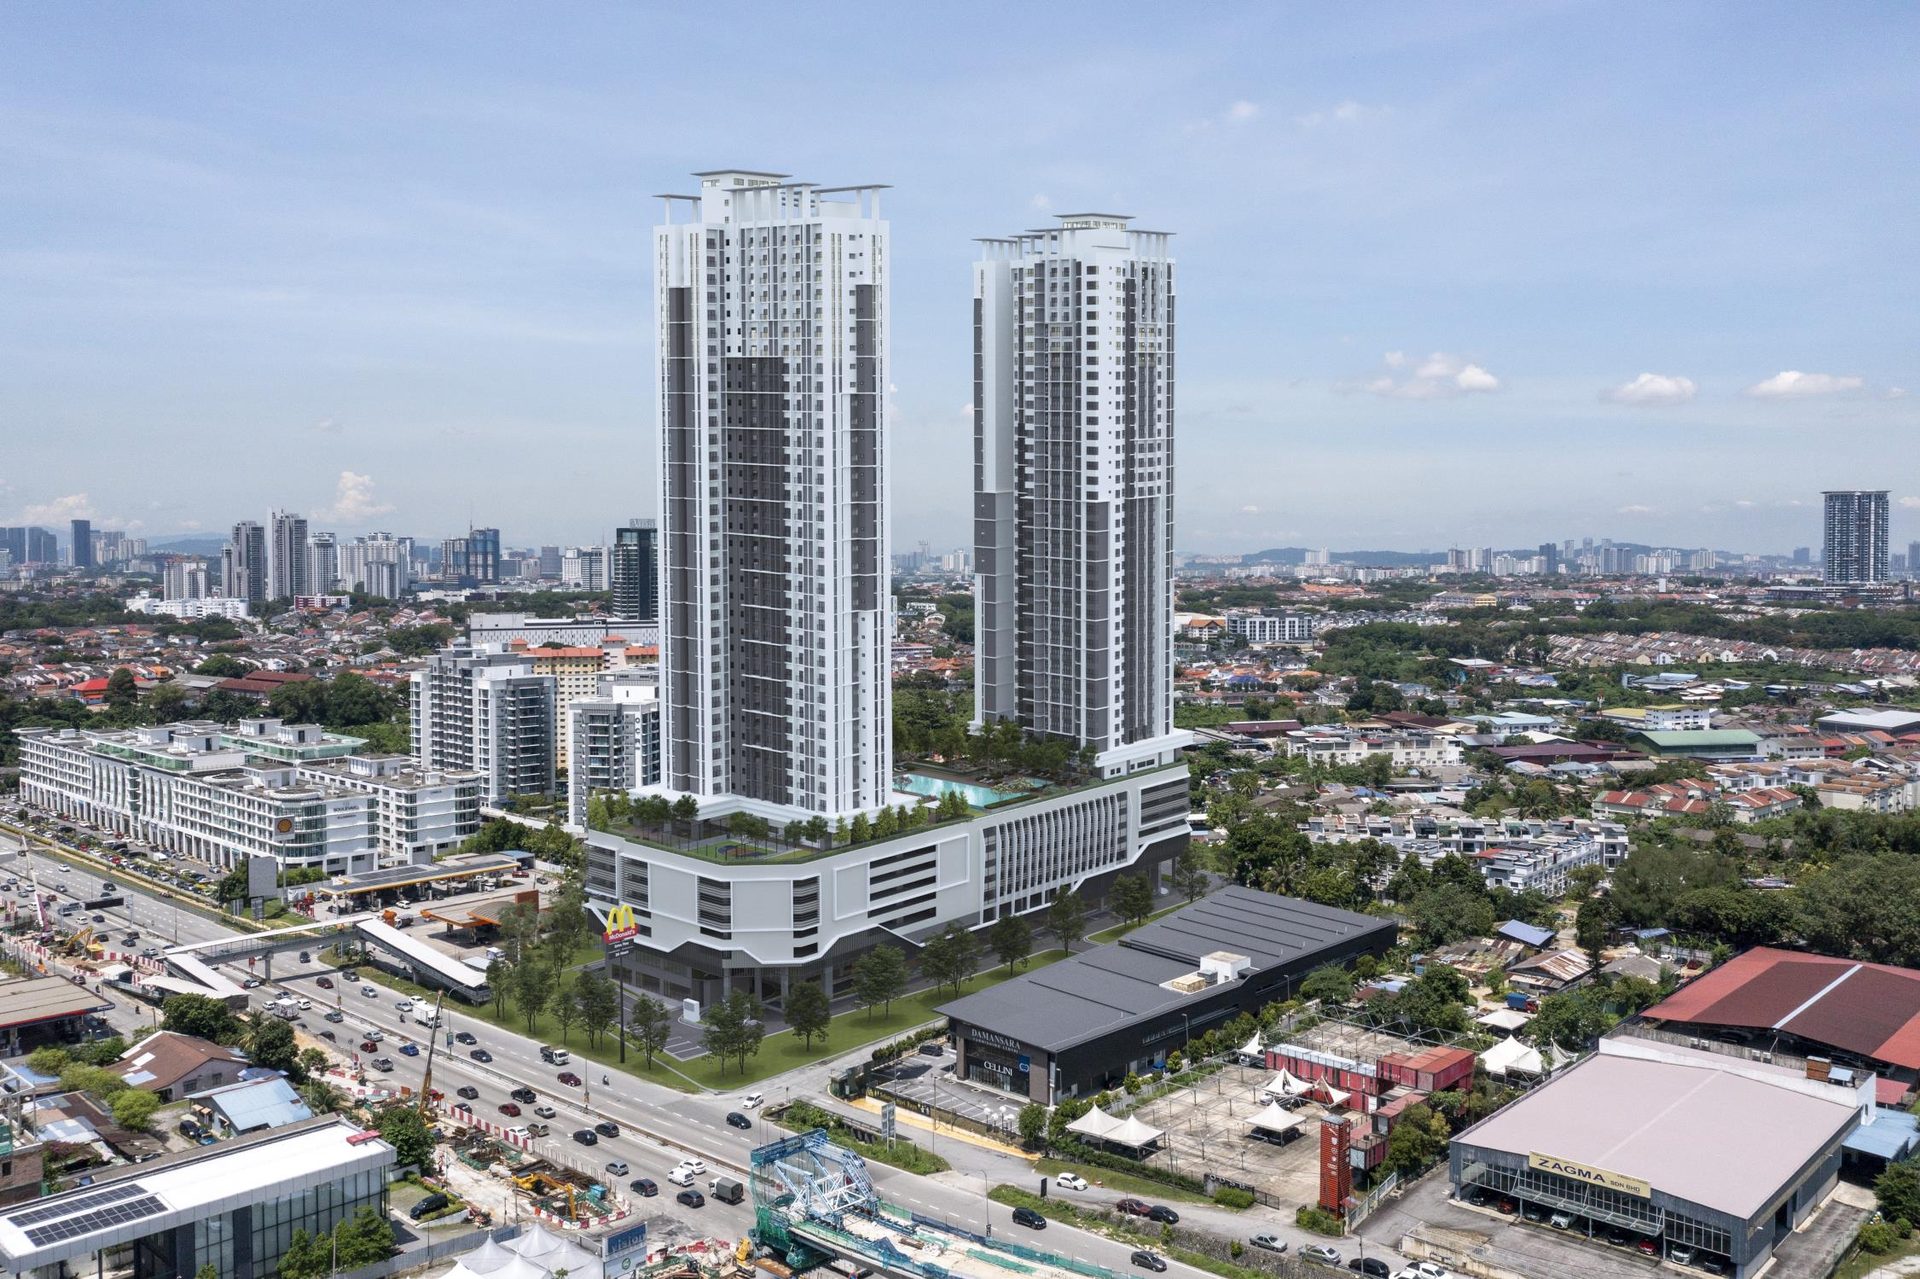 Grand Damansara Residences
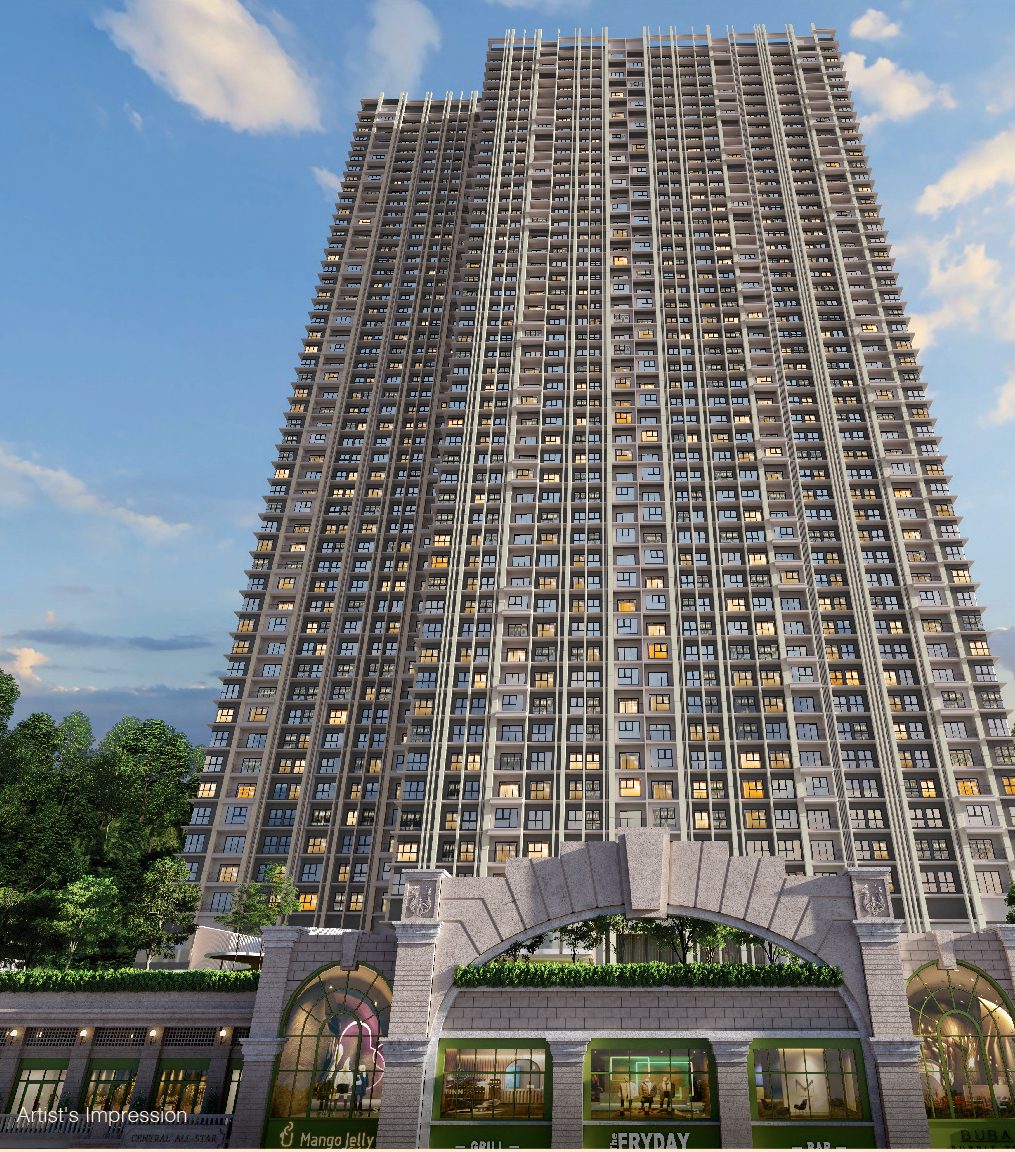 D'Tessera Residences
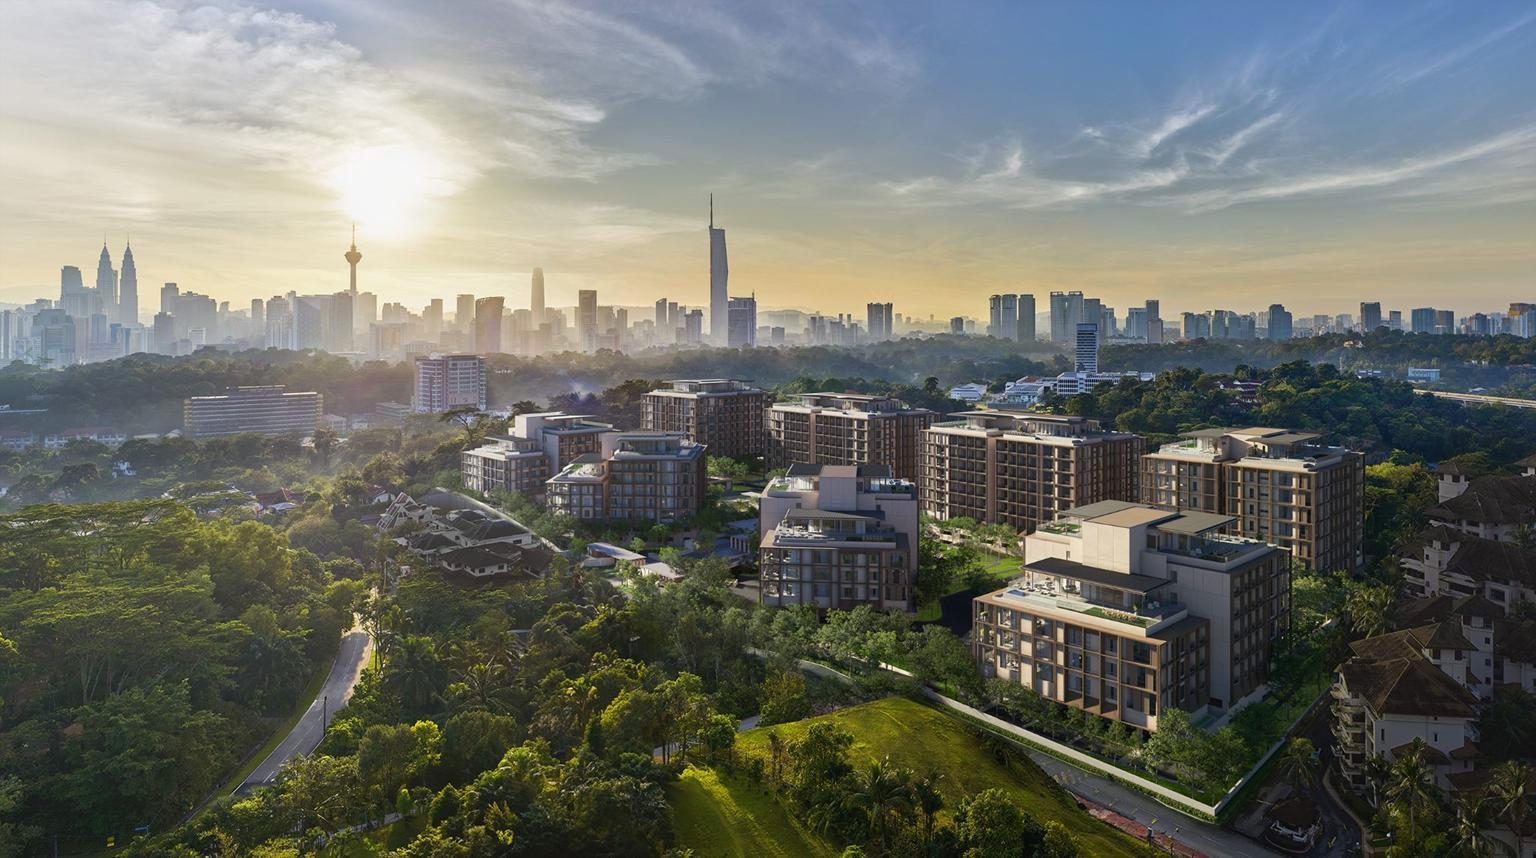 Eden Taman Duta
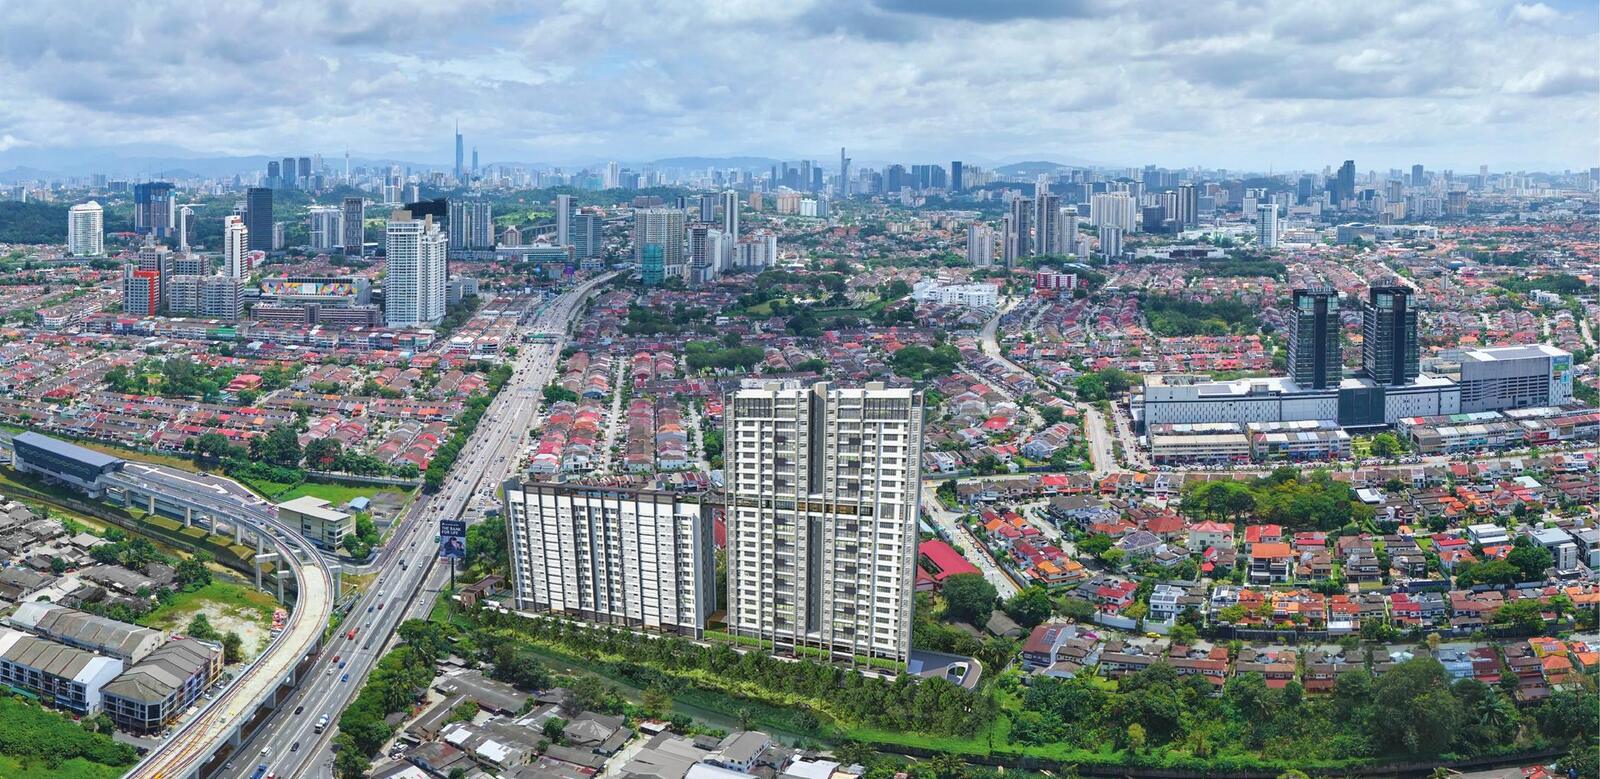 Stellar Damansara
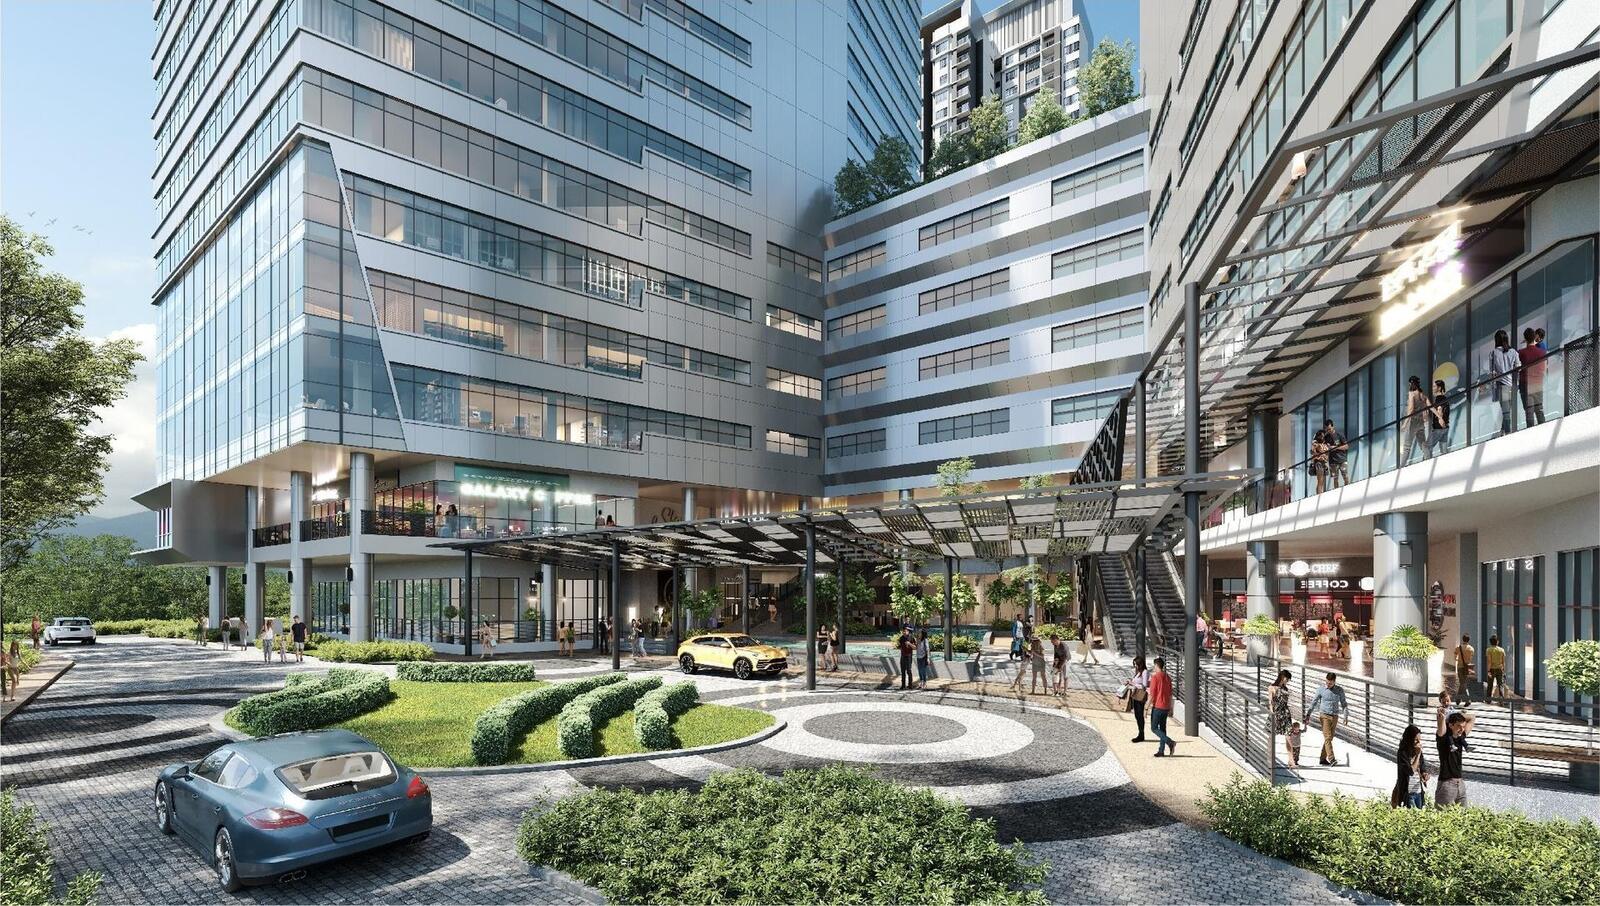 Atwater Corporate Office Towers
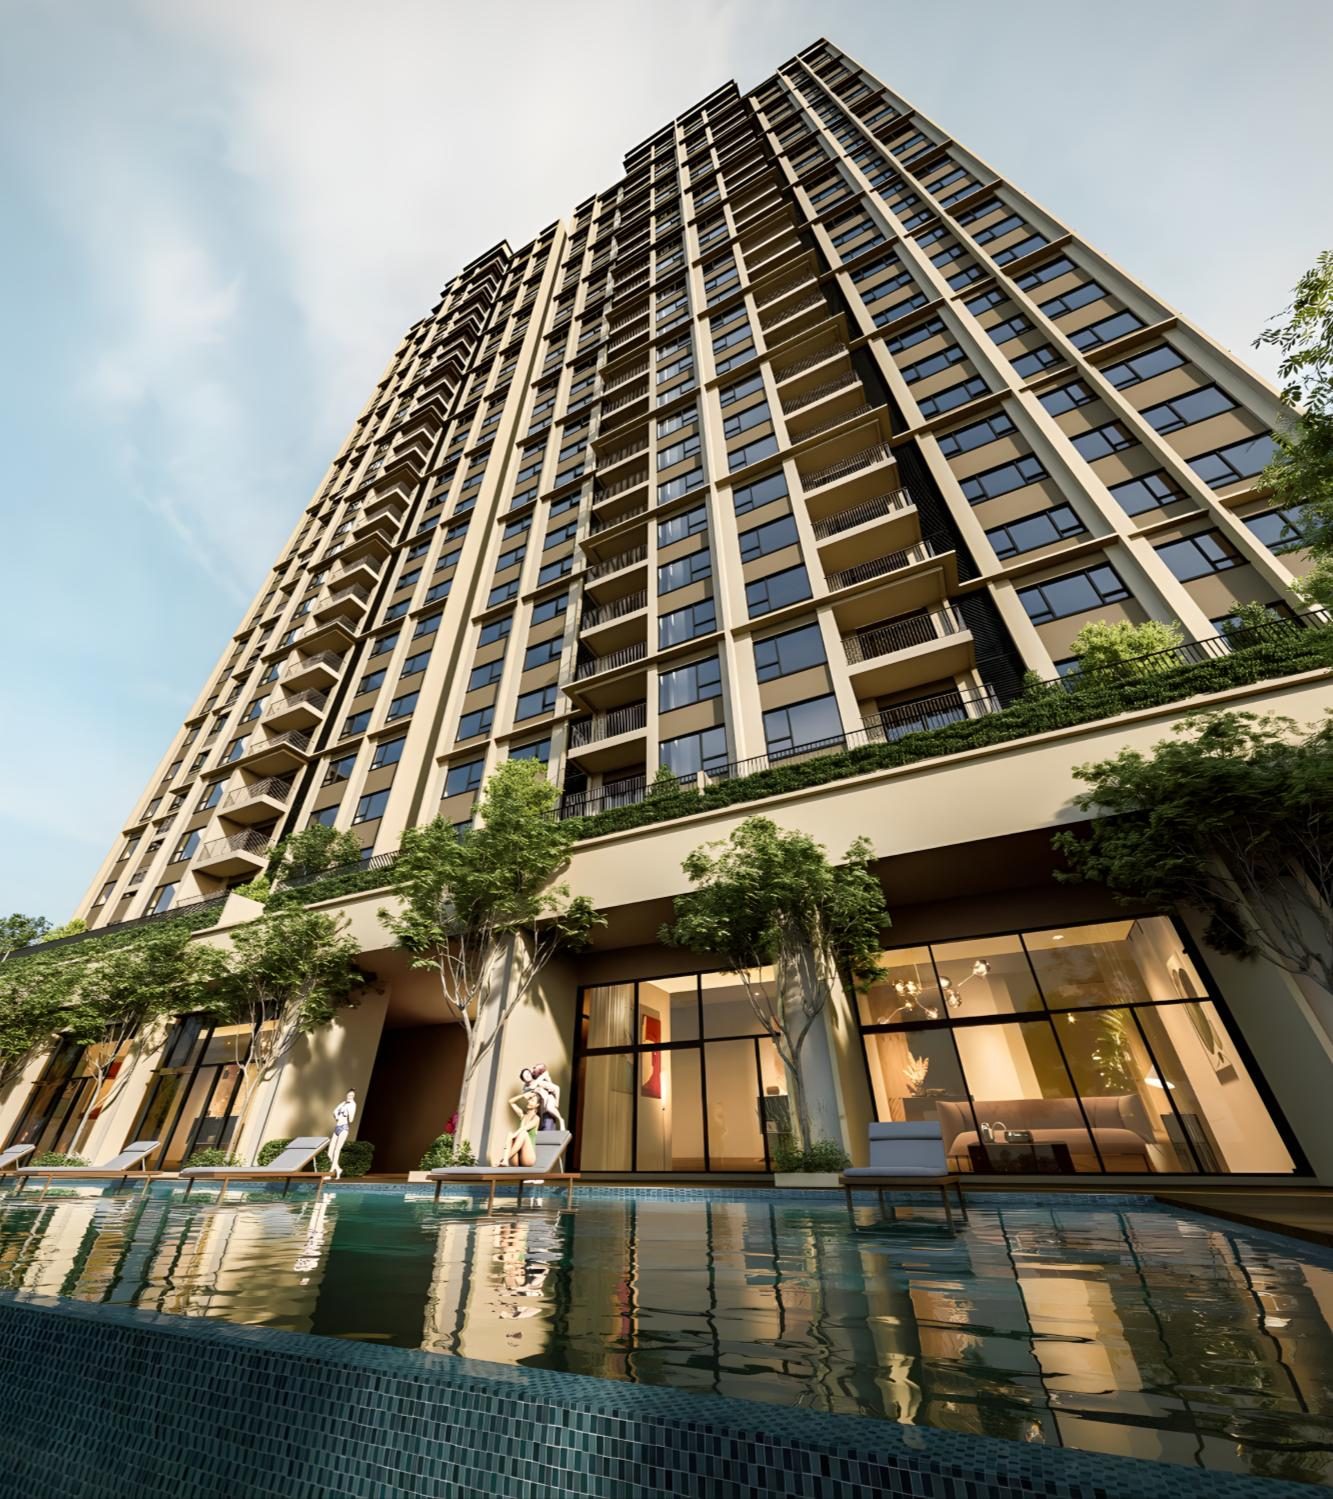 Accent Petaling Jaya
Other projects nearby
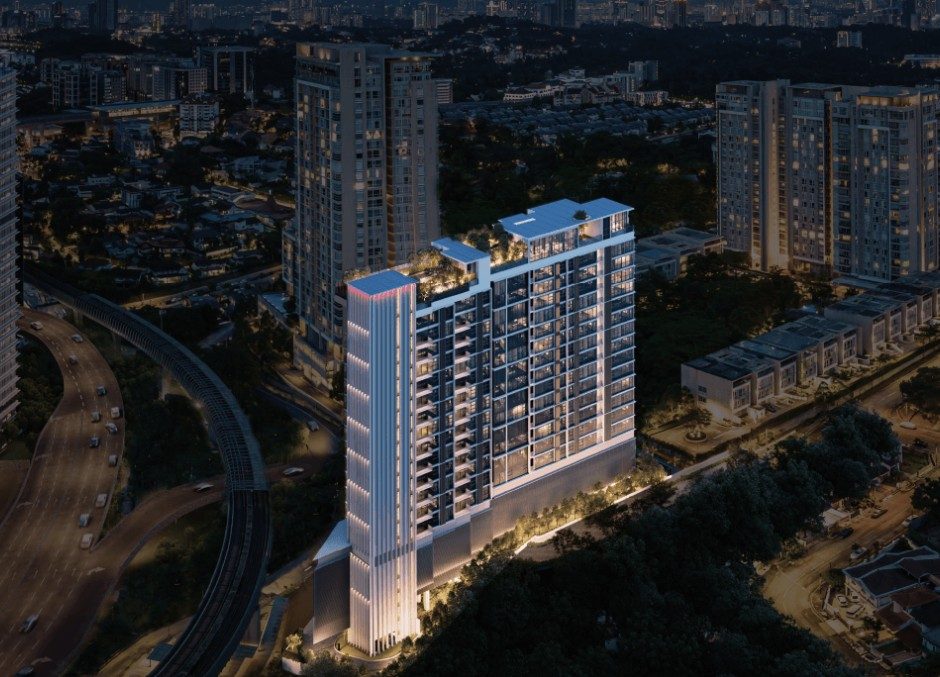 111 Menerung — Bangsar / Bangsar South
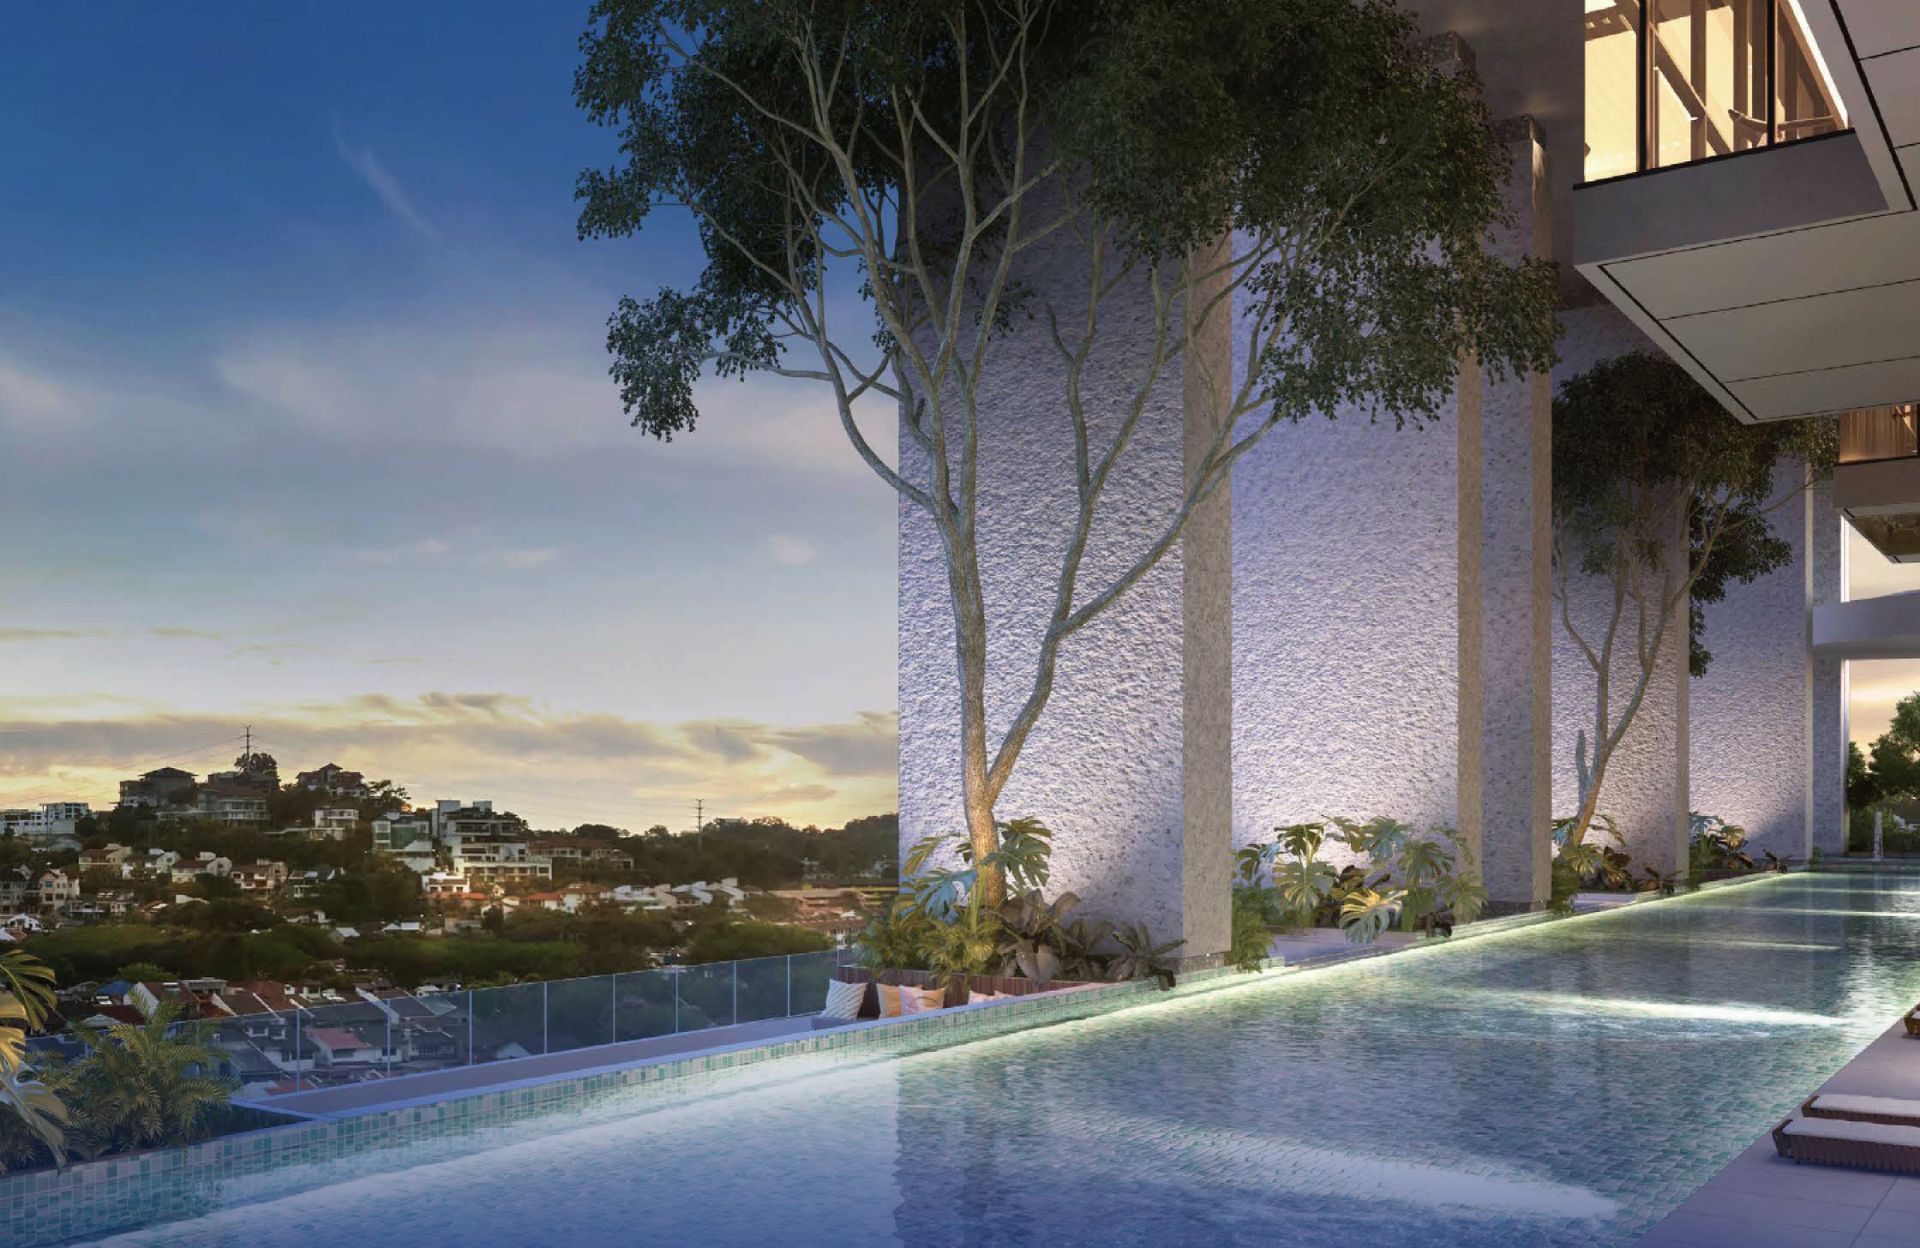 Bangsar Hill Park — Talisa — Bangsar / Bangsar South
 38 Bangsar Residensi — Bangsar / Bangsar South
 Parkside Residences — Bangsar / Bangsar South
 ViiA Residences @ KL Eco City — KL Eco City
 Arte Solaris — Mont Kiara / Segambut / Hartamas / Dutamas
 Khaya Residences — Bangsar / Bangsar South
 Solarvest Suites — Bangsar / Bangsar South