Senna Heights
PJ / Damansara, Selangor, Malaysia
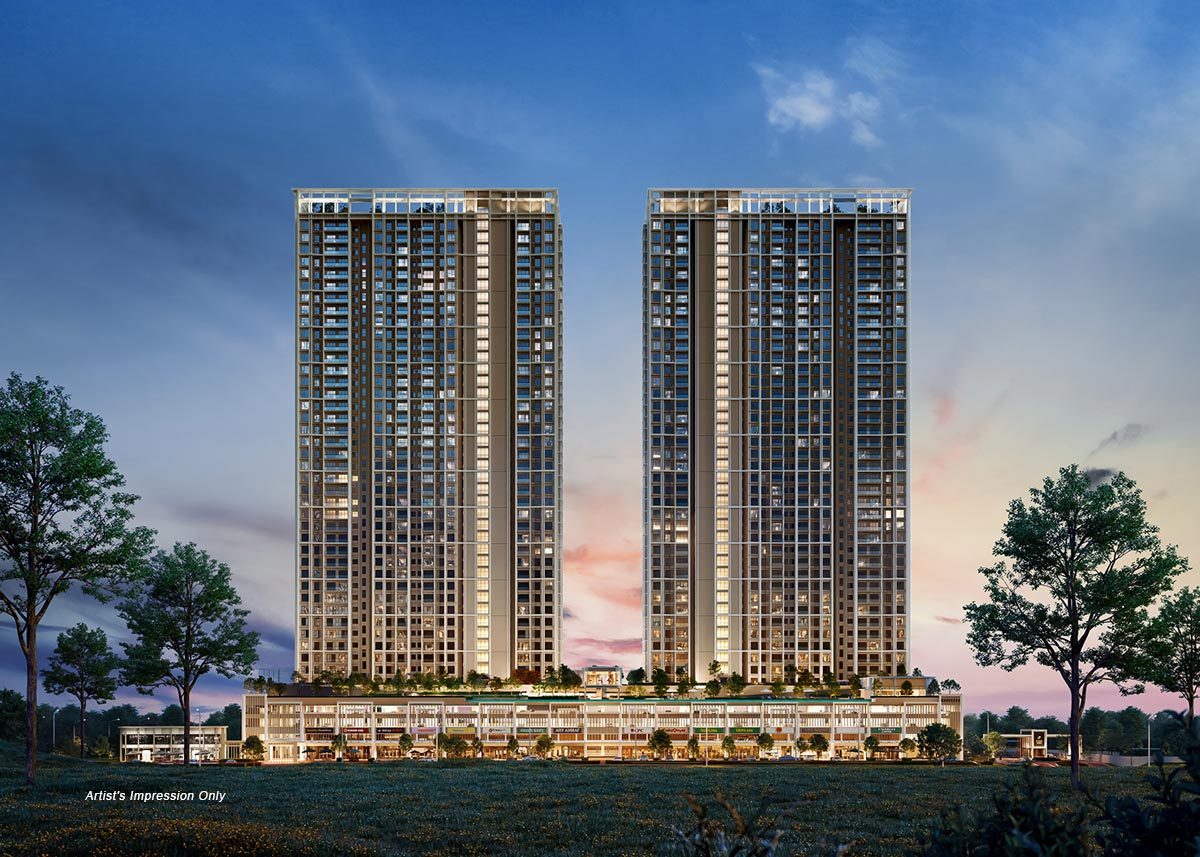
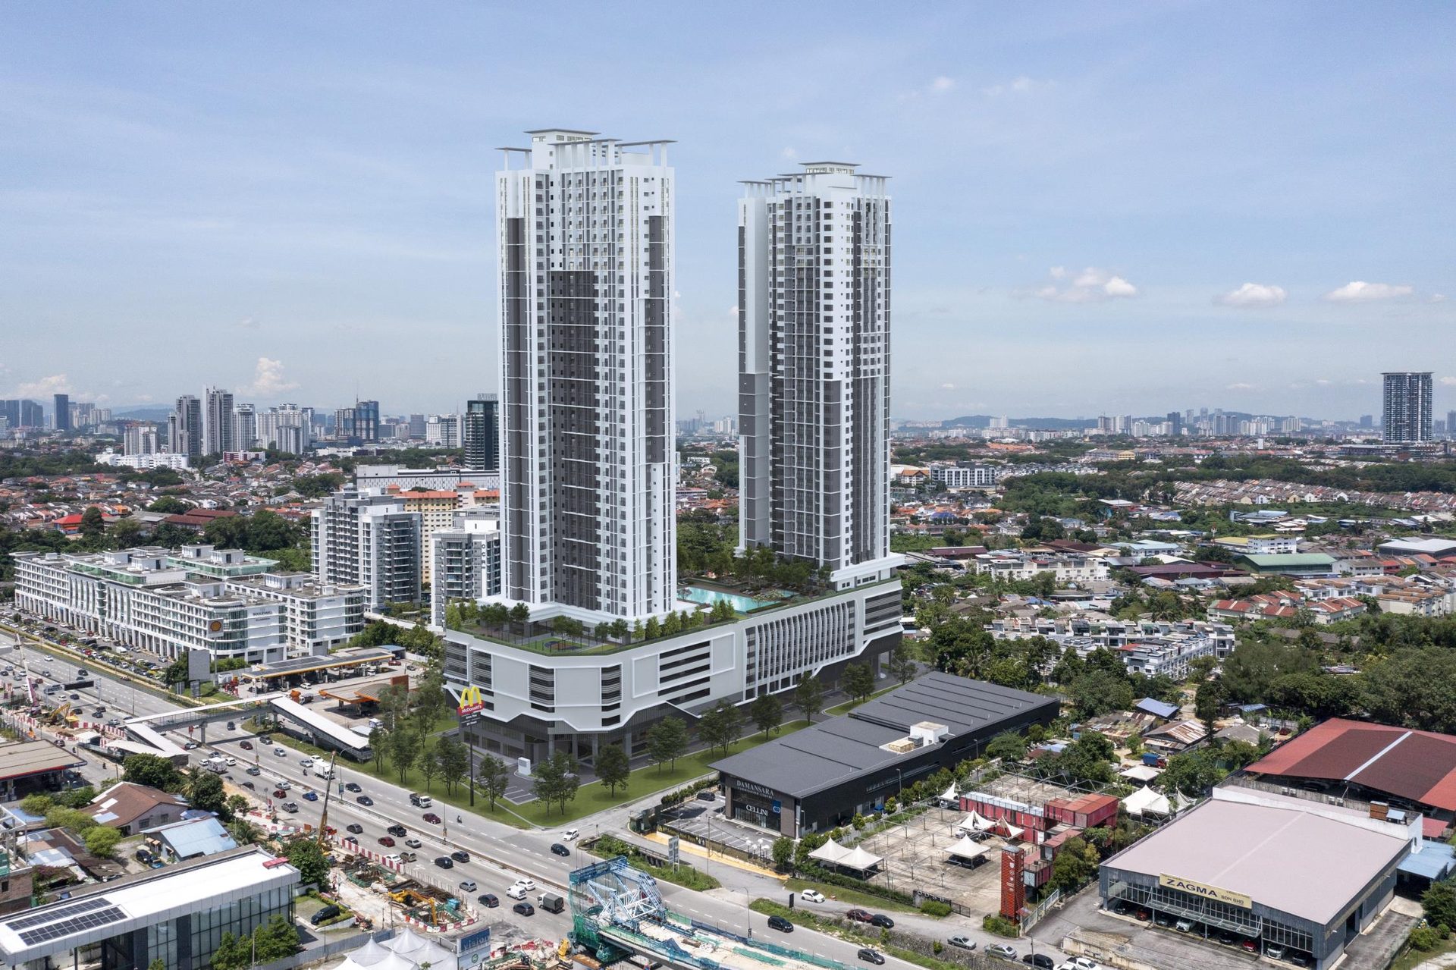
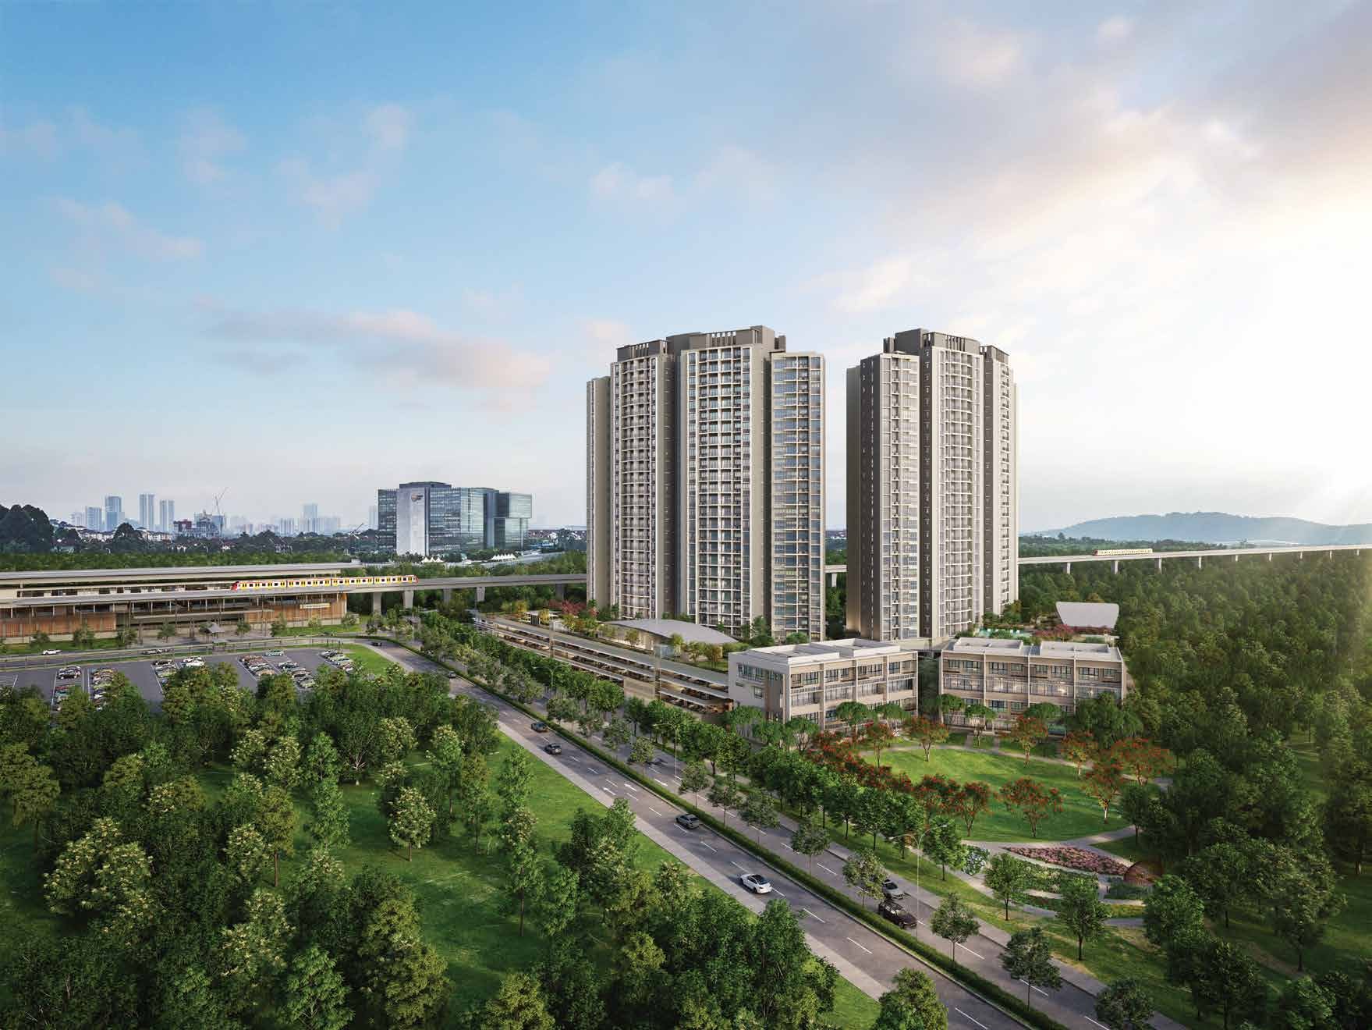
Two 43-storey towers on a 6.5-acre site
Senna Heights sits on Jalan PJU 10/1C in Damansara Damai — 780 homes across two 43-storey towers on a 6.5-acre site, at 10 units per floor. Residential floors run from Level 5 to Level 43, with 18 retail lots at ground level. Over 60 facilities are spread across the ground floor, Level 4, Level 5 and the rooftop. Layouts run from a 700 sq ft one-bedroom to a 1,464 sq ft three-plus-study, and every unit above the smallest has a study room.
Key facts
- Homes across 2 towers
- 780
- Storeys each tower
- 43
- Target completion
- Dec 2029
- Sq ft layouts
- 700 – 1,464
- Acre site
- 6.5
- Est. maintenance psf
- RM0.29
Unit layouts
| Type | Built-up | Bedrooms | Bathrooms | Notes |
|---|---|---|---|---|
| Type E | 700 sq ft | 1 | 1 | 2 units only |
| Type B | 1,023 sq ft | 2.5 | 2 | Study room · dry and wet kitchen · show unit |
| Type C | 1,023 sq ft | 2.5 | 2 | Study room · corner unit |
| Type D | 1,023 sq ft | 2.5 | 2 | Study room |
| Type A | 1,464 sq ft | 3.5 | 2 | Study room · corner unit · show unit |
Nearby
- 0.4 km — Urban Park 2
- 1.6 km — SK Damansara Damai (2)
- 3.0 km — MRT Damansara Damai
- 5.4 km — Bandar Sri Damansara
- 5.9 km — Hospital Sungai Buloh
- 10.5 km — IKEA Damansara
Developer
GreenCove Sdn Bhd. Senna Heights is developed by GreenCove Sdn Bhd, a member of Kerjaya Prospek Property Berhad.
Frequently asked questions
- Who is the developer for Senna Heights?
- Senna Heights is developed by GreenCove Sdn Bhd, a member of Kerjaya Prospek Property.
- Where is Senna Heights located?
- Jalan PJU 10/1C, Damansara Damai, Petaling Jaya, Selangor.
- What unit types and sizes are available?
- 5 layout types from 700 – 1,464 sq ft — 1 bedroom at 700 sq ft, 2+1 bedrooms at 1,023 sq ft, 3+1 bedrooms at 1,464 sq ft.
- What is the land tenure?
- Leasehold.
- When is the expected completion?
- Q4 2029. For more details, please contact us below.
- How many units are there?
- 780 homes.
- How many car park bays are provided?
- Two car park bays per unit, tandem or side by side. 1,877 bays in total across six levels, including visitor, OKU and commercial bays and 36 EV charging bays.
- What is the estimated maintenance fee?
- RM0.29 per sq ft per month plus a 10% sinking fund.
- What facilities are provided?
- Ground floor holds the lobby lounges, a theatre, games room, reading and tuition room, gourmet atelier, nursery and kindergarten. Level 4 holds the swimming pool, family pool, kiddie splash pool, aqua yoga, pickleball and half-basketball courts, barbecue pavilions and a multipurpose hall. Level 5 holds the Skyline Fitness Gym, sensory and biopond gardens, adventure playground and a maze garden. The rooftop holds a sky lawn, yoga deck, community farm and skyline seating.
- What is the price range?
- Prices are not published here. WhatsApp us and we'll send you the latest pricing and available units.
- How do I arrange a viewing?
- WhatsApp us and we'll assist to make an appointment for you at the sales gallery.
Other projects in PJ / Damansara
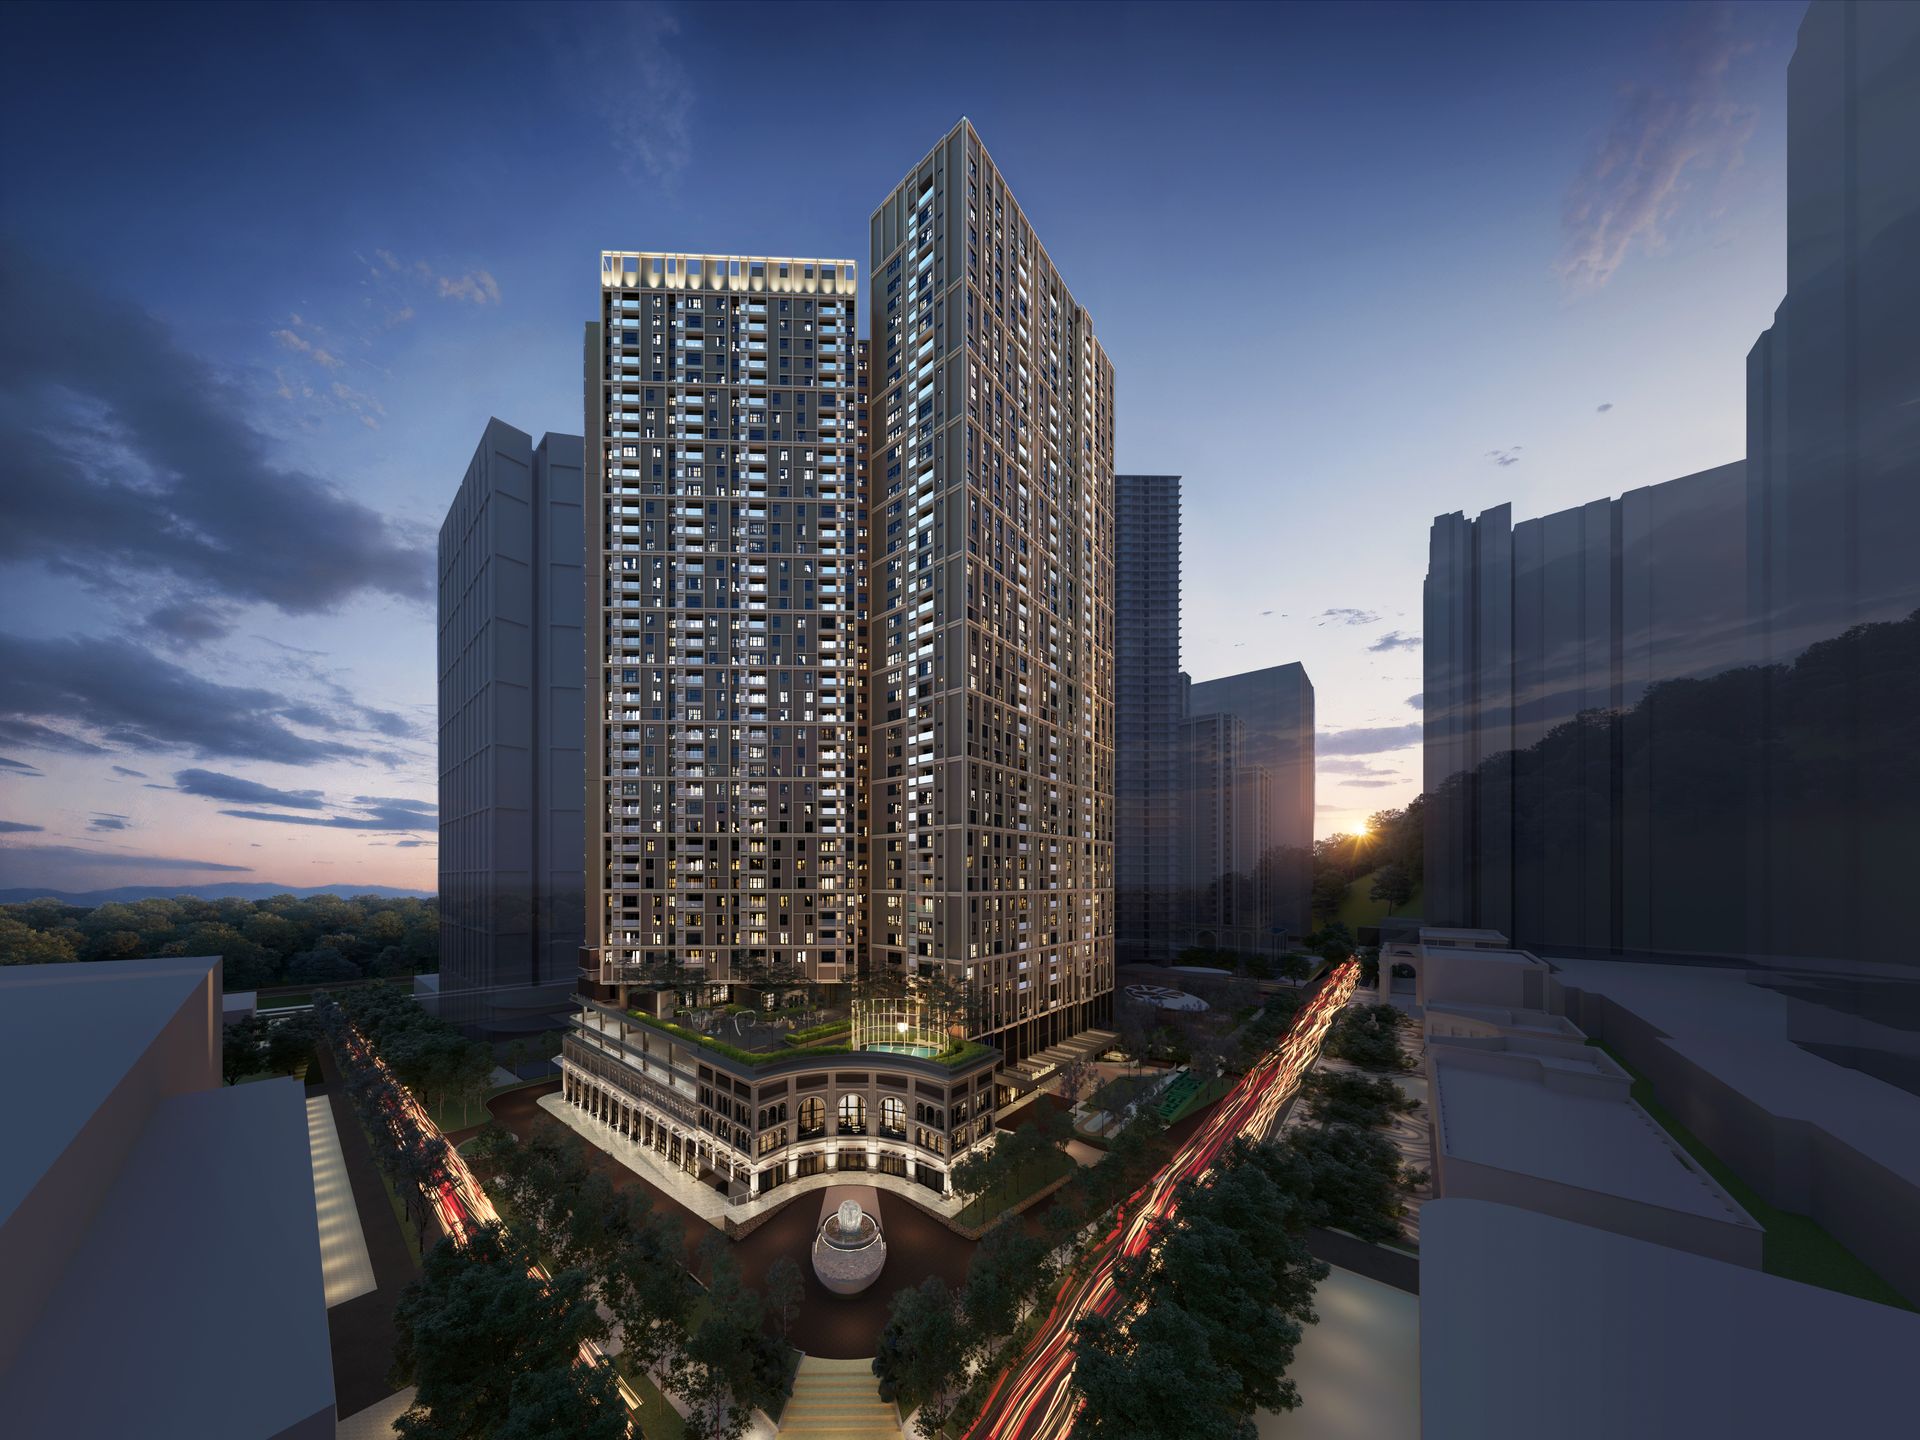 The Aldenz
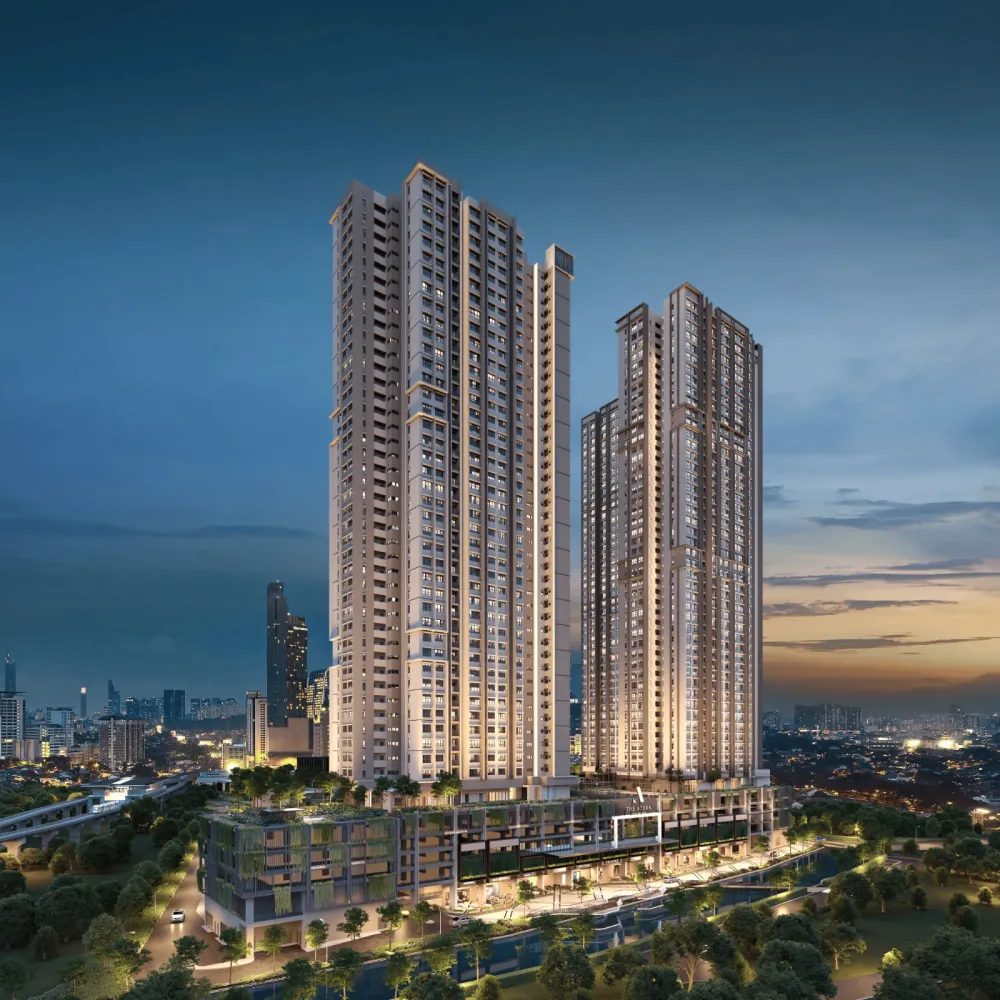 The Atera Phase 2
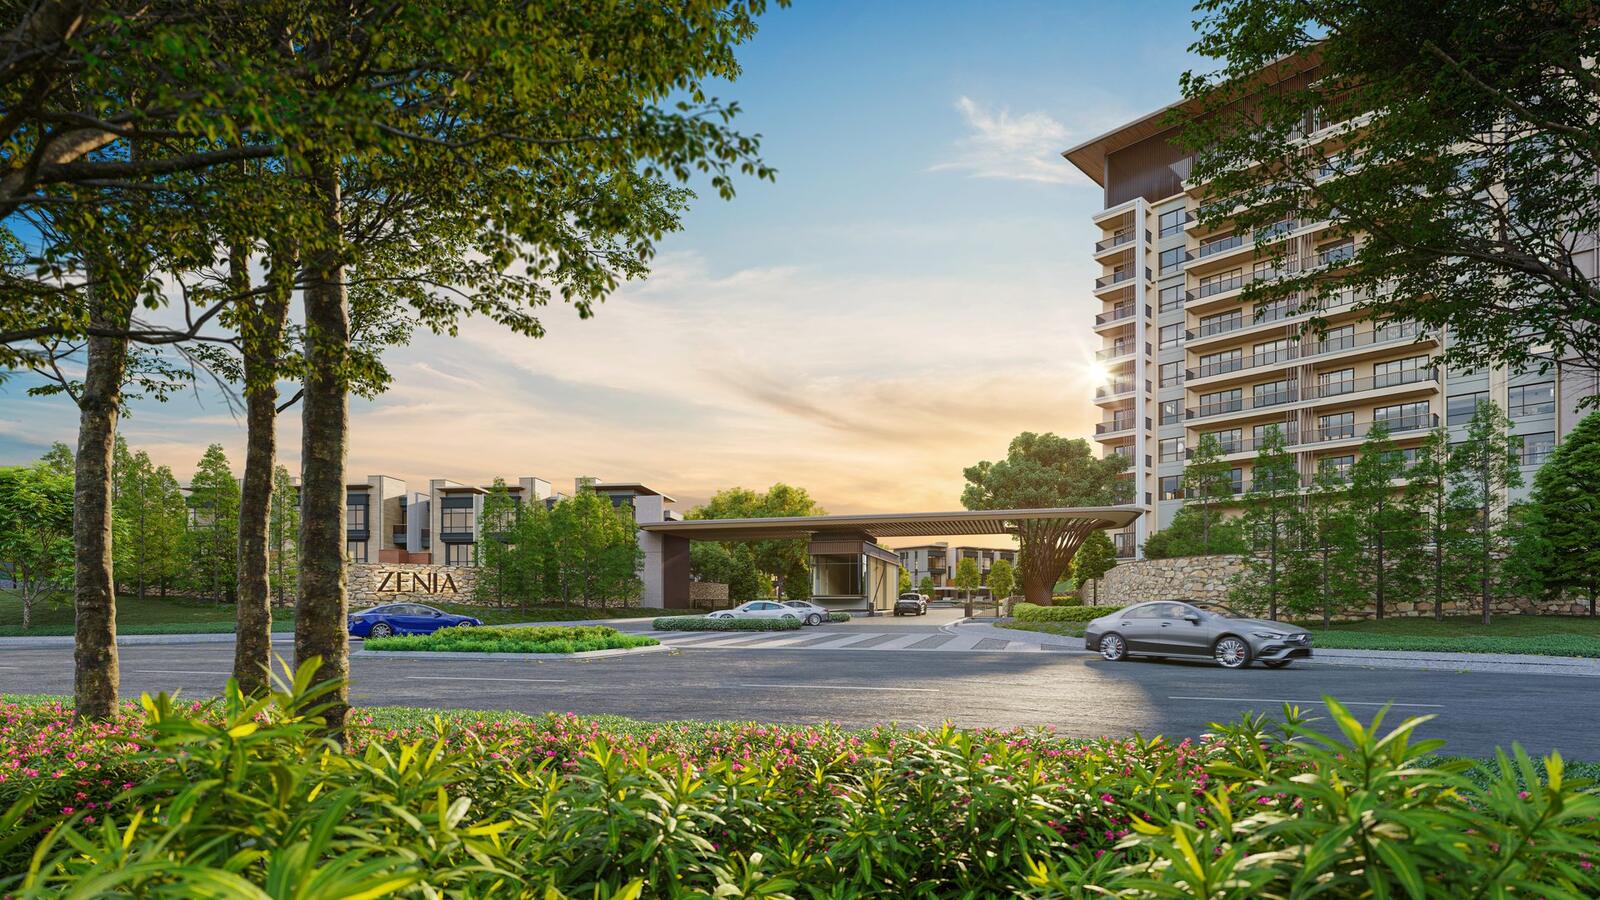 Zenia ParkCity Damansara
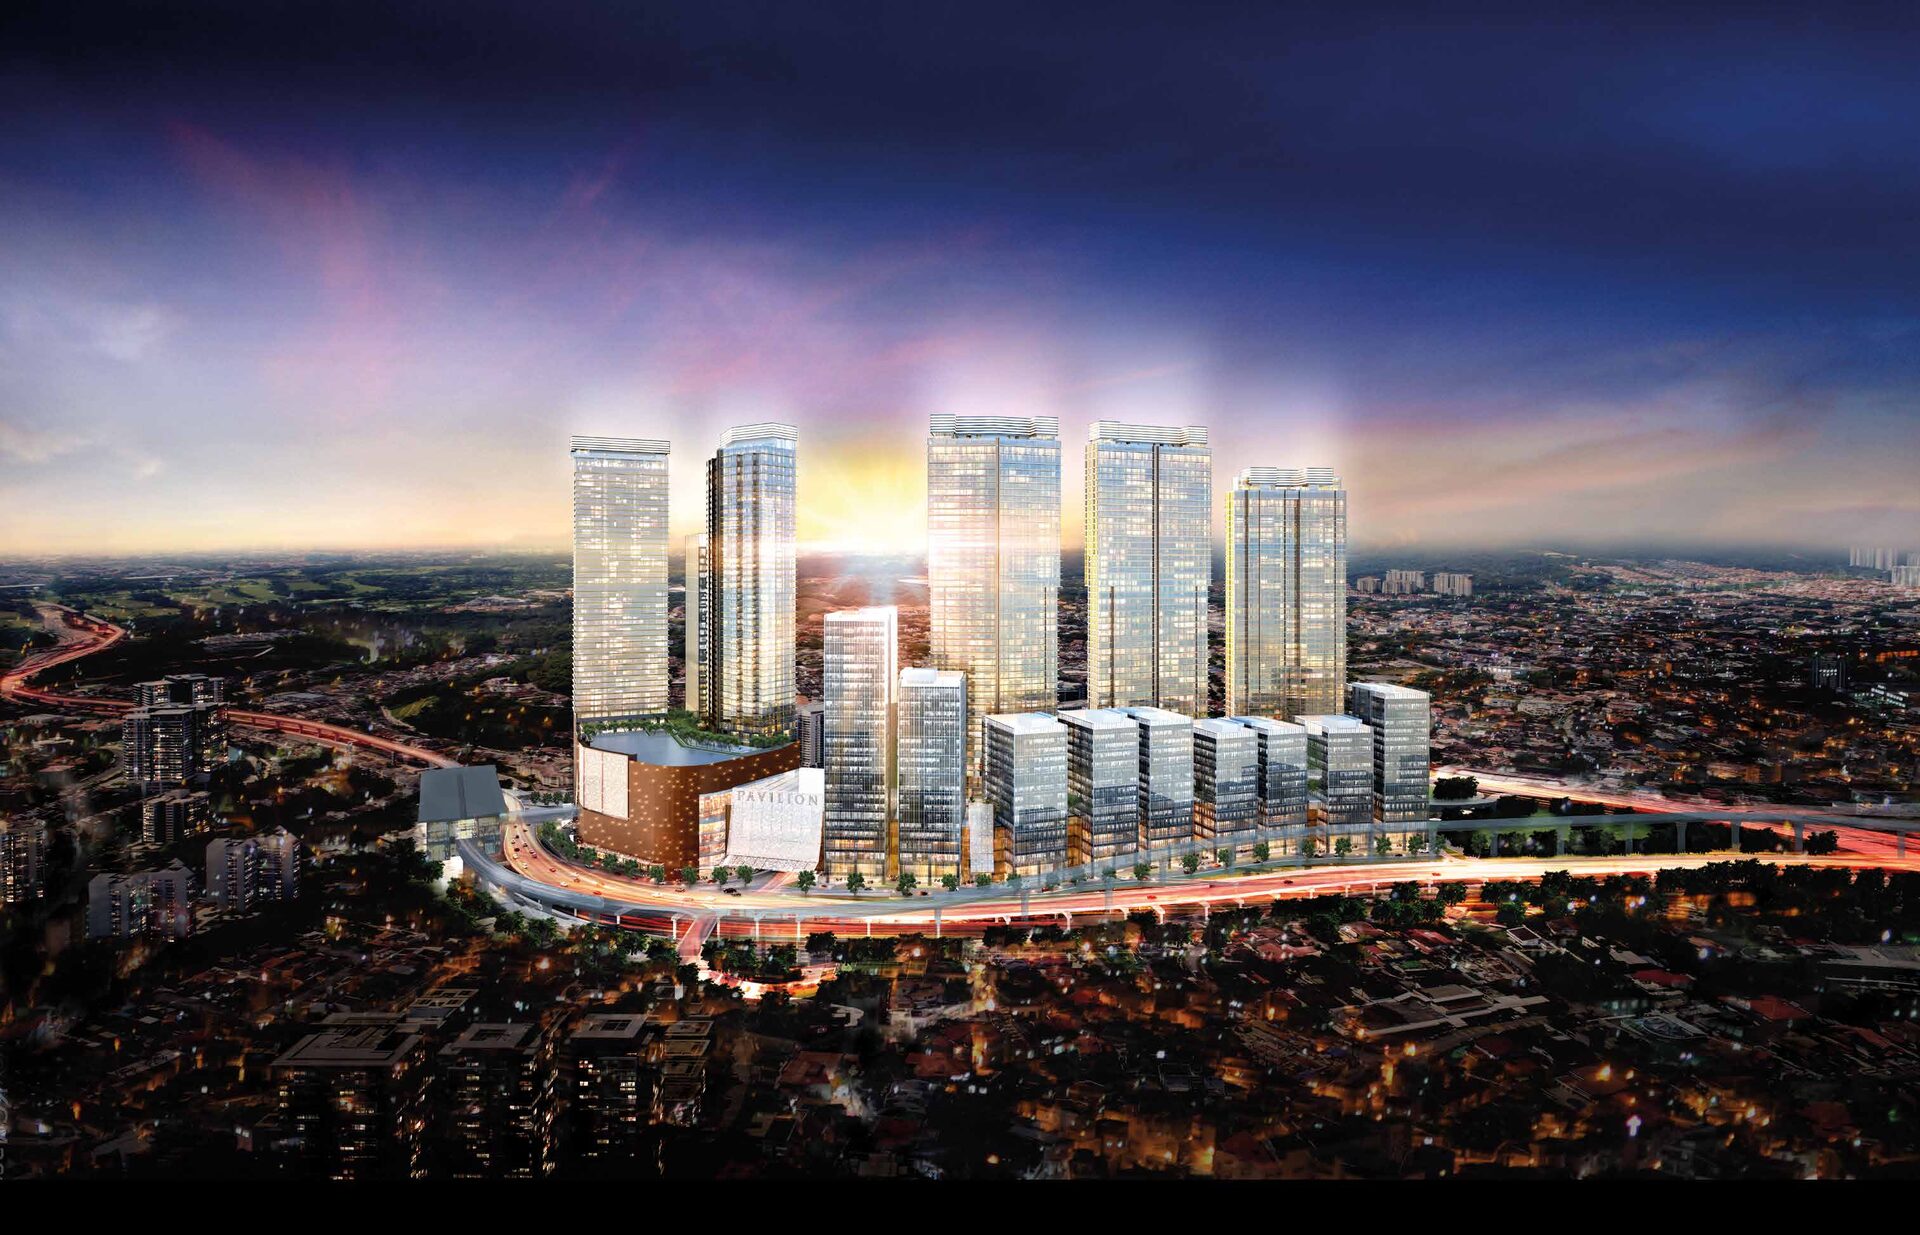 Regent Suites, Pavilion Damansara Heights
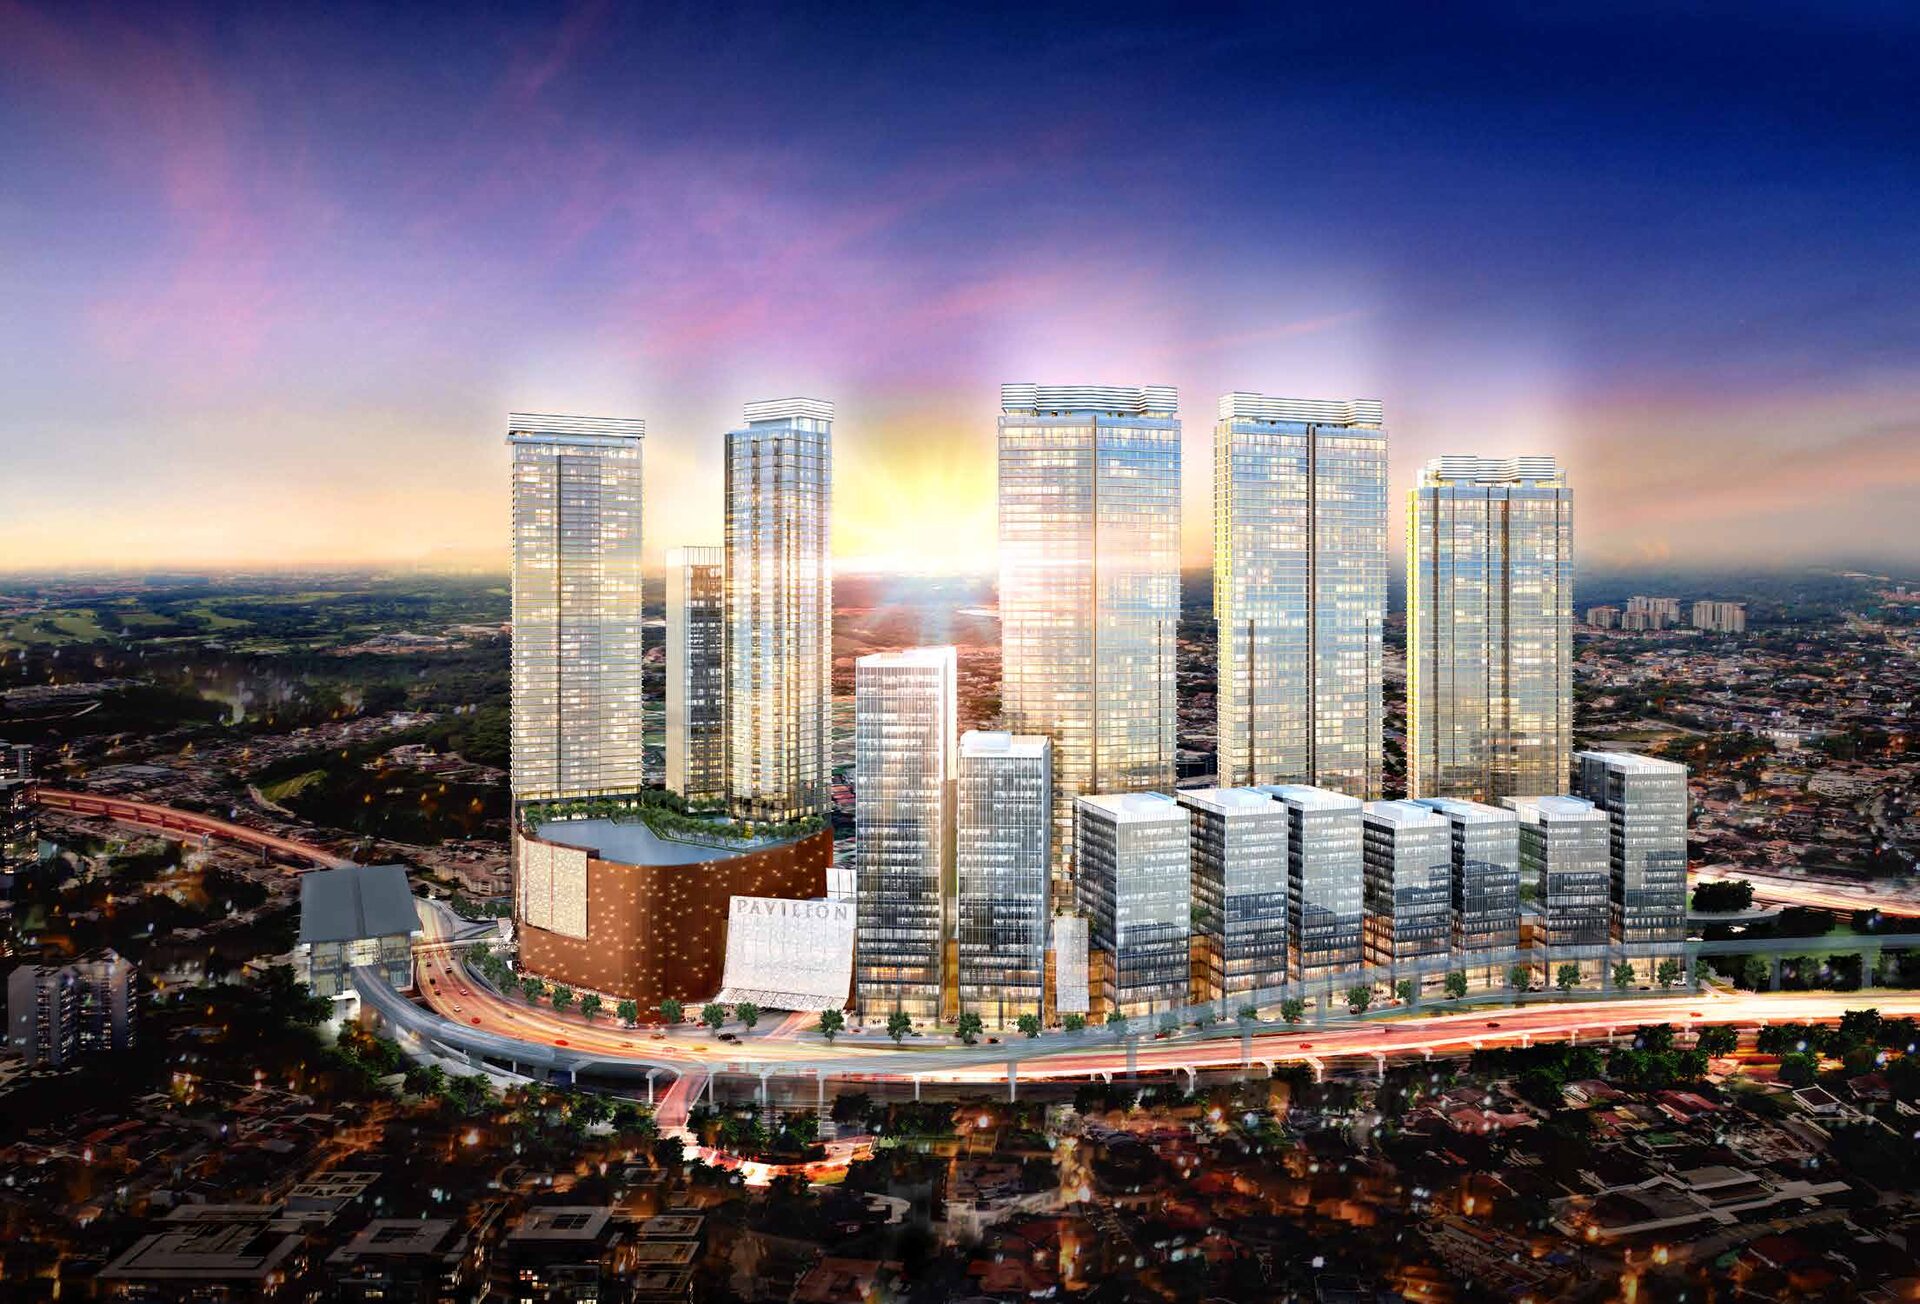 Crown Residences, Pavilion Damansara Heights
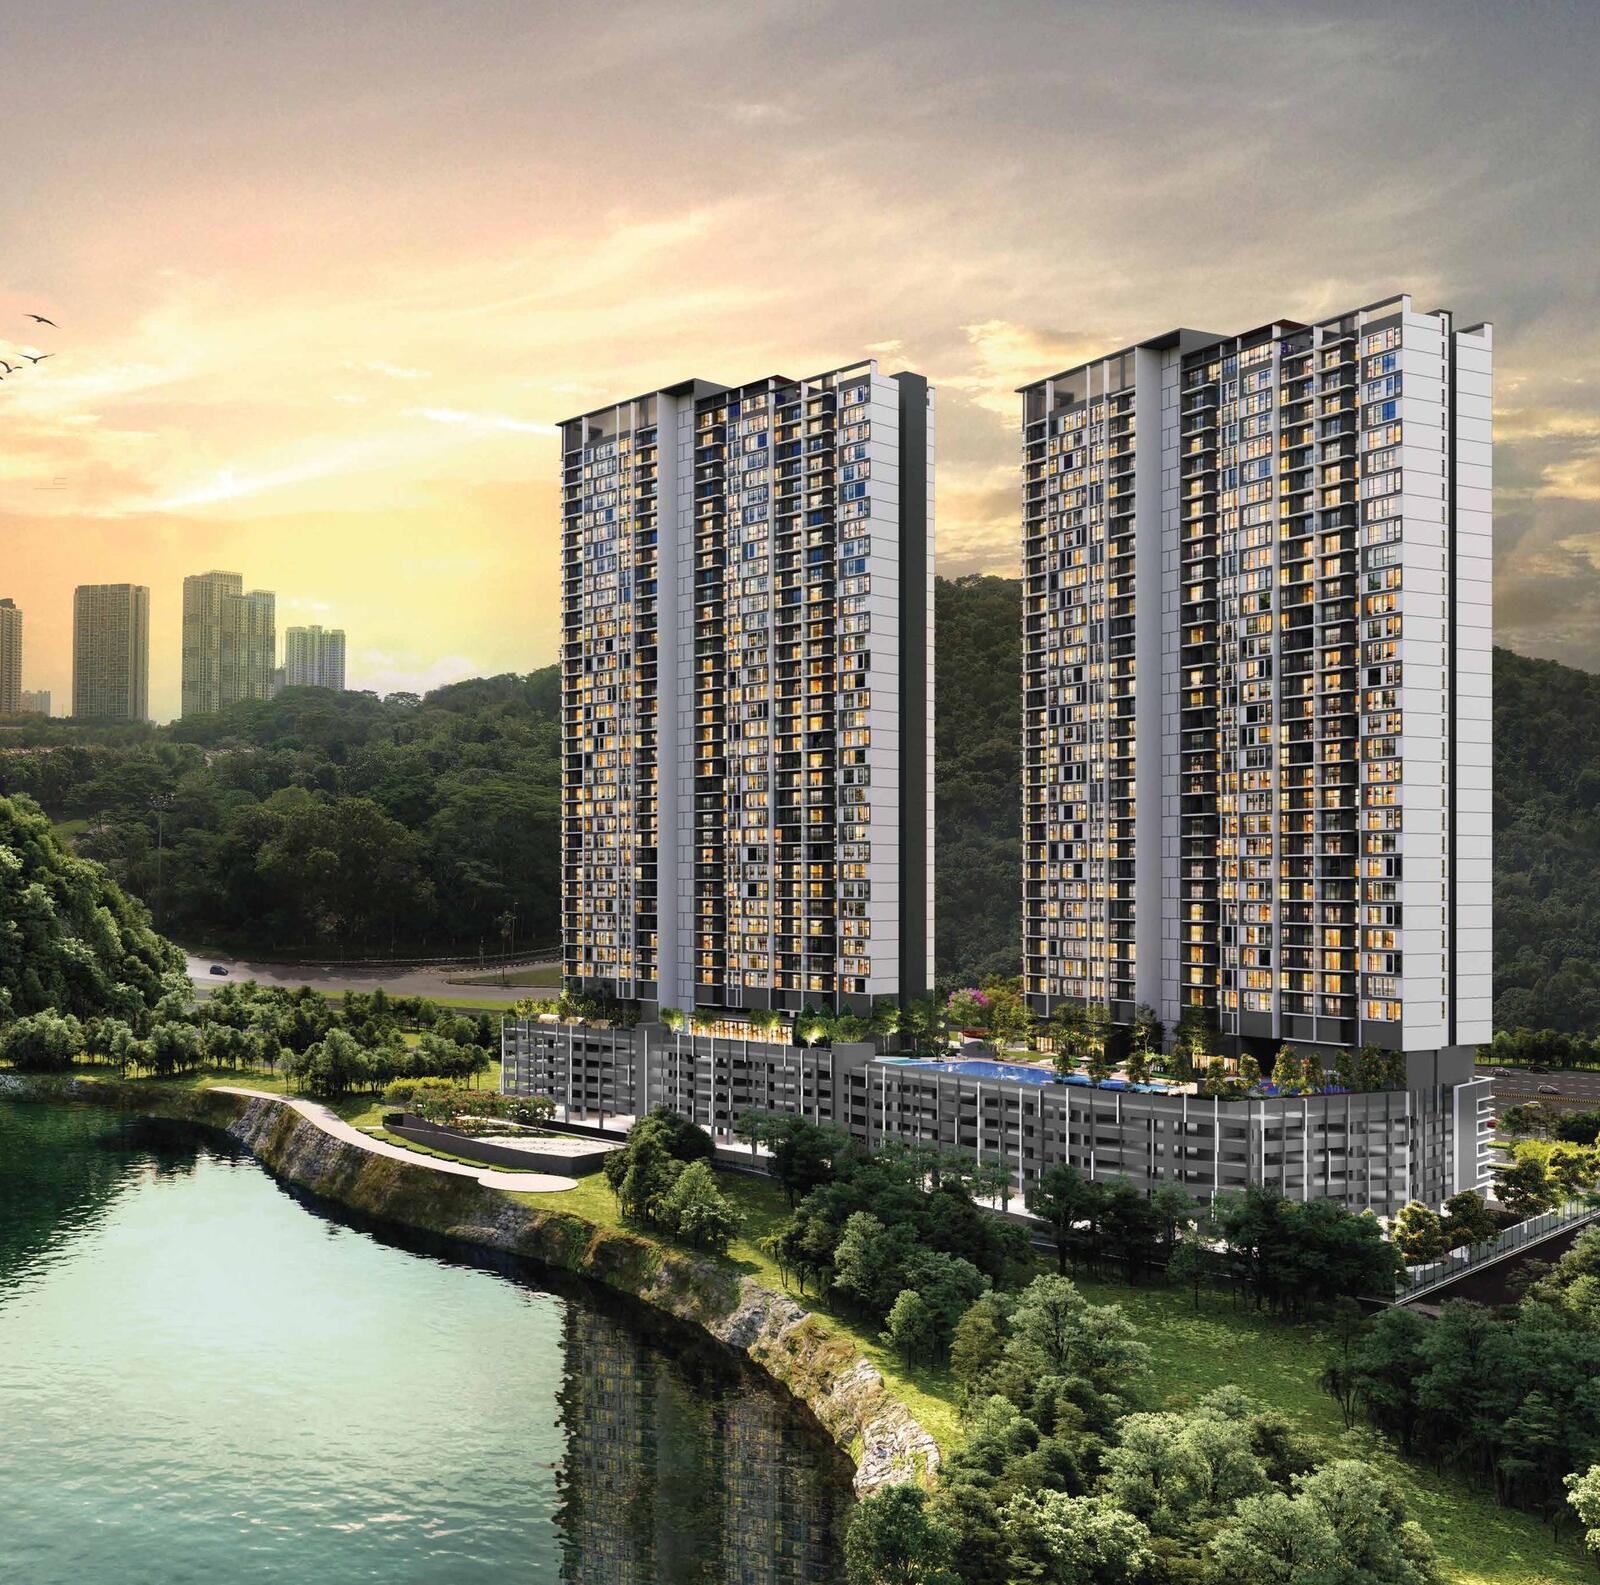 ForestHill Residences
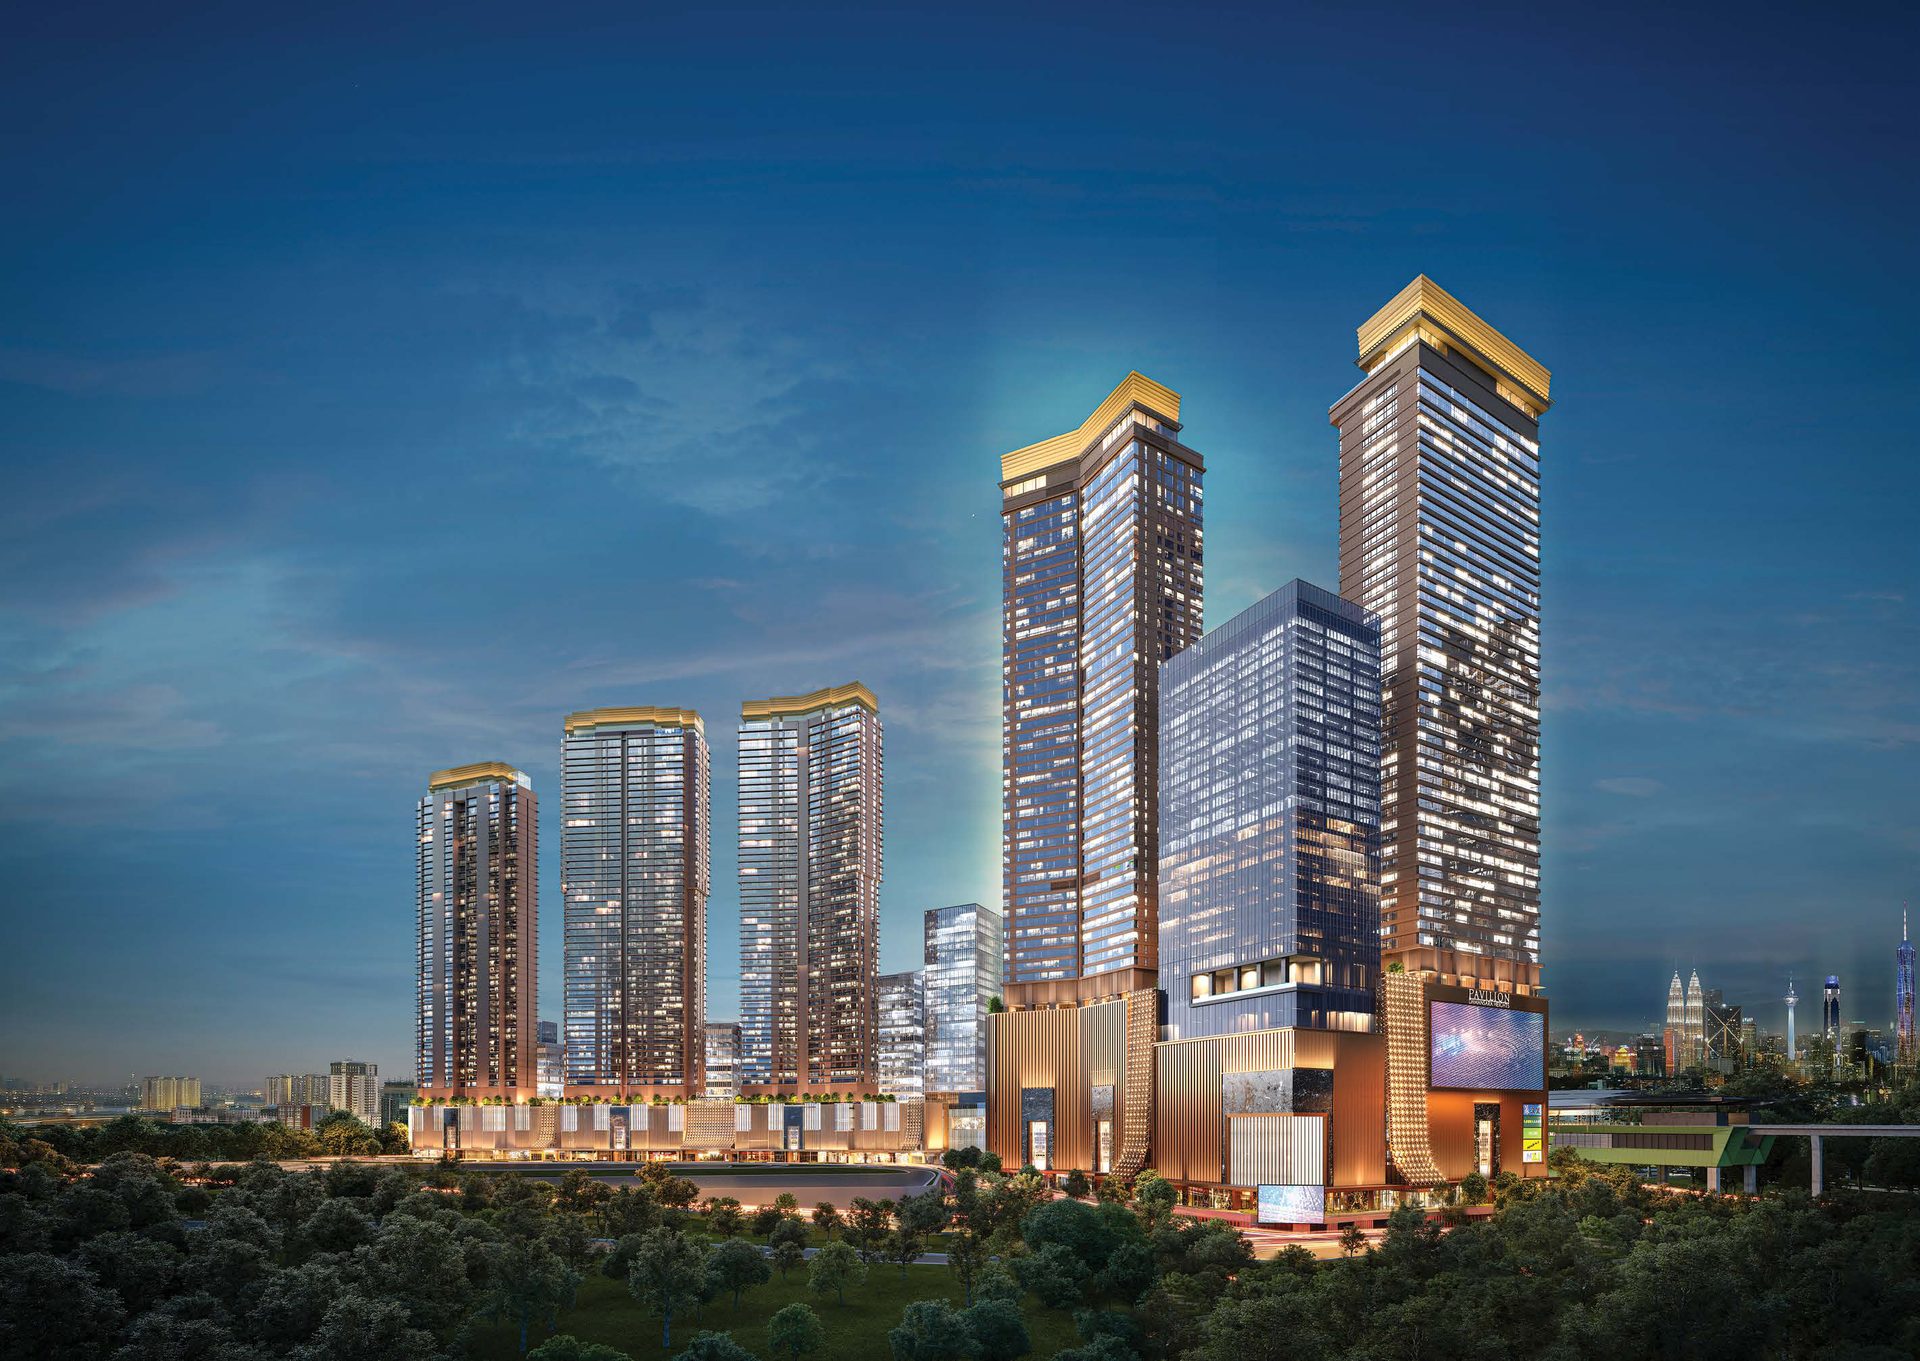 Imperial Residences @ Pavilion Damansara Heights
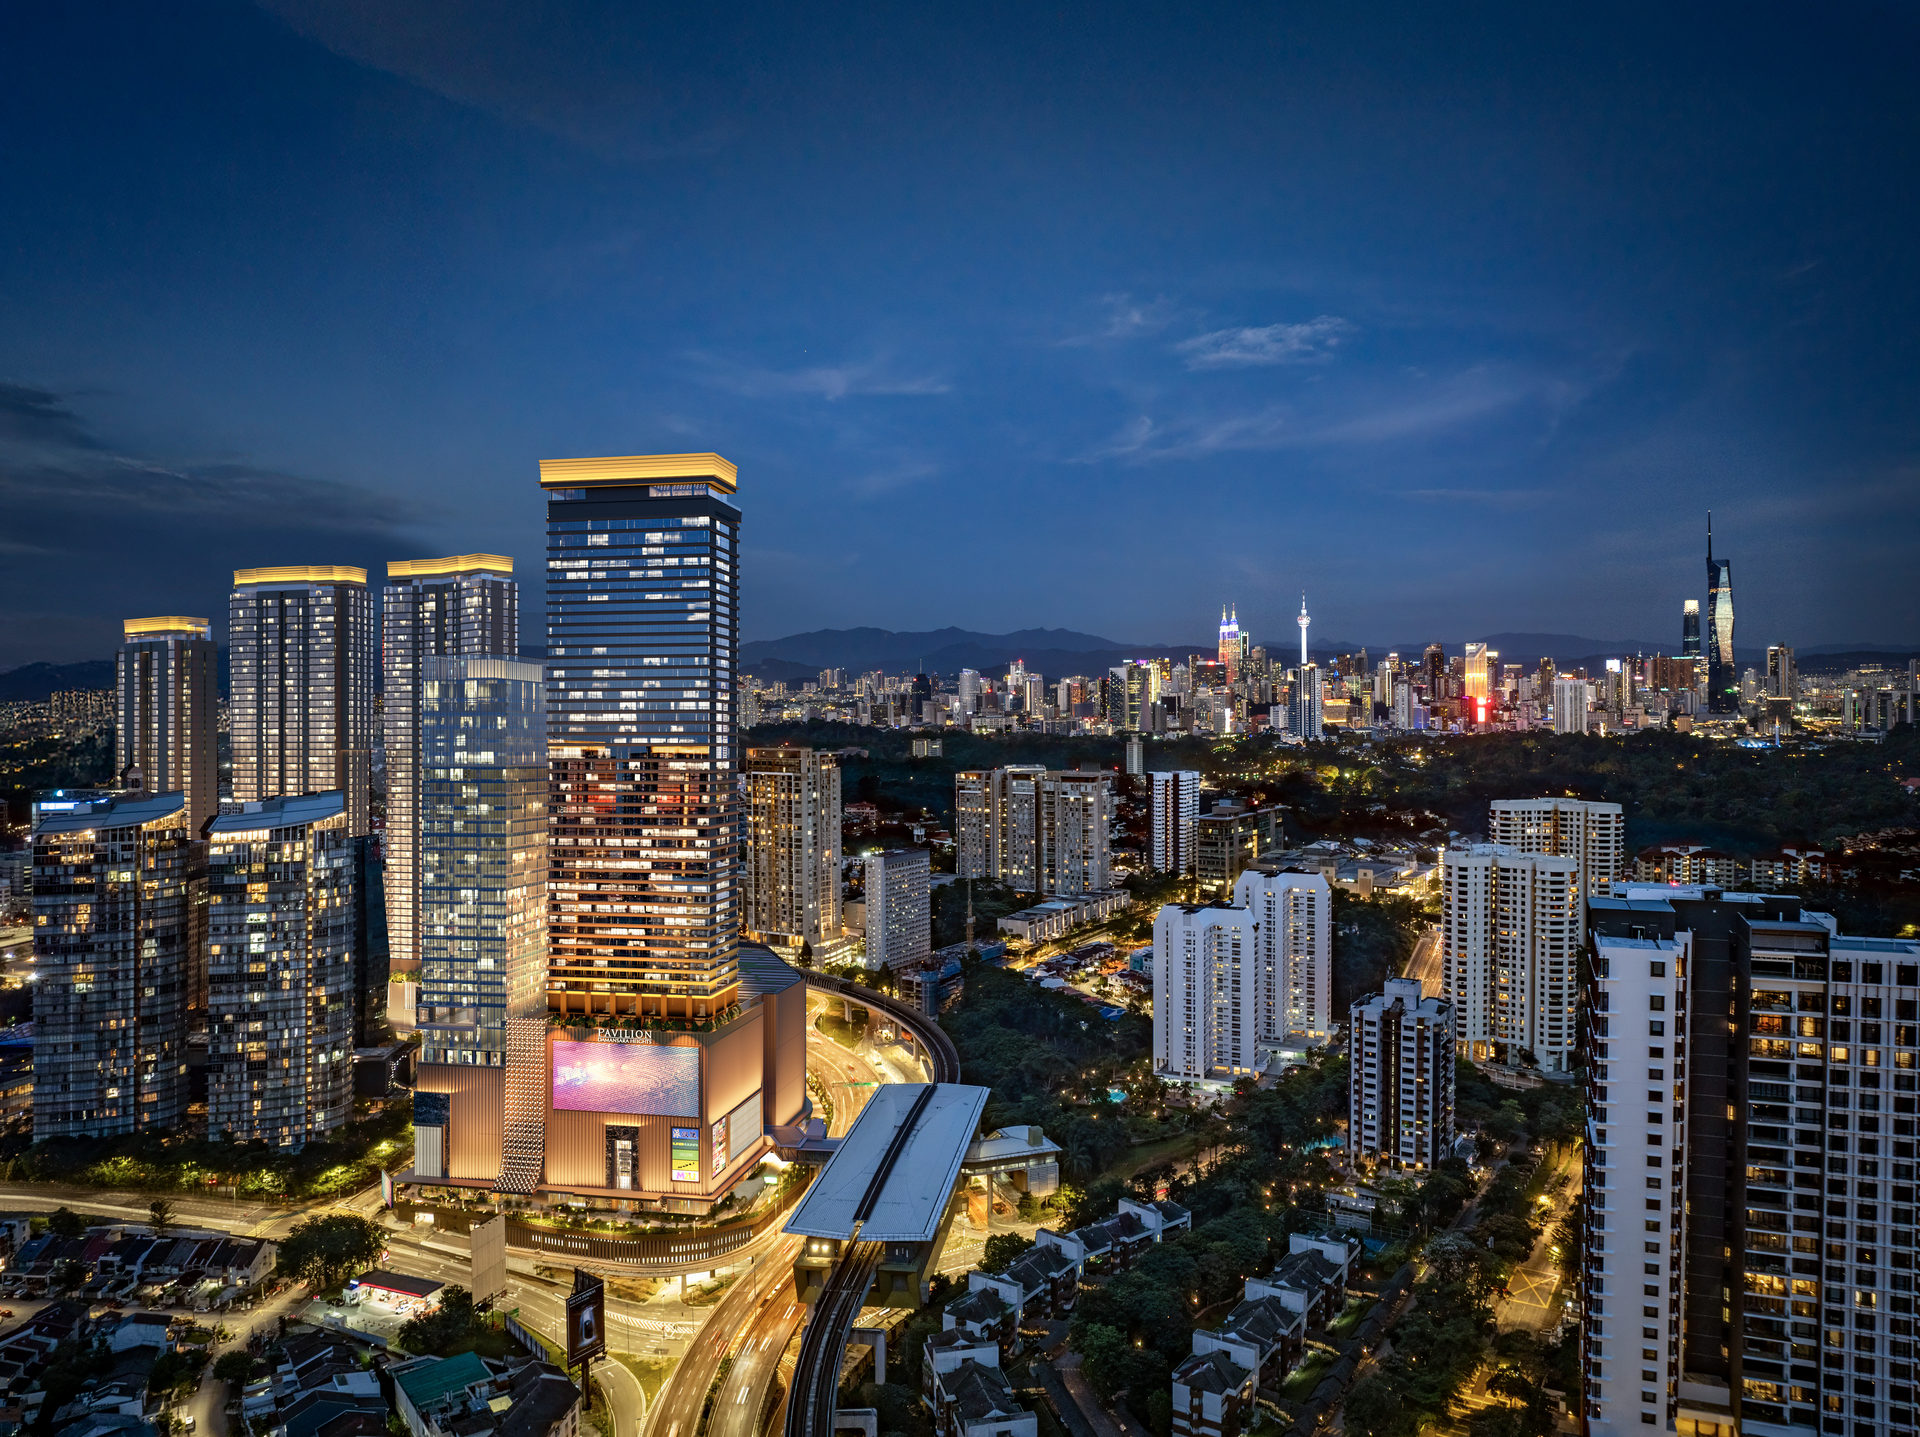 Royal Suites, Pavilion Damansara Heights
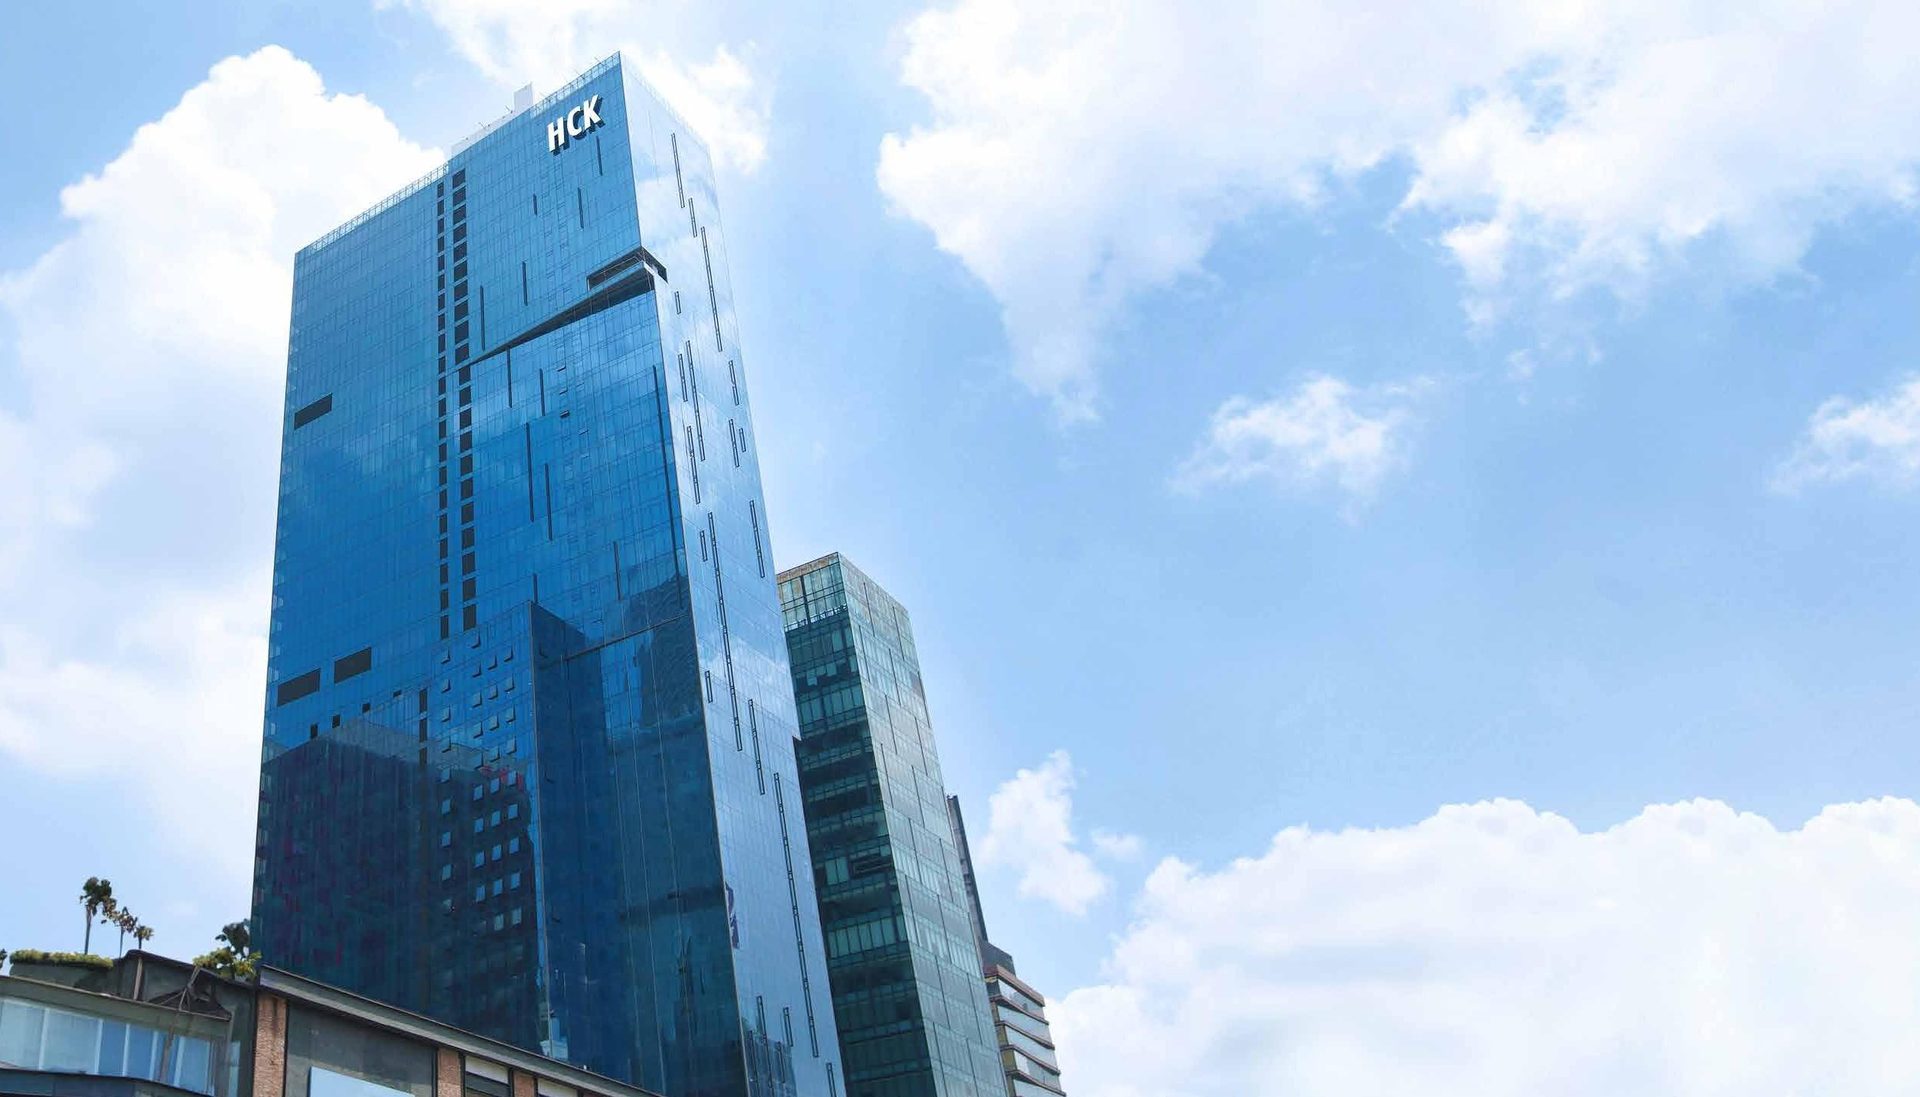 Platinum Premium Suites
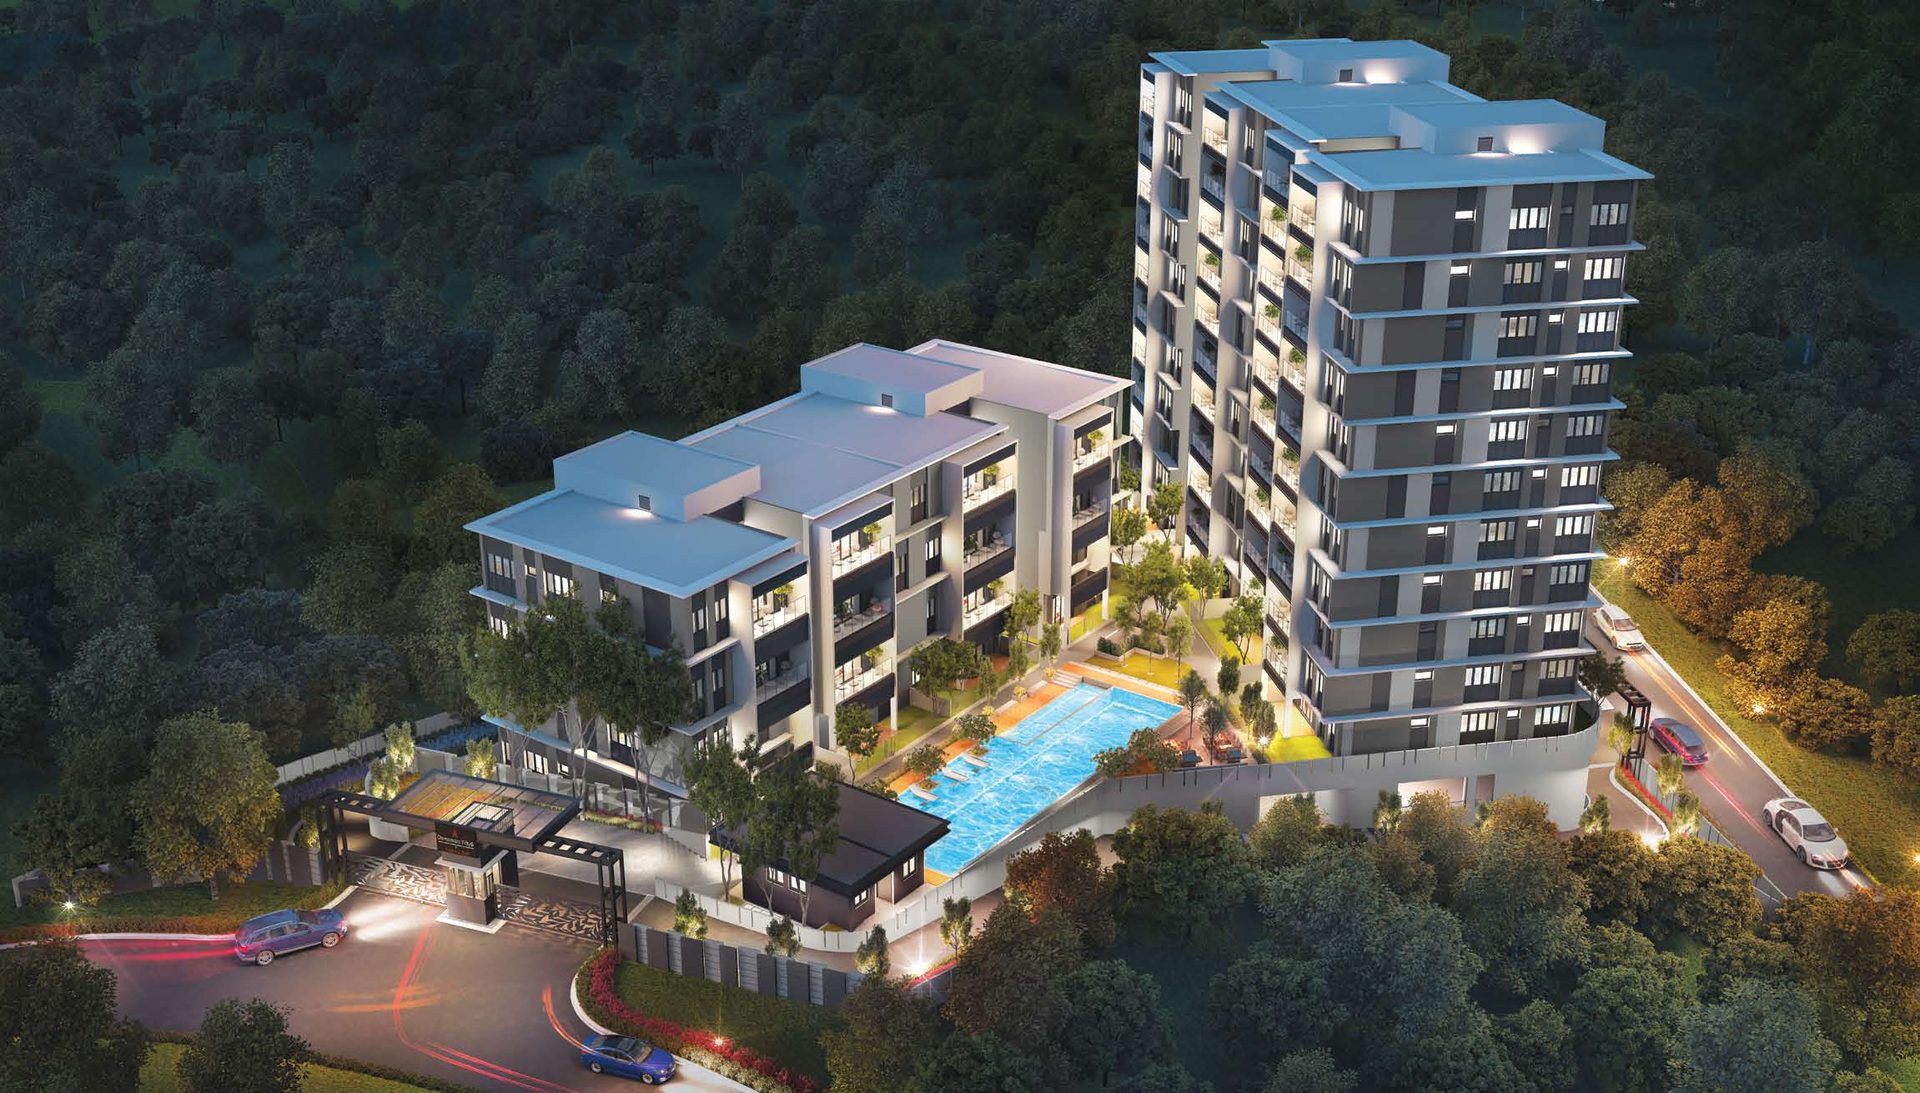 Damansara Fifty6
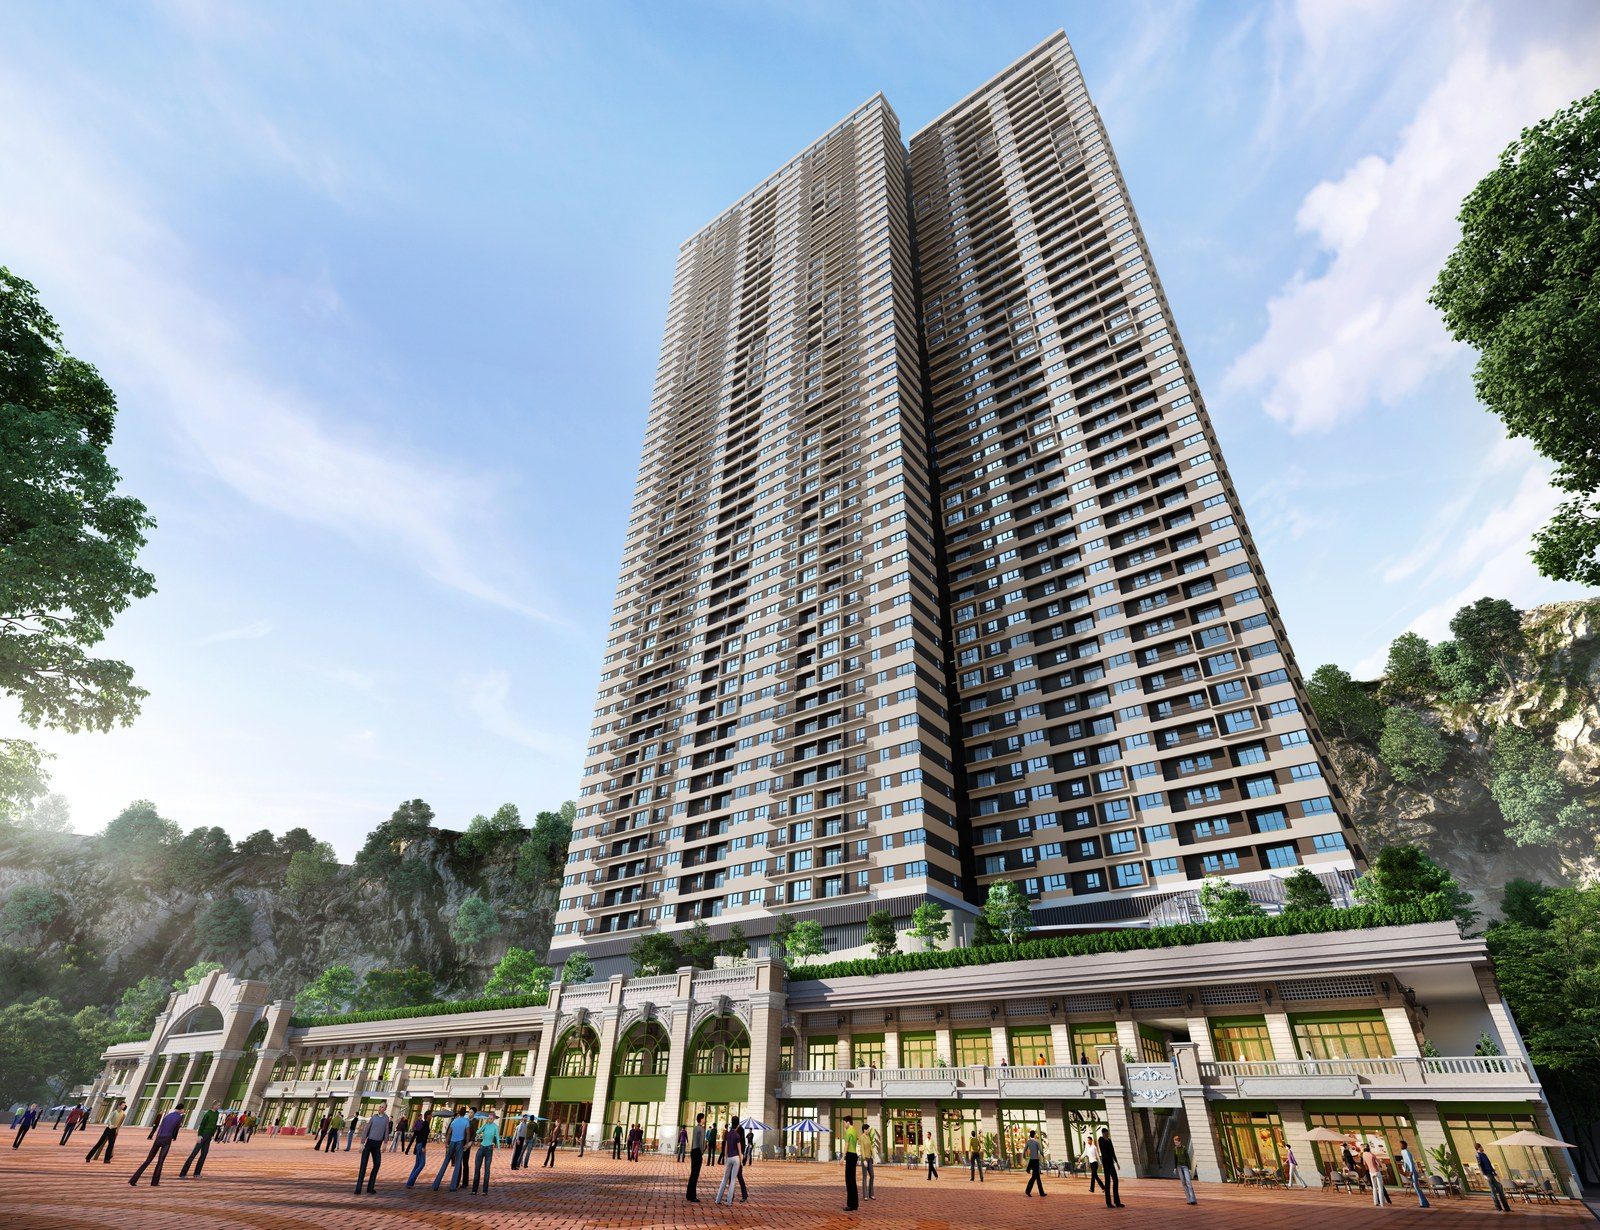 D'Terra Residences
 Grand Damansara Residences
 D'Tessera Residences
 Eden Taman Duta
 Stellar Damansara
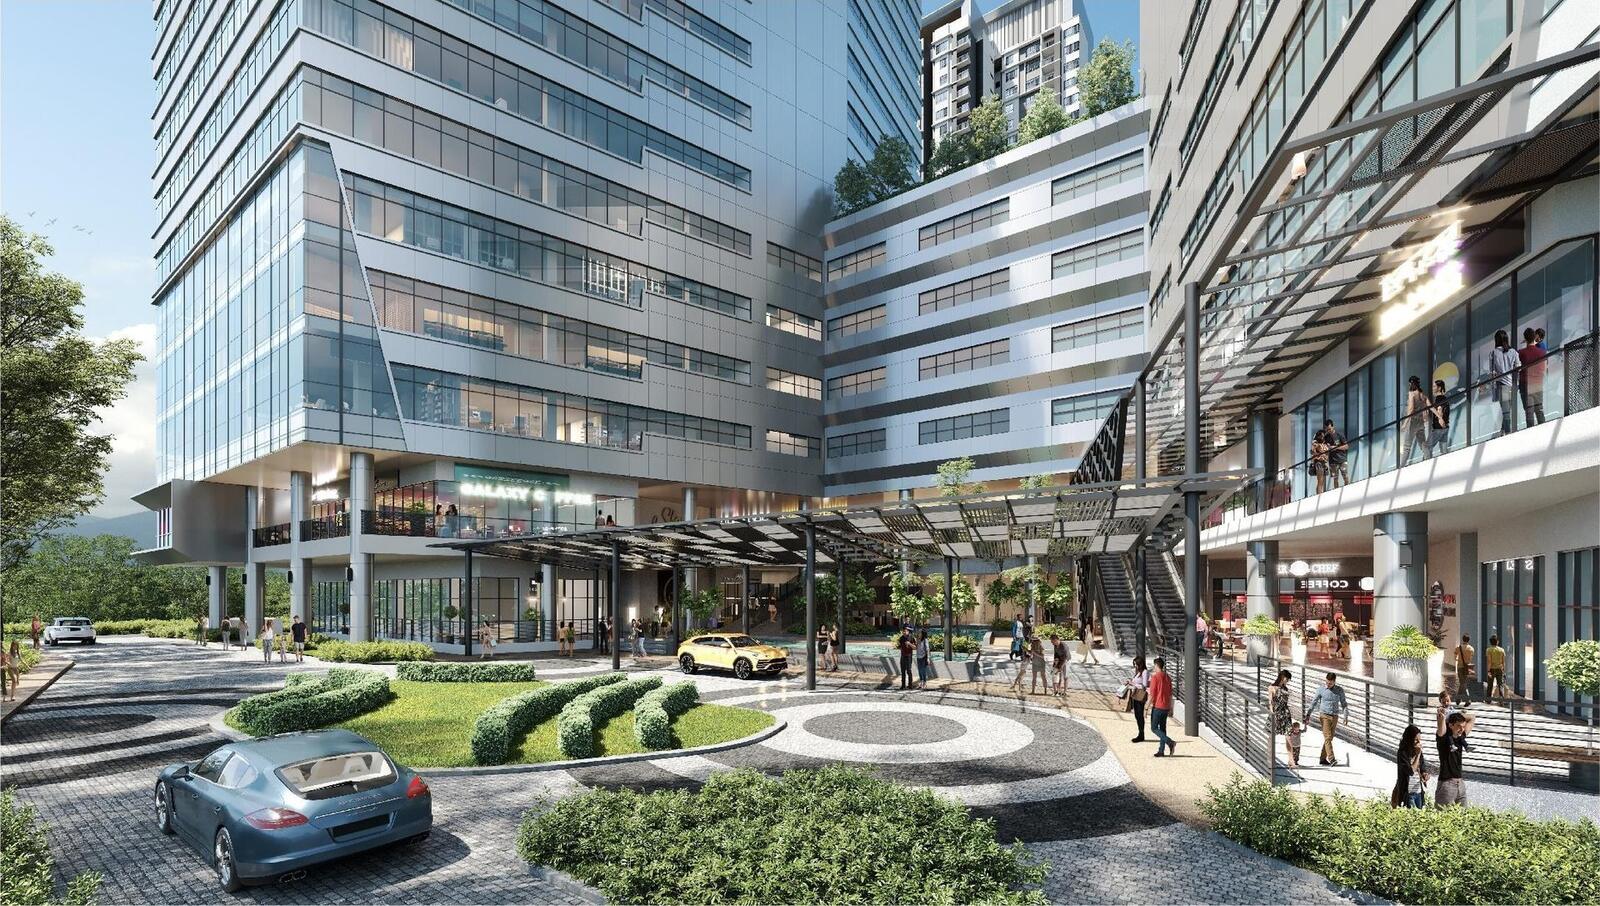 Atwater Corporate Office Towers
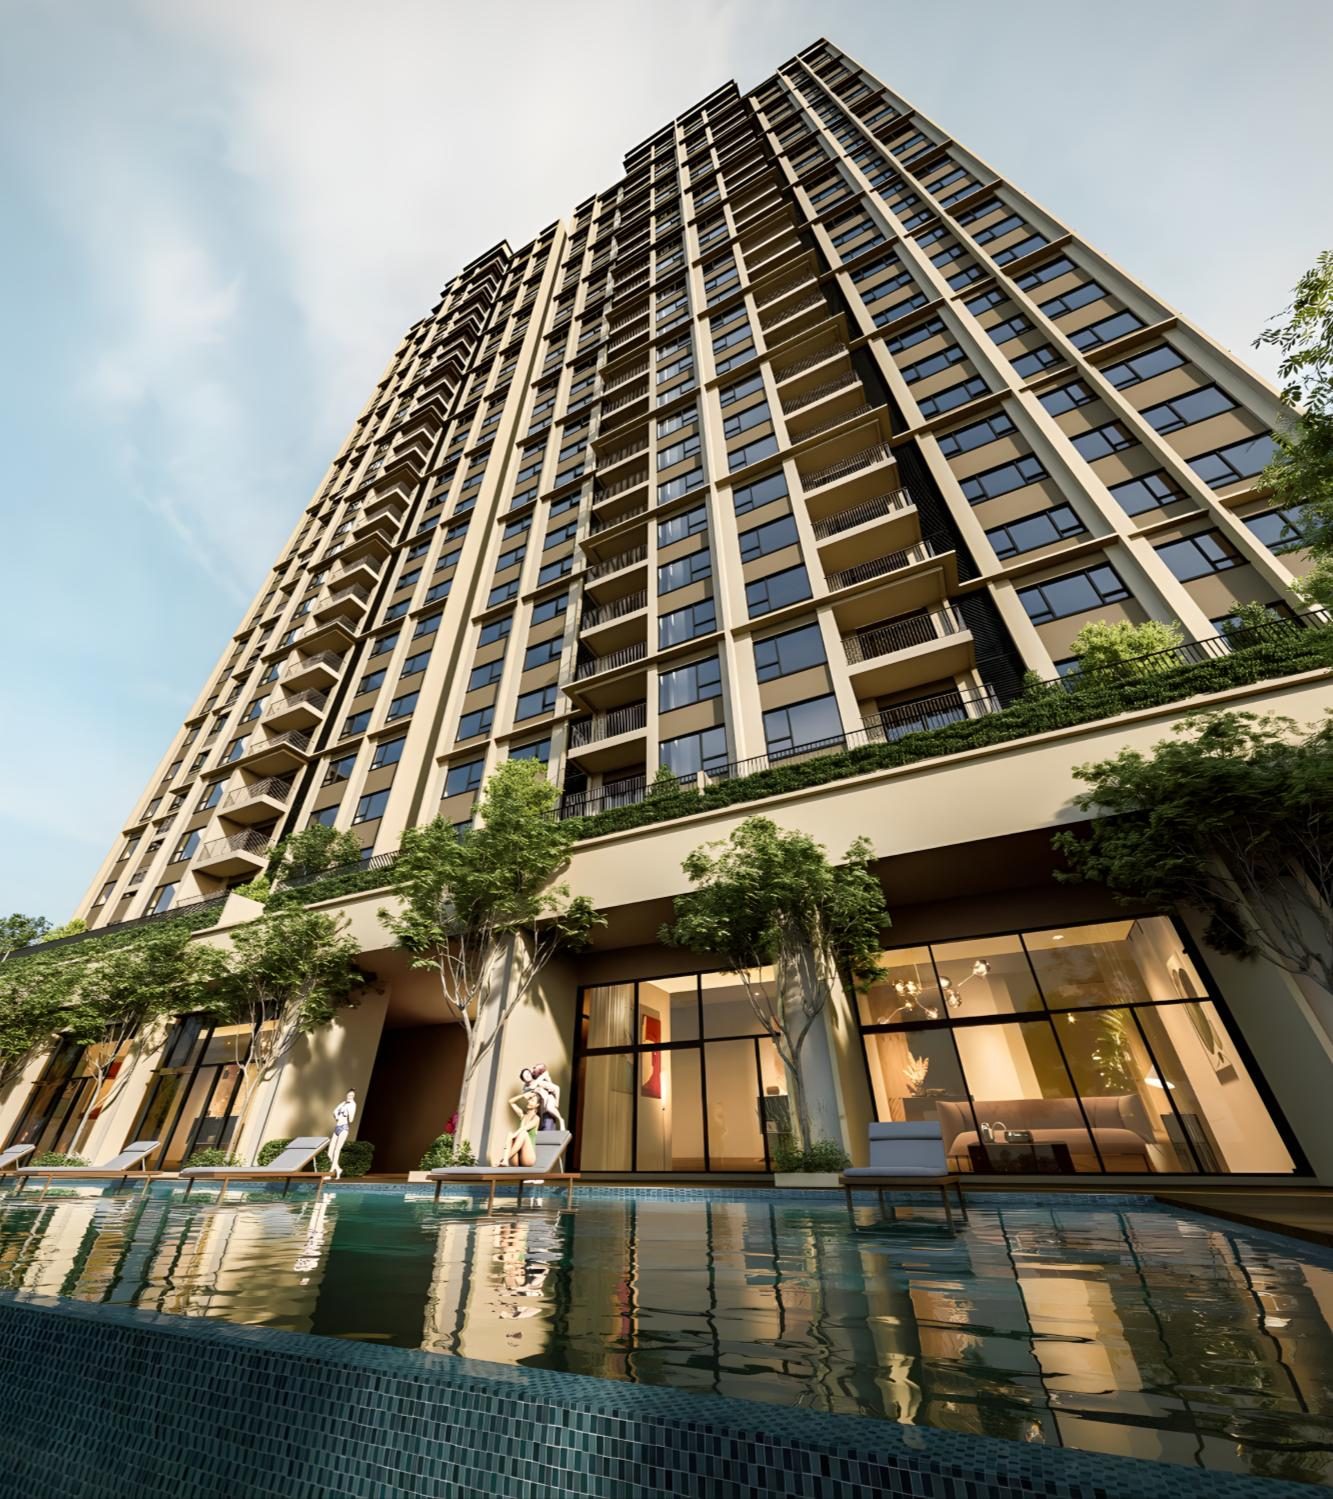 Accent Petaling Jaya
Other projects nearby
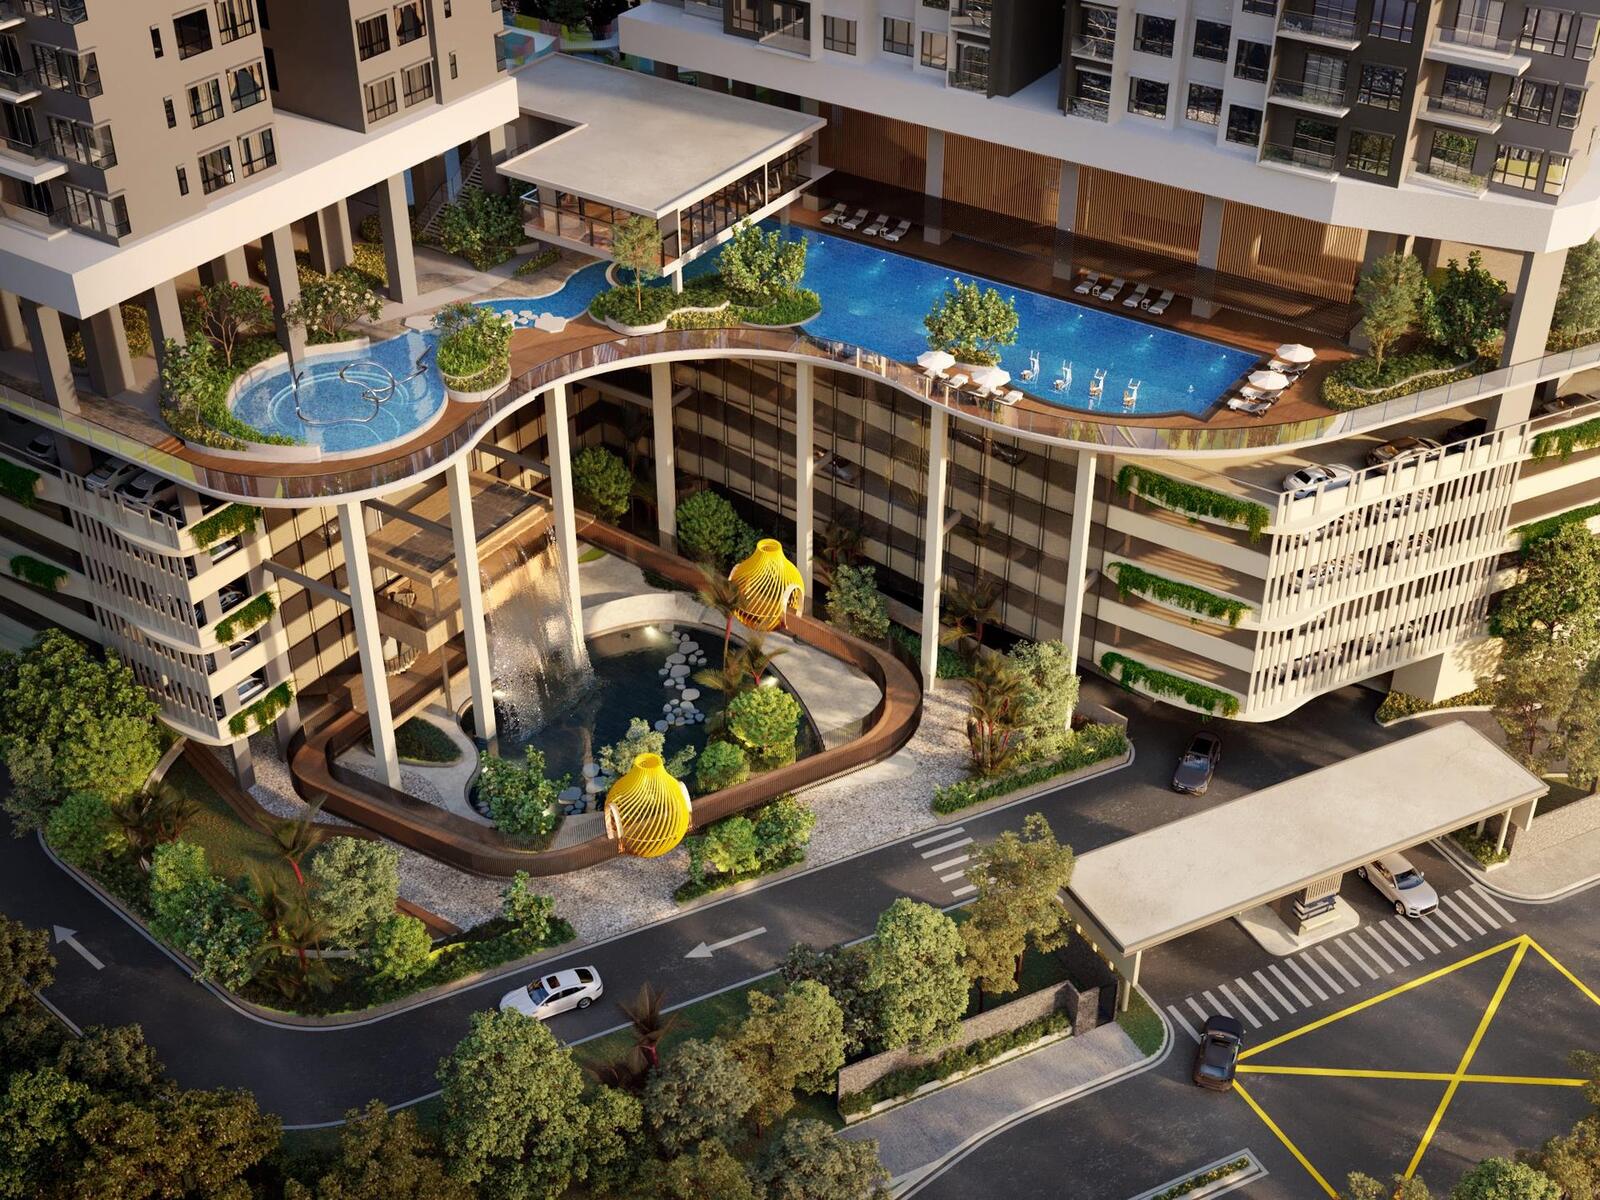 Livista — Kepong / Bandar Sri Damansara
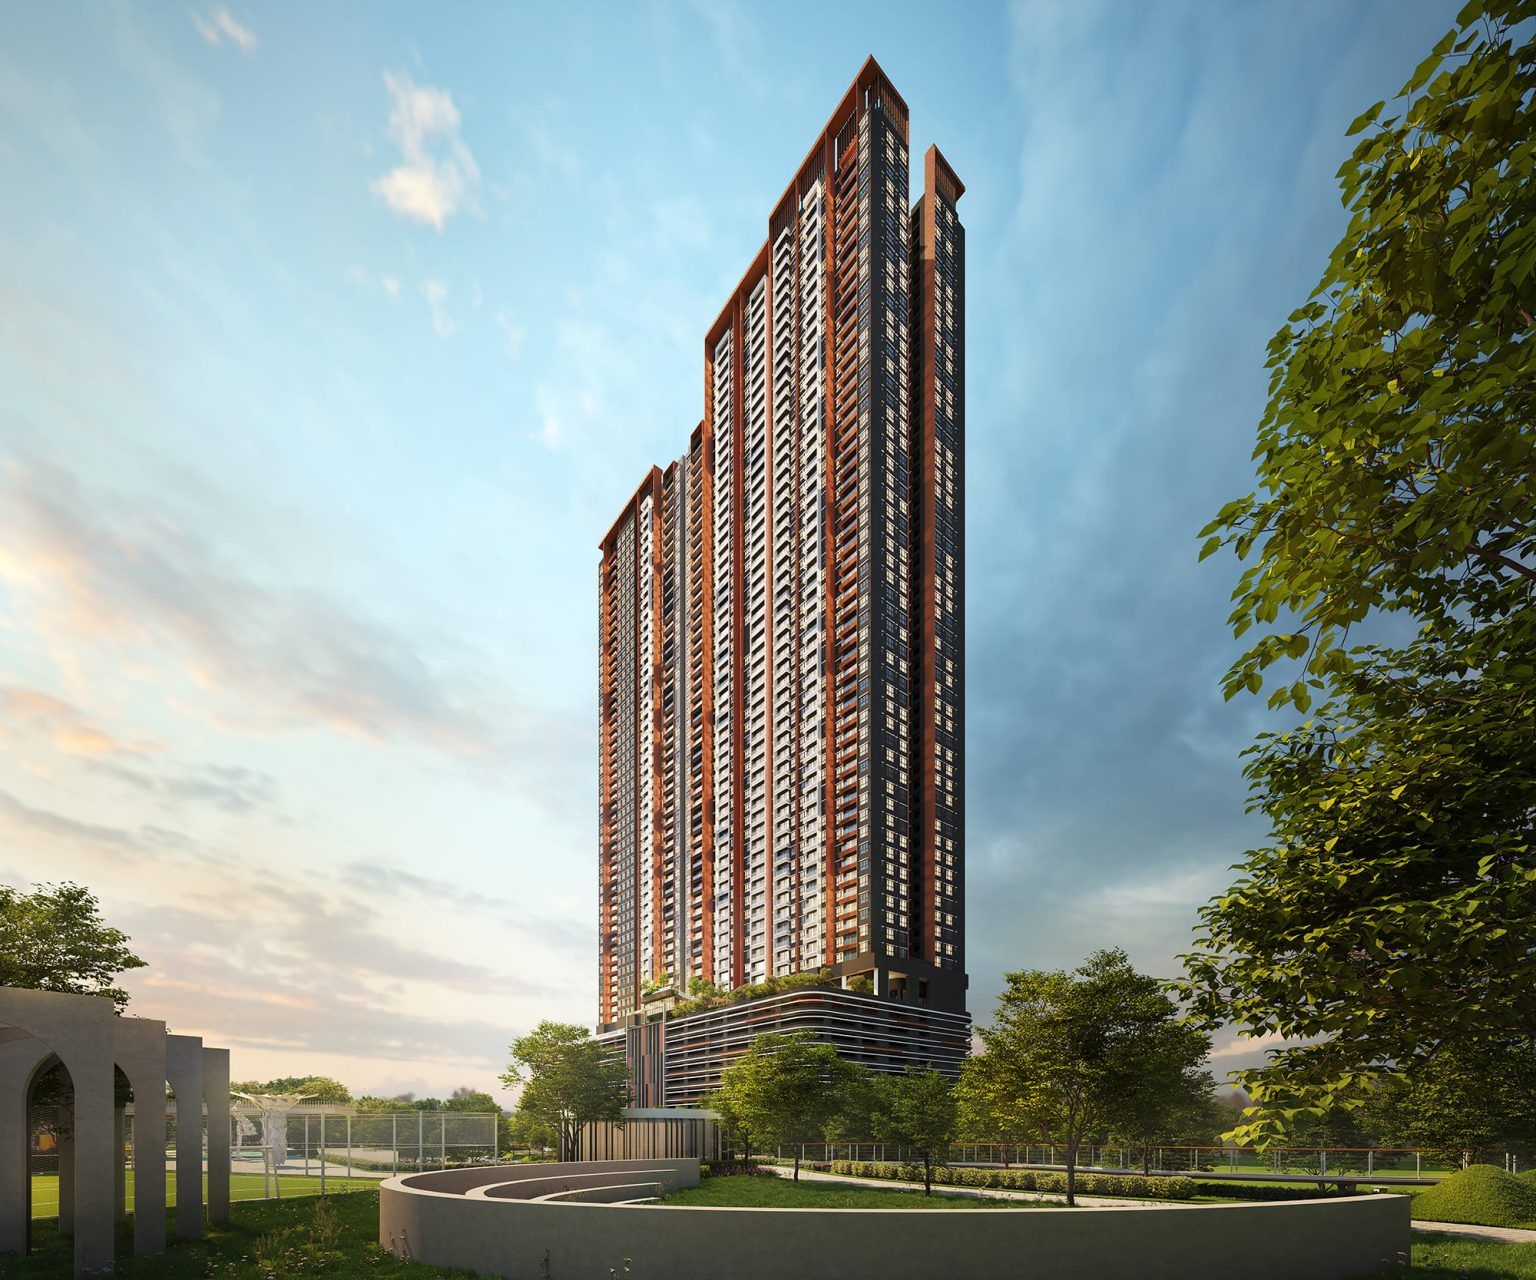 Laverra @ Residensi Seri Damansara — Kepong / Bandar Sri Damansara
 Amaya Residences — Kepong / Bandar Sri Damansara
 The Arden — Kepong / Bandar Sri Damansara
 Mahogany Residences — Kota Damansara / Kwasa Damansara
 RIA Sunsuria — Kota Damansara / Kwasa Damansara
 Linari — Kota Damansara / Kwasa Damansara
 Linari Parkhomes — Kota Damansara / Kwasa Damansara