Arte Solaris
Mont Kiara / Segambut / Hartamas / Dutamas, Kuala Lumpur, Malaysia
603 office suites and serviced apartments on 1.01 acres in Solaris, Mont Kiara
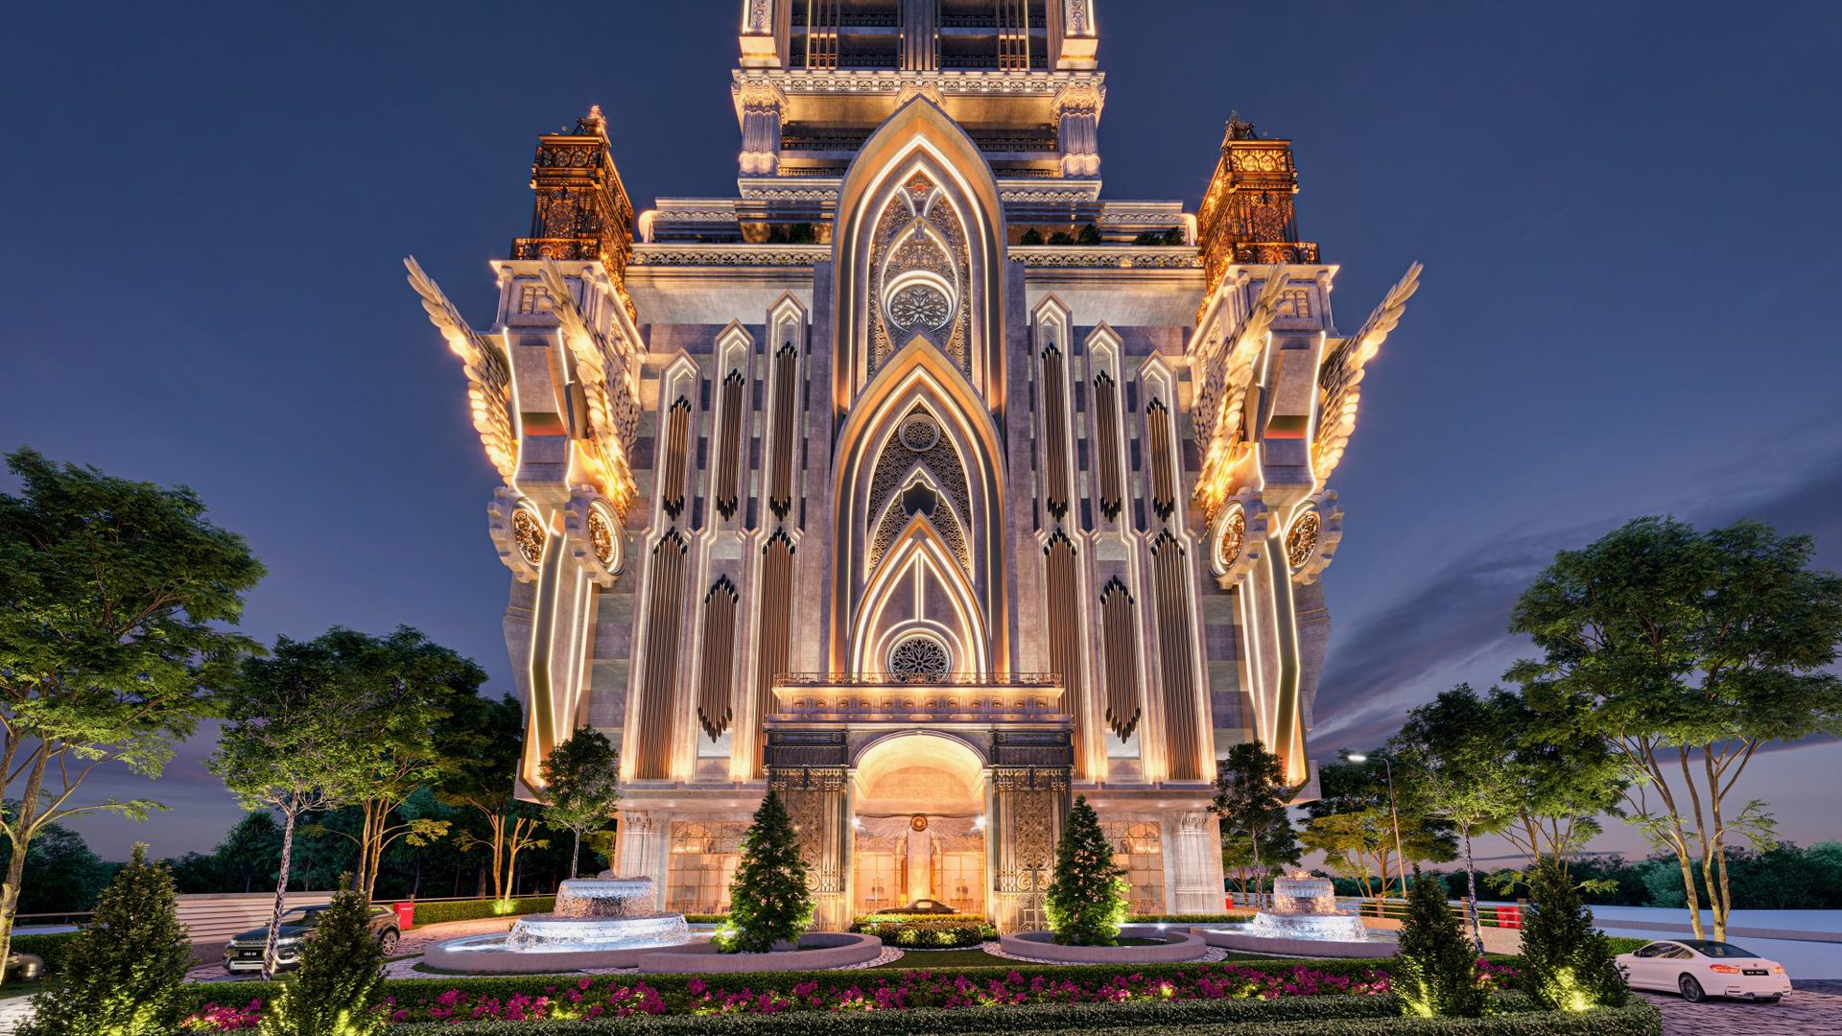
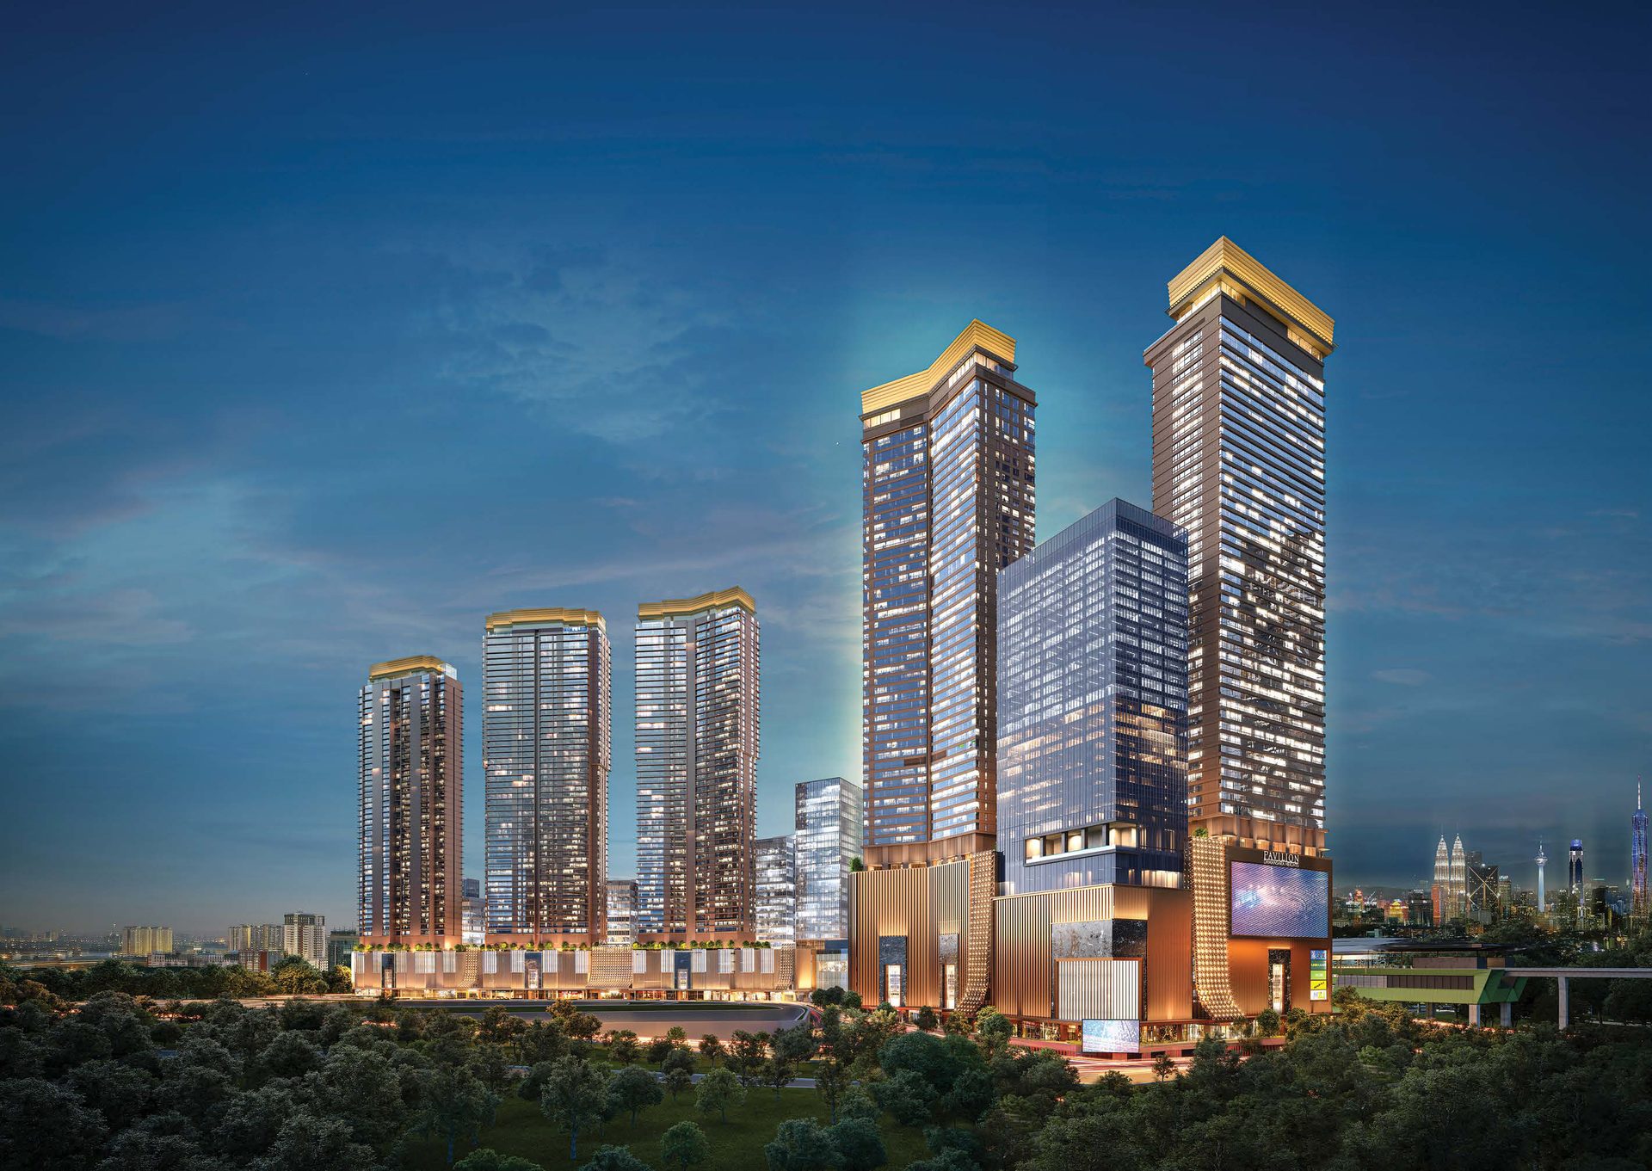
Arte Solaris is a single tower on a 1.01-acre commercial site fronting the roads into the Solaris enclave at Mont Kiara. It holds 603 units in two products: 433 simplex office suites of 477 to 964 sq ft on Levels 1 to 23, and 170 duplex serviced apartments of 790 to 2,051 sq ft on Levels 23A to 33, with a sky floor above at Level 33A. The stack runs basement car parks from LG to B3, a ground-floor drop-off lobby, podium car parks on Levels P1 to P7M reached by a helix driveway on low-gradient ramps, and a recreational floor at Level R; the developer counts 52 storeys from the ground including the car park floors and 33 marketing storeys. Facade and facilities are worked as one palatial theme of arches, embossed columns and sculpture, carried from the entrance through the Royale Reception, the Royale Trevi Pool, the Royale Treillage Garden, the Royale Palais Room and a Winged Sky Deck at the top. Solaris Mont Kiara sits about 100 m away and Publika about 650 m; the office suites carry a commercial title and the serviced apartments a commercial title sold under the Housing Development Act.
Key facts
- Units
- 603
- Storeys from ground
- 52
- Land area
- 1.01 acres
- Tenure
- Leasehold
- Built-up
- 477 - 2,051 sq ft
- To Solaris Mont Kiara
- 100 m
Unit layouts
| Type | Built-up | Bedrooms | Bathrooms | Notes |
|---|---|---|---|---|
| Type T5 | 477 sq ft | 1.5 | 1 | Office suite, simplex - 19 units - one car park bay |
| Type T2 | 488 sq ft | 1.5 | 1 | Office suite, simplex - 23 units - one car park bay |
| Type T11 | 499 sq ft | 1.5 | 1 | Office suite, simplex - 23 units - one car park bay |
| Type T10 | 506 sq ft | 1.5 | 1 | Office suite, simplex - 115 units, the most numerous type - one car park bay |
| Type T3 | 510 sq ft | 1.5 | 1 | Office suite, simplex - 92 units - one car park bay |
| Type T9 | 539 sq ft | 1.5 | 1 | Office suite, simplex - 23 units - one car park bay |
| Type T8 | 603 sq ft | 1.5 | 1 | Office suite, simplex - 23 units - one car park bay |
| Type T6 | 625 sq ft | 1.5 | 1 | Office suite, simplex - 22 units - one car park bay |
| Type T1 | 635 sq ft | 1.5 | 1 | Office suite, simplex - 42 units - one car park bay |
| Type T3A | 646 sq ft | 1.5 | 1 | Office suite, simplex - 23 units - one car park bay |
| Type T7 | 759 sq ft | 1.5 | 1 | Office suite, simplex - 22 units - one car park bay |
| Type T6A | 806 sq ft | 1.5 | 1 | Office suite, simplex - 1 unit, on Level 10 - one car park bay |
| Type T1A | 828 sq ft | 1.5 | 1 | Office suite, simplex - 2 units, on Level 10 - one car park bay |
| Type T1B | 861 sq ft | 1.5 | 1 | Office suite, simplex - 2 units, on Level 1 - one car park bay |
| Type T7A | 964 sq ft | 1.5 | 1 | Office suite, simplex - 1 unit, on Level 10 - one car park bay |
| Type A | 790 sq ft | 2 | 2 | Serviced apartment, duplex - 10 units - one tandem car park - potential dual key layout published |
| Type B | 814 sq ft | 2 | 2 | Serviced apartment, duplex - 40 units, the most numerous type - two bays or one tandem - upper floor adds 155 sq ft - potential dual key layout published |
| Type E | 839 sq ft | 2 | 2 | Serviced apartment, duplex - 10 units - two car park bays - upper floor adds 169 sq ft - potential dual key layout published |
| Type C | 925 sq ft | 2 | 2 | Serviced apartment, duplex - 8 units - two car park bays - upper floor adds 173 sq ft - potential dual key layout published |
| Type D | 947 sq ft | 2 | 2 | Serviced apartment, duplex - 8 units - two car park bays - upper floor adds 189 sq ft - potential dual key layout published |
| Type F | 1,055 sq ft | 2 | 2 | Serviced apartment, duplex - 8 units - two car park bays - upper floor adds 117 sq ft - potential dual key layout published |
| Type CA | 1,105 sq ft | 2 | 2 | Serviced apartment, duplex - 2 units, on Levels 23A and 26 - two car park bays |
| Type G1A | 1,105 sq ft | 2 | 3 | Serviced apartment, duplex - 10 units - two car park bays - bathtub - the show unit type - upper floor adds 145 sq ft - potential dual key layout published |
| Type DA | 1,151 sq ft | 2 | 2 | Serviced apartment, duplex - 2 units, on Levels 23A and 26 - two car park bays - upper floor adds 189 sq ft |
| Type FA | 1,263 sq ft | 2 | 2 | Serviced apartment, duplex - 2 units, on Levels 23A and 26 - two car park bays - upper floor adds 117 sq ft |
| Type G1 | 987 sq ft | 3 | 3 | Serviced apartment, duplex - 20 units - two car park bays - upper floor adds 262 sq ft - potential dual key layout published |
| Type H2 | 1,033 sq ft | 3 | 3 | Serviced apartment, duplex - 10 units - two car park bays - upper floor adds 142 sq ft - potential dual key layout published |
| Type H3 | 1,033 sq ft | 3 | 3 | Serviced apartment, duplex - 10 units - two car park bays - upper floor adds 236 sq ft - potential dual key layout published |
| Type H1 | 1,044 sq ft | 3 | 3 | Serviced apartment, duplex - 10 units - two car park bays - upper floor adds 132 sq ft - potential dual key layout published |
| Type G2 | 1,066 sq ft | 3 | 3 | Serviced apartment, duplex - 10 units - two car park bays - upper floor adds 224 sq ft - potential dual key layout published |
| Type I | 1,840 sq ft | 3 | 3 | Serviced apartment, duplex - 8 units - one bay plus one tandem - bathtub - wet and dry kitchens, maid's room and family area - potential dual key layout published |
| Type IA | 2,051 sq ft | 3 | 3 | Serviced apartment, duplex - 2 units, the largest in the tower - one bay plus one tandem - bathtub - wet and dry kitchens, maid's room and family area |
Nearby
- 100 m — Solaris Mont Kiara
- 550 m — Odyssey The Global Preschool
- 650 m — Publika Shopping Gallery
- 850 m — Kiaramas primary schools
- 1 km — Mont Kiara International School
- 1.7 km — 1 Mont Kiara
- 2.4 km — Garden International School
- 2.6 km — Global Doctors Hospital
- 3 km — French School of Kuala Lumpur
- 3.2 km — Kiara Medical Centre
- 5.7 km — ParkCity Medical Centre
- 7.3 km — Kuala Lumpur Hospital
- 8.8 km — Pavilion Kuala Lumpur
- 10 km — 1 Utama Shopping Centre
Developer
Solaris Ceria Sdn. Bhd. Solaris Ceria Sdn. Bhd. is the developer and land owner of Arte Solaris, part of Nusmetro Group and built under the Arte Corp brand. The brand's other Kuala Lumpur addresses include Arte Mont Kiara and Arte Star at Sungai Besi.
Frequently asked questions
- Who is the developer for Arte Solaris?
- Arte Solaris is developed by Solaris Ceria Sdn. Bhd., part of Nusmetro Group.
- Where is Arte Solaris located?
- Solaris, Mont Kiara, Kuala Lumpur.
- What unit types and sizes are available?
- 32 layout types from 477 – 2,051 sq ft — 1+1 bedrooms at 477 – 964 sq ft, 2 bedrooms at 790 – 1,263 sq ft, 3 bedrooms at 987 – 2,051 sq ft.
- What is the land tenure?
- Leasehold. Commercial title; the serviced apartments are sold under the Housing Development Act.
- When is the expected completion?
- Q4 2026. For more details, please contact us below.
- How many units are there?
- 603 units.
- How many car park bays are provided?
- Basement car parks from LG to B3 and podium car parks on Levels P1 to P7M, the podium reached by a helix driveway on low-gradient ramps. Visitor bays sit at Level LG and no car park bay is sold separately. An office suite is allocated one bay and a serviced apartment two or three, in single or tandem form. Four passenger lifts plus one firefighting lift serve every floor down to Basement 3; the lift brand is KONE.
- What is the estimated maintenance fee?
- Estimated RM0.44 per sq ft including the sinking fund, or RM0.40 per sq ft excluding it.
- What facilities are provided?
- Ground floor: Royale Reception, lift lobby, parcel drop-off point, mail room, management office, loading area and the two car park entries. Level R recreational floor: Royale Trevi Pool, Arte's Luxe Gym, Royale Treillage Garden, lift lobby, restrooms and a surau. Level 33A sky floor: Royale Palais Room, sky lounge, Venetian Fountain Bridge, Winged Sky Deck, lift lobby and restrooms. Multi-tier security throughout.
- What is the price range?
- Prices are not published here. WhatsApp us and we'll send you the latest pricing and available units.
- How do I arrange a viewing?
- WhatsApp us and we'll assist to make an appointment for you at the sales gallery.
Other projects in Mont Kiara / Segambut / Hartamas / Dutamas
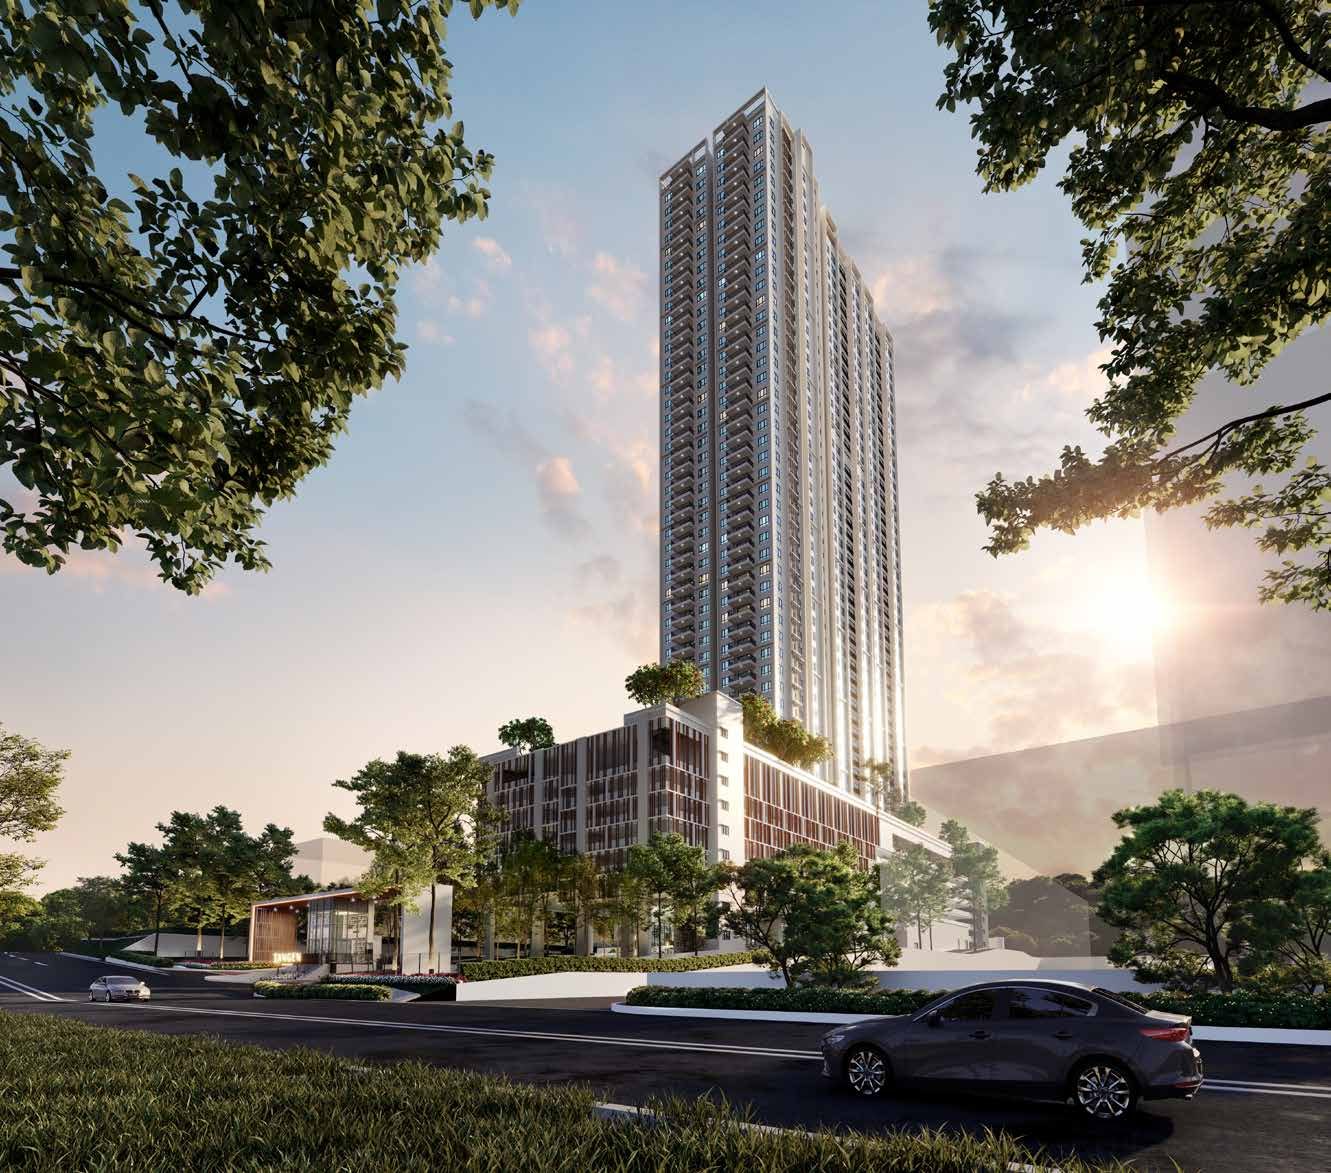
Other projects nearby
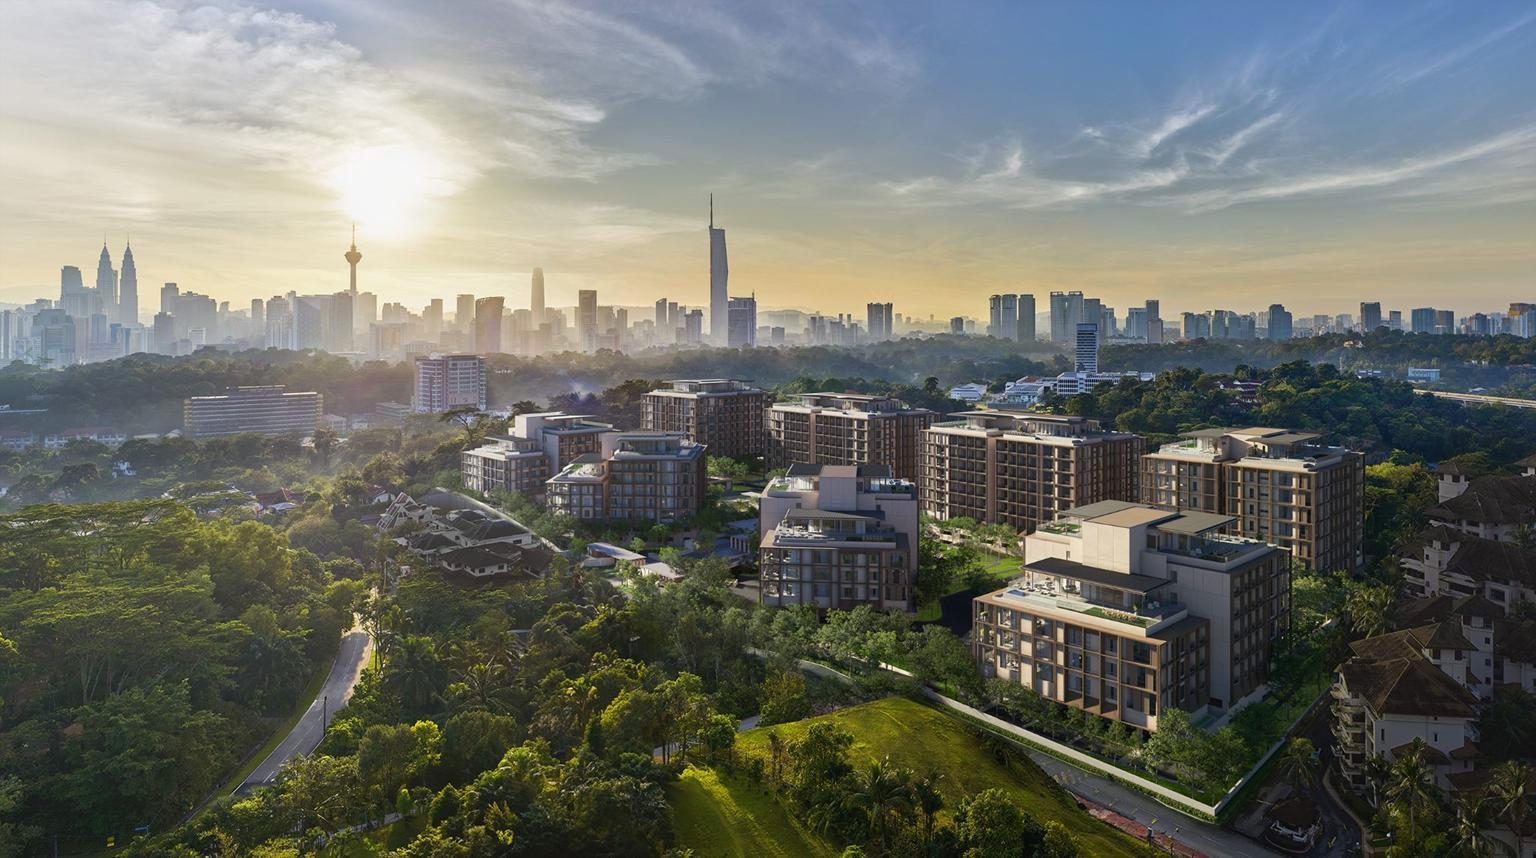 Eden Taman Duta — PJ / Damansara
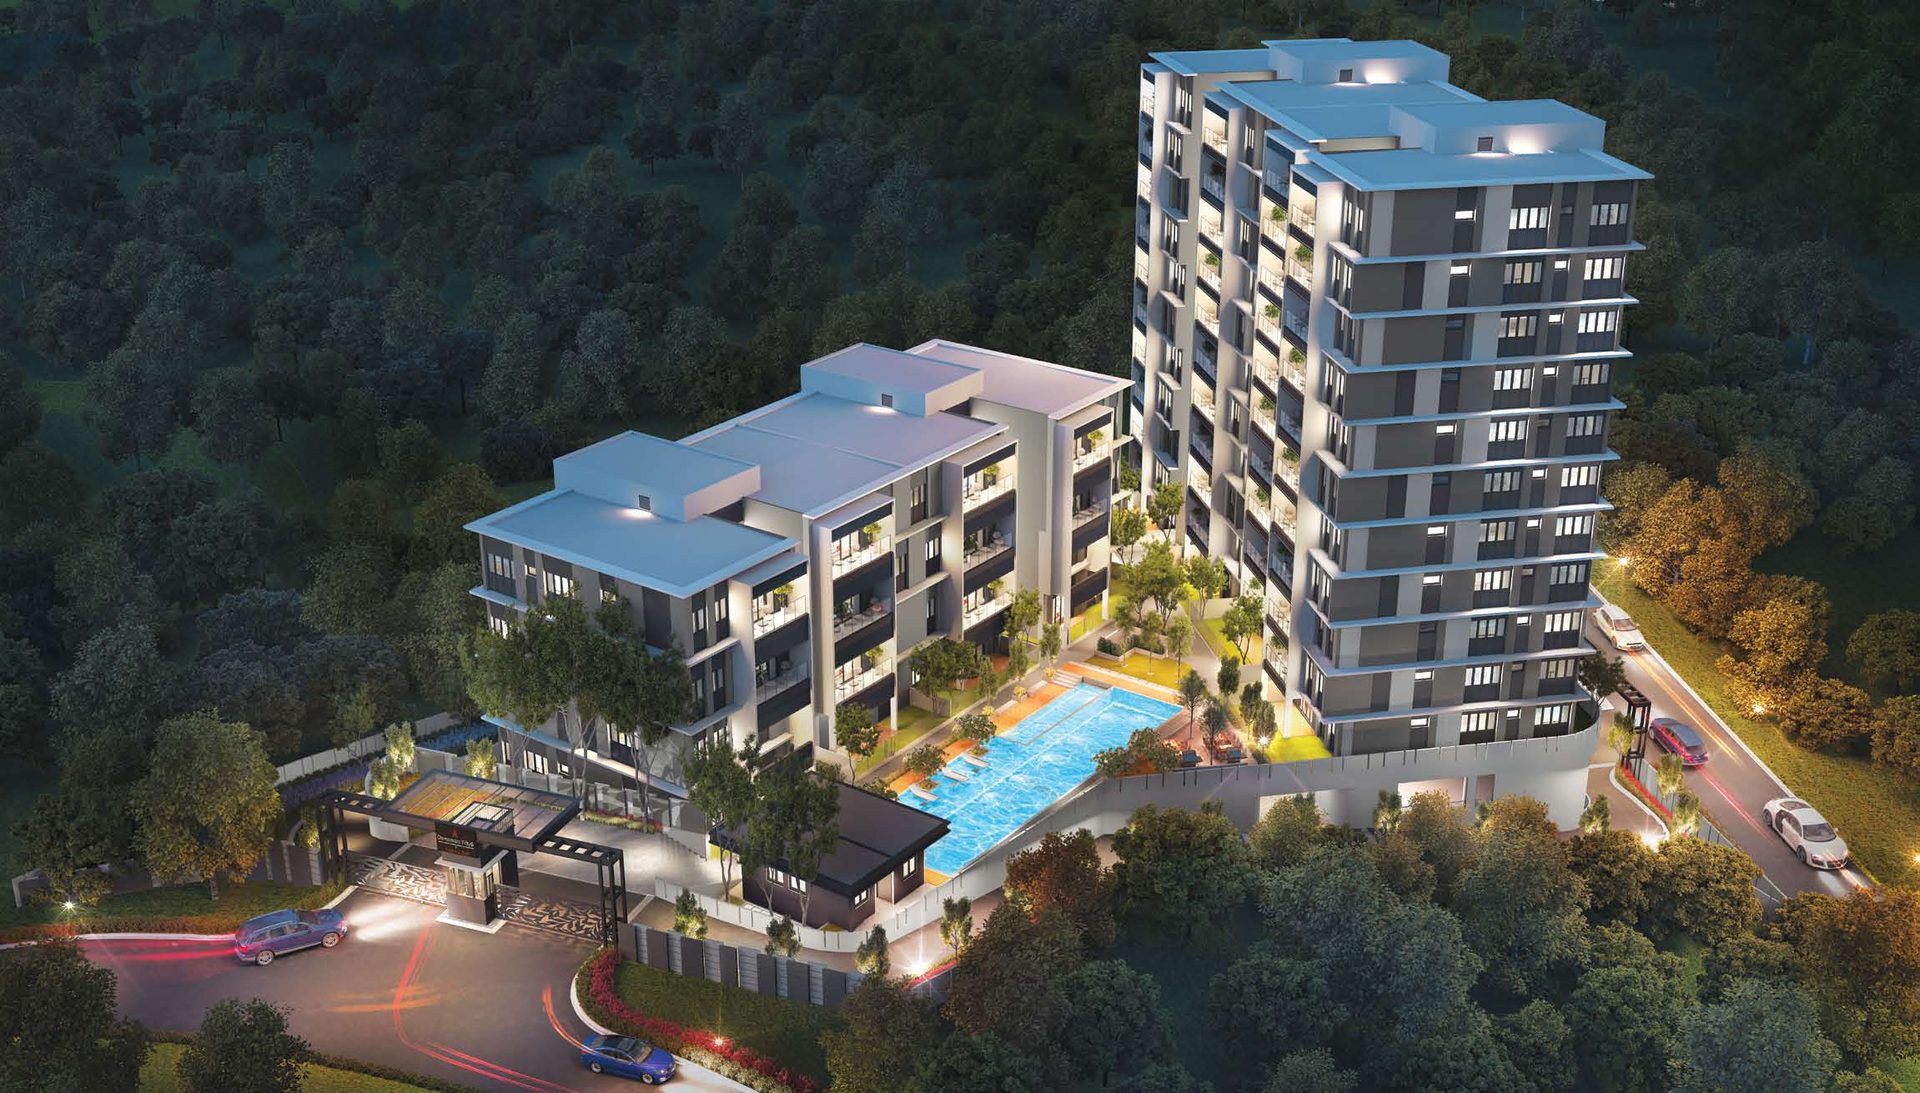 Damansara Fifty6 — PJ / Damansara
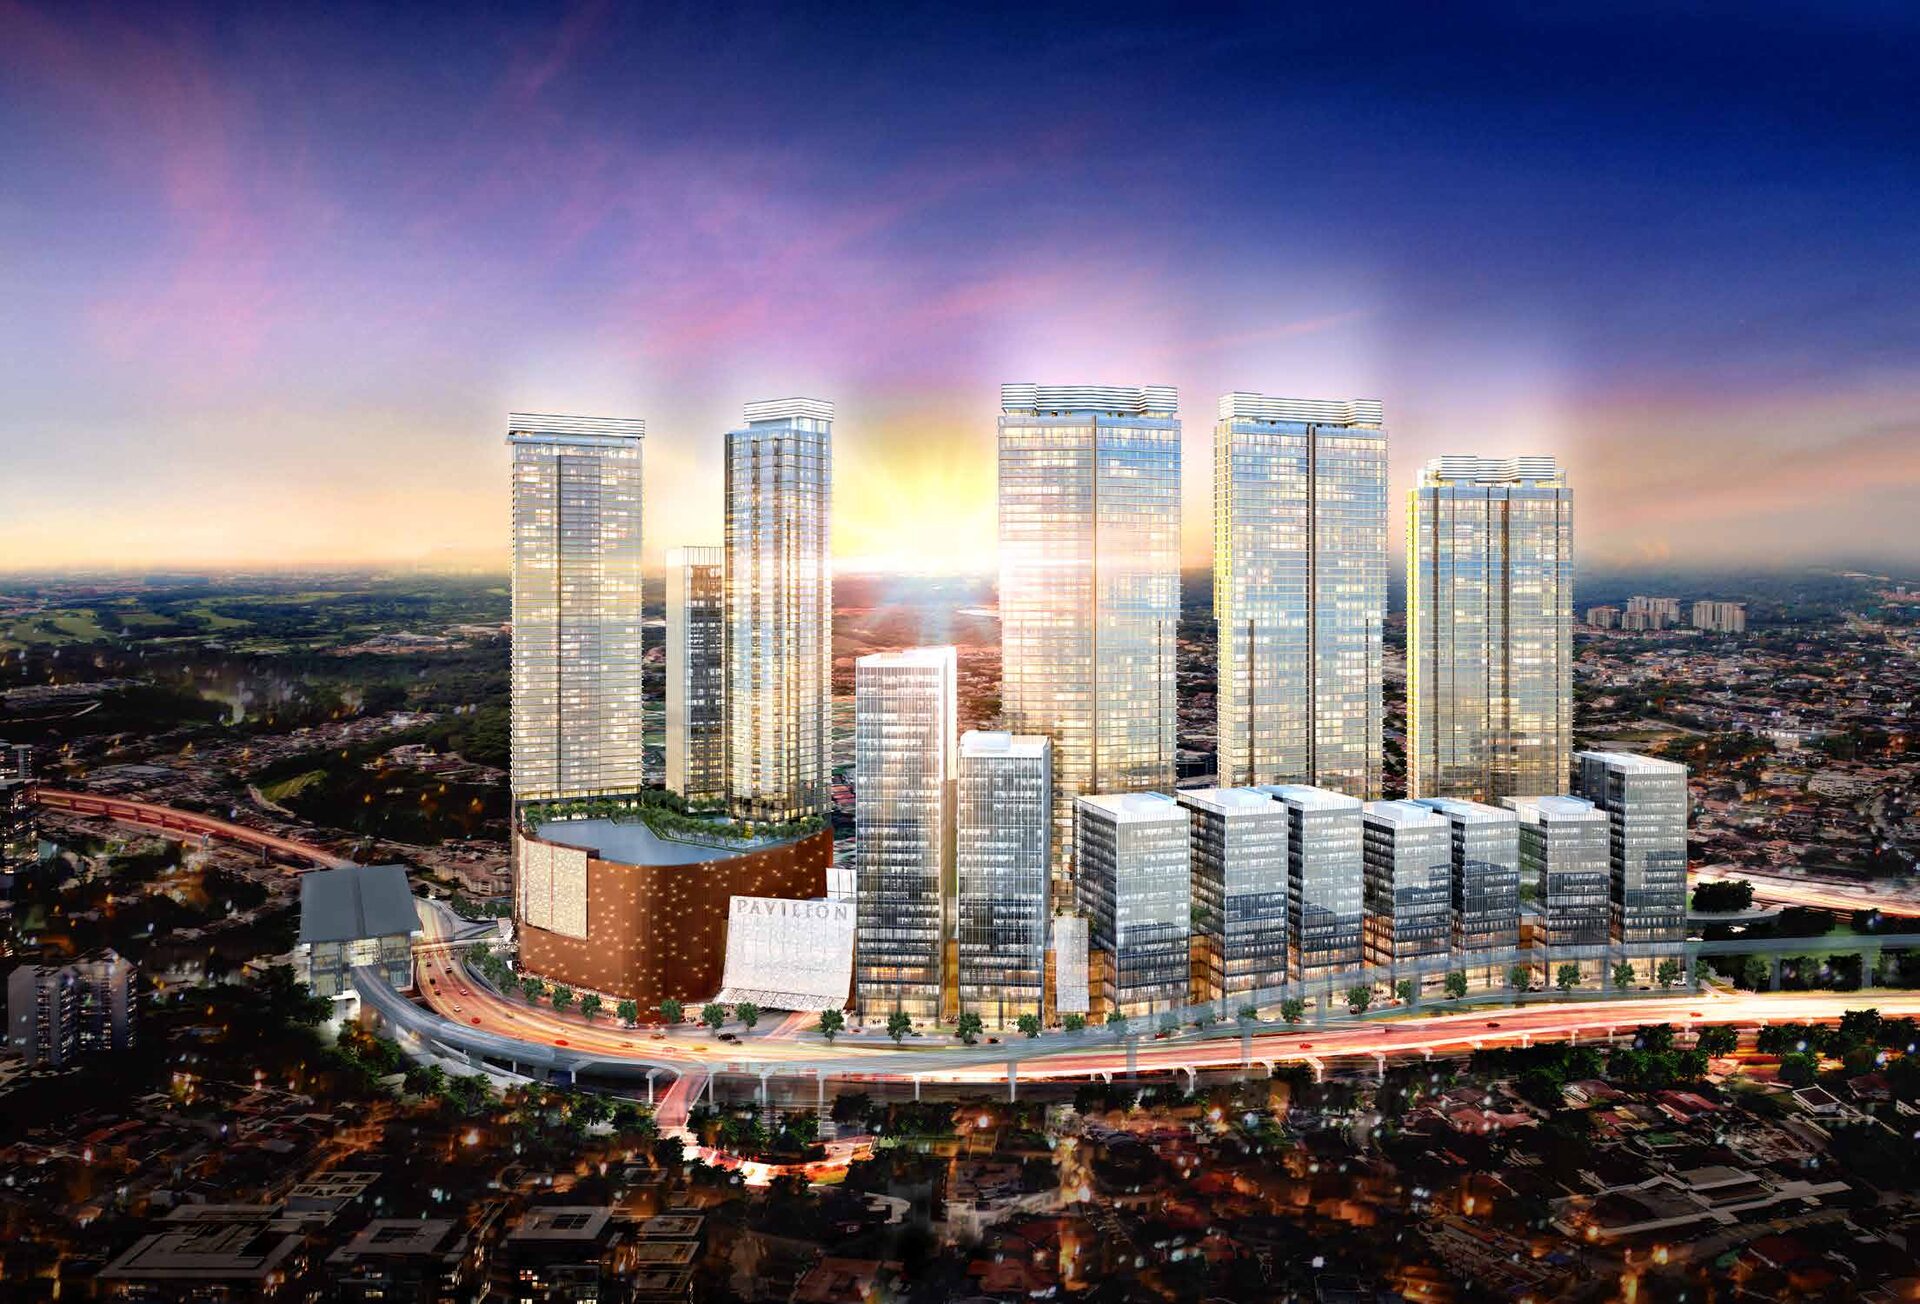 Crown Residences, Pavilion Damansara Heights — PJ / Damansara
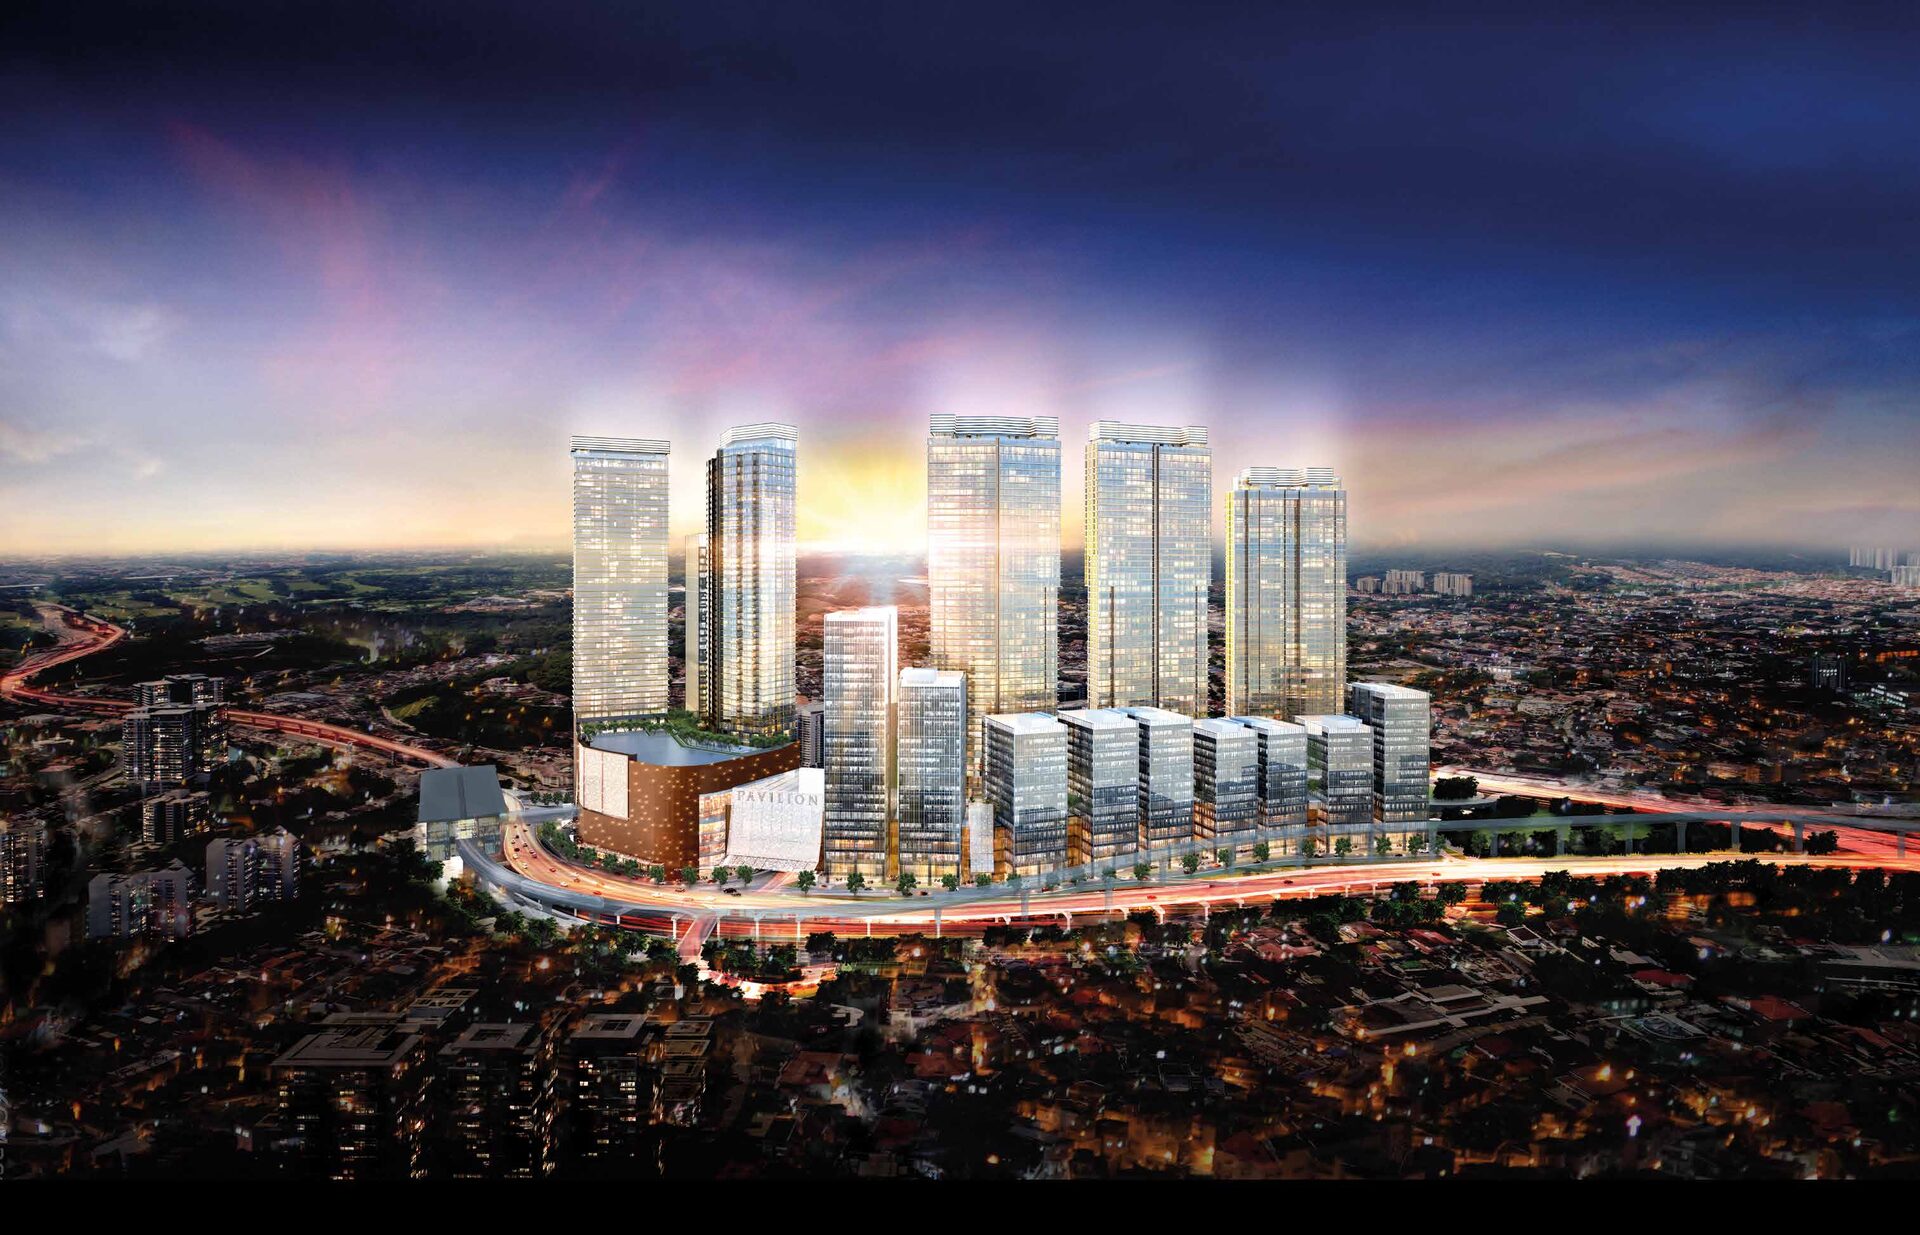 Regent Suites, Pavilion Damansara Heights — PJ / Damansara
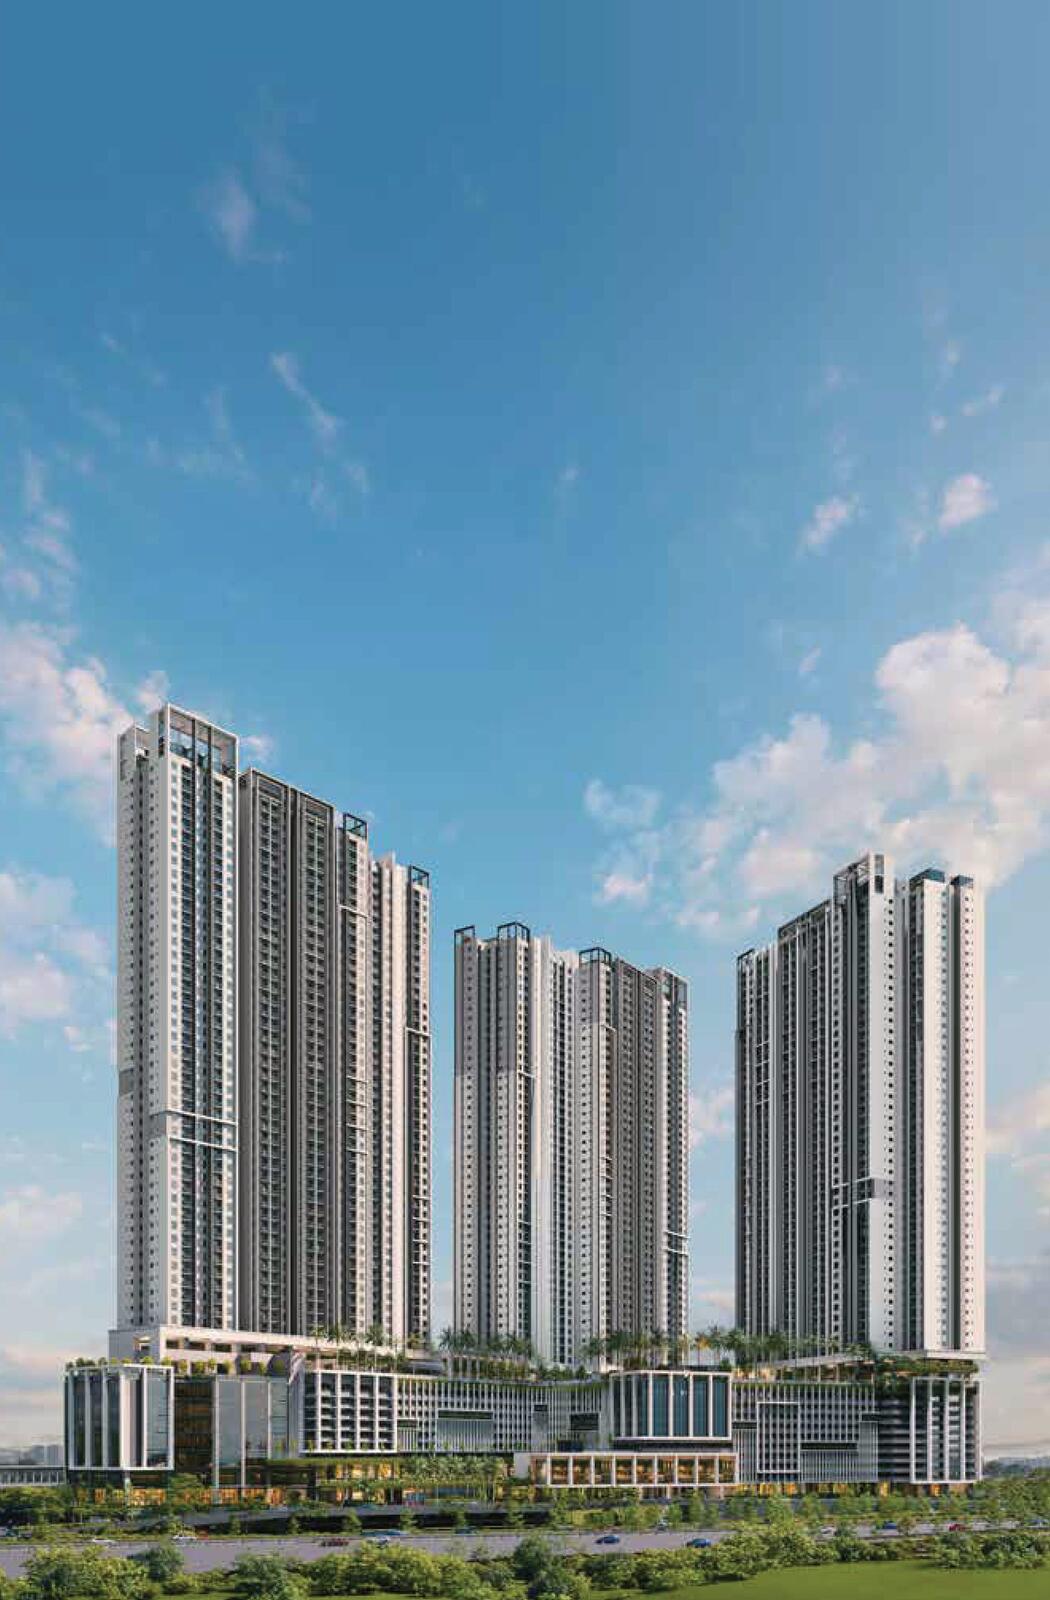 Bamboo Hills Residences — Jalan Ipoh
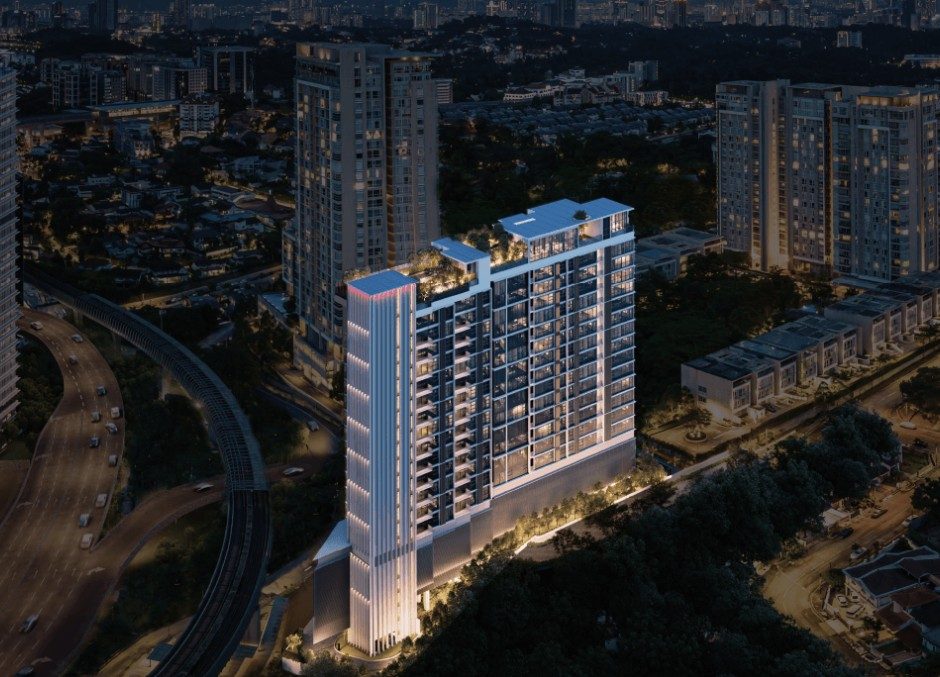 111 Menerung — Bangsar / Bangsar South
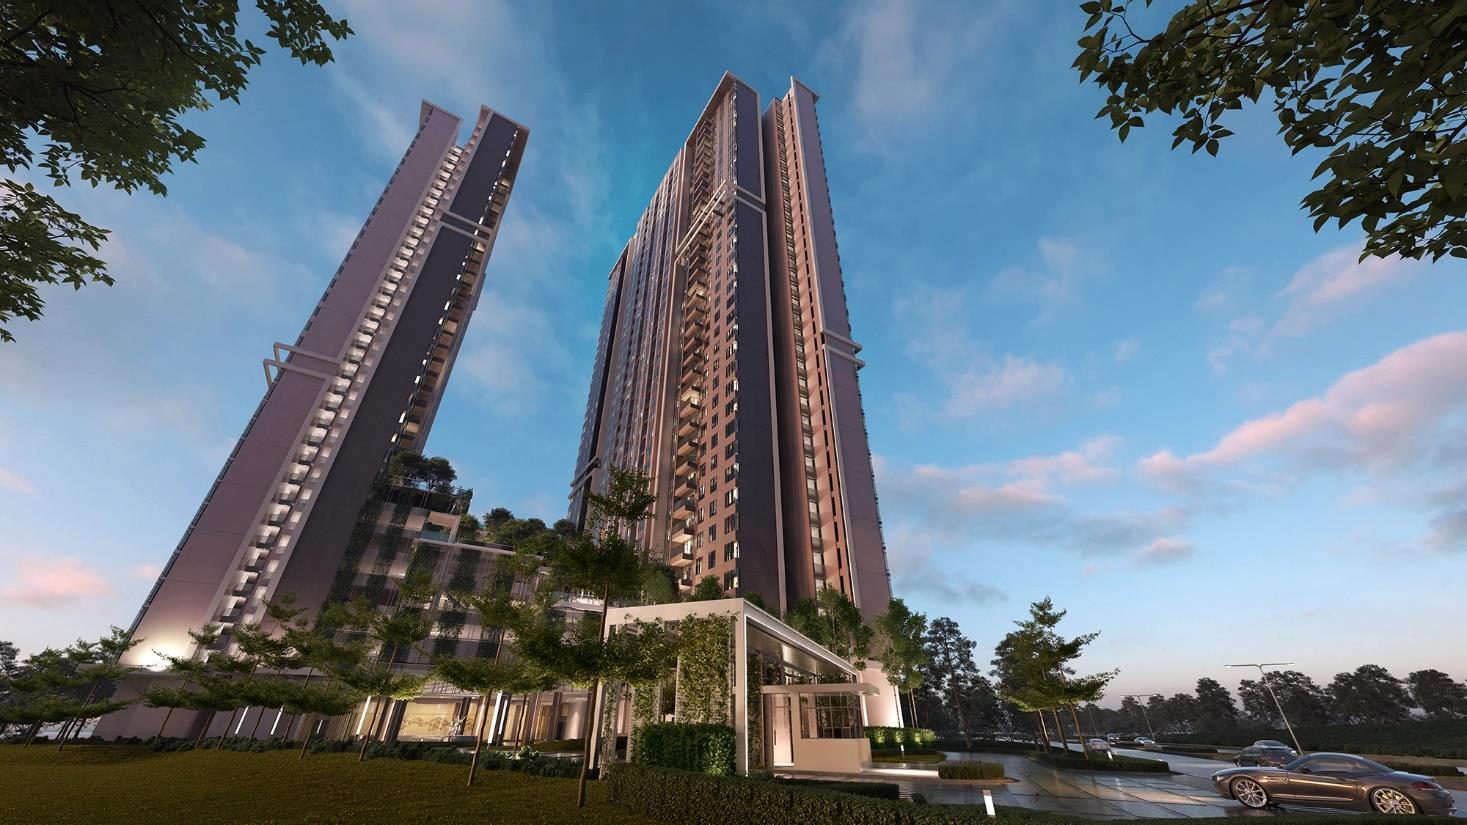 Arunya Residences @ KL North — Kepong / Bandar Sri Damansara
 Imperial Residences @ Pavilion Damansara Heights — PJ / Damansara