Parkside Residences
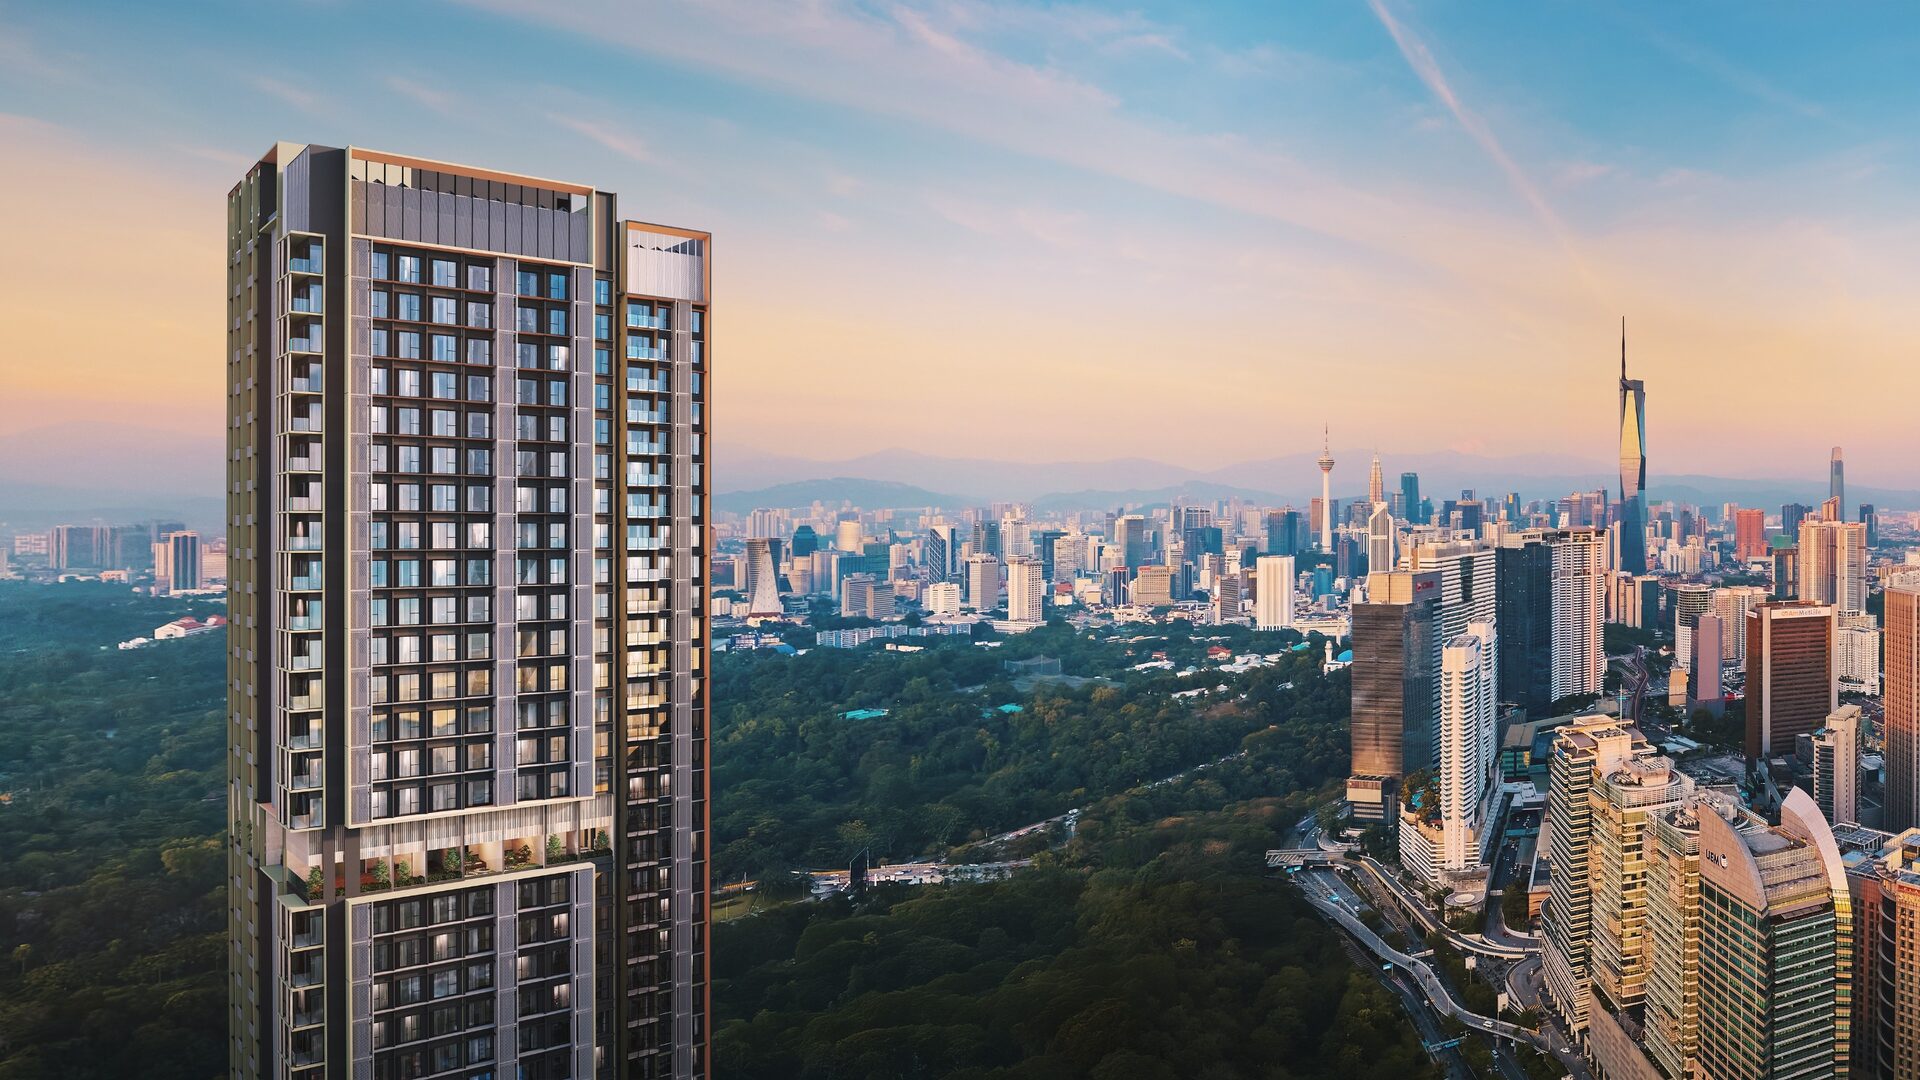
Bangsar / Bangsar South, Kuala Lumpur, Malaysia
693 residences in a single 62-storey tower along Jalan Bangsar
Parkside Residences is the first residential launch within the Setia Federal Hill masterplan along Jalan Bangsar, developed by Setia MF SFH Development Sdn Bhd — a joint venture between SP Setia Berhad and Japan's Mitsui Fudosan Group. The single 62-storey tower holds 693 residential units and 6 retail units, 14 units to a floor, served by 8 lifts (7 passenger and 1 service). Nine layout types run from a 485 sq ft one-bedroom flexi up to a 1,325 sq ft three-bedroom, spread across four facility levels — Parkside Boulevard at ground, Parkside Retreat on Level 8, Parkside Collective on Level 43 and Parkside Sky on Levels 61–62. The development is leasehold for 99 years, expiring 23 June 2116, with completion expected in January 2030, and sits about 400 m from Bangsar LRT station.
Key facts
- Residential units
- 693
- Storeys
- 62
- Tenure
- Leasehold
- Sq ft layouts
- 485 – 1,325
- Acre site
- 1.18
- Layout types
- 9
Unit layouts
| Type | Built-up | Bedrooms | Bathrooms | Notes |
|---|---|---|---|---|
| Type A | 485 sq ft | 1 | 1 | Flexi layout |
| Type C1 | 646 sq ft | 2 | 1 | |
| Type B | 689 sq ft | 1 | 2 | |
| Type C2 | 732 sq ft | 2 | 2 | |
| Type D1 | 872 sq ft | 2 | 2 | Study · levels 9–33 only |
| Type D2 | 926 sq ft | 2 | 2 | Study · balcony · levels 36–59 only |
| Type D3 | 1,012 sq ft | 2 | 2 | Study |
| Type E1 | 1,260 sq ft | 3 | 2 | Balcony |
| Type E2 | 1,325 sq ft | 3 | 2 | Balcony |
Nearby
- 400 m — Bangsar LRT station
Developer
Setia MF SFH Development Sdn Bhd. Parkside Residences is developed by Setia MF SFH Development Sdn Bhd, a joint venture between SP Setia Berhad and Japan's Mitsui Fudosan Group, as the first residential launch within the wider Setia Federal Hill masterplan along Jalan Bangsar.
Frequently asked questions
- Who is the developer for Parkside Residences?
- Parkside Residences is developed by Setia MF SFH Development Sdn Bhd, a joint venture between SP Setia Berhad and Japan's Mitsui Fudosan Group.
- Where is Parkside Residences located?
- Jalan Bangsar, Bangsar, Kuala Lumpur.
- What unit types and sizes are available?
- 9 layout types from 485 – 1,325 sq ft — 1 bedroom at 485 – 689 sq ft, 2 bedrooms at 646 – 1,012 sq ft, 3 bedrooms at 1,260 – 1,325 sq ft.
- What is the land tenure?
- Leasehold.
- When is the expected completion?
- Q1 2030. For more details, please contact us below.
- How many units are there?
- 693 residential units, plus 6 retail units at ground level.
- How many car park bays are provided?
- 8 levels of elevated car park plus 3 levels of basement car park (B1-B3). Per-unit allocation: Type A — 1 bay (except 9 low-floor units with no car park), Type B — 1 bay, Type C — 1 bay, Type D — 1 bay, Type E — 1 tandem bay (2 bays, lower floors only).
- What is the estimated maintenance fee?
- Estimated at RM0.45 per sq ft, excluding sinking fund.
- What facilities are provided?
- Four facility levels: Parkside Boulevard at Ground with retail, the main lobby, mail room and parcel/food delivery point; Parkside Retreat on Level 8 with an infinity pool, shallow pool, kids' pool, jacuzzi, pavilion, sunken island, playground, garden lounge, open lawn, multi-purpose hall and surau; Parkside Collective on Level 43 with arrival, chill-out and meditation gardens, co-working space, a crossfit area, games room, hammock garden and yoga deck; and Parkside Sky on Levels 61–62 with a sky lounge, sky gym and rooftop terrace. GreenRE Gold certification is provisional.
- What is the price range?
- Prices are not published here. WhatsApp us and we'll send you the latest pricing and available units.
- How do I arrange a viewing?
- WhatsApp us and we'll assist to make an appointment for you at the sales gallery.
Other projects in Bangsar / Bangsar South
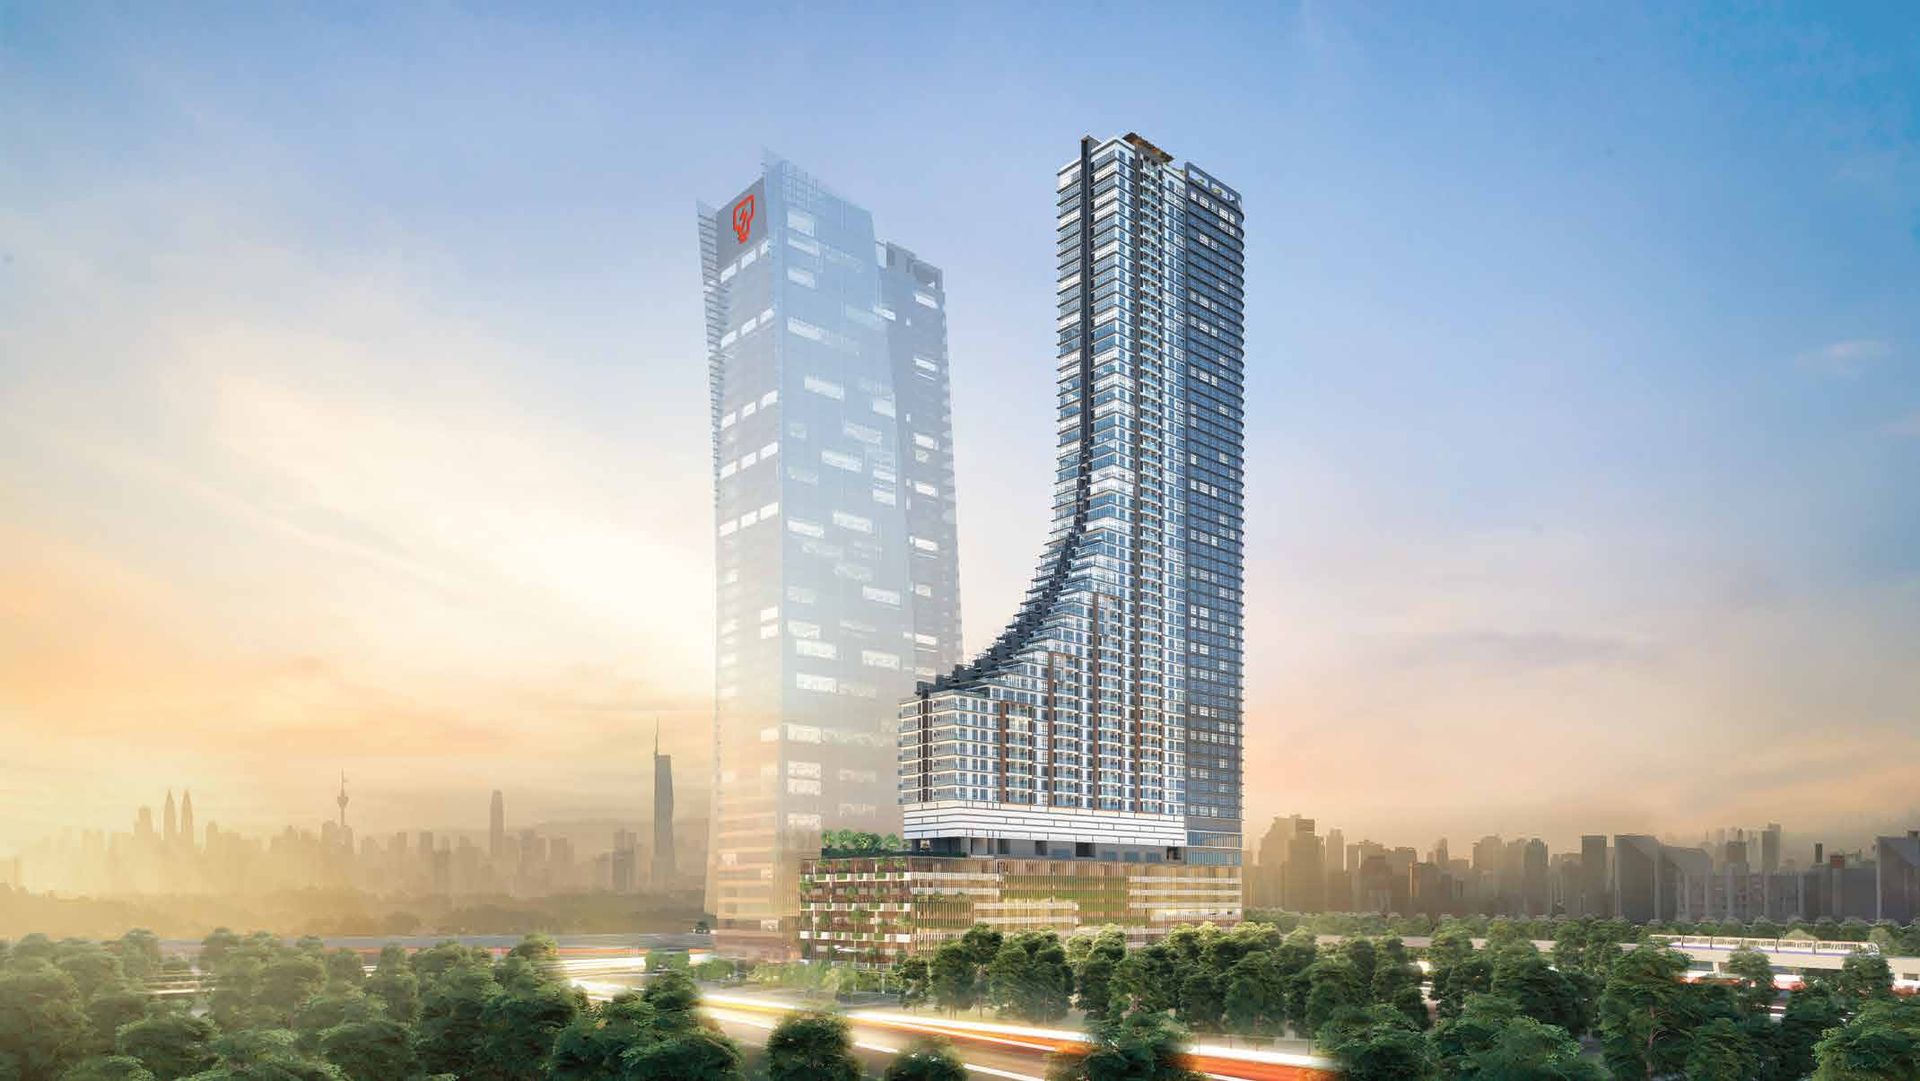 Khaya Residences
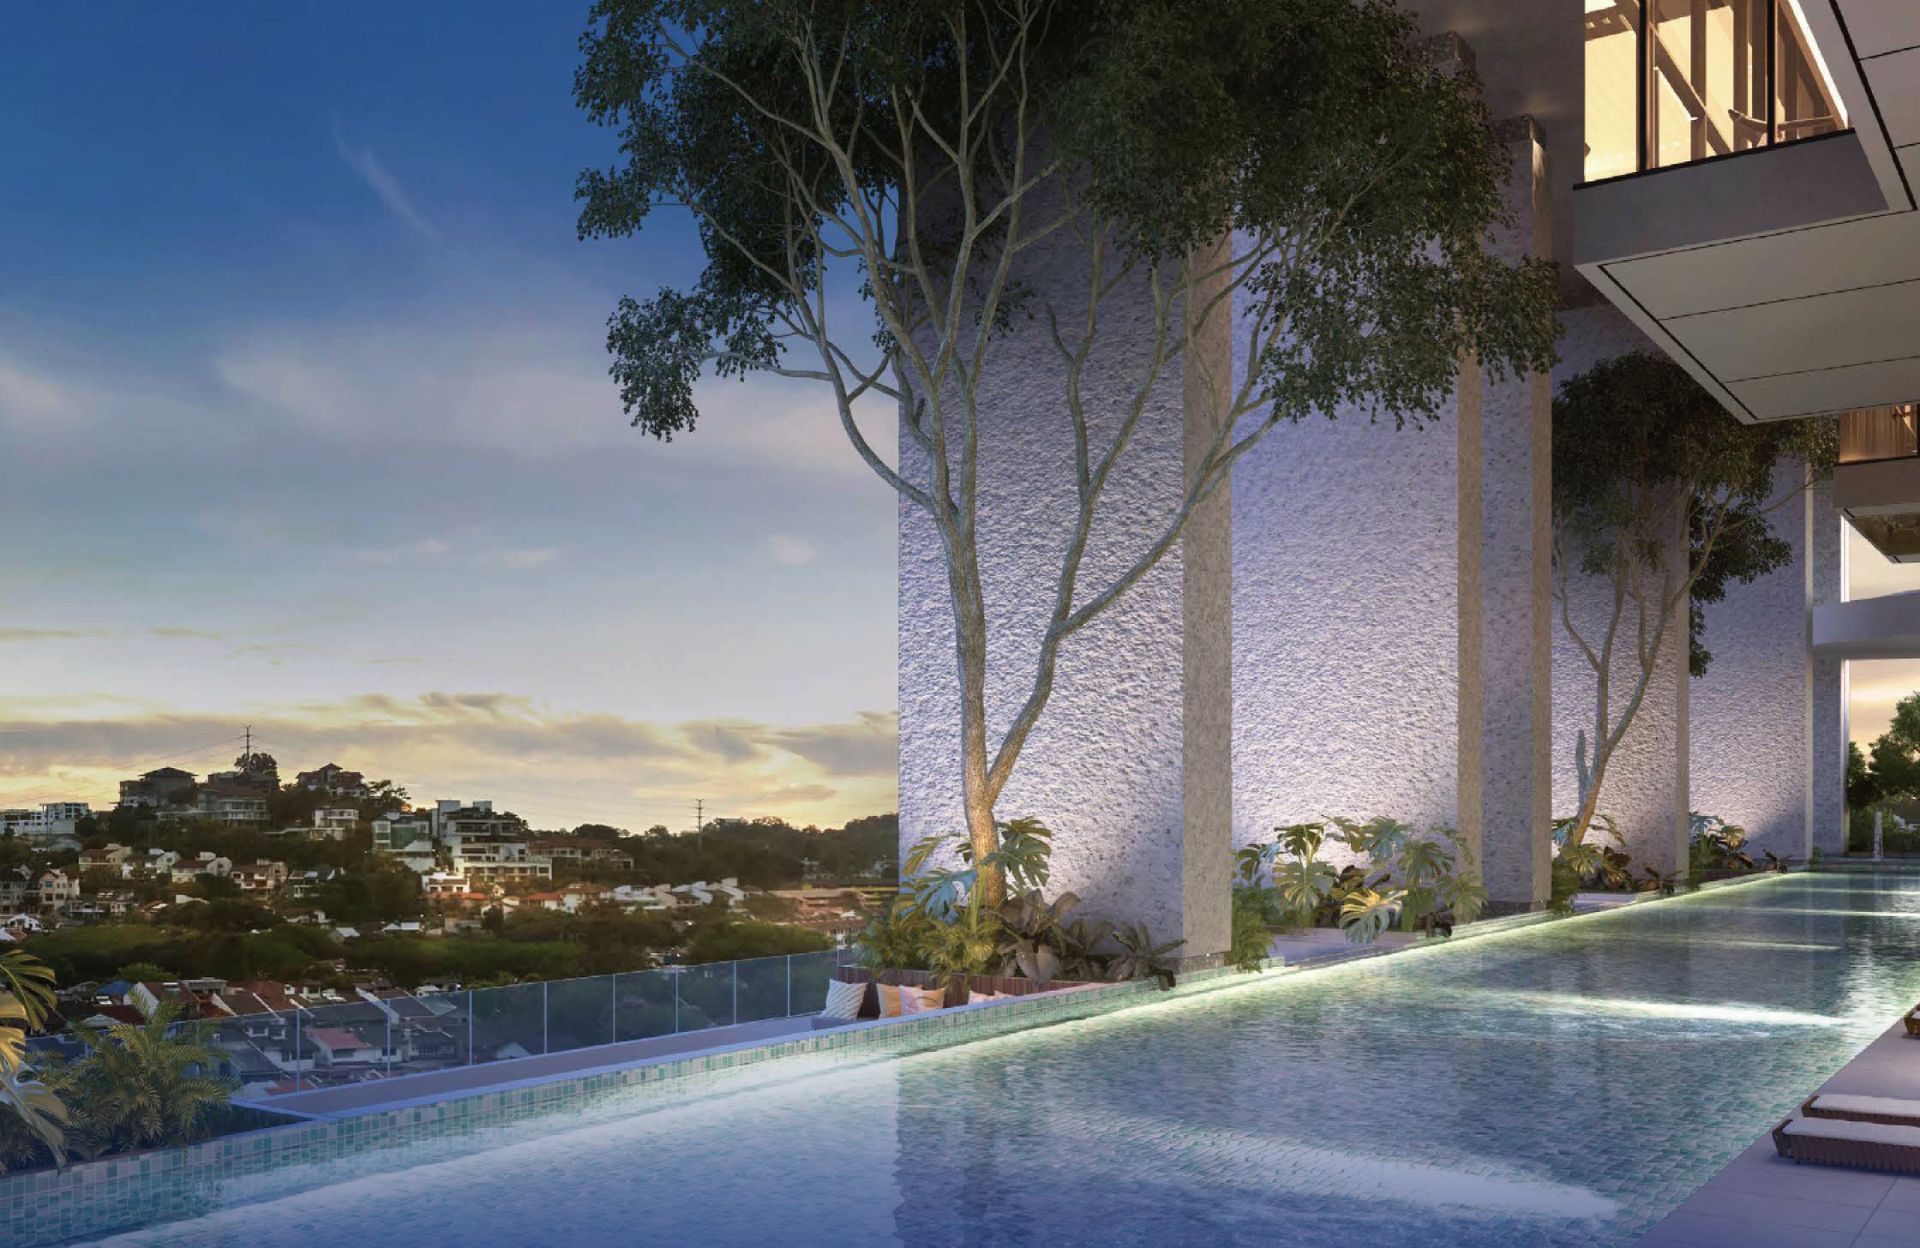 Bangsar Hill Park — Talisa
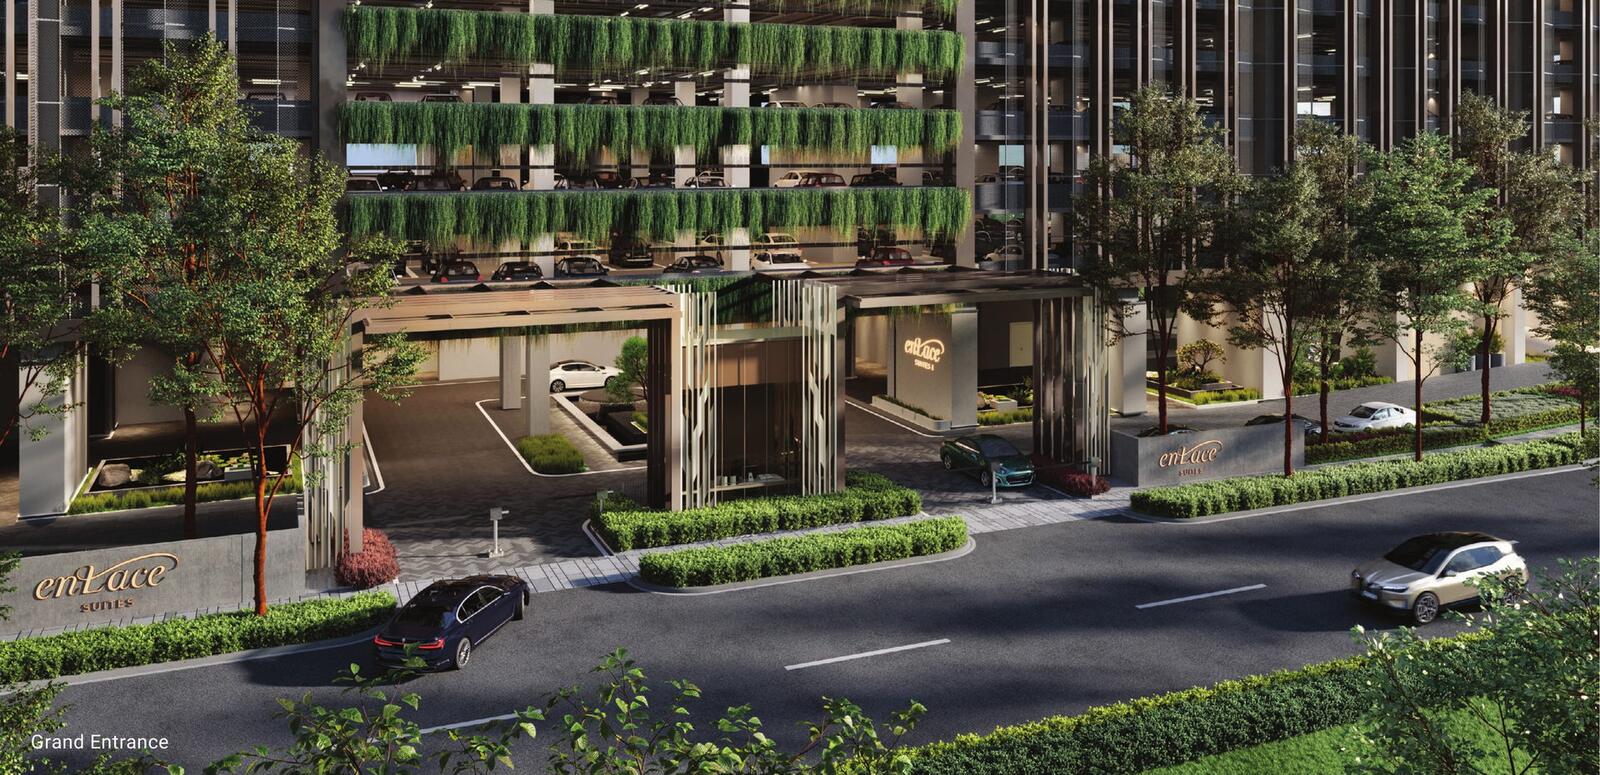 Enlace Suites 1 & 2
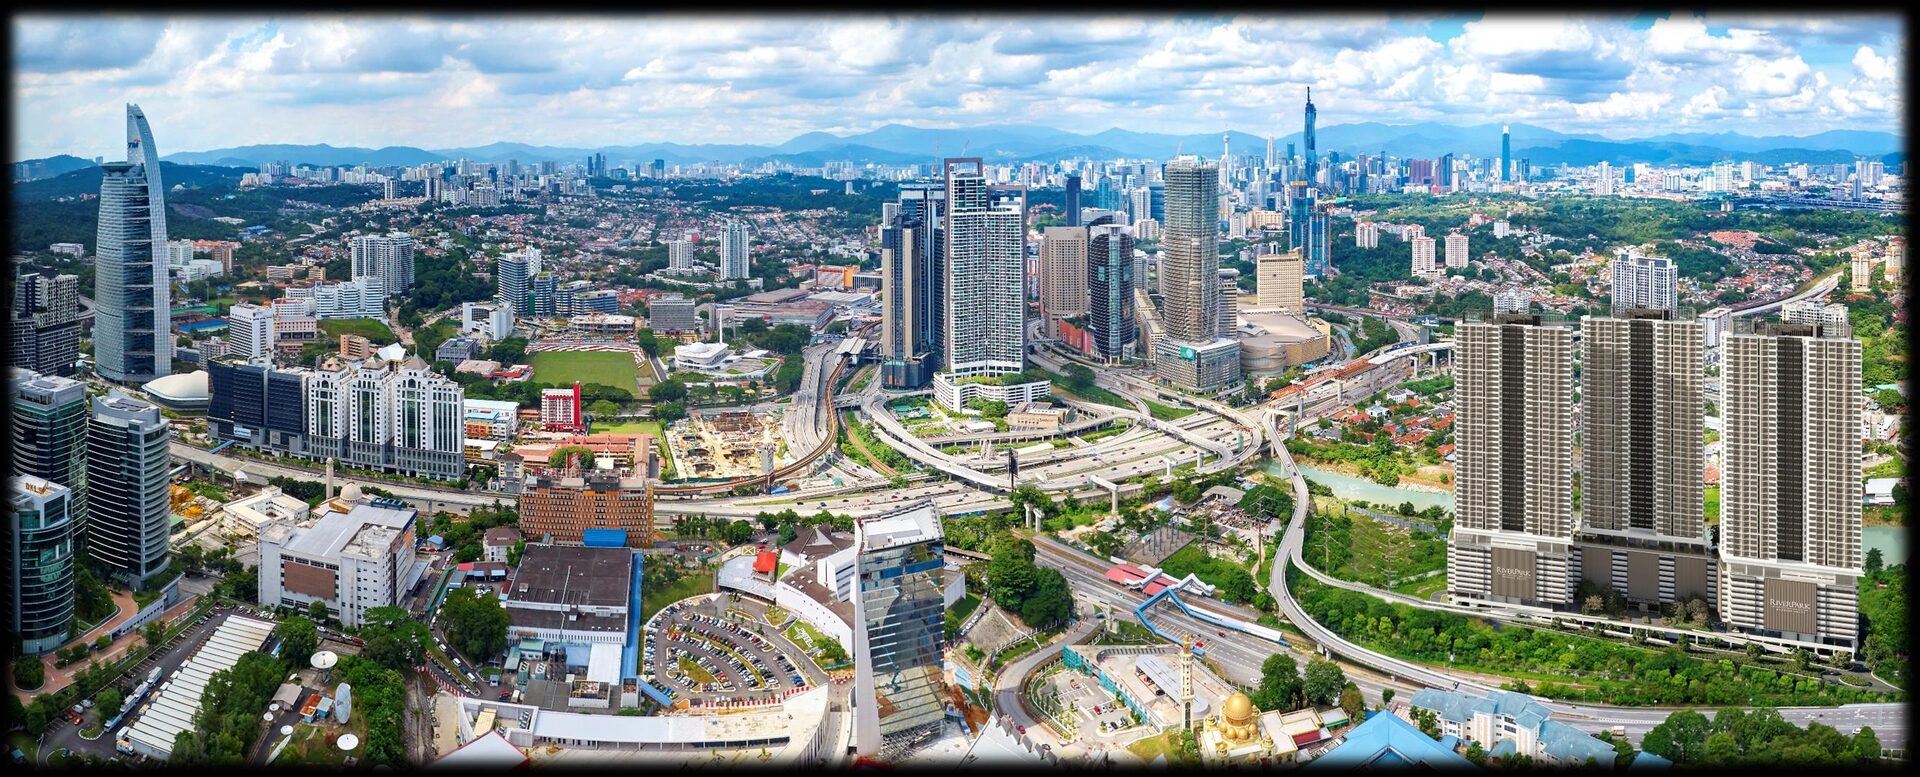 River Park
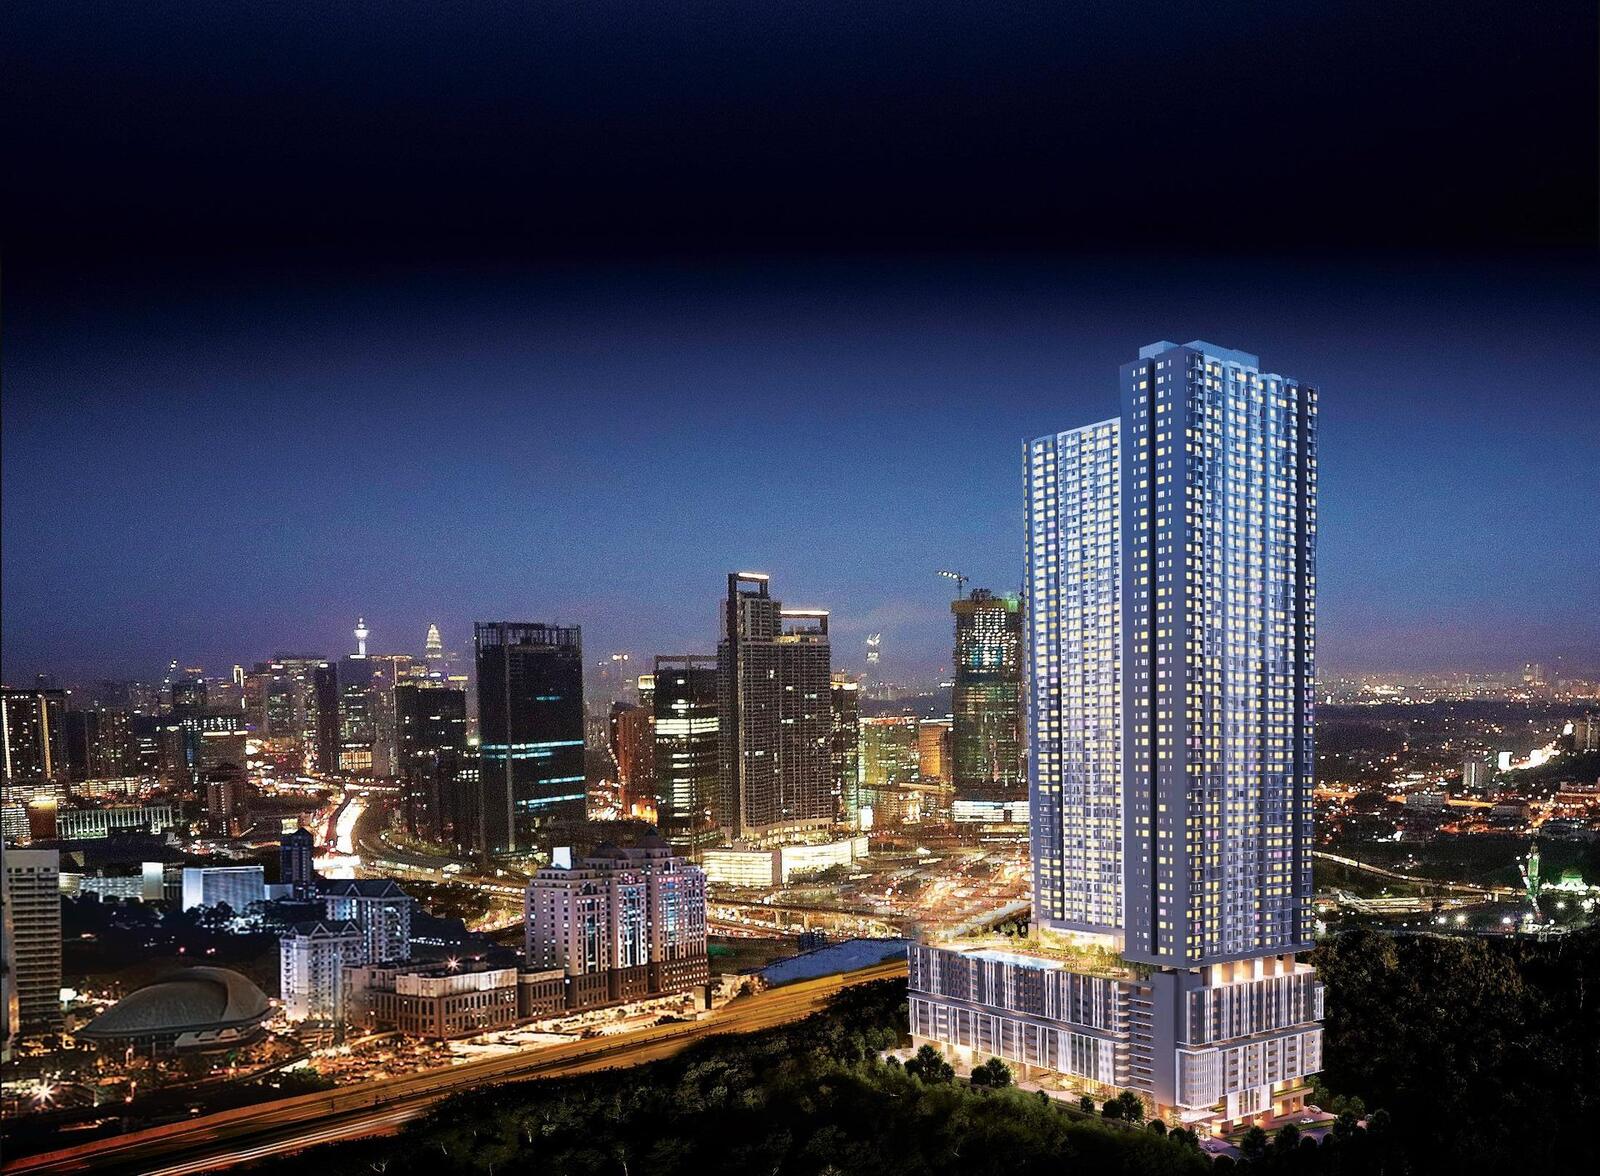 Southlink @ Bangsar South
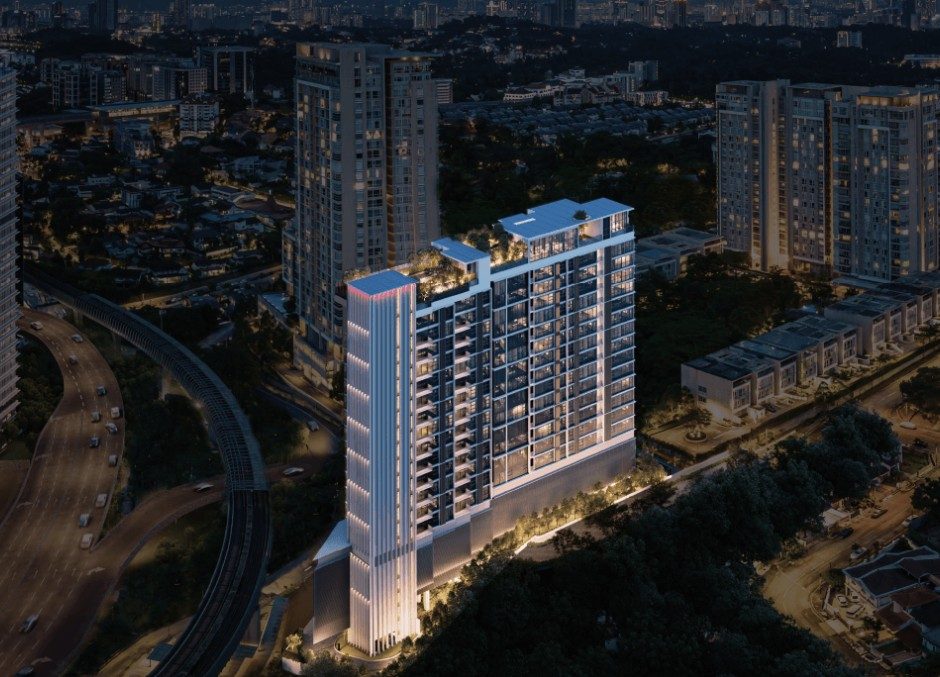 111 Menerung
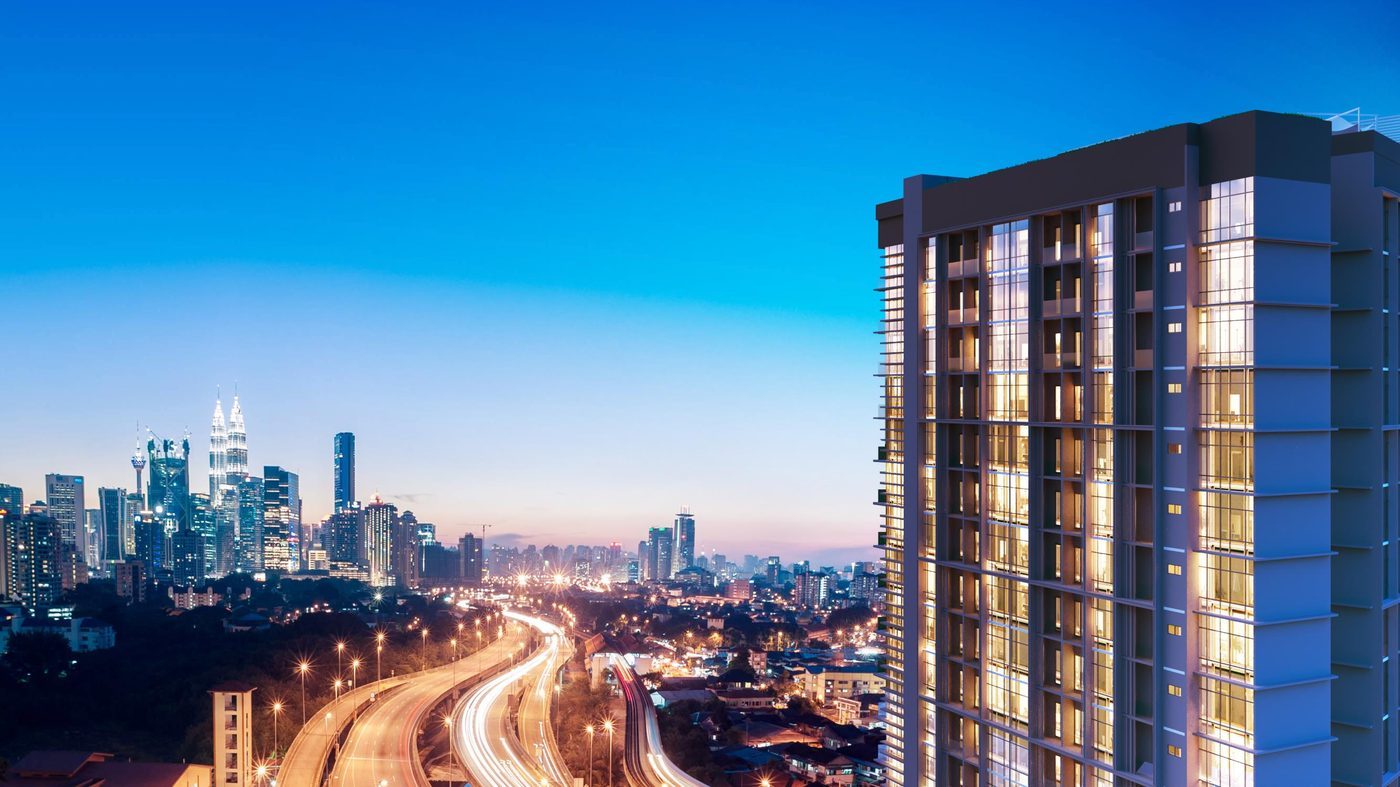 38 Bangsar Residensi
 The Goodwood Residence
 Laurel Residence
 Solarvest Suites
 Duo Tower @ Bangsar South
Other projects nearby
 ViiA Residences @ KL Eco City — KL Eco City
 Damansara Fifty6 — PJ / Damansara
 Lunar Seputeh — Seputeh
 Tria Seputeh — Seputeh
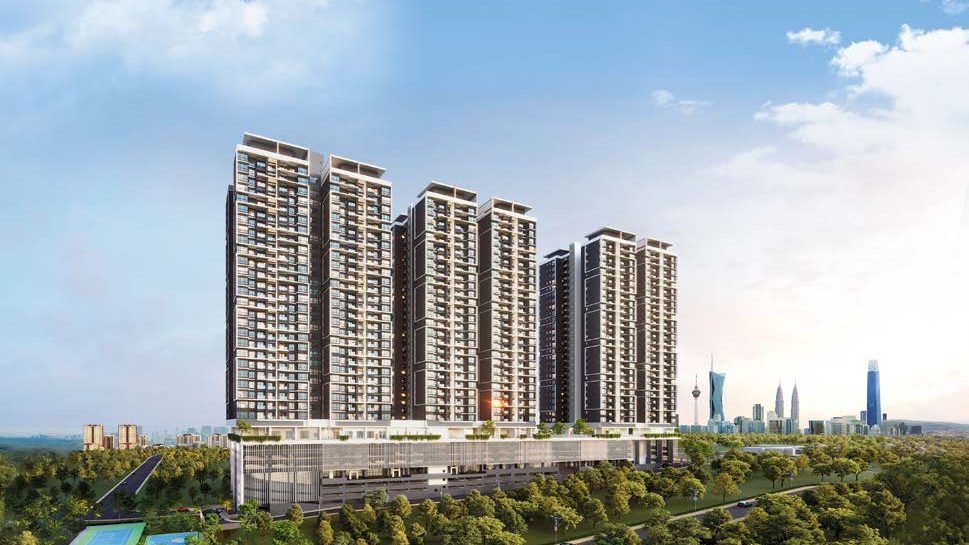 The Atas Residences — Taman Desa
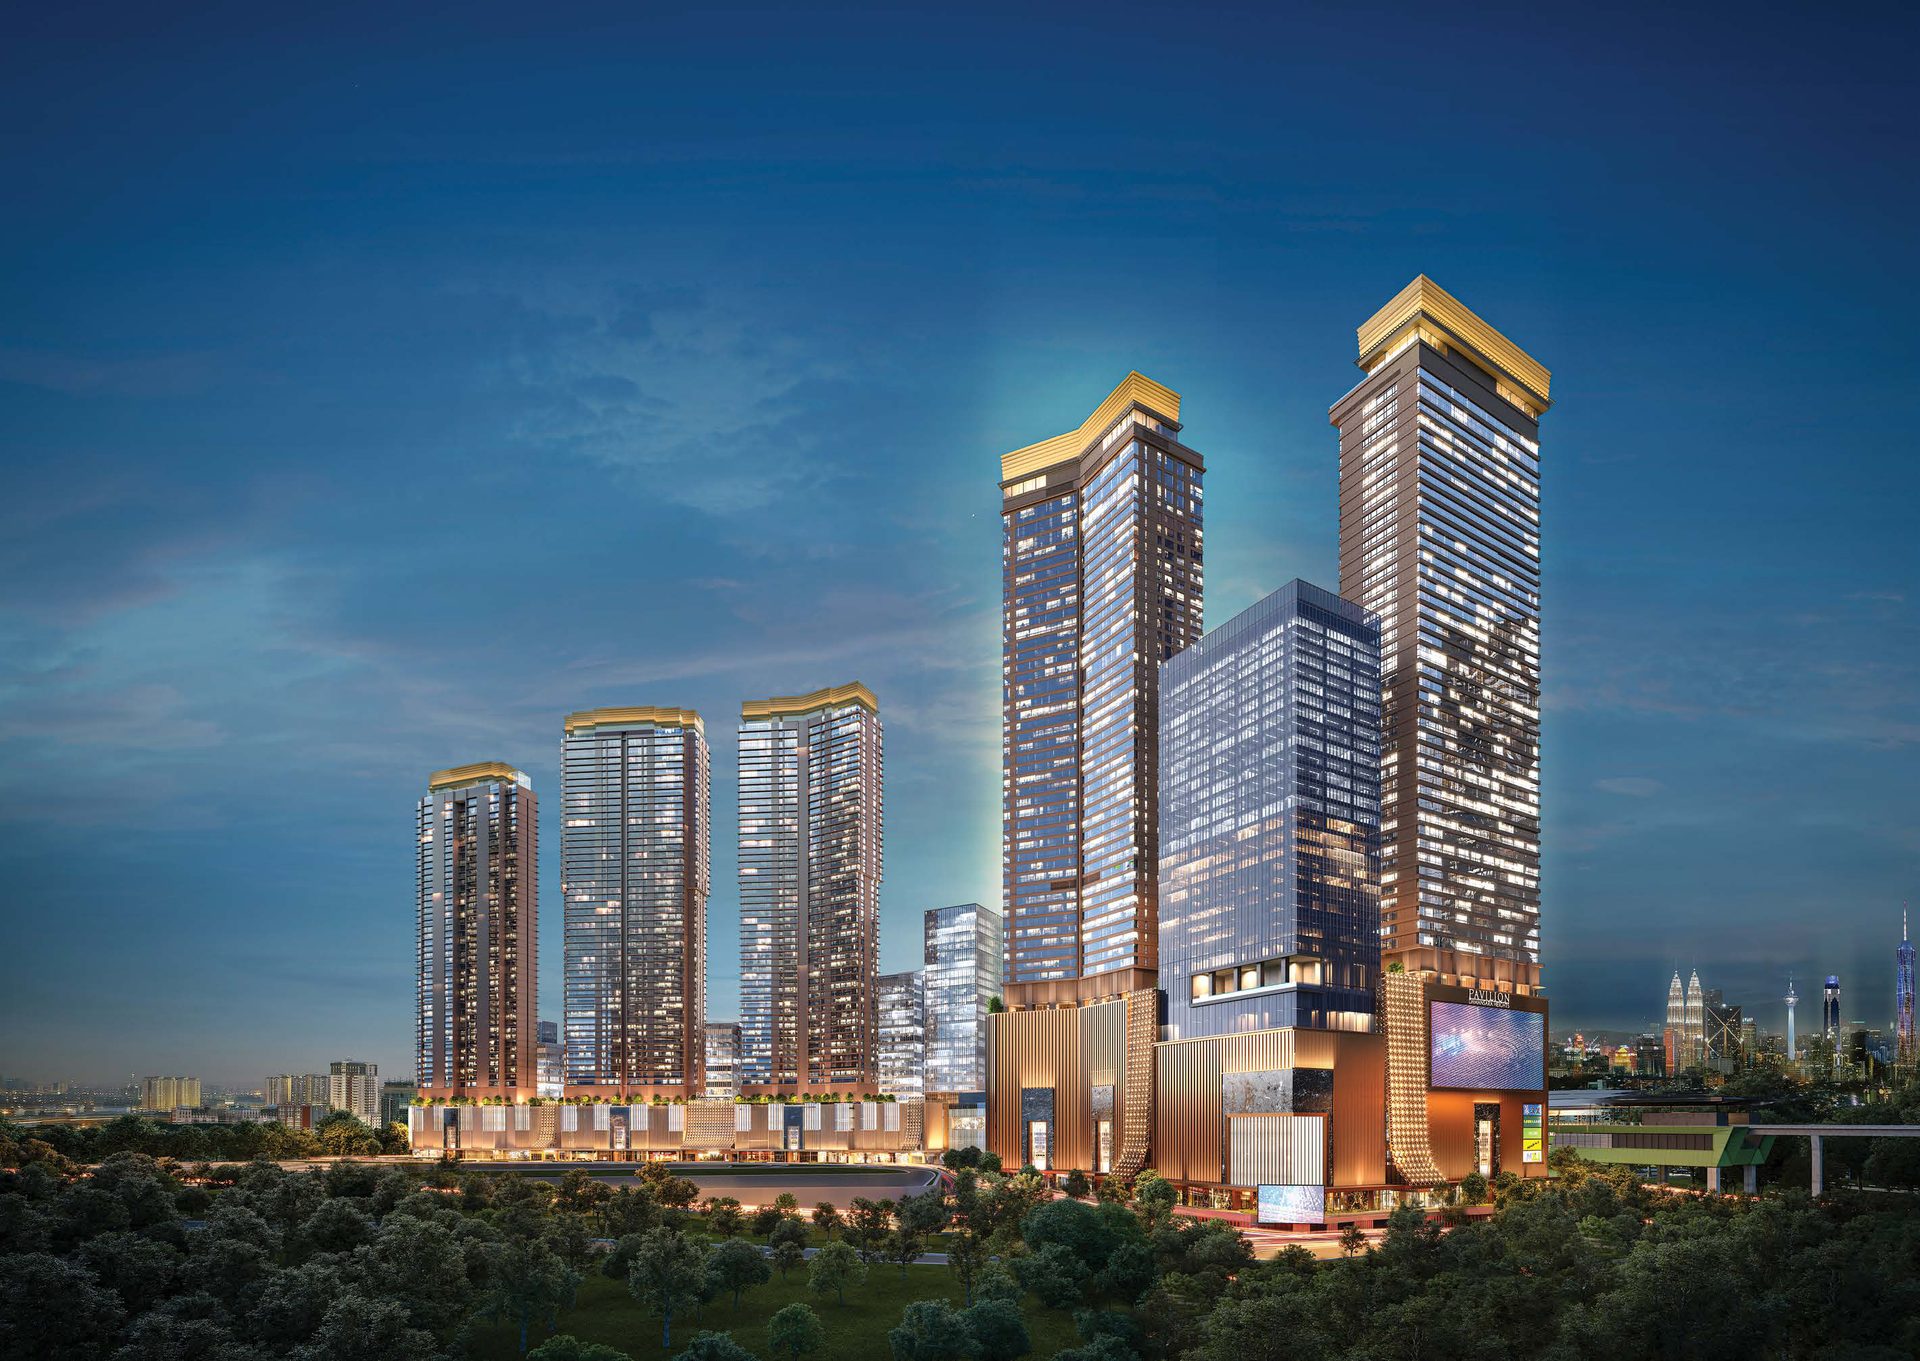 Imperial Residences @ Pavilion Damansara Heights — PJ / Damansara
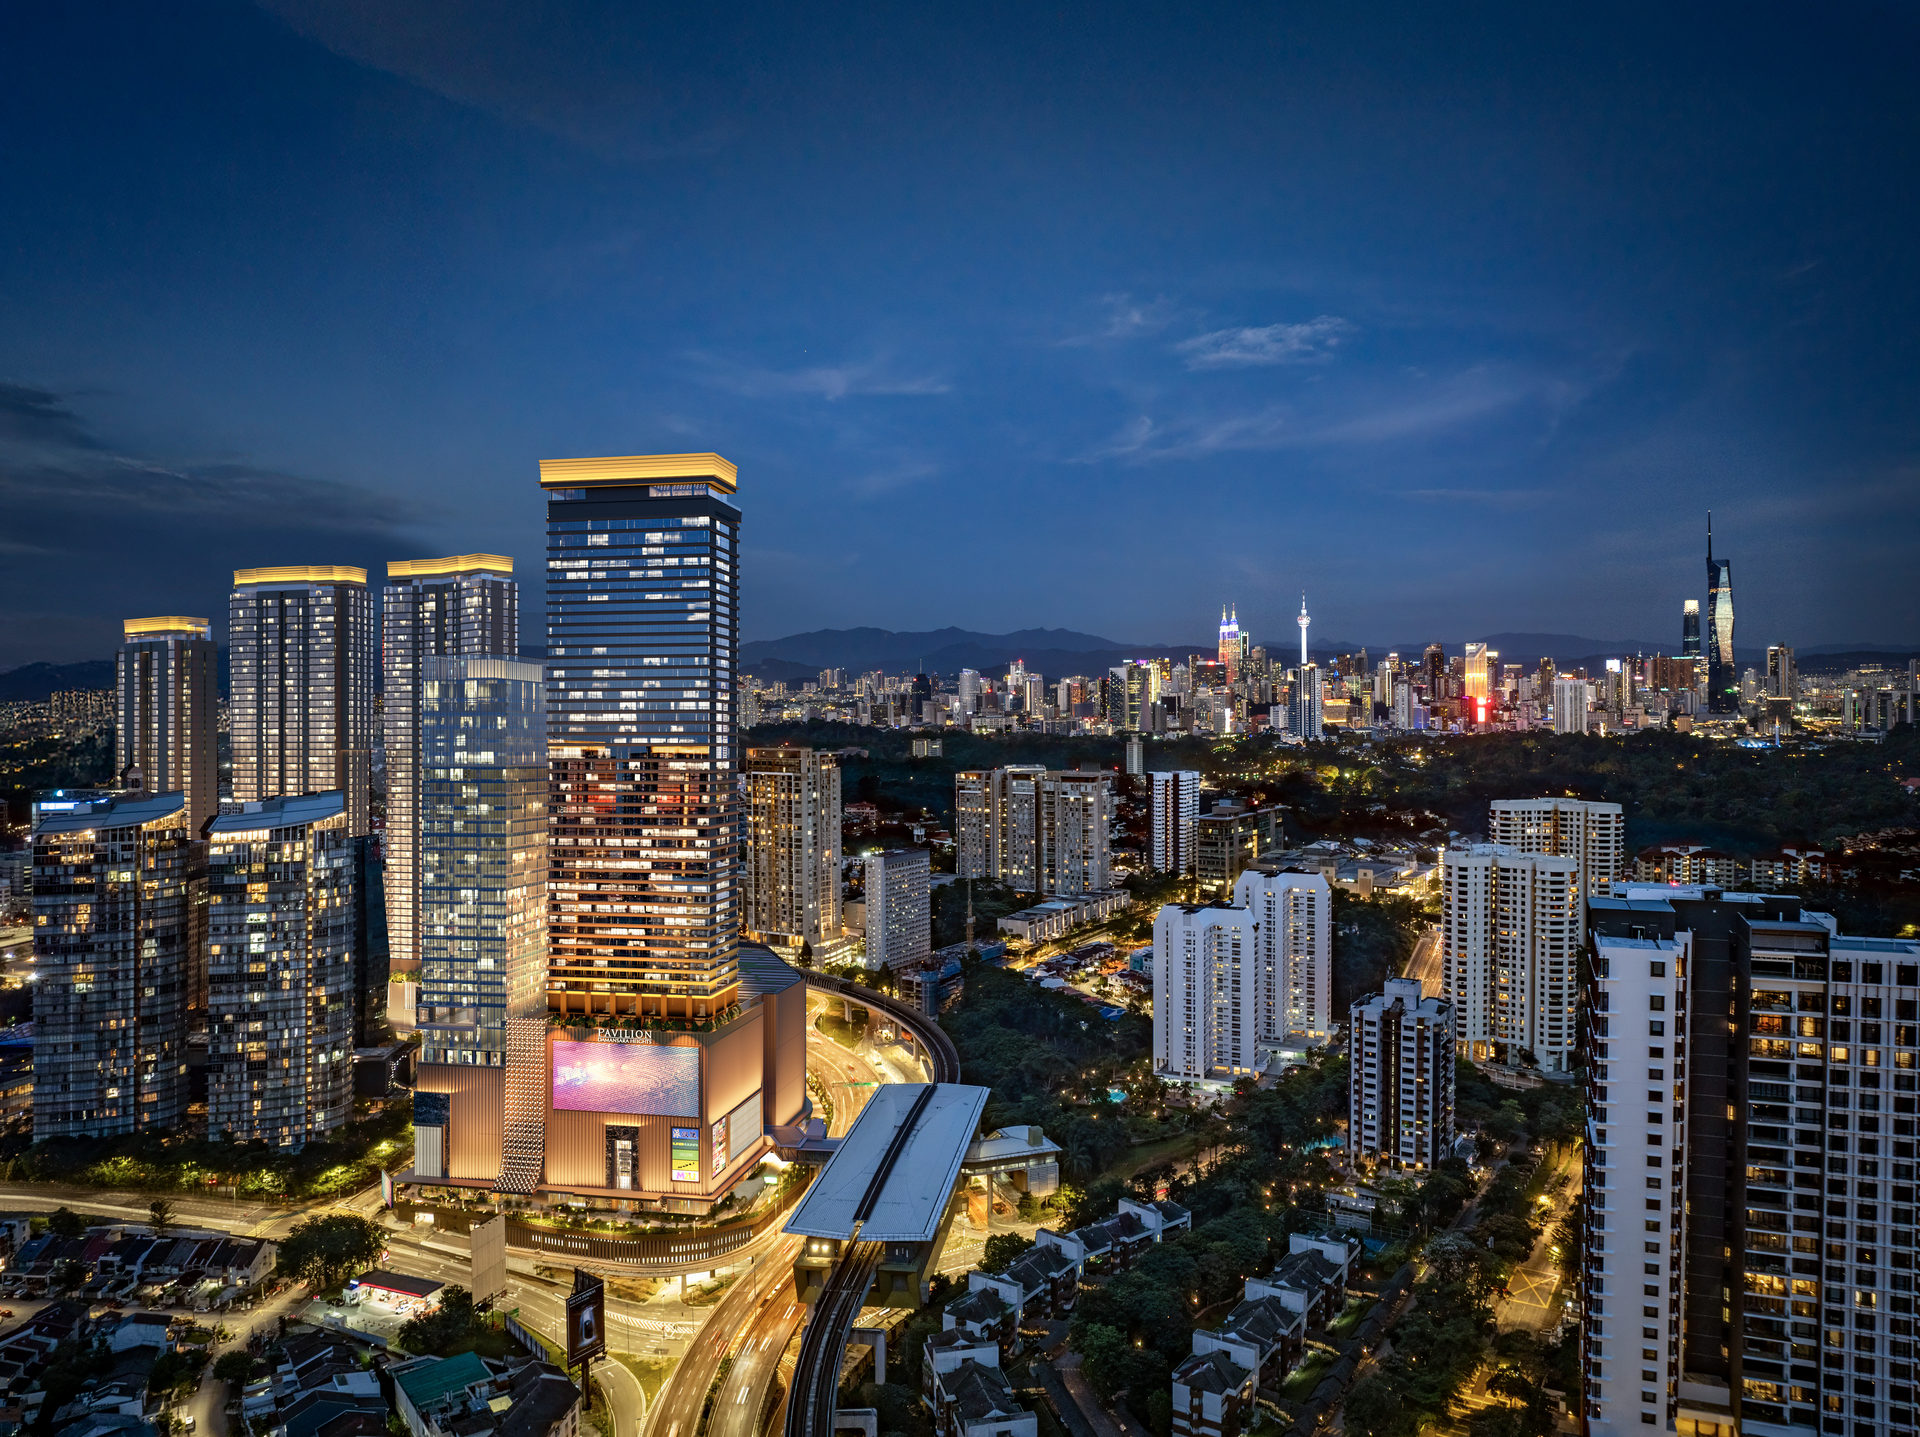 Royal Suites, Pavilion Damansara Heights — PJ / Damansara
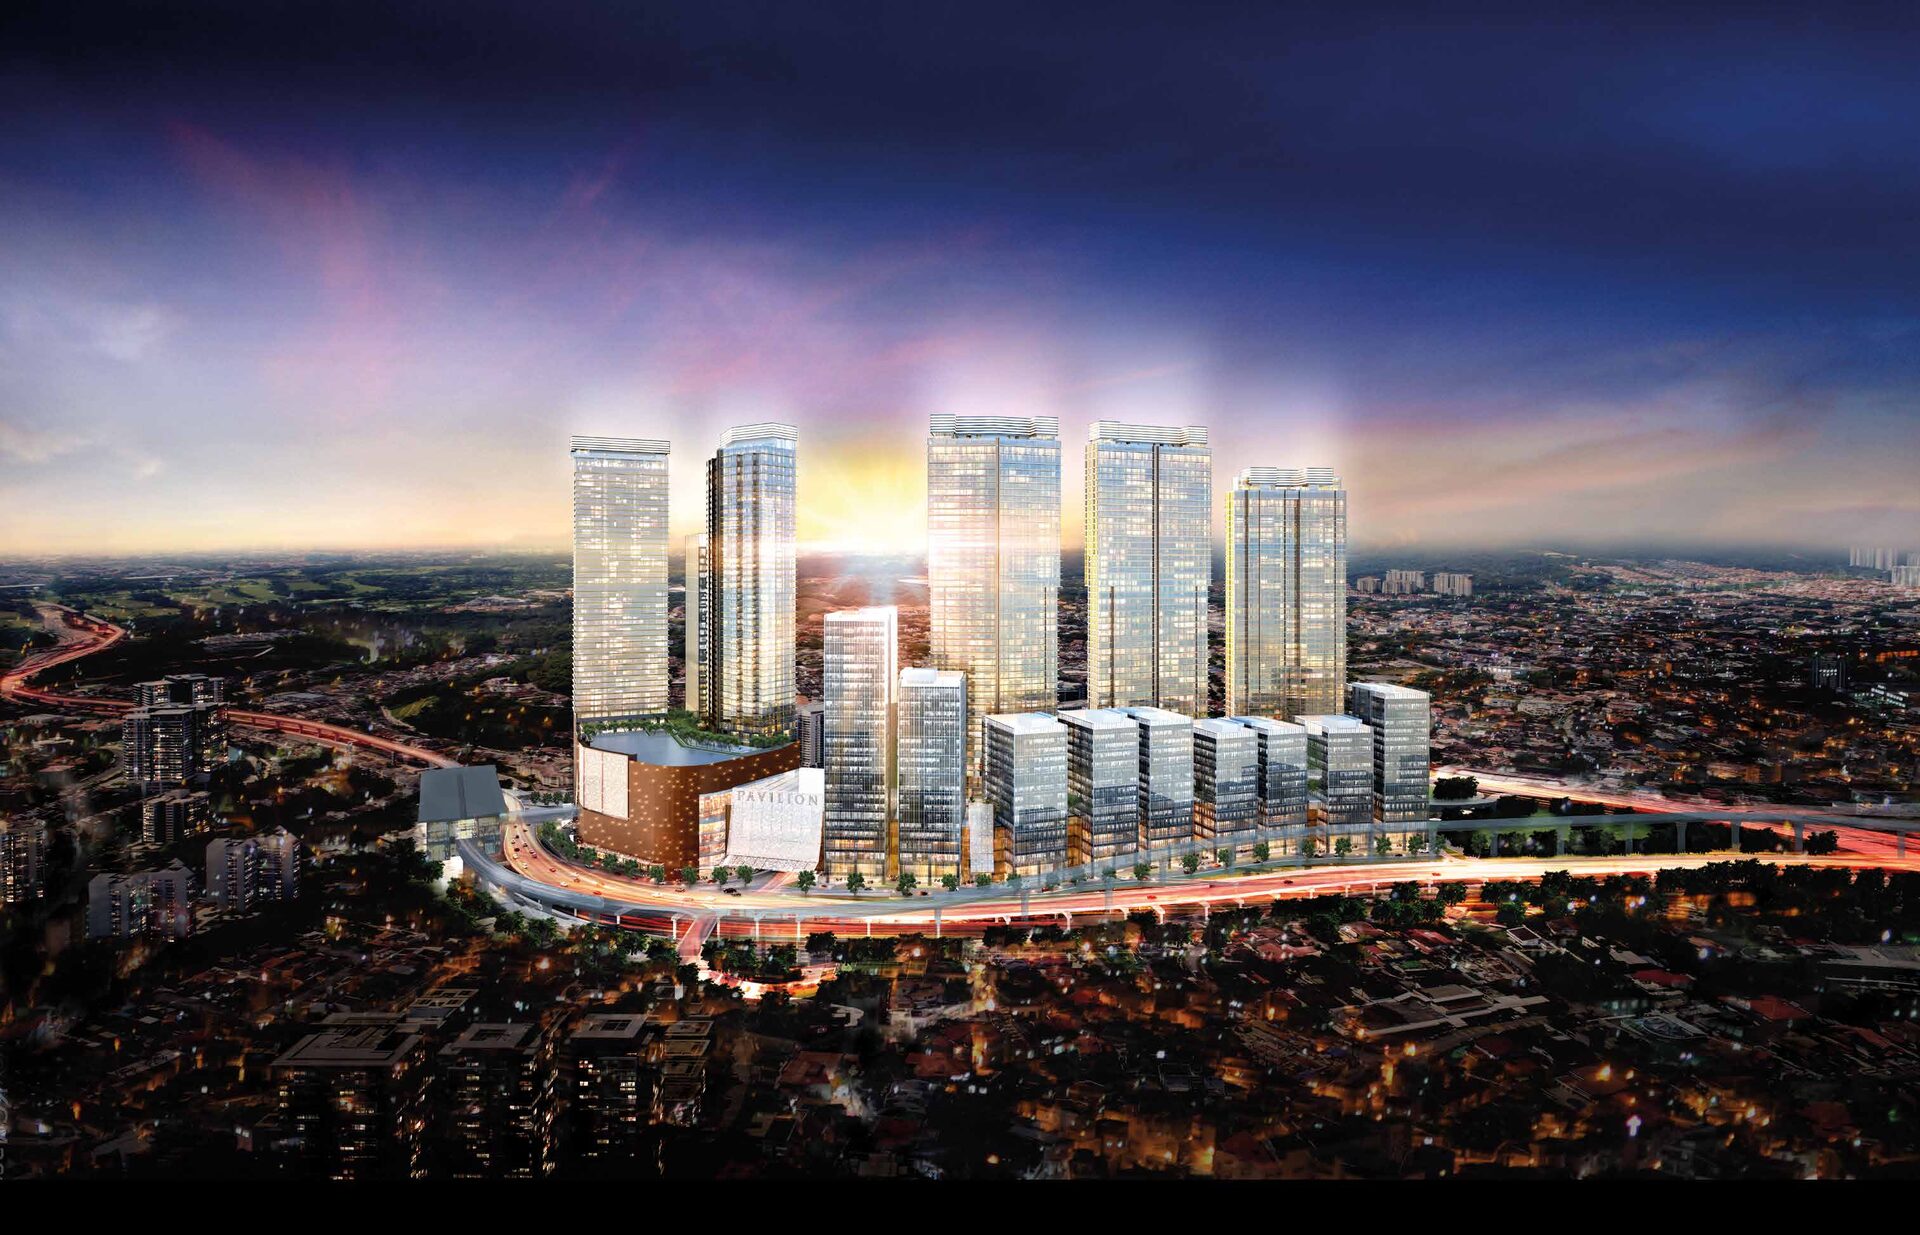 Regent Suites, Pavilion Damansara Heights — PJ / Damansara