Stellar Damansara
PJ / Damansara, Selangor, Malaysia
Two towers of 2,028 to 2,530 sq ft homes inside the PJ golden triangle
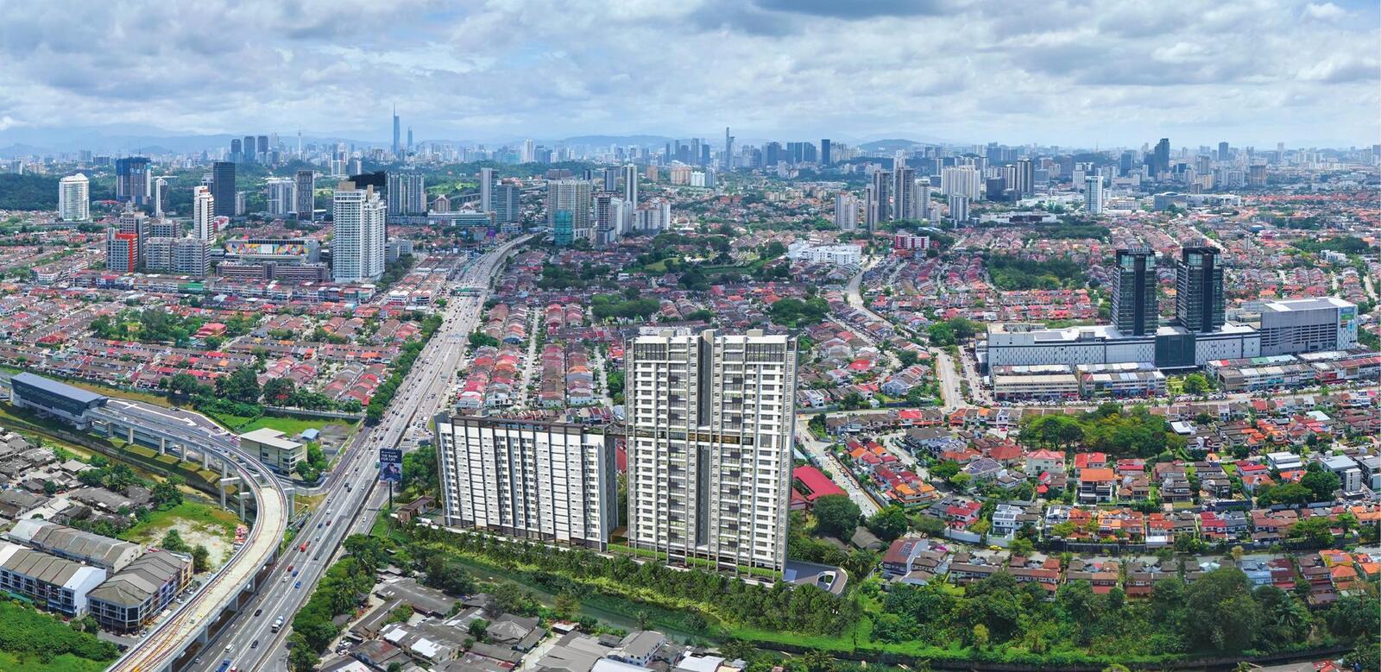
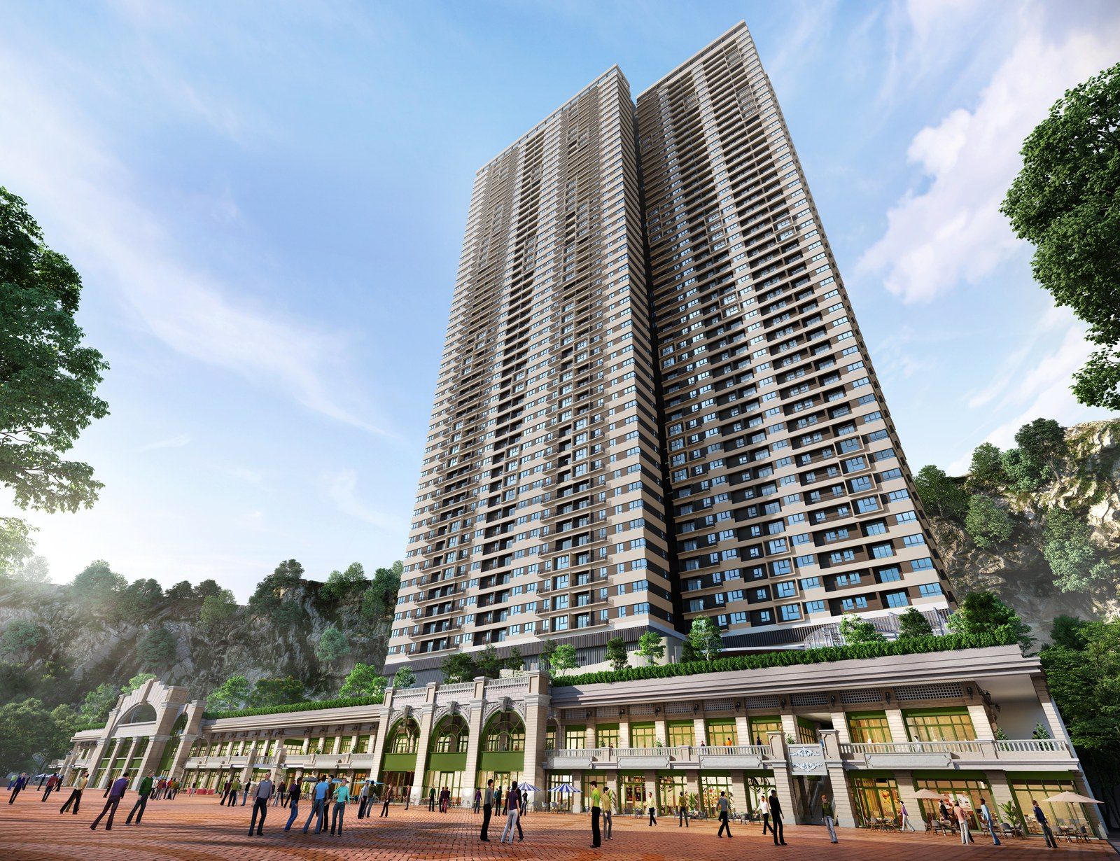
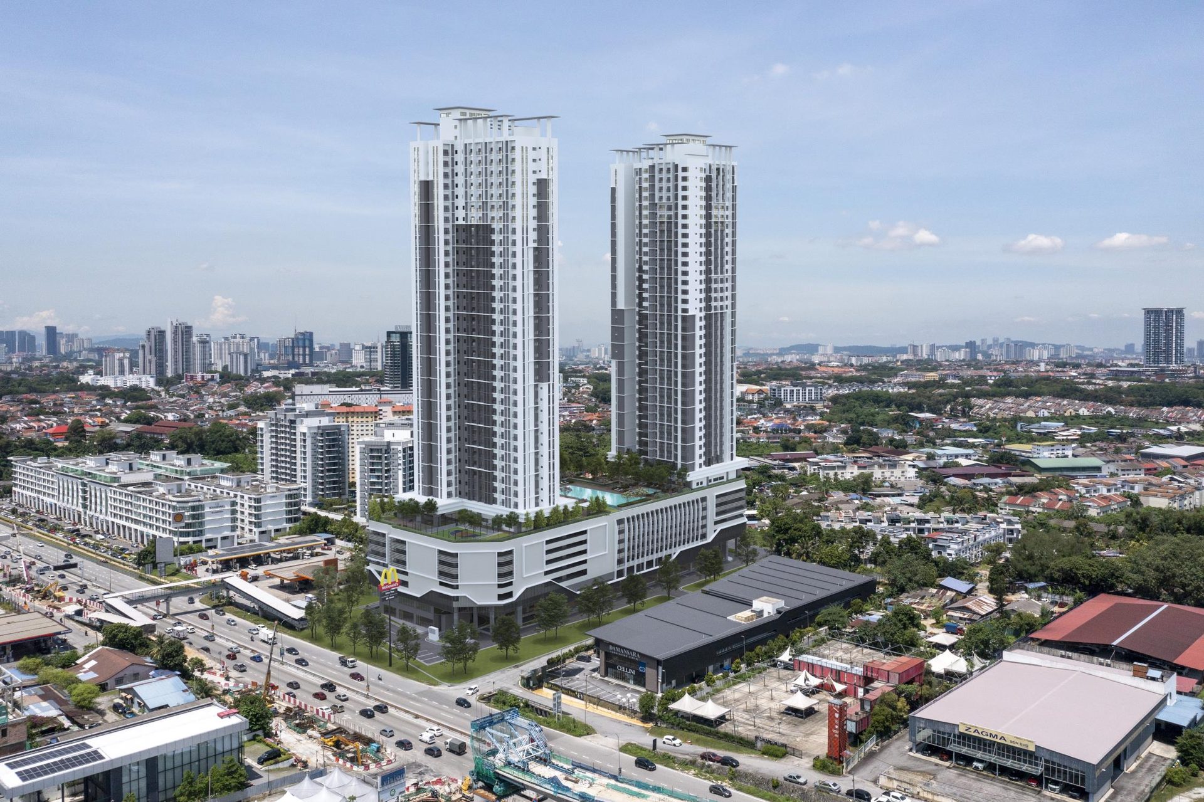
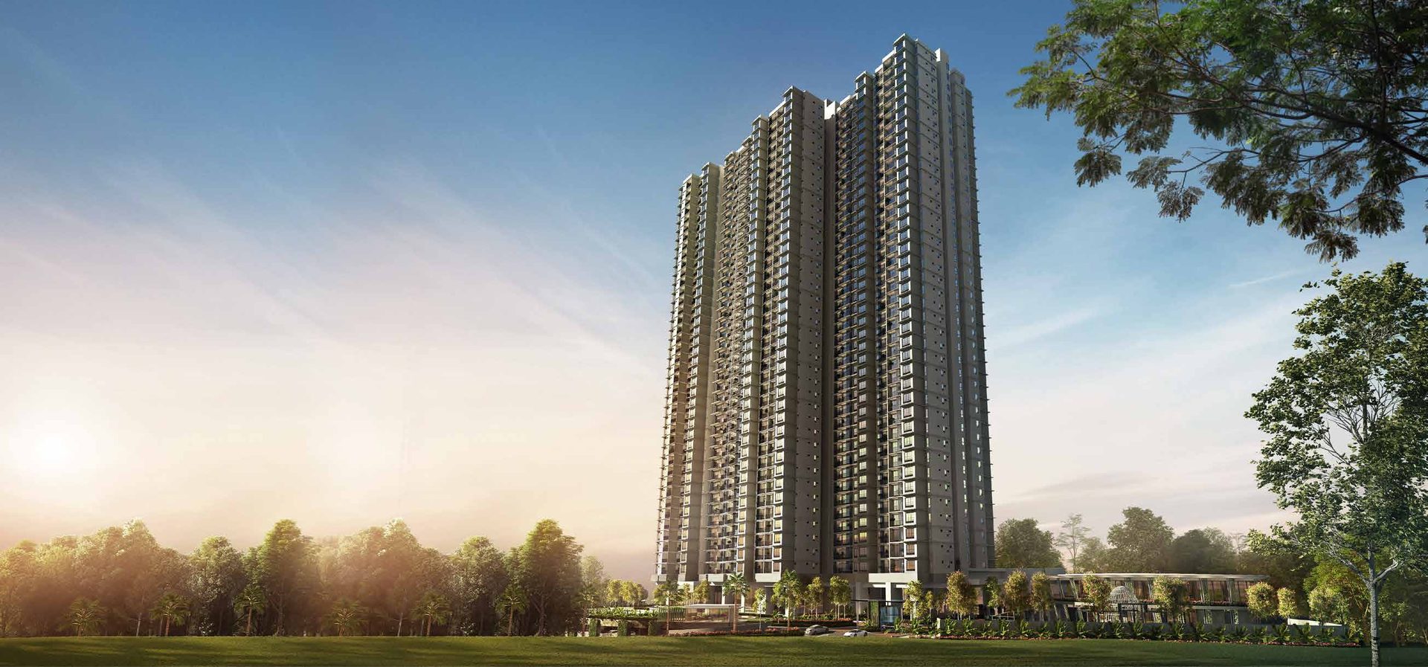
Stellar Damansara is a leasehold development of just 88 residences on a 1.49-acre site in Damansara Jaya, Petaling Jaya. It is split into two towers: Tower A rises 23 levels with 40 sky villas at two units per floor, and Tower B rises 12 levels with 48 units at four per floor. Every home is dual-frontage for cross ventilation, has an 11-foot ceiling, and is reached by a private lift that opens into its own lobby. Seventeen facility areas are spread over Grove Lane on Level 1 and Sky Lane on Level 13A, including a 35 m infinity pool and a glass-box CrossFit gym. The site sits 300 m from Kayu Ara LRT station with the NKVE, LDP and Sprint highways all within reach.
Key facts
- Residences
- 88
- Acre site
- 1.49
- Towers
- 2
- Land tenure
- Leasehold
- Target completion
- Q4 2026
- Sq ft layouts
- 2,028 - 2,530
Unit layouts
| Type | Built-up | Bedrooms | Bathrooms | Notes |
|---|---|---|---|---|
| Type B1 | 2,028 sq ft | 3.5 | 4 | Block B levels 2 to 12 - one balcony |
| Type B2 | 2,030 sq ft | 3.5 | 4 | Block B levels 2 to 12 - one balcony |
| Type B3 | 2,168 sq ft | 3.5 | 4 | Block B level 1 - three balconies |
| Type B4 | 2,169 sq ft | 3.5 | 4 | Block B level 1 - three balconies |
| Type A1 | 2,500 sq ft | 4.5 | 6 | Block A sky villa - private lift lobby, one balcony |
| Type A2 | 2,530 sq ft | 4.5 | 6 | Block A sky villa - private lift lobby, two balconies |
Nearby
- 300 m — Kayu Ara LRT station
- 3 highways — NKVE, LDP and Sprint
- Malls — 1 Utama, The Starling Mall, Atria Shopping Gallery, IOI Mall Damansara, The Curve and IKEA Damansara
- Schools — SJK (C) Yuk Chai, SJK (C) Puay Chai 2, Nobel International School, Beaconhouse Sri Inai, The British International School and St. Joseph's Institution
Developer
OCR Group Berhad. OCR Group Berhad is a listed real estate company working across property development, construction and project consultancy, with more than 20 years of experience and completed projects in Kuala Lumpur, Petaling Jaya, Sunway, Jalan Ipoh and Kuantan. Stellar Damansara is designed by Sky Architects.
Frequently asked questions
- Who is the developer for Stellar Damansara?
- Stellar Damansara is developed by OCR Group Berhad.
- Where is Stellar Damansara located?
- Damansara Jaya, Petaling Jaya, Selangor.
- What unit types and sizes are available?
- 6 layout types from 2,028 – 2,530 sq ft — 3+1 bedrooms at 2,028 – 2,169 sq ft, 4+1 bedrooms at 2,500 – 2,530 sq ft.
- What is the land tenure?
- Leasehold.
- When is the expected completion?
- Q4 2026. For more details, please contact us below.
- How many units are there?
- 88 residences.
- How many car park bays are provided?
- 1 tandem bay plus 1 single bay per unit, across sub-basement 2 to ground floor.
- What is the estimated maintenance fee?
- RM0.35 per sq ft, excluding sinking fund.
- What facilities are provided?
- 17 facility areas over two levels. Grove Lane on Level 1 has a garden banquet lounge, pre-function area, prayers room and spiral staircase. Sky Lane on Level 13A has a CrossFit gym in a 5 m glass box, the 35 m Starlight Infinity Pool, jacuzzi aqua cove, splashy wading cove, skyline BBQ corner, huddle sky lounge, playpark sanctuary, vista skywalk and observation deck, moon deck, savory meadow lawn and chill out patio. A 340 m covered jogging track and a landscaped riverwalk run through the grounds.
- What is the price range?
- Prices are not published here. WhatsApp us and we'll send you the latest pricing and available units.
- How do I arrange a viewing?
- WhatsApp us and we'll assist to make an appointment for you at the sales gallery.
Other projects in PJ / Damansara
 The Aldenz
 The Atera Phase 2
 Senna Heights
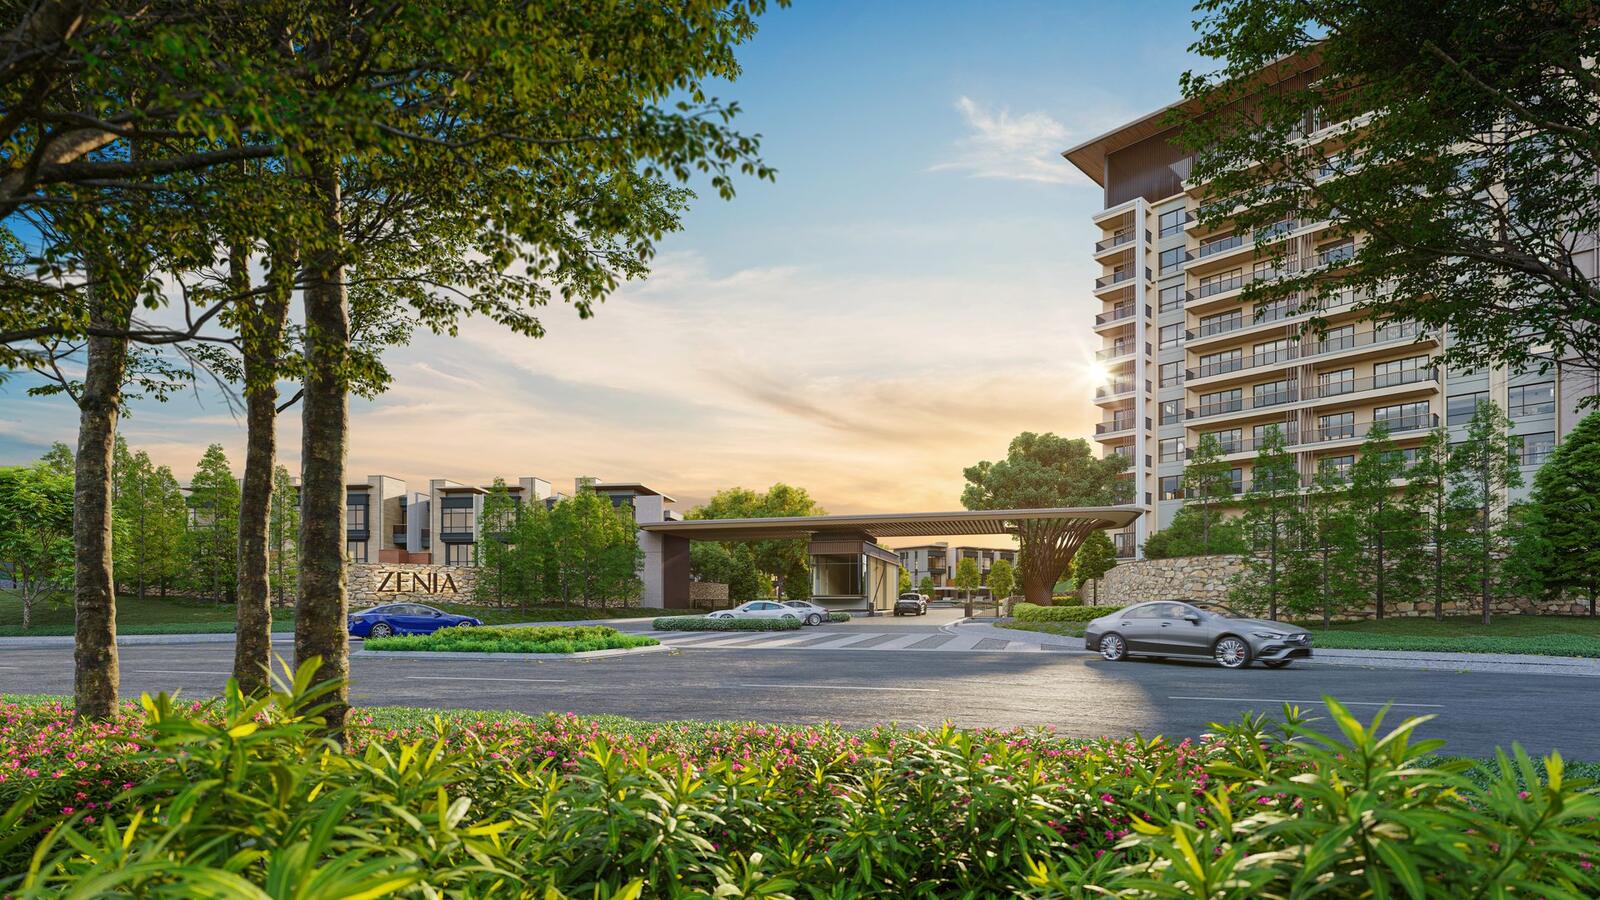 Zenia ParkCity Damansara
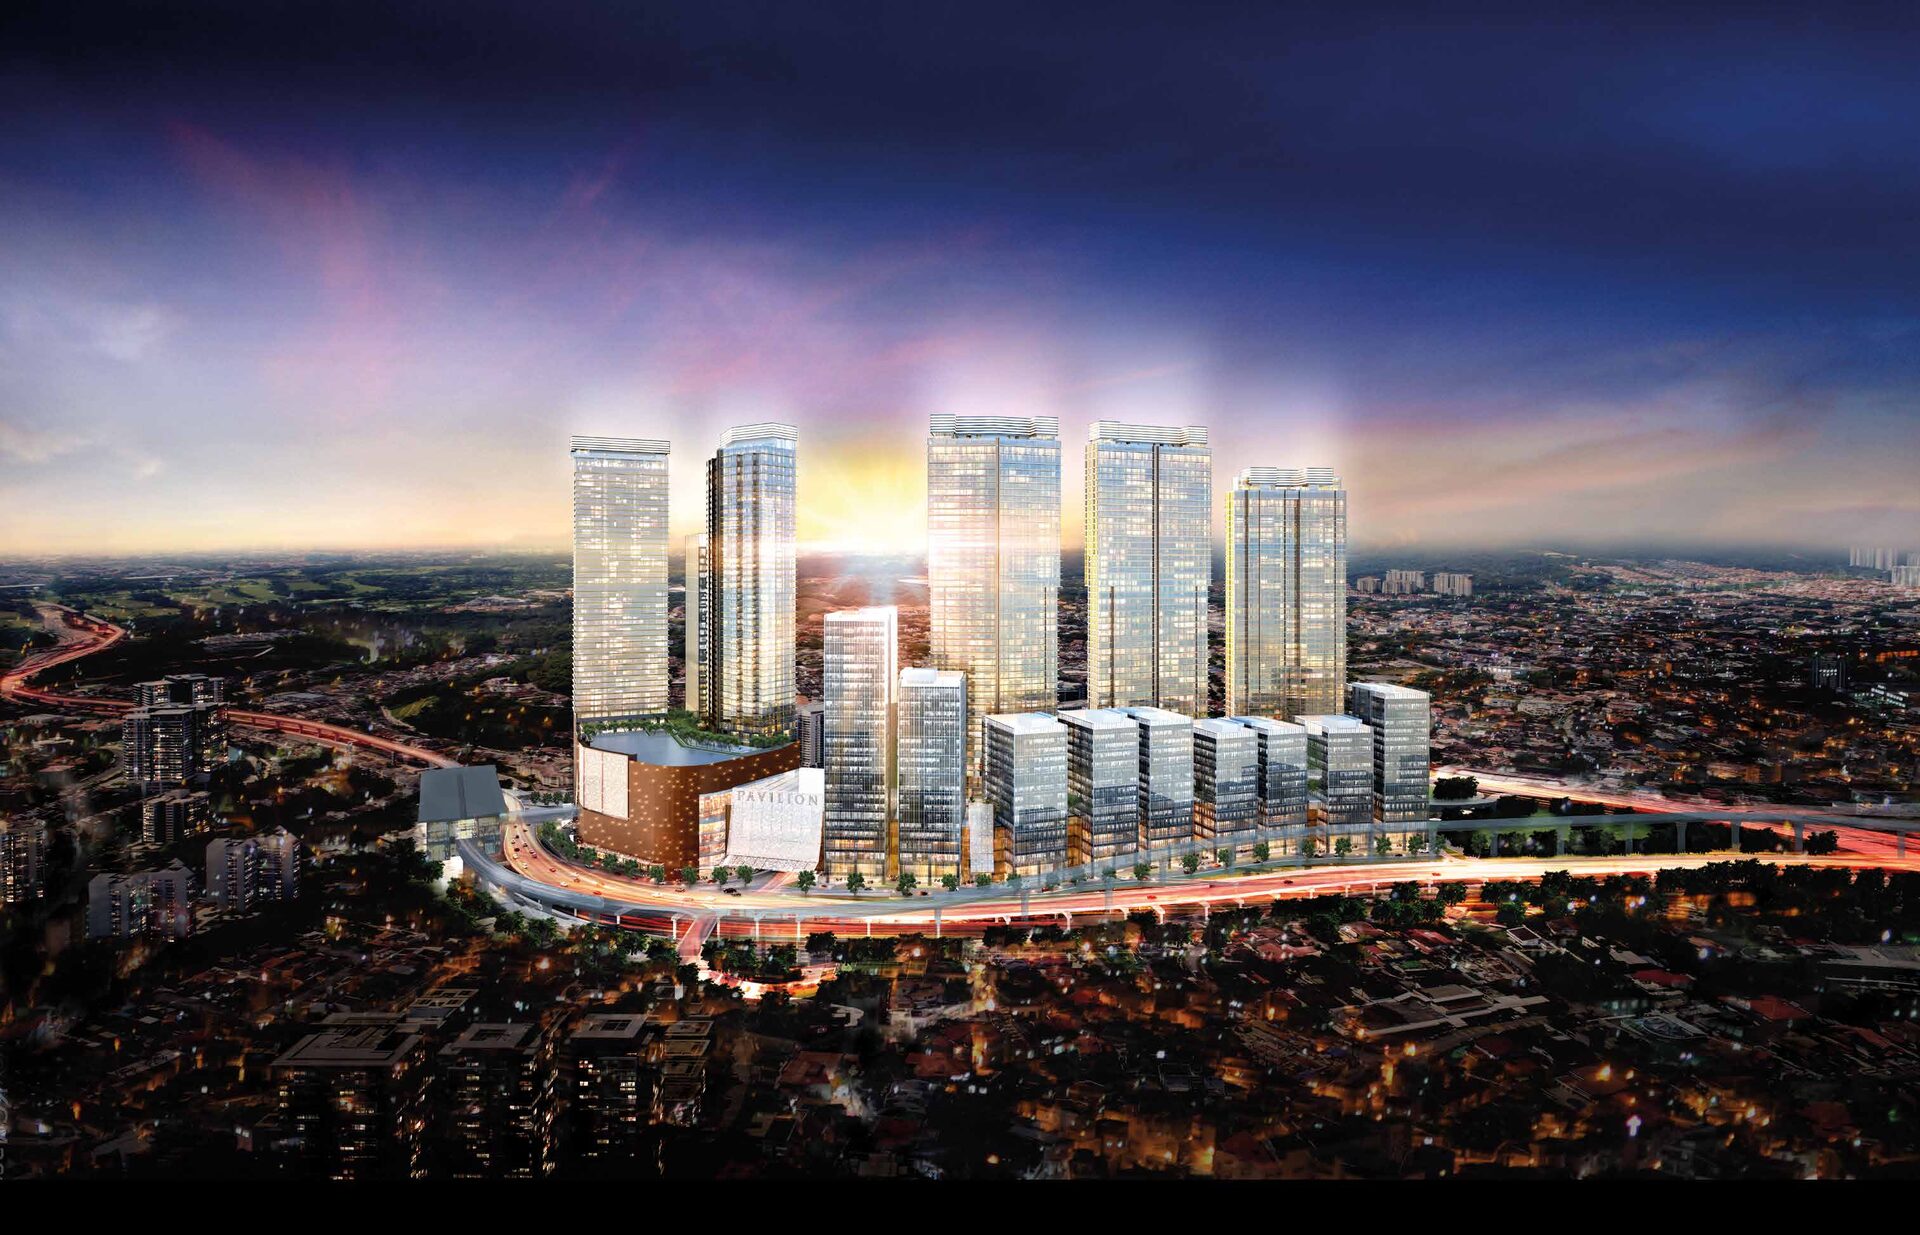 Regent Suites, Pavilion Damansara Heights
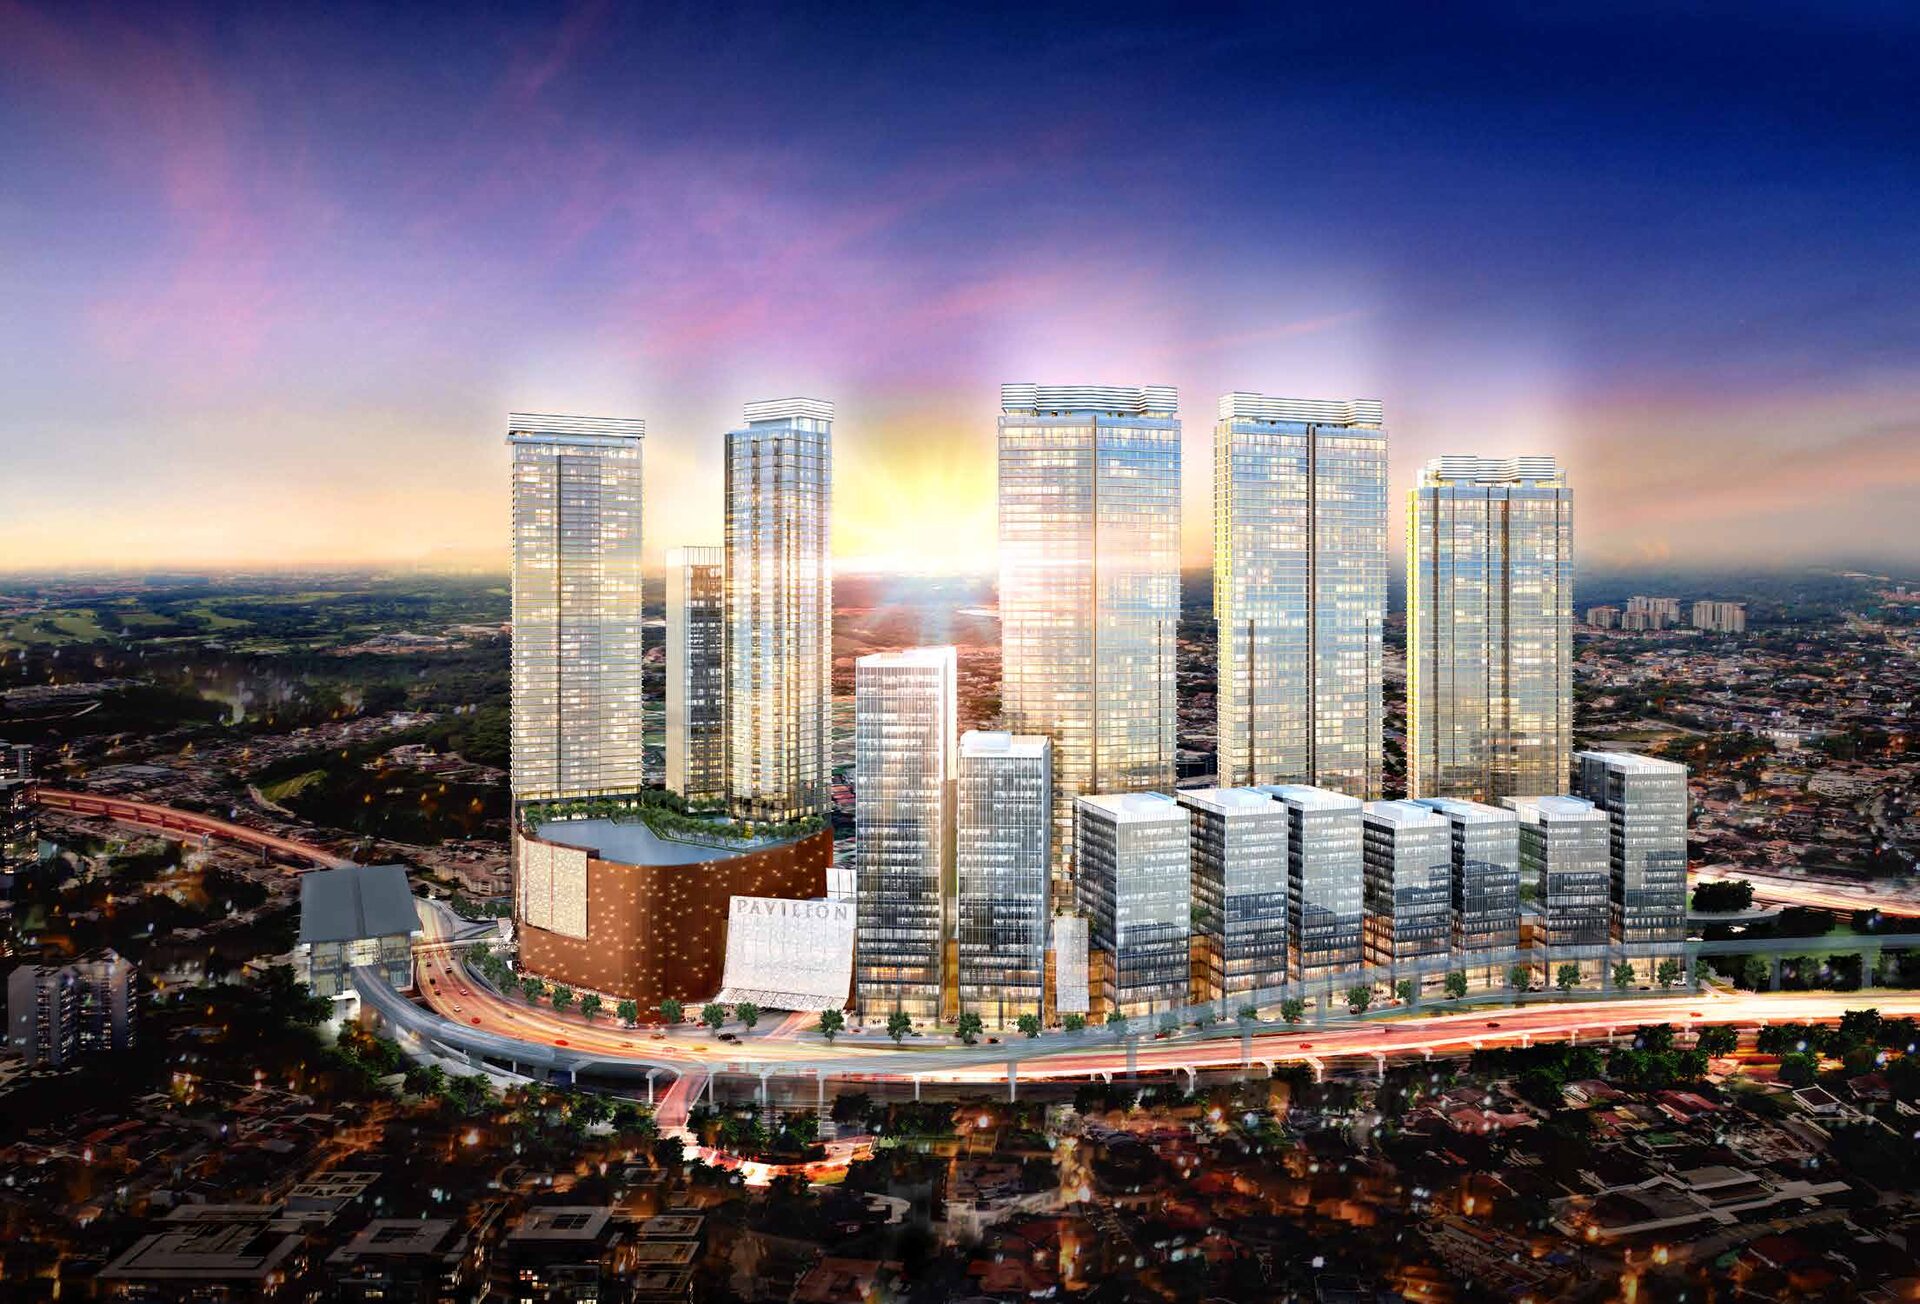 Crown Residences, Pavilion Damansara Heights
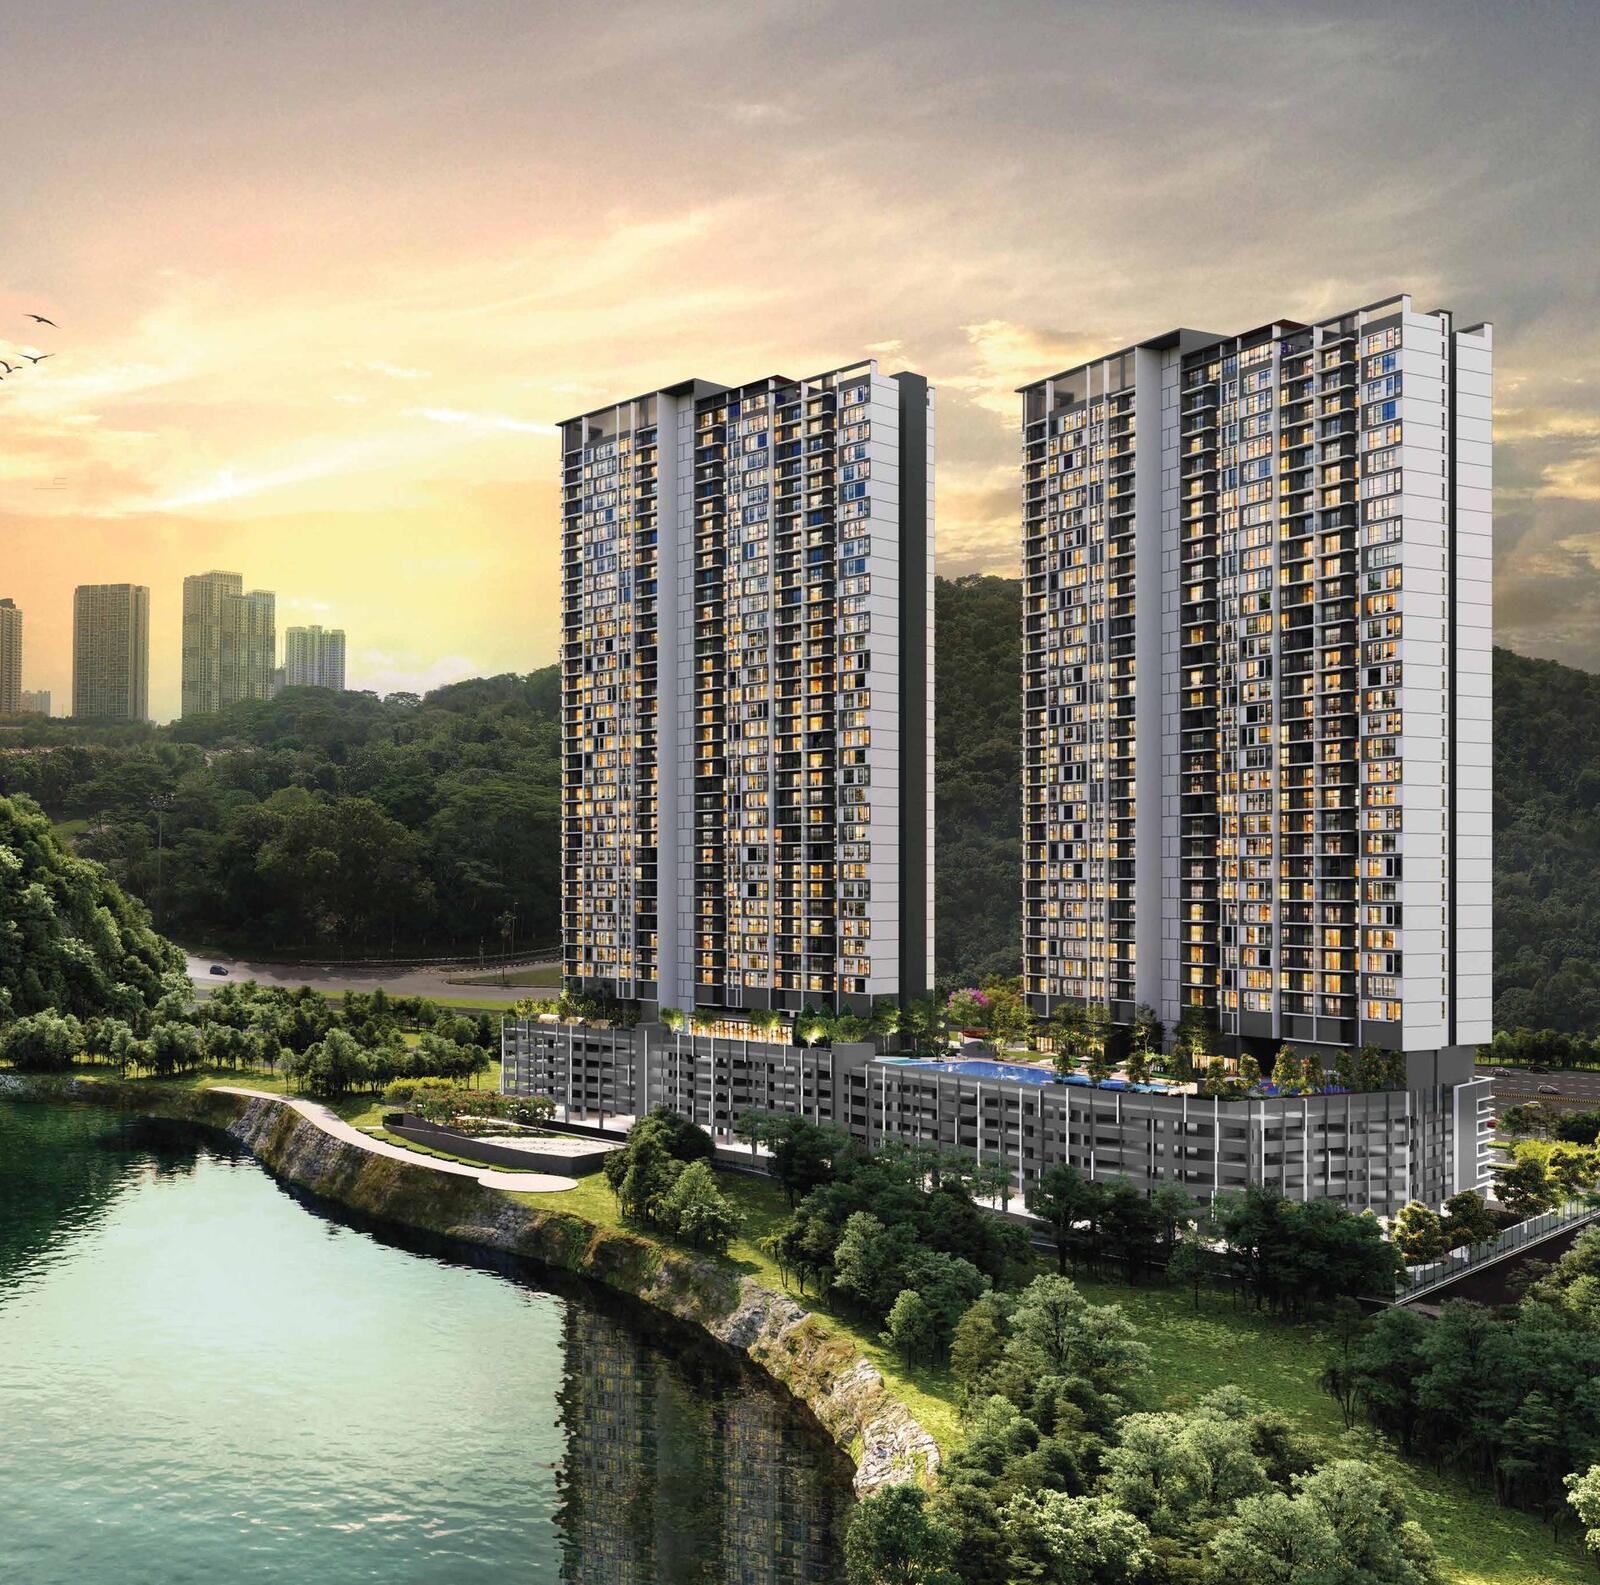 ForestHill Residences
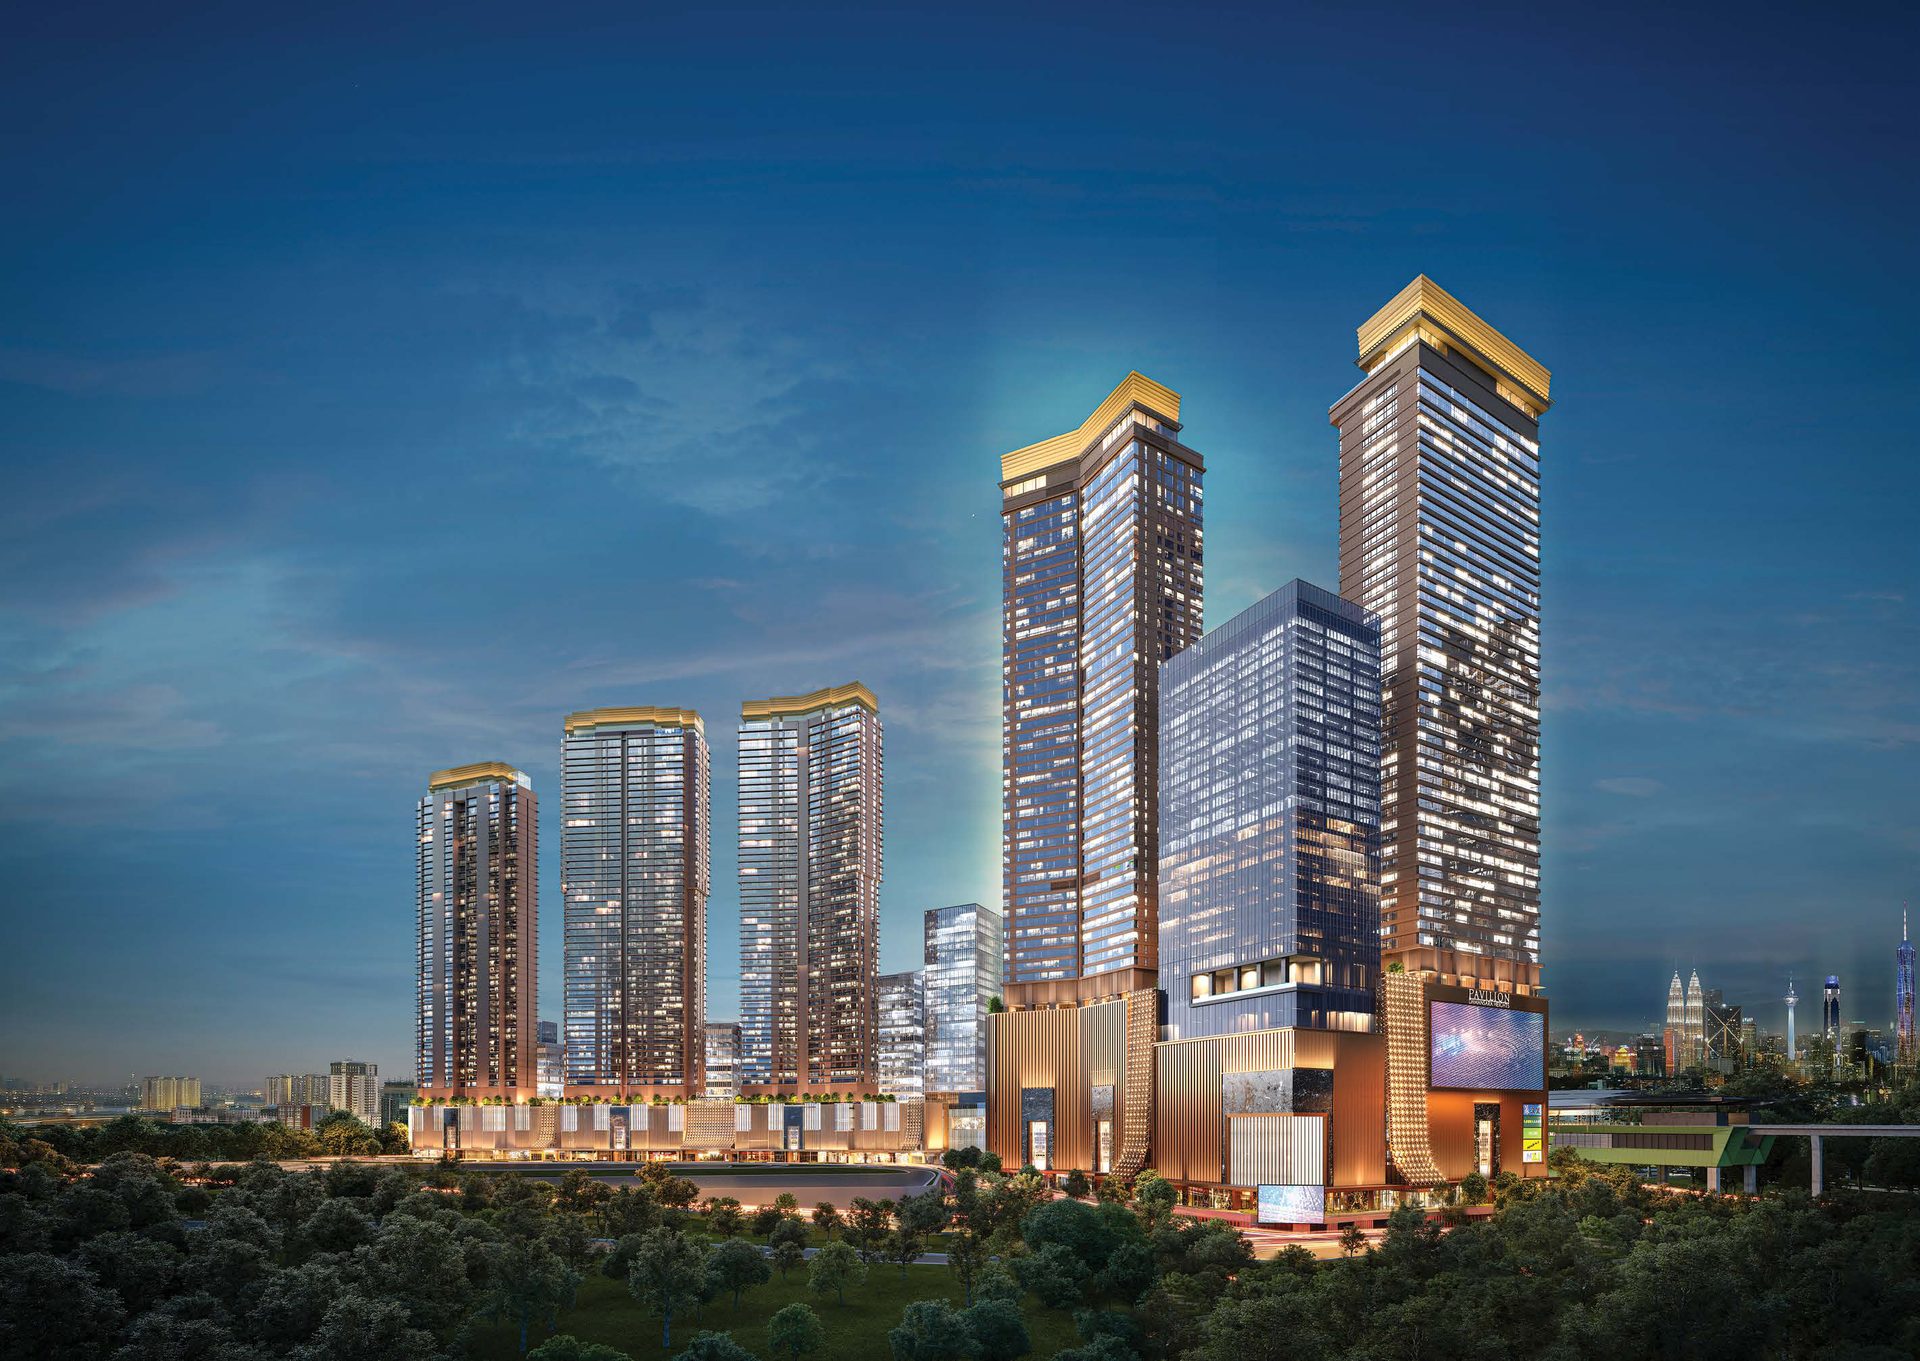 Imperial Residences @ Pavilion Damansara Heights
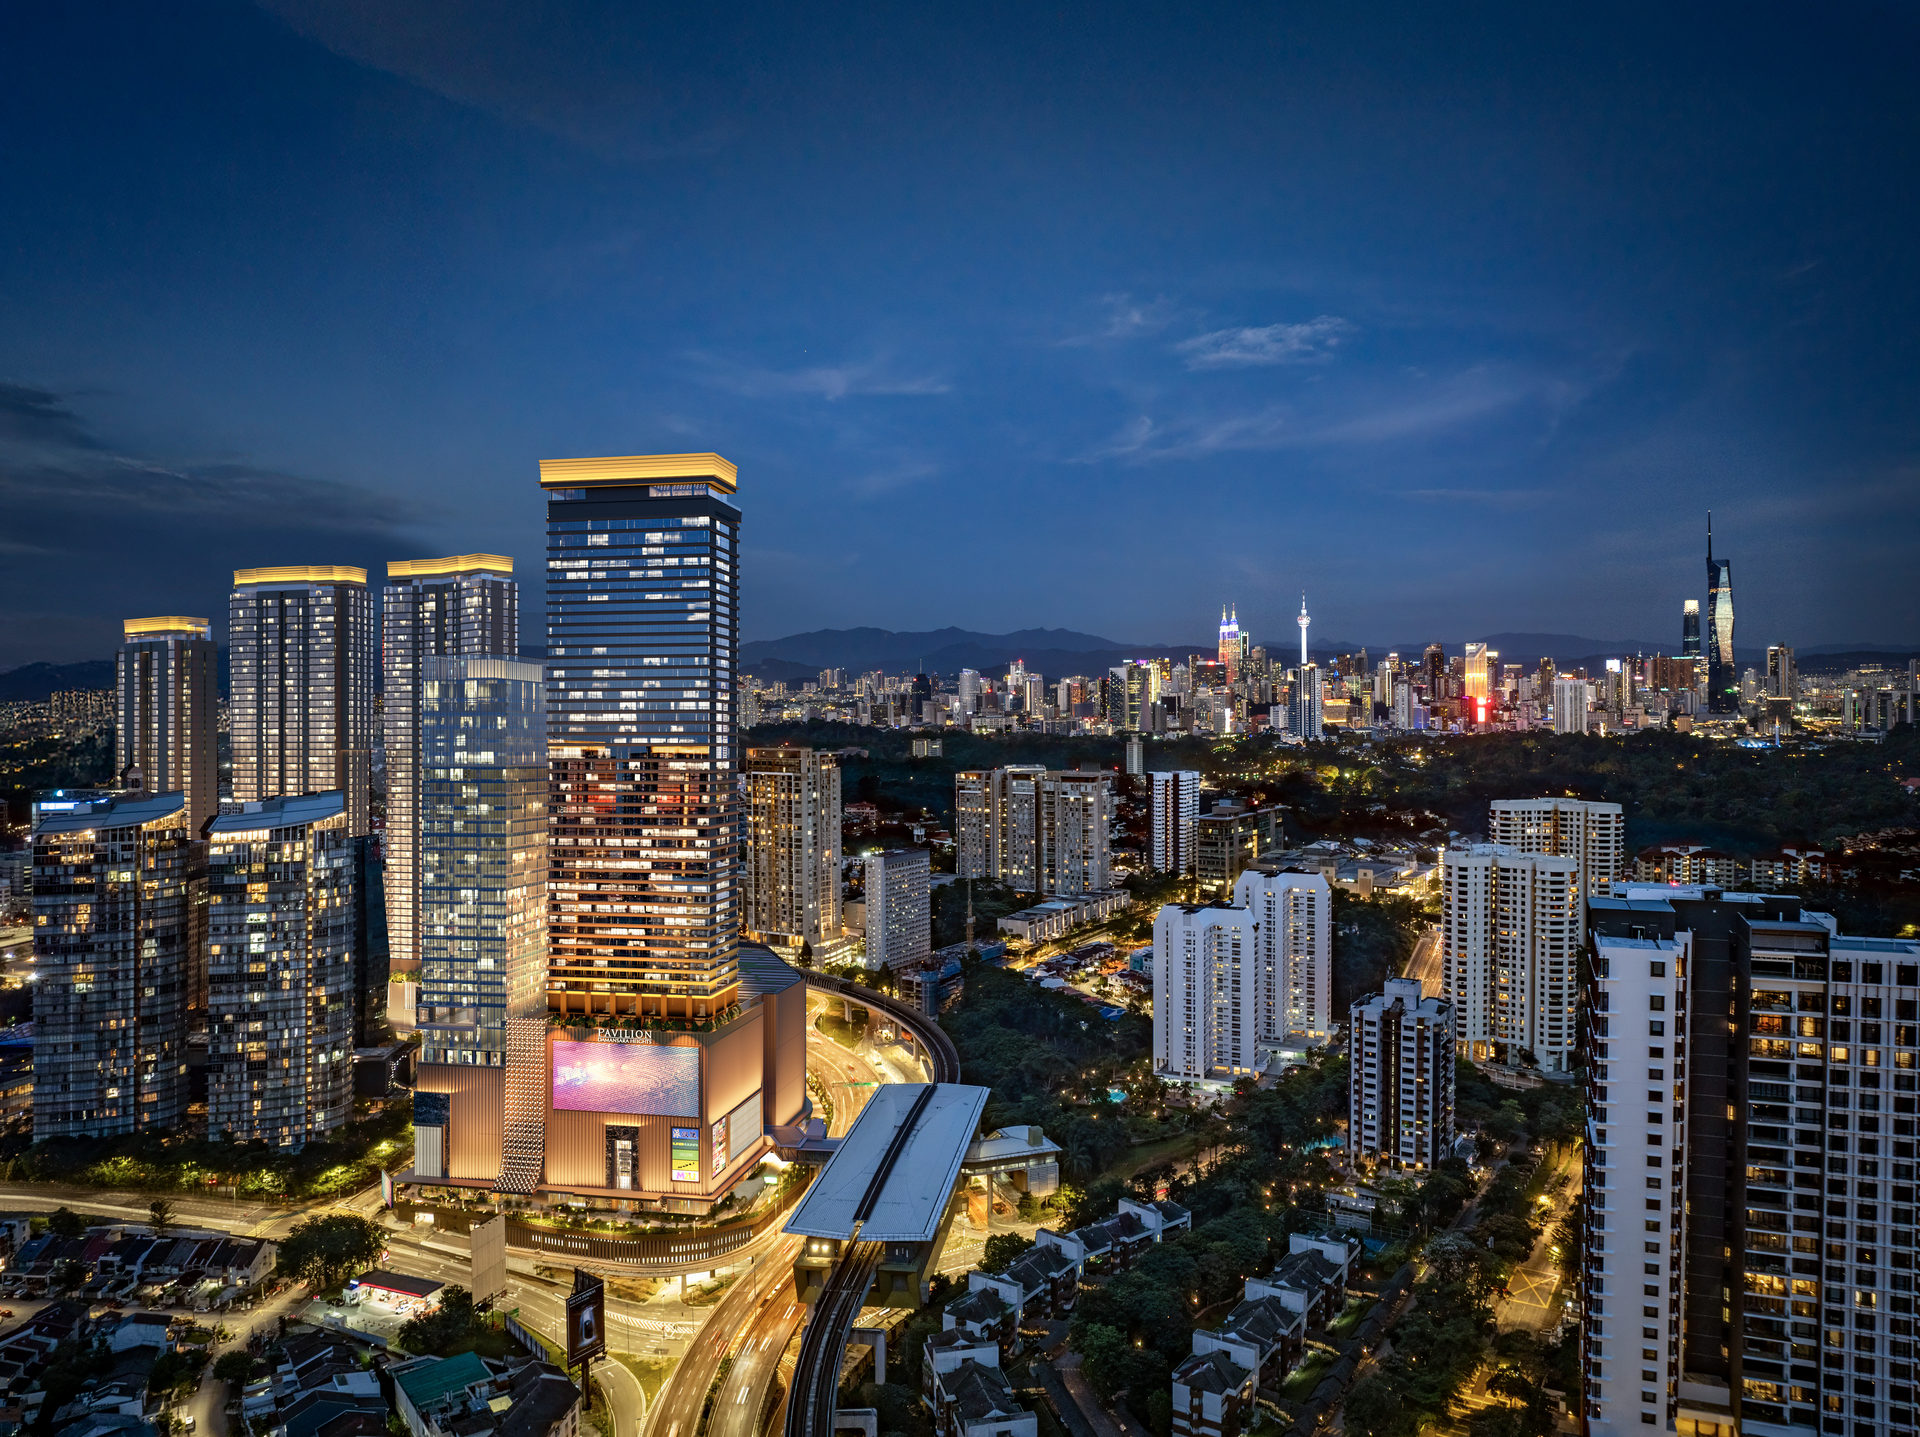 Royal Suites, Pavilion Damansara Heights
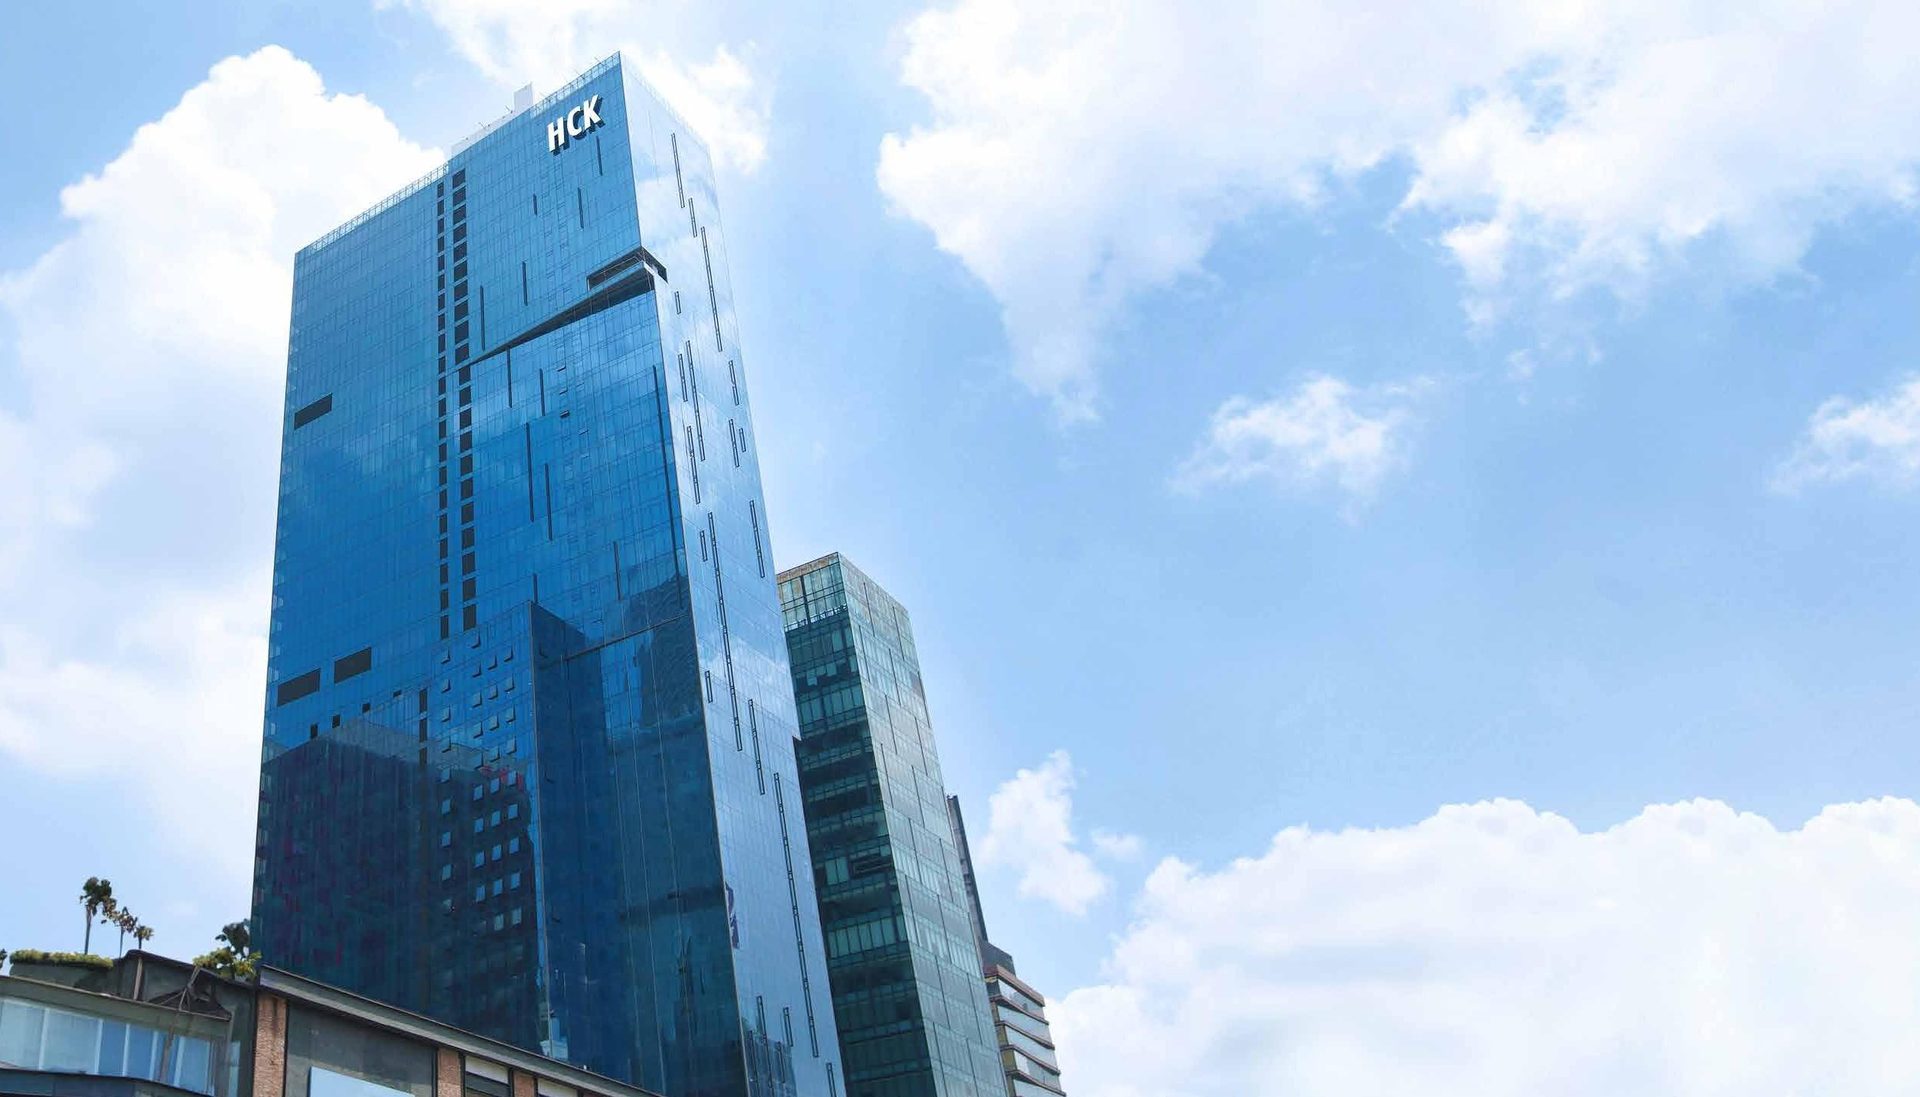 Platinum Premium Suites
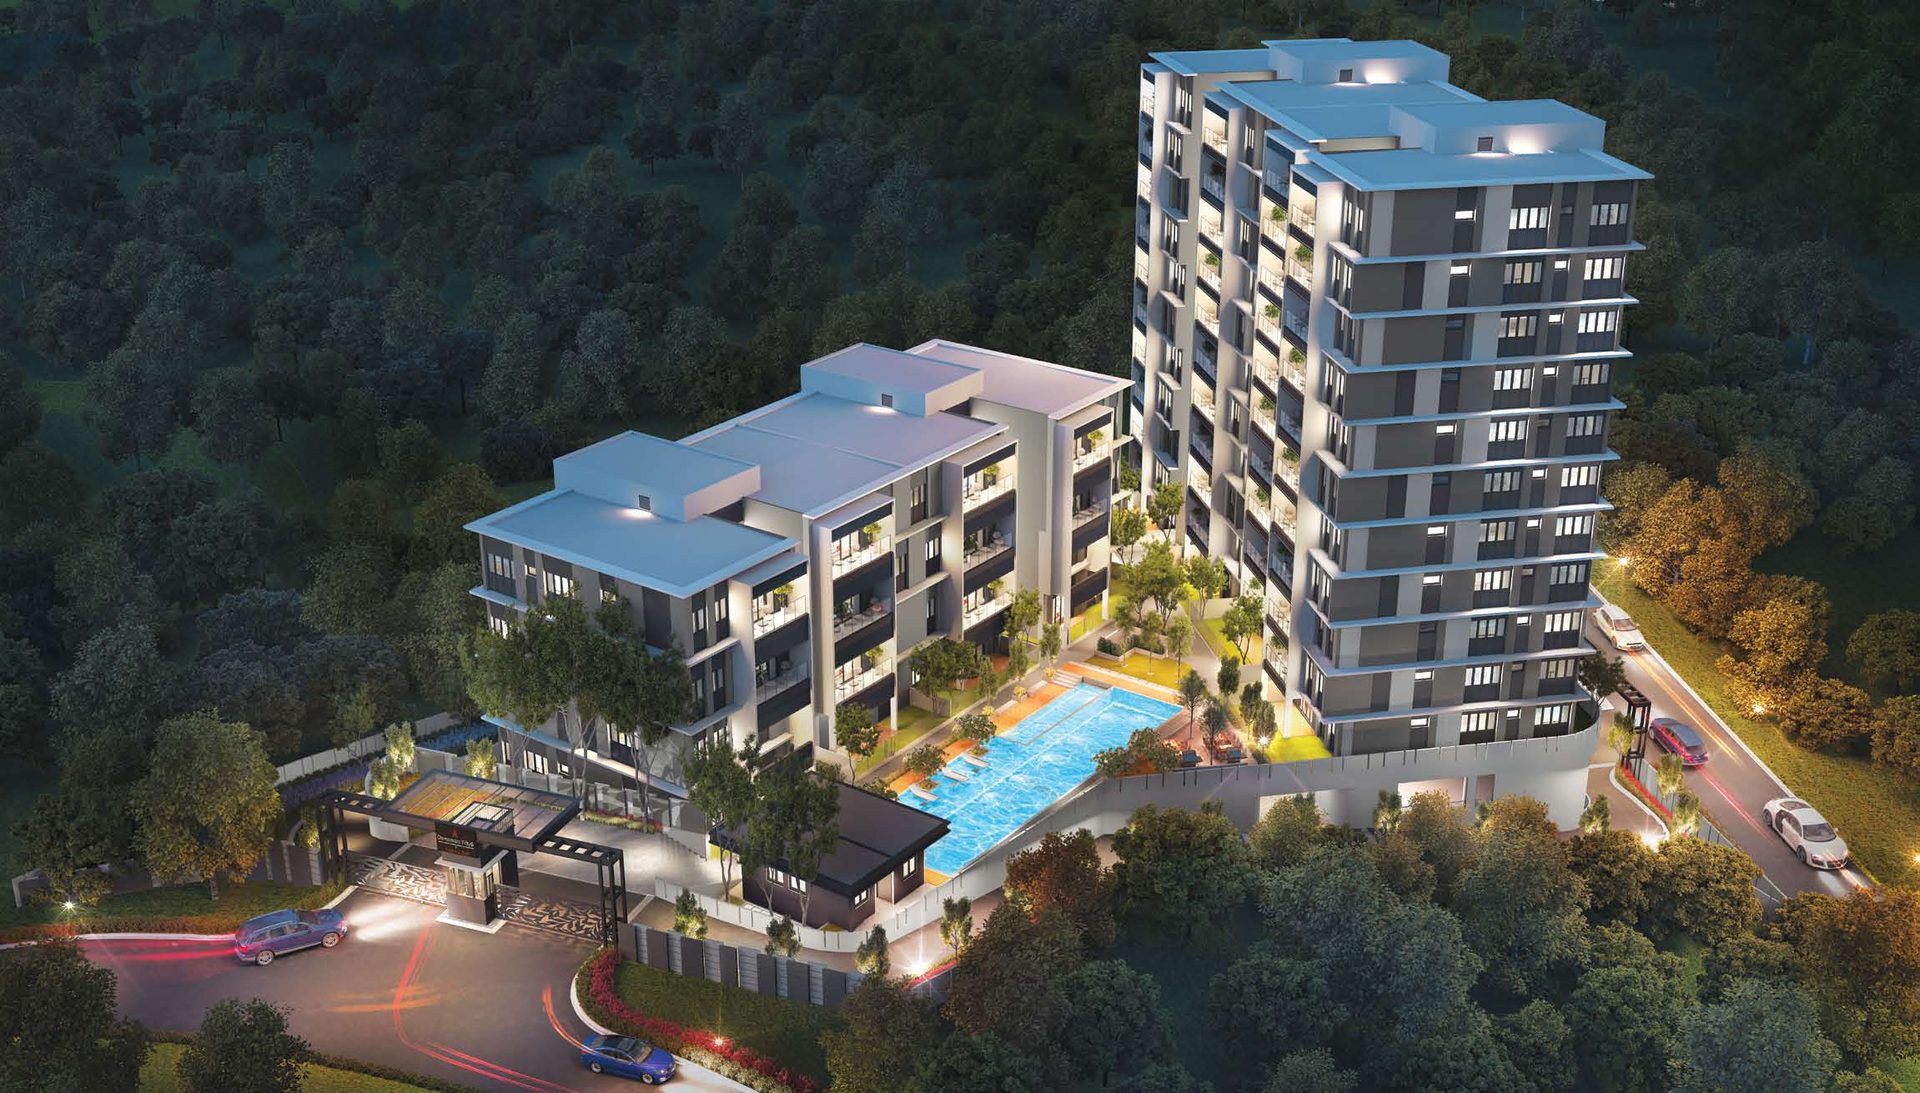 Damansara Fifty6
 D'Terra Residences
 Grand Damansara Residences
 D'Tessera Residences
 Eden Taman Duta
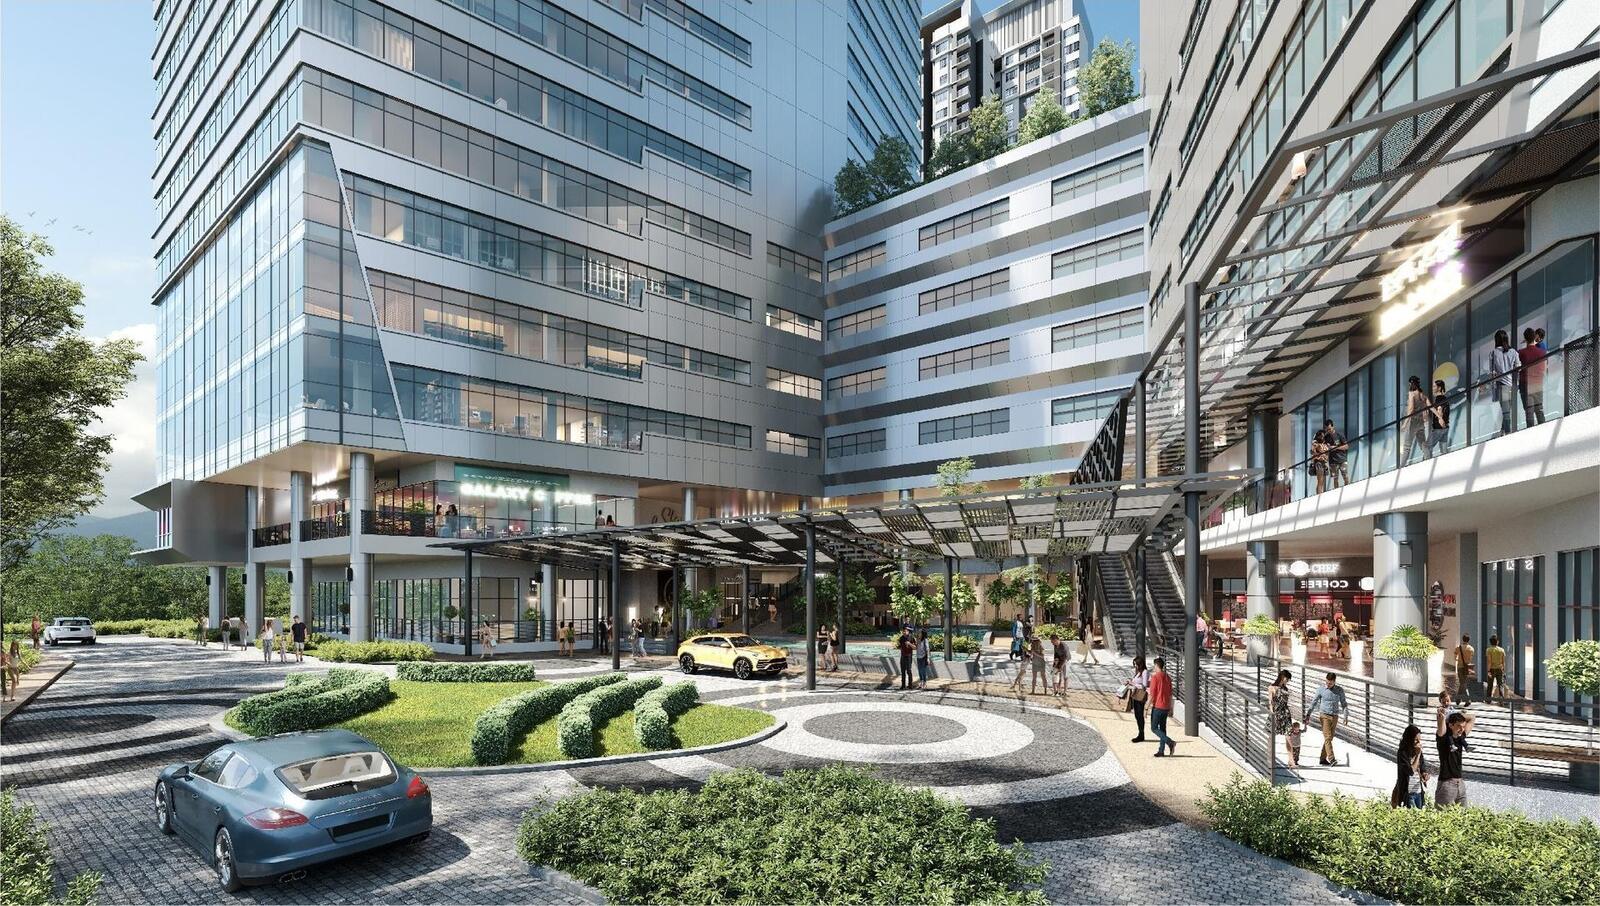 Atwater Corporate Office Towers
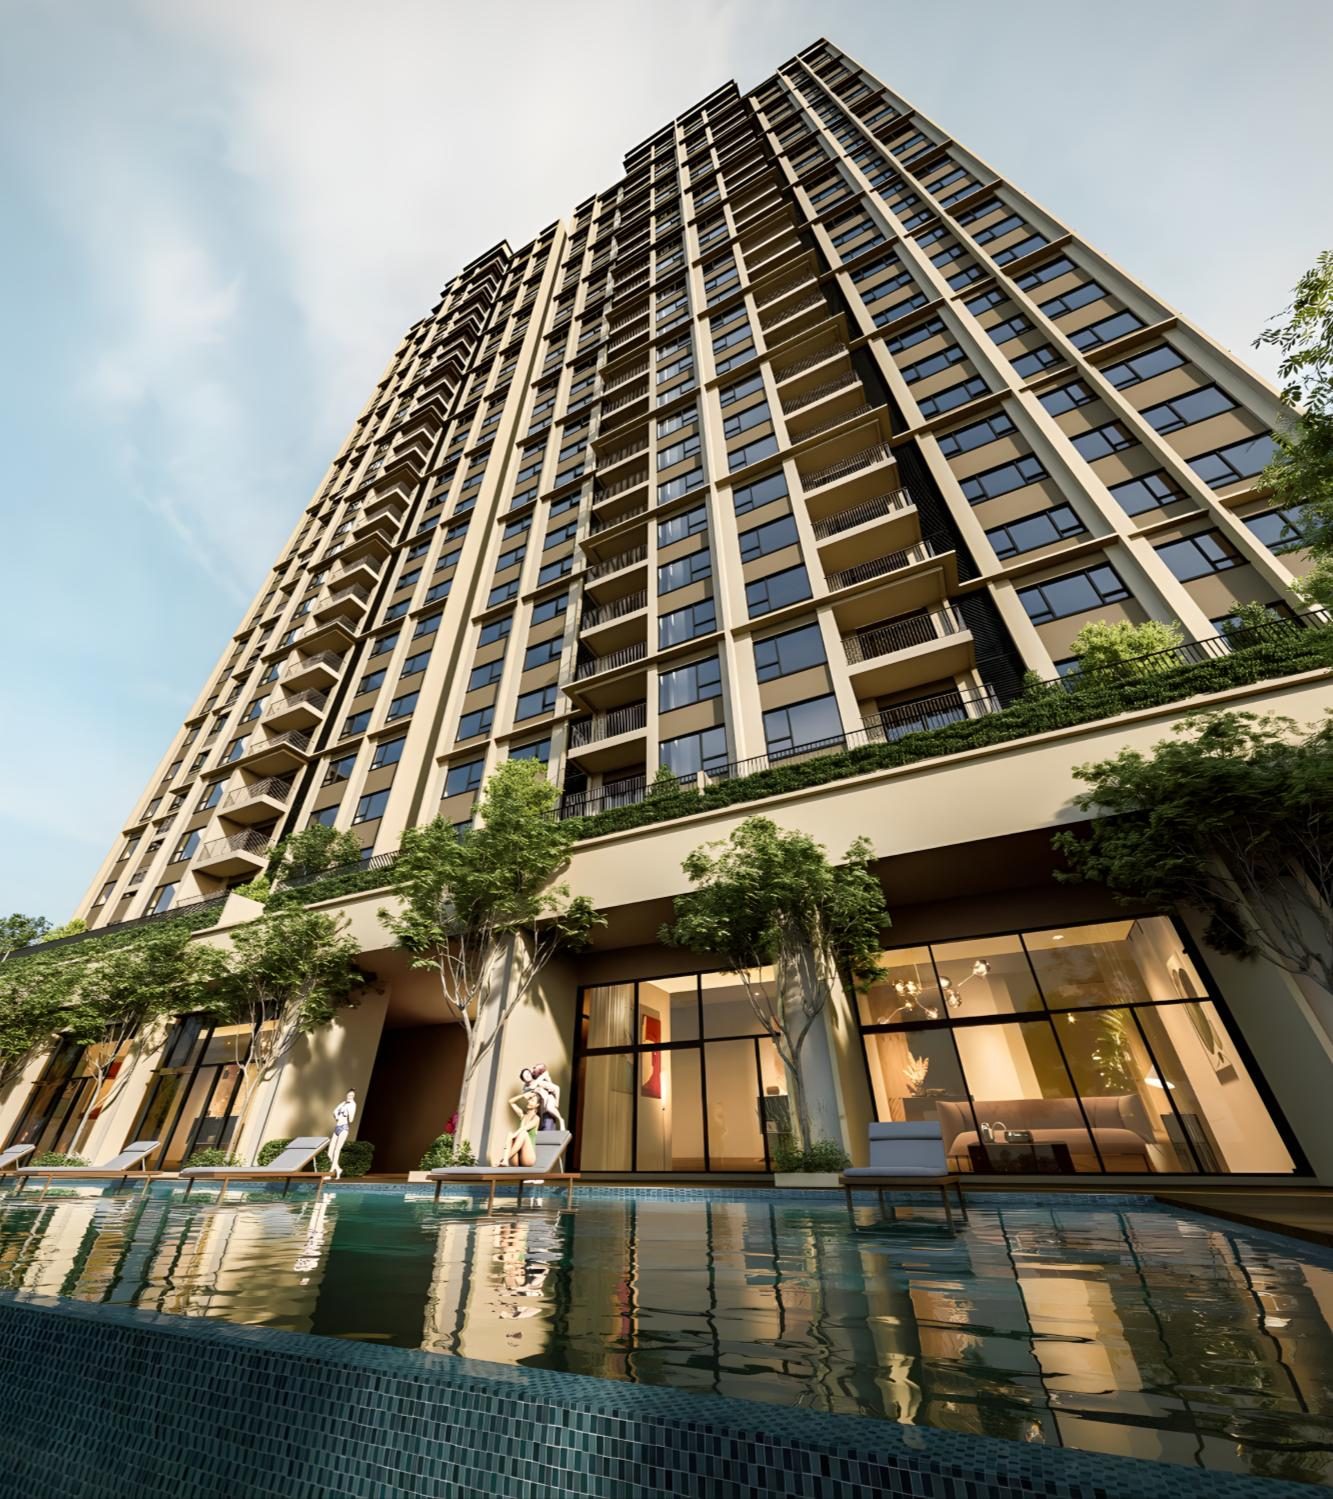 Accent Petaling Jaya
Other projects nearby
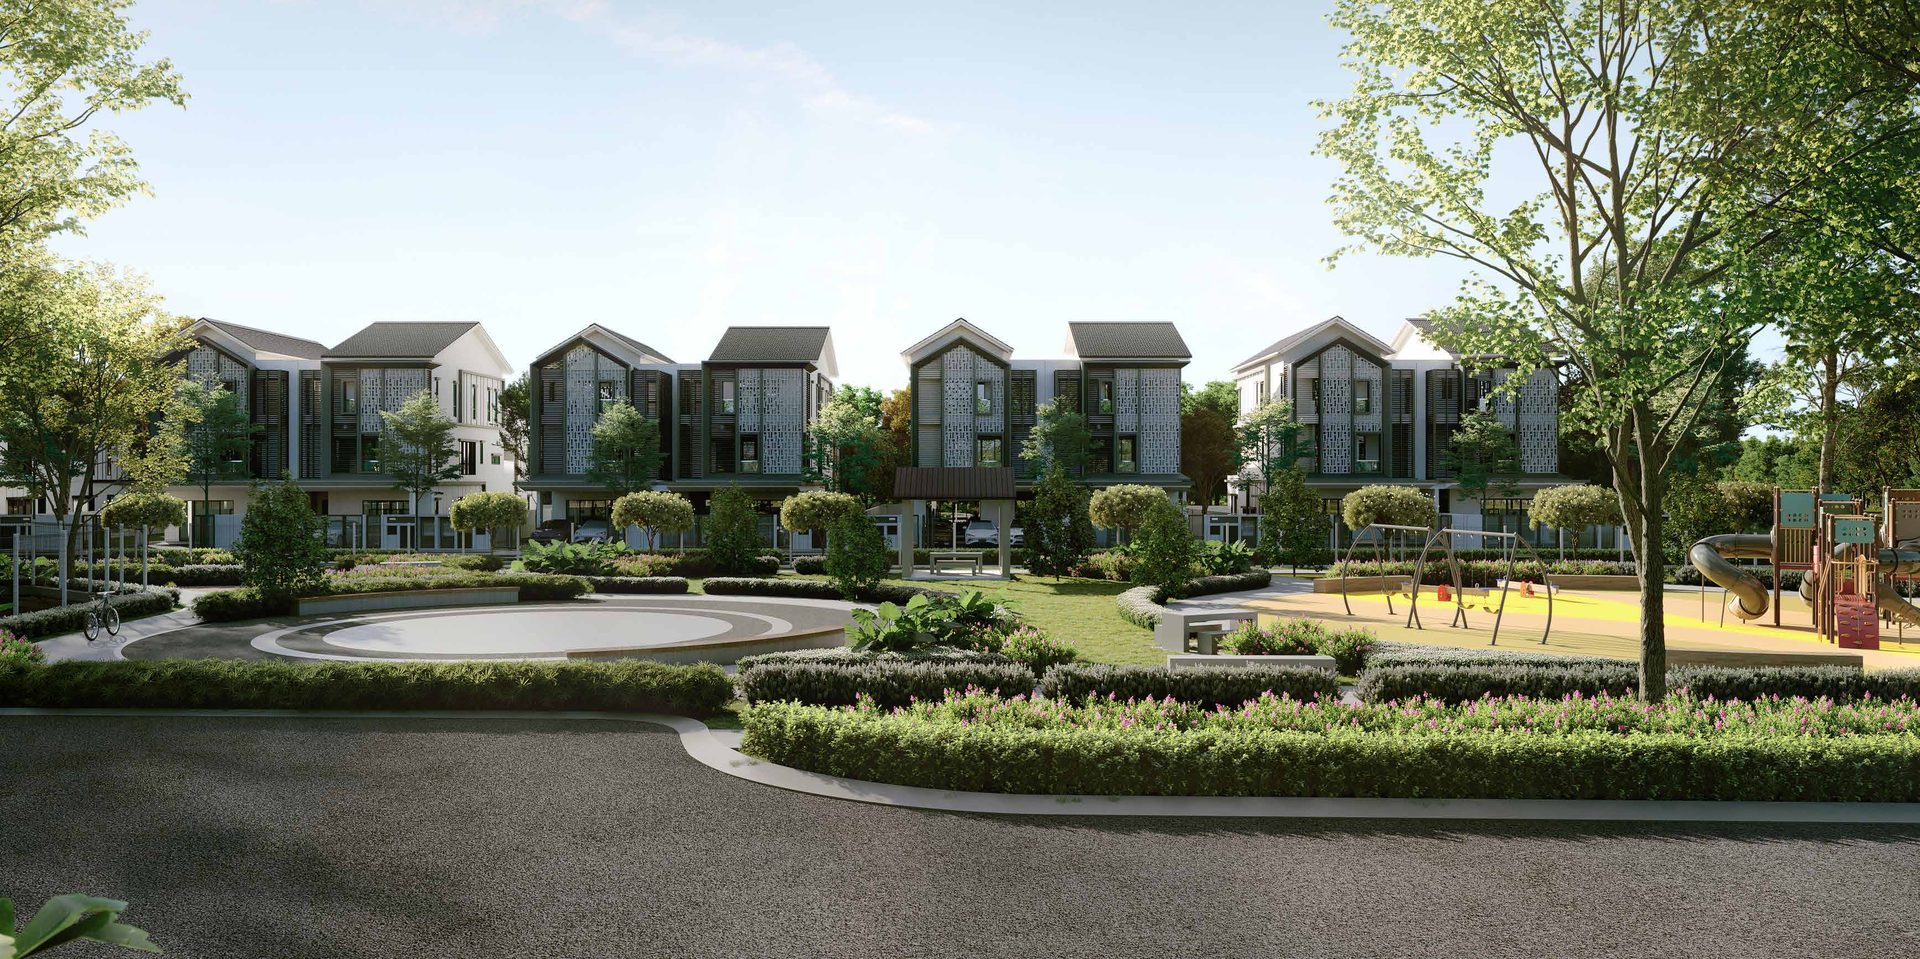 Andara Residence — Ara Damansara
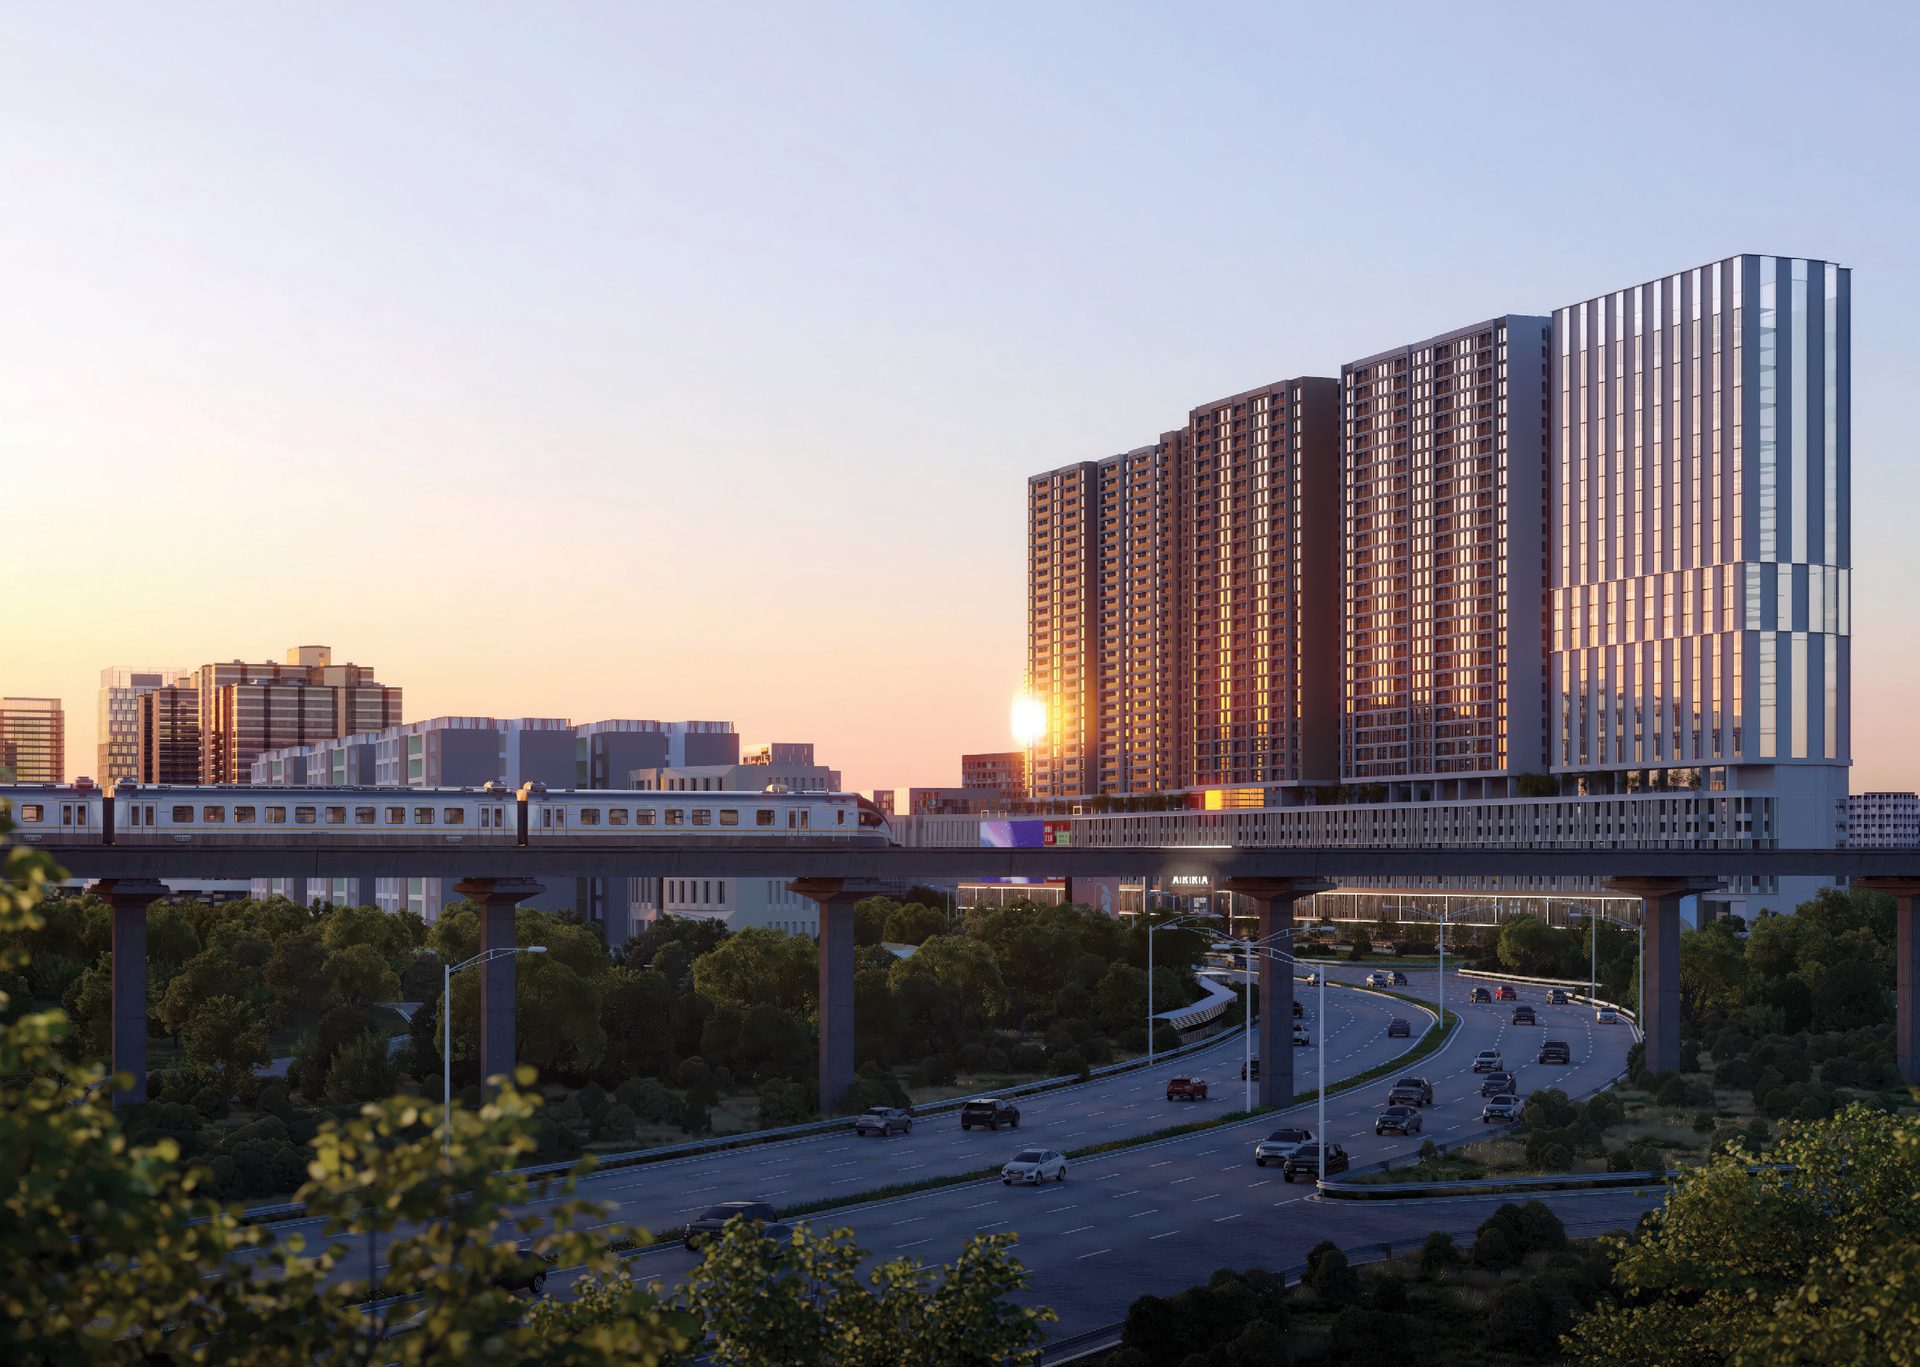 ARRA Residences — Ara Damansara
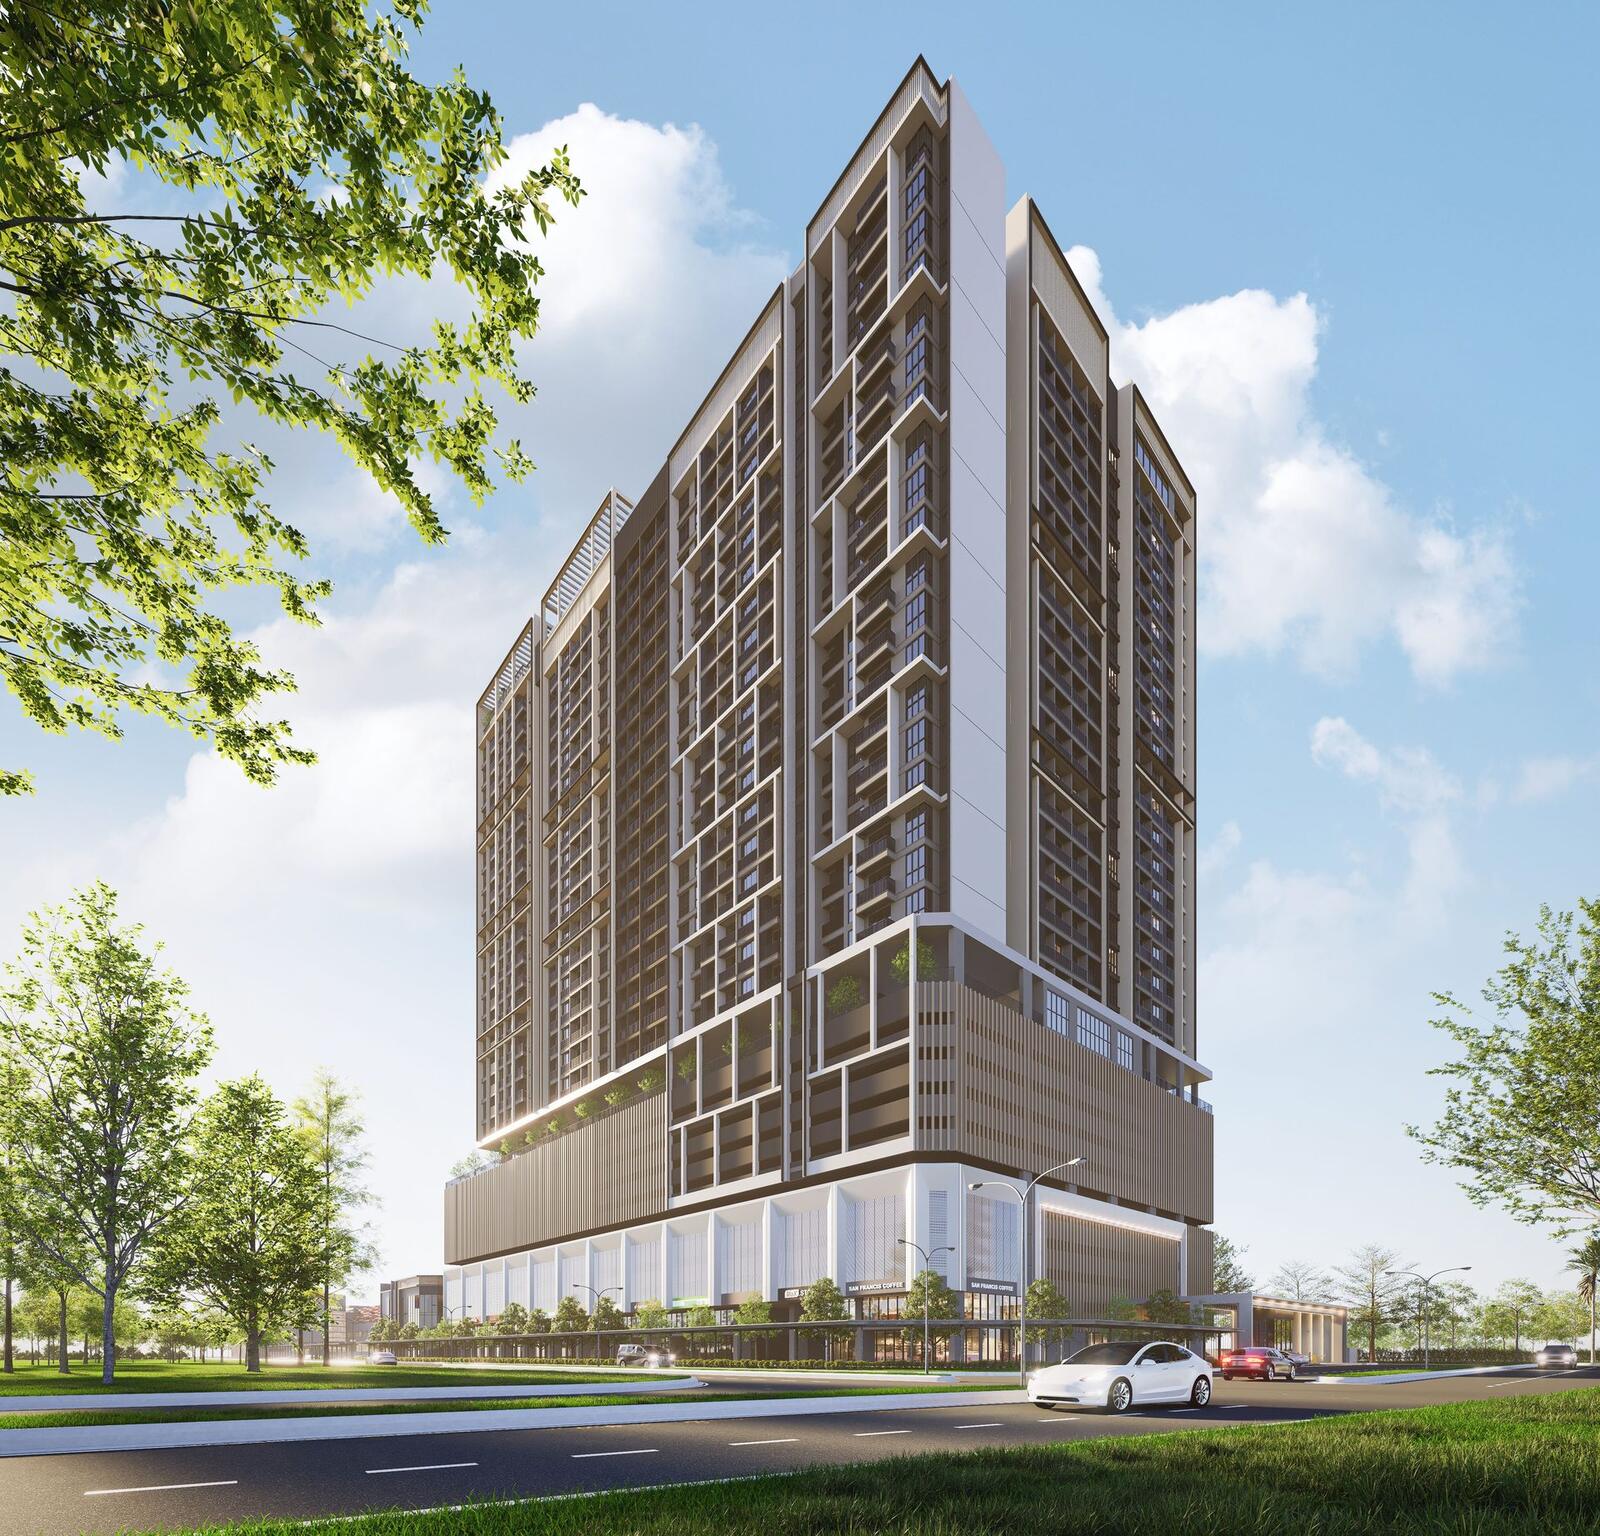 Amara Residences — Ara Damansara
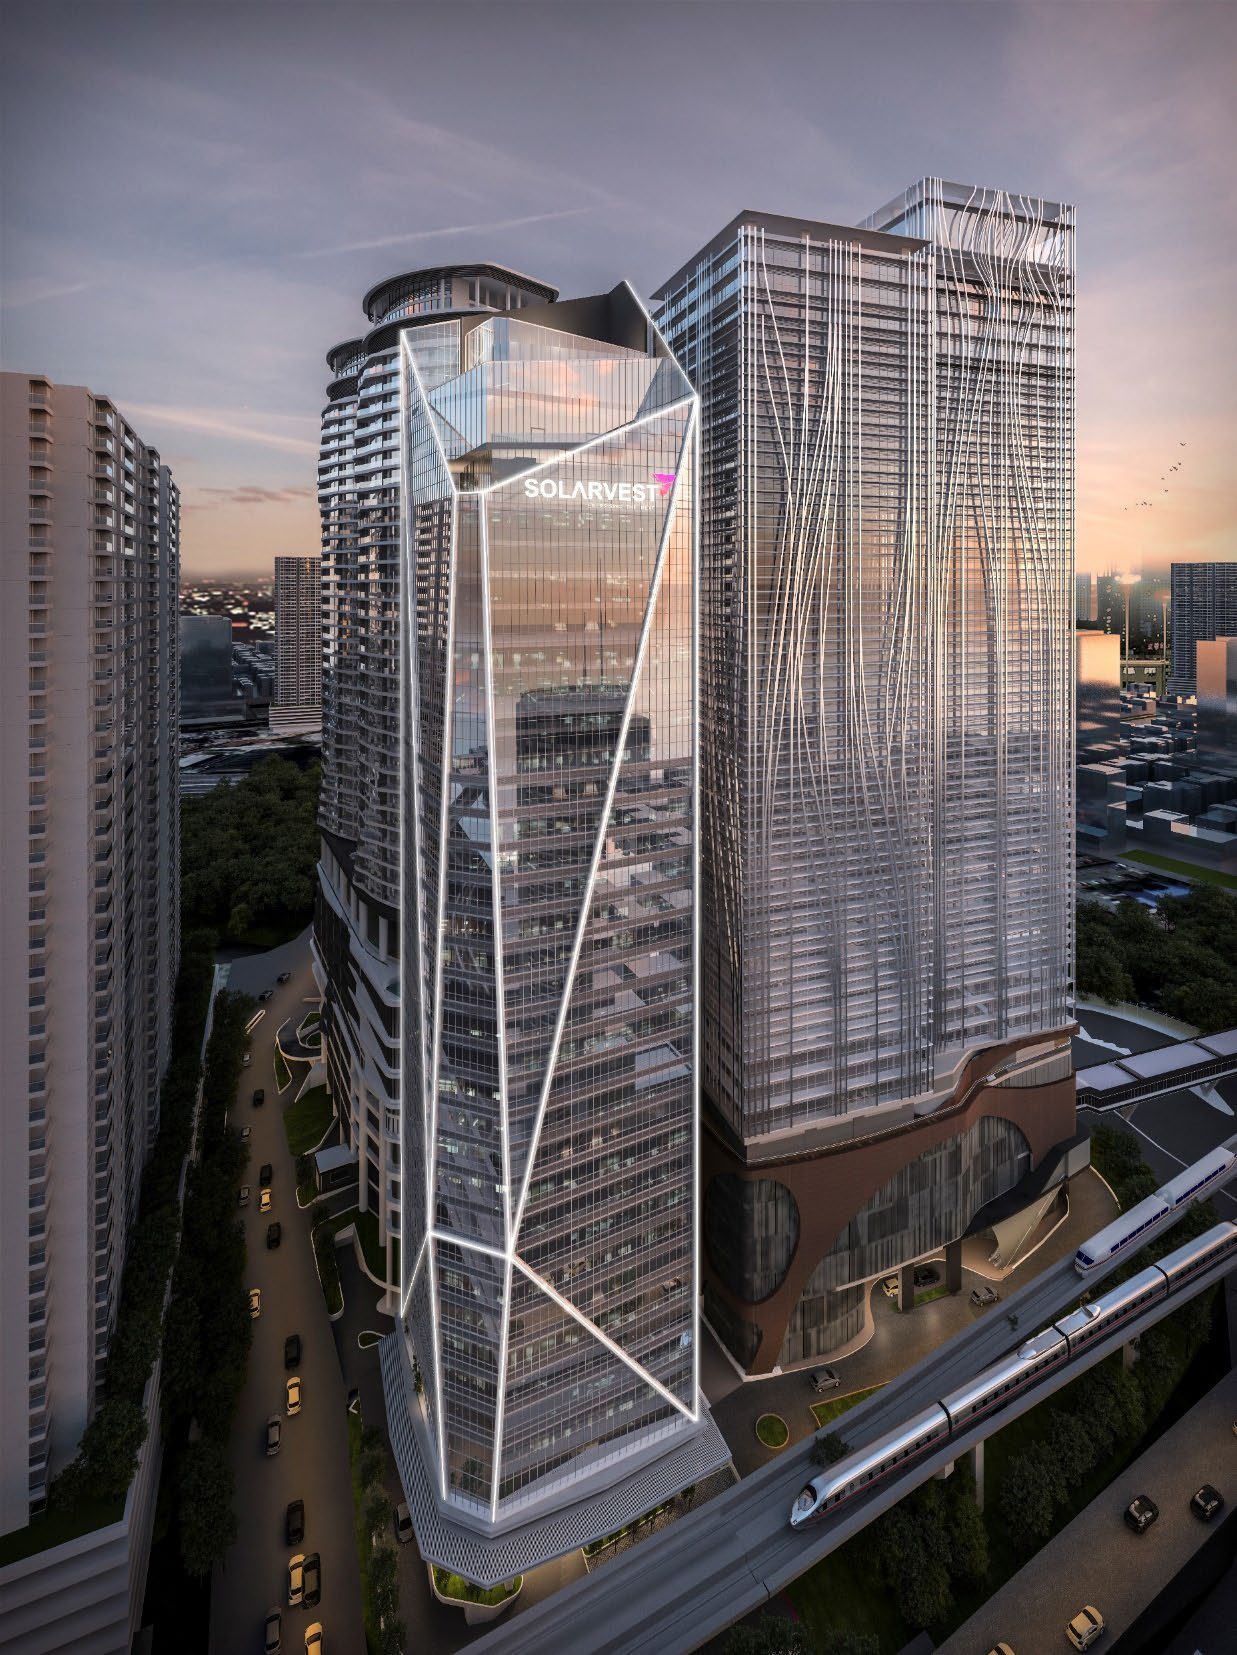 Solarvest Suites — Bangsar / Bangsar South
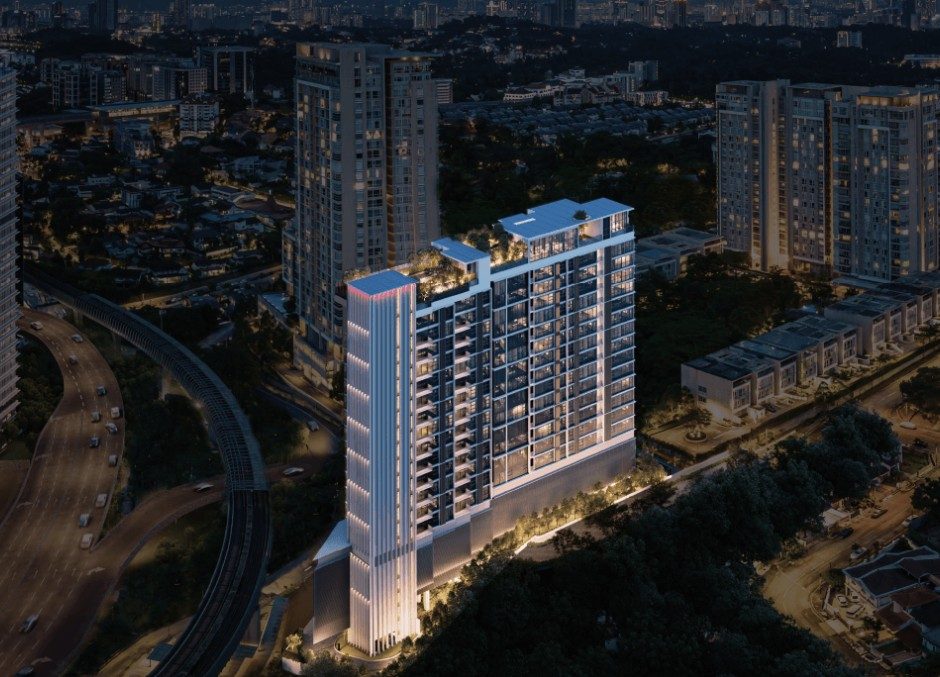 111 Menerung — Bangsar / Bangsar South
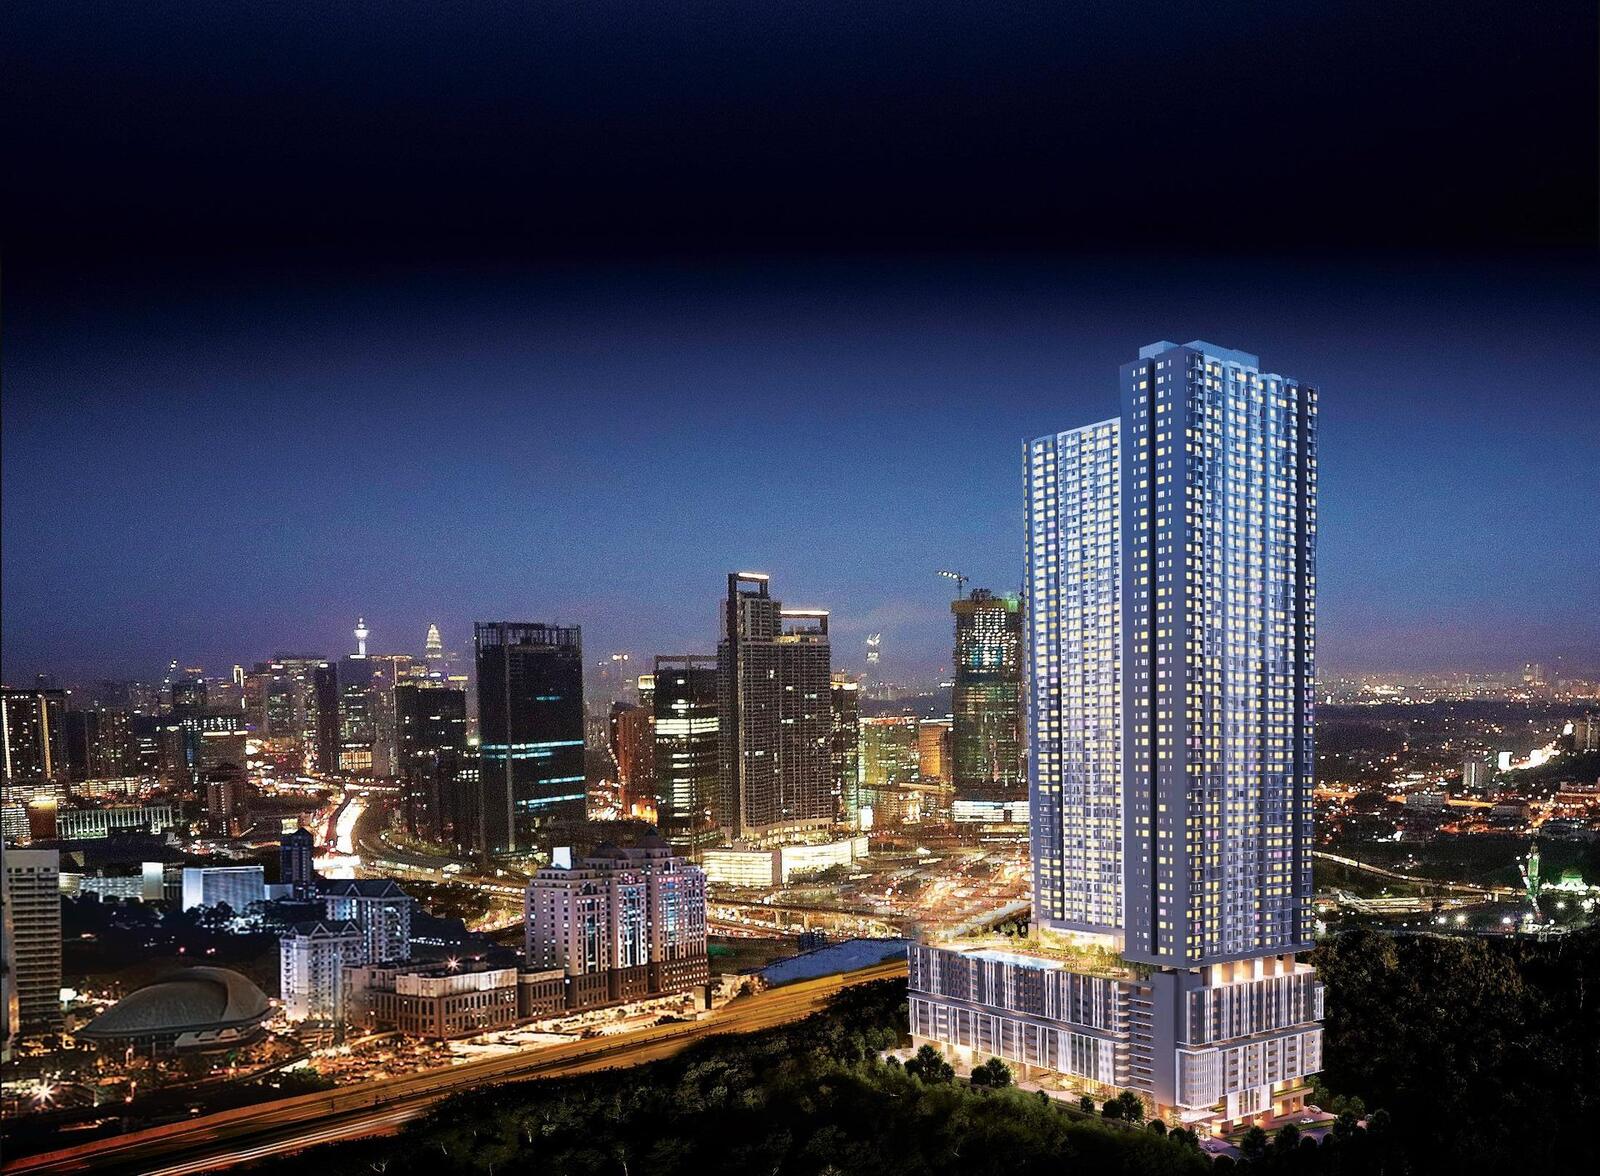 Southlink @ Bangsar South — Bangsar / Bangsar South
 The Goodwood Residence — Bangsar / Bangsar South
 Duo Tower @ Bangsar South — Bangsar / Bangsar South