Eaton Residences
KLCC, Kuala Lumpur, Malaysia
632 serviced residences in the KLCC golden triangle, a minute from MRT Conlay
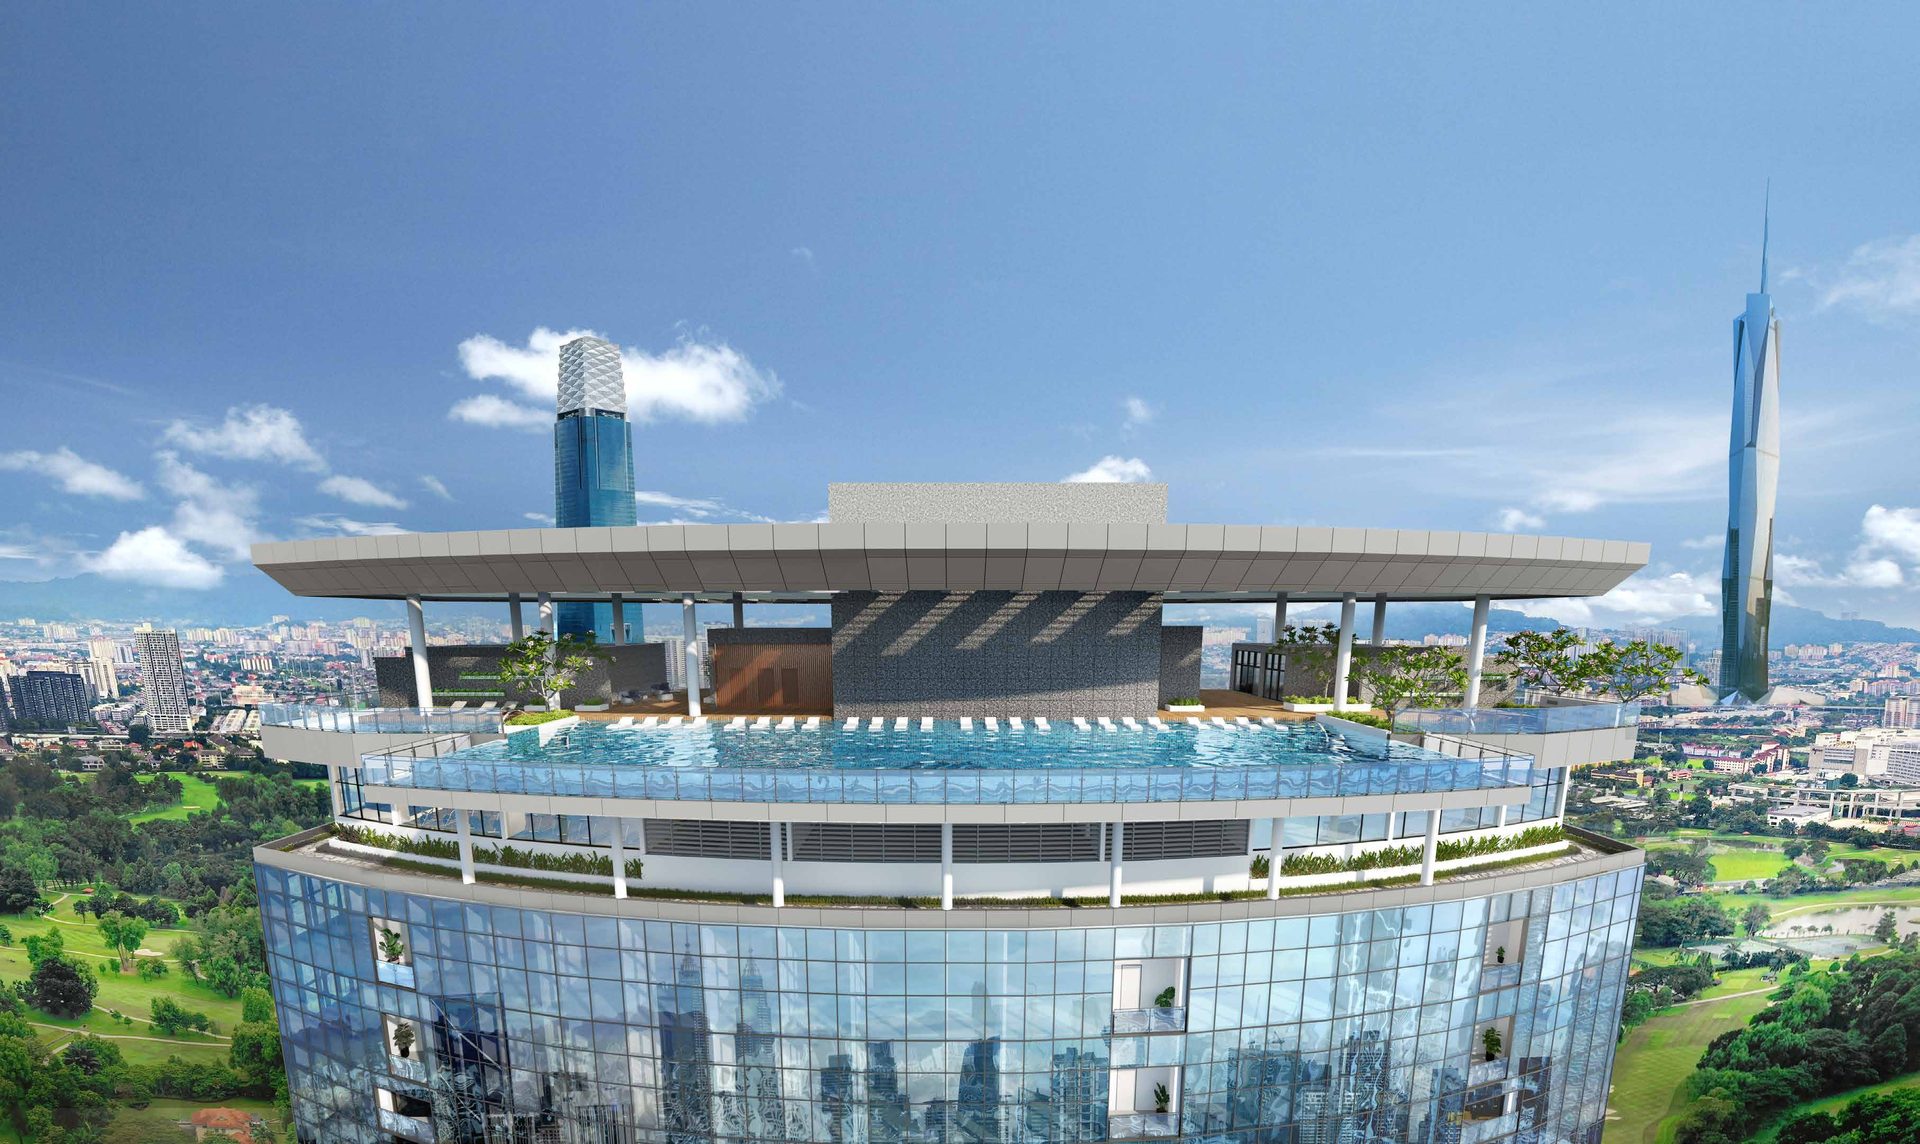
Eaton Residences is a single 52-storey serviced-residence tower on a 1.42-acre site at Jalan Kia Peng, inside the KLCC golden triangle. It holds 632 units, twenty to a floor, served by six passenger lifts and a fire lift. Built-ups run from 635 sq ft to 2,982 sq ft across one- to four-bedroom layouts and penthouses, so the tower spans the compact city-apartment bracket and the large-format penthouse bracket in the same building. The curved glass curtain-wall façade turns the living rooms toward two views — the Petronas Twin Towers and the city skyline on one side, the green of the Royal Selangor Golf Club on the other — and the developer's plans set the amenity decks at four heights: the Grand Oasis at ground level, Adventure Meadow on level 8, Tranquil Plateau on level 33A, and the Sky Deck spanning levels 50 and 51, where a cantilevered pool projects over the edge of the building. The developer describes that pool as the highest and longest cantilevered sky pool in Kuala Lumpur. MRT Conlay station is next to the site, Prince Court Medical Centre is 300 m away, the Royal Selangor Golf Club 340 m, KLCC Park 550 m and Pavilion Kuala Lumpur 575 m. The tower is finished; construction is completed.
Key facts
- Residences
- 632
- Storeys
- 52
- Tenure
- Leasehold
- Sq ft built-up
- 635 – 2,831
- Acre site
- 1.42
- Units per floor
- 20
Unit layouts
| Type | Built-up | Bedrooms | Bathrooms | Notes |
|---|---|---|---|---|
| Type A3 | 635 sq ft | 1 | 1 | Storeys 9-13 & 15-23 · foyer |
| Type A5 | 840 sq ft | 1 | 1 | Storeys 23A-33 & 35-47 |
| Type B2 | 850 sq ft | 1 | 1 | Study · foyer · storeys 9-13 & 15-23 |
| Type B10 | 872 sq ft | 1 | 1 | Study · storeys 23A-33 & 35-47 |
| Type C4 | 1,410 sq ft | 2 | 2 | Study · balcony · storeys 23A-33 & 35-36 |
| Type D1 | 1,550 sq ft | 3 | 3 | Balcony · yard · storeys 23A-33 & 35-47 |
| Type P4 | 2,831 sq ft | 4.5 | 3 | Penthouse · maid's room · utility · yard · gallery · storeys 48-49 |
Nearby
- 100 m — EtonHouse International School
- 300 m — Prince Court Medical Centre
- 340 m — Royal Selangor Golf Club
- 550 m — KLCC Park
- 575 m — Pavilion Kuala Lumpur
- 600 m — Beverly Wilshire Medical Centre
- 780 m — The Linc
- 800 m — Fahrenheit 88
- 880 m — Tun Razak Exchange (TRX)
- 965 m — Suria KLCC
- 1.0 km — The Intermark
- 1.0 km — Avenue K
- 1.03 km — HSC Medical Center
- 1.35 km — Sayfol International School
- 1.6 km — Saloma Link Bridge
- 1.8 km — Tung Shin Hospital
- 1.9 km — International School of Kuala Lumpur
- 1.9 km — KL Forest Eco Park
- 2.2 km — Taylor's International School
- 2.4 km — Gleneagles Kuala Lumpur
- 3.3 km — Alice Smith School
- 3.5 km — KL Bird Park
- 6.0 km — Fairview International School
- Nearby — MRT Conlay station
Developer
City View Ventures Sdn Bhd. Eaton Residences is developed by City View Ventures Sdn Bhd, a company of GSH Corporation Limited, a property and hospitality group listed on the Mainboard of the Singapore Exchange with projects in Malaysia and China. GSH also owns and operates the Sutera Harbour Resort in Kota Kinabalu, comprising two five-star hotels, a 104-berth marina and a 27-hole championship golf course, and the Sutera @ Mantanani Resort in Sabah. The tower was designed by the Singapore architectural practice Swan & Maclaren and engineered by Arup, and the project was named Winner, Best Luxury High-Rise Development and Highly Acclaimed, Best International Development in December 2016.
Frequently asked questions
- Who is the developer for Eaton Residences?
- Eaton Residences is developed by City View Ventures Sdn Bhd.
- Where is Eaton Residences located?
- Jalan Kia Peng, Kuala Lumpur, inside the KLCC golden triangle.
- What unit types and sizes are available?
- 7 layout types from 635 – 2,831 sq ft — 1 bedroom at 635 – 872 sq ft, 2 bedrooms at 1,410 sq ft, 3 bedrooms at 1,550 sq ft, 4+1 bedrooms at 2,831 sq ft.
- What is the land tenure?
- Leasehold. Commercial title, sold under the Housing Development Act (HDA).
- When is the expected completion?
- This project is completed. For more details, please contact us below.
- How many units are there?
- 632 serviced residences.
- How many car park bays are provided?
- Seven levels of car park above ground plus three basement levels, with one to four bays per unit depending on the layout. Please check with our sales team to confirm the allocation for a specific unit.
- What is the estimated maintenance fee?
- RM0.65 per sq ft per month, including the sinking fund.
- What facilities are provided?
- Facilities are stacked across four levels. Ground floor, the Grand Oasis: drop-off point, day care, seating alcove, jogging path and the main lobby. Level 8, Adventure Meadow: playground, multi-purpose hall, rock garden, reading alcove, board games, multi-purpose deck, table tennis, multi-purpose lawn, fitness stations, lawn and BBQ pods. Level 33A, Tranquil Plateau: kitchenette, sky lounge and day bed garden. Levels 50 and 51, the Sky Deck: chill-out terrace, sky gym, anti-gravity yoga room, multi-purpose hall, games room and sauna on level 50, and the infinity pool, leisure pool, wading pool, gourmet kitchen, steam room and sky lounge on level 51. Security is multi-tier. Interior specifications include marble to living, dining, kitchen and master bathroom floors, engineered timber flooring to bedrooms and a glass curtain-wall façade.
- What is the price range?
- Prices are not published here. WhatsApp us and we'll send you the latest pricing and available units.
- How do I arrange a viewing?
- WhatsApp us and we'll assist to make an appointment for you at the sales gallery.
Other projects in KLCC
 CloutHaus Residences
 Divine KLCC
 Phoeniz Suites @ KL City Centre
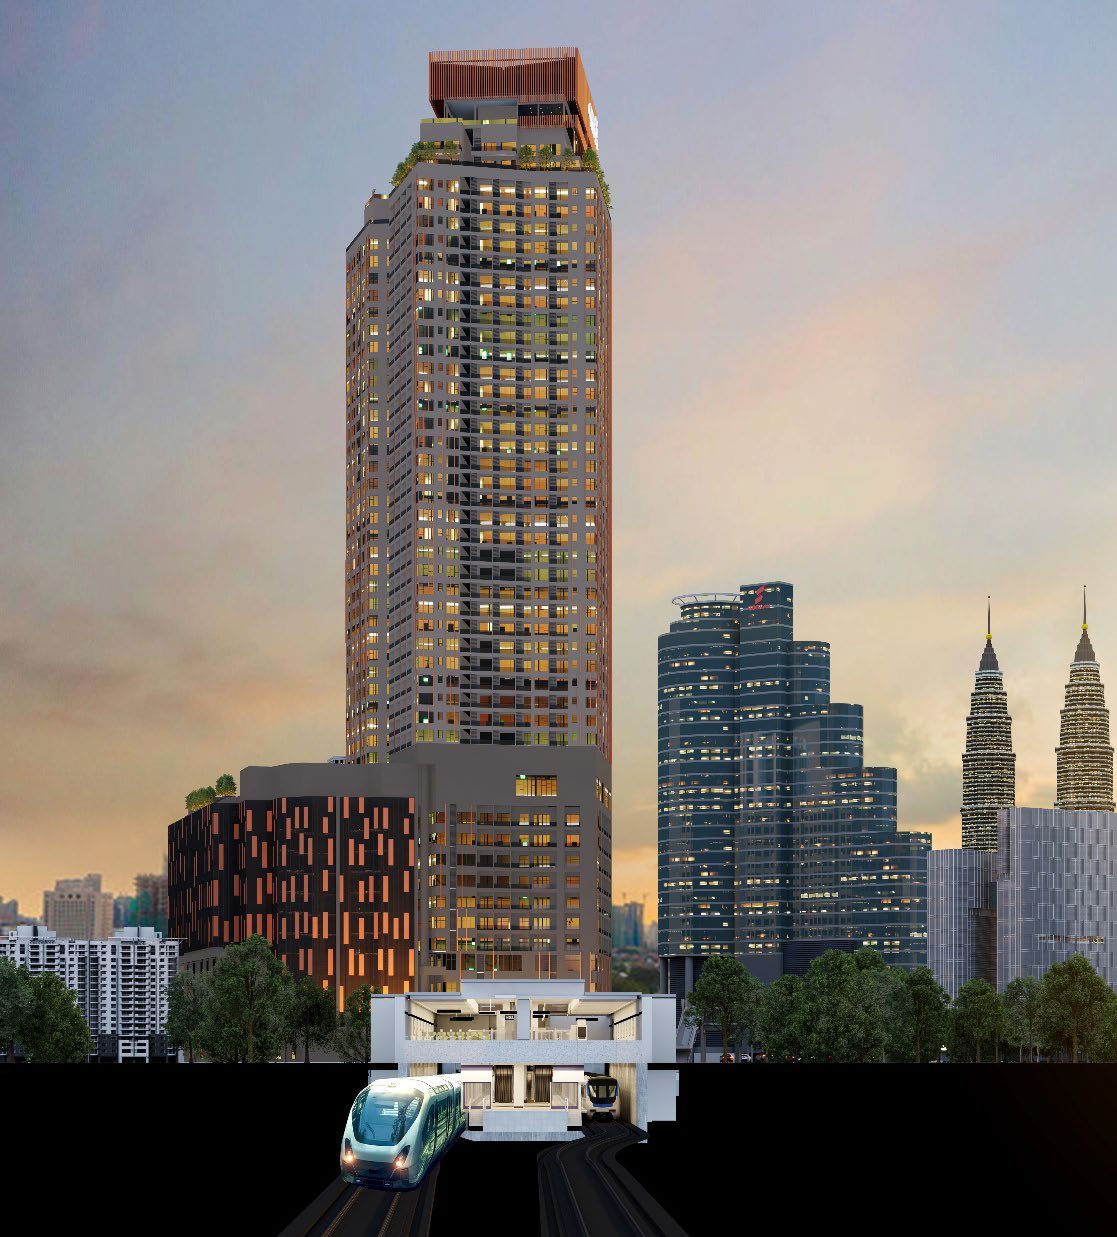 Centrix, The Station KLCC
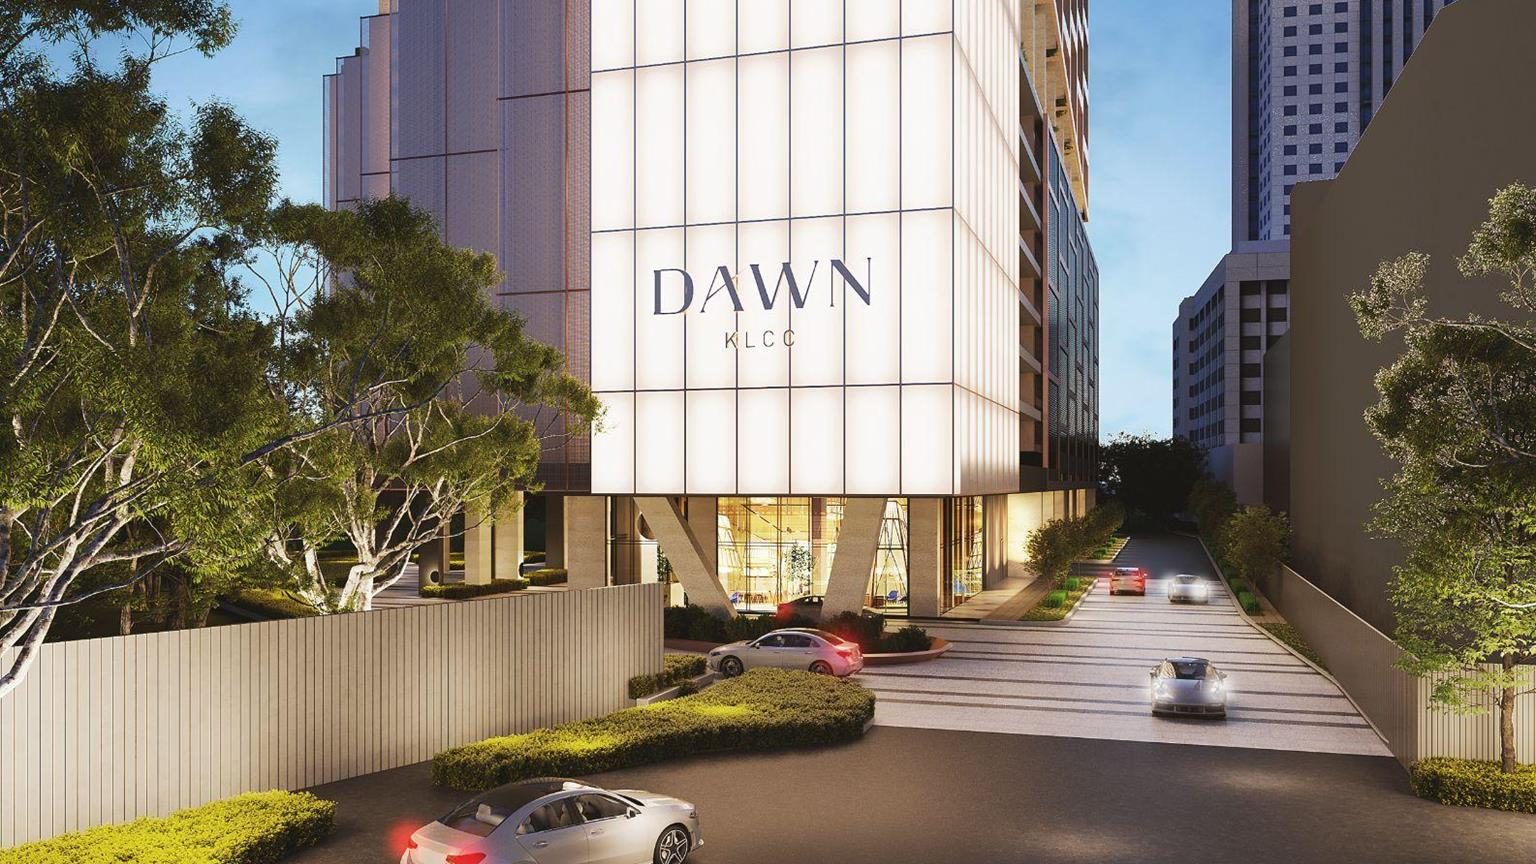 Dawn KLCC
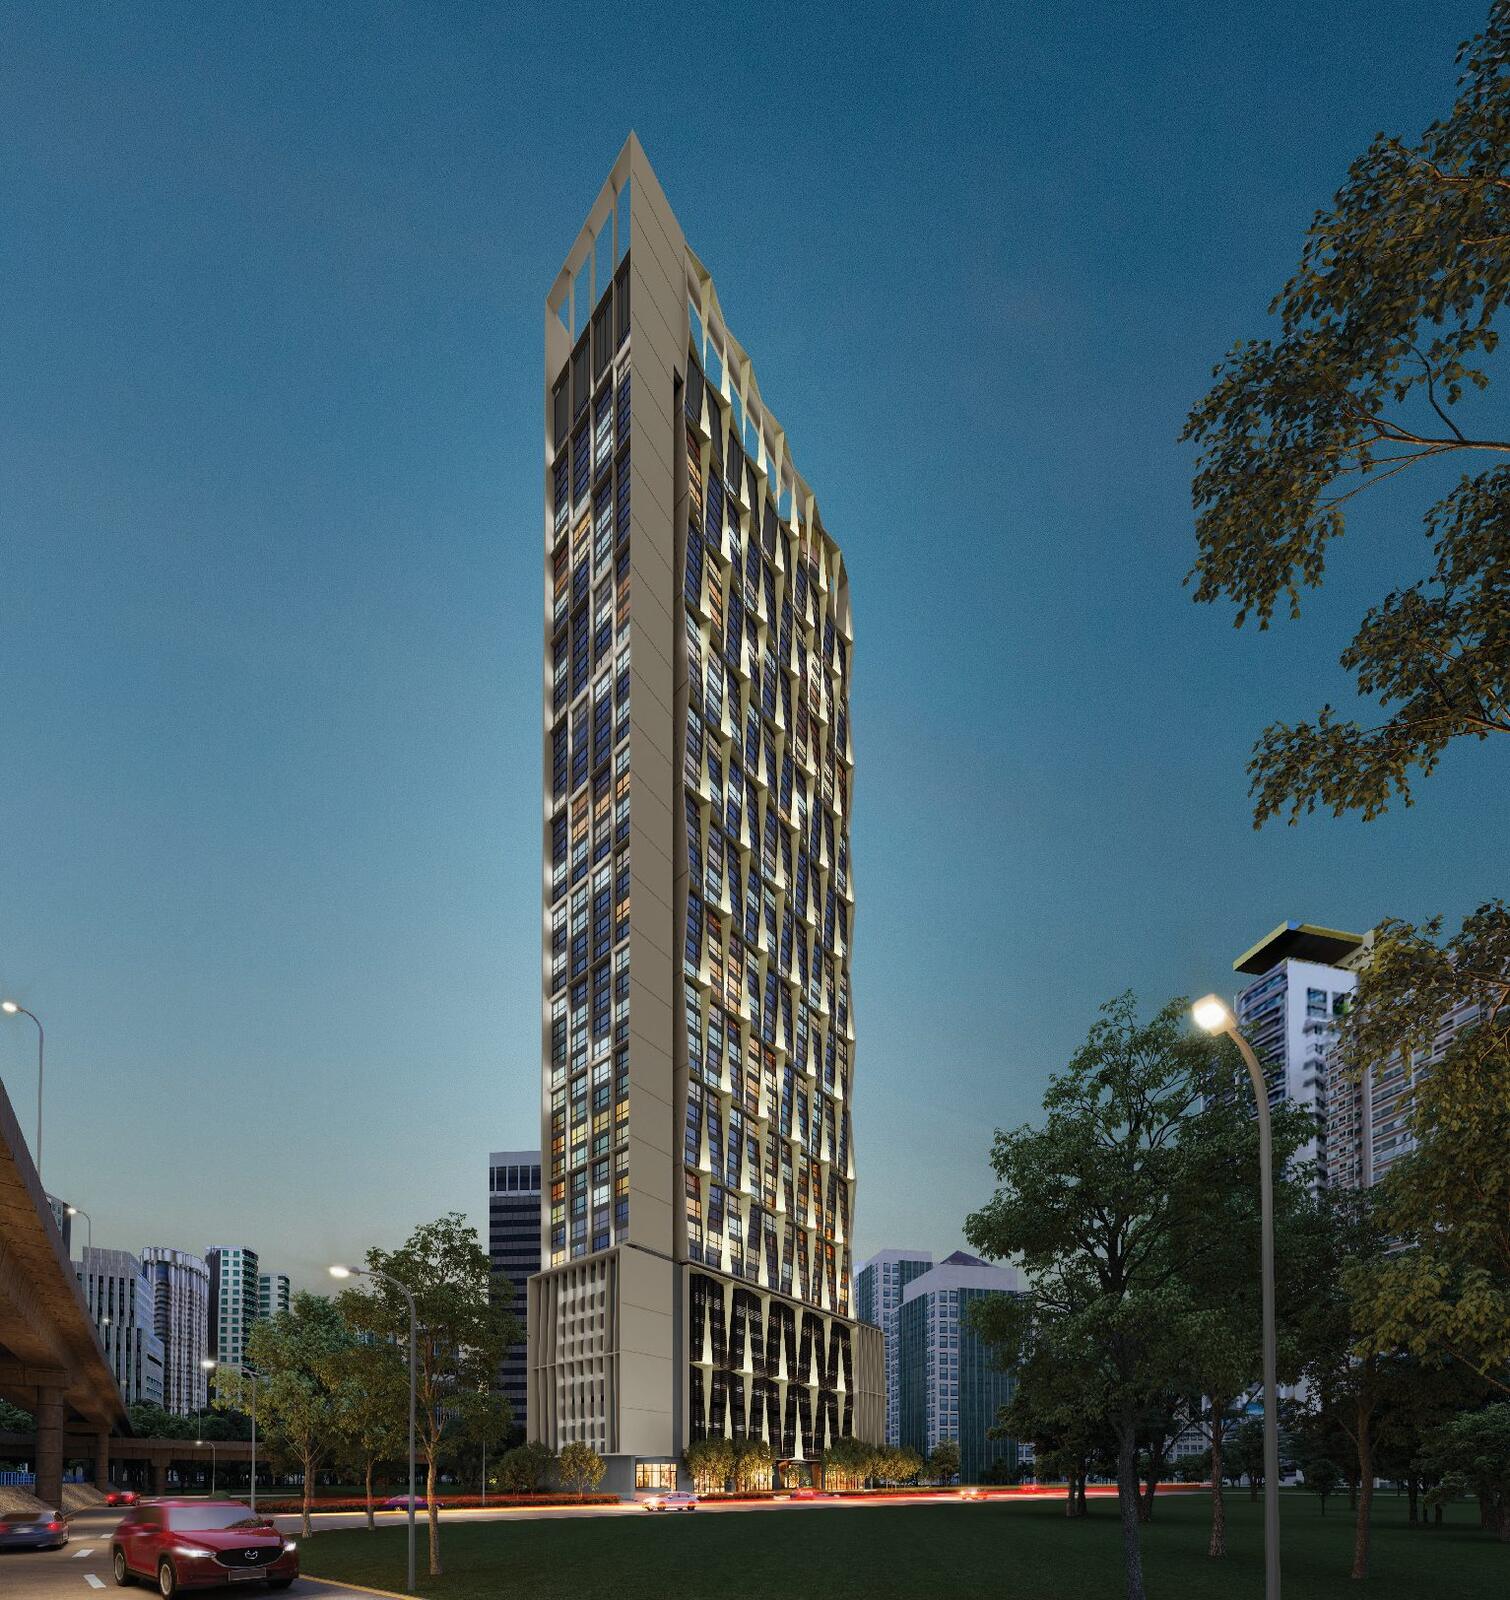 Hugoz Suites @ KL City Centre
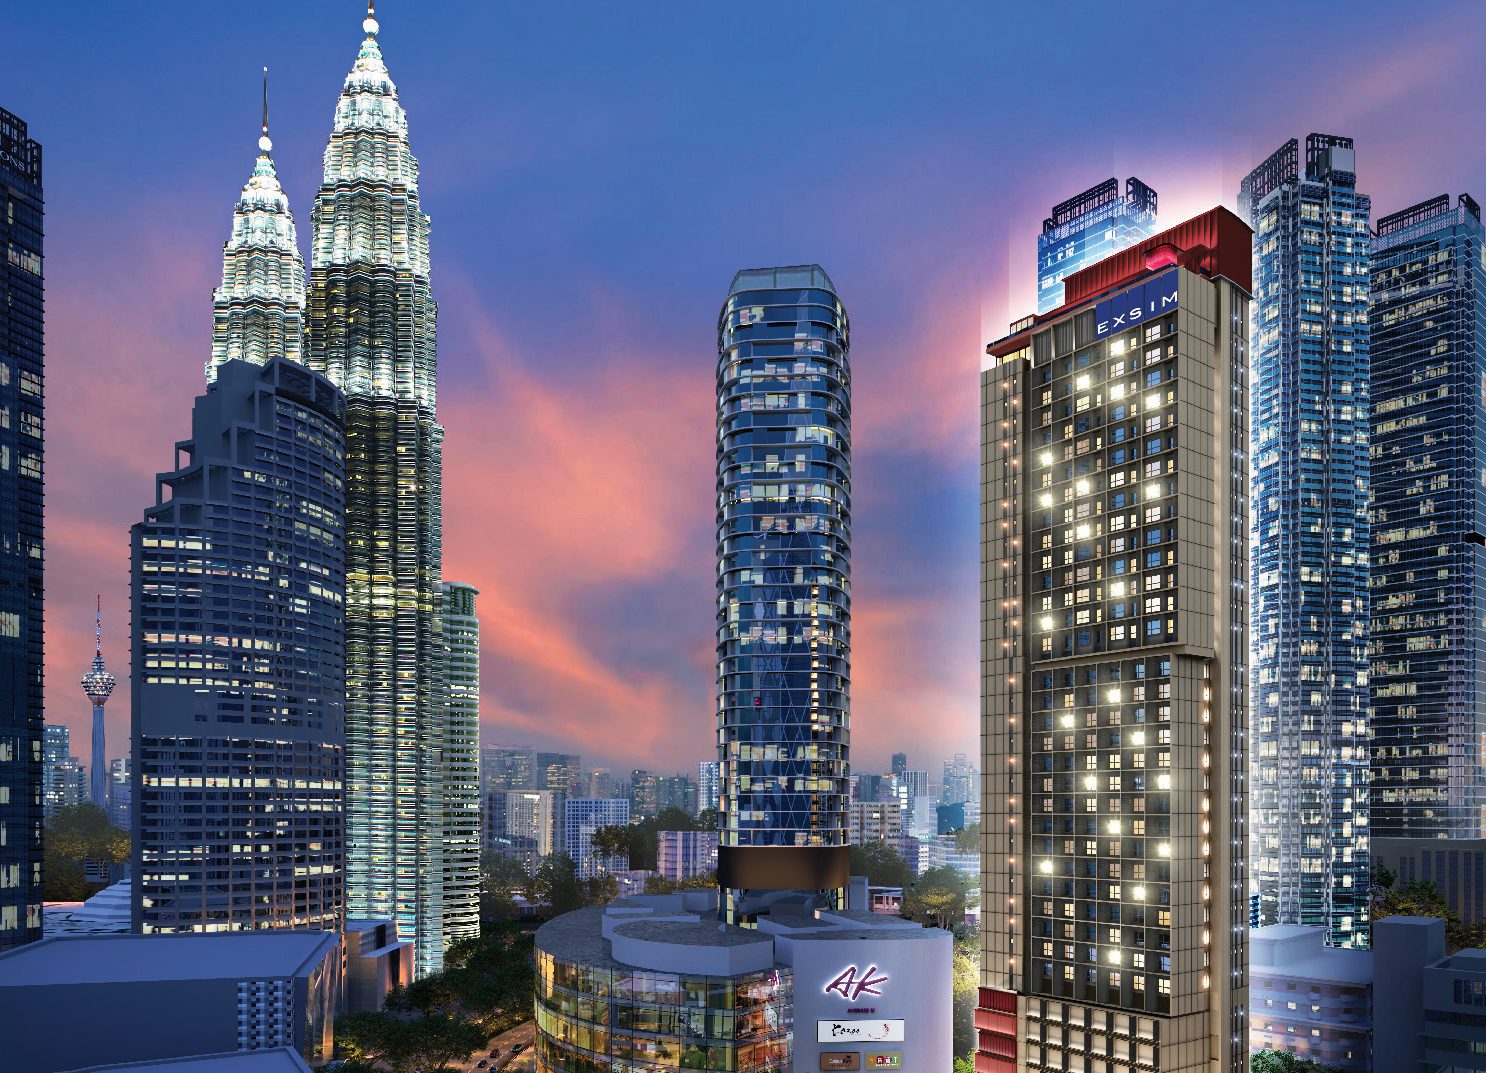 Kyliez Suites @ KL City Centre
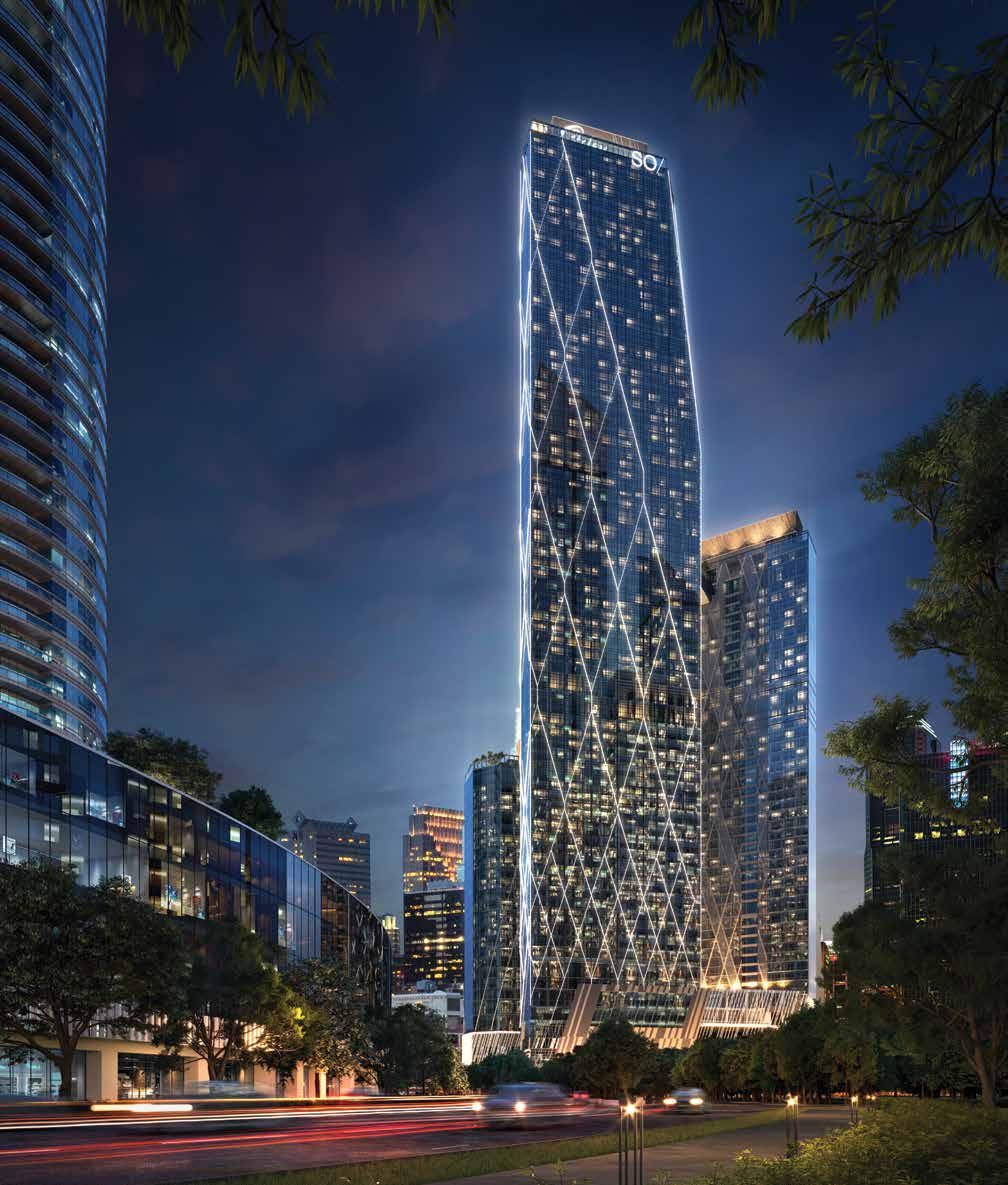 SO/ Kuala Lumpur Residences
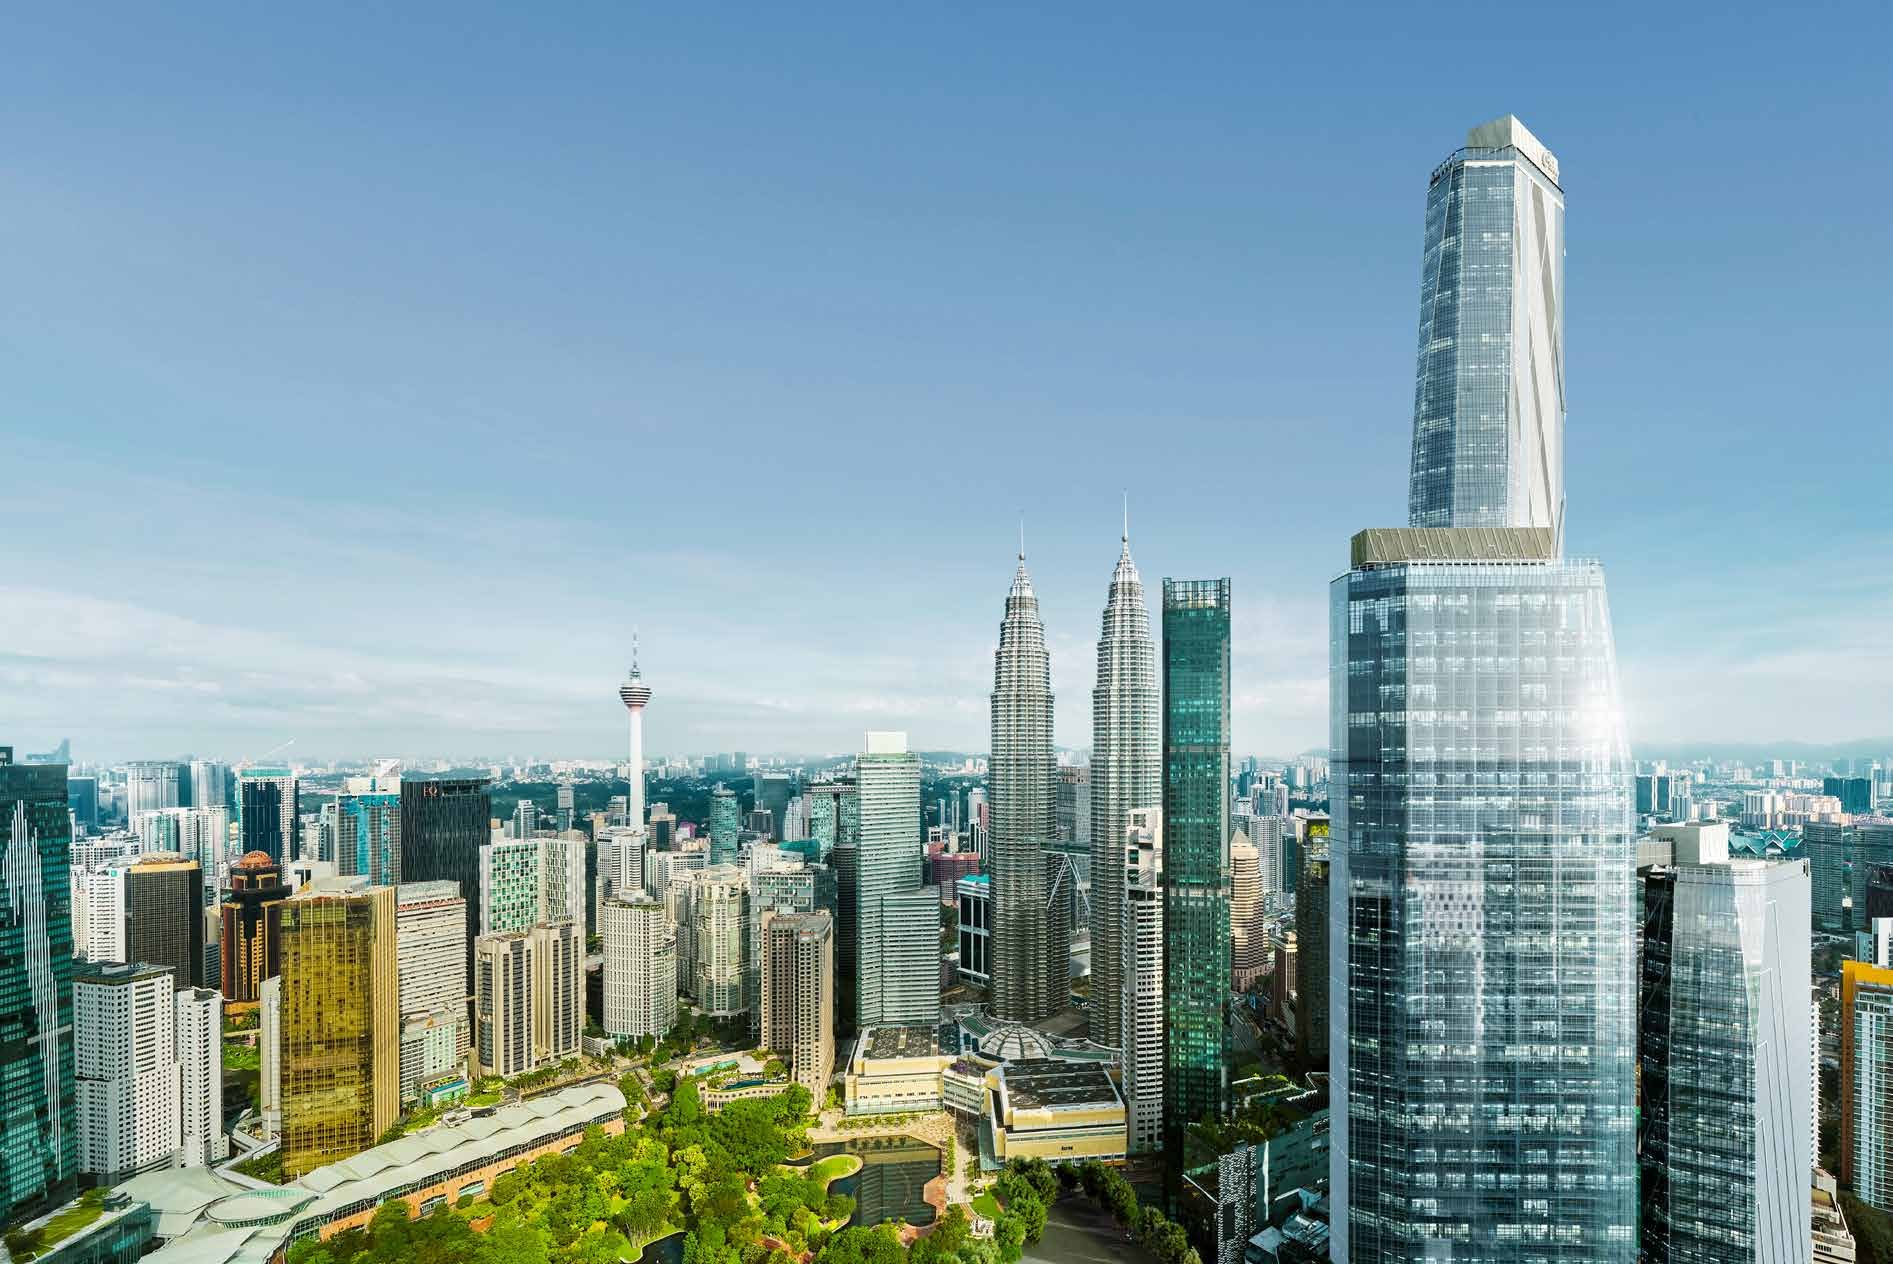 Jewel by Oxley KLCC
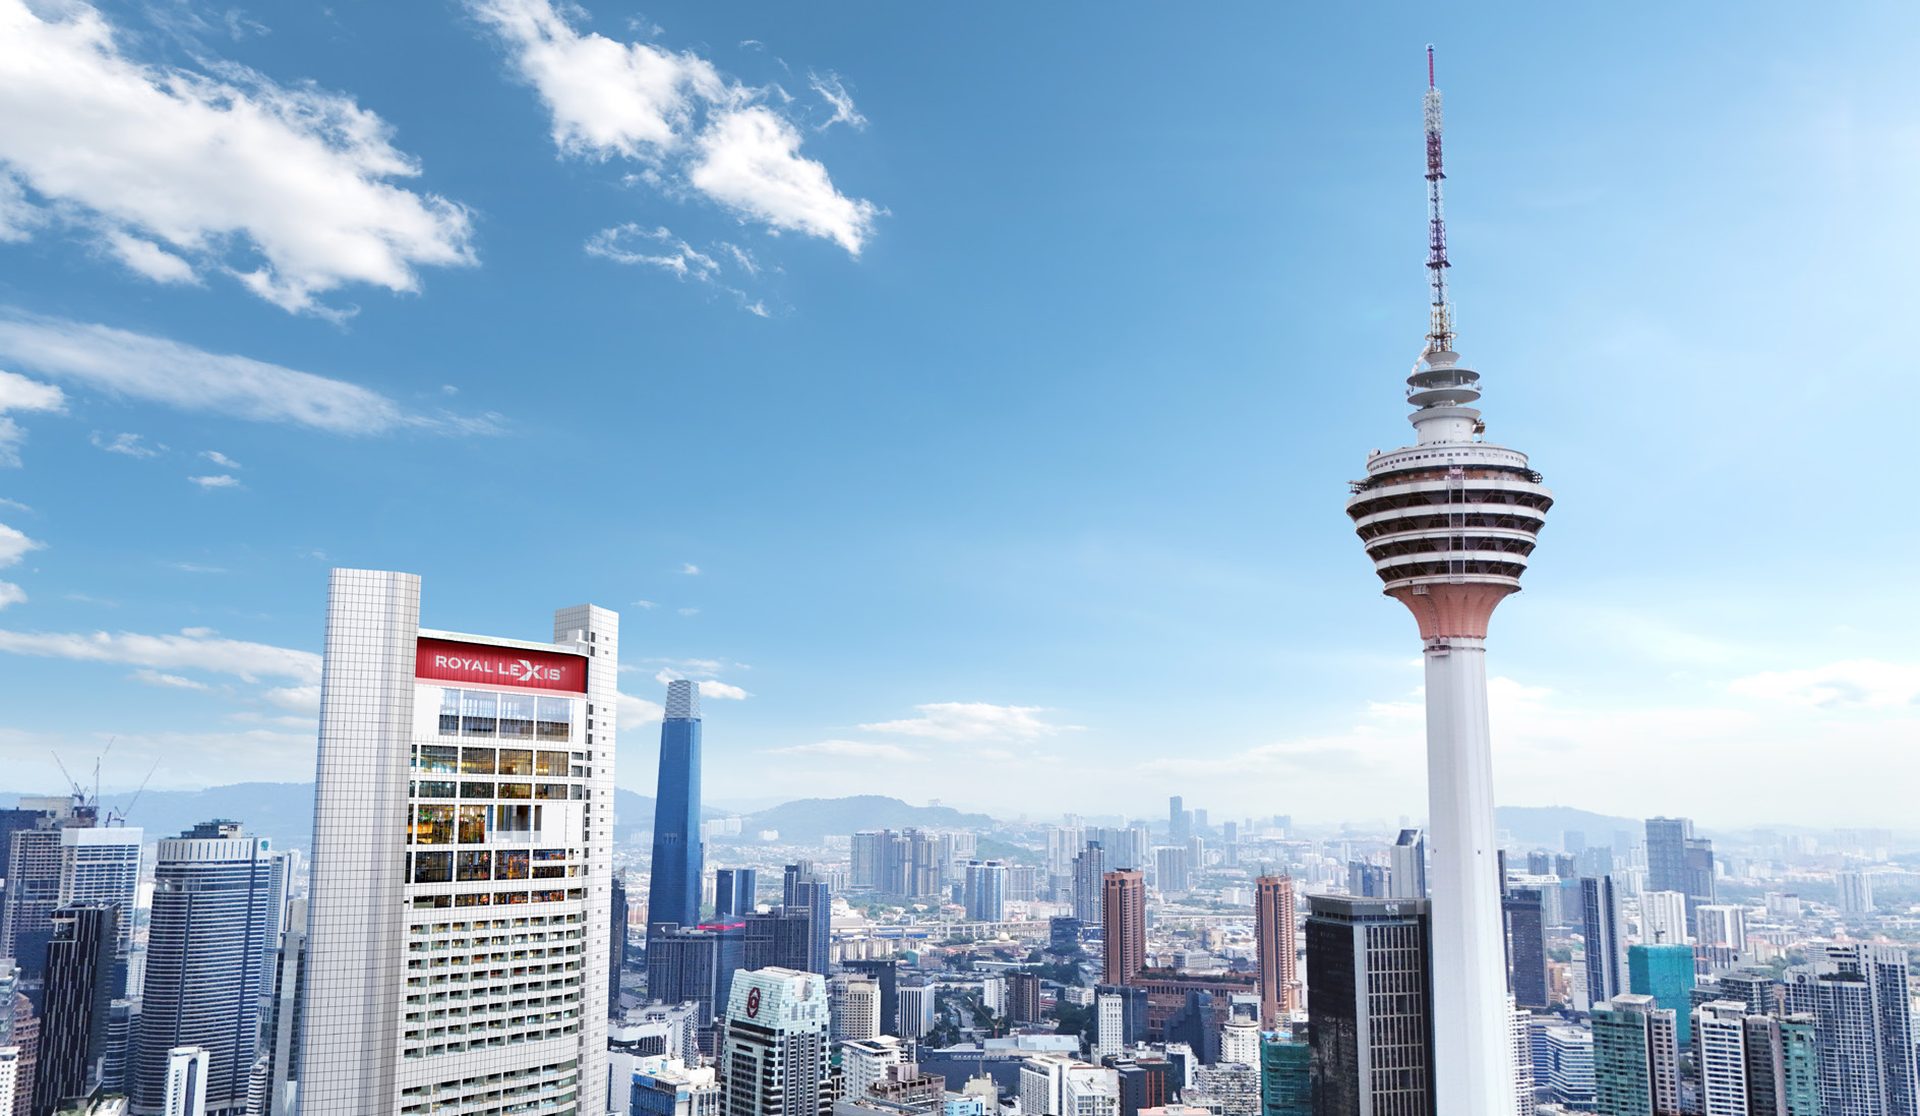 Royal Lexis
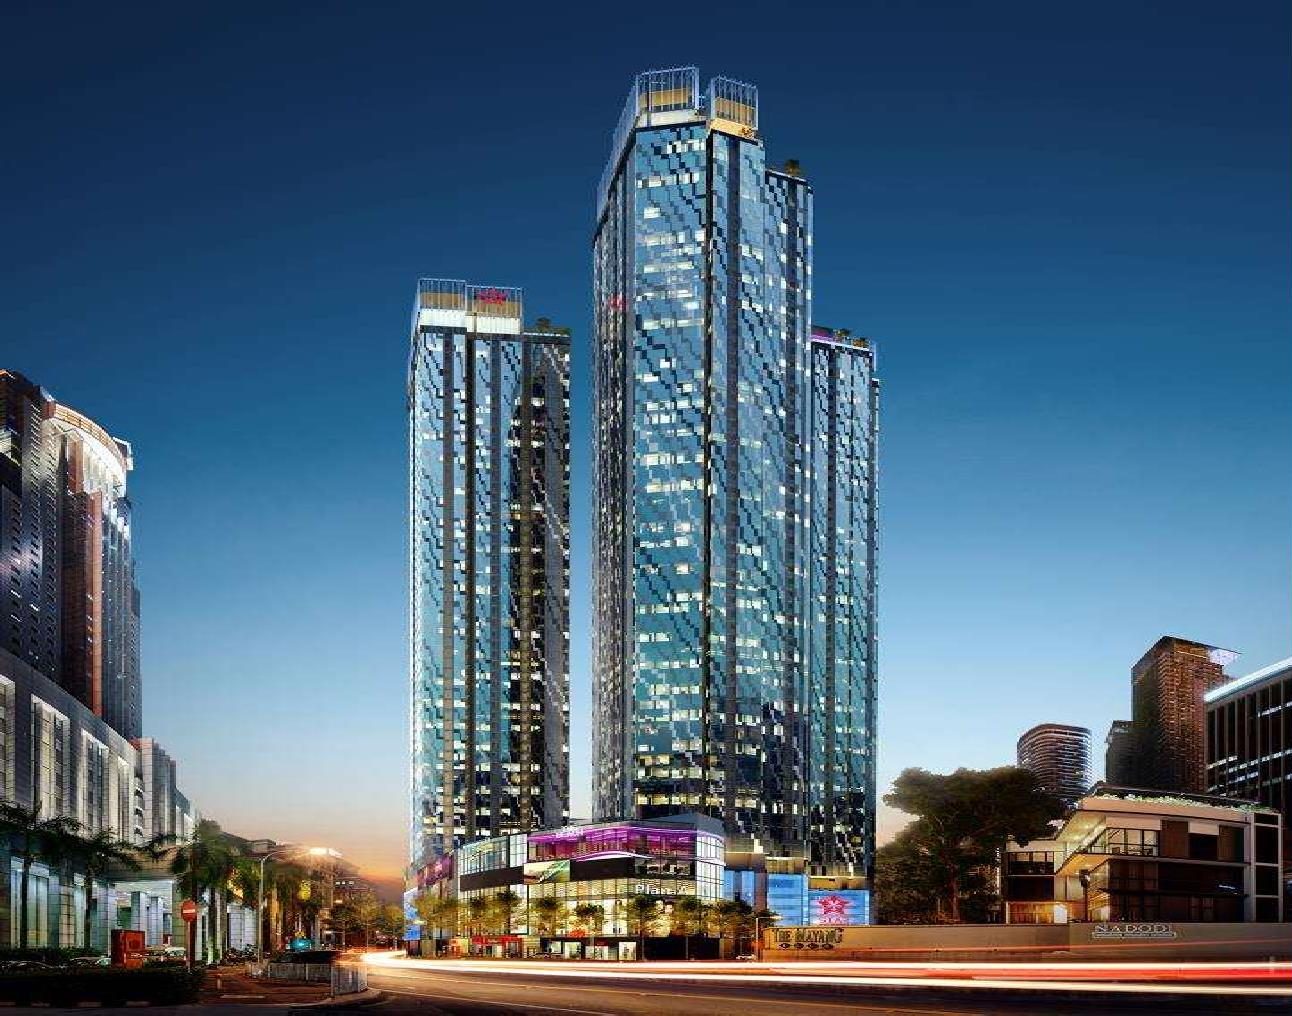 Ascott Star Residence
 Hanaz Suites @ KL City Centre
 The Conlay Signature Suites
 Sutera Suites
Other projects nearby
 Pavilion Square Residences — Bukit Bintang
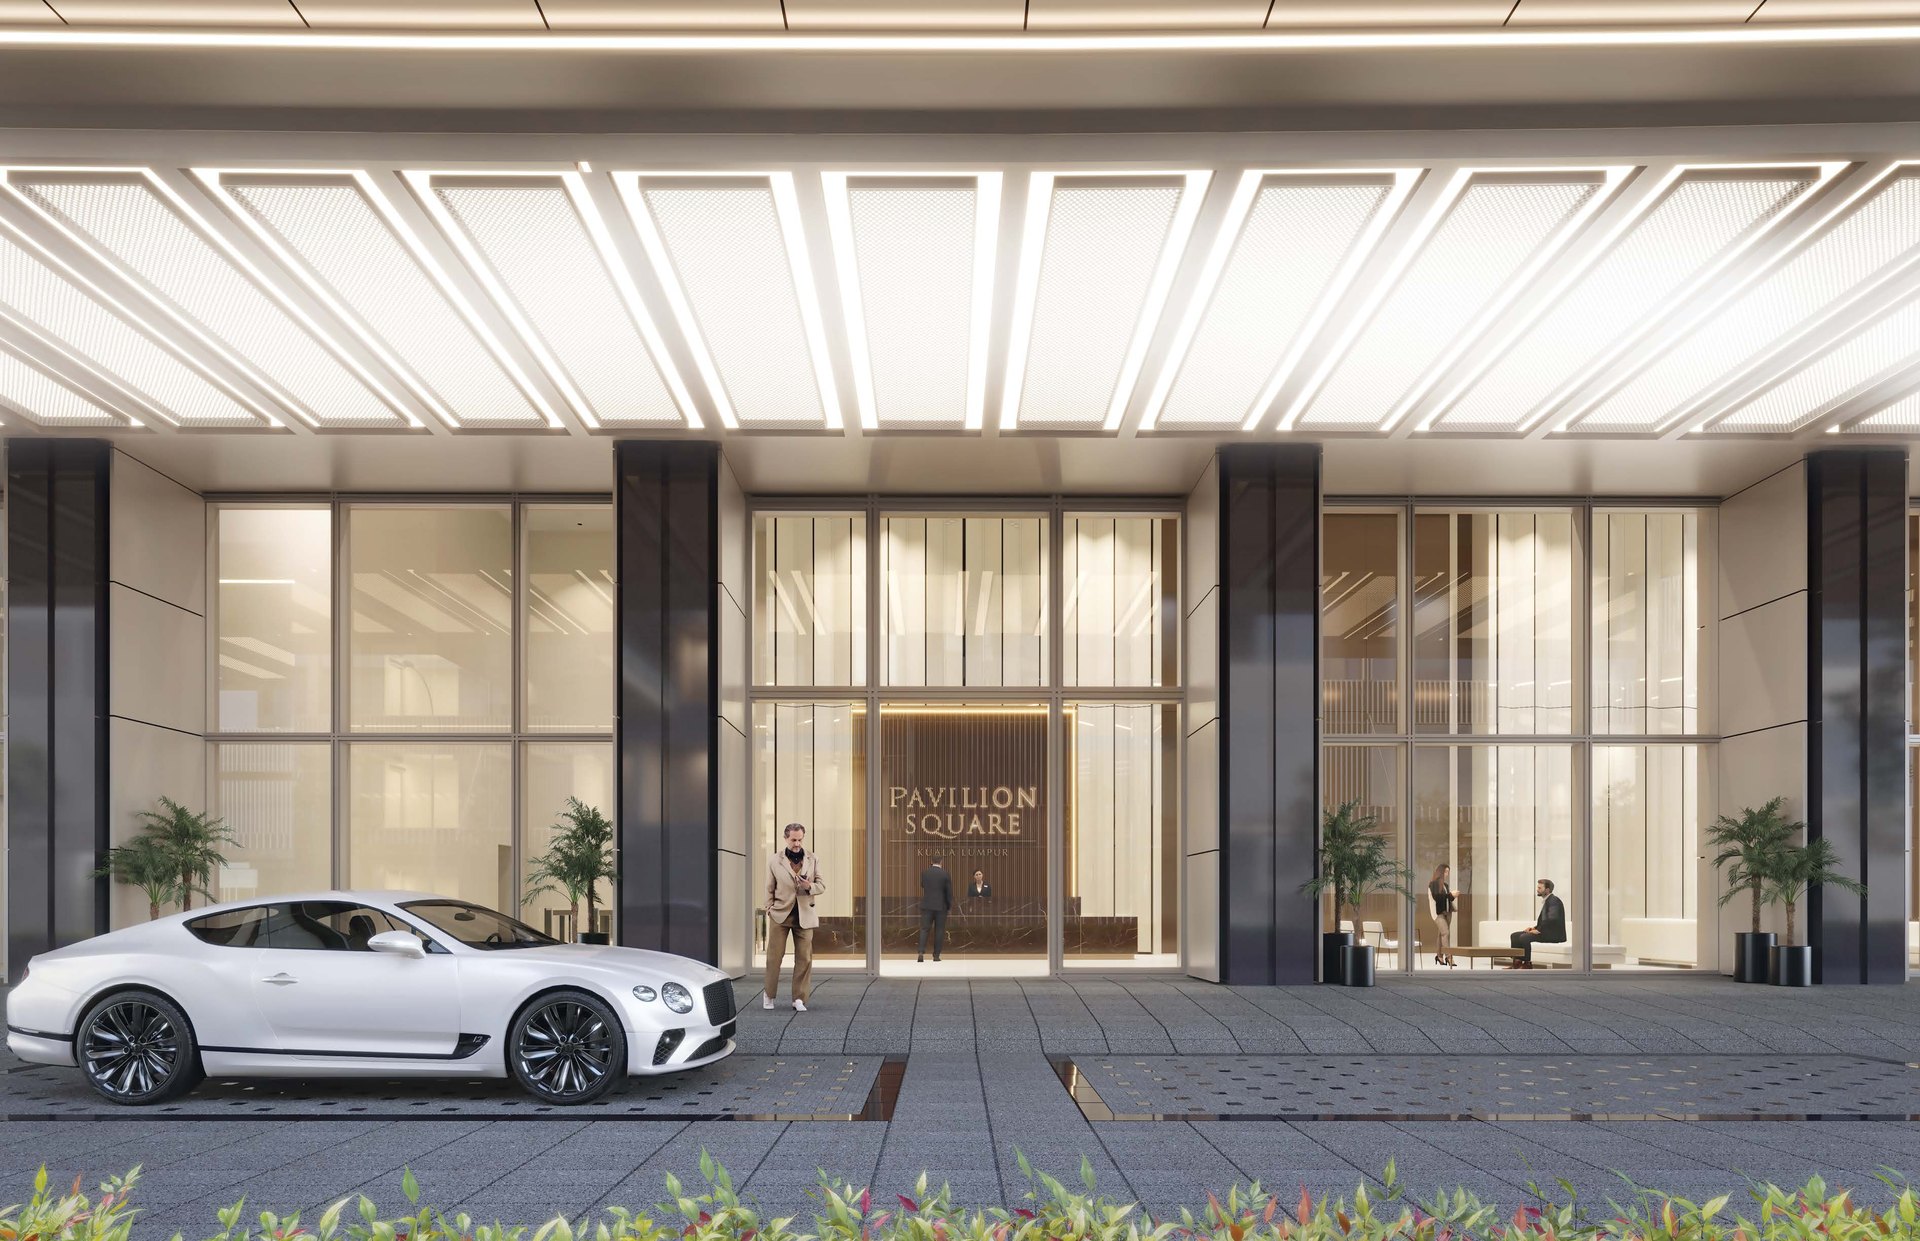 Pavilion Square Corporate Suites — Bukit Bintang
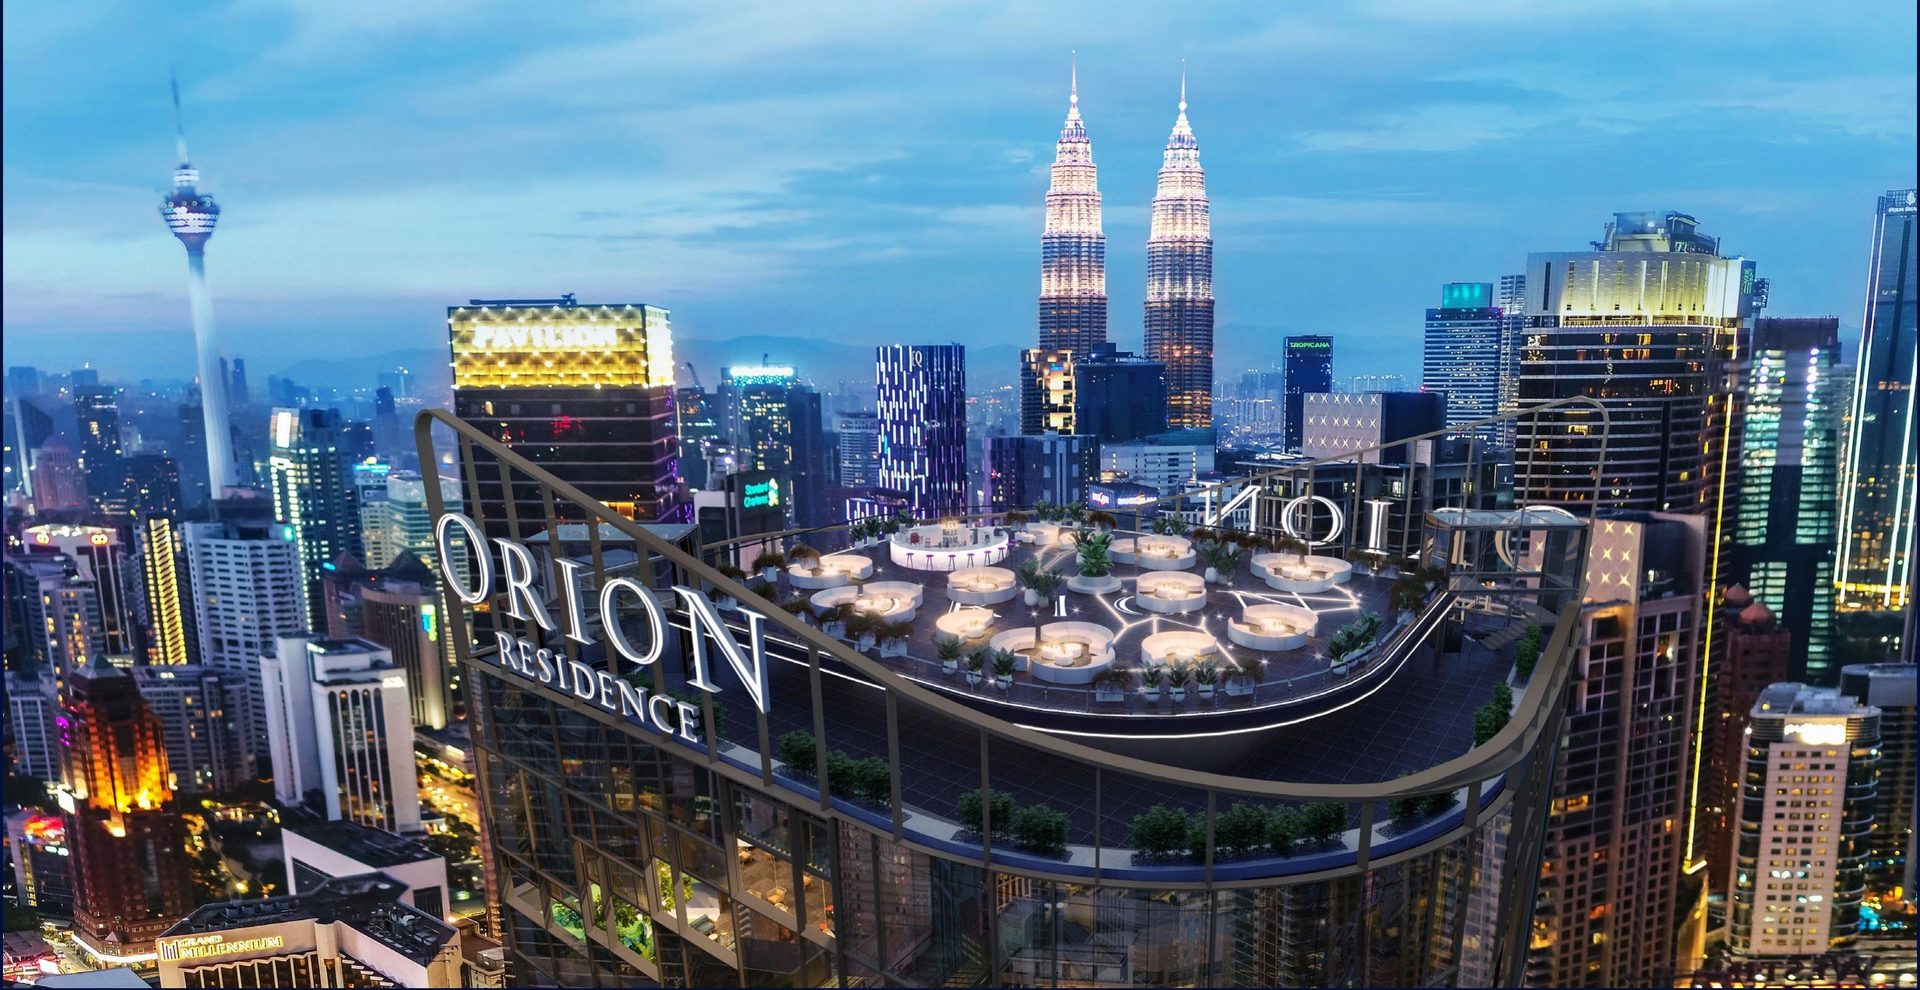 Orion Residence — Bukit Bintang
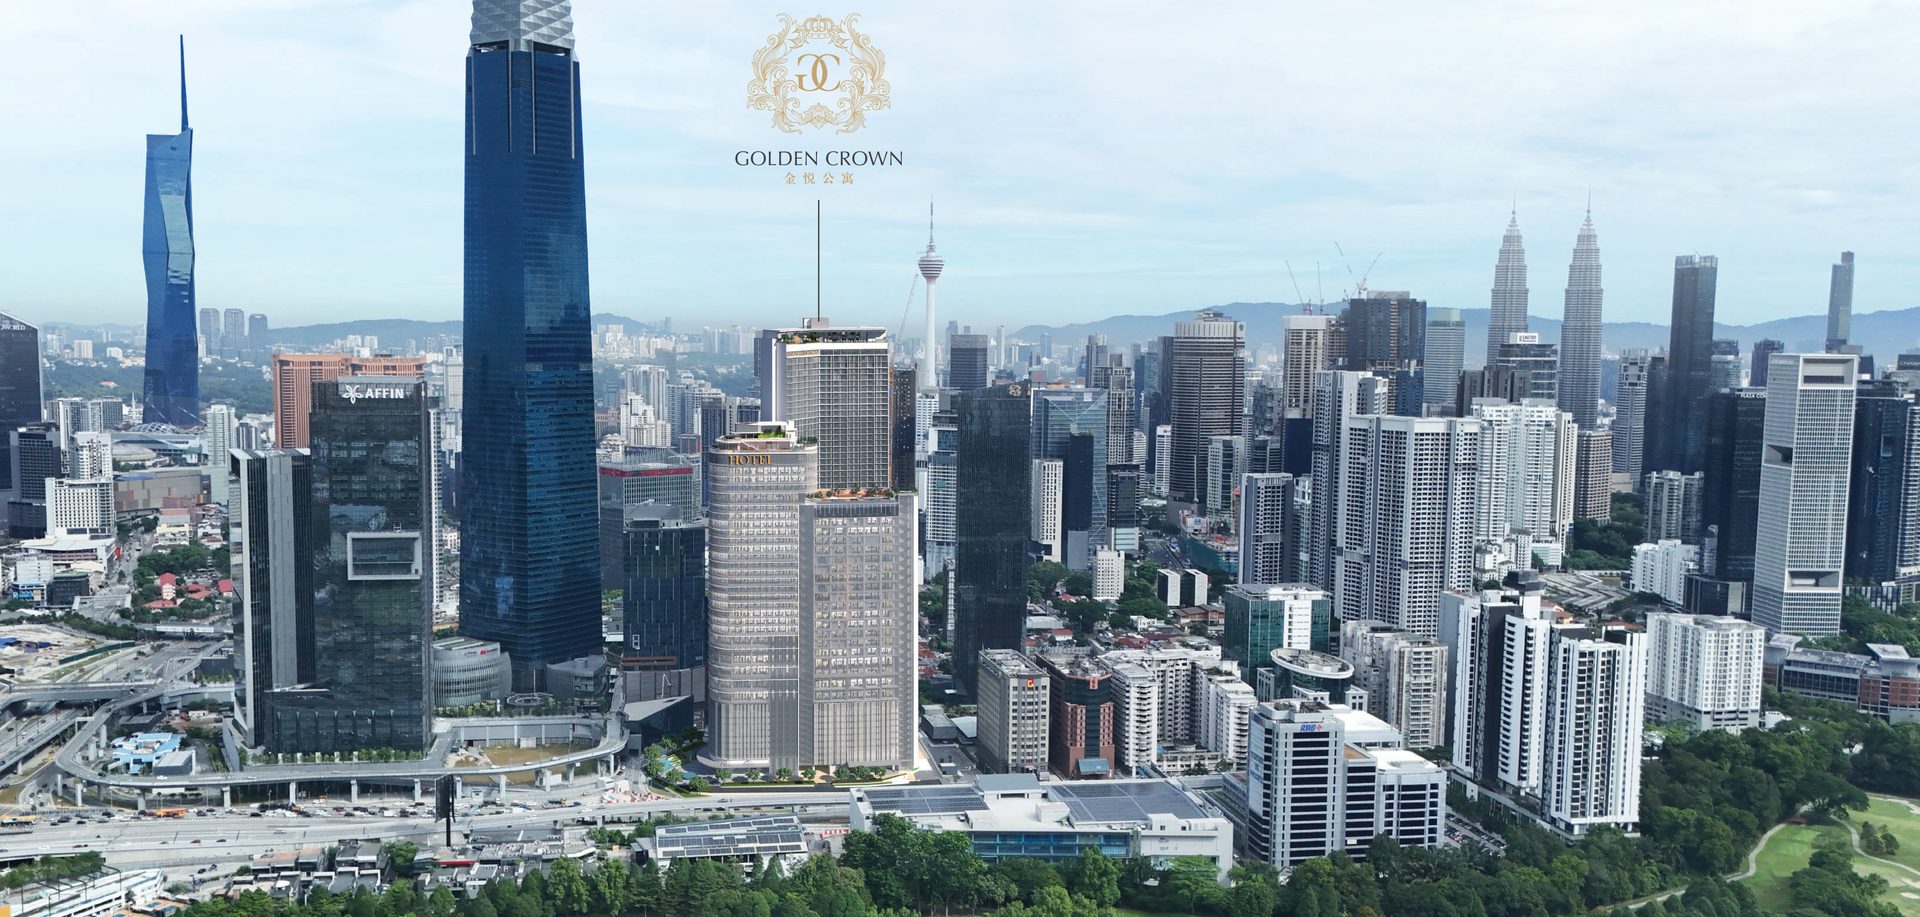 Golden Crown Residence — TRX
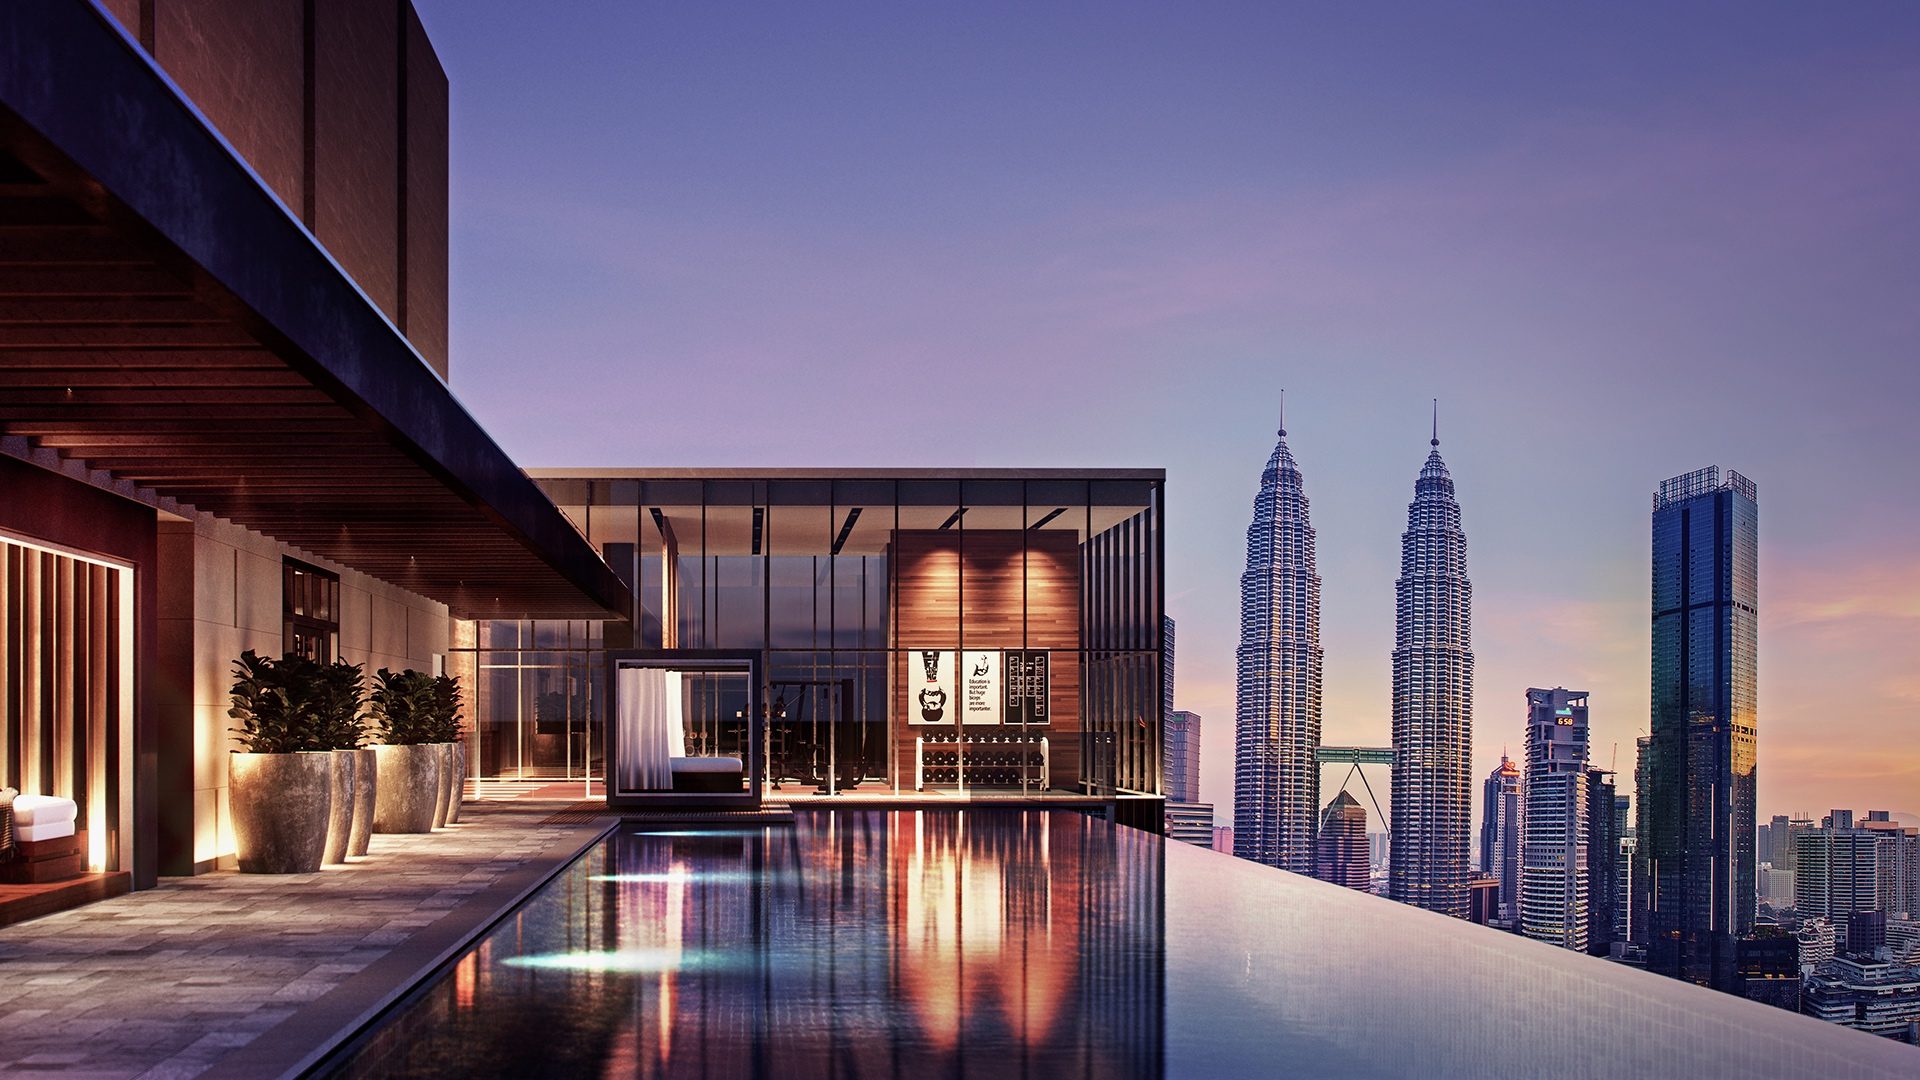 Core Residence @ TRX — TRX
 Branniganz Suites @ Bukit Bintang — Bukit Bintang
 Times Square 2 — Bukit Bintang
 The Stride @ Bukit Bintang City Centre — Bukit Bintang