Divine KLCC
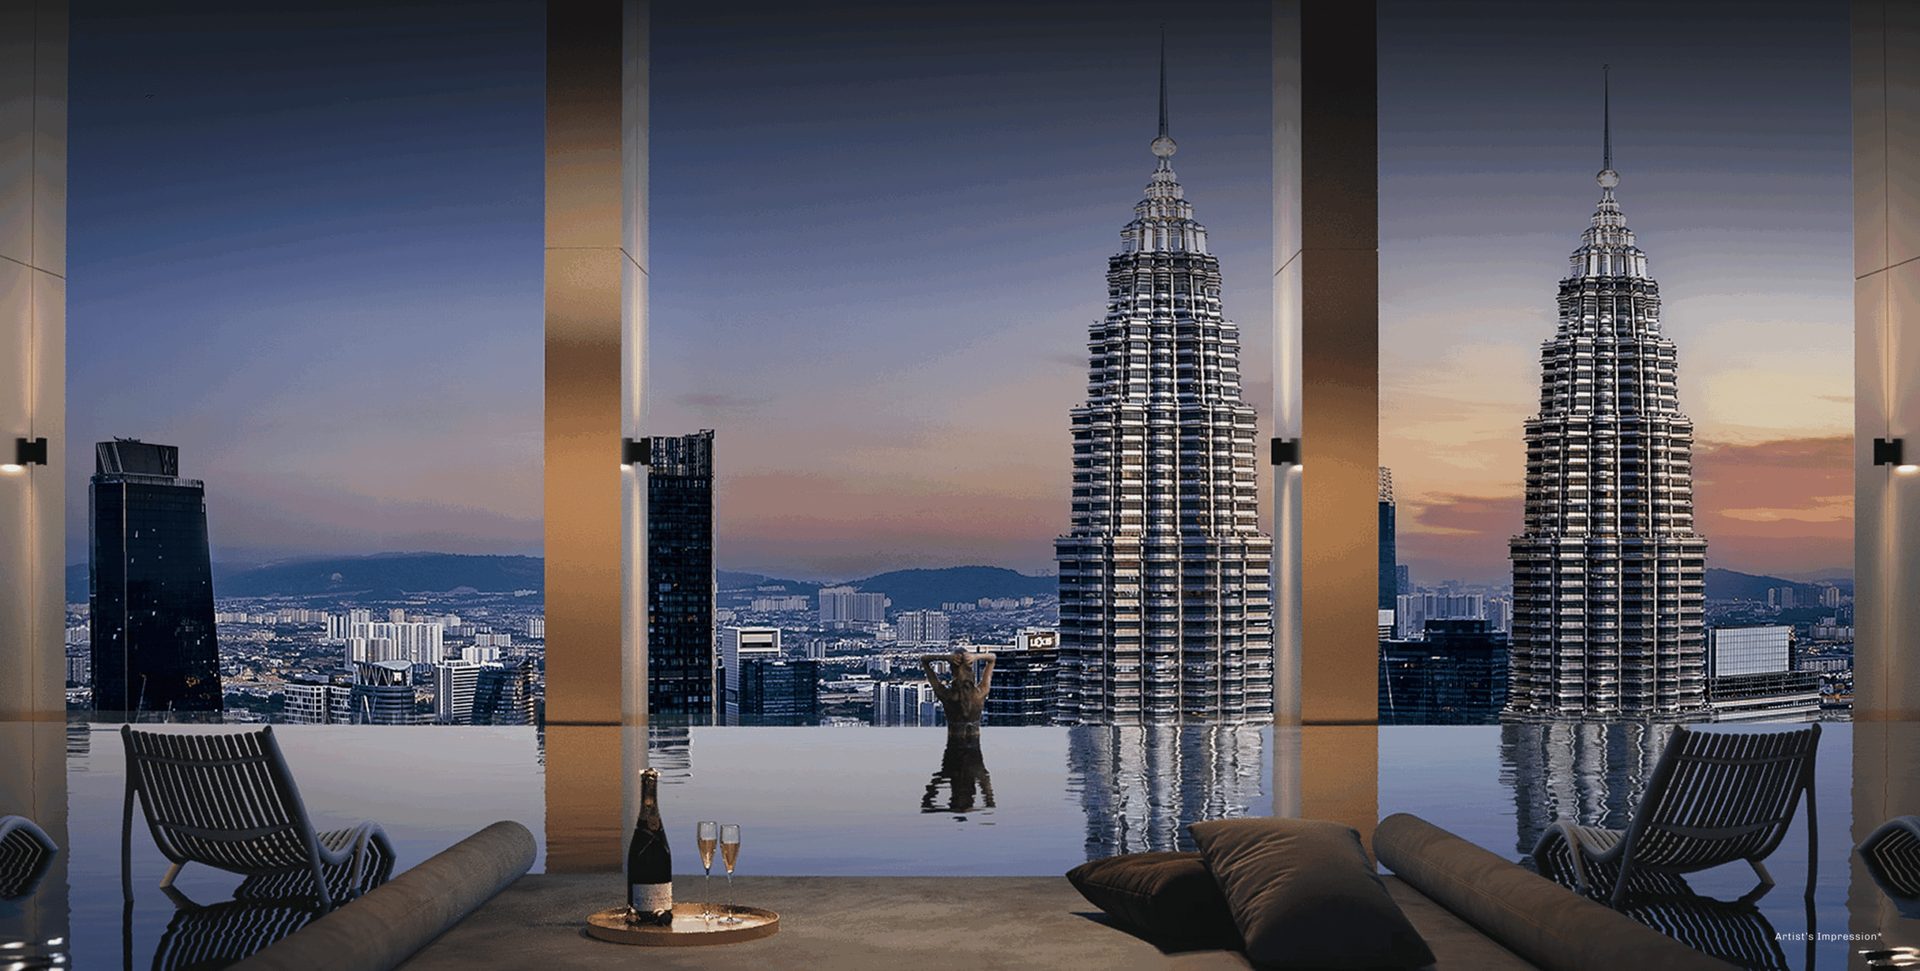
KLCC, Kuala Lumpur, Malaysia
A leasehold tower 400 m from the Twin Towers
Divine KLCC stands on Jalan Saloma, 400 m from the Petronas Twin Towers — 1,033 serviced residences over 83 storeys reaching 316 m, on a 1.88-acre site. Residential floors split into a low zone at 26 units per floor and a high zone at eight. Sixteen layouts run from a 502 sq ft one-plus-one to a 1,319 sq ft three-plus-one, with seven dual-key types among them. Facilities occupy Level 1, Levels 12 and 13, Level 43A and Levels 79 and 80, with a proposed rooftop bar above.
Key facts
- Residences
- 1,033
- Storeys, 316 m
- 83
- Target completion
- Q3 2032
- Sq ft layouts
- 502 – 1,319
- Acre site
- 1.88
- Est. maintenance psf
- RM0.68
Unit layouts
| Type | Built-up | Bedrooms | Bathrooms | Notes |
|---|---|---|---|---|
| Type A2 | 502 sq ft | 1.5 | 1 | |
| Type A5 | 511 sq ft | 1.5 | 1 | |
| Type A | 513 sq ft | 1.5 | 1 | |
| Type A4 | 513 sq ft | 1.5 | 1 | Level 13A only |
| Type A3 | 530 sq ft | 1.5 | 1 | |
| Type A1 | 540 sq ft | 1.5 | 1 | 300 units |
| Type B5 | 648 sq ft | 2 | 2 | Dual key |
| Type B2 | 653 sq ft | 2 | 2 | Dual key |
| Type B | 657 sq ft | 2 | 2 | Dual key |
| Type B6 | 658 sq ft | 2 | 1 | |
| Type B3 | 684 sq ft | 2 | 2 | Dual key |
| Type B4 | 684 sq ft | 2 | 2 | Dual key |
| Type B1 | 713 sq ft | 2 | 2 | Dual key |
| Type C | 982 sq ft | 2.5 | 2 | High zone |
| Type C1 | 991 sq ft | 2.5 | 2 | High zone |
| Type D | 1,319 sq ft | 3.5 | 3 | High zone |
Nearby
- 300 m — Saloma Link Bridge
- 400 m — Suria KLCC and KLCC LRT
- 500 m — Persiaran KLCC MRT
- 600 m — KLCC Park
- 1.8 km — Pavilion KL
- 2.7 km — Tun Razak Exchange
Developer
Sinaran Urusjuta Sdn Bhd. Divine KLCC is developed by Sinaran Urusjuta Sdn Bhd, part of Chin Hin Group Property.
Frequently asked questions
- Who is the developer for Divine KLCC?
- Divine KLCC is developed by Sinaran Urusjuta Sdn Bhd, part of the Chin Hin Group.
- Where is Divine KLCC located?
- Jalan Saloma, Kuala Lumpur.
- What unit types and sizes are available?
- 16 layout types from 502 – 1,319 sq ft — 1+1 bedrooms at 502 – 540 sq ft, 2 bedrooms at 648 – 713 sq ft, 2+1 bedrooms at 982 – 991 sq ft, 3+1 bedrooms at 1,319 sq ft.
- What is the land tenure?
- Leasehold. Residential title under the Housing Development Act (HDA).
- When is the expected completion?
- Q3 2032. For more details, please contact us below.
- How many units are there?
- 1,033 residences.
- How many car park bays are provided?
- 499 car park bays in total, of which 114 are visitor bays. Allocation runs from none to three bays depending on the layout.
- What is the estimated maintenance fee?
- Estimated RM0.68 per sq ft per month.
- What facilities are provided?
- Level 1 is the grand lobby with a parcel room, water feature, terraced garden and playground. Levels 12 and 13 hold a padel court, indoor pickleball and badminton court, outdoor fitness, meditation deck, bio pond, kids' pool with water play, indoor play gym, hammock garden, club lounge, games room and business lounge. Level 43A is a garden sanctuary with a tea garden, breeze walk, barbecue terrace and sunken lounge. Levels 79 and 80 hold the infinity lap pool, hydromassage pool, heated jacuzzi and gymnasium. A rooftop bar is proposed above.
- What is the price range?
- Prices are not published here. WhatsApp us and we'll send you the latest pricing and available units.
- How do I arrange a viewing?
- WhatsApp us and we'll assist to make an appointment for you at the sales gallery.
Other projects in KLCC
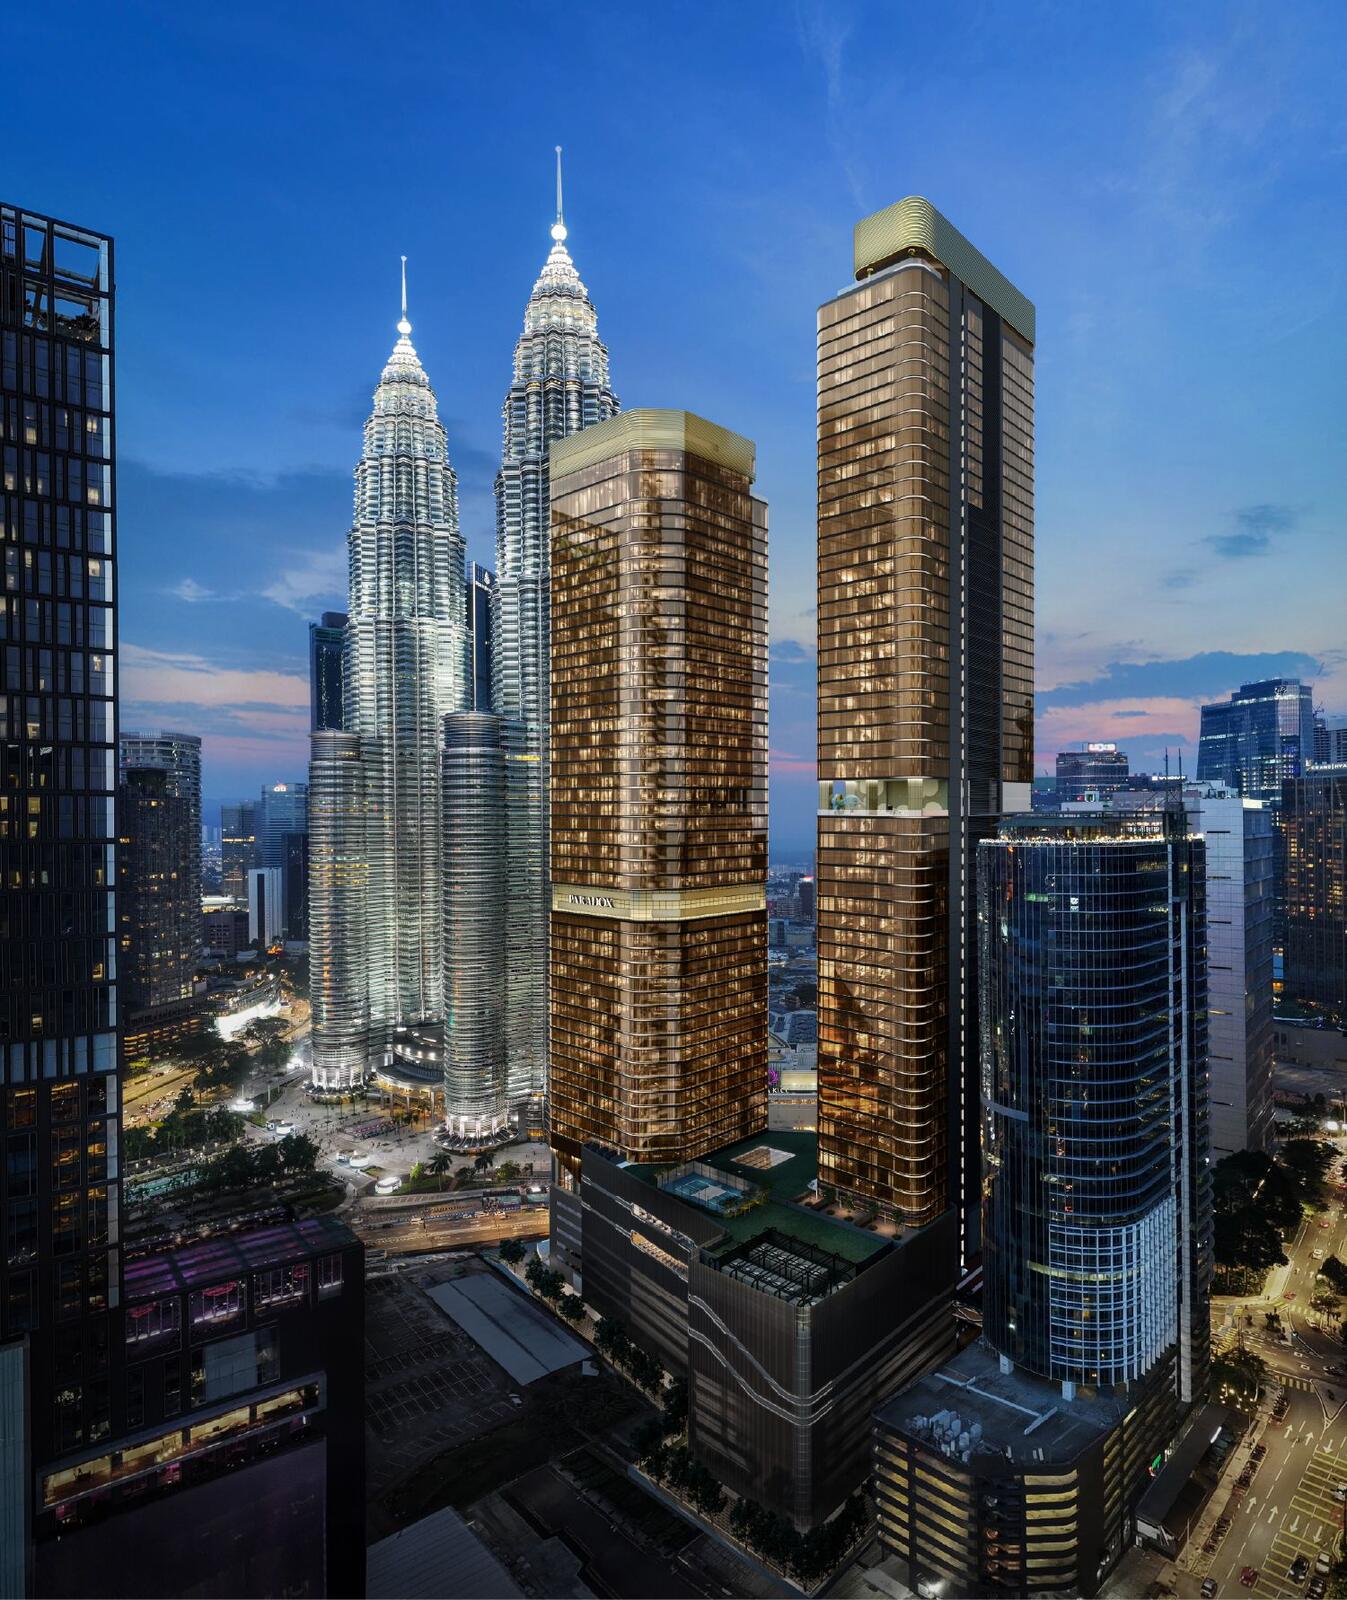 CloutHaus Residences
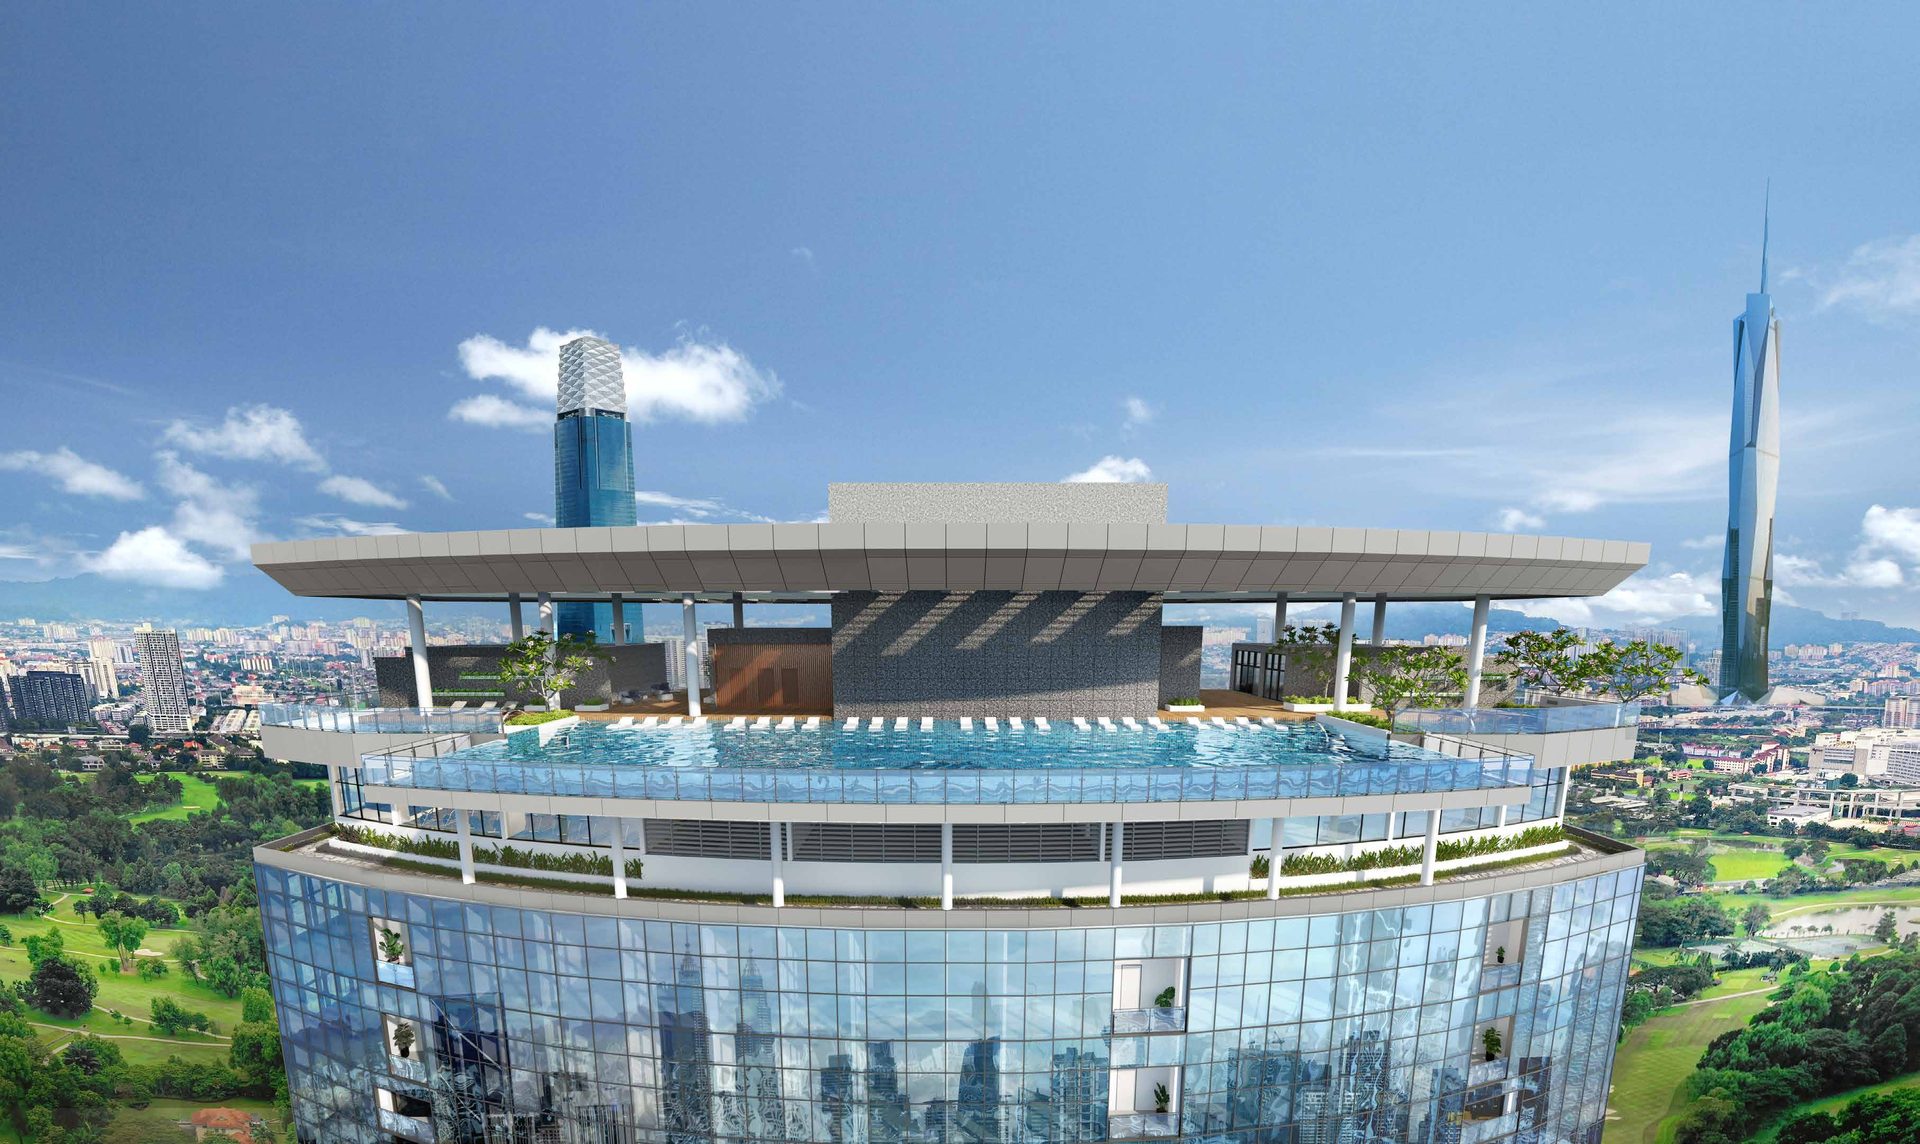 Eaton Residences
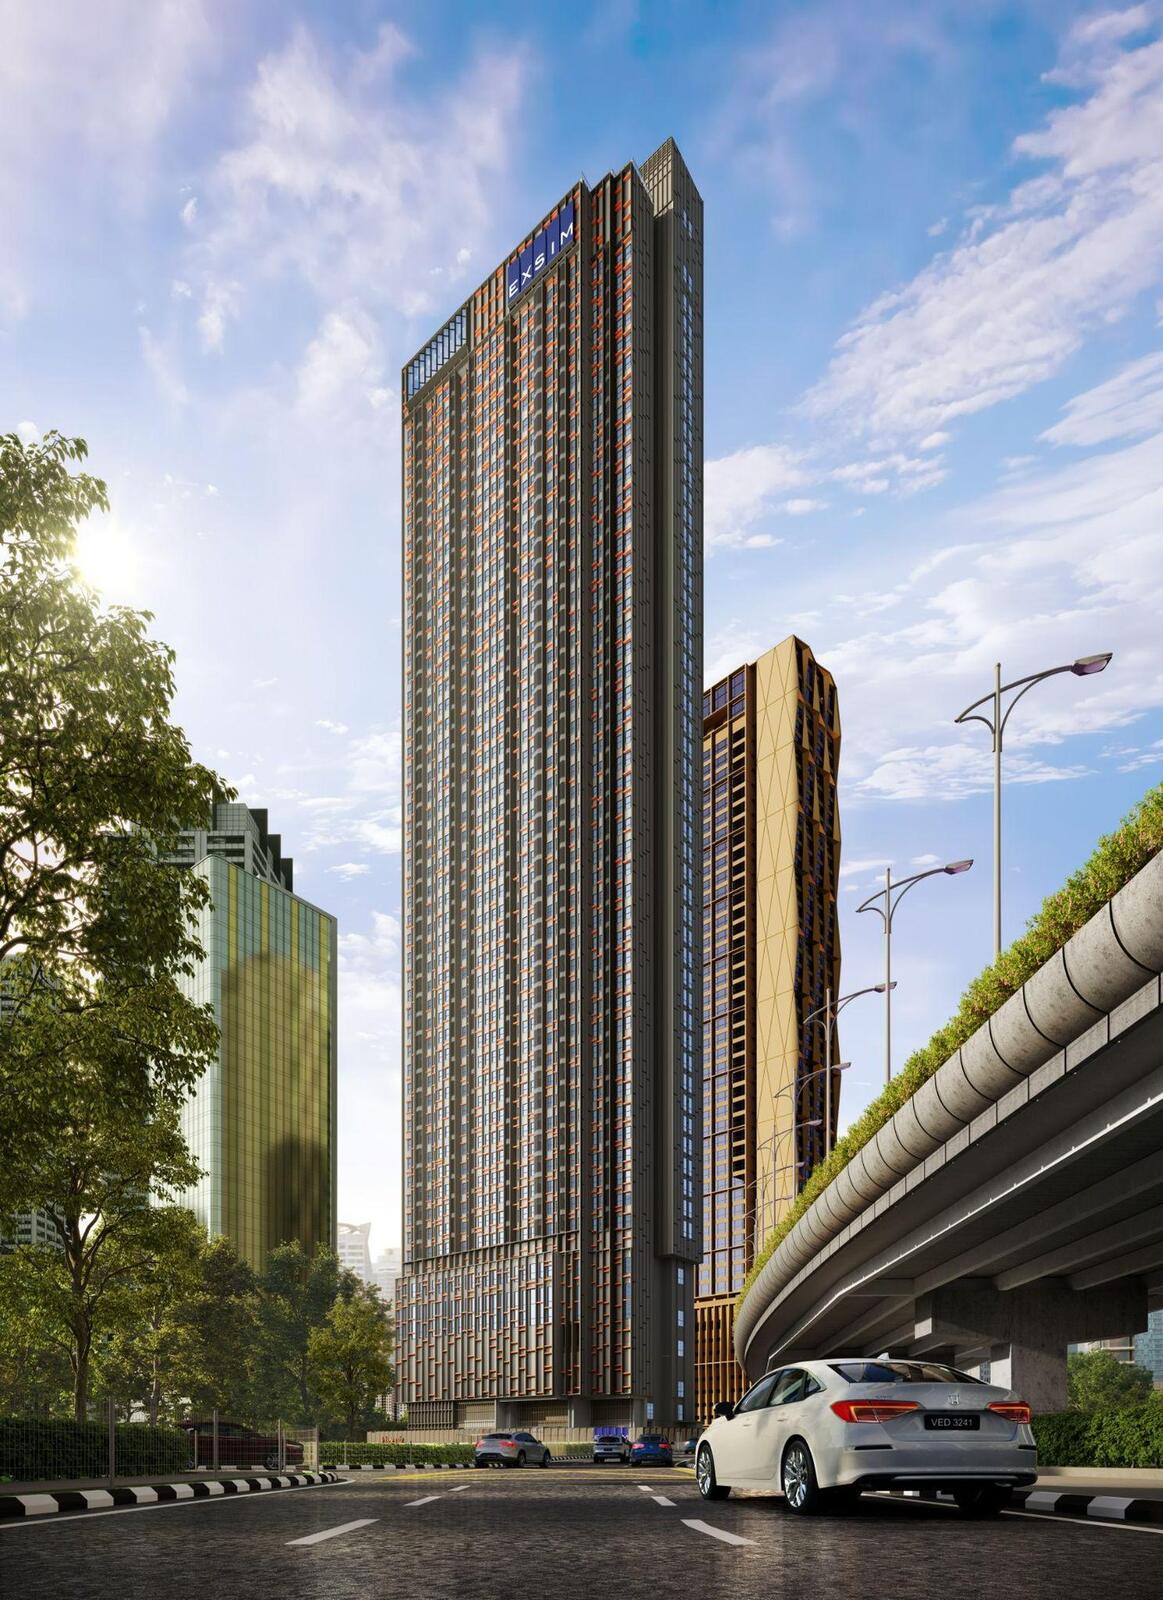 Phoeniz Suites @ KL City Centre
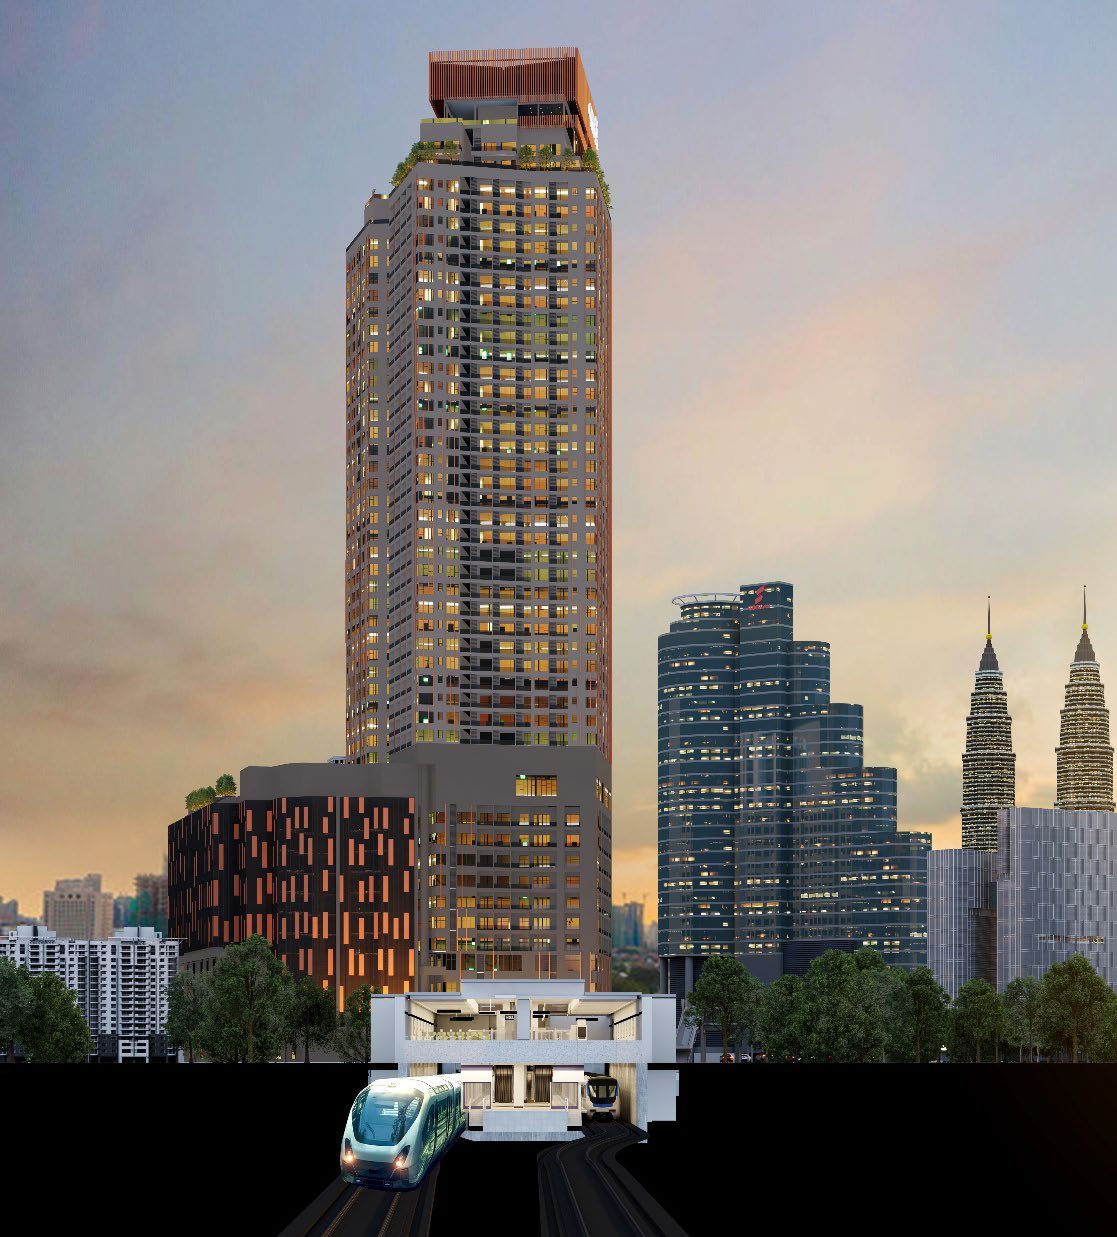 Centrix, The Station KLCC
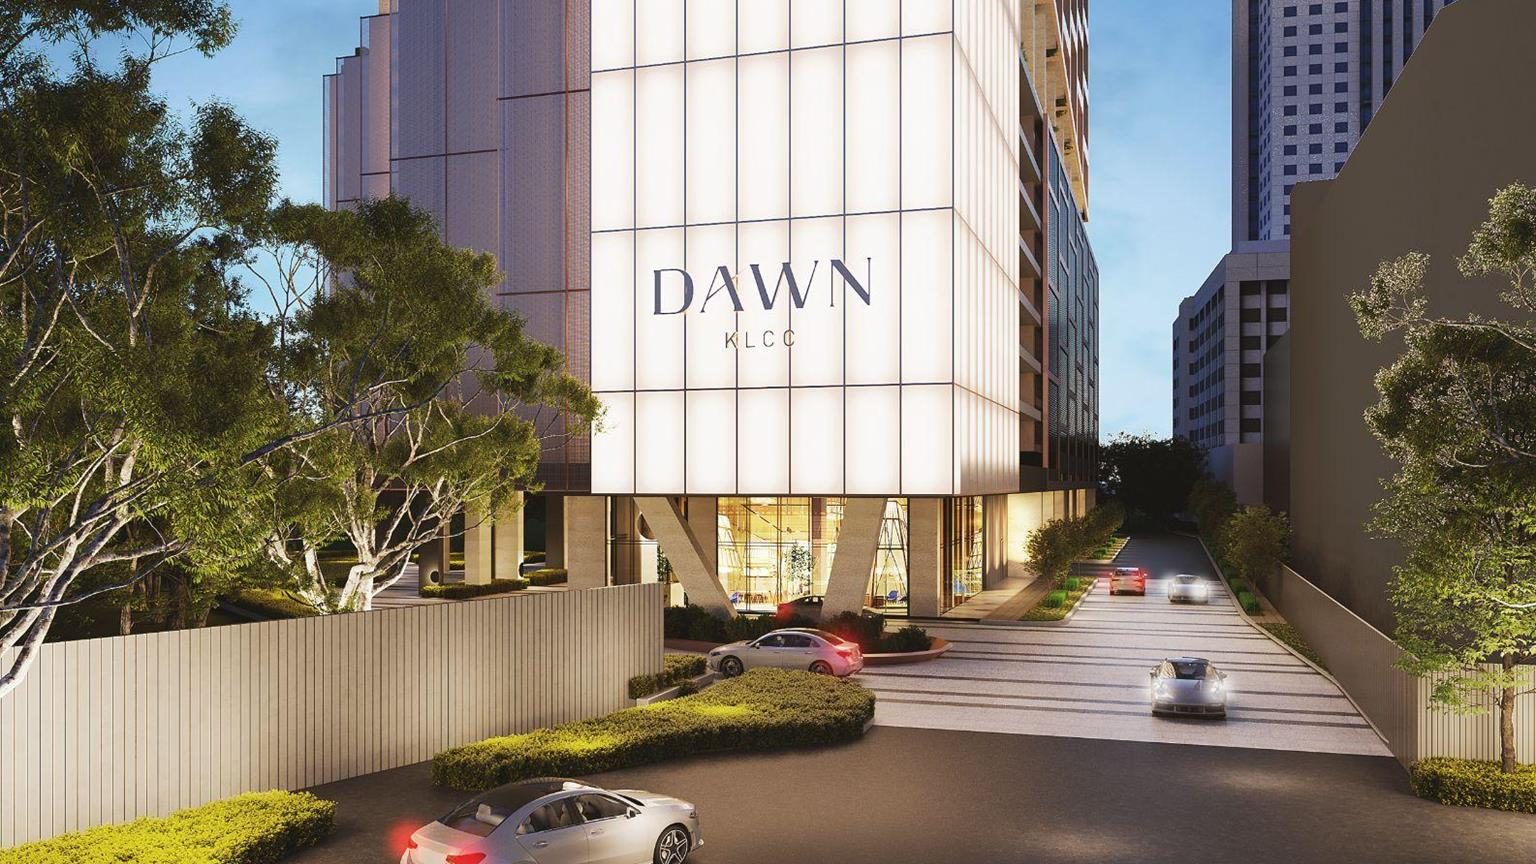 Dawn KLCC
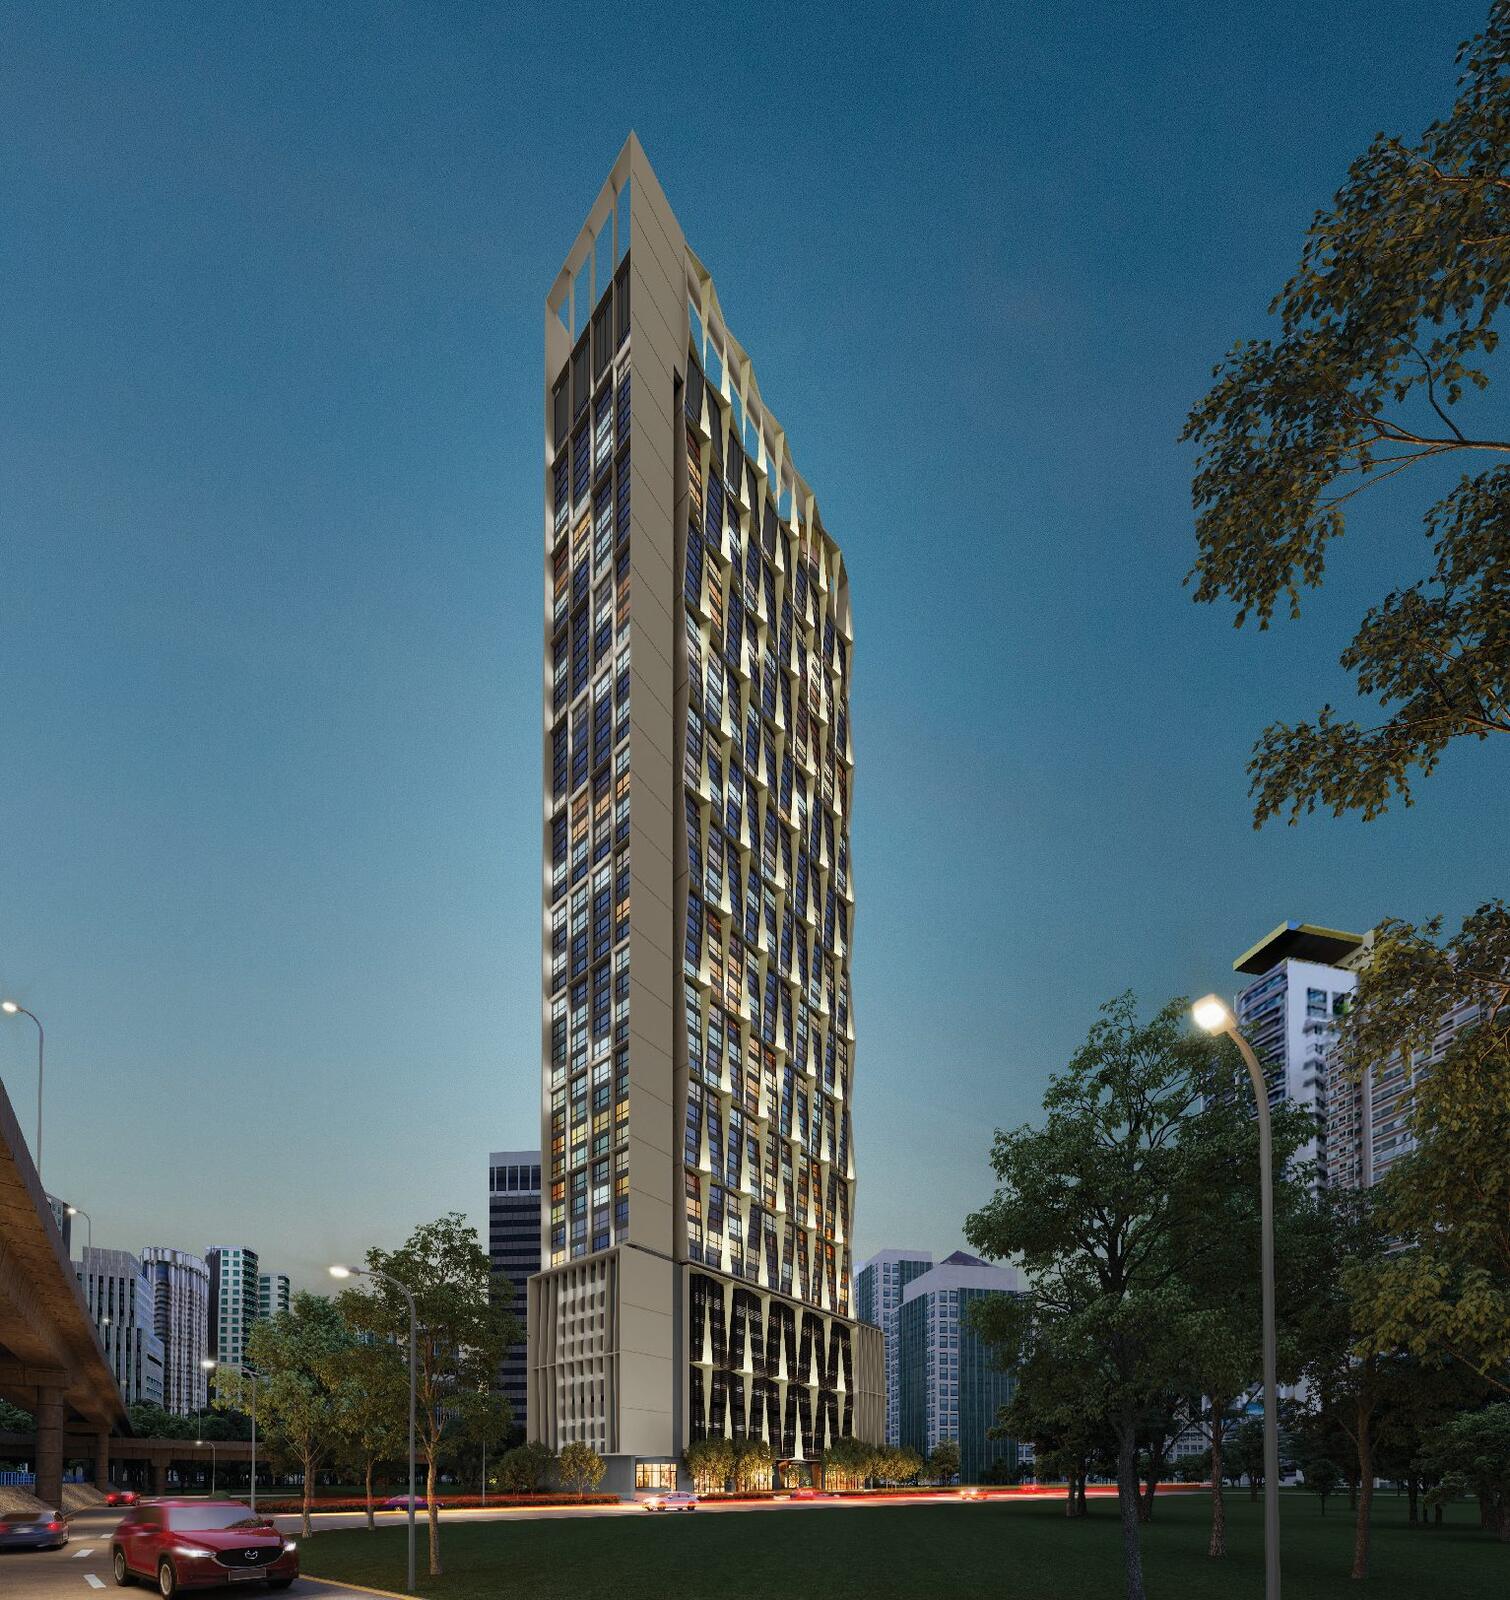 Hugoz Suites @ KL City Centre
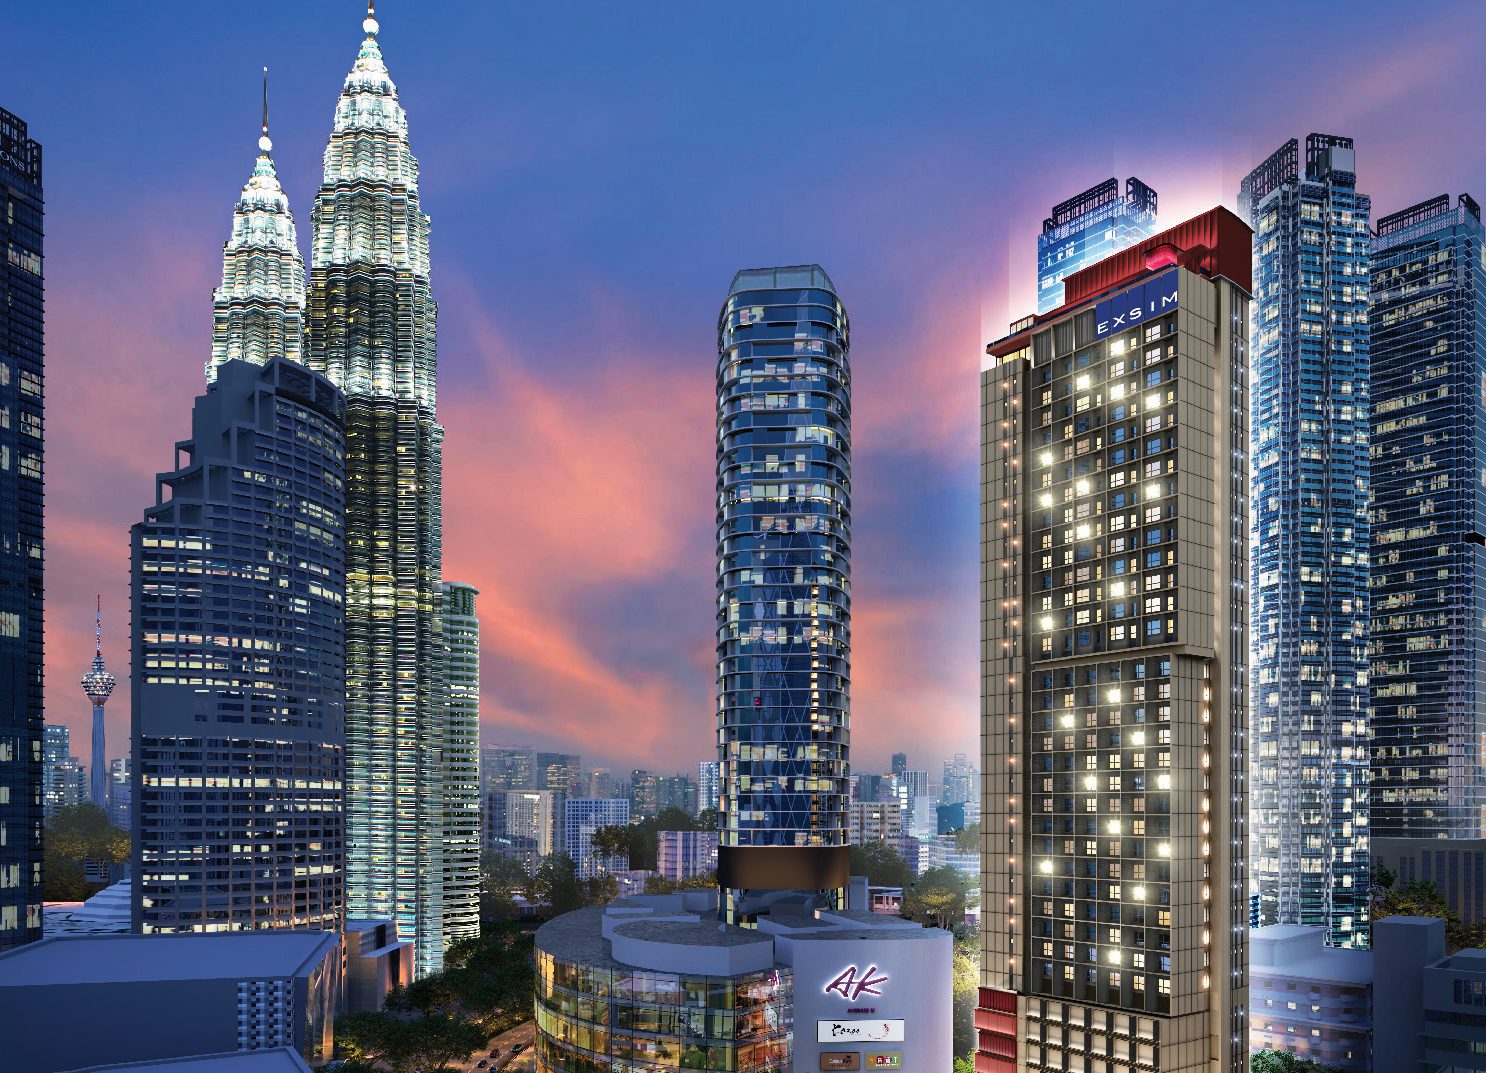 Kyliez Suites @ KL City Centre
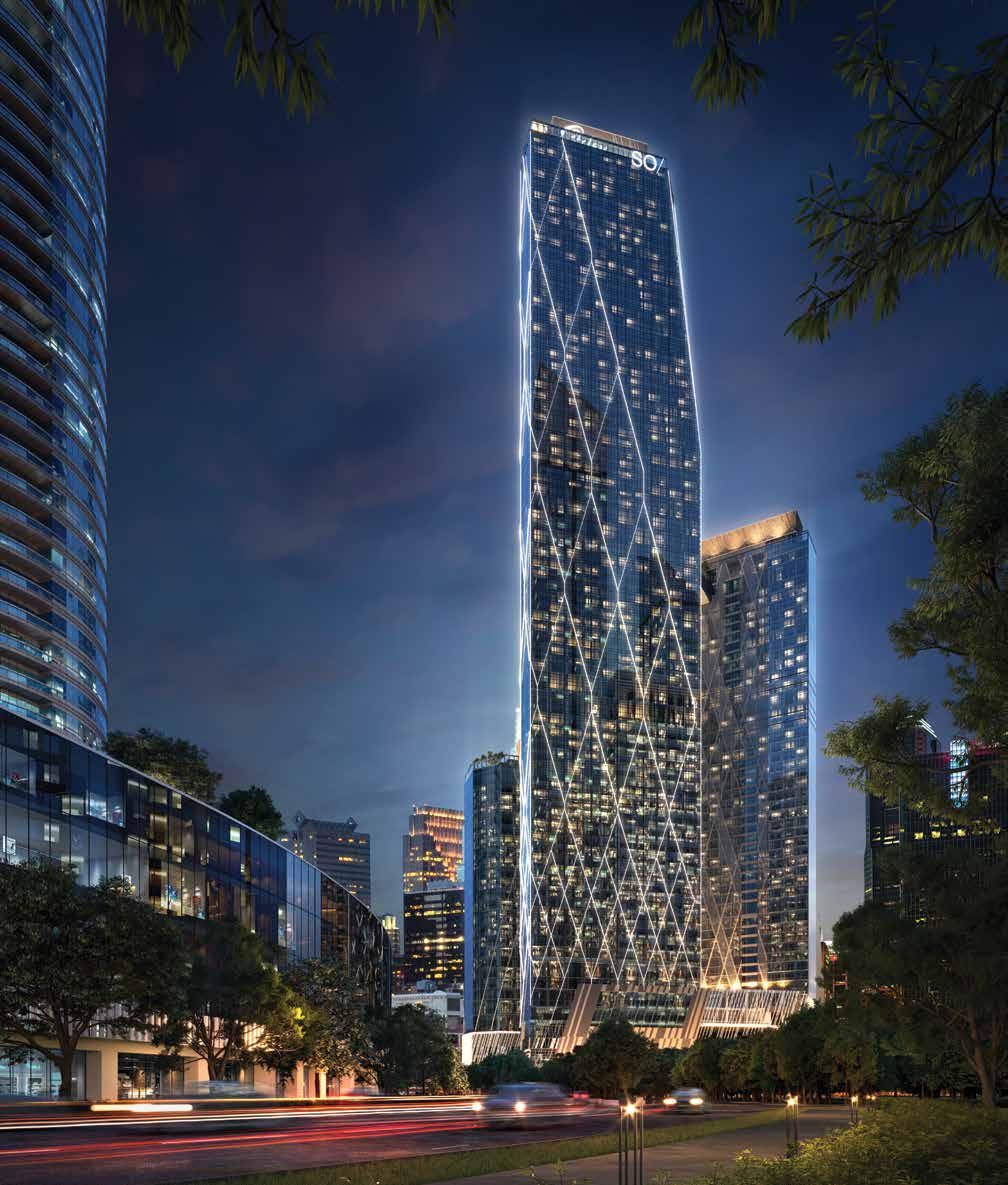 SO/ Kuala Lumpur Residences
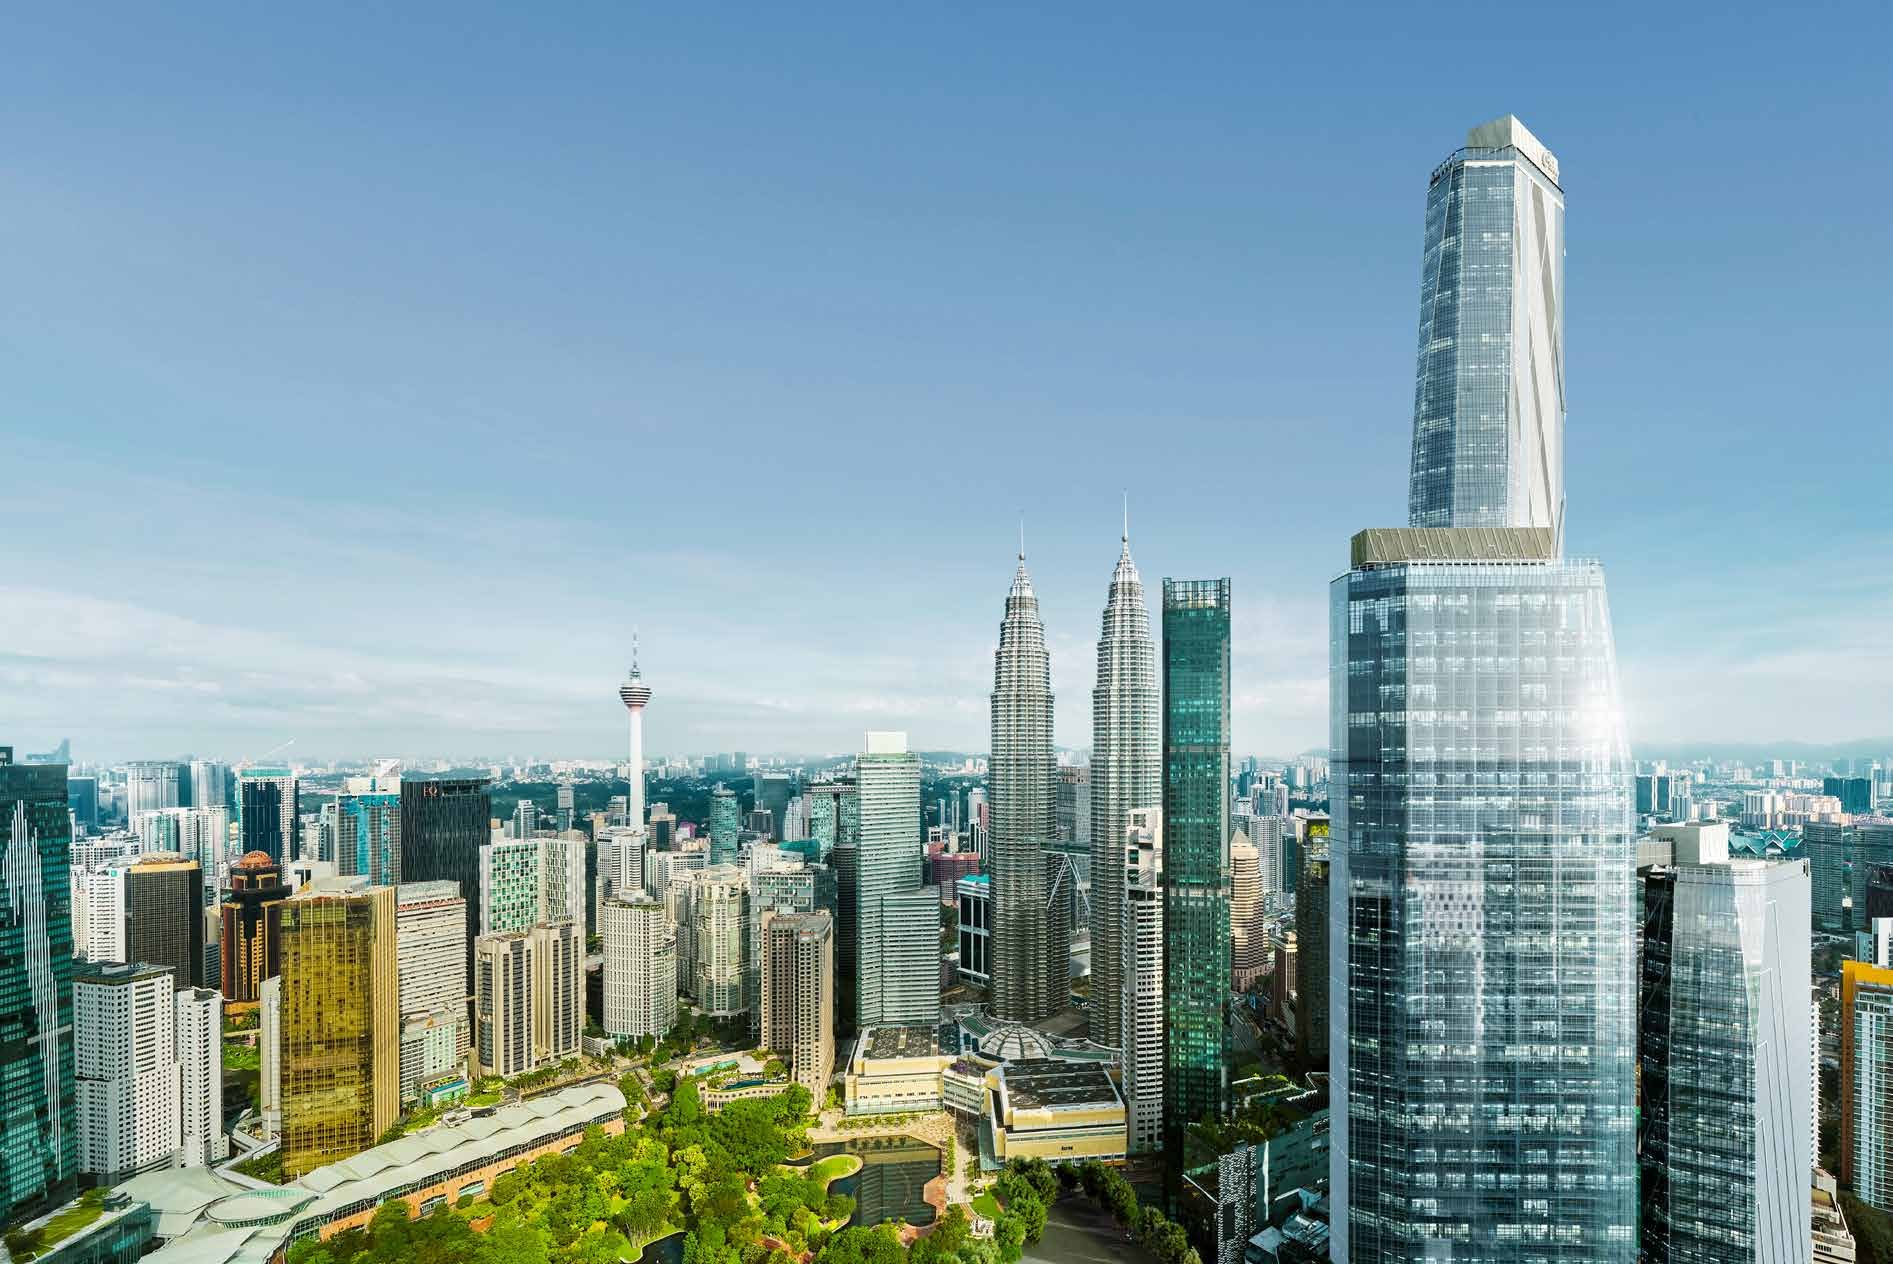 Jewel by Oxley KLCC
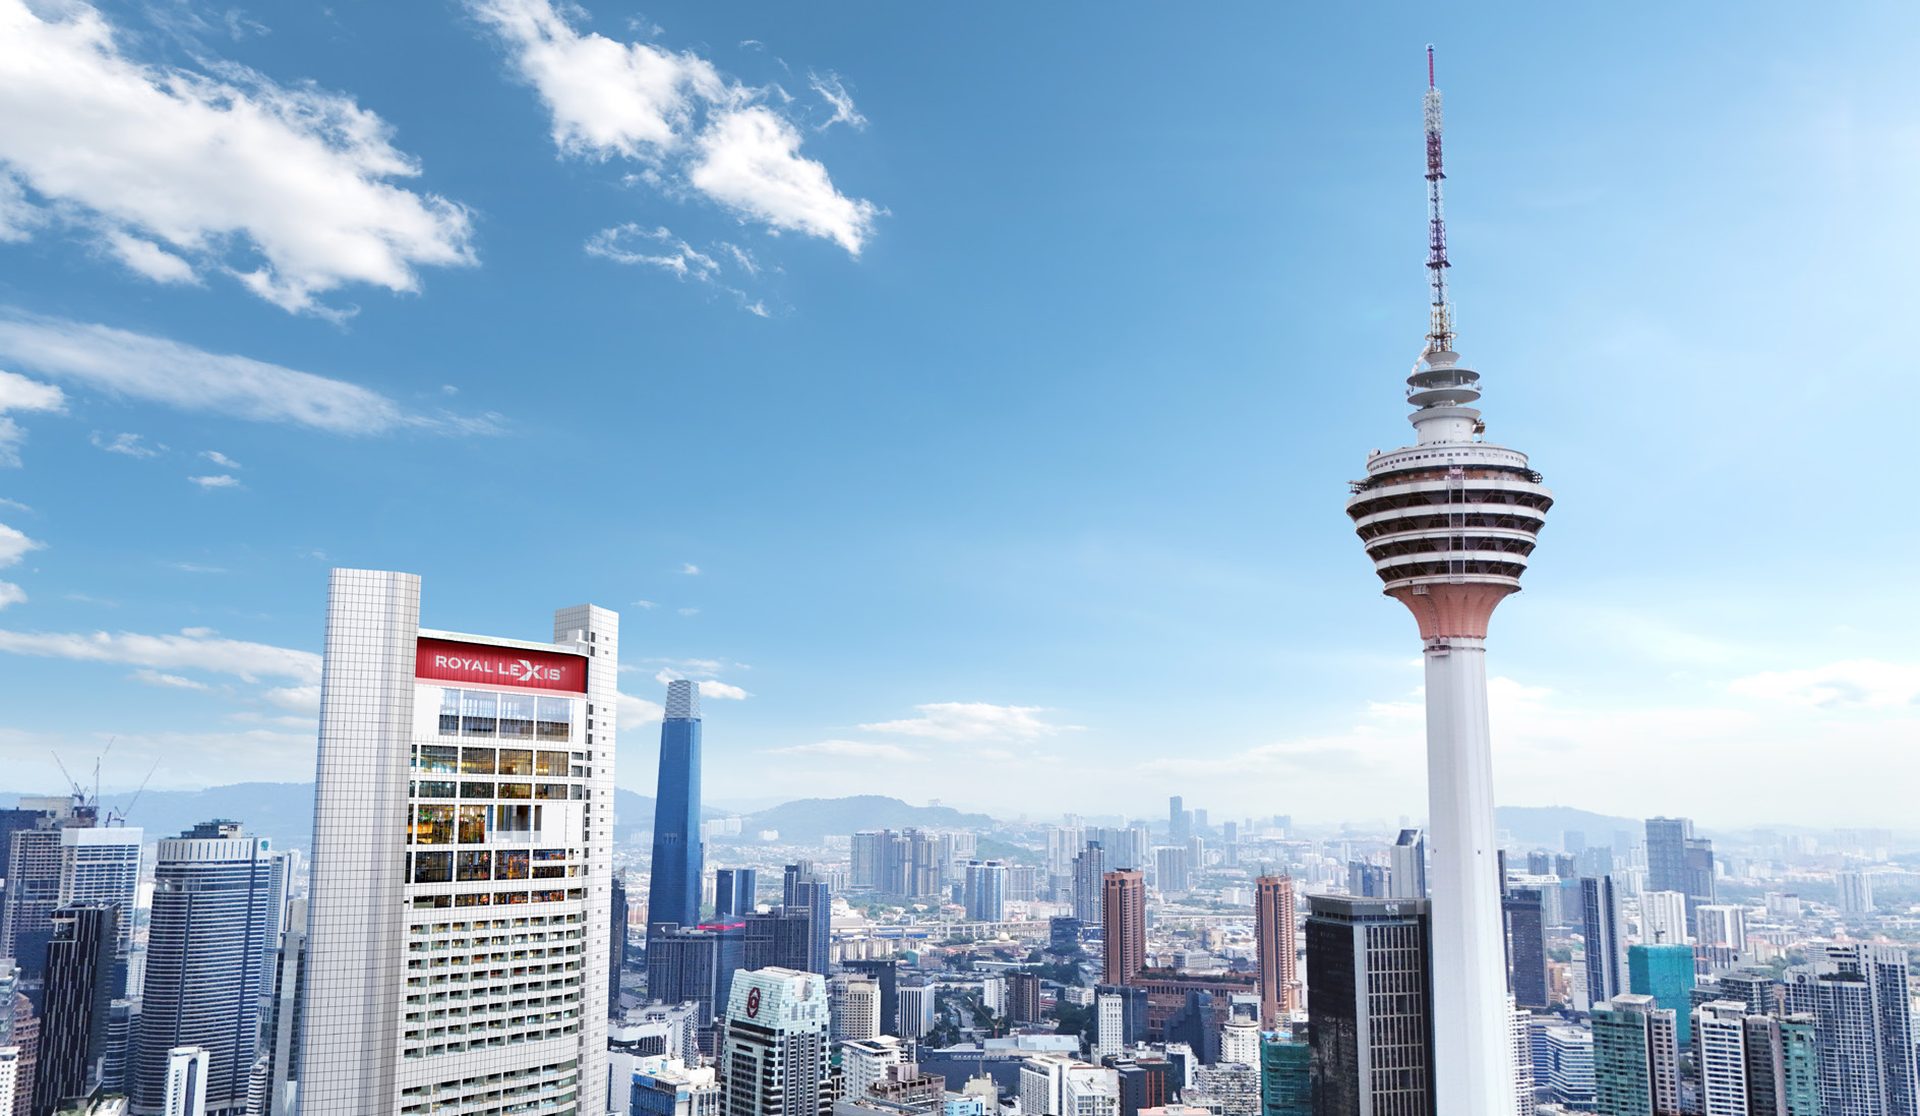 Royal Lexis
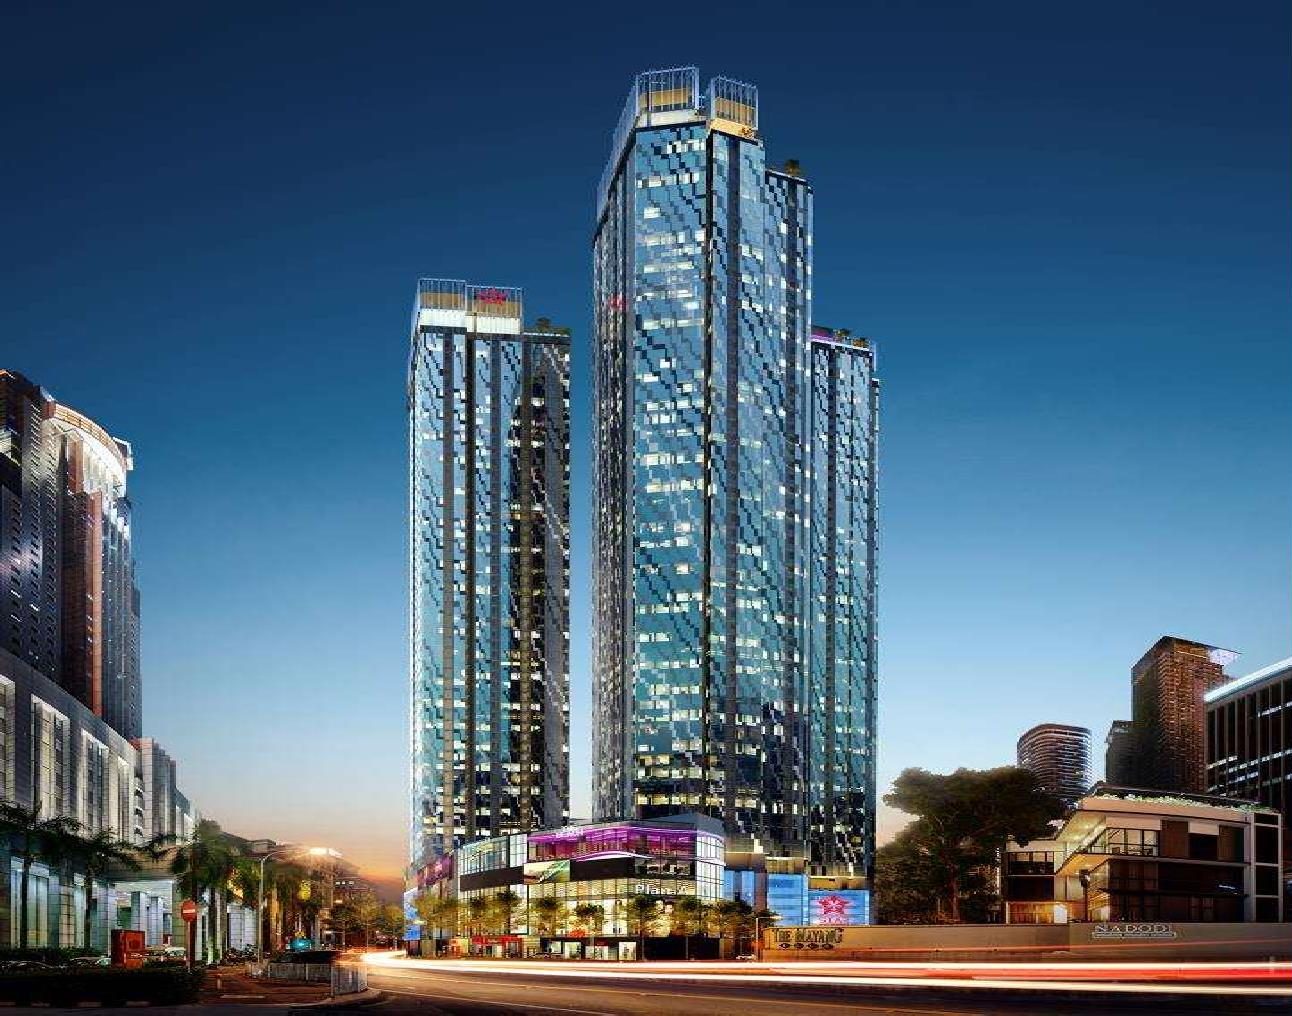 Ascott Star Residence
 Hanaz Suites @ KL City Centre
 The Conlay Signature Suites
 Sutera Suites
Other projects nearby
 Pavilion Square Residences — Bukit Bintang
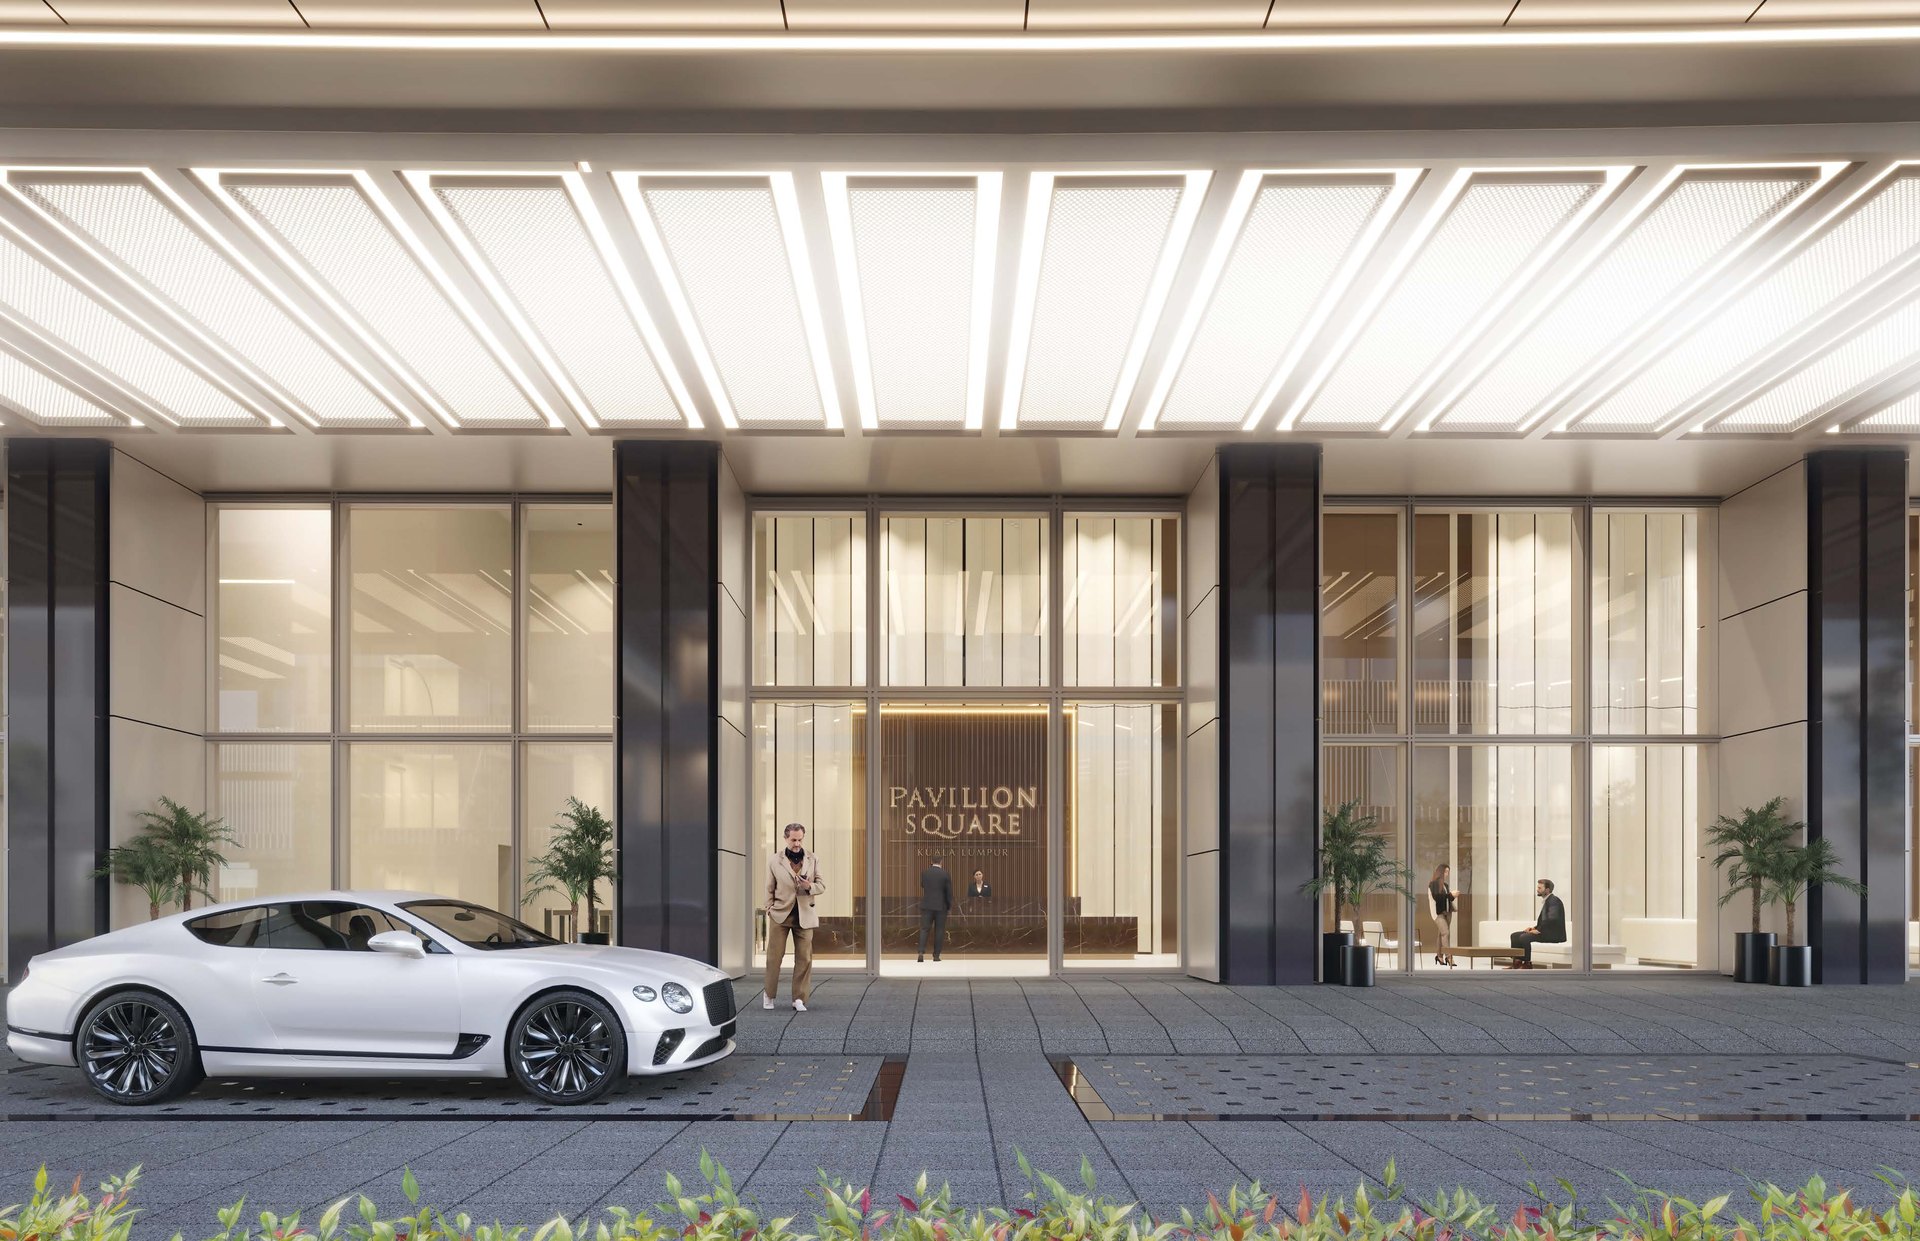 Pavilion Square Corporate Suites — Bukit Bintang
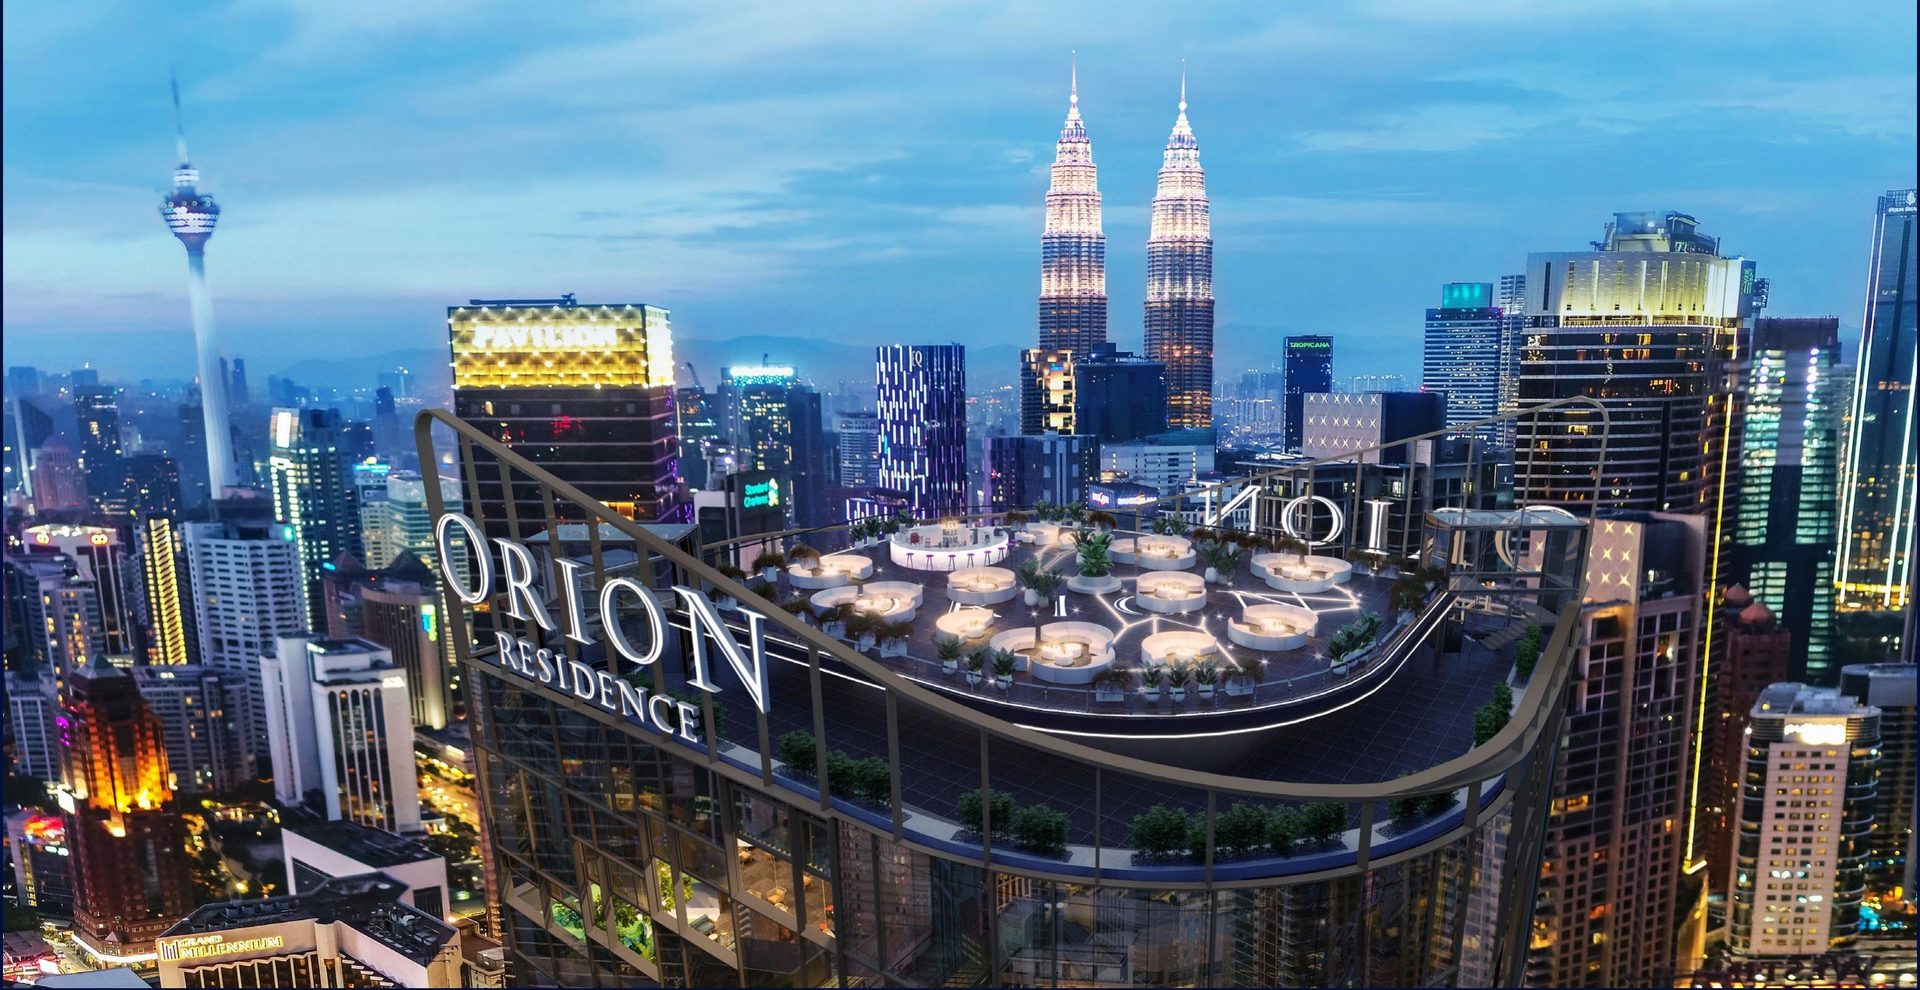 Orion Residence — Bukit Bintang
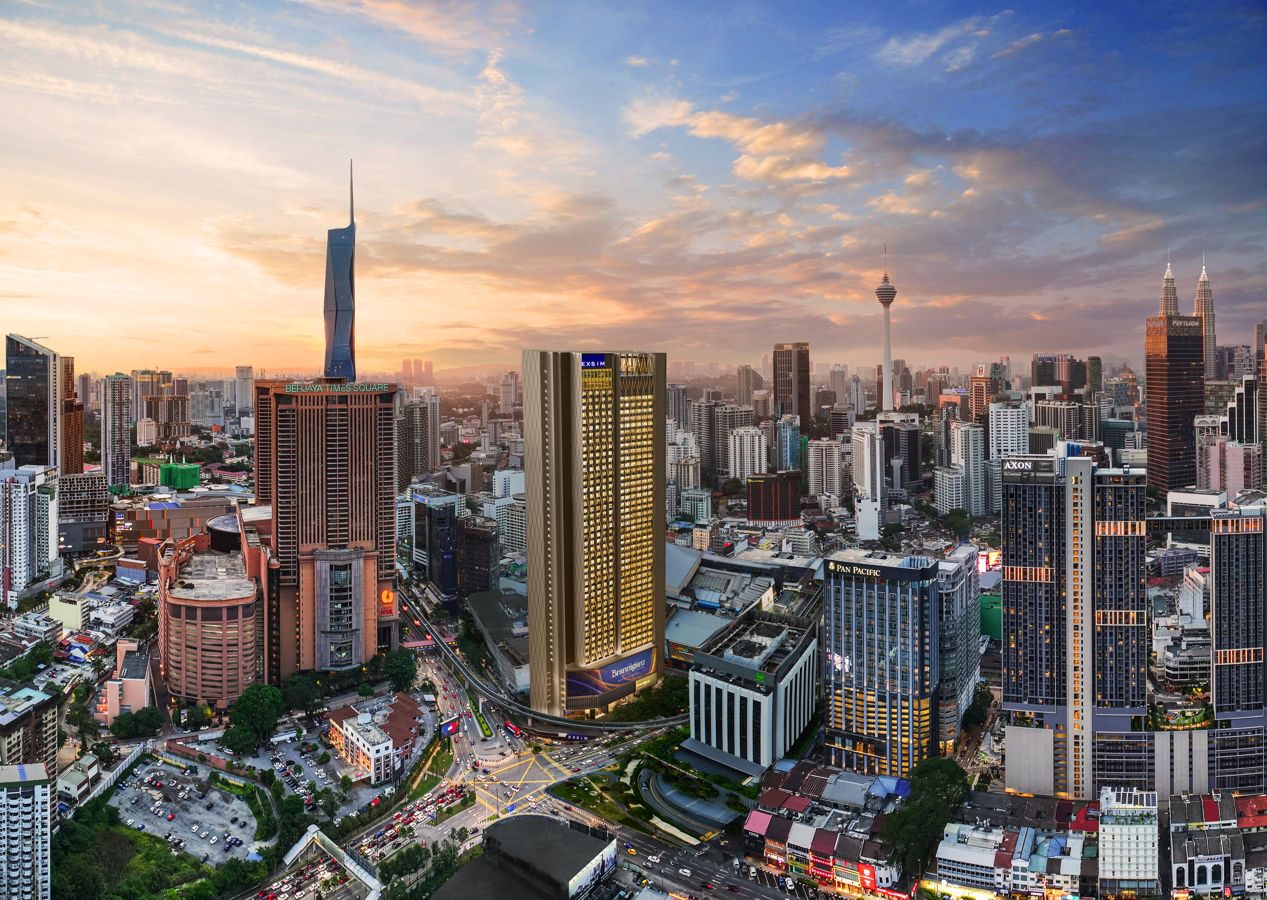 Branniganz Suites @ Bukit Bintang — Bukit Bintang
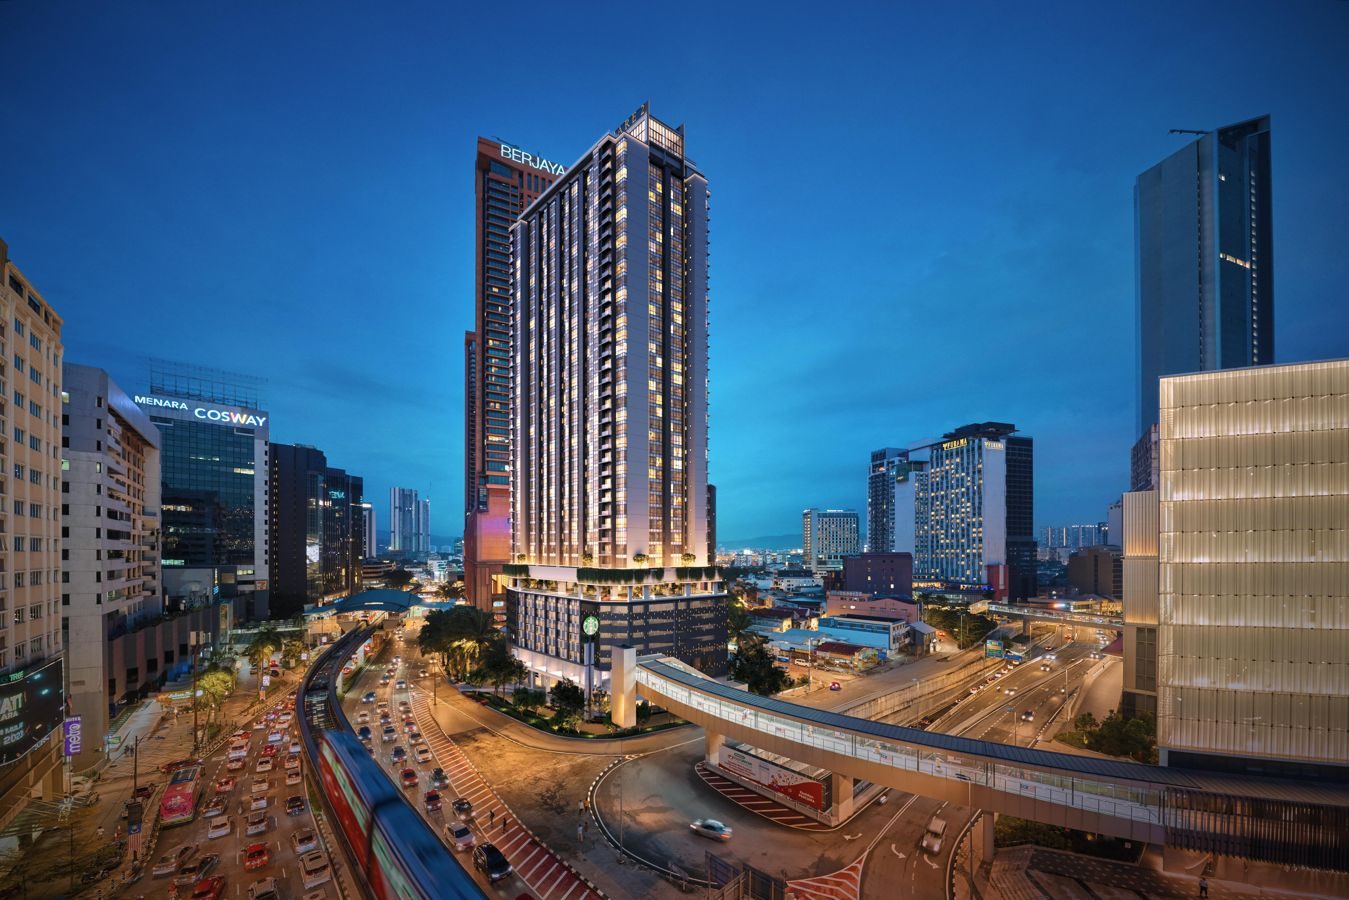 Times Square 2 — Bukit Bintang
 Core Residence @ TRX — TRX
 MABA Suitez — Merdeka 118
 Golden Crown Residence — TRX