Orion Residence
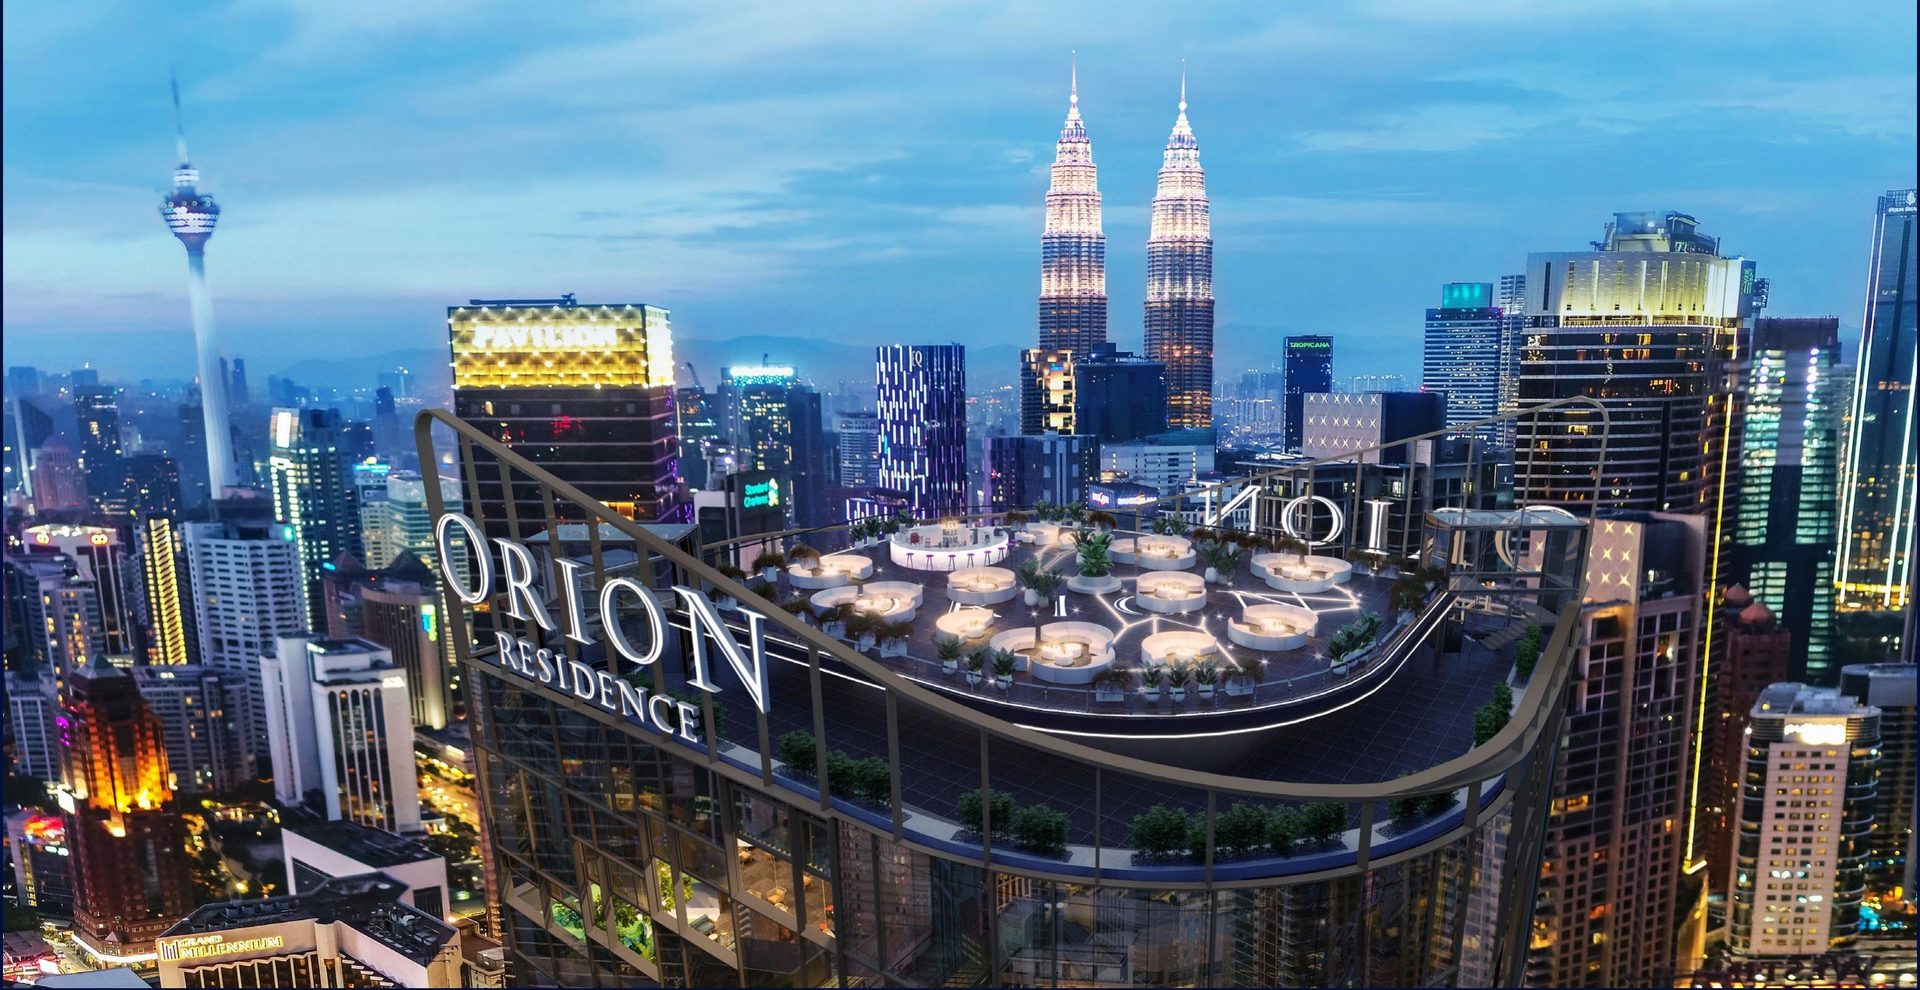
Bukit Bintang, Kuala Lumpur, Malaysia
298 residences from studio to dual-key 3-bedroom, 75 m from Starhill and 900 m from TRX
Orion Residence is a freehold, single-tower development on a 0.56-acre site on Jalan Bukit Bintang, held on commercial land and sold under the Housing Development Act. The 46-storey tower holds 298 units — studios through dual-key 3-bedroom layouts, plus 2 penthouse units — across 21 published layout types. Facilities are spread over four levels: an infinity lap pool and multipurpose hall on Level 9 ("The Aquarius"), a gymnasium, yoga studio and conference room on Level 10 ("The Cosmos"), fine dining and Japanese tapas across Levels 43 and 44 ("The Aurora"), and a sky lounge, moon bar and observation deck on Level 46 ("The Constellation"). Parking totals 400 bays — one per unit plus 30 visitor bays — served by an automated concierge valet parking system on Levels 1 to 8. The site sits 75 m from Starhill Gallery, 200 m from Pavilion Mall, 400 m from Lot 10, 550 m from Bukit Bintang MRT and 900 m from Tun Razak Exchange (TRX).
Key facts
- Residences
- 298
- Storeys
- 46
- Tenure
- Freehold
- Sq ft layouts
- 491 – 1,329
- Acre site
- 0.56
- Layout types
- 21
Unit layouts
| Type | Built-up | Bedrooms | Bathrooms | Notes |
|---|---|---|---|---|
| Type A4 | 491 sq ft | Studio | 1 | Studio |
| Type A1 | 495 sq ft | Studio | 1 | Studio |
| Type A2 | 495 sq ft | Studio | 1 | Studio |
| Type A3 | 497 sq ft | Studio | 1 | Studio |
| Type A4-T | 588 sq ft | Studio | 1 | Studio with private terrace |
| Type B1 | 680 sq ft | 2 | 2 | |
| Type B4 | 708 sq ft | 2 | 2 | |
| Type B2 | 746 sq ft | 2 | 2 | |
| Type B3 | 746 sq ft | 2 | 2 | |
| Type C1 | 838 sq ft | 2 | 2 | |
| Type C5 | 886 sq ft | 2 | 2 | |
| Type C3 | 923 sq ft | 2 | 2 | |
| Type C2 | 945 sq ft | 2 | 2 | |
| Type C4 | 992 sq ft | 2 | 2 | |
| Type C5-T | 1,077 sq ft | 2 | 2 | With private terrace |
| Type C3-T | 1,155 sq ft | 2 | 2 | With private terrace |
| Type D1 | 1,180 sq ft | 3 | 3 | Dual key |
| Type C4-T | 1,186 sq ft | 2 | 2 | With private terrace |
| Type D3 | 1,230 sq ft | 3 | 3 | Dual key |
| Type D4 | 1,271 sq ft | 3 | 3 | Dual key |
| Type D2 | 1,329 sq ft | 3 | 3 | Dual key |
Nearby
- 75 m — Starhill Gallery
- 200 m — Pavilion Mall
- 400 m — Lot 10
- 550 m — Bukit Bintang MRT / Monorail
- 900 m — Tun Razak Exchange (TRX)
- 1.2 km — Prince Court Hospital
- 2.4 km — KL Tower
- 2.9 km — Suria KLCC
- 3.4 km — Taylor's International School
- 3.9 km — PNB 118
- 4 km — Sayfol International School
- 4.0 km — Royal Selangor Golf Club
- 4.5 km — Fairview International School
- 4.7 km — Gleneagles Hospital
- 4.9 km — Hospital Kuala Lumpur
- 5 km — International School of Kuala Lumpur
Developer
Orion Tower Sdn Bhd. Orion Residence is developed by Orion Tower Sdn Bhd (1292635-X), part of Welton Development, a Johor-based developer incorporated in 2013.
Frequently asked questions
- Who is the developer for Orion Residence?
- Orion Residence is developed by Orion Tower Sdn Bhd, part of Welton Development.
- Where is Orion Residence located?
- Jalan Bukit Bintang, Kuala Lumpur.
- What unit types and sizes are available?
- 21 layout types from 491 – 1,329 sq ft — studio at 491 – 588 sq ft, 2 bedrooms at 680 – 1,186 sq ft, 3 bedrooms at 1,180 – 1,329 sq ft.
- What is the land tenure?
- Freehold. The land is commercial and the development is sold under the Housing Development Act (HDA).
- When is the expected completion?
- Already completed, Q2 2026. For more details, please contact us below.
- How many units are there?
- 298 units.
- How many car park bays are provided?
- 400 car parks total — 1 bay per unit plus 30 visitor bays — on Levels 1 to 8, served by an automated concierge valet parking system (drive into the entry cabin or use valet service; retrieval via a ground-floor waiting lounge).
- What is the estimated maintenance fee?
- RM1.32 per sq ft per month (RM1.20 psf maintenance + 10% sinking fund).
- What facilities are provided?
- Level 9 "The Aquarius": infinity lap pool, jacuzzi, wading pool, outdoor chaise, children's playground, lounge area, private gourmet kitchen, multipurpose hall, interactive stairs, BBQ area, outdoor seating area, sculpture garden, pool shower. Level 10 "The Cosmos": gymnasium, sauna room, terrace garden / interactive stairs, Cosmos deck lounge, retail, conference room, yoga studio, surau. Levels 43 & 44 "The Aurora": fusion fine dining, outdoor lounge Japanese tapas dining, Japanese fine dining, and a fine dining restaurant & sky lounge on Level 44. Level 46 "The Constellation": sky lounge, moon bar, observation deck. Lifts: 6+1 service lifts for residents, plus 1 transparent glass lift to Level 43 and a platform lift from Level 43 to 46.
- What is the price range?
- Prices are not published here. WhatsApp us and we'll send you the latest pricing and available units.
- How do I arrange a viewing?
- WhatsApp us and we'll assist to make an appointment for you at the sales gallery.
Other projects in Bukit Bintang
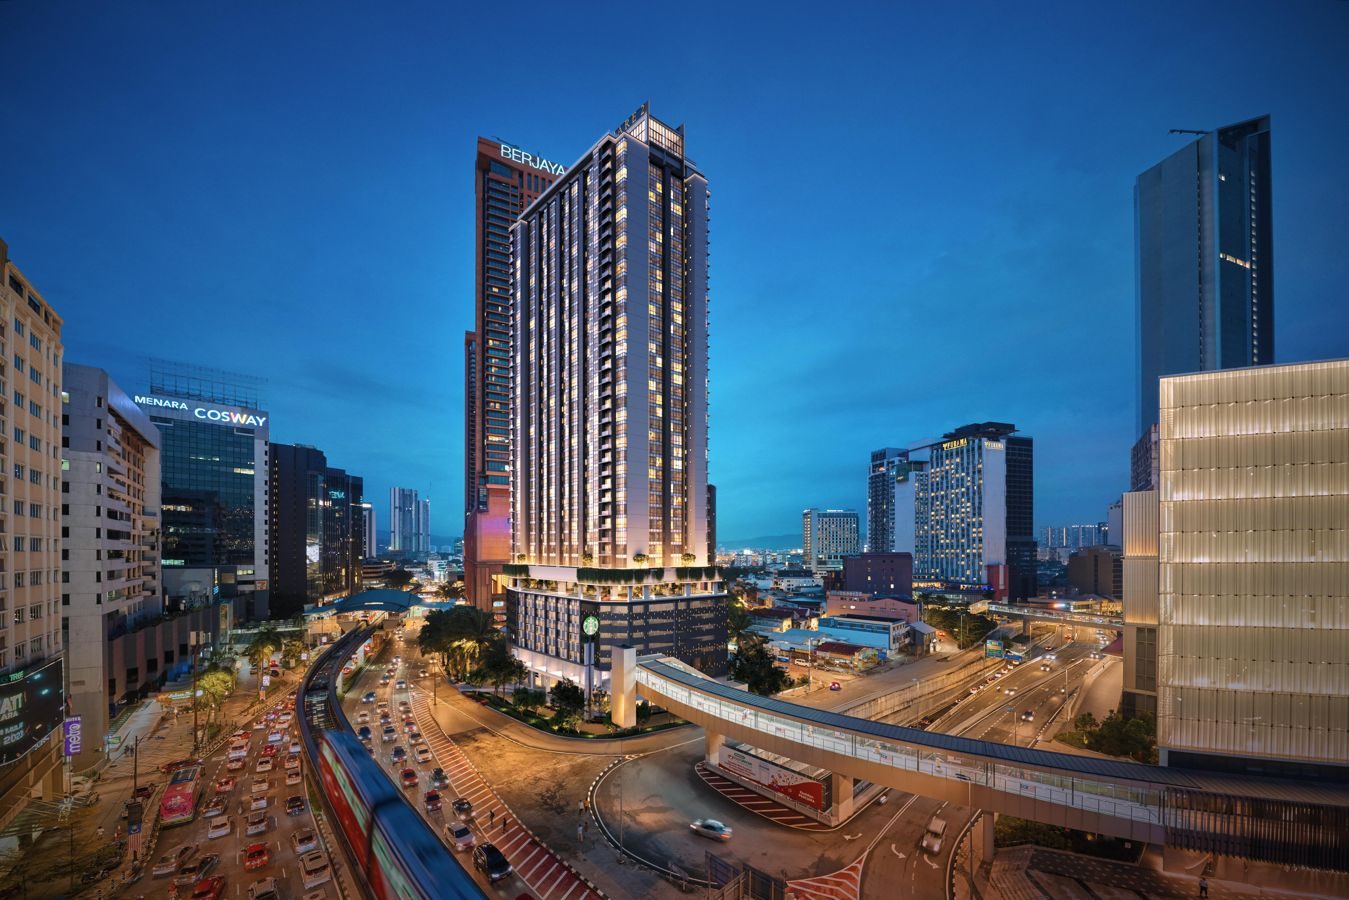 Times Square 2
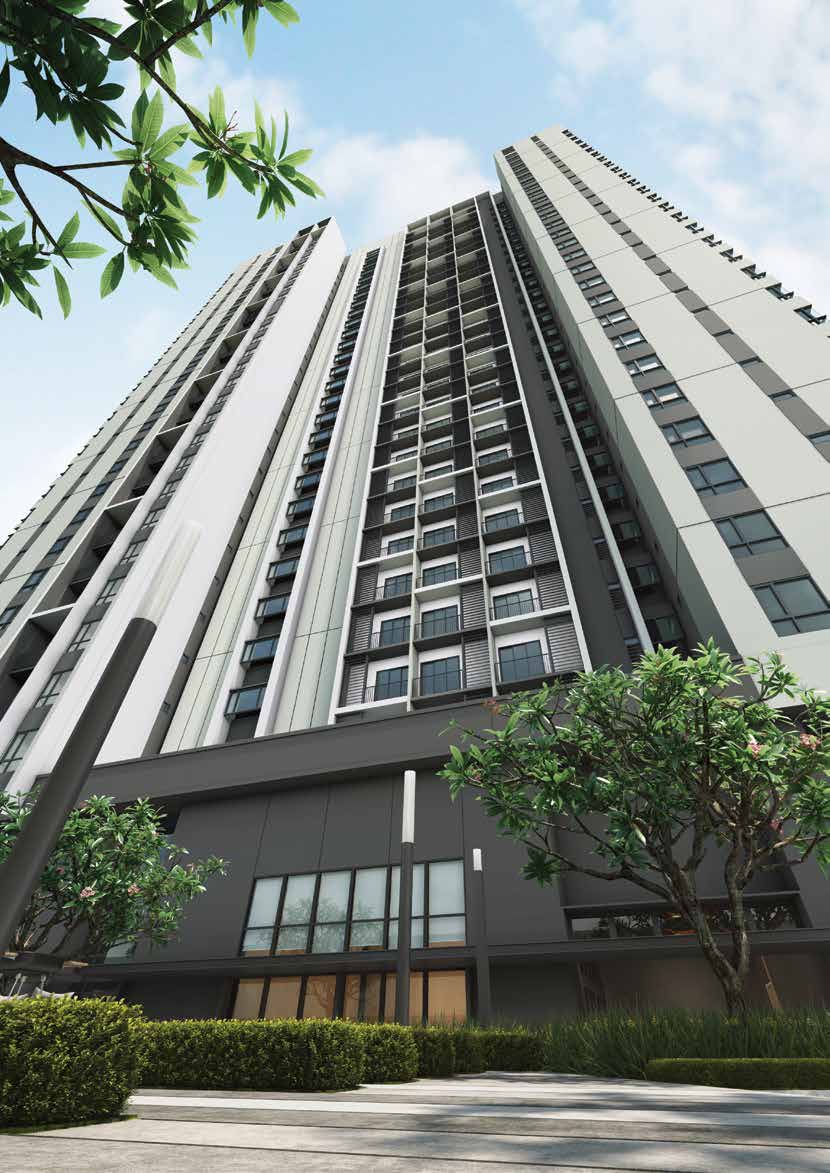 SWNK Houze @ Bukit Bintang City Centre
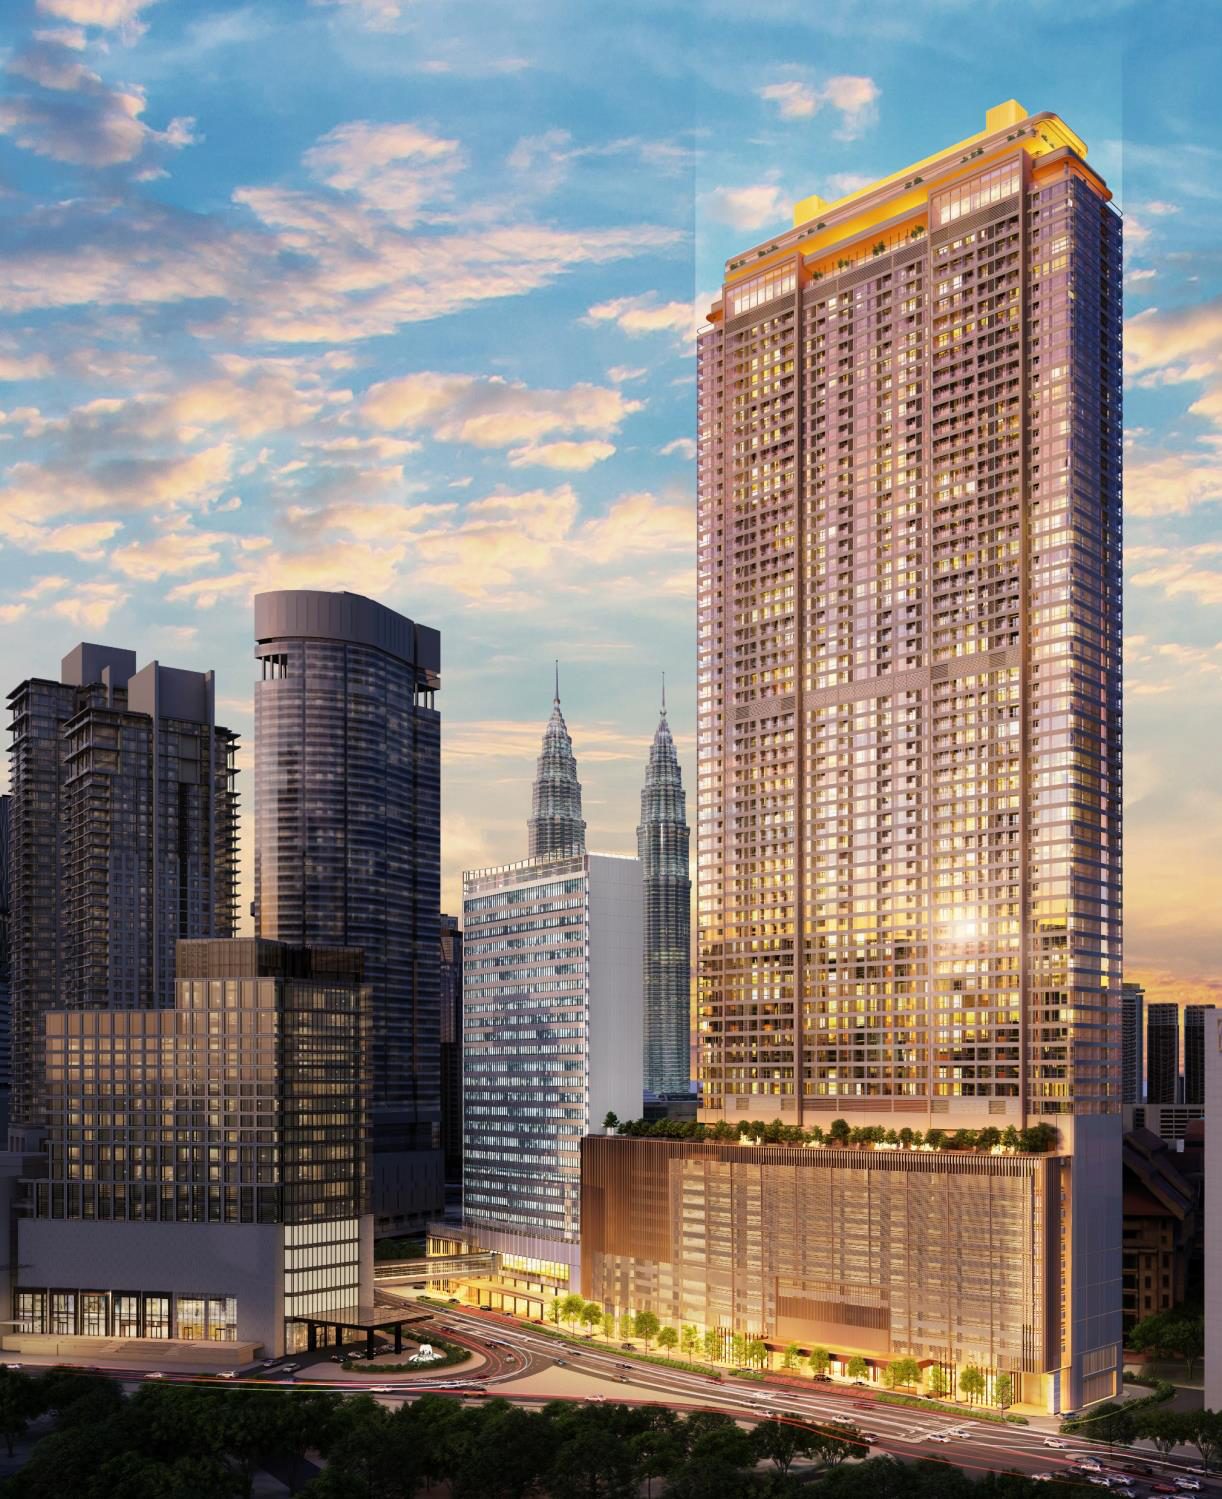 Pavilion Square Residences
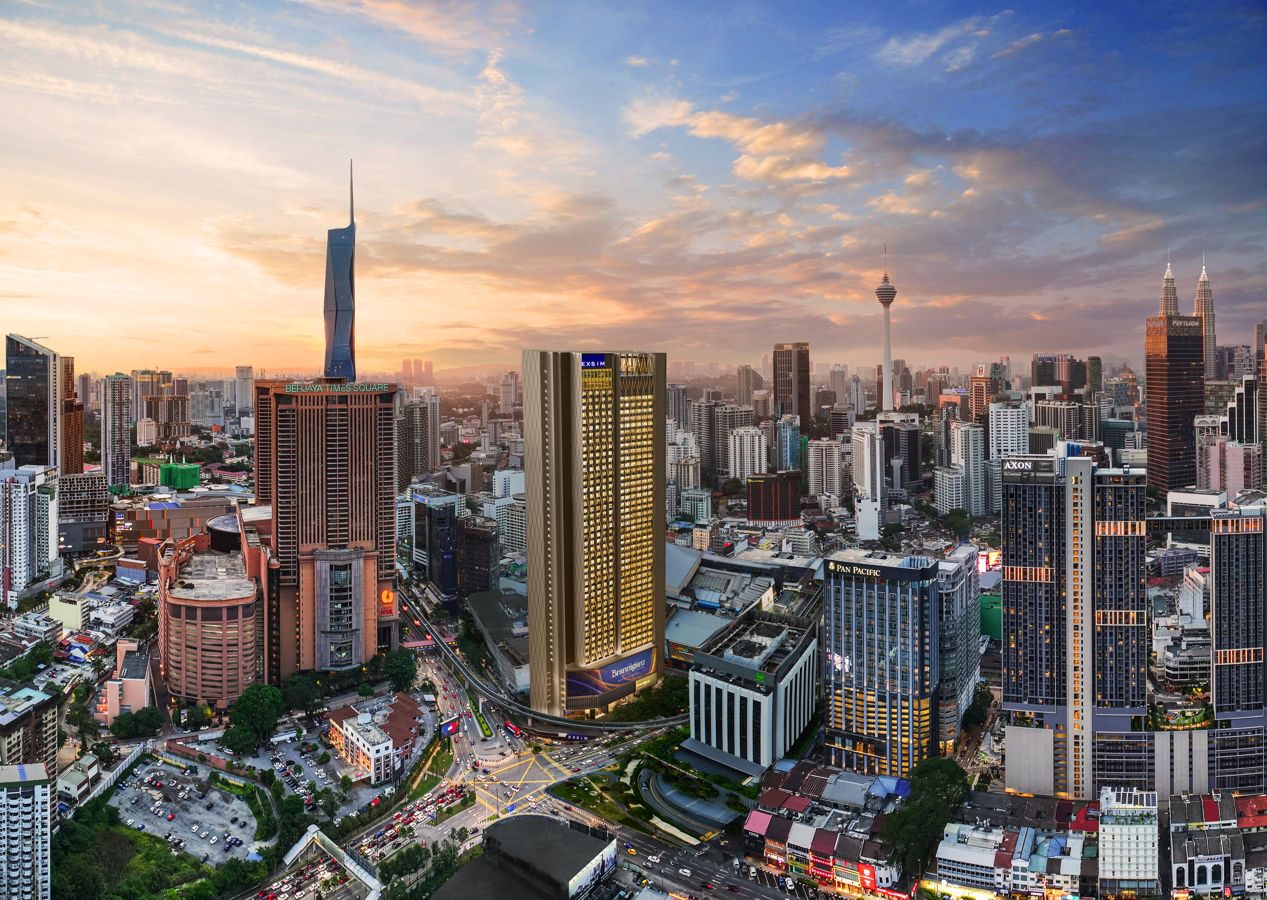 Branniganz Suites @ Bukit Bintang
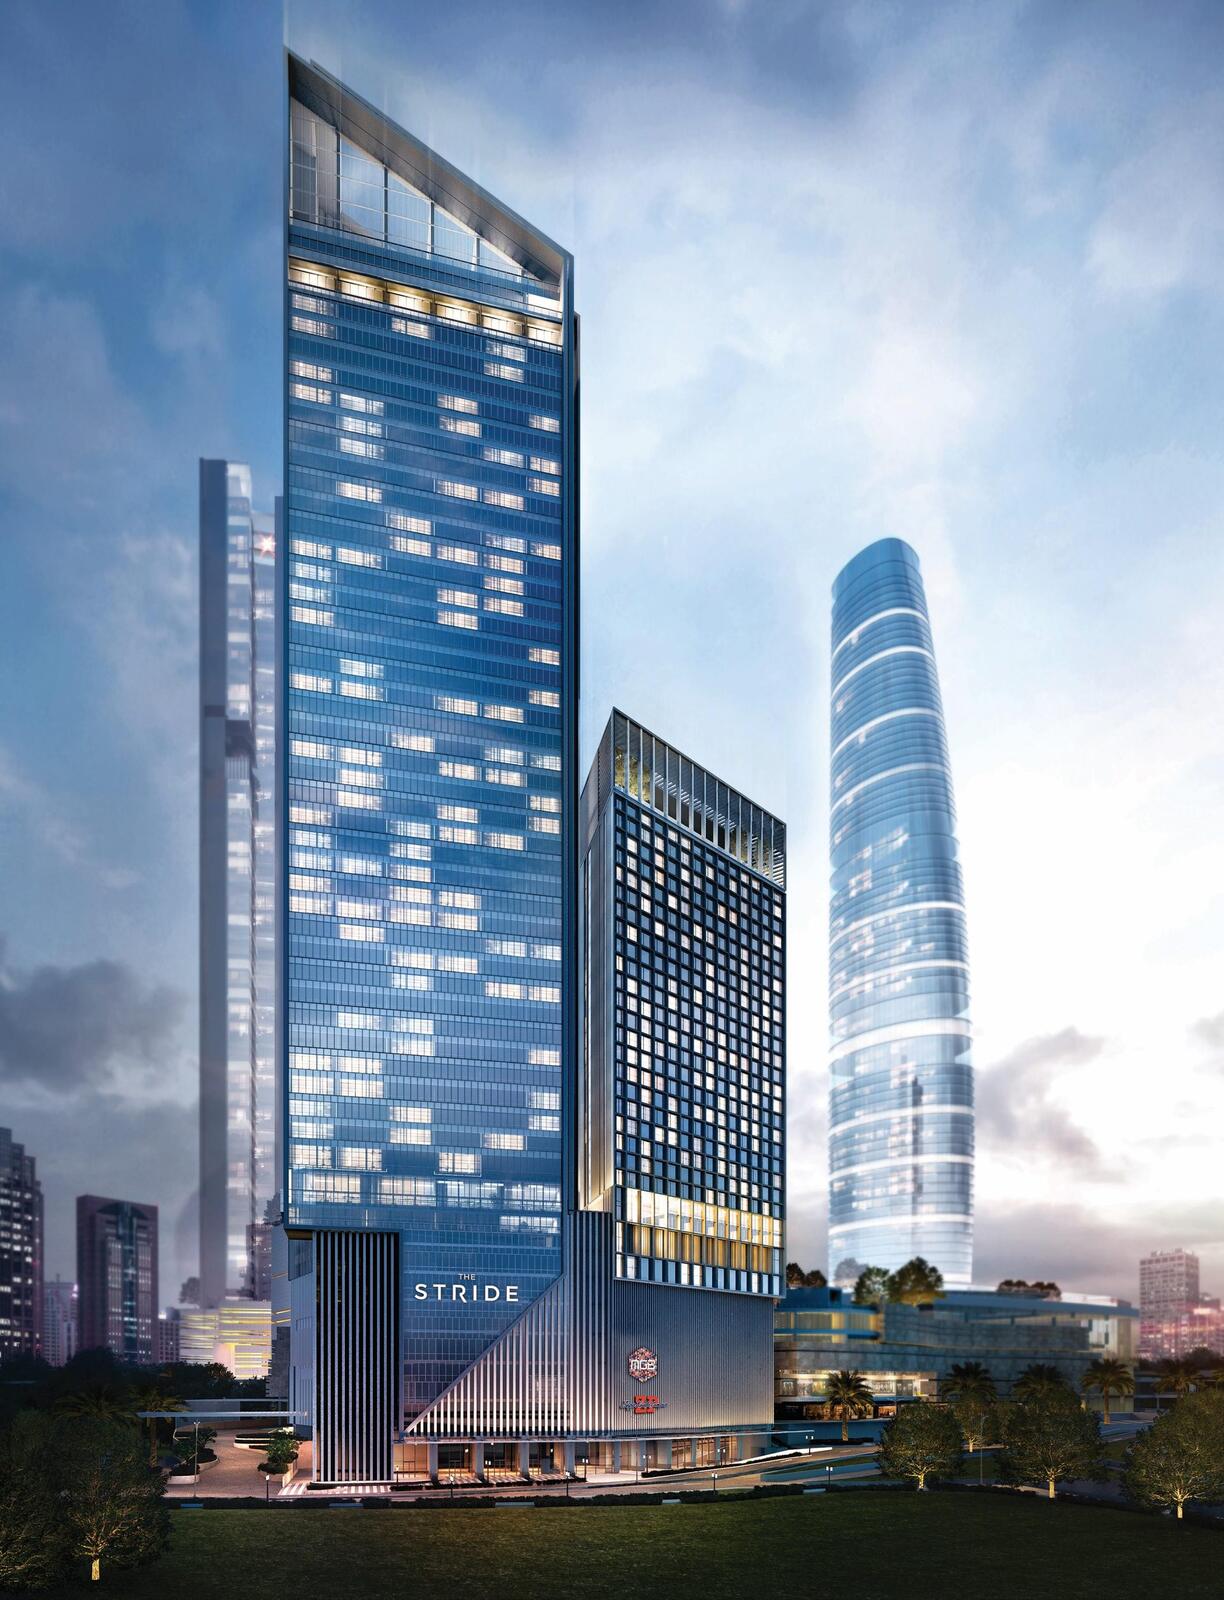 The Stride @ Bukit Bintang City Centre
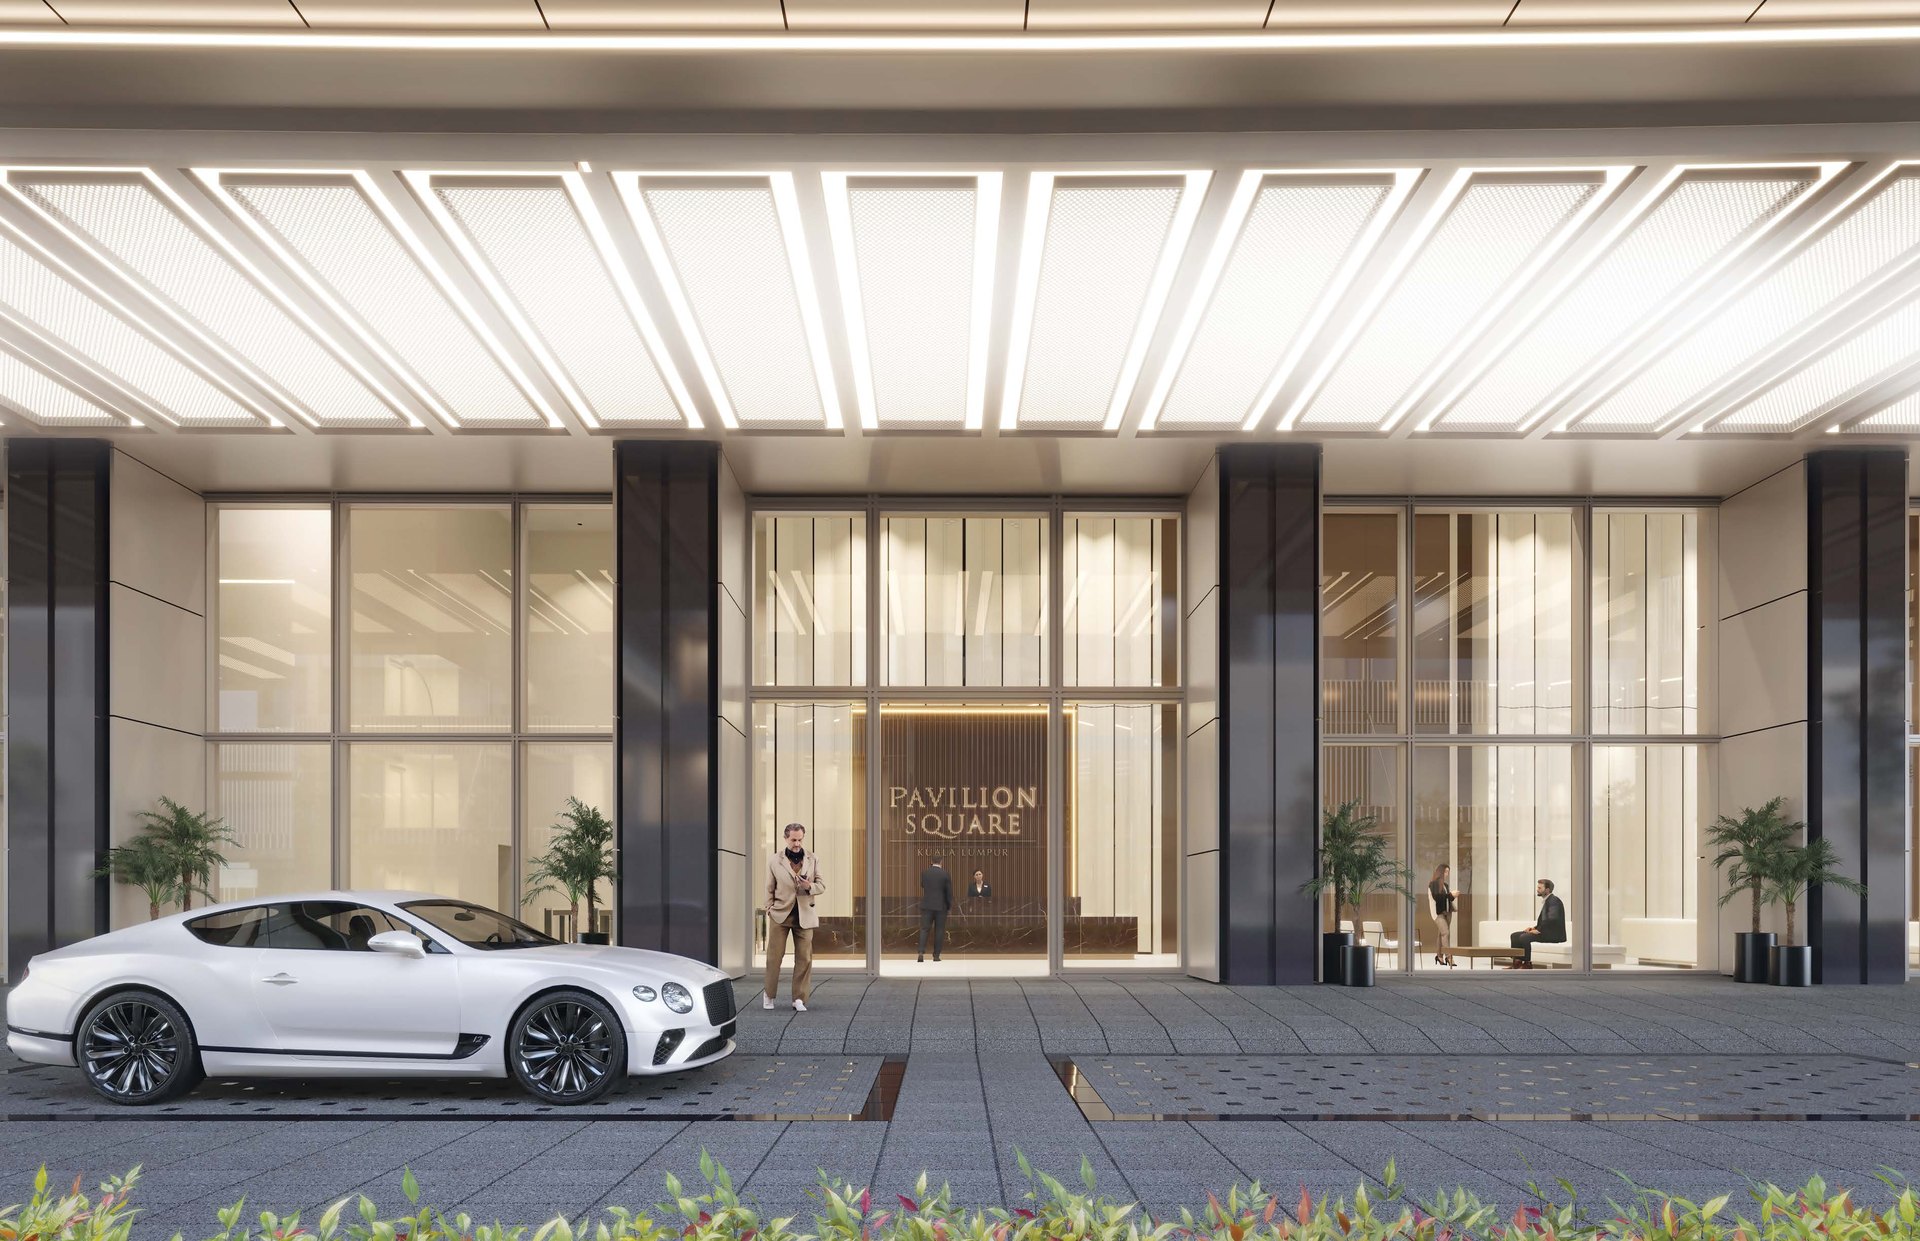 Pavilion Square Corporate Suites
Other projects nearby
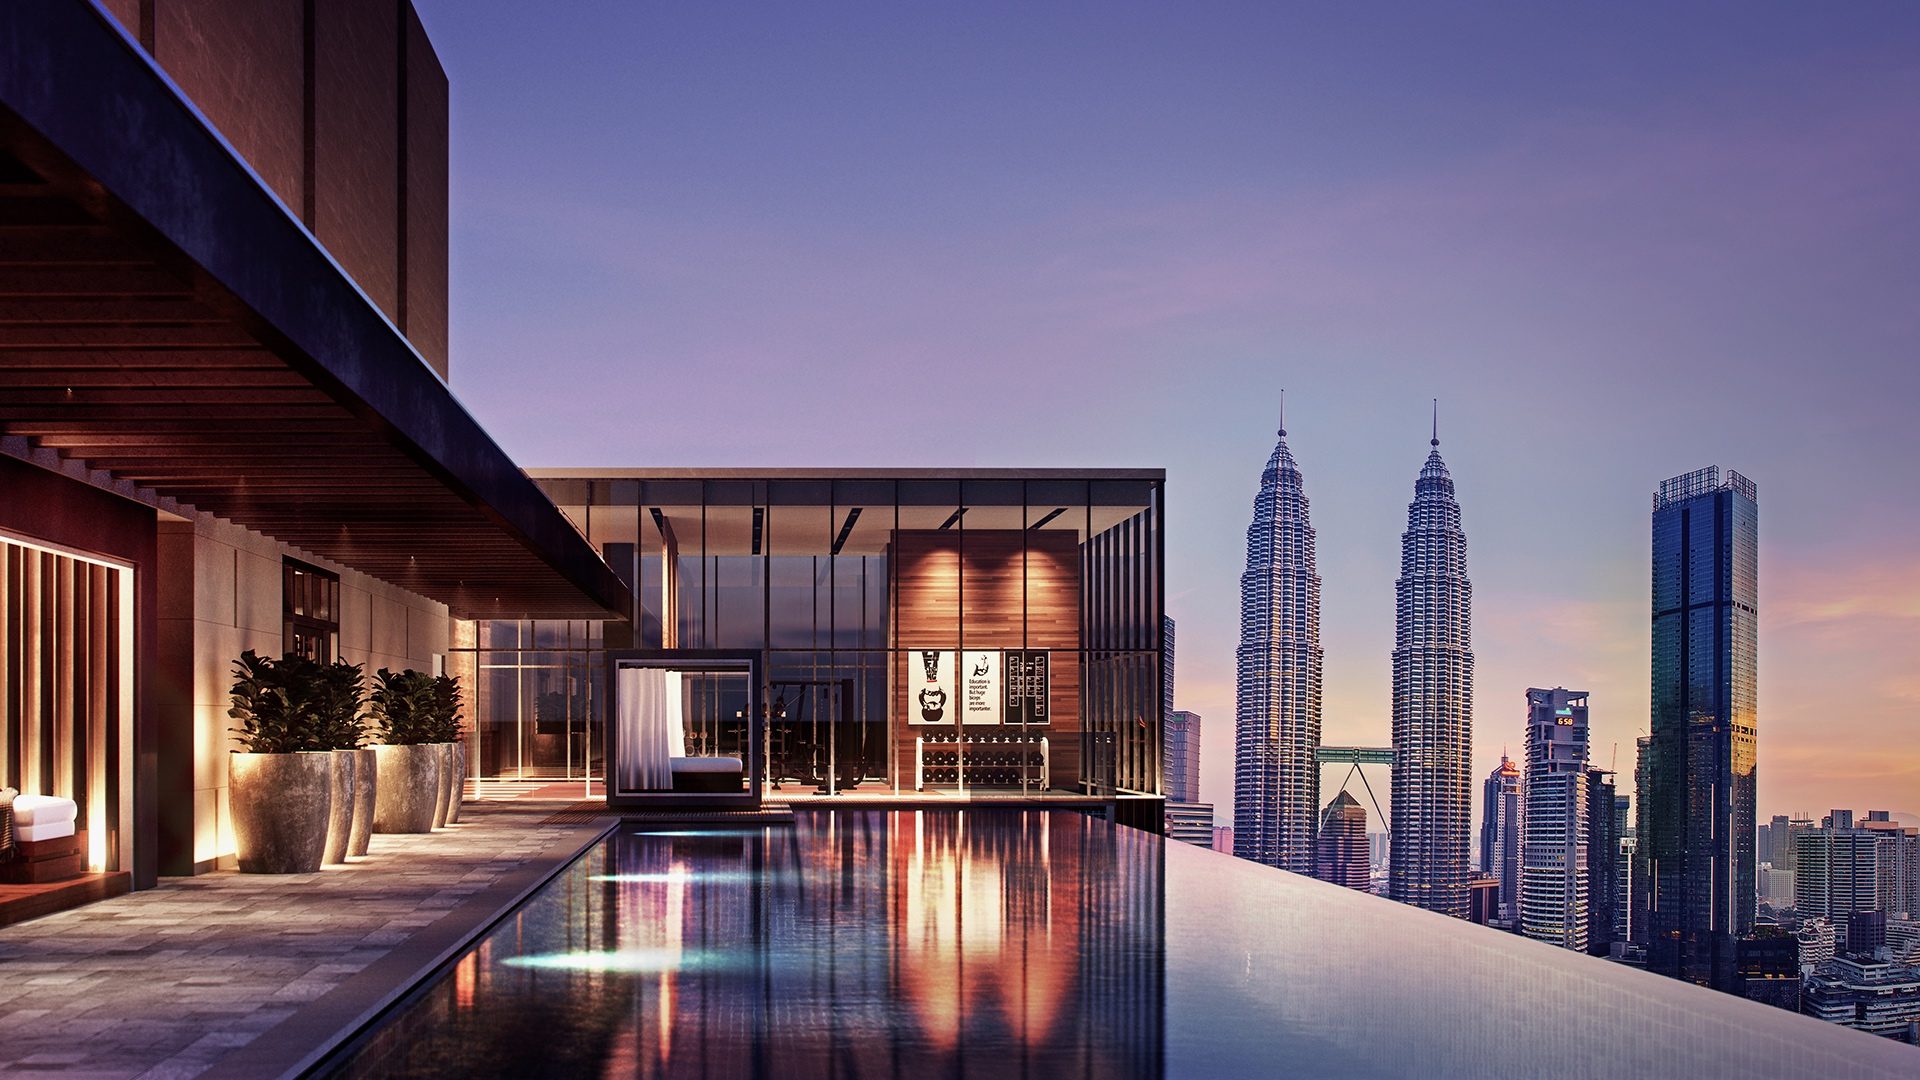 Core Residence @ TRX — TRX
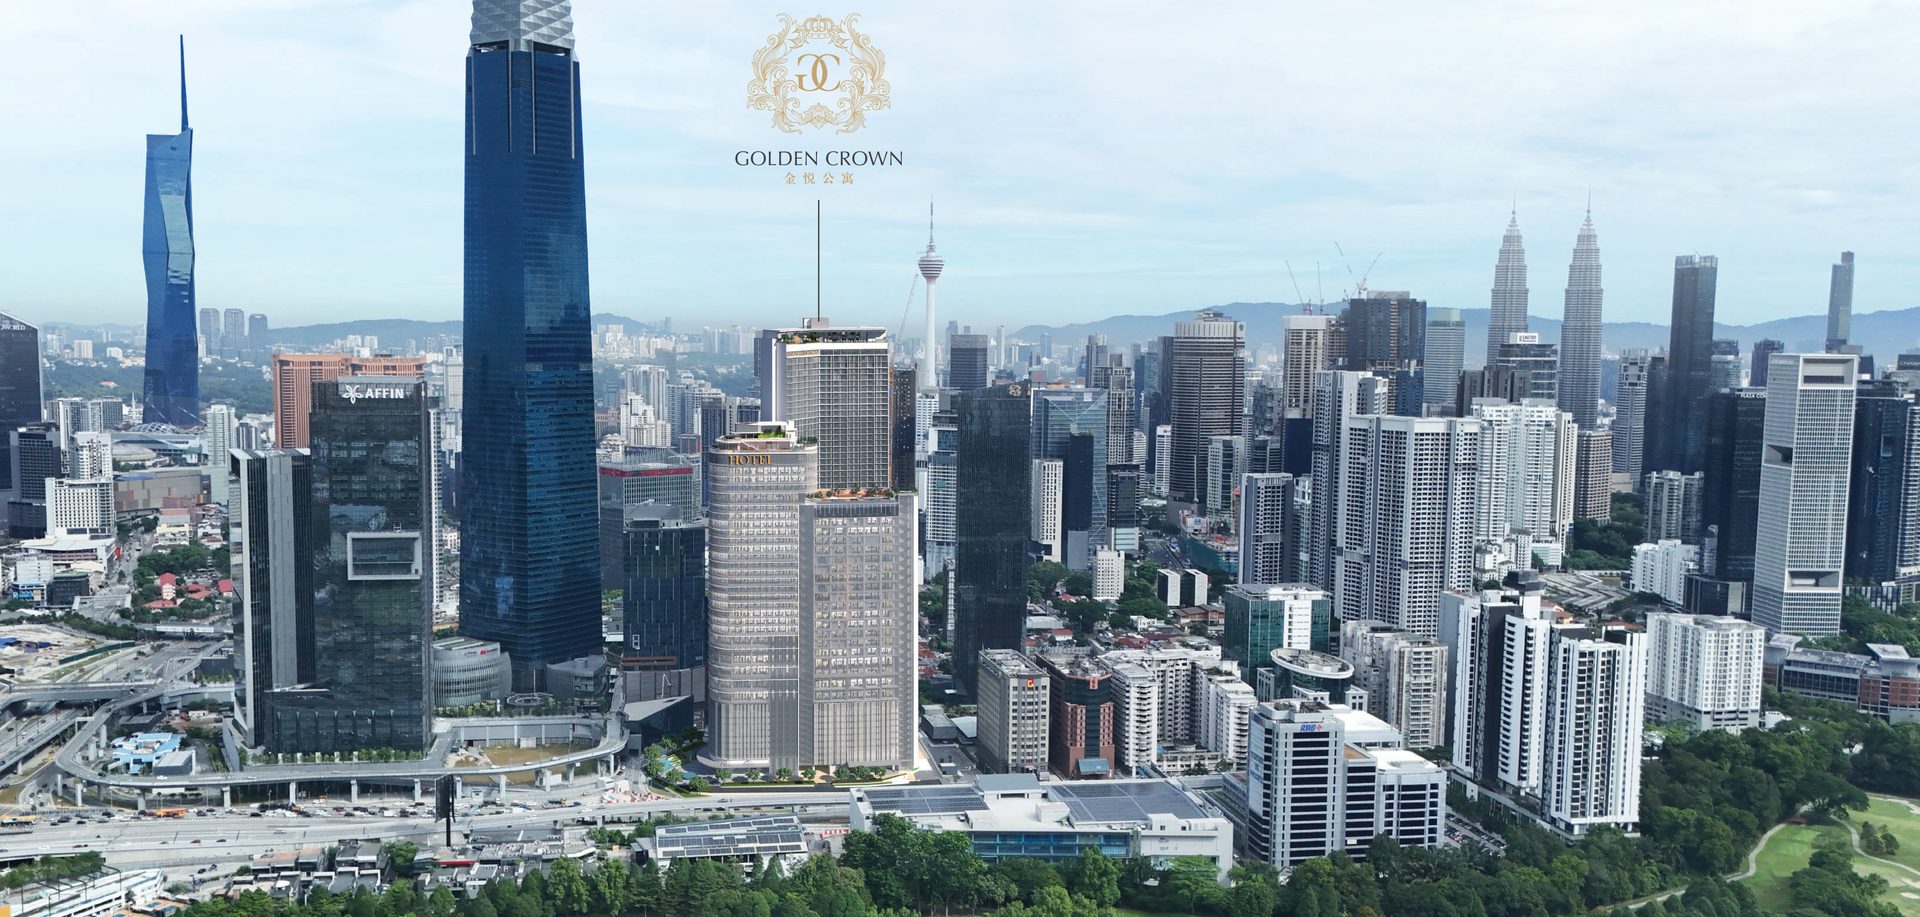 Golden Crown Residence — TRX
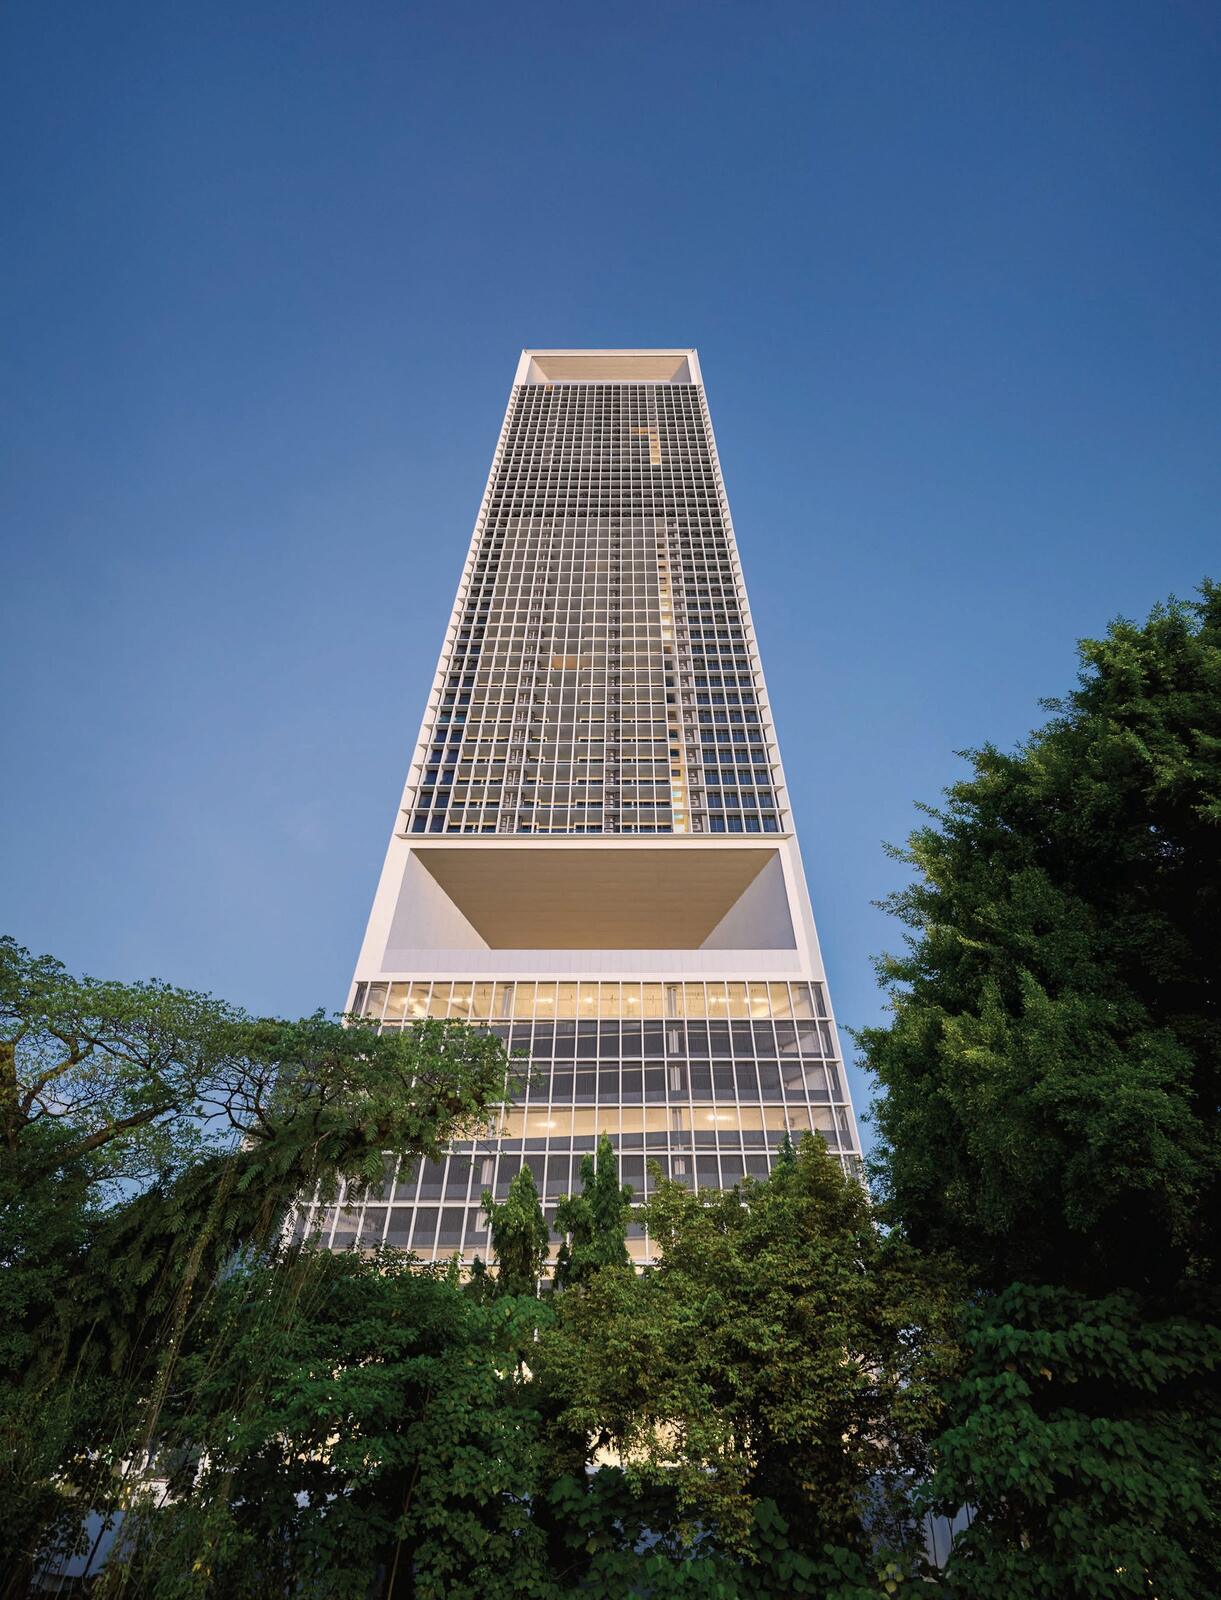 The Conlay Signature Suites — KLCC
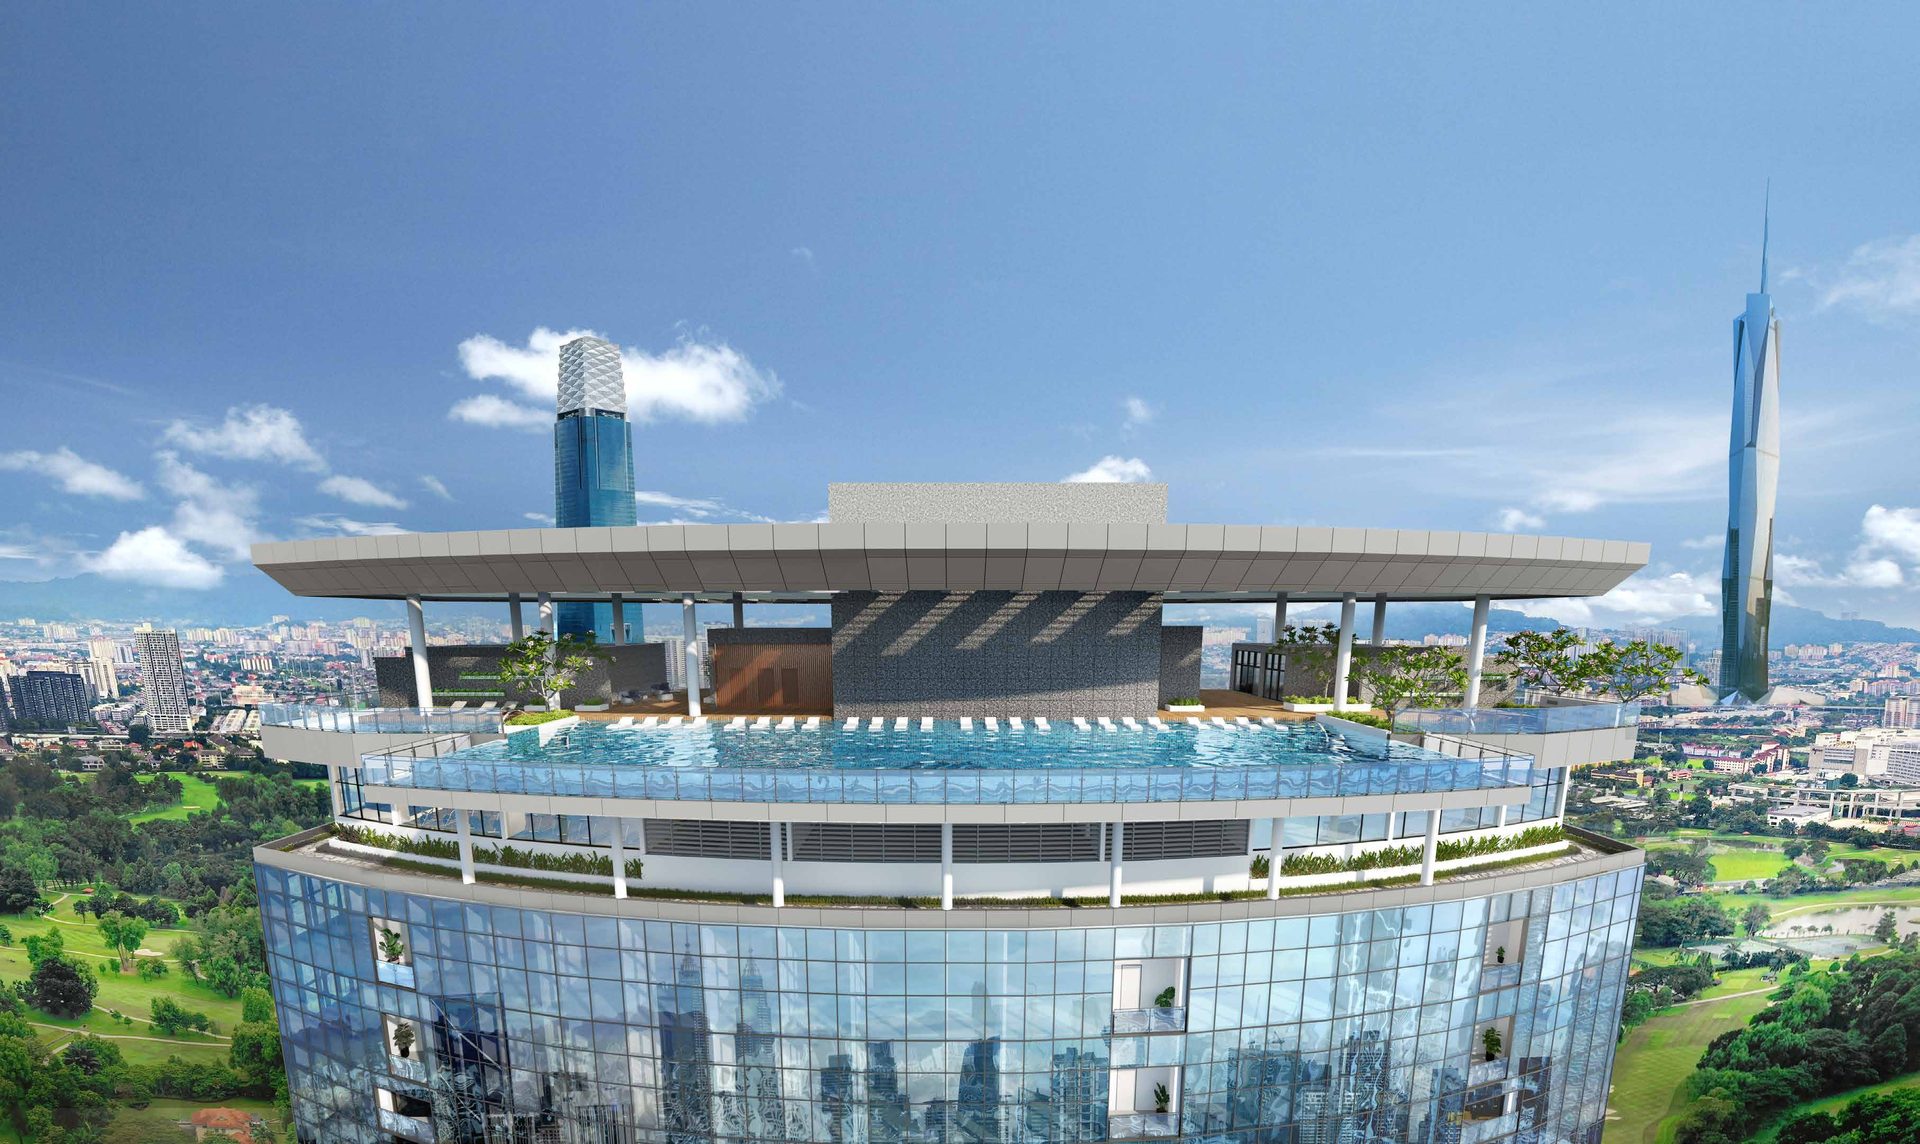 Eaton Residences — KLCC
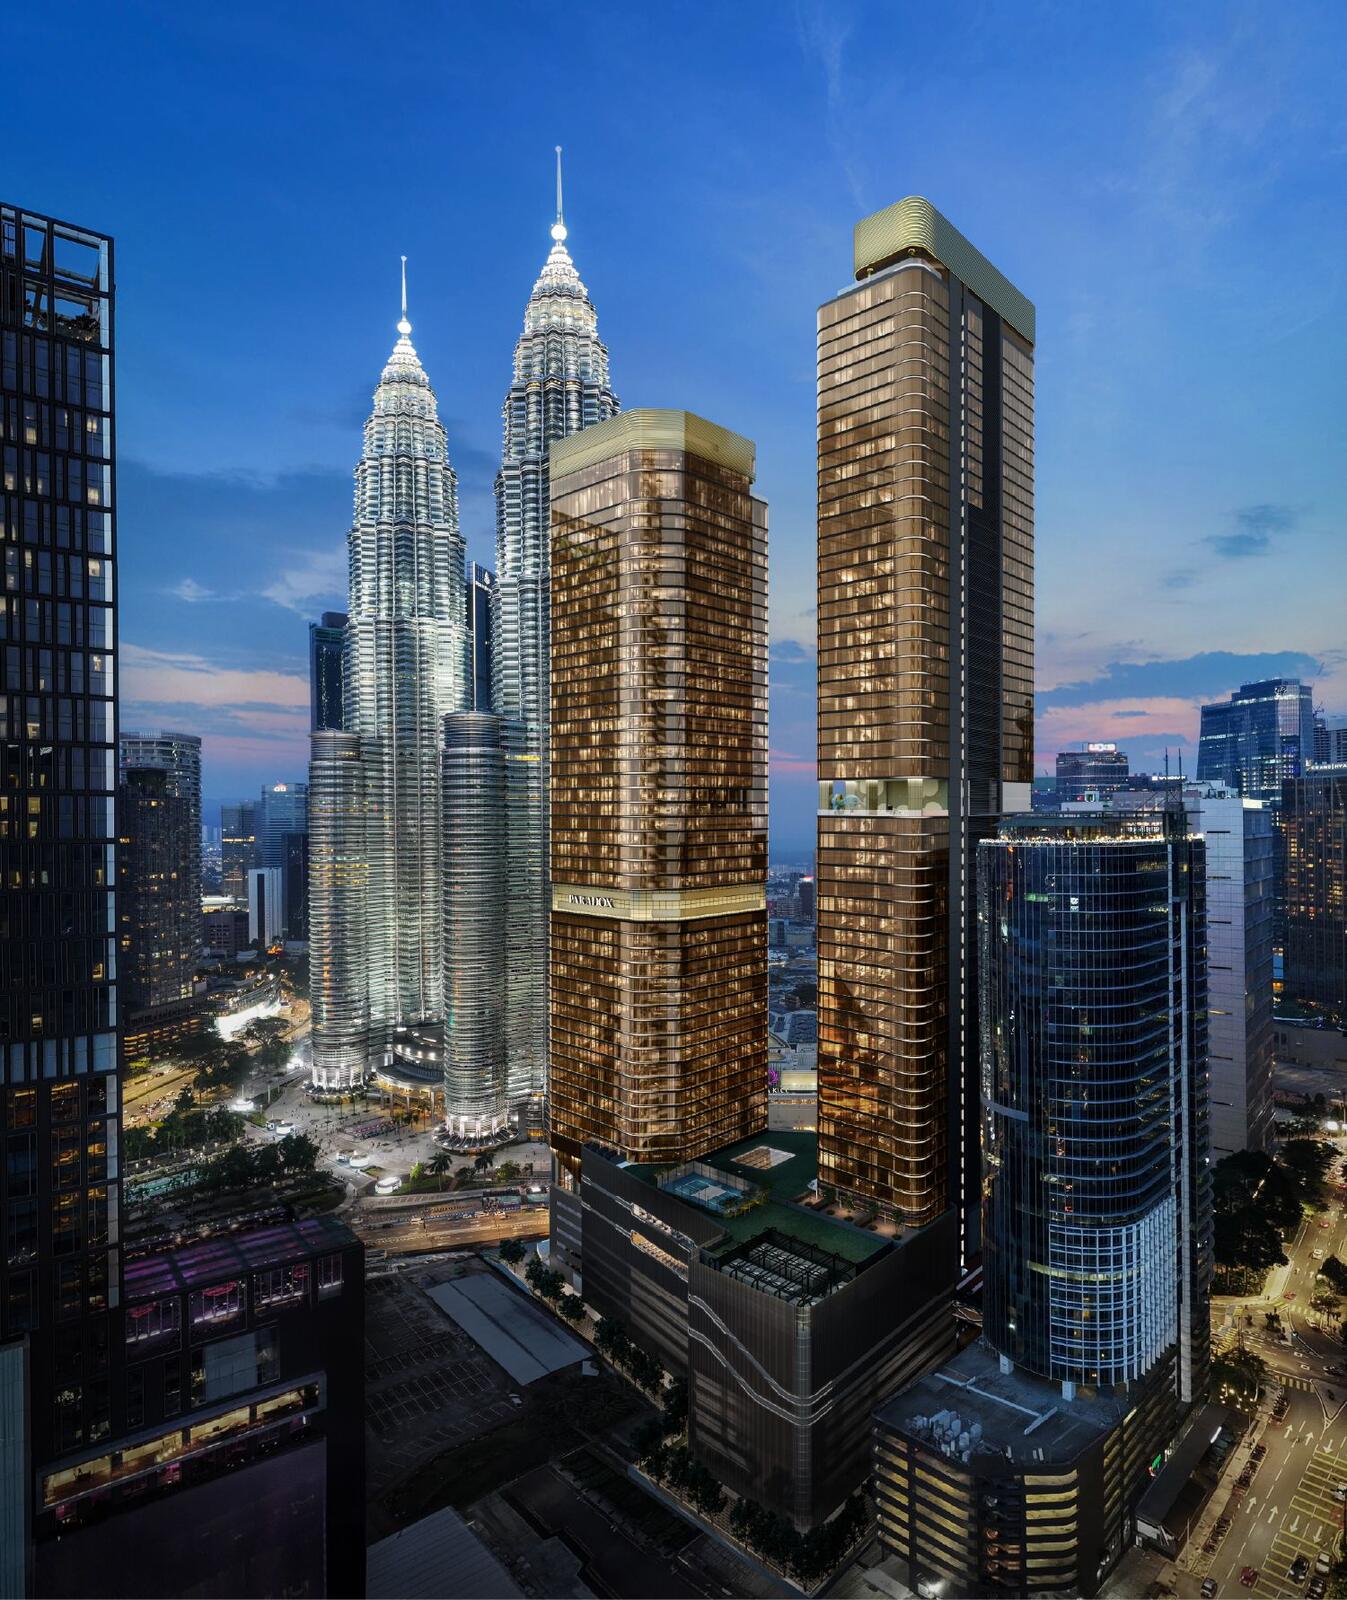 CloutHaus Residences — KLCC
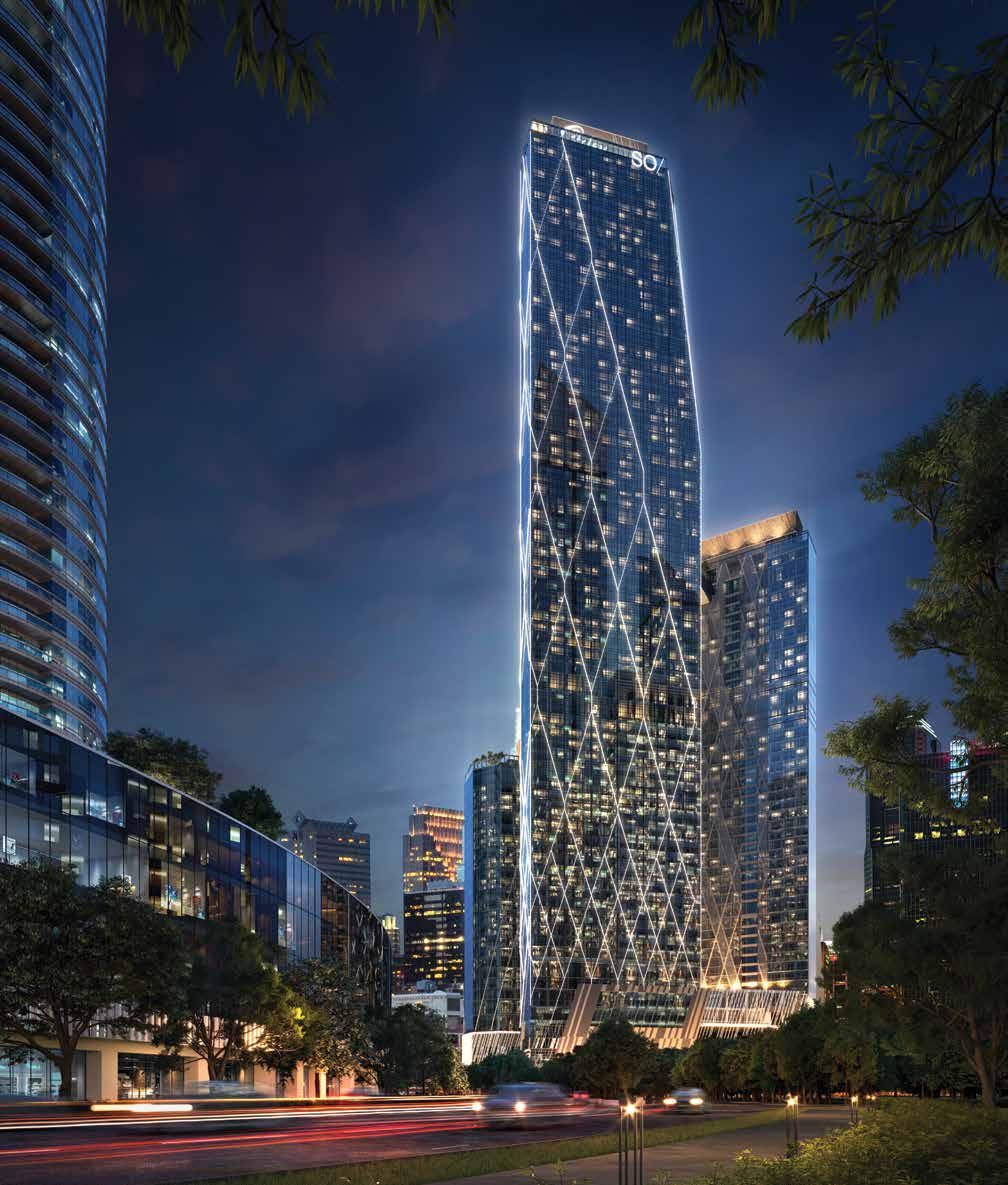 SO/ Kuala Lumpur Residences — KLCC
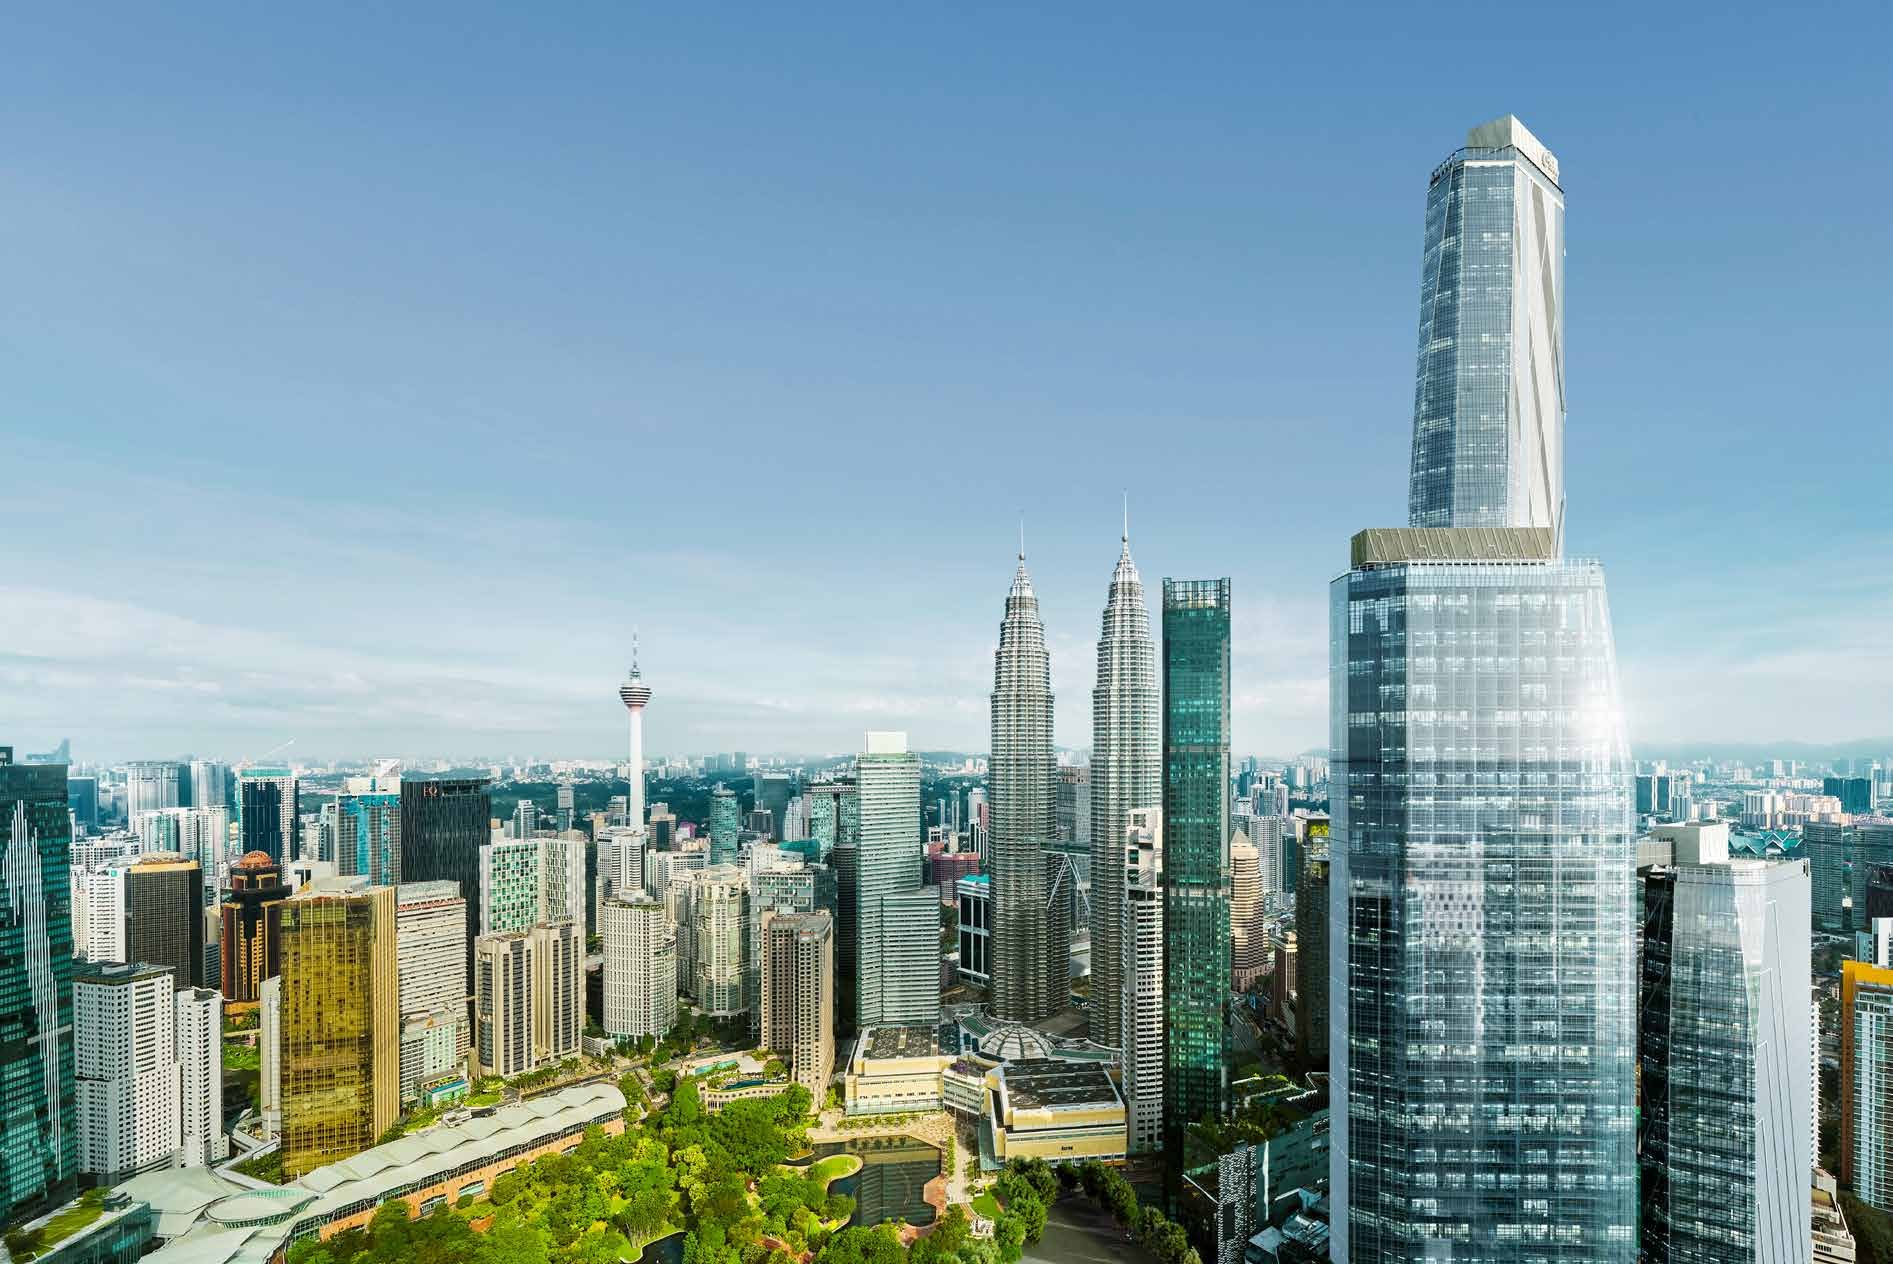 Jewel by Oxley KLCC — KLCC
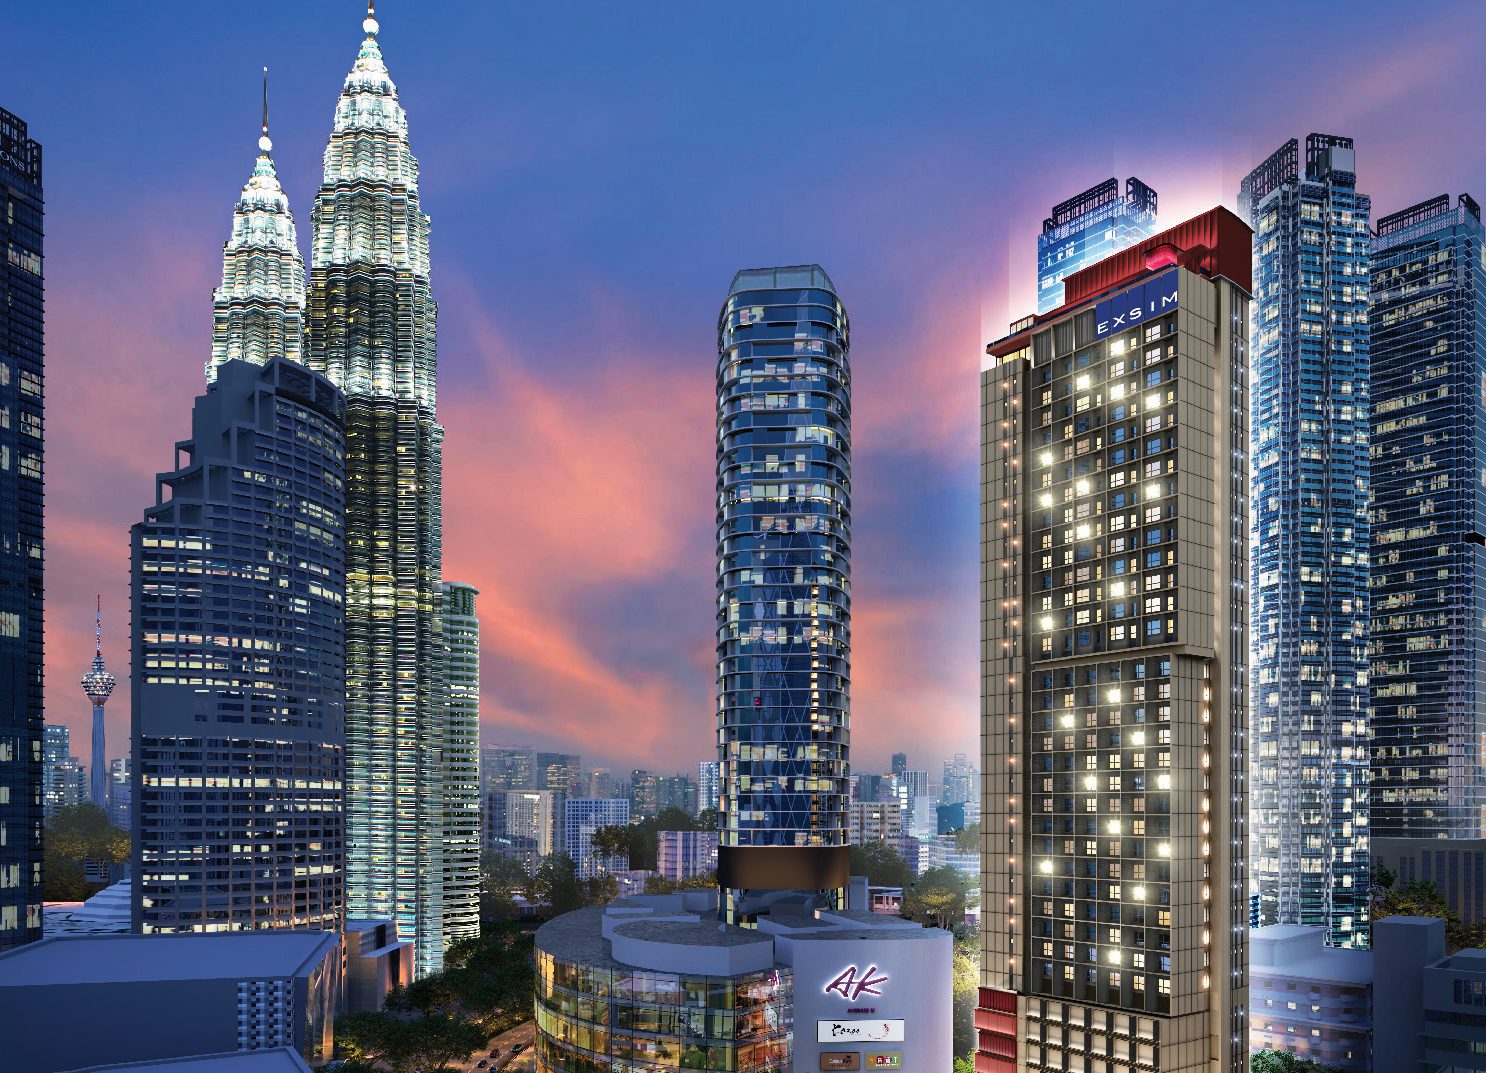 Kyliez Suites @ KL City Centre — KLCC