The Arden
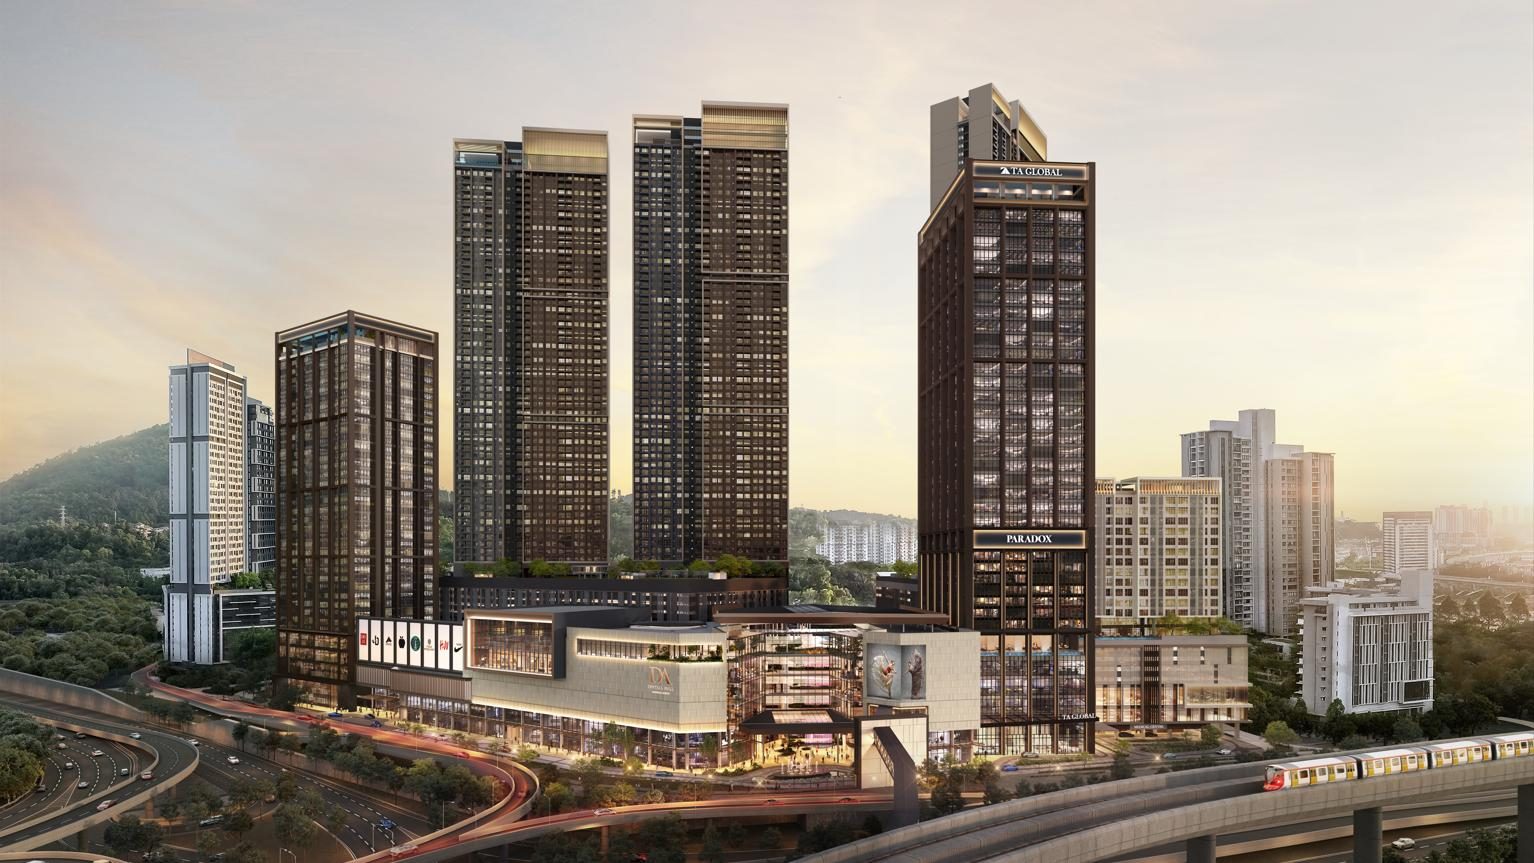
Kepong / Bandar Sri Damansara, Kuala Lumpur, Malaysia
455 freehold office suites at Damansara Avenue, Bandar Sri Damansara, from 495 to 3,111 sq ft
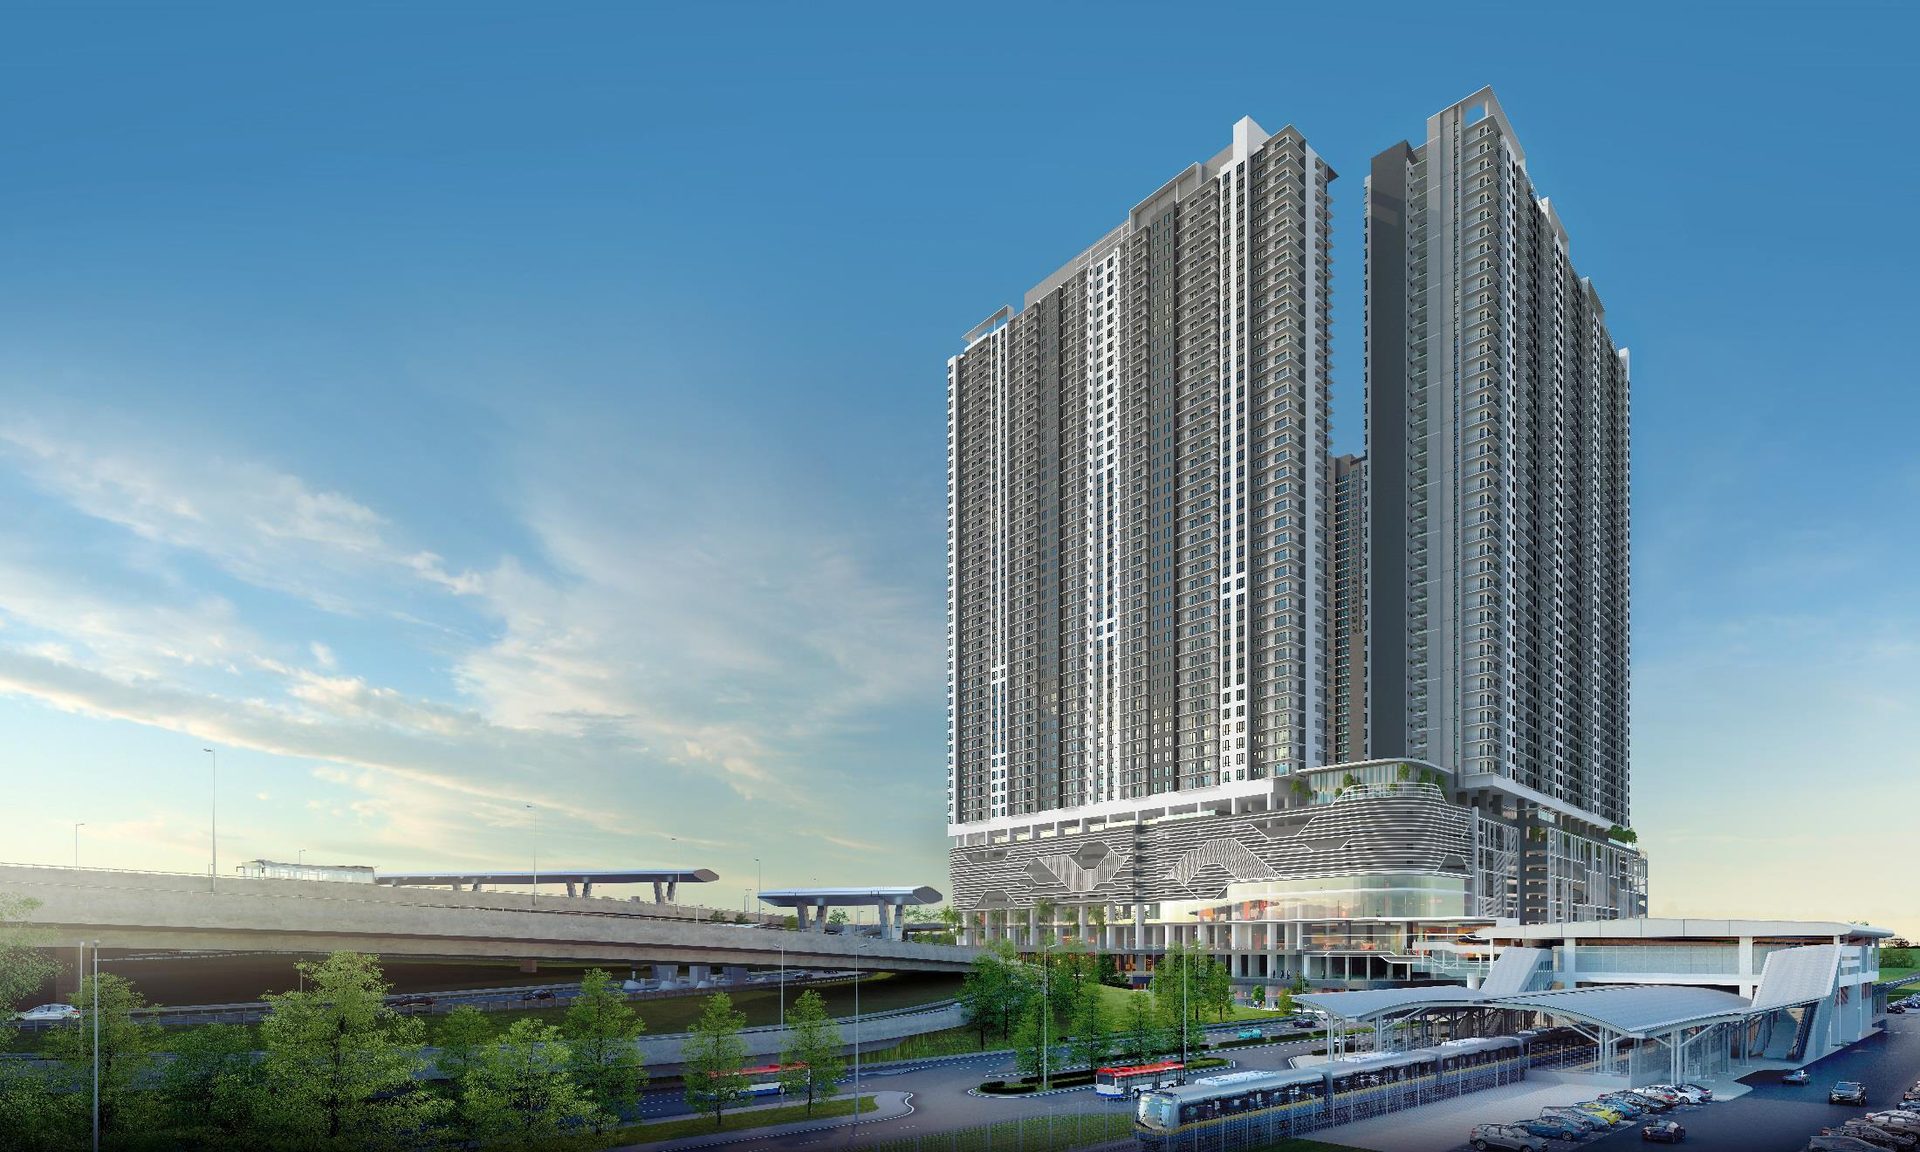
The Arden is a single 38-storey strata office tower at Damansara Avenue, the 48-acre transit-oriented masterplan at Bandar Sri Damansara that already carries Azelia Residences, Ativo Plaza, Ativo Suites, Ativo Place and DA Square. Its 455 office suites sit on Levels 5 to 37 - fourteen suites on a typical floor, ten on Level 5 - and run from 495 sq ft to 3,111 sq ft, with the two largest parcels on Level 5 and Levels 6 to 37 topping out at 1,615 sq ft. Five levels are given over to shared facilities: Level 1 for the secondary lobby, four retail lots and a nursery, Level 2 for a multipurpose hall, auditorium and co-working space, Level 3 for conference and meeting rooms and an executive lounge, Level 4 for the gymnasium, yoga studio, theatre rooms, golf simulators and podcast and content studios, and Level 38 for a sky infinity pool, sky bar, sky lounge and cigar lounge. Walkways run from Levels 1 and 2 into DA Central Mall, and the masterplan carries a link bridge on to the MRT station. Partitions between suites are hackable, so adjoining units can be opened into one.
Key facts
- Office suites
- 455
- Office floors, Levels 5 to 37
- 33
- Built-up
- 495 - 3,111 sq ft
- Tenure
- Freehold
- Target completion
- Q1 2028
- Title
- Commercial
Unit layouts
| Type | Built-up | Bedrooms | Bathrooms | Notes |
|---|---|---|---|---|
| Type A1 | 495 sq ft | — | — | One washroom - mirror variant A1(M) shares this drawing |
| Type A2 | 495 sq ft | — | — | One washroom - mirror variant A2(M) shares this drawing |
| Type B | 560 sq ft | — | — | One washroom |
| Type C | 786 sq ft | — | — | One washroom |
| Type D | 829 sq ft | — | — | One washroom |
| Type E | 883 sq ft | — | — | One washroom |
| Type F1 | 958 sq ft | — | — | One washroom |
| Type G | 1,087 sq ft | — | — | One washroom - mirror variant G(M) shares this drawing - the show suite type |
| Type I | 1,313 sq ft | — | — | Two washrooms |
| Type H | 1,615 sq ft | — | — | Two washrooms - mirror variant H(M) shares this drawing |
| Type F2 | 2,357 sq ft | — | — | Two washrooms - one parcel, on Level 5 |
| Type F3 | 3,111 sq ft | — | — | Two washrooms - one parcel, on Level 5 |
Developer
Indo Aman Bina Sdn Bhd. Indo Aman Bina is a subsidiary of TA Properties Sdn Bhd, held under TA Global Berhad, and is the developer of the Damansara Avenue masterplan. Azelia Residences, Ativo Plaza, Ativo Suites, Ativo Place and DA Square are already complete on the same 48 acres, and DA Central Mall and Amaya Residences are being built alongside The Arden.
Frequently asked questions
- Who is the developer for The Arden?
- The Arden is developed by Indo Aman Bina Sdn Bhd, part of TA Properties Sdn Bhd.
- Where is The Arden located?
- Damansara Avenue, Bandar Sri Damansara, Kuala Lumpur.
- What unit types and sizes are available?
- 12 layout types from 495 – 3,111 sq ft — built-up at 495 – 3,111 sq ft.
- What is the land tenure?
- Freehold. Commercial title, on a commercial land lot.
- When is the expected completion?
- Q1 2028. For more details, please contact us below.
- How many units are there?
- 455 office suites.
- How many car park bays are provided?
- Basements 1 and 2, reached by their own lift lobby off the ground-floor lobby. No bay is allocated to a suite. Six passenger lifts plus one service lift serve every floor.
- What is the estimated maintenance fee?
- RM0.65 per sq ft, maintenance fee and sinking fund combined.
- What facilities are provided?
- Ground level: main drop-off, lobby entrance, concierge, lobby lounge, parcel collection point, management office, mail room, fire control and security room. Level 1: secondary drop-off and lobby, secondary concierge, four retail outlets, nursery and a walkway to DA Central Mall. Level 2: multipurpose hall, auditorium with control room, co-working space and a connection to DA Central Mall. Level 3: conference rooms for 10, 12 and 14, meeting rooms for 20, 12 and 12, executive lounge, executive suite, guest lounge, social loft, snack bar and preparation area, and prayer rooms. Level 4: gymnasium, yoga studio, two theatre rooms, two golf simulators, two table tennis tables, two content studios, podcast studio, entertainment lounge, locker station, launderette, changing rooms, steam rooms and sauna rooms. Level 38: sky infinity pool, sky jacuzzi, sky terrace, sky pavilion, sky bar, sky lounge, cigar lounge and event space. Multi-tier security throughout.
- What is the price range?
- Prices are not published here. WhatsApp us and we'll send you the latest pricing and available units.
- How do I arrange a viewing?
- WhatsApp us and we'll assist to make an appointment for you at the sales gallery.
Other projects in Kepong / Bandar Sri Damansara
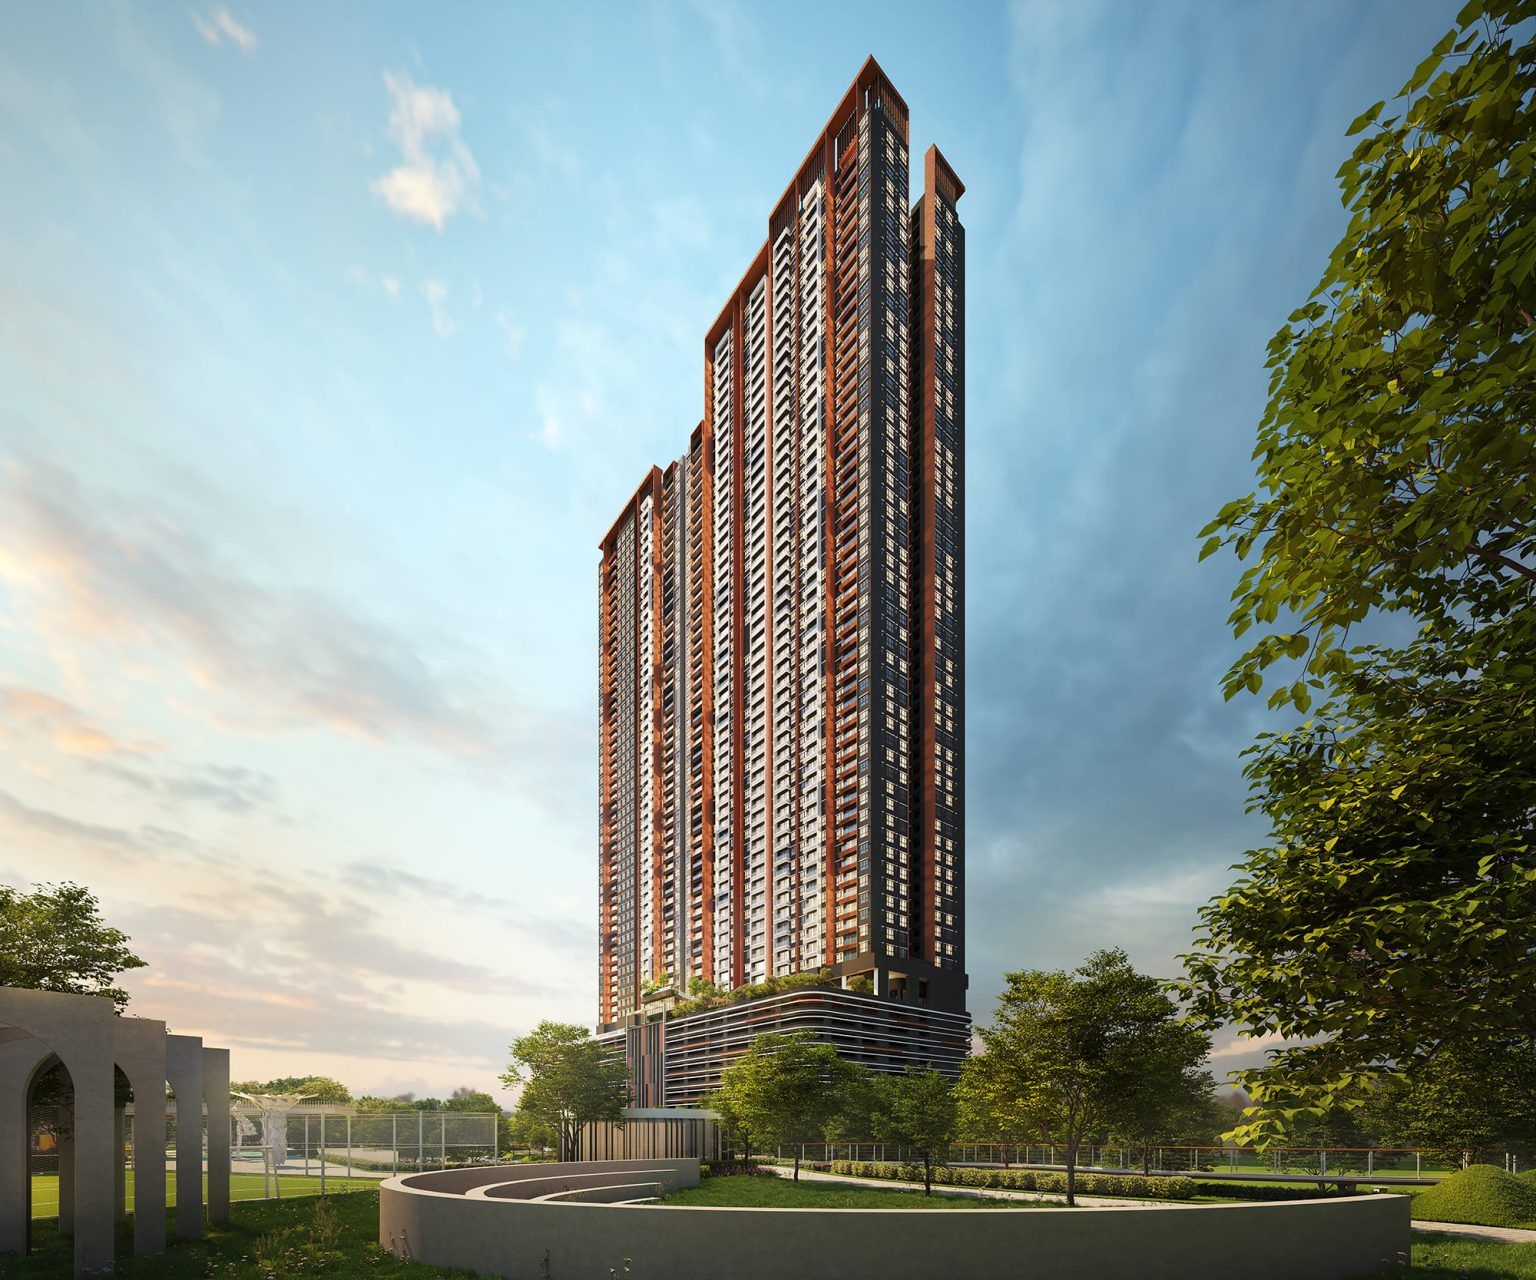
Other projects nearby
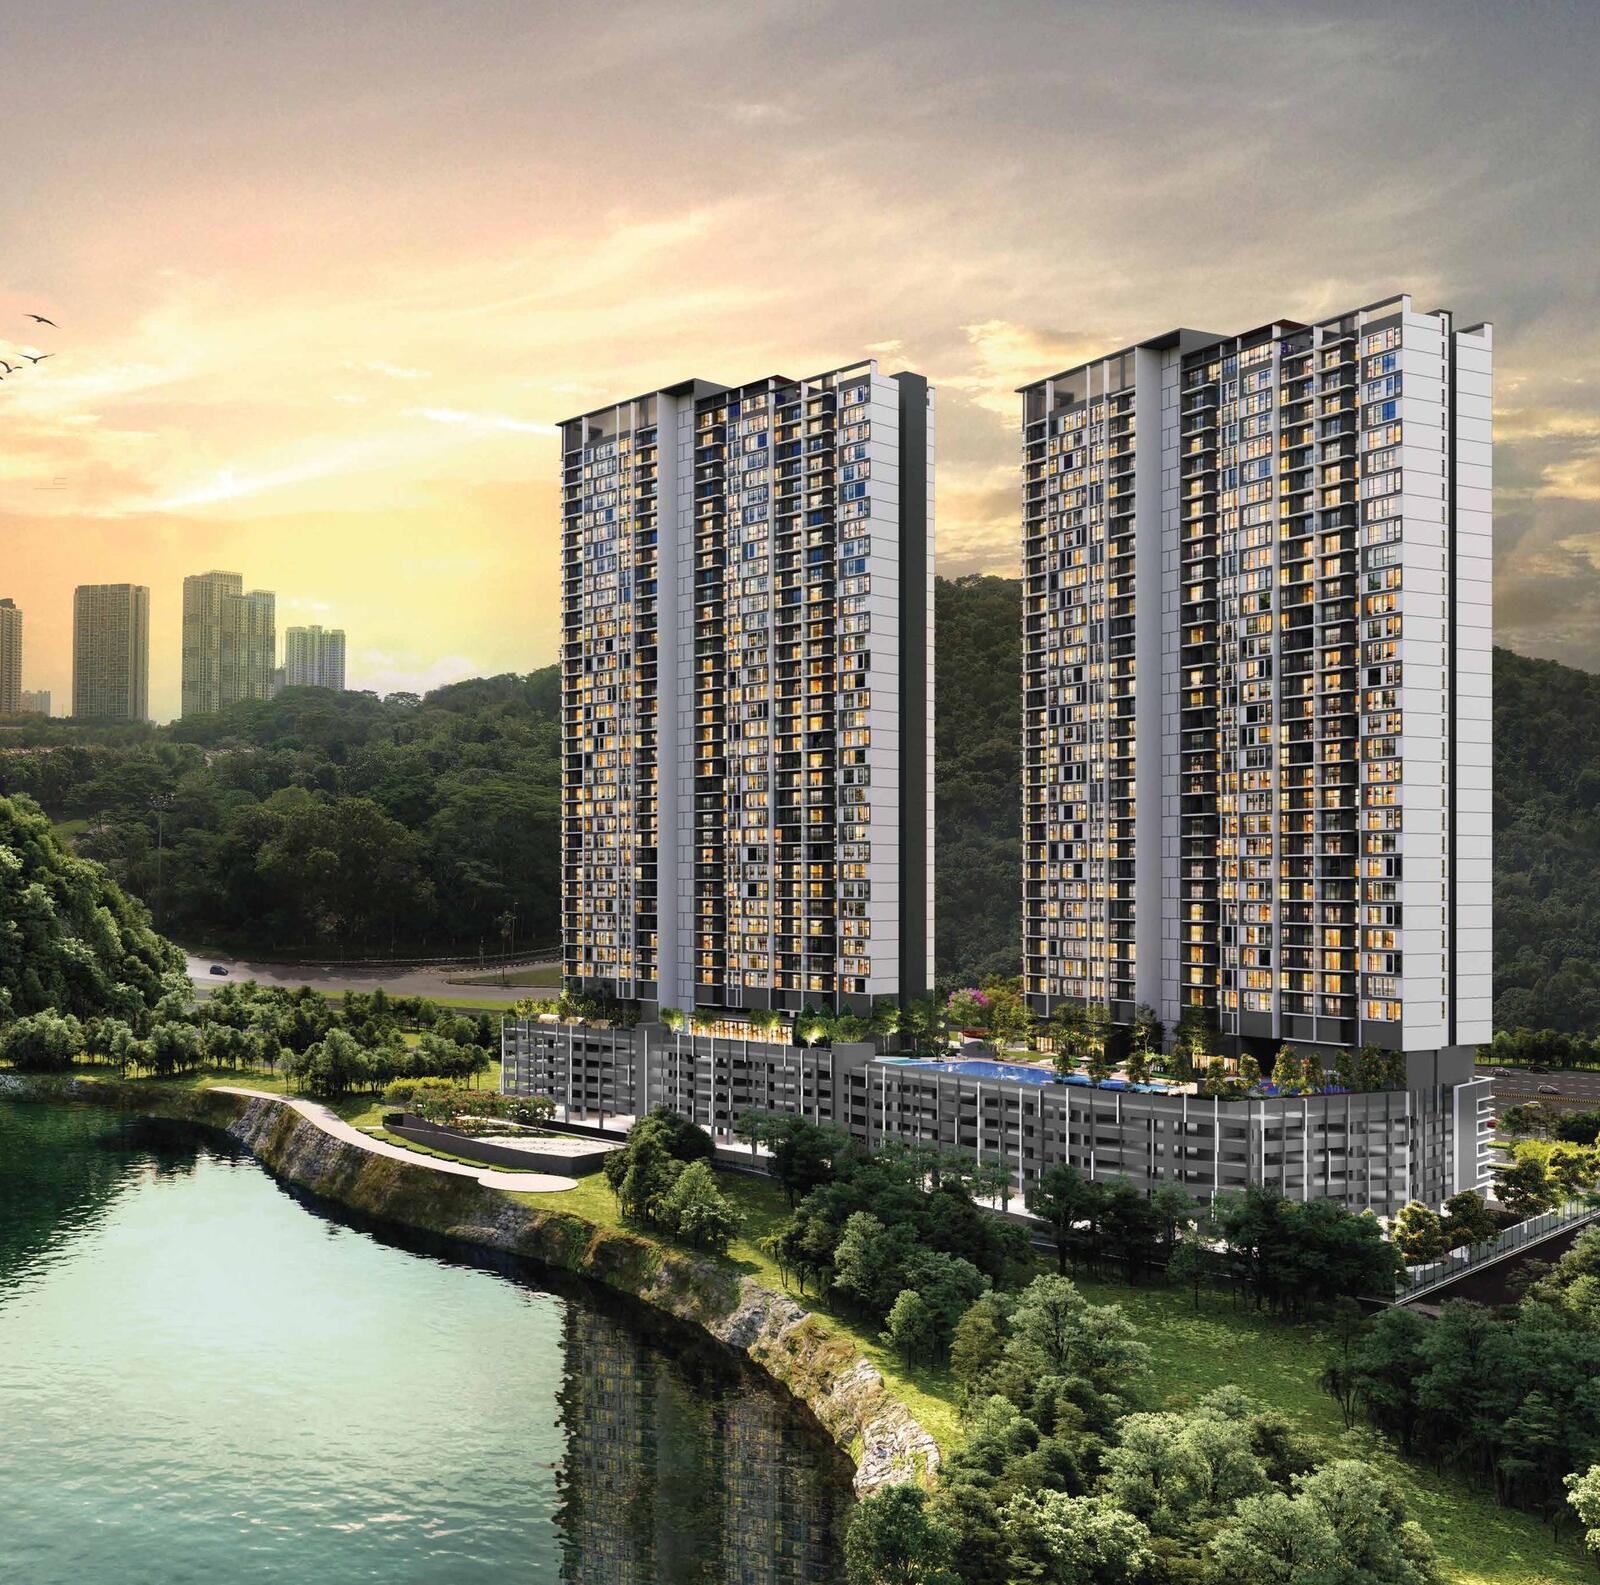 ForestHill Residences — PJ / Damansara
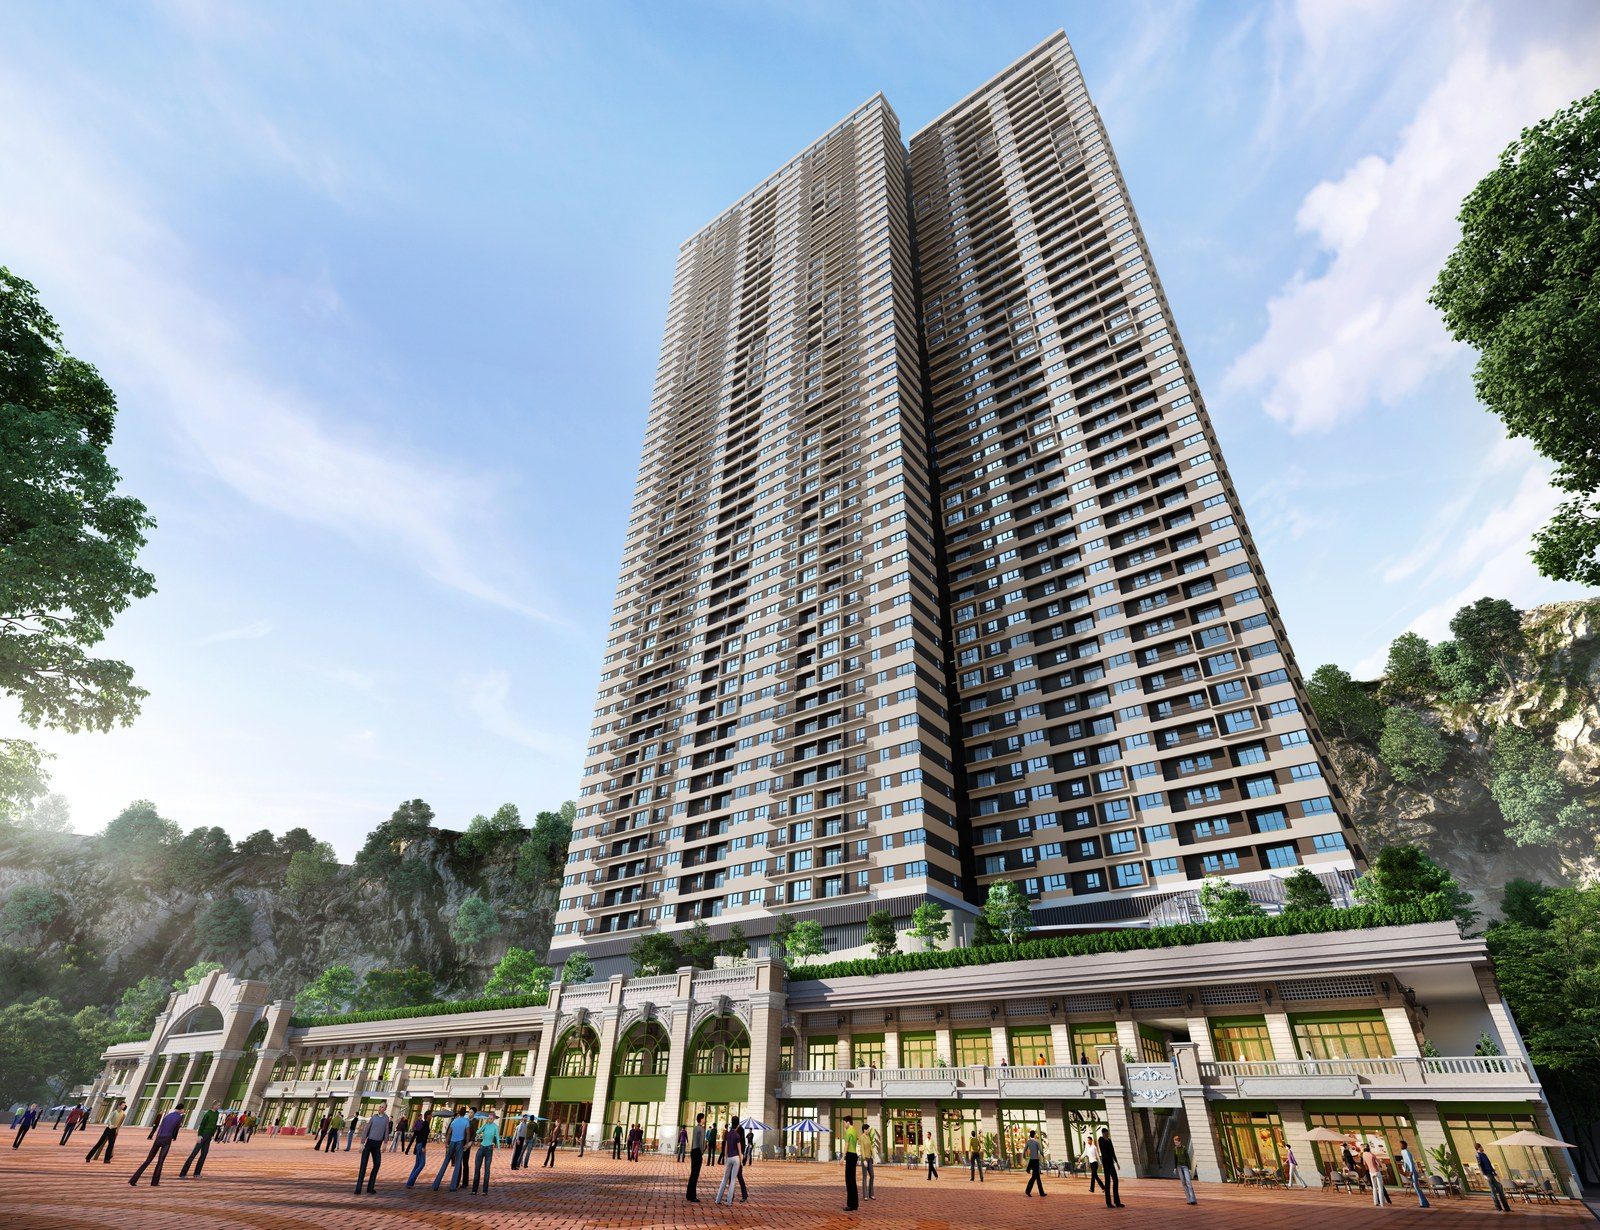 D'Terra Residences — PJ / Damansara
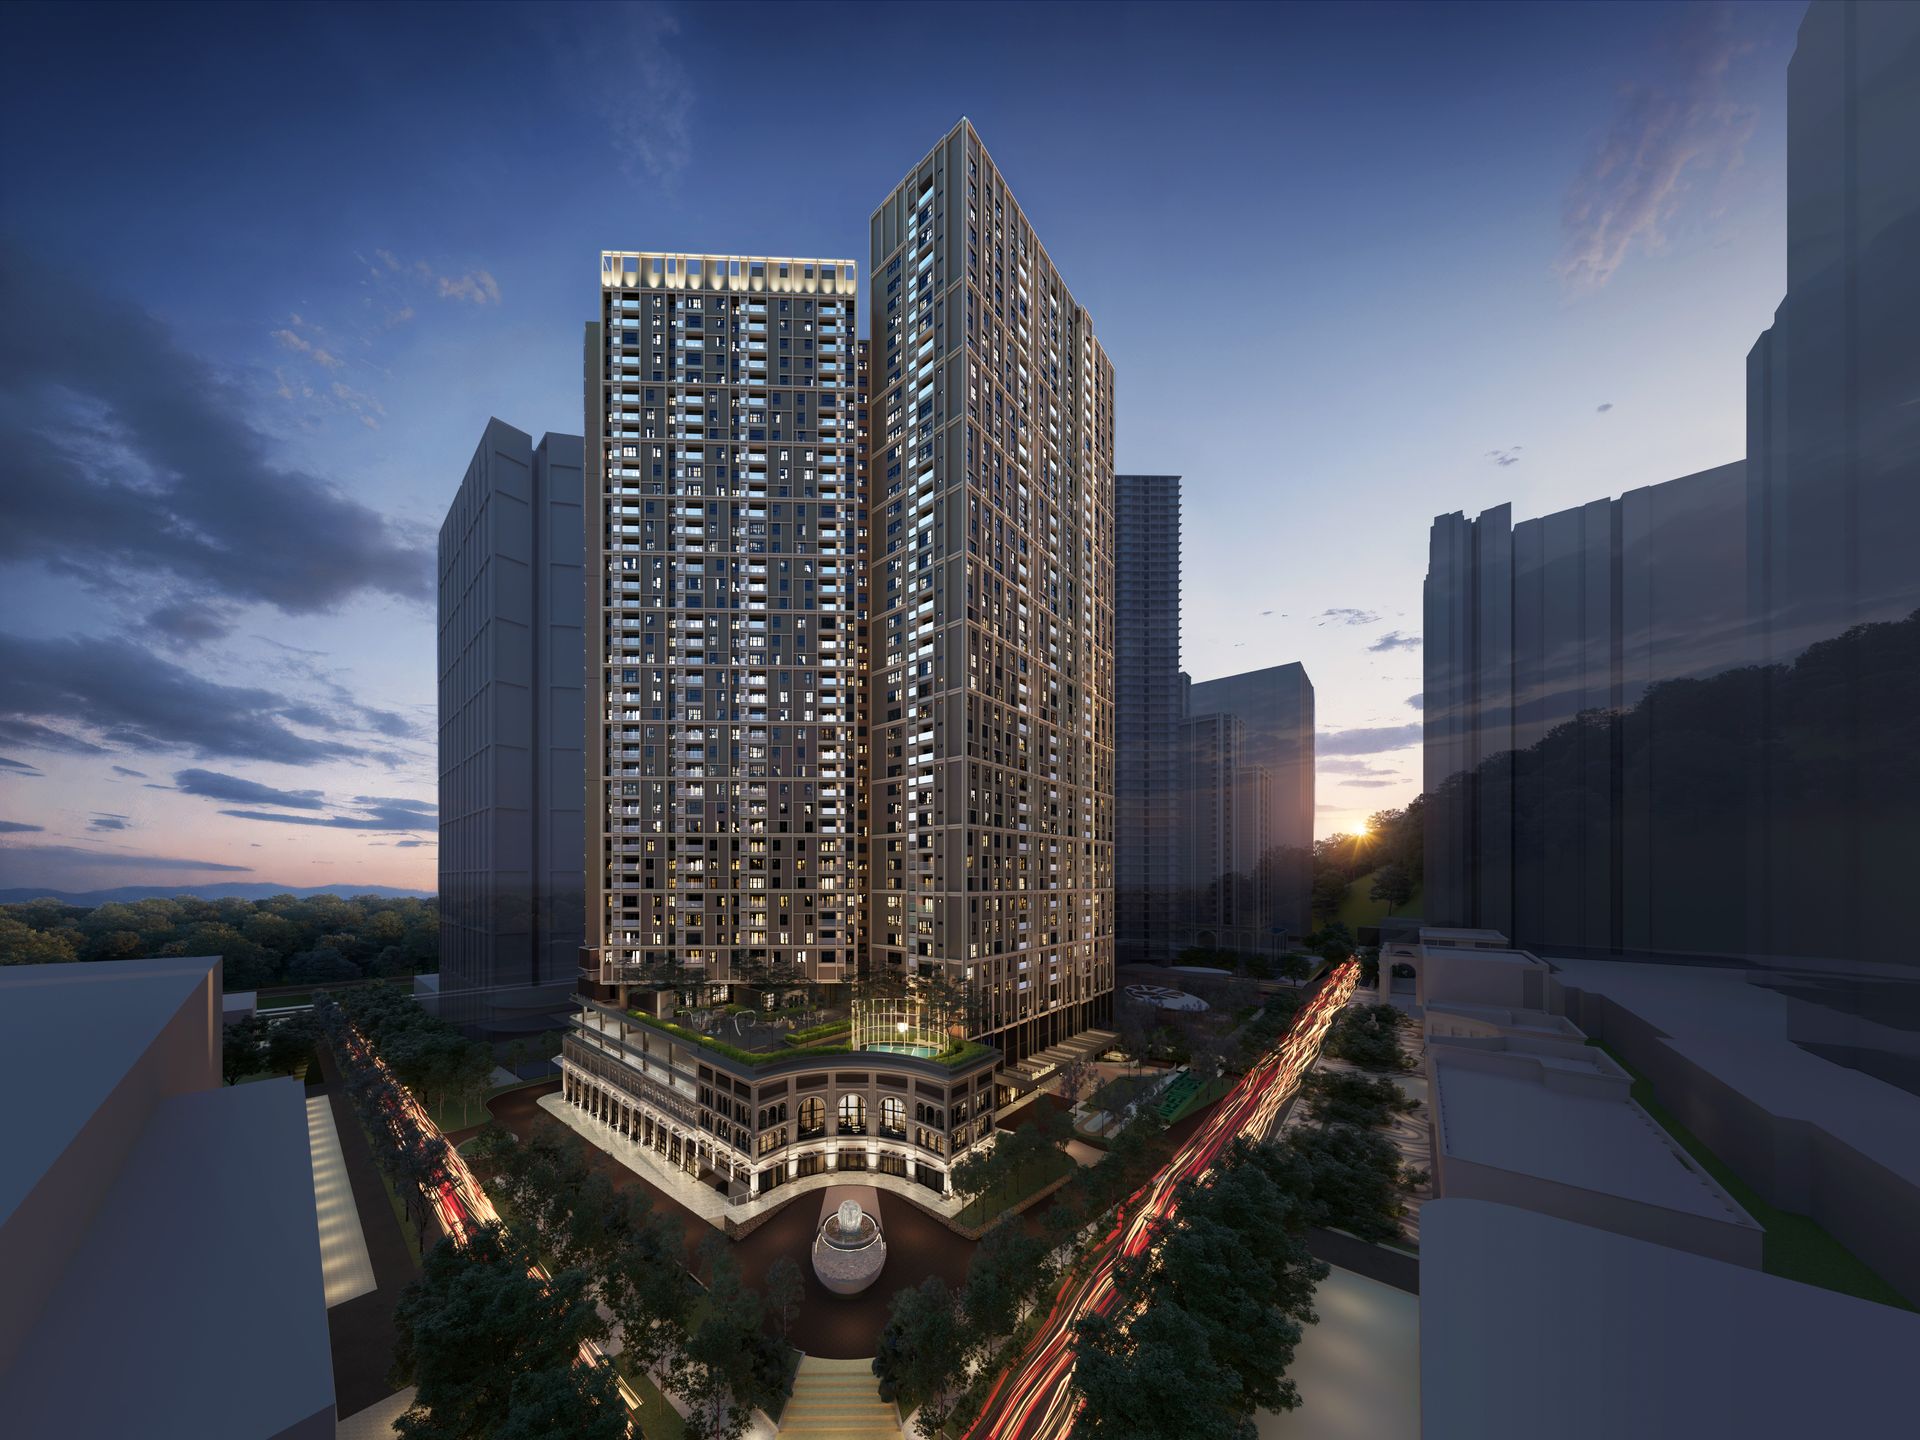 The Aldenz — PJ / Damansara
 D'Tessera Residences — PJ / Damansara
 Senna Heights — PJ / Damansara
 Platinum Premium Suites — PJ / Damansara
 Tangen Residences — Mont Kiara / Segambut / Hartamas / Dutamas
 United Point Residence — Mont Kiara / Segambut / Hartamas / Dutamas