Arunya Residences @ KL North
Kepong / Bandar Sri Damansara, Kuala Lumpur, Malaysia
631 serviced apartments across two towers on a 3.2-acre KL North site
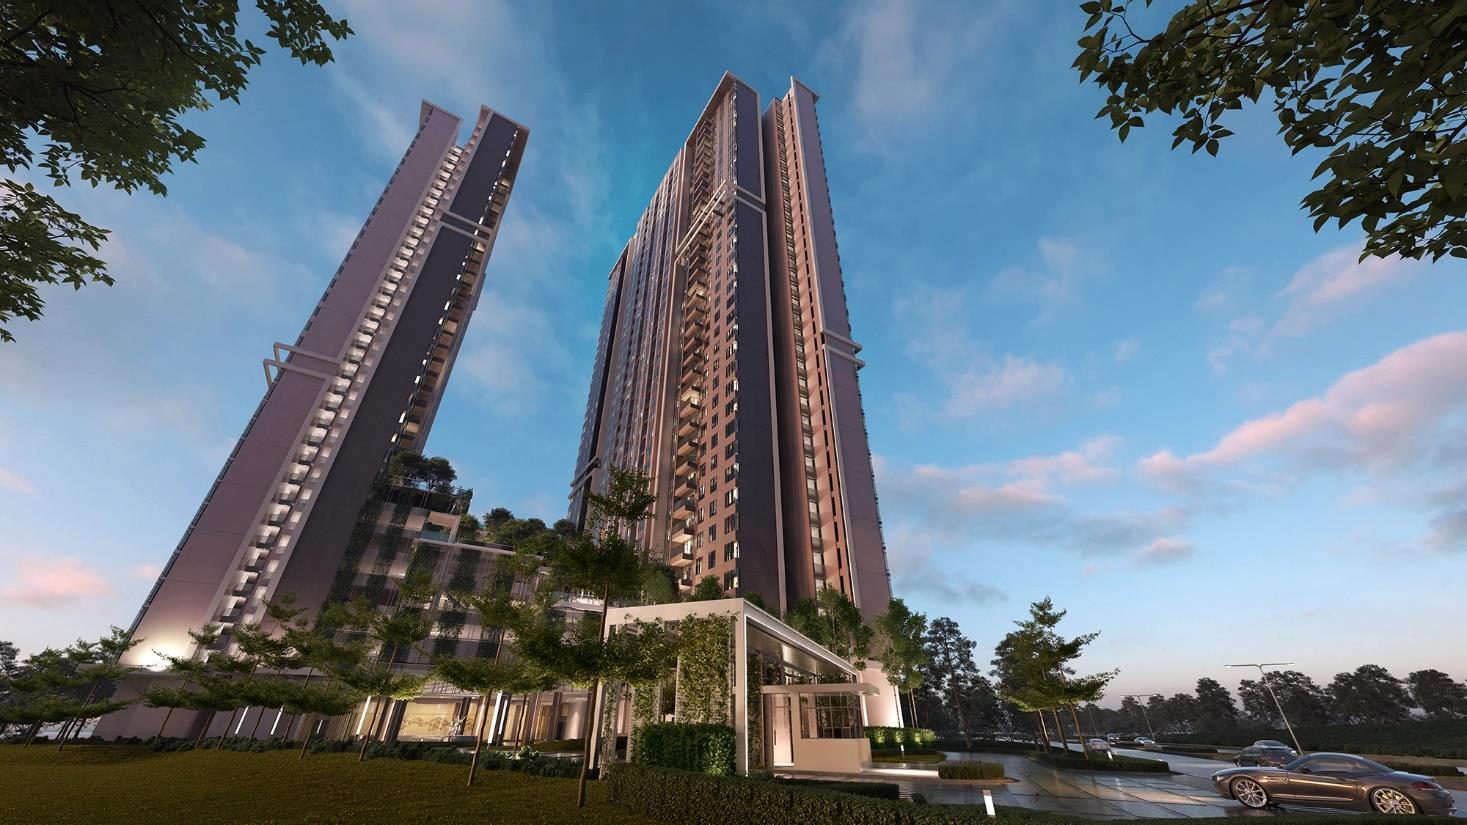
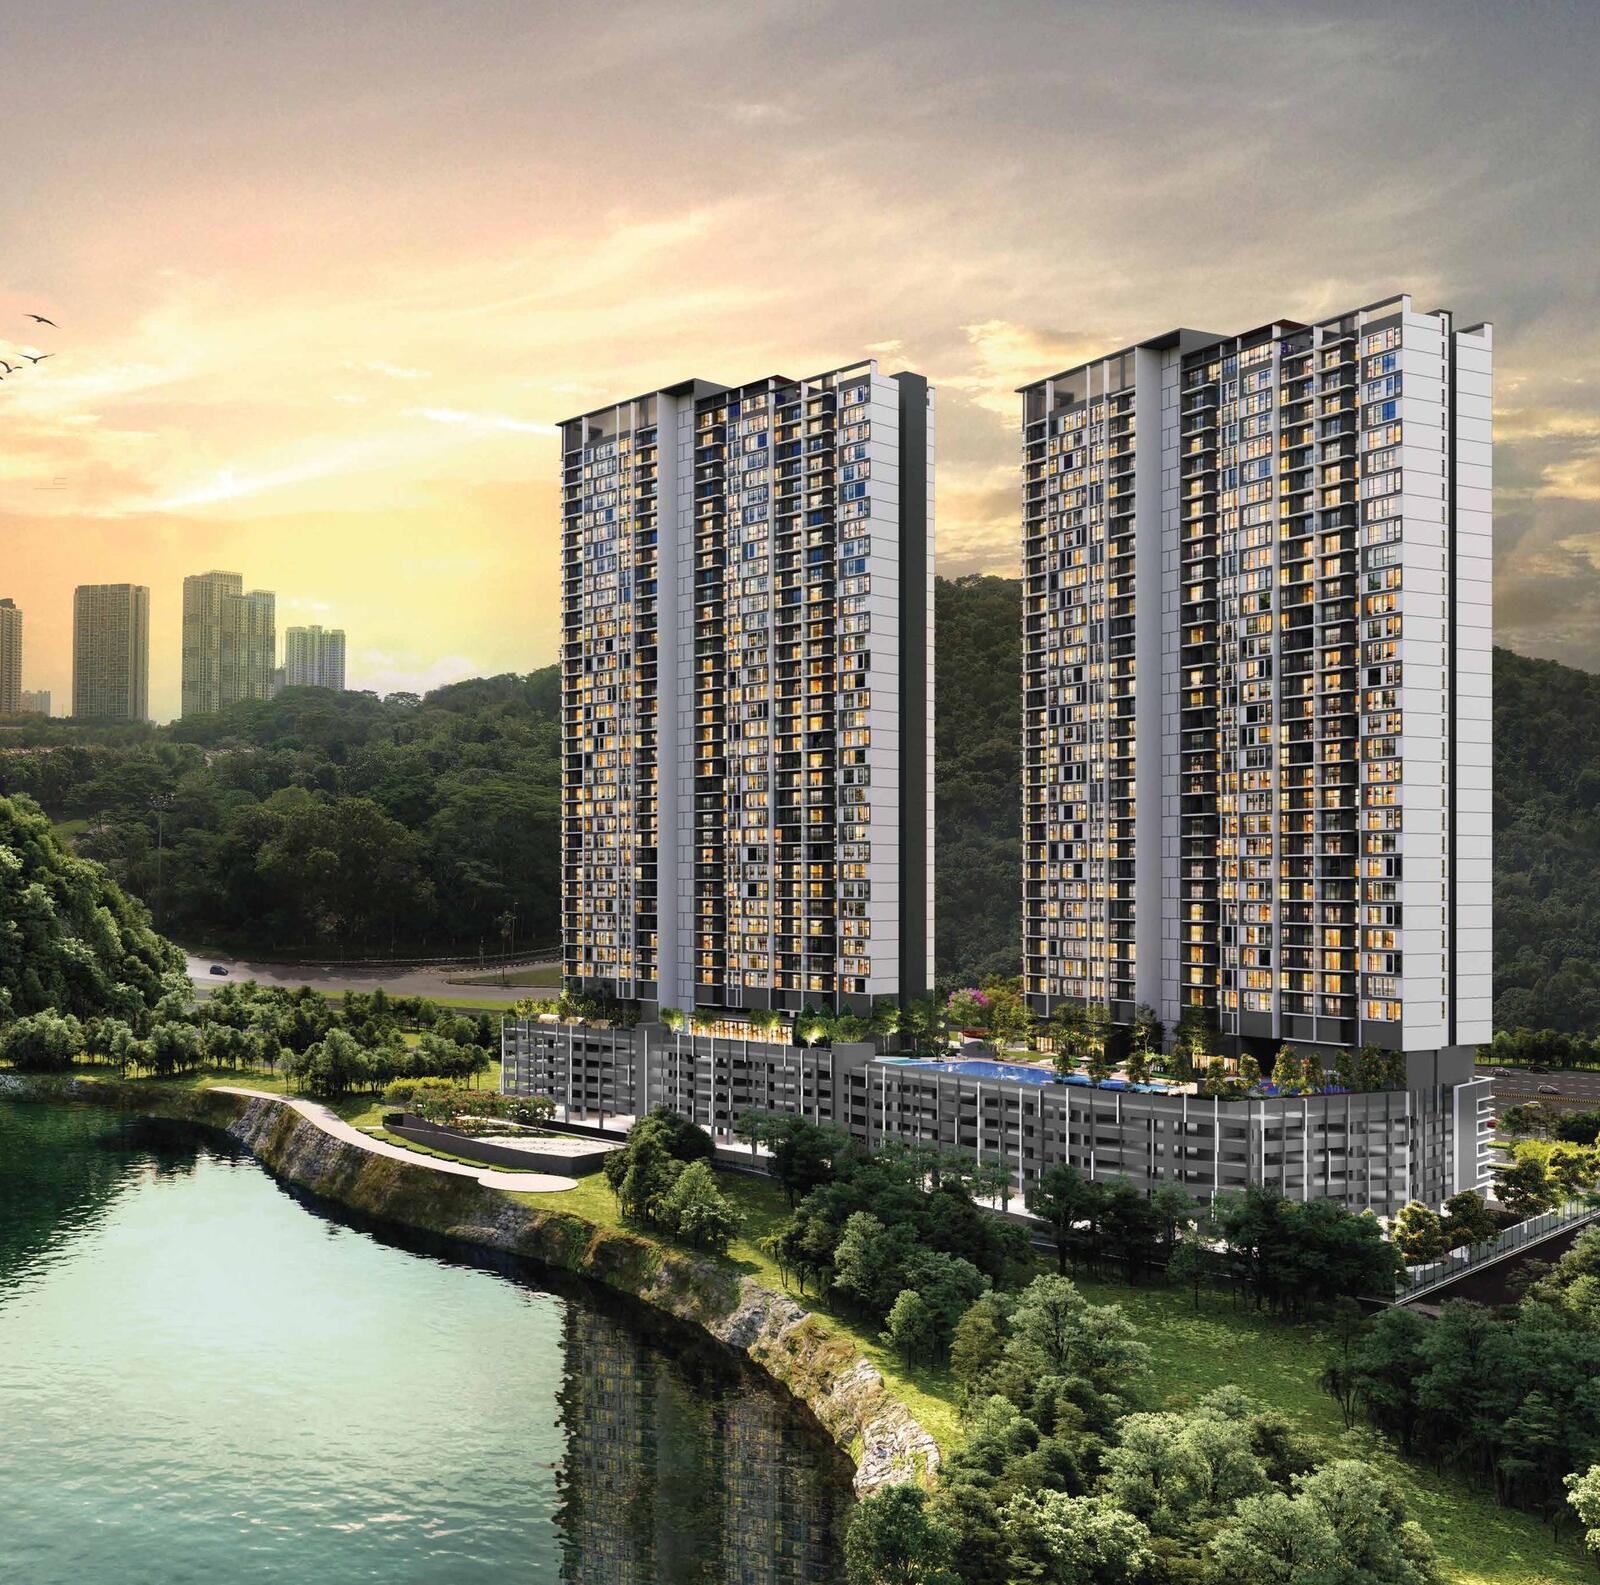
Arunya Residences @ KL North is a leasehold, two-tower serviced apartment development on 3.2 acres off Pintasan Segambut, on the Kepong–Jinjang edge of northern Kuala Lumpur. The scheme holds 631 units — 358 in Tower A over 36 floors and 273 in Tower B over 35 — laid out north-south so every home takes daylight through the long face. Eight released layouts run from a 743 sq ft one-plus-one with study up to a 1,399 sq ft three-plus-one with study, powder room and store, with three-bedroom plans clustered between 1,044 and 1,184 sq ft. Named after the first rays of the sun, the development gives up around 40% of the site to green space and stacks 33 facilities across four levels: an amenities deck at ground, garden terraces on Levels 2, 3A and 6, and a Level 8 recreation deck carrying an infinity pool, floating gym and a glamping park with treehouse and cocoon swings. MRT Jinjang on the Putrajaya Line is 600 m away, ten stops from the KL city centre.
Key facts
- Units
- 631
- Towers
- 2
- Tenure
- Leasehold
- Sq ft layouts
- 743 – 1,399
- Acre site
- 3.2
- Layout types
- 8
Unit layouts
| Type | Built-up | Bedrooms | Bathrooms | Notes |
|---|---|---|---|---|
| Type A | 743 sq ft | 1.5 | 1 | Study · yard · no balcony |
| Type B | 840 sq ft | 2 | 2 | Yard · no balcony |
| Type C | 1,044 sq ft | 3 | 2 | Balcony and yard |
| Type D | 1,119 sq ft | 3 | 2 | Study area · balcony |
| Type F2 | 1,119 sq ft | 3 | 2 | Store · balcony |
| Type F1 (P) | 1,152 sq ft | 3 | 2 | Podium-level plan with private terrace and garden |
| Type E | 1,184 sq ft | 3 | 2 | Store · balcony |
| Type G2a | 1,399 sq ft | 3.5 | 2.5 | Study · powder room · store |
Nearby
- 600 m — MRT Jinjang station
- 2 km — Segambut KTM station
- 3.2 km — AEON Metro Prima
- 3.2 km — SMK Kepong Baru
- 4 km — SJK(C) Kepong 2
- 4.1 km — DUKE Highway
- 4.8 km — ParkCity Medical Centre
- 4.8 km — The International School @ ParkCity
- 5.3 km — Publika Shopping Gallery
- 7.5 km — Mont' Kiara
- 10.4 km — KL City Centre
- 13.3 km — The Exchange 106
Developer
KLN Land Sdn Bhd. Arunya Residences @ KL North is developed by KLN Land Sdn Bhd (1290539-M), based on Jalan Pintasan Segambut in Kuala Lumpur. The project was named Best Urban Living Development 2023/2024 at the Asean Property Developer Awards, and its architectural design was led by Pamela Tan.
Frequently asked questions
- Who is the developer for Arunya Residences @ KL North?
- Arunya Residences @ KL North is developed by KLN Land Sdn Bhd.
- Where is Arunya Residences @ KL North located?
- Pintasan Segambut, Kuala Lumpur — on the Kepong, Jinjang and Segambut edge of KL North.
- What unit types and sizes are available?
- 8 layout types from 743 – 1,399 sq ft — 1+1 bedrooms at 743 sq ft, 2 bedrooms at 840 sq ft, 3 bedrooms at 1,044 – 1,184 sq ft, 3+1 bedrooms at 1,399 sq ft.
- What is the land tenure?
- Leasehold. Serviced apartment on commercial title, sold under the Housing Development Act (HDA).
- When is the expected completion?
- This project is completed. For more details, please contact us below.
- How many units are there?
- 631 serviced apartments.
- How many car park bays are provided?
- Bays run from Level G, which also holds the visitor car park, up to Level 7. Type A and Type B are allocated one bay, Type C, Type D, Type E and Type F2 two bays, and the Type G plans two bays plus one. Confirm the allocation for your unit with the developer.
- What is the estimated maintenance fee?
- Estimated at RM0.33 per sq ft per month, with a sinking fund charged on top at 10%.
- What facilities are provided?
- Thirty-three facilities are spread over four levels. The Level G amenities deck carries a security checkpoint, kindergarten, waiting lounge, reading nook, adventure escape, water feature, porte-cochère, surau, laundrette, EV charging station, sanctuary and half basketball court. Three Mind, Soul and Body terraces sit above — a Zen Garden on Level 2, a Yoga Garden on Level 3A and a Pilates Garden on Level 6. The Level 8 recreation deck holds an infinity pool, aqua gym, jacuzzi, pool loungers, poolside cabanas, wading pool, sun deck, jogging track, floating gym, Chill & Grill BBQ deck, club lounge, amphitheatre promenade, pavilion, rendezvous corner, hammock nook and a glamping park with treehouse and cocoon swings. Each floor is served by three passenger lifts and one service lift, with multi-tier security throughout.
- What is the price range?
- Prices are not published here. WhatsApp us and we'll send you the latest pricing and available units.
- How do I arrange a viewing?
- WhatsApp us and we'll assist to make an appointment for you at the sales gallery.
Other projects in Kepong / Bandar Sri Damansara
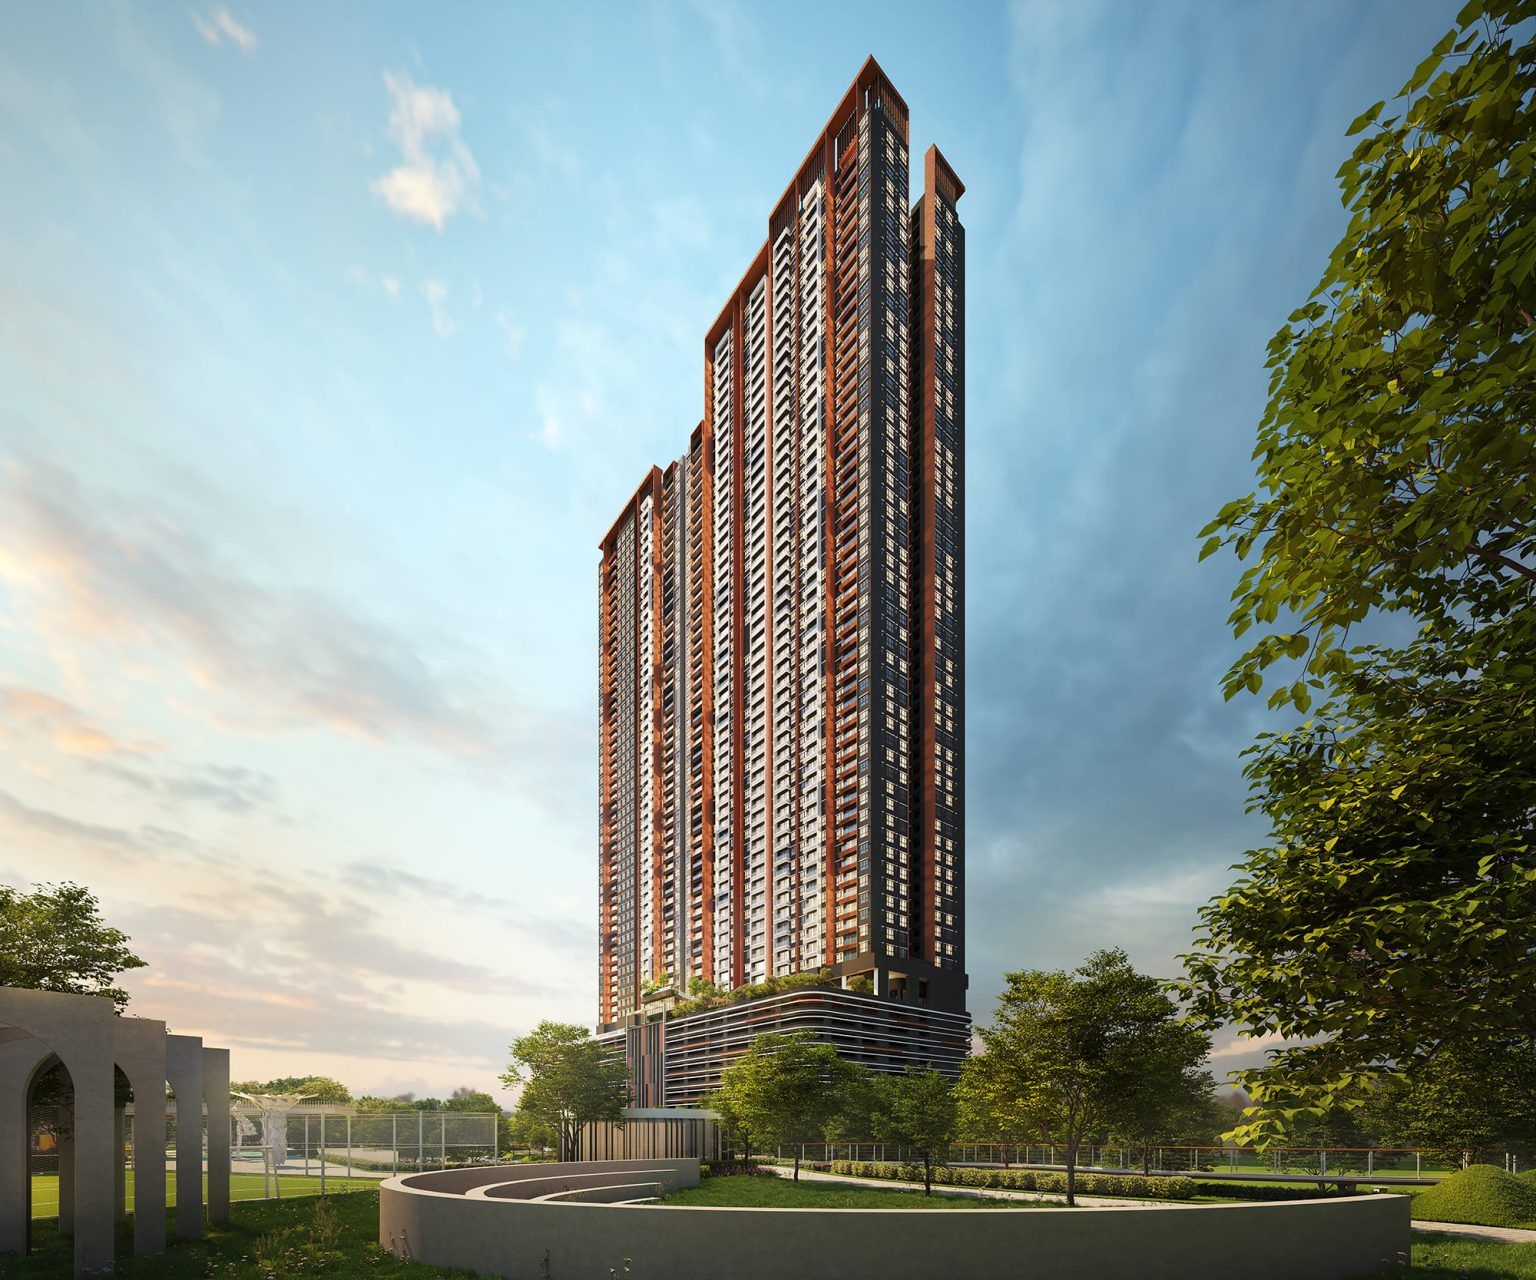
Other projects nearby
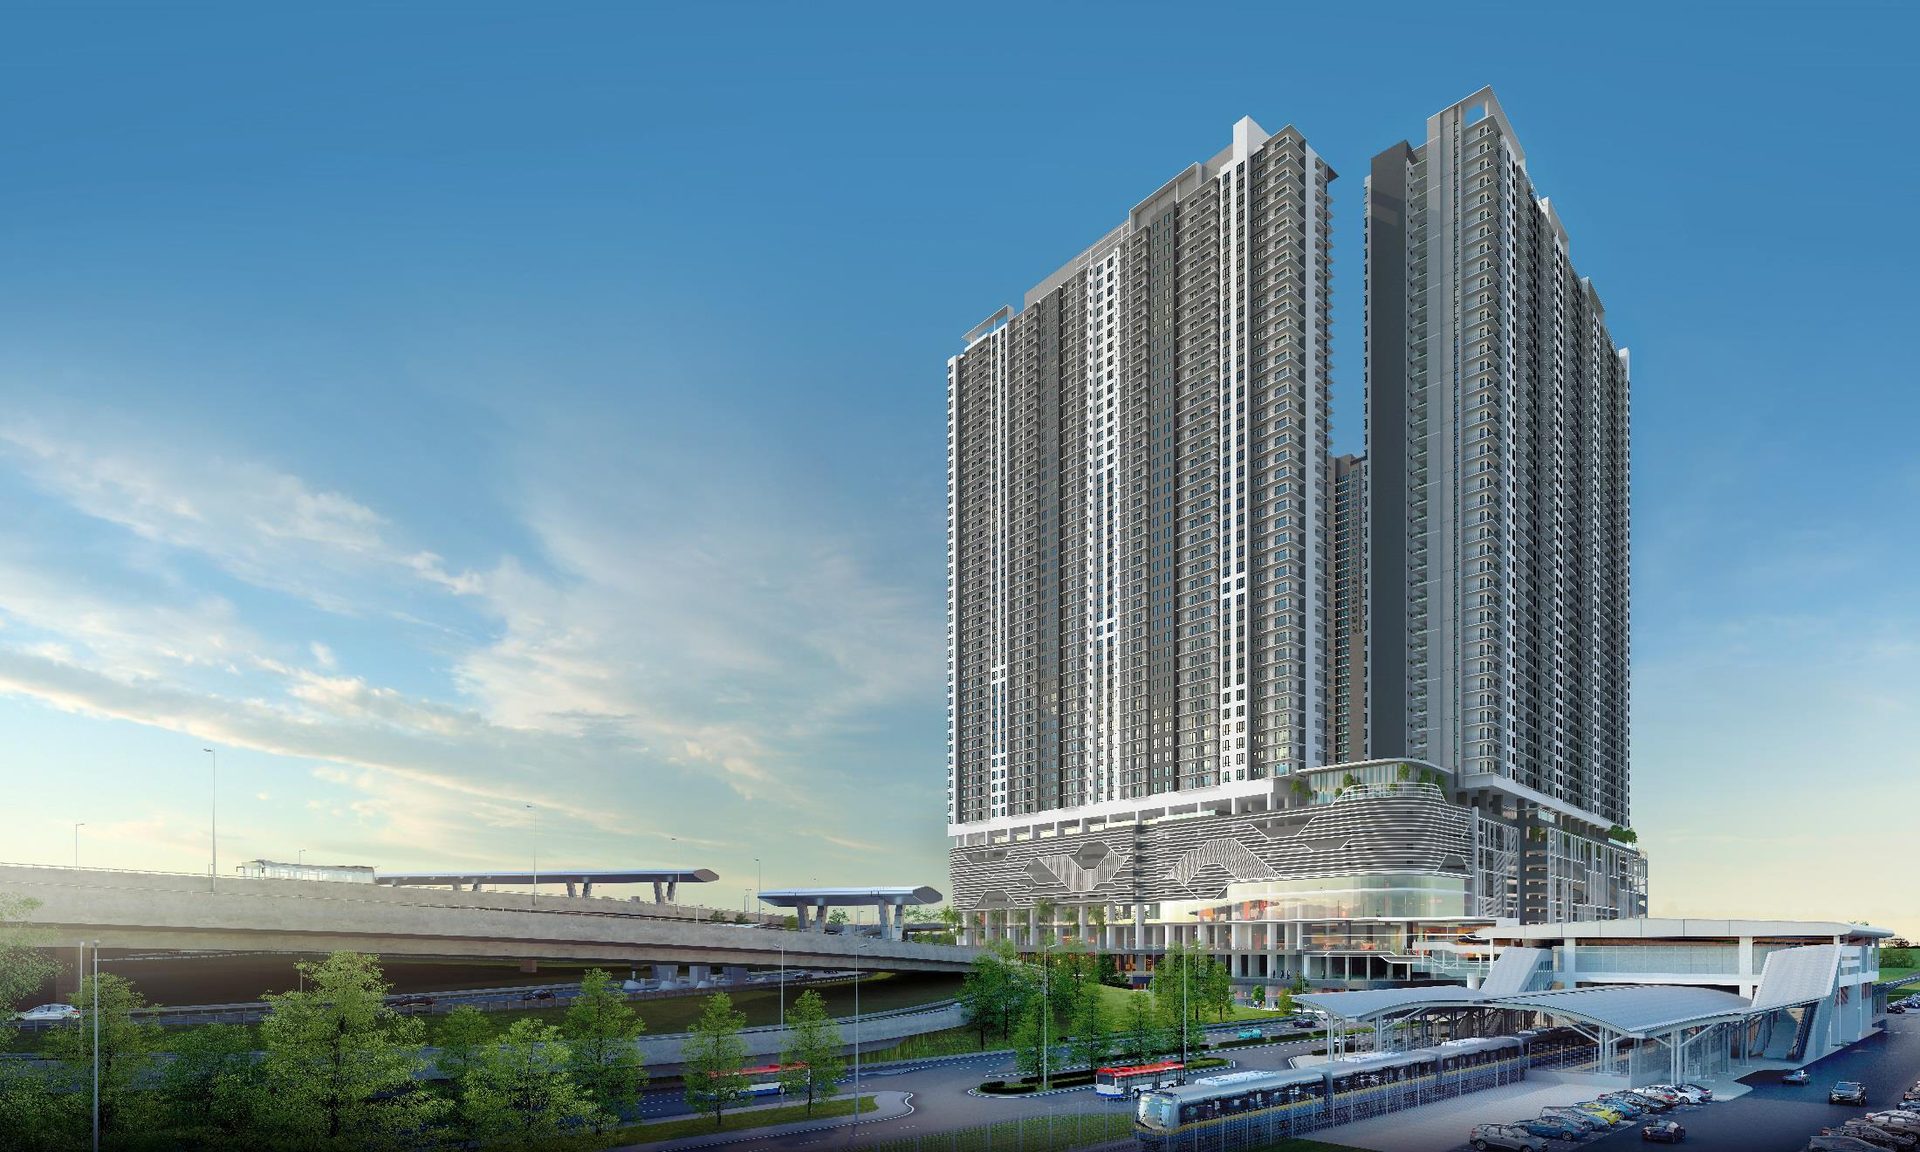 United Point Residence — Mont Kiara / Segambut / Hartamas / Dutamas
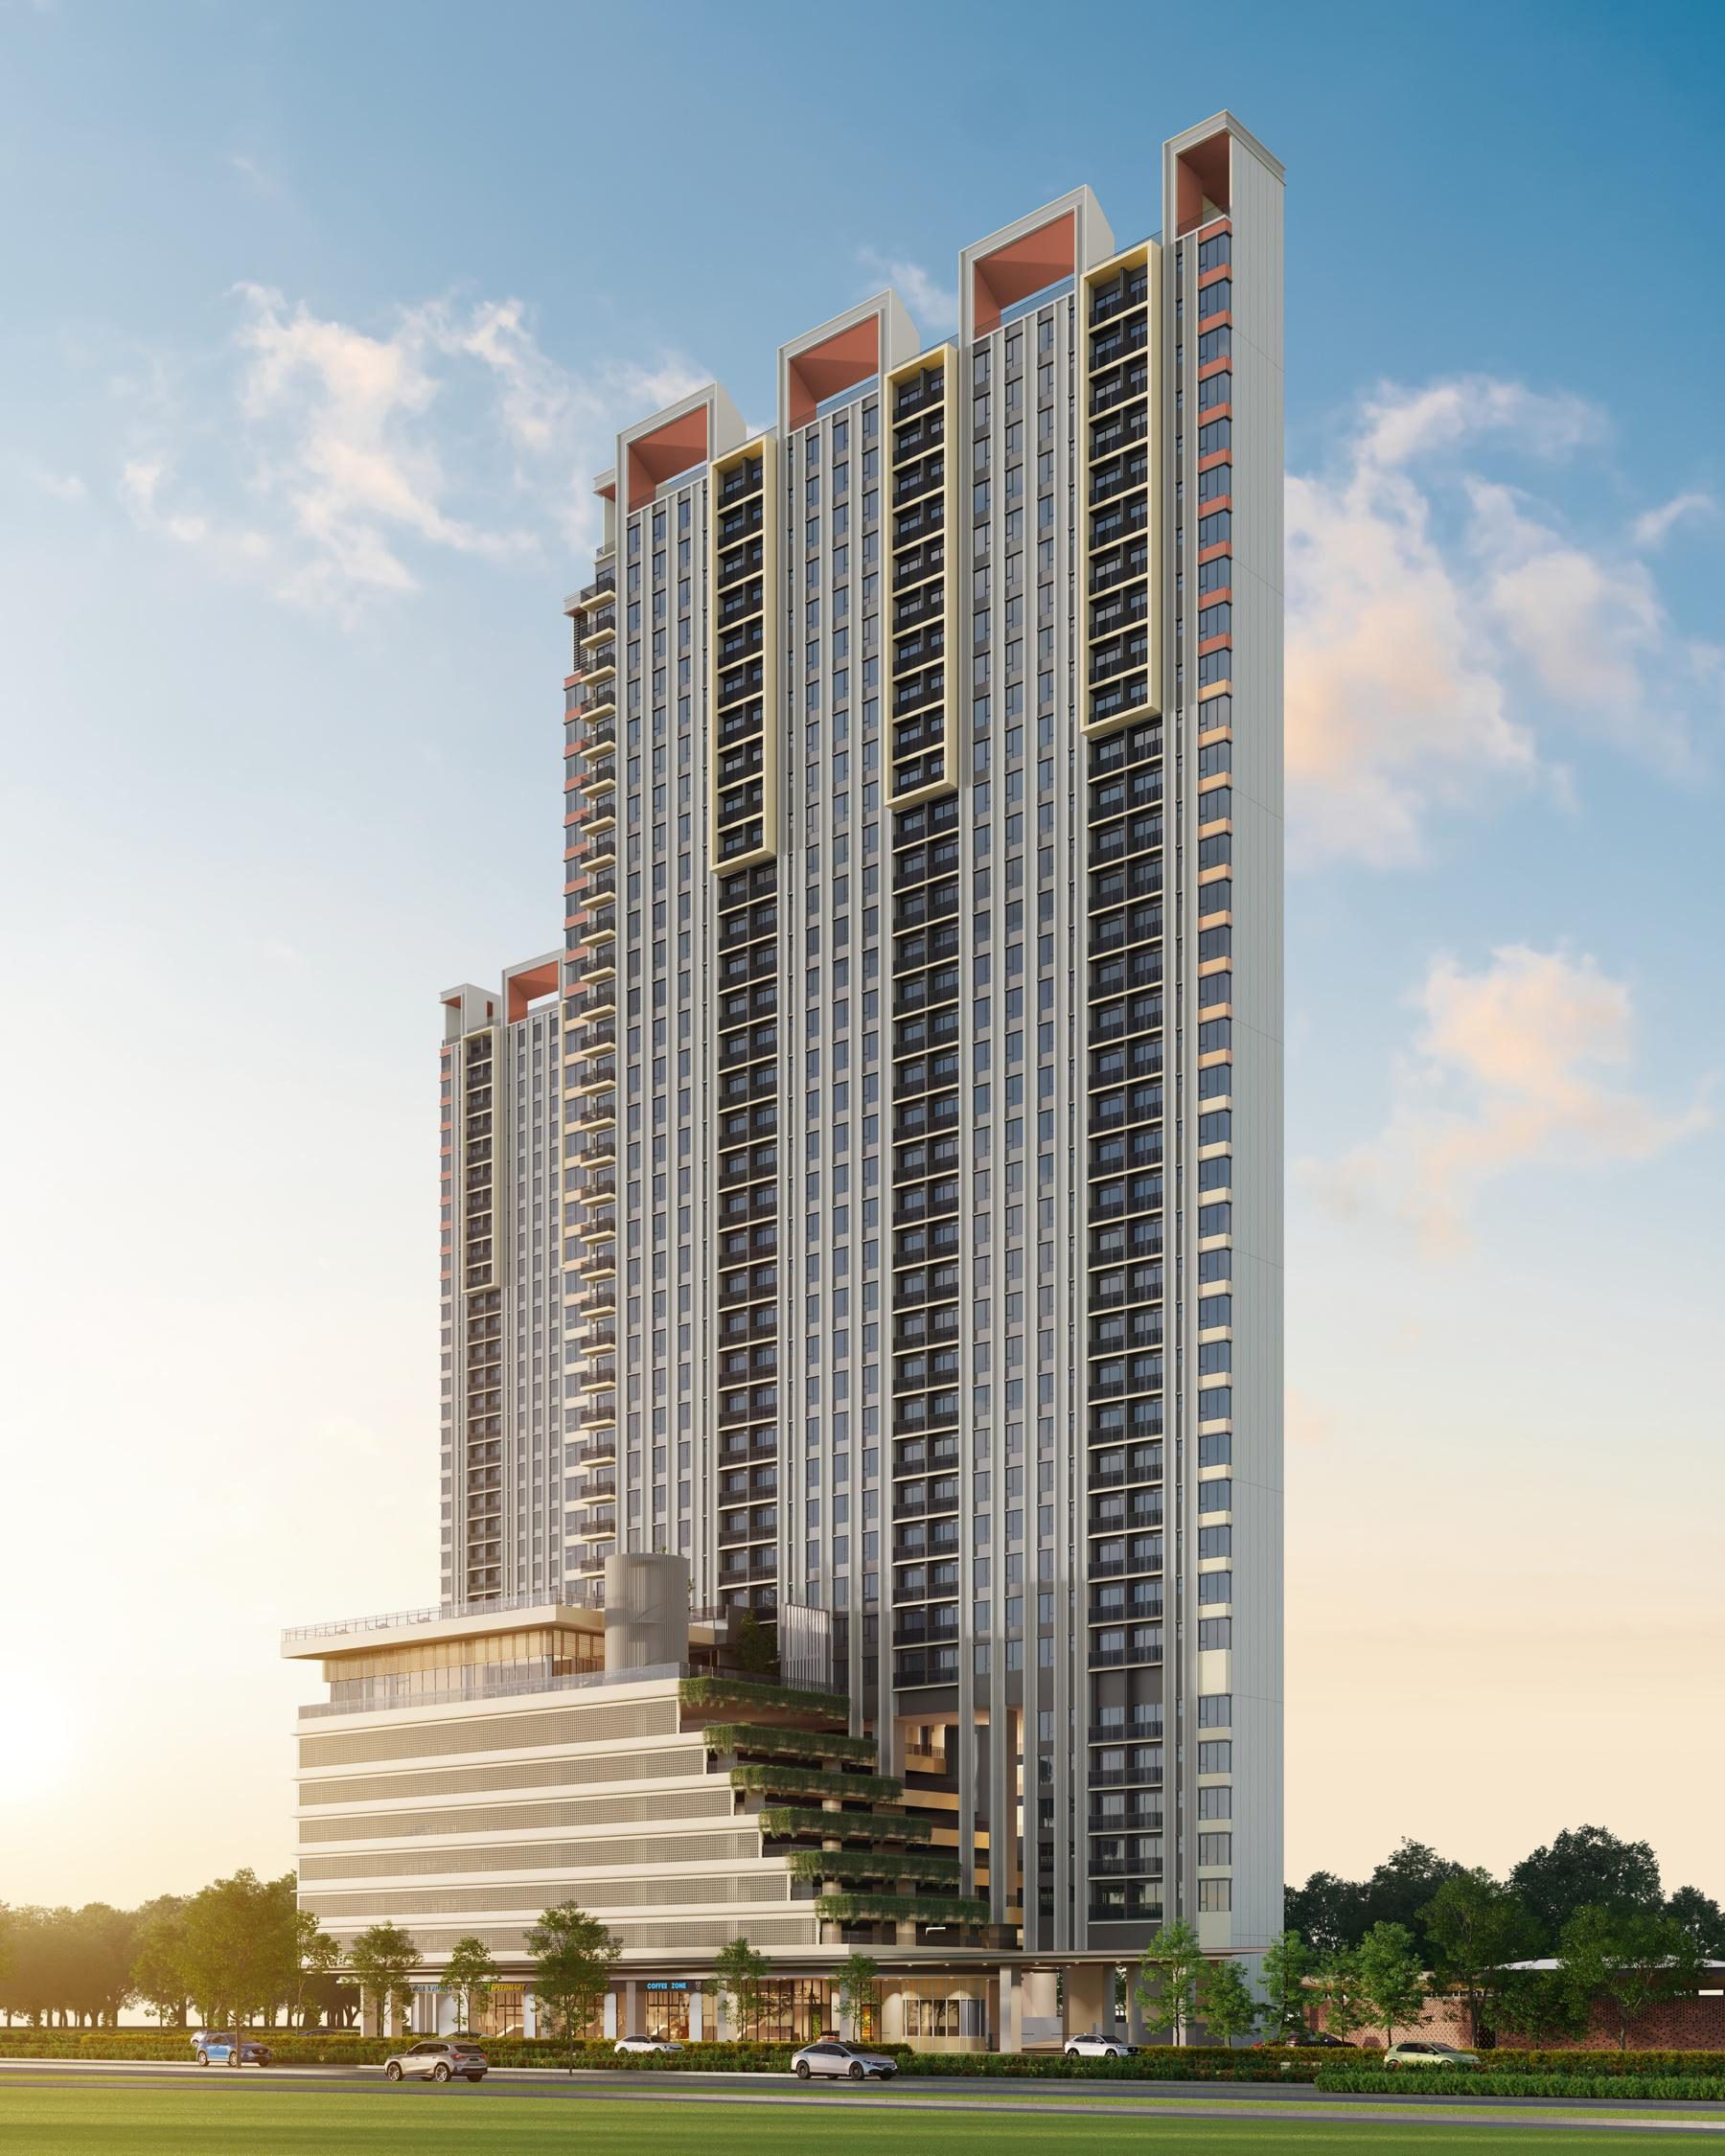 Stellaris @ Riana Dutamas — Mont Kiara / Segambut / Hartamas / Dutamas
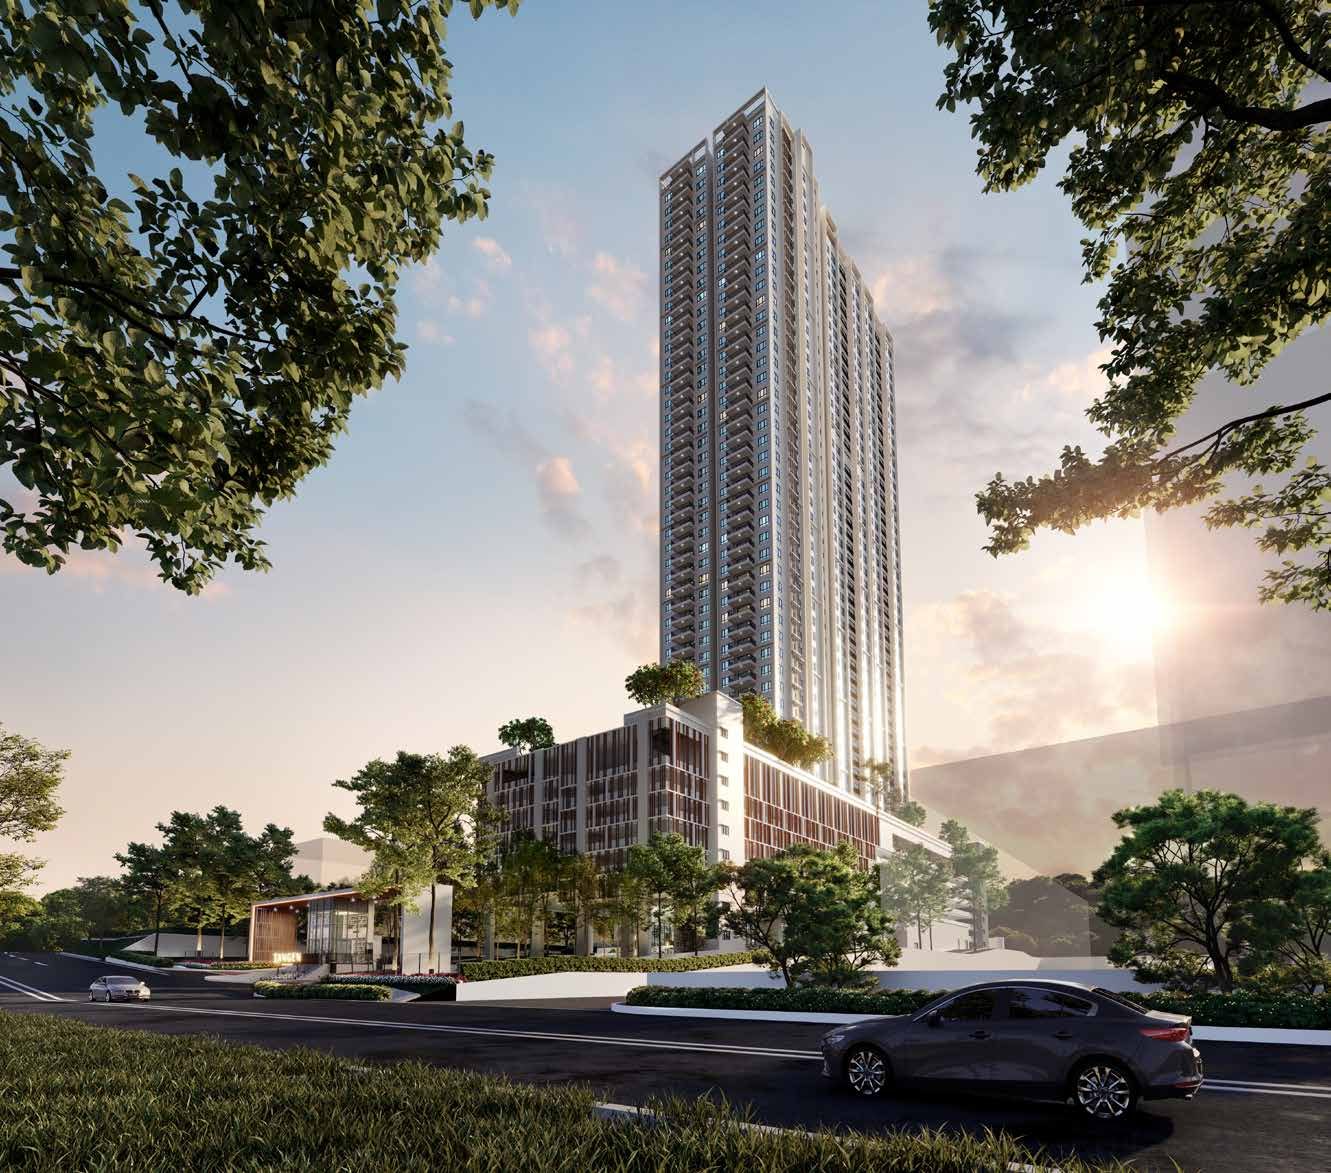 Tangen Residences — Mont Kiara / Segambut / Hartamas / Dutamas
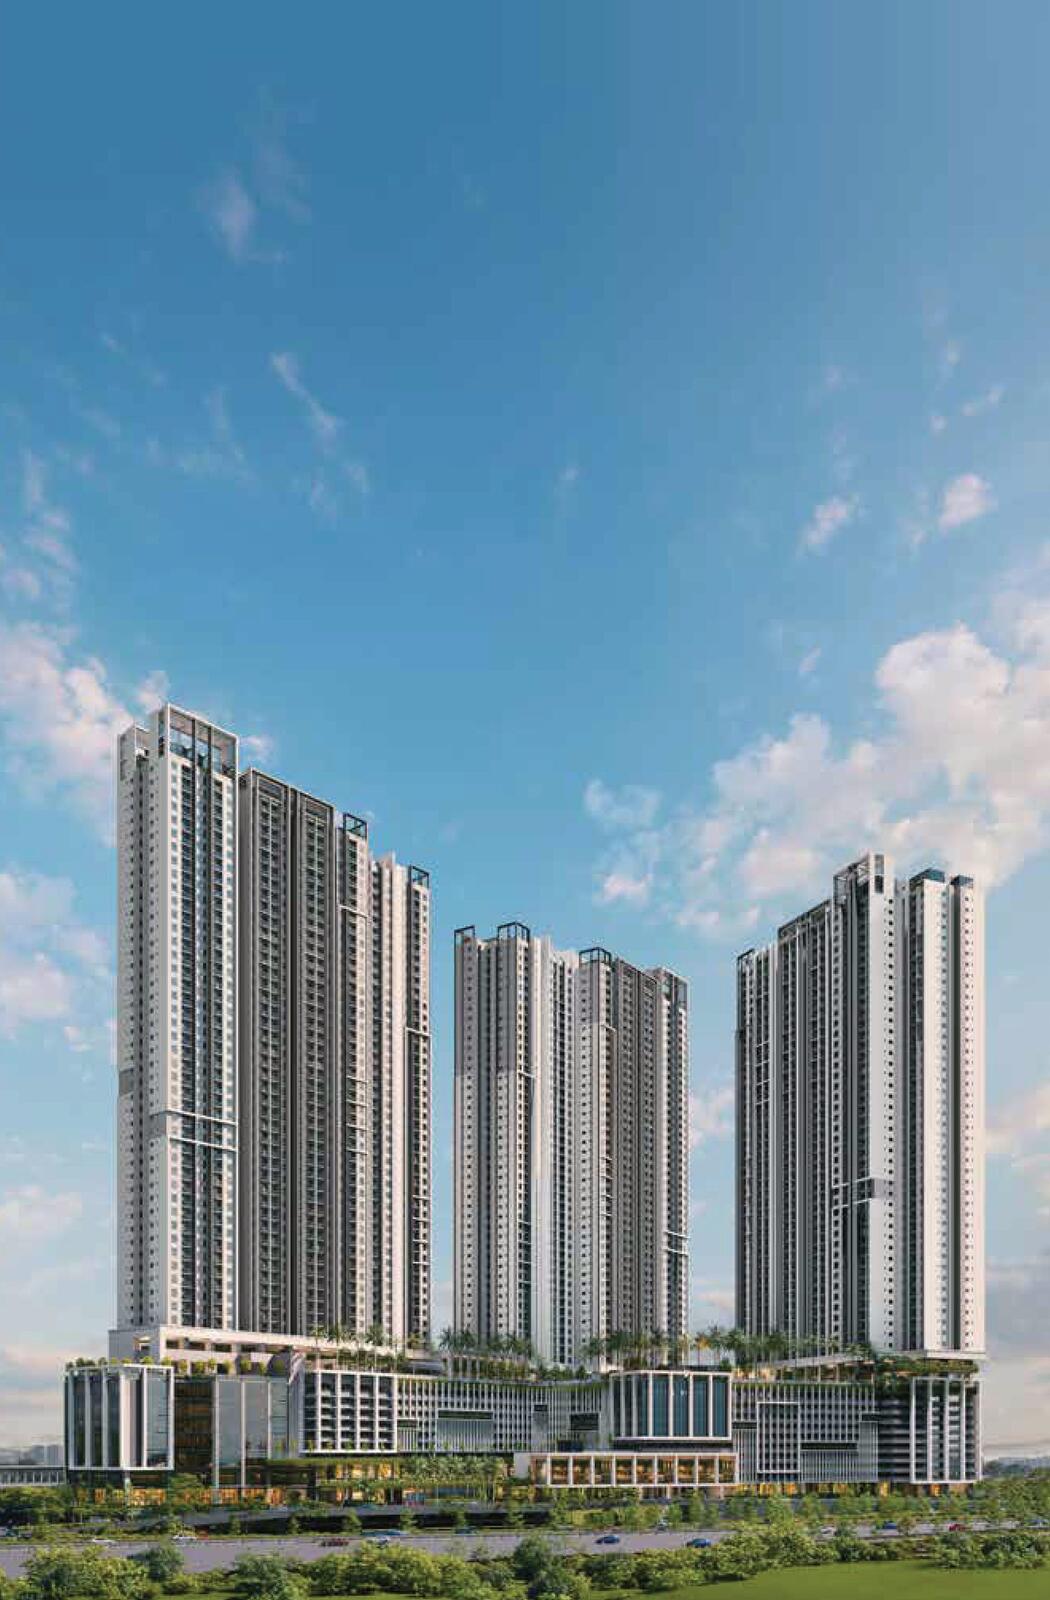 Bamboo Hills Residences — Jalan Ipoh
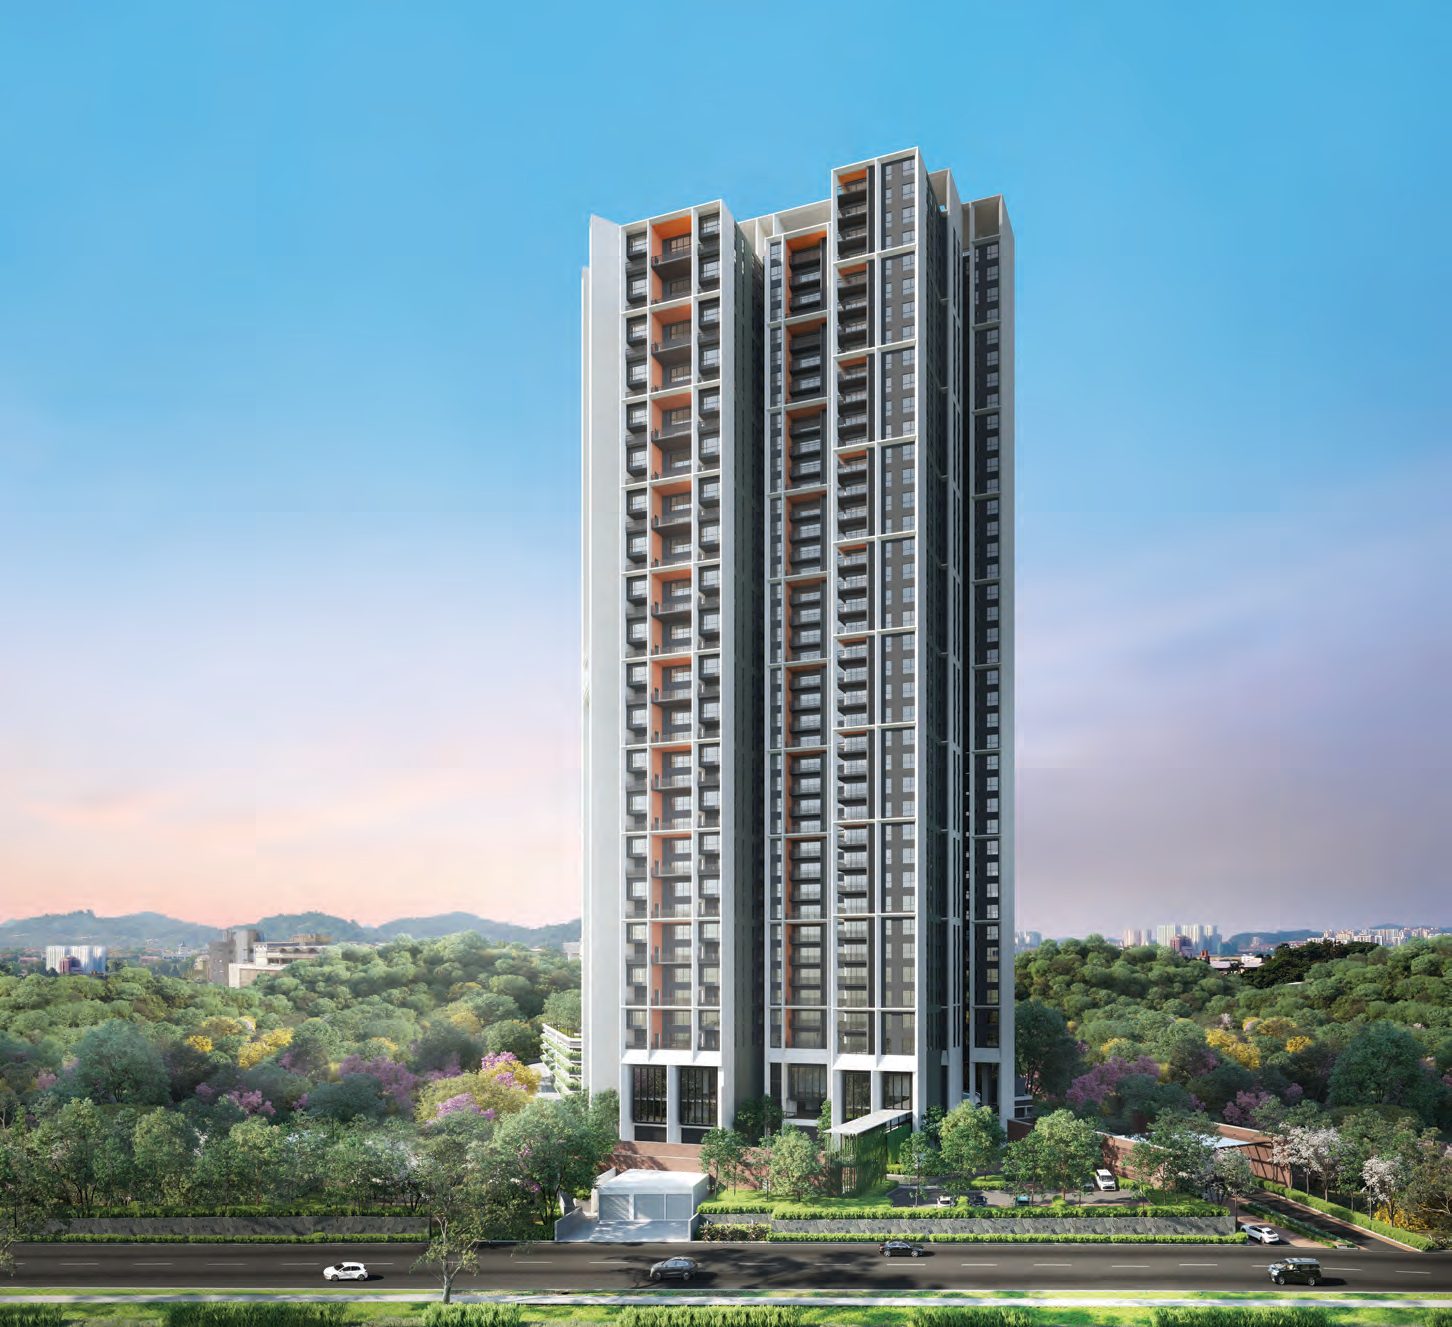 Papyrus @ North Kiara — Mont Kiara / Segambut / Hartamas / Dutamas
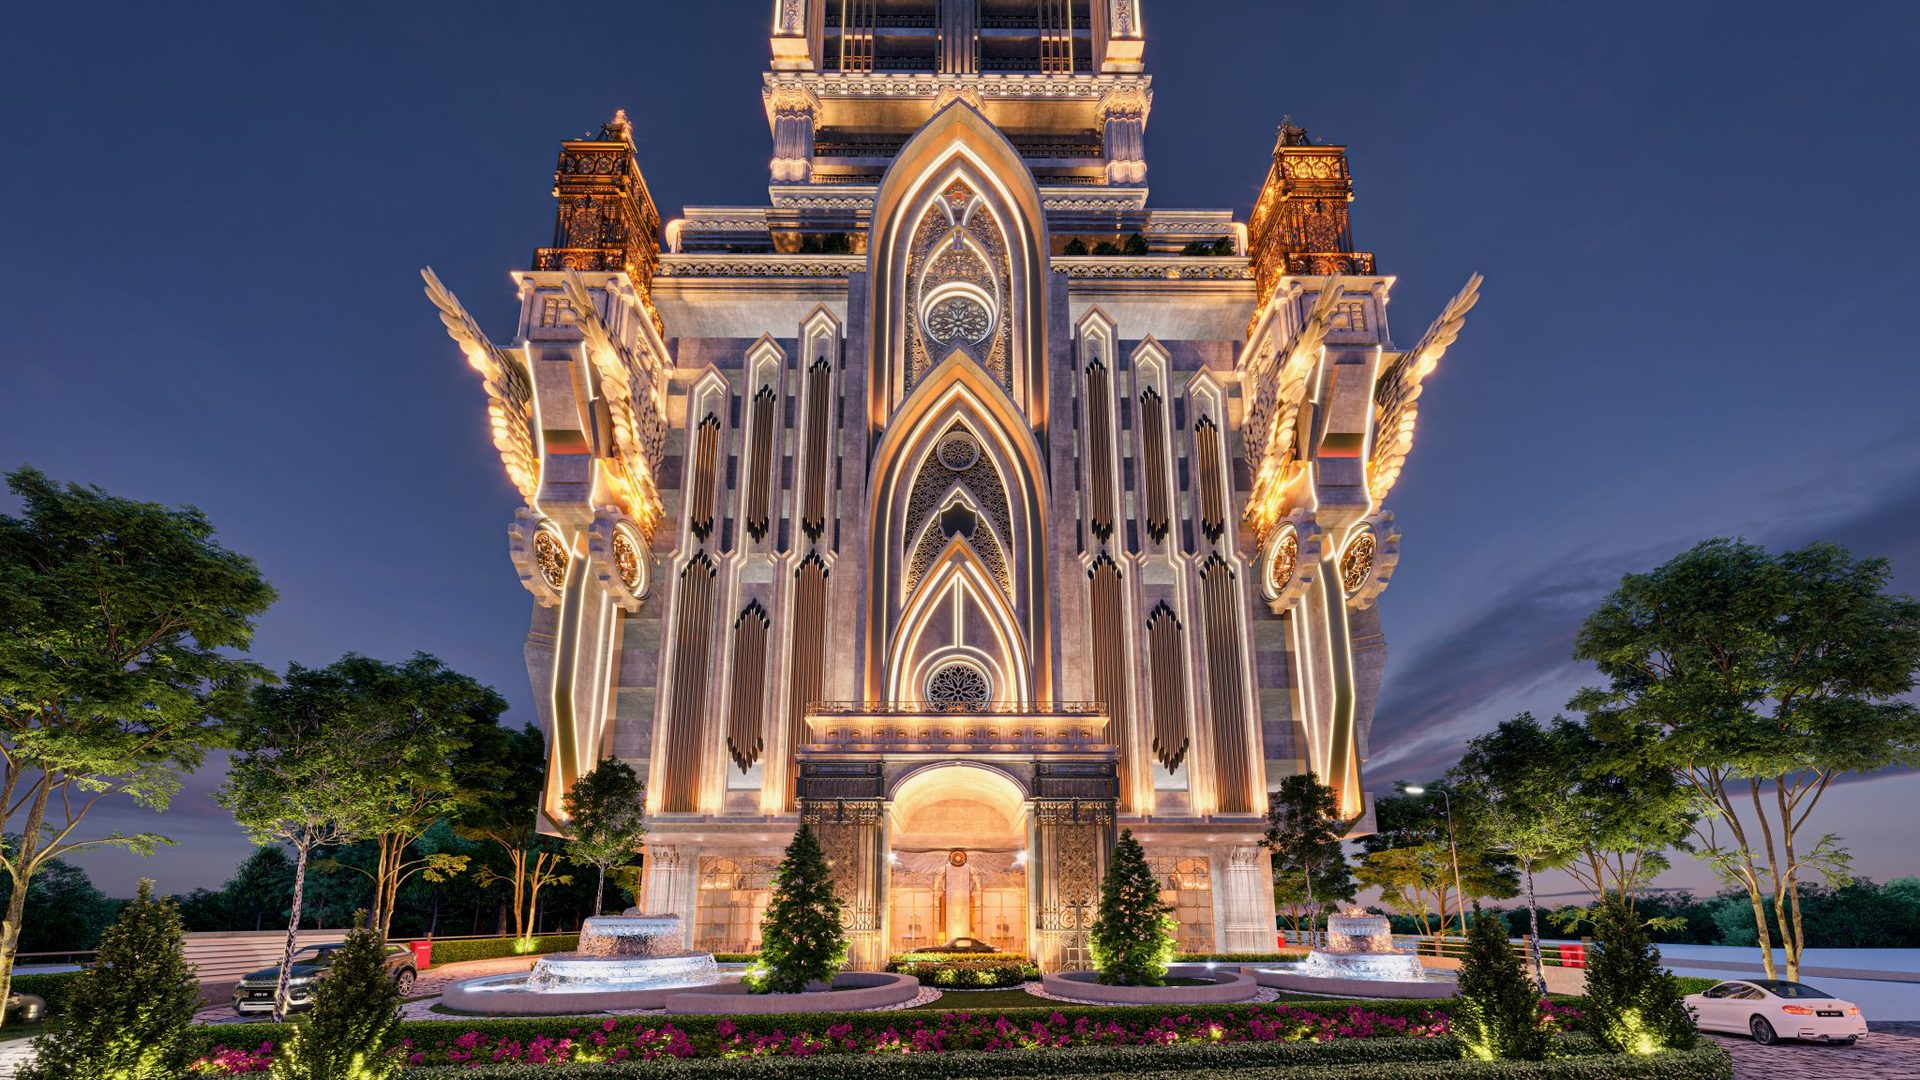 Arte Solaris — Mont Kiara / Segambut / Hartamas / Dutamas
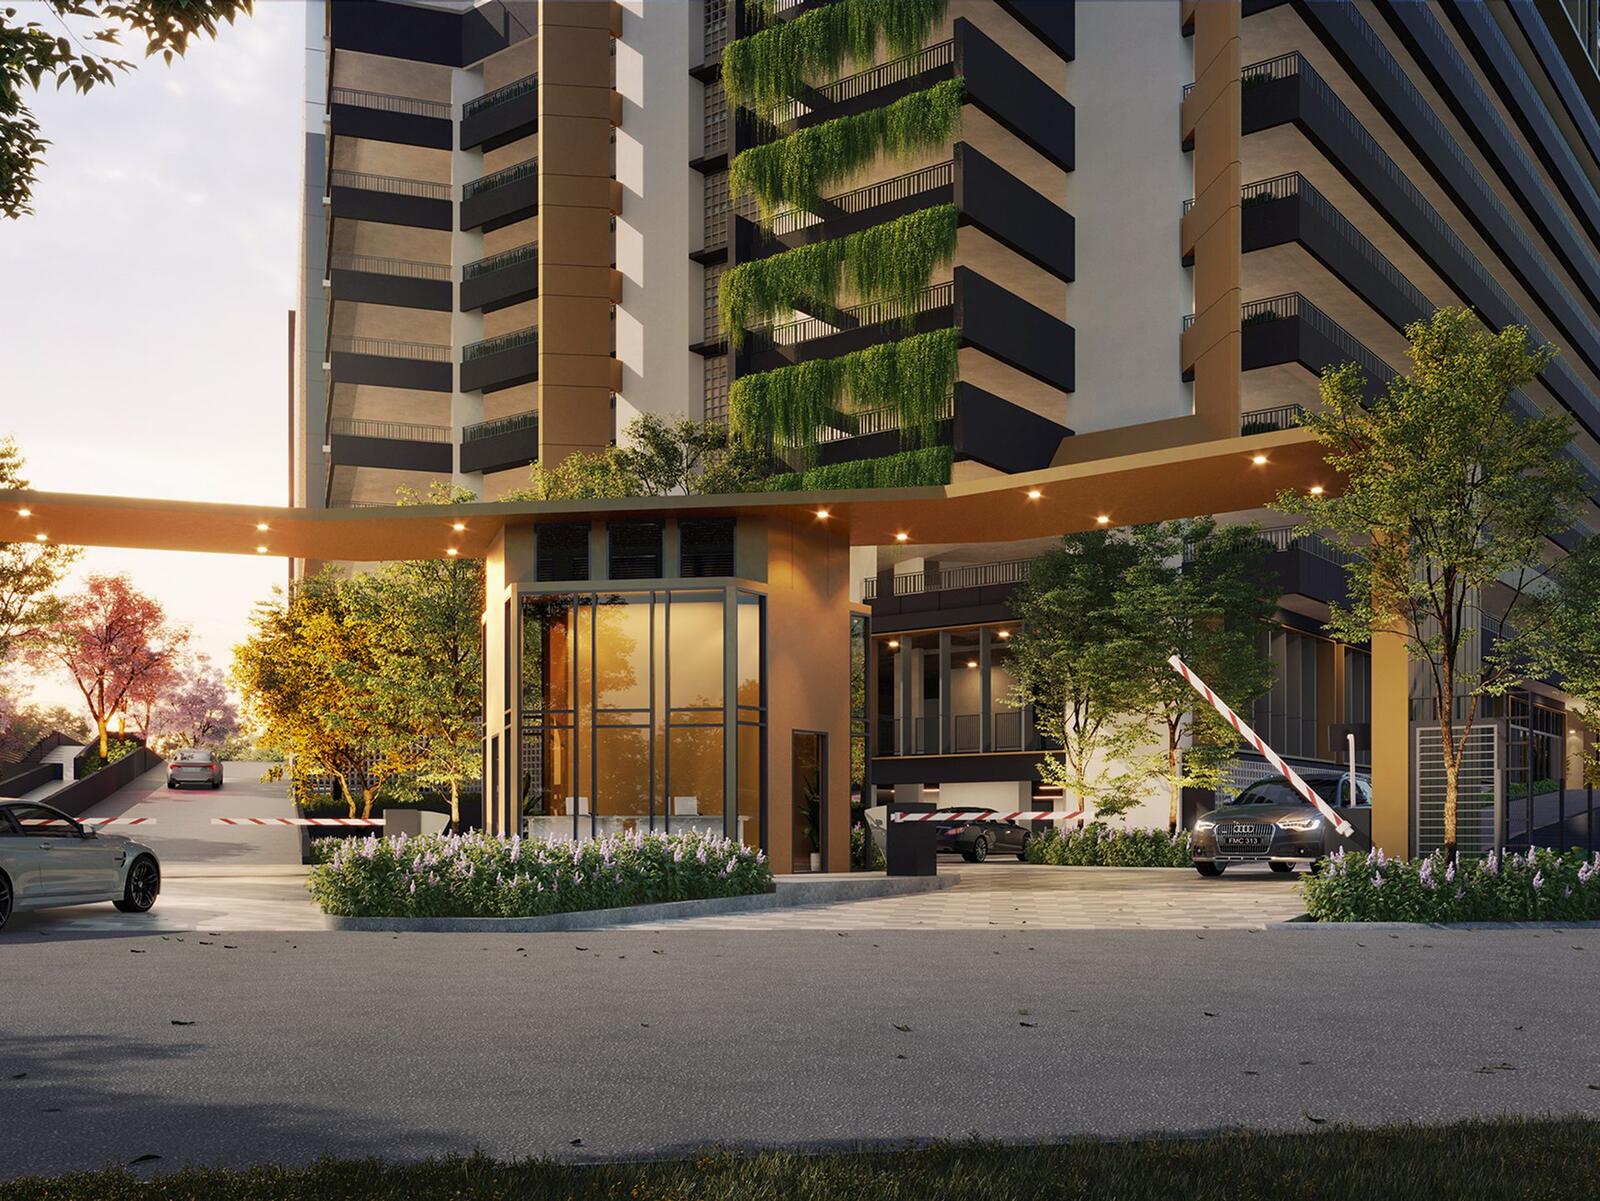 VOX Residence — Sentul
 ForestHill Residences — PJ / Damansara