D'Evia Residences @ Kwasa Damansara
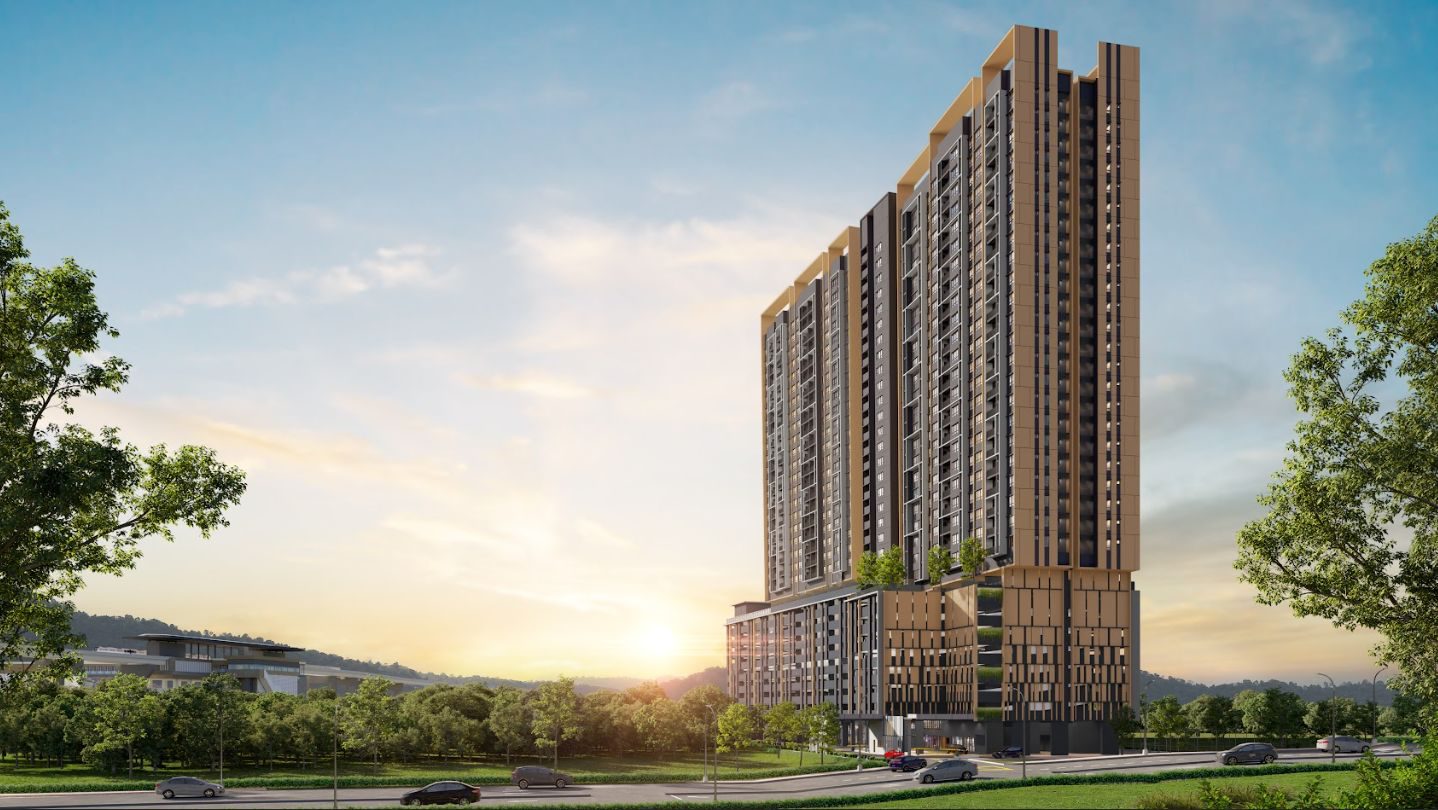
Kota Damansara / Kwasa Damansara, Selangor, Malaysia
440 homes in one 32-storey tower on 2.014 acres
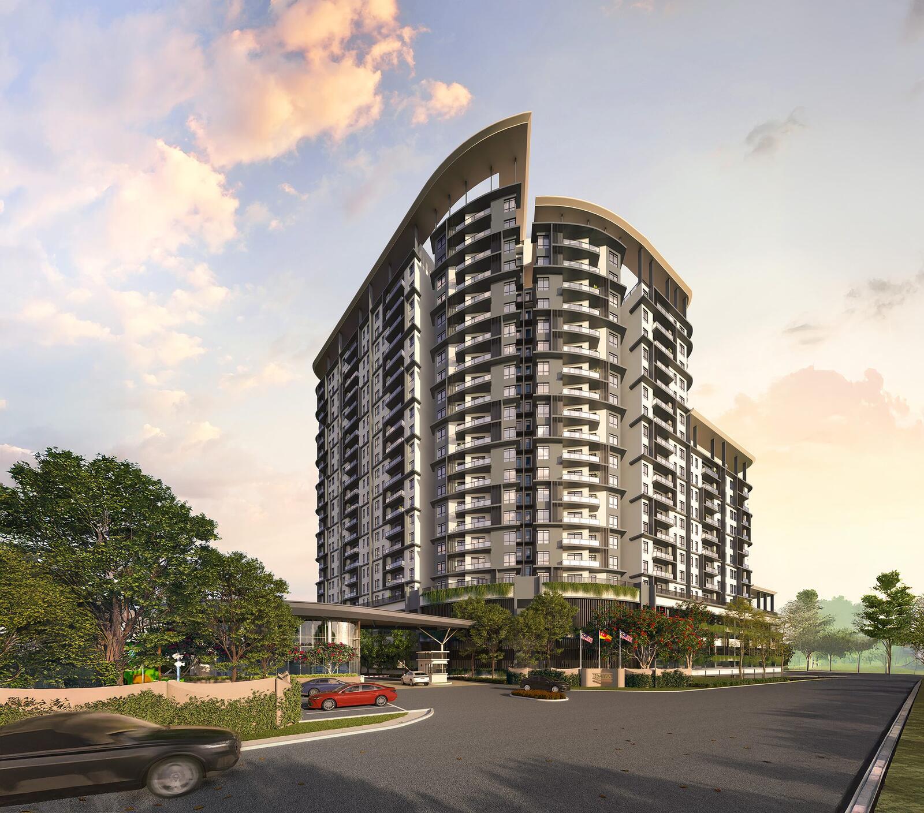
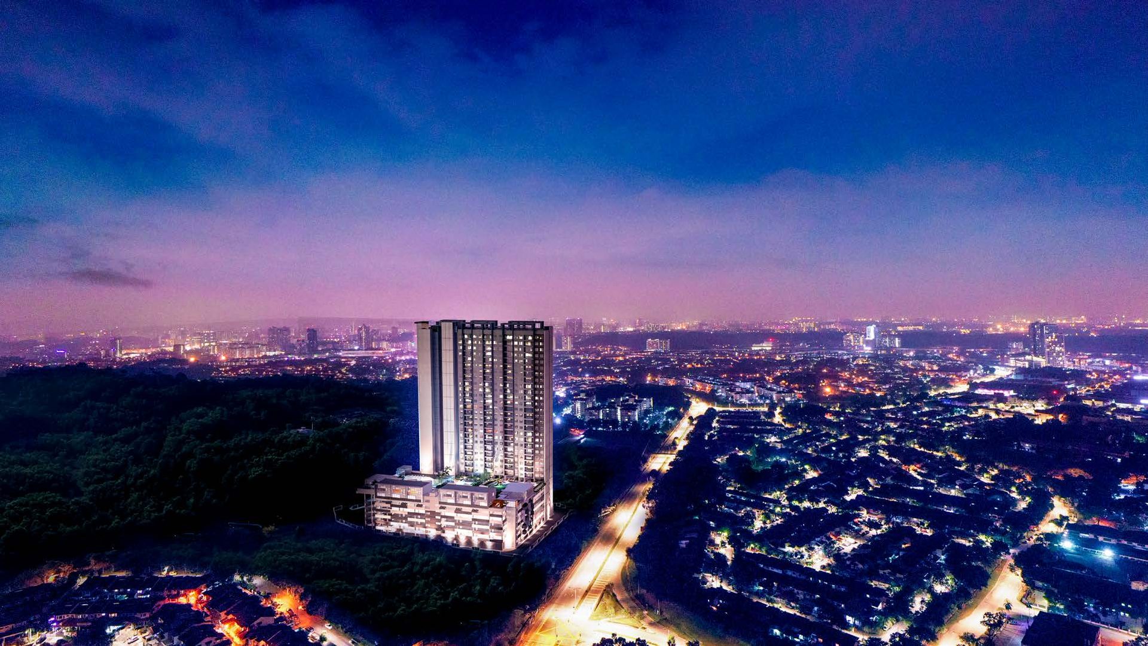
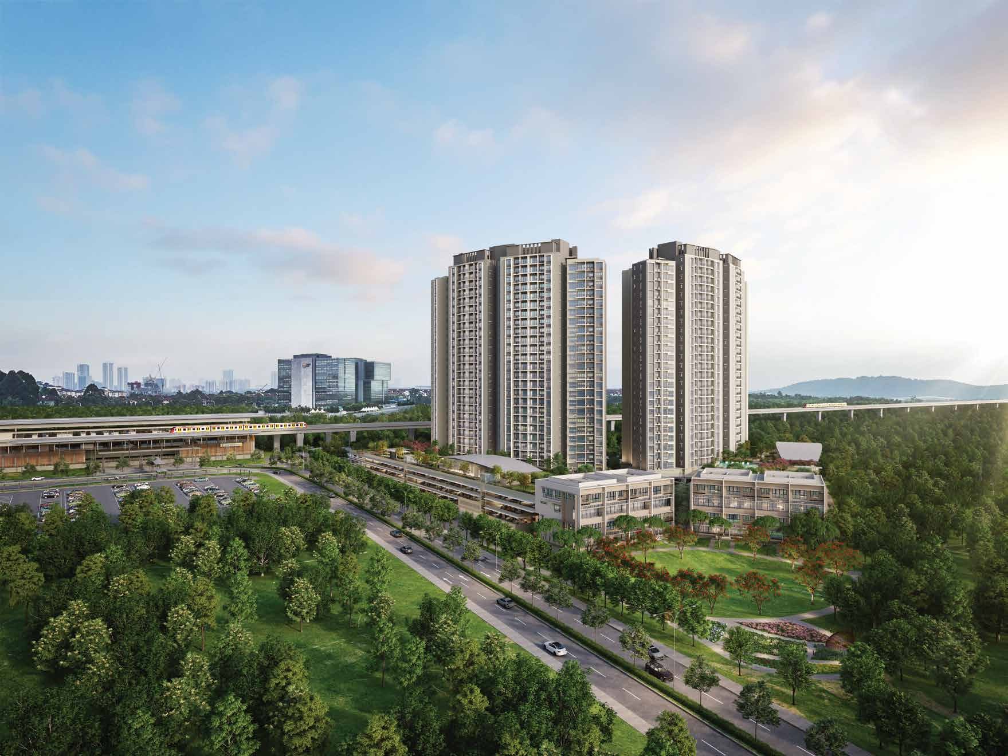
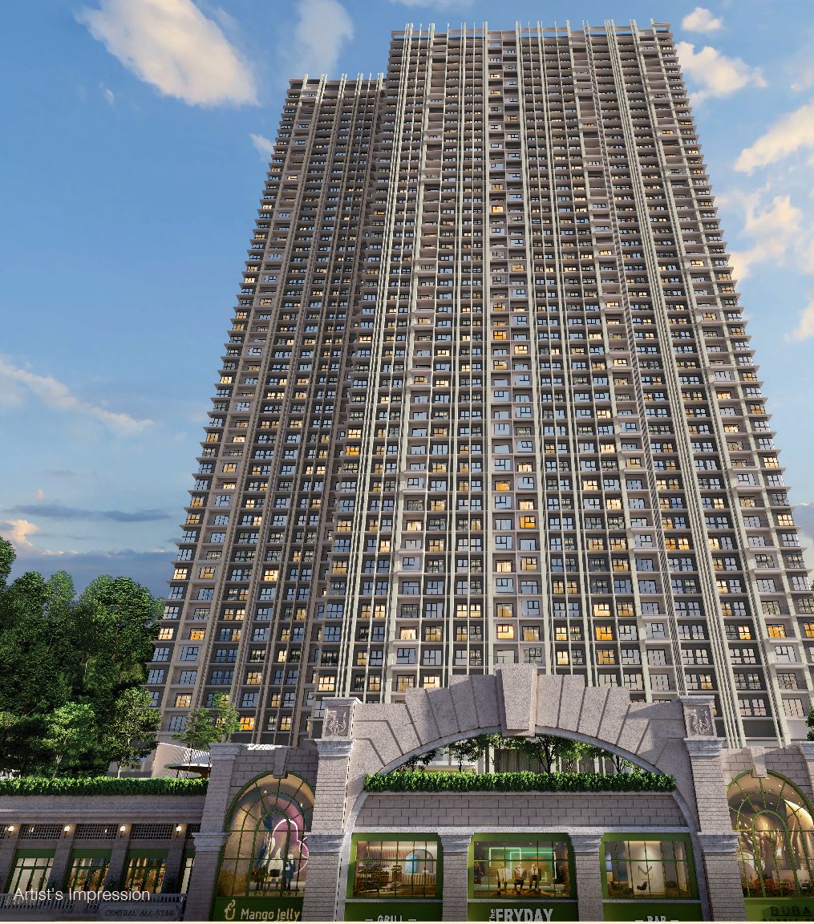
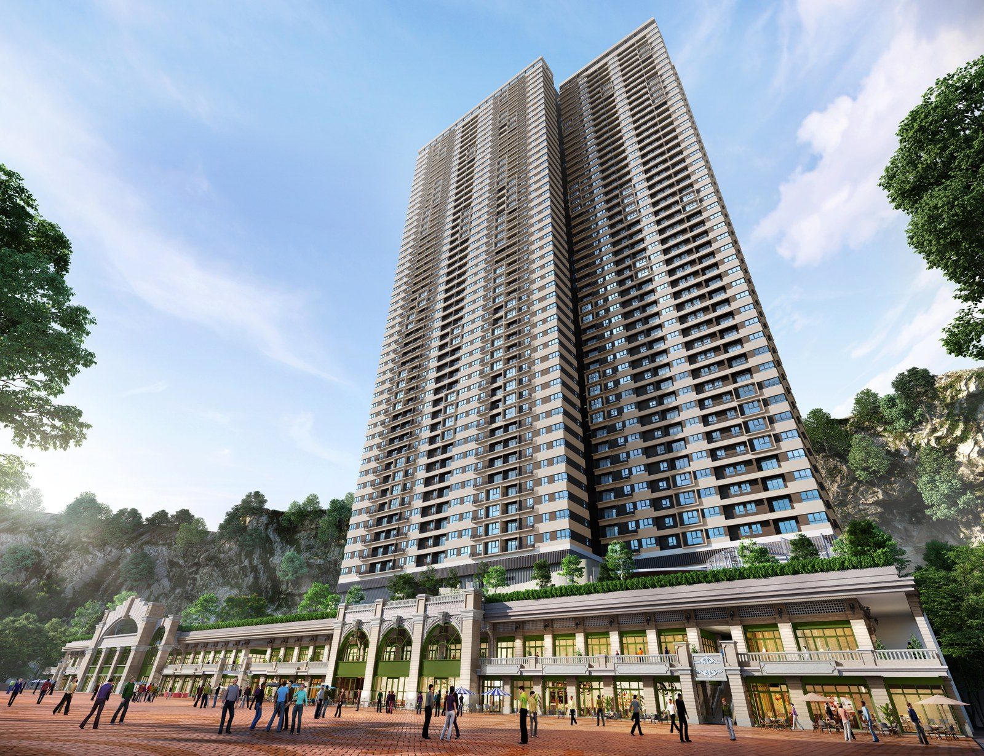
D'Evia Residences is a single 32-storey tower on 2.014 acres in Kwasa Damansara, about 650 metres from Kwasa Sentral MRT station. It holds 440 homes on Levels 9 to 31 — ten units on the first two residential floors and twenty on the rest. Seven layouts are released across three families: a 657 sq ft two-bedroom, four 958 sq ft three-bedroom variants that differ only in whether they carry a balcony, and two 1,109 sq ft four-bedroom plans. Every layout marks a hackable wall, and every one comes with at least two car park bays. The tower is GreenRE certified and designed by Tan'ck Architect.
Key facts
- Homes
- 440
- Storeys
- 32
- Tenure
- Leasehold
- Acre site
- 2.014
- Sq ft built-up
- 657 – 1,109
- Layout types
- 7
Unit layouts
| Type | Built-up | Bedrooms | Bathrooms | Notes |
|---|---|---|---|---|
| Type A | 657 sq ft | 2 | 2 | 46 homes · no balcony · two single bays |
| Type B1 | 958 sq ft | 3 | 2 | 197 homes — the volume layout · with balcony |
| Type B2 | 958 sq ft | 3 | 2 | 44 homes · without balcony |
| Type B3 | 958 sq ft | 3 | 2 | 67 homes · with balcony |
| Type B4 | 958 sq ft | 3 | 2 | 44 homes · without balcony |
| Type C1 | 1,109 sq ft | 4 | 2 | 21 homes · with balcony · one tandem plus one single bay |
| Type C2 | 1,109 sq ft | 4 | 2 | 21 homes · without balcony · one tandem plus one single bay |
Nearby
- 650 m — MRT Kwasa Sentral
- 800 m — SJK (Tamil) RRI Sungai Buloh
- 900 m — SK Seksyen 7 Kota Damansara
- 2.1 km — Sri KDU Schools
- 2.3 km — Thomson Hospital Kota Damansara
- 2.3 km — HELP University and International School
- 3.2 km — Sunway Giza Mall
- 5 km — The Curve
- 5.9 km — 1 Utama Shopping Centre
Developer
EXSIM MX4 Sdn Bhd. EXSIM MX4 Sdn Bhd is a member of the EXSIM Group, a Kuala Lumpur developer that entered property in 2008 from a timber background and whose first residential project was recognised as southern Kuala Lumpur's first green residential building.
Frequently asked questions
- Who is the developer for D'Evia Residences @ Kwasa Damansara?
- D'Evia Residences @ Kwasa Damansara is developed by EXSIM MX4 Sdn Bhd, a member of the EXSIM Group.
- Where is D'Evia Residences @ Kwasa Damansara located?
- Jalan Sungai Buloh, Kwasa Damansara, Shah Alam, Selangor.
- What unit types and sizes are available?
- 7 layout types from 657 – 1,109 sq ft — 2 bedrooms at 657 sq ft, 3 bedrooms at 958 sq ft, 4 bedrooms at 1,109 sq ft.
- What is the land tenure?
- Leasehold. Commercial title, sold under the Housing Development Act.
- When is the expected completion?
- 48 months from registration of the development. For more details, please contact us below.
- How many units are there?
- 440 homes.
- How many car park bays are provided?
- 919 bays including visitor parking, plus 19 accessible bays, across Ground to Level 8 and one mezzanine level. Types A and B1 to B4 take two single bays; Types C1 and C2 take one tandem plus one single.
- What is the estimated maintenance fee?
- RM0.46 per sq ft, including sinking fund. The developer states it will subsidise up to RM0.16 per sq ft for two years from the notice of vacant possession against any deficit.
- What facilities are provided?
- A swimming pool and kids pool, gymnasium, multipurpose hall, games room, a half basketball and futsal shooting court, a pickleball court, children's playground, BBQ area, herb garden, outdoor gym, healing garden, and a waiting, reading and co-working lounge, with a nursery, surau and management office at ground and mezzanine level. Security is 24-hour with an access-card system and CCTV.
- What is the price range?
- Prices are not published here. WhatsApp us and we'll send you the latest pricing and available units.
- How do I arrange a viewing?
- WhatsApp us and we'll assist to make an appointment for you at the sales gallery.
Other projects in Kota Damansara / Kwasa Damansara
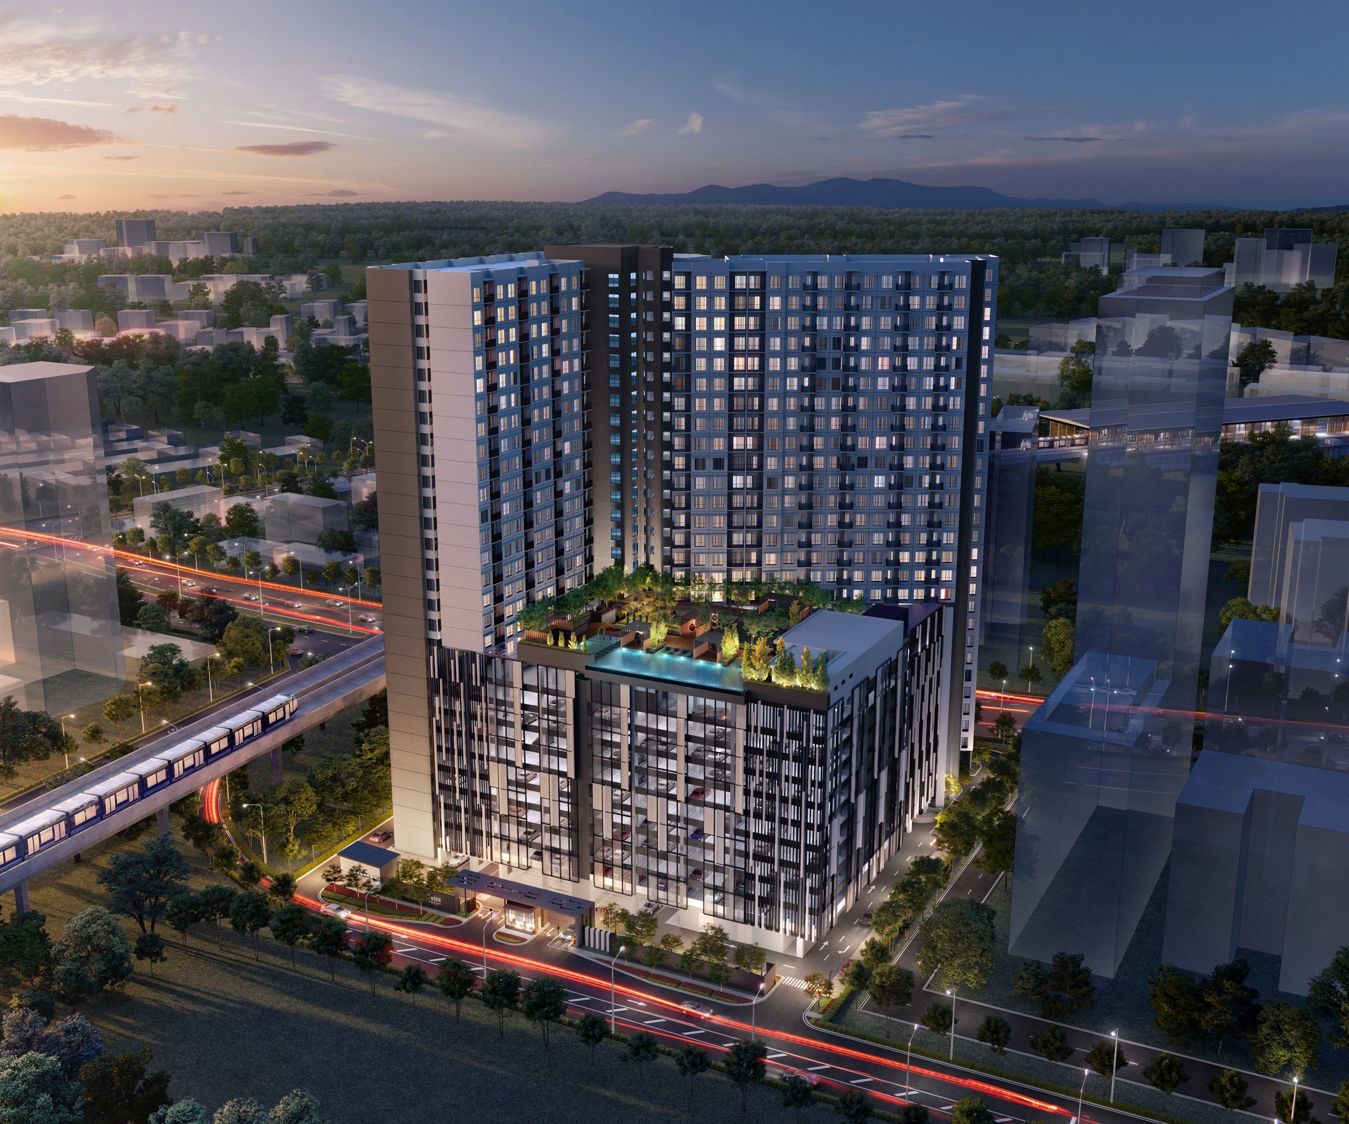 Tujuh Residences
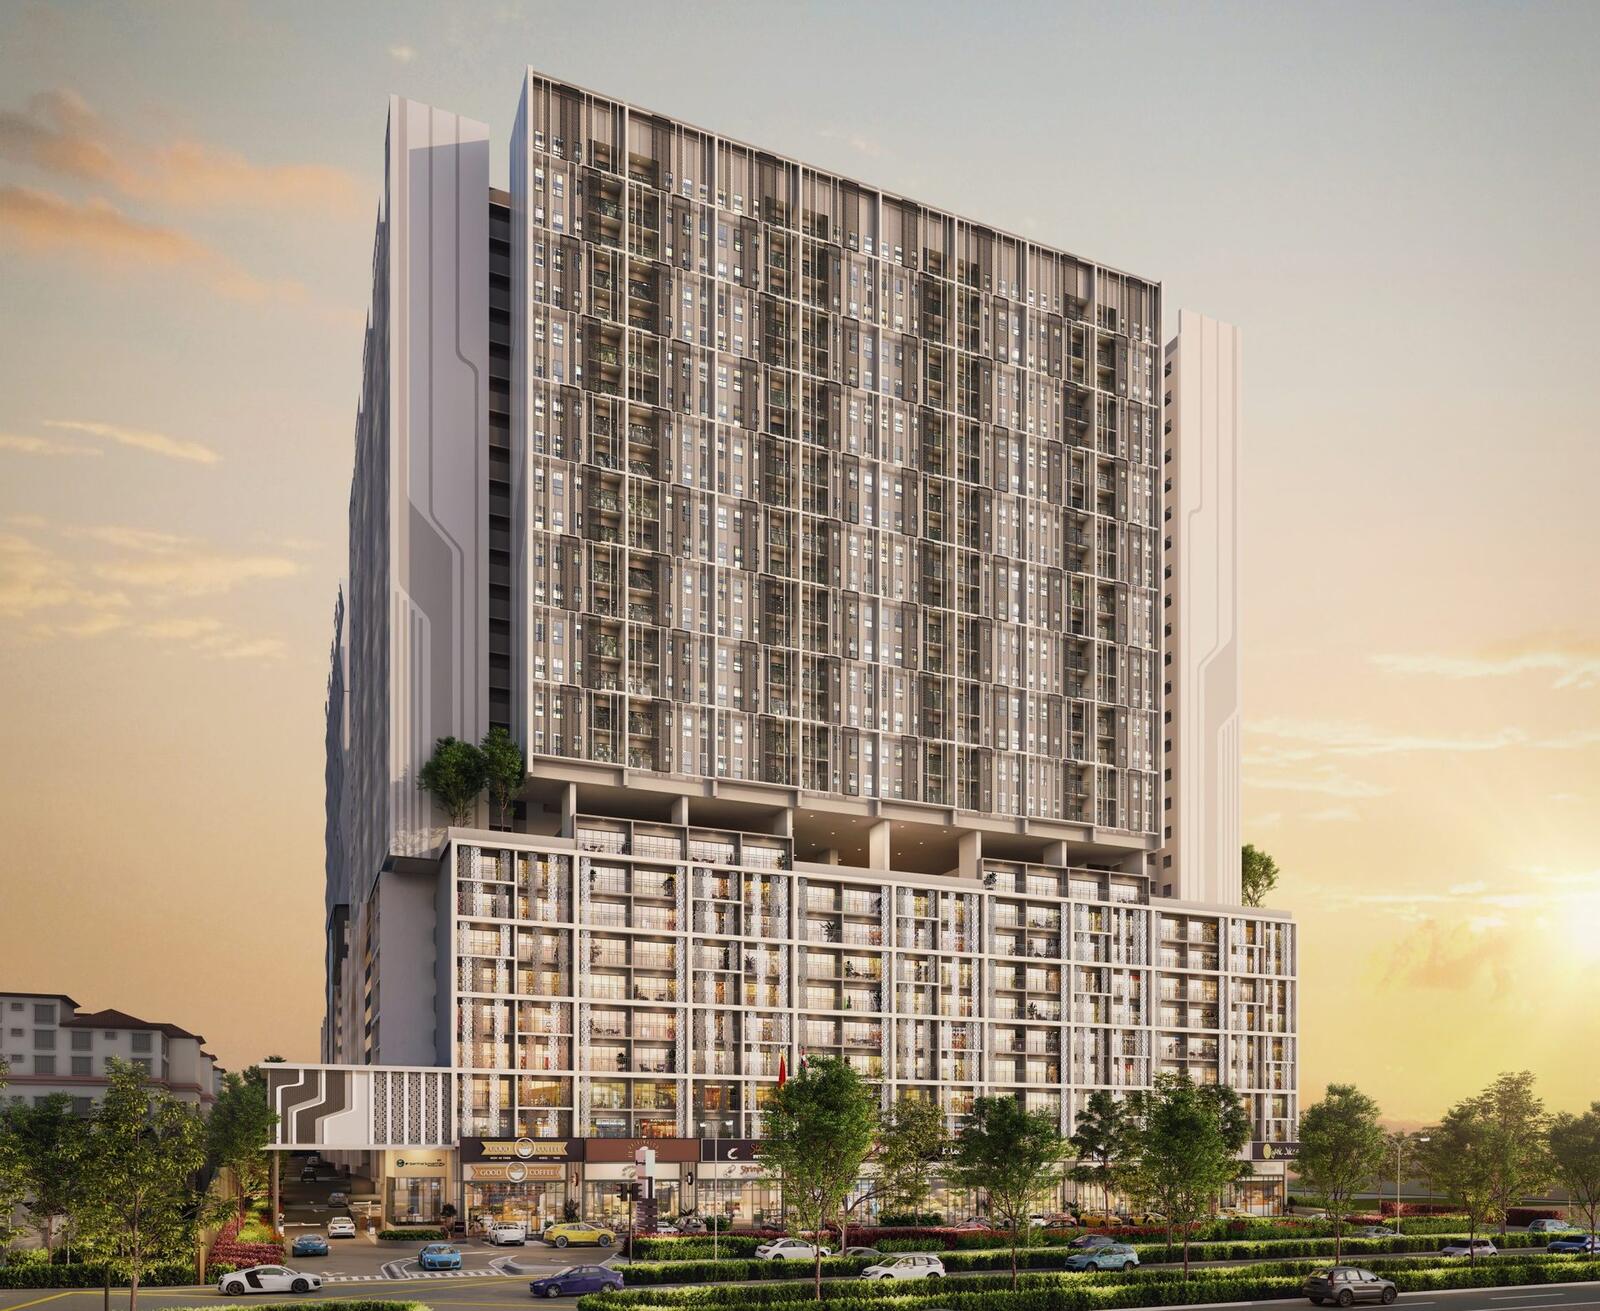 e.Sentral SmartCity
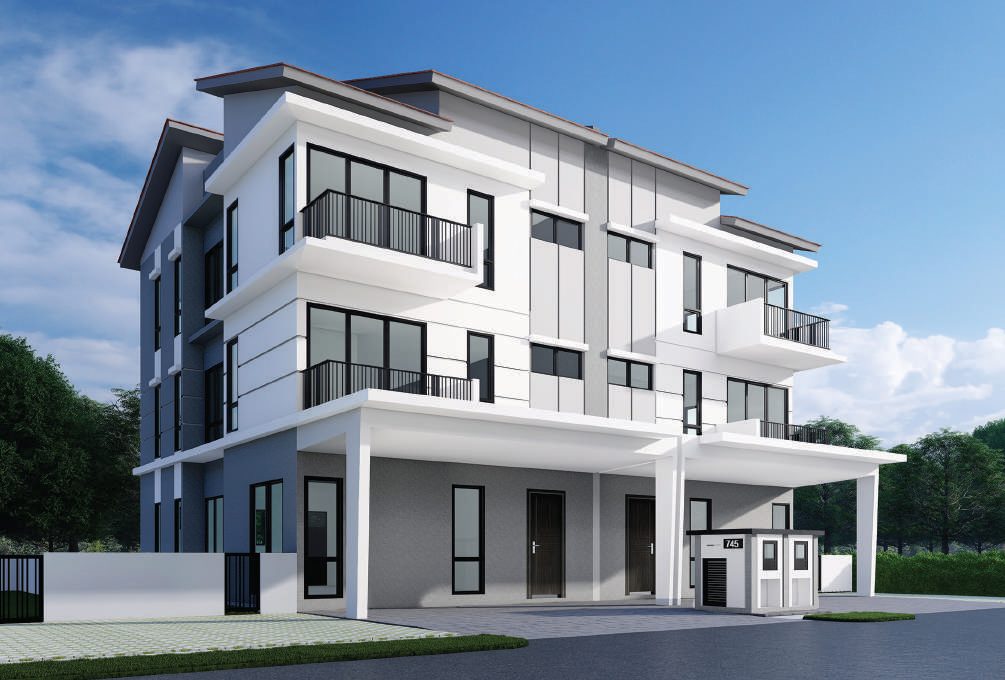 Daya Residence — Phase 1
 Daya Residence — Phase 2
 Mahogany Residences
 Linari
 Linari Parkhomes
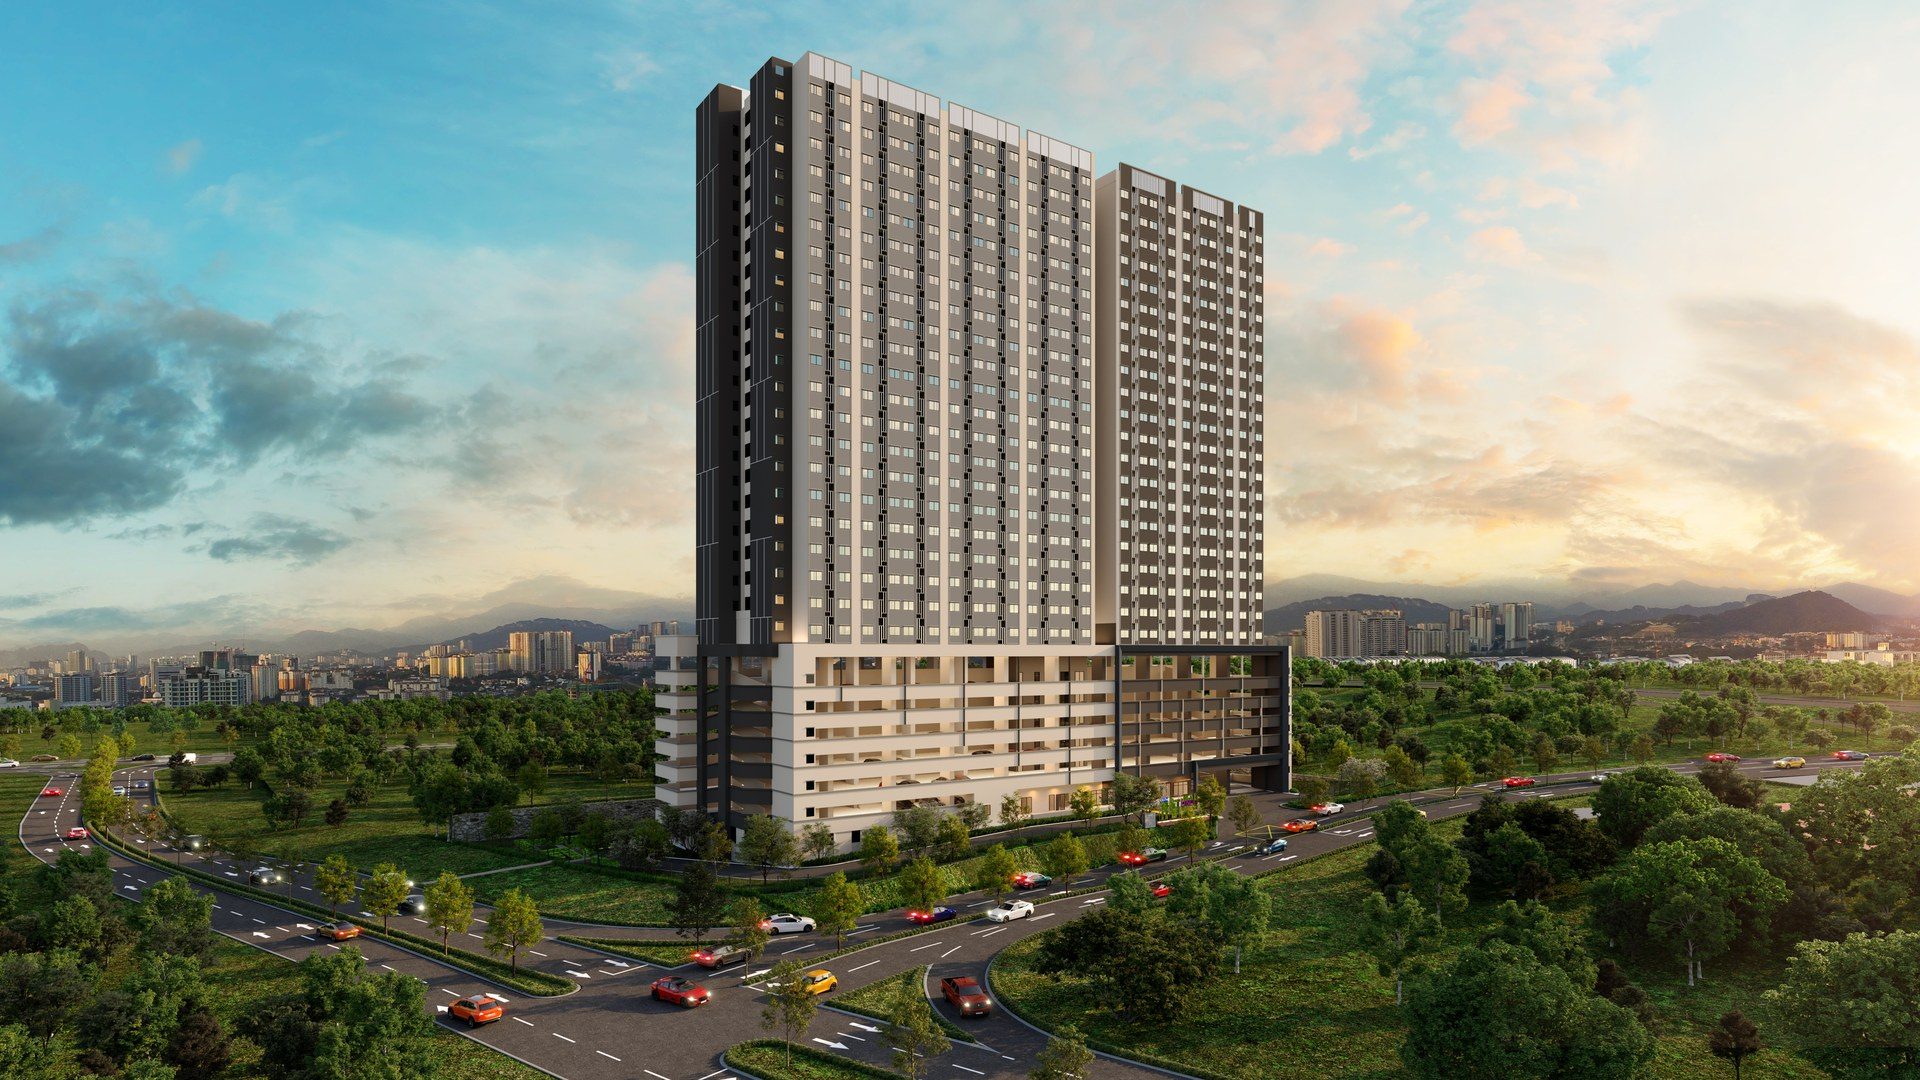 D'Nuri Residences
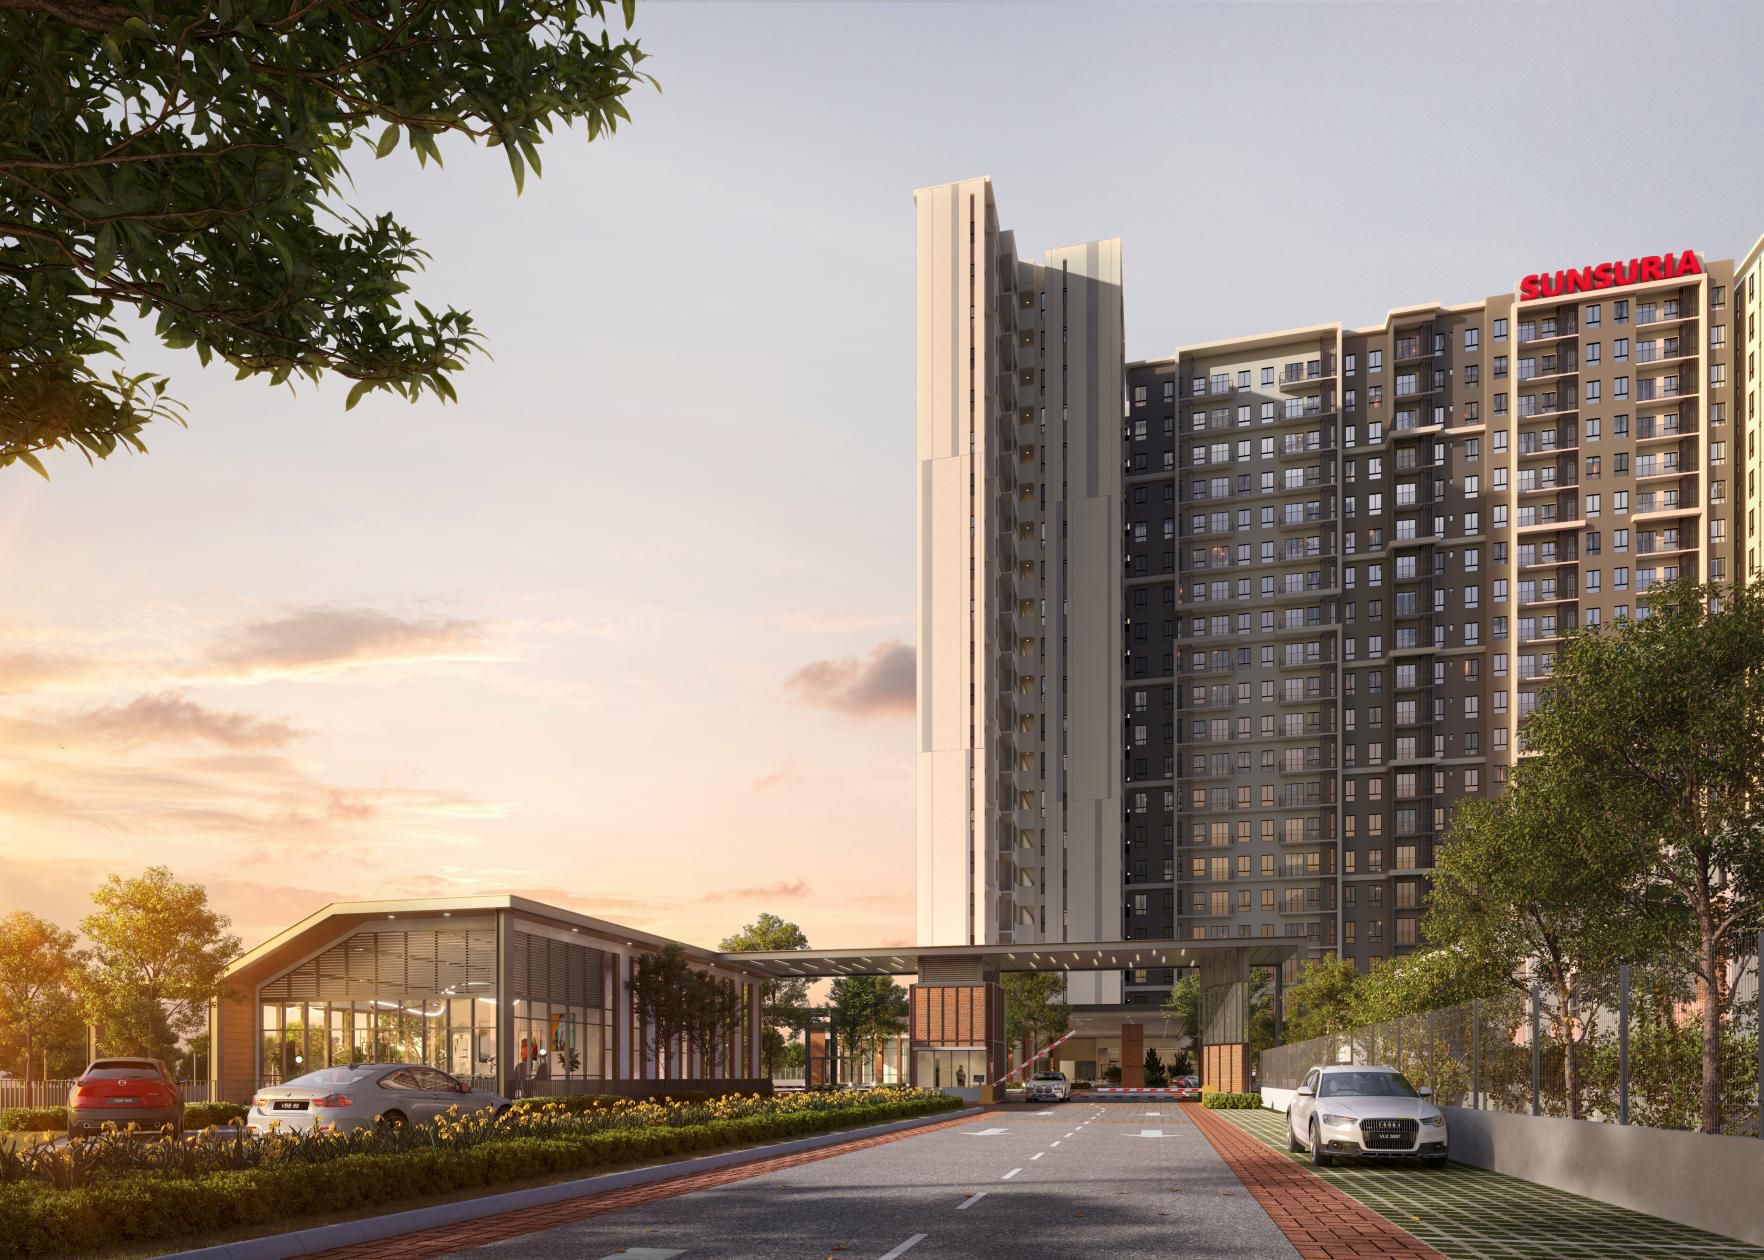 RIA Sunsuria
Other projects nearby
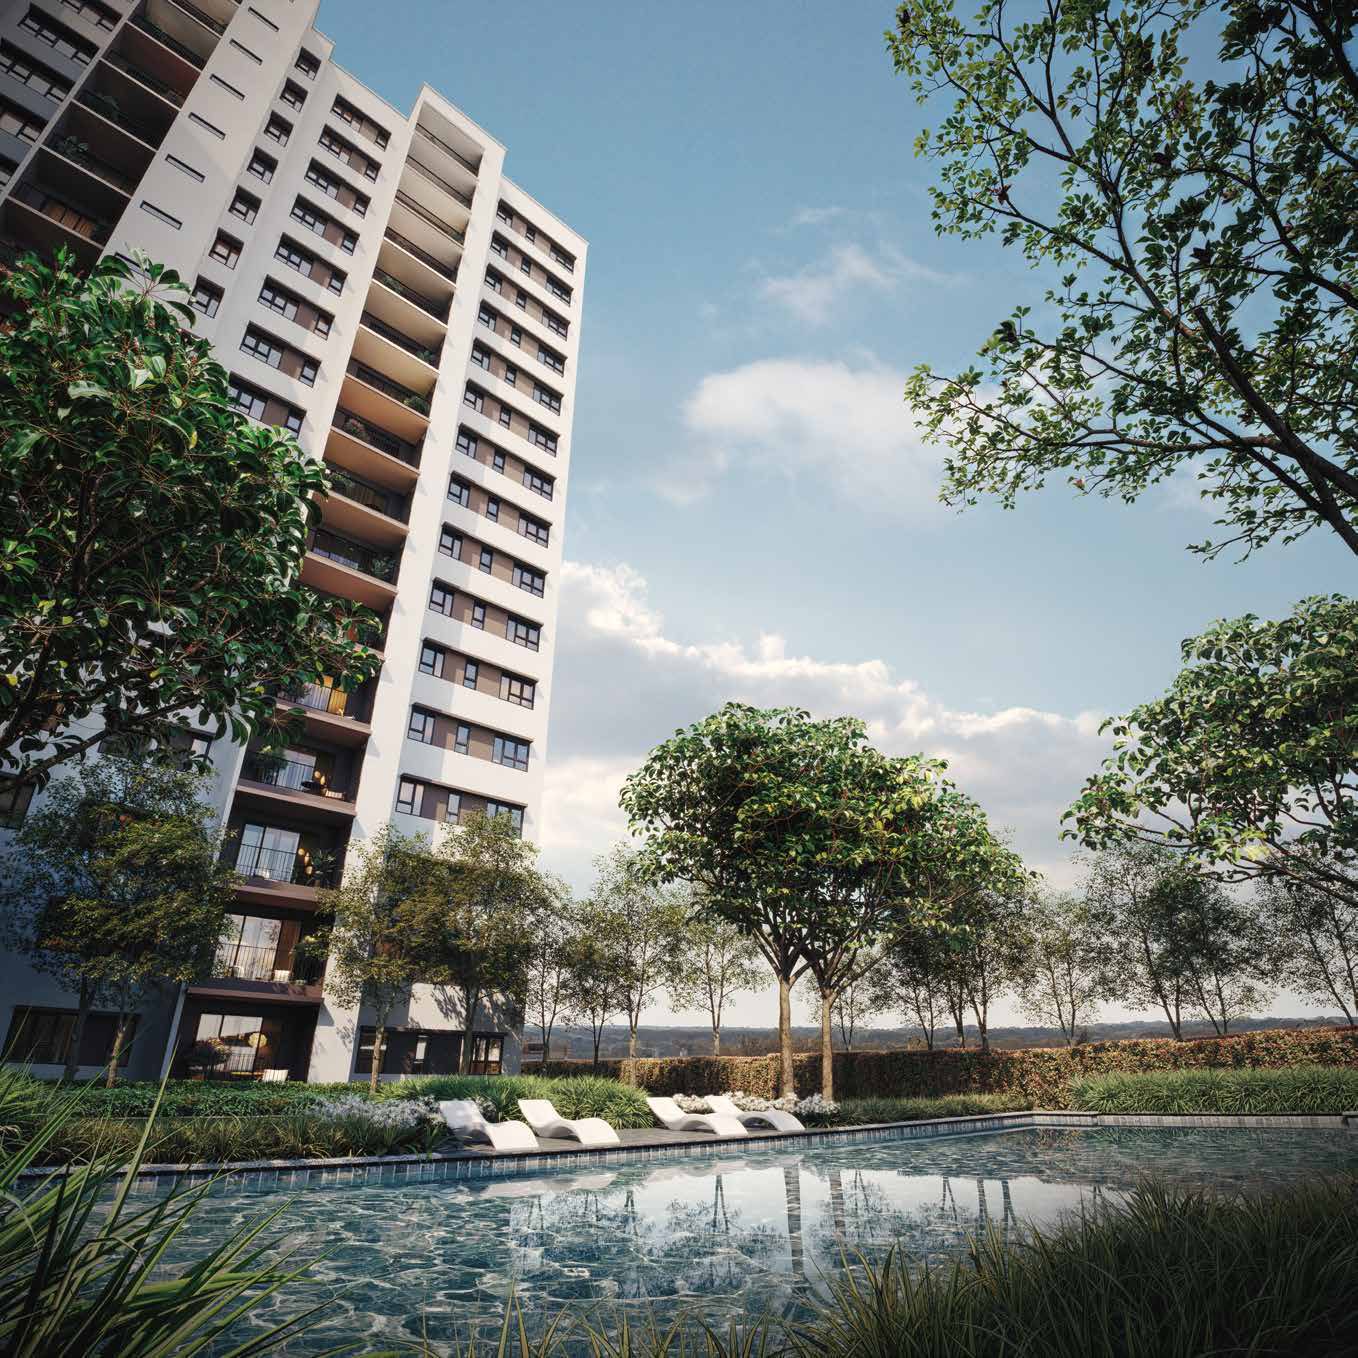 Myra Senja @ Subang 2 — Subang 2
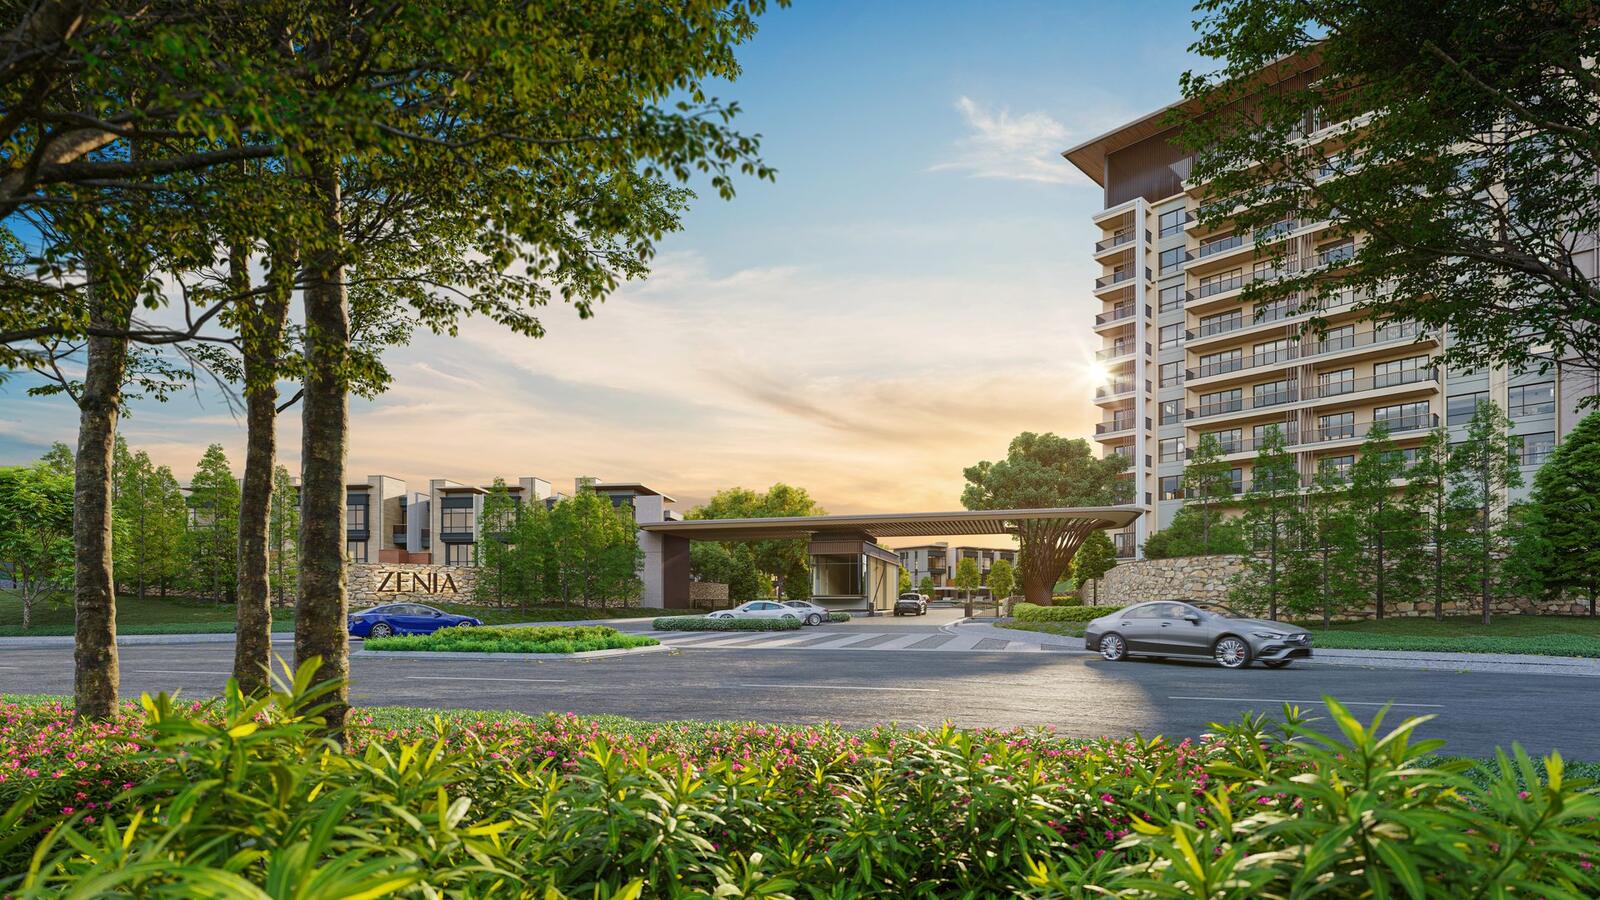 Zenia ParkCity Damansara — PJ / Damansara
 Senna Heights — PJ / Damansara
 Andara Residence — Ara Damansara
 Alstonia Hilltop Homes — Sungai Buloh
 Platinum Premium Suites — PJ / Damansara
 D'Tessera Residences — PJ / Damansara
 D'Terra Residences — PJ / Damansara