Myra Senja @ Subang 2
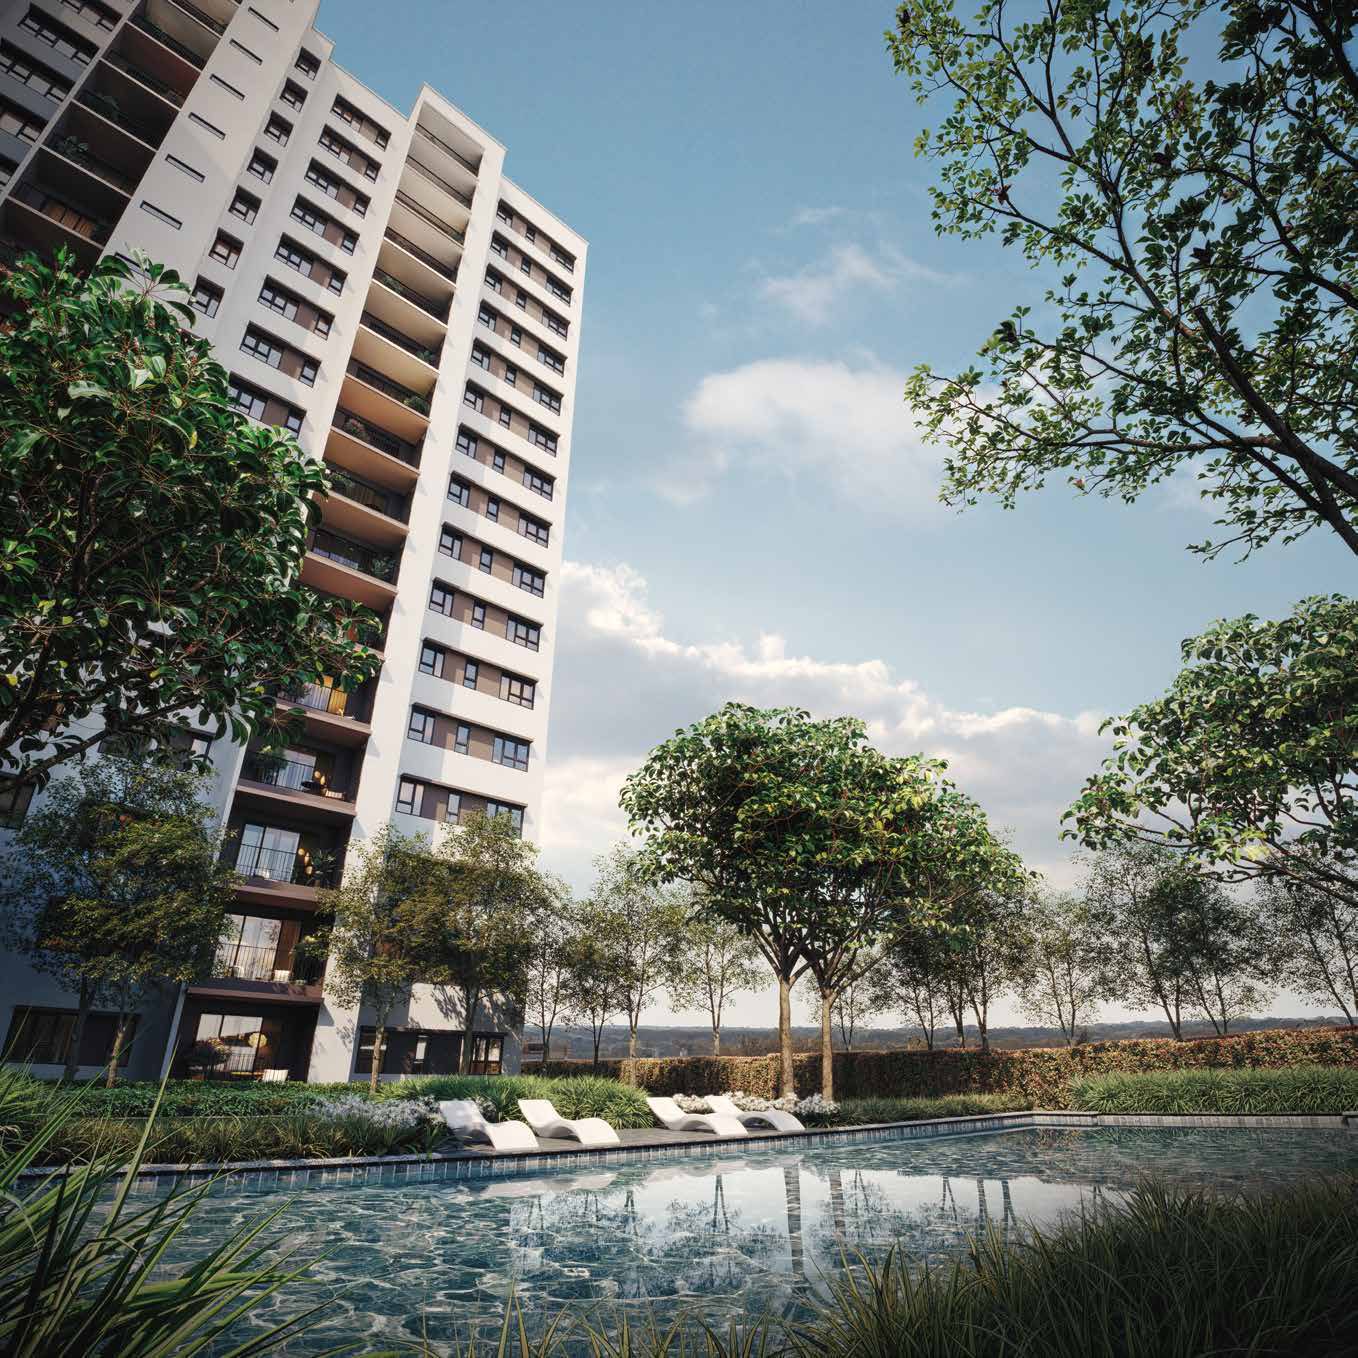
Subang 2, Selangor, Malaysia
576 homes on 5.06 acres in Subang 2, over street-level retail
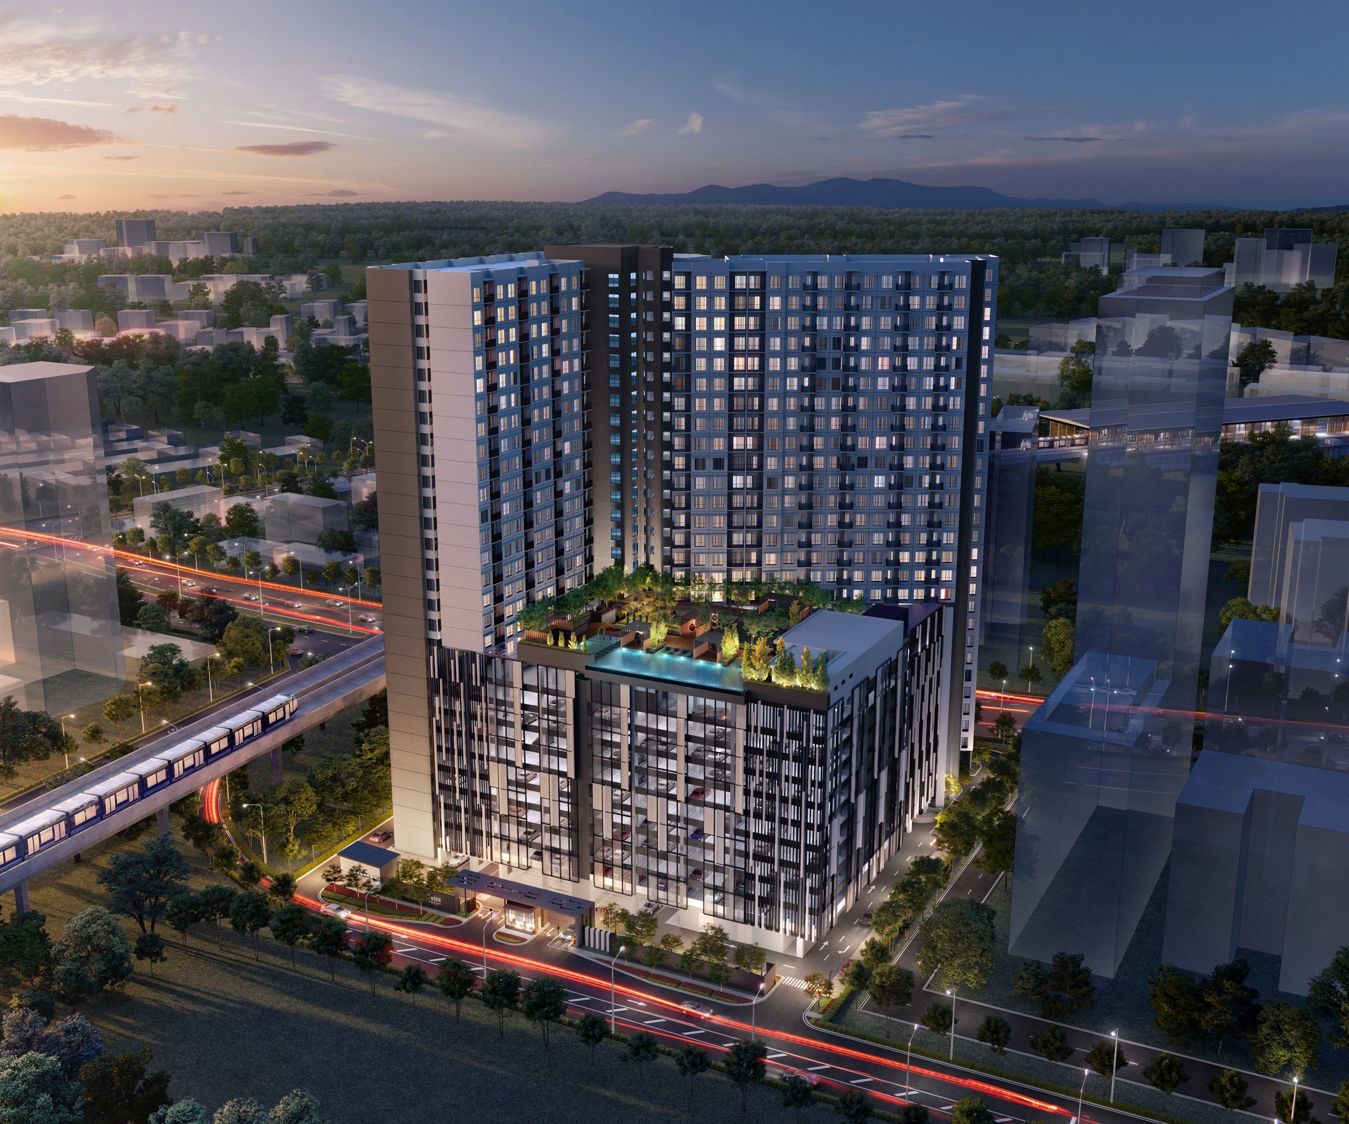
Myra Senja is a three-block serviced-apartment development on 5.06 acres in Subang 2, Shah Alam, with street-level retail below and residences on Levels 5 to 20. Each block holds 192 homes at just twelve units a floor, served by three lifts — 576 in total. Seven open-market layouts run from 1,101 sq ft to 1,420 sq ft, all three or four bedrooms, and every home comes with two individual car park bays. Nineteen facilities are spread across Levels 1, 3A and 5, and the retail and residential entrances are kept separate so residents do not share a drop-off with shoppers. Homes are delivered with air-conditioners, water heaters and a fitted kitchen.
Key facts
- Homes
- 576
- Blocks
- 3
- Tenure
- Leasehold
- Acre site
- 5.06
- Sq ft built-up
- 1,101 – 1,420
- Units per floor
- 12
Unit layouts
| Type | Built-up | Bedrooms | Bathrooms | Notes |
|---|---|---|---|---|
| Type T2A | 1,101 sq ft | 3 | 2 | Four per floor · dedicated yard |
| Type T2B | 1,101 sq ft | 3 | 2 | One per floor · kitchen opens onto the balcony |
| Type T2A-1 | 1,125 sq ft | 3 | 2 | Level 5 only |
| Type T2B-1 | 1,125 sq ft | 3 | 2 | Level 5 only · kitchen by the balcony |
| Type T3 | 1,253 sq ft | 3.5 | 2 | Two per floor · the +1 is a flexible space for an additional room |
| Type T4 | 1,409 sq ft | 4 | 2 | Three per floor · side-by-side living and dining · three-phase electricity ready |
| Type T4-1 | 1,420 sq ft | 4 | 2 | Level 5 only · three-phase electricity ready · the largest layout |
Nearby
- 2 km — SK Subang Bestari
- 2.5 km — Star Avenue Lifestyle Mall
- 3 km — HELP International School and HELP University
- 6 km — Emporis Kota Damansara
- 6 km — Thomson Hospital Kota Damansara
- 7 km — Kota Damansara Community Forest
- 8 km — Elmina Lakeside Mall
- 11.5 km — Hospital Sungai Buloh
Developer
Myra Land Sdn Bhd. Myra Land Sdn Bhd builds under the Myra brand of Oriental Interest Berhad, a Malaysian group established in 1993 that has delivered more than 29,000 development units across Peninsular Malaysia.
Frequently asked questions
- Who is the developer for Myra Senja @ Subang 2?
- Myra Senja @ Subang 2 is developed by Myra Land Sdn Bhd, part of Oriental Interest.
- Where is Myra Senja @ Subang 2 located?
- Subang 2, Shah Alam, Selangor.
- What unit types and sizes are available?
- 7 layout types from 1,101 – 1,420 sq ft — 3 bedrooms at 1,101 – 1,125 sq ft, 3+1 bedrooms at 1,253 sq ft, 4 bedrooms at 1,409 – 1,420 sq ft.
- What is the land tenure?
- Leasehold.
- When is the expected completion?
- June 2029. For more details, please contact us below.
- How many units are there?
- 576 homes.
- How many car park bays are provided?
- Two individual bays per home, on Levels 1 to 4, with provision for EV charging, a car wash bay and bicycle parking.
- What is the estimated maintenance fee?
- Please check with our sales team for more information.
- What facilities are provided?
- Nineteen facilities across three levels. Level 5 carries a 25-metre lap pool, jacuzzi, family pool, play pool, pool pavilion, BBQ area, outdoor gym, playground, a jogging loop circling the whole deck, tunnel play, moon bench, play lawn, hangout swing, orchard garden and reflexology path. Level 3A holds an indoor gym and a reading room, and Level 1 a badminton court and multipurpose hall.
- What is the price range?
- Prices are not published here. WhatsApp us and we'll send you the latest pricing and available units.
- How do I arrange a viewing?
- WhatsApp us and we'll assist to make an appointment for you at the sales gallery.
Other projects nearby
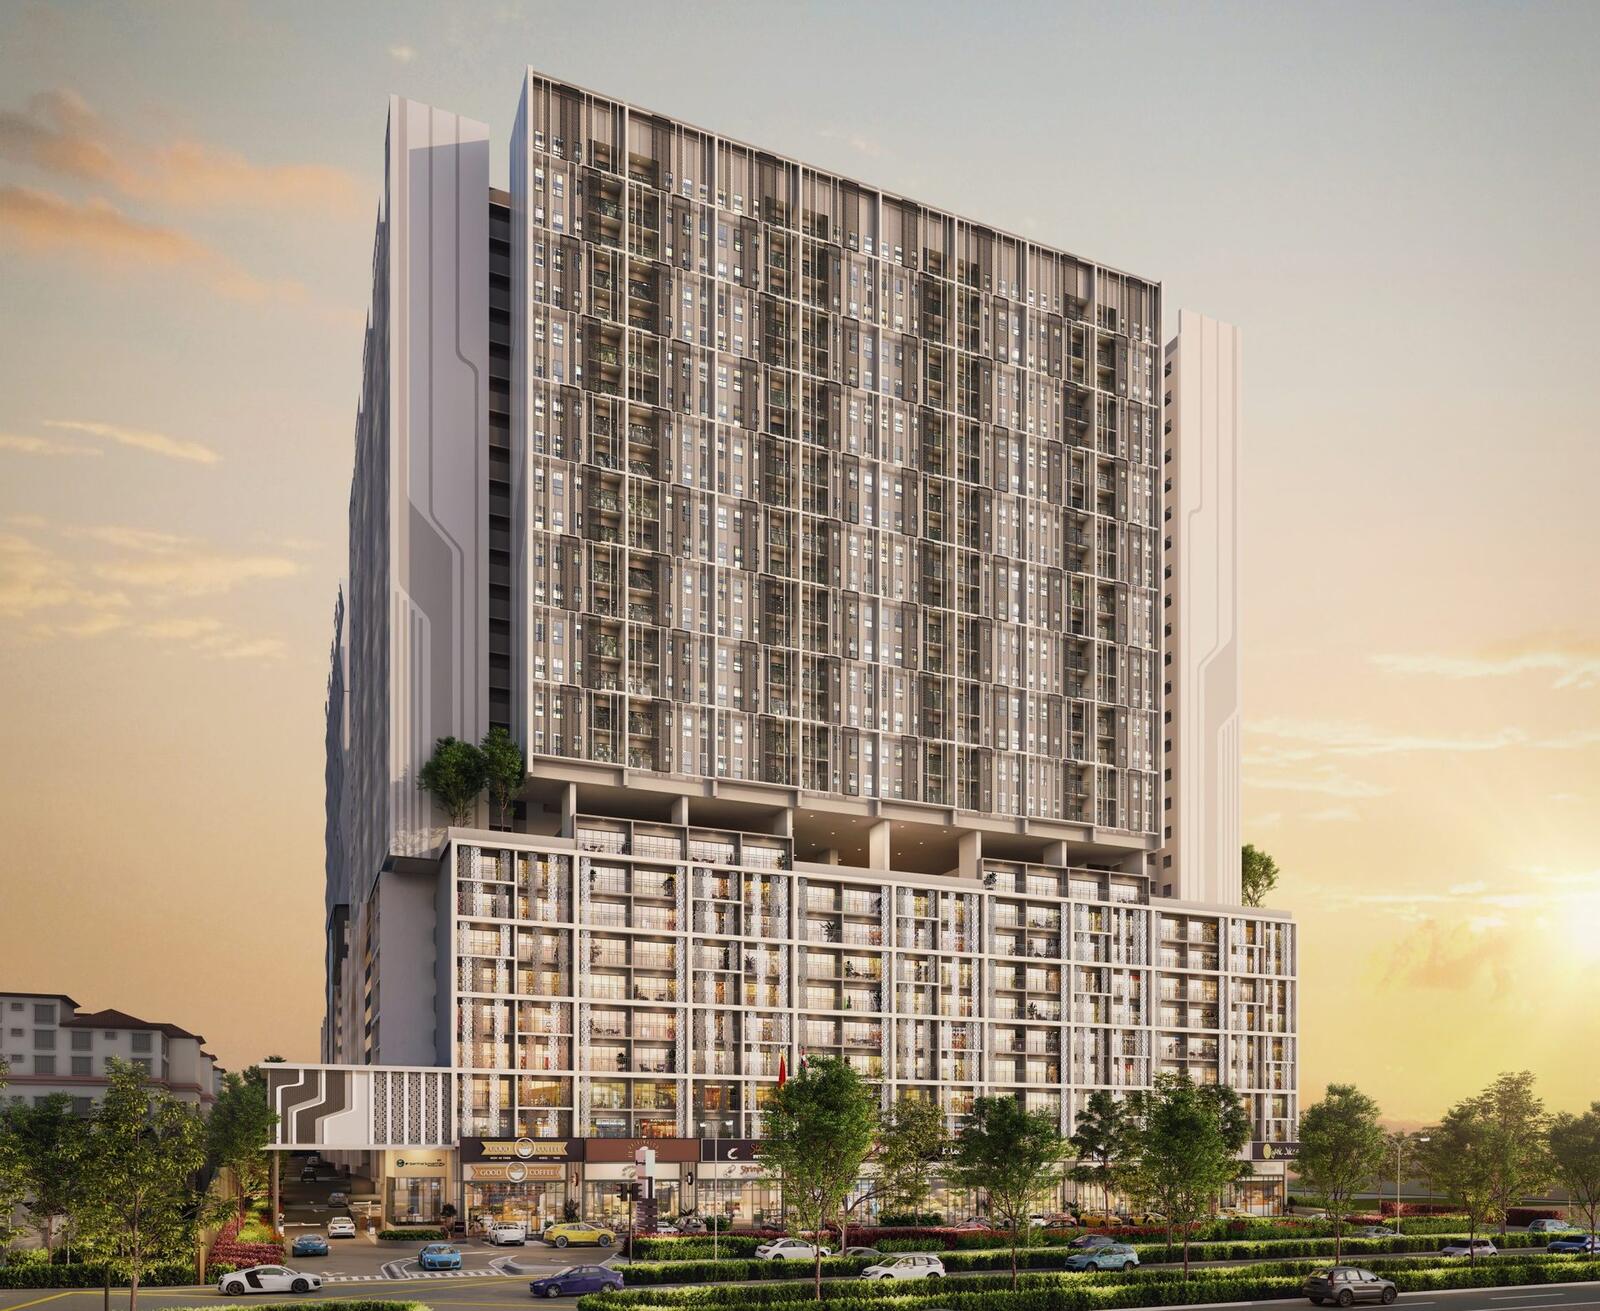 e.Sentral SmartCity — Kota Damansara / Kwasa Damansara
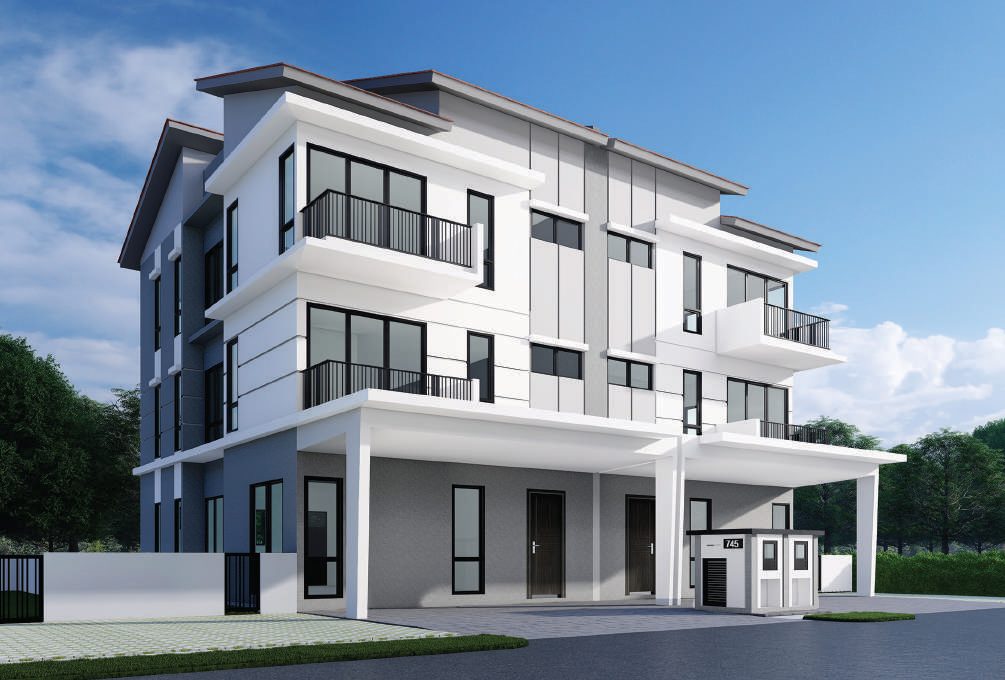 Daya Residence — Phase 1 — Kota Damansara / Kwasa Damansara
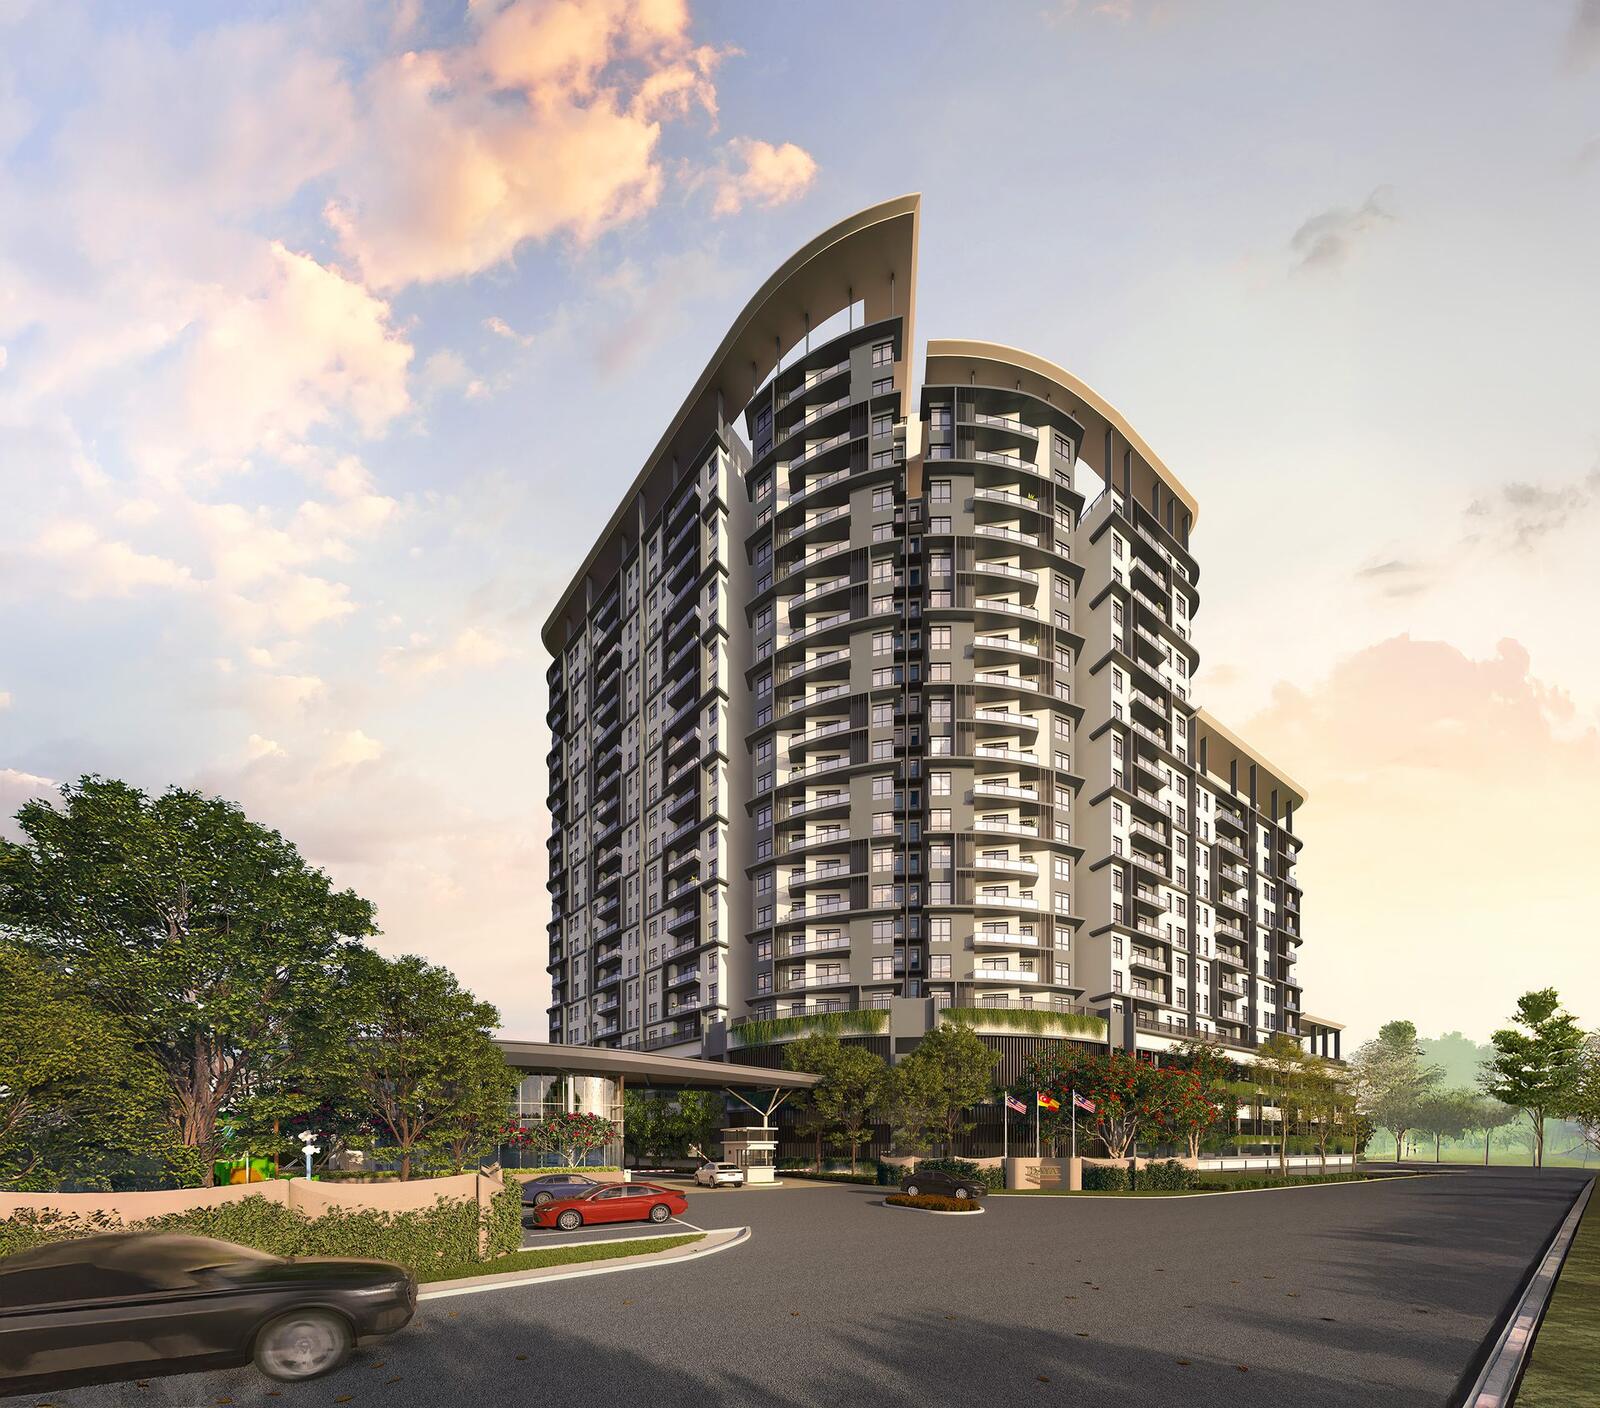 Daya Residence — Phase 2 — Kota Damansara / Kwasa Damansara
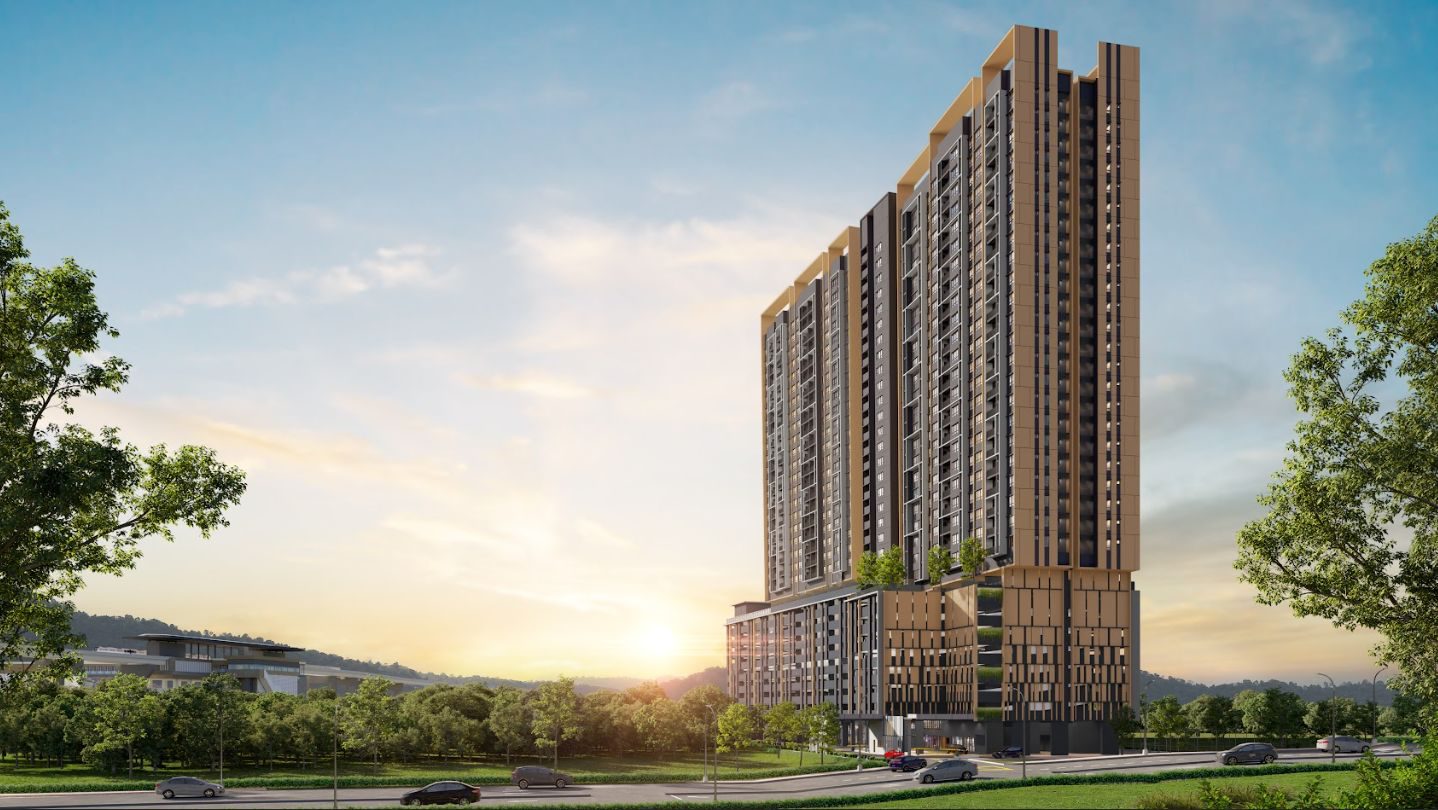 D'Evia Residences @ Kwasa Damansara — Kota Damansara / Kwasa Damansara
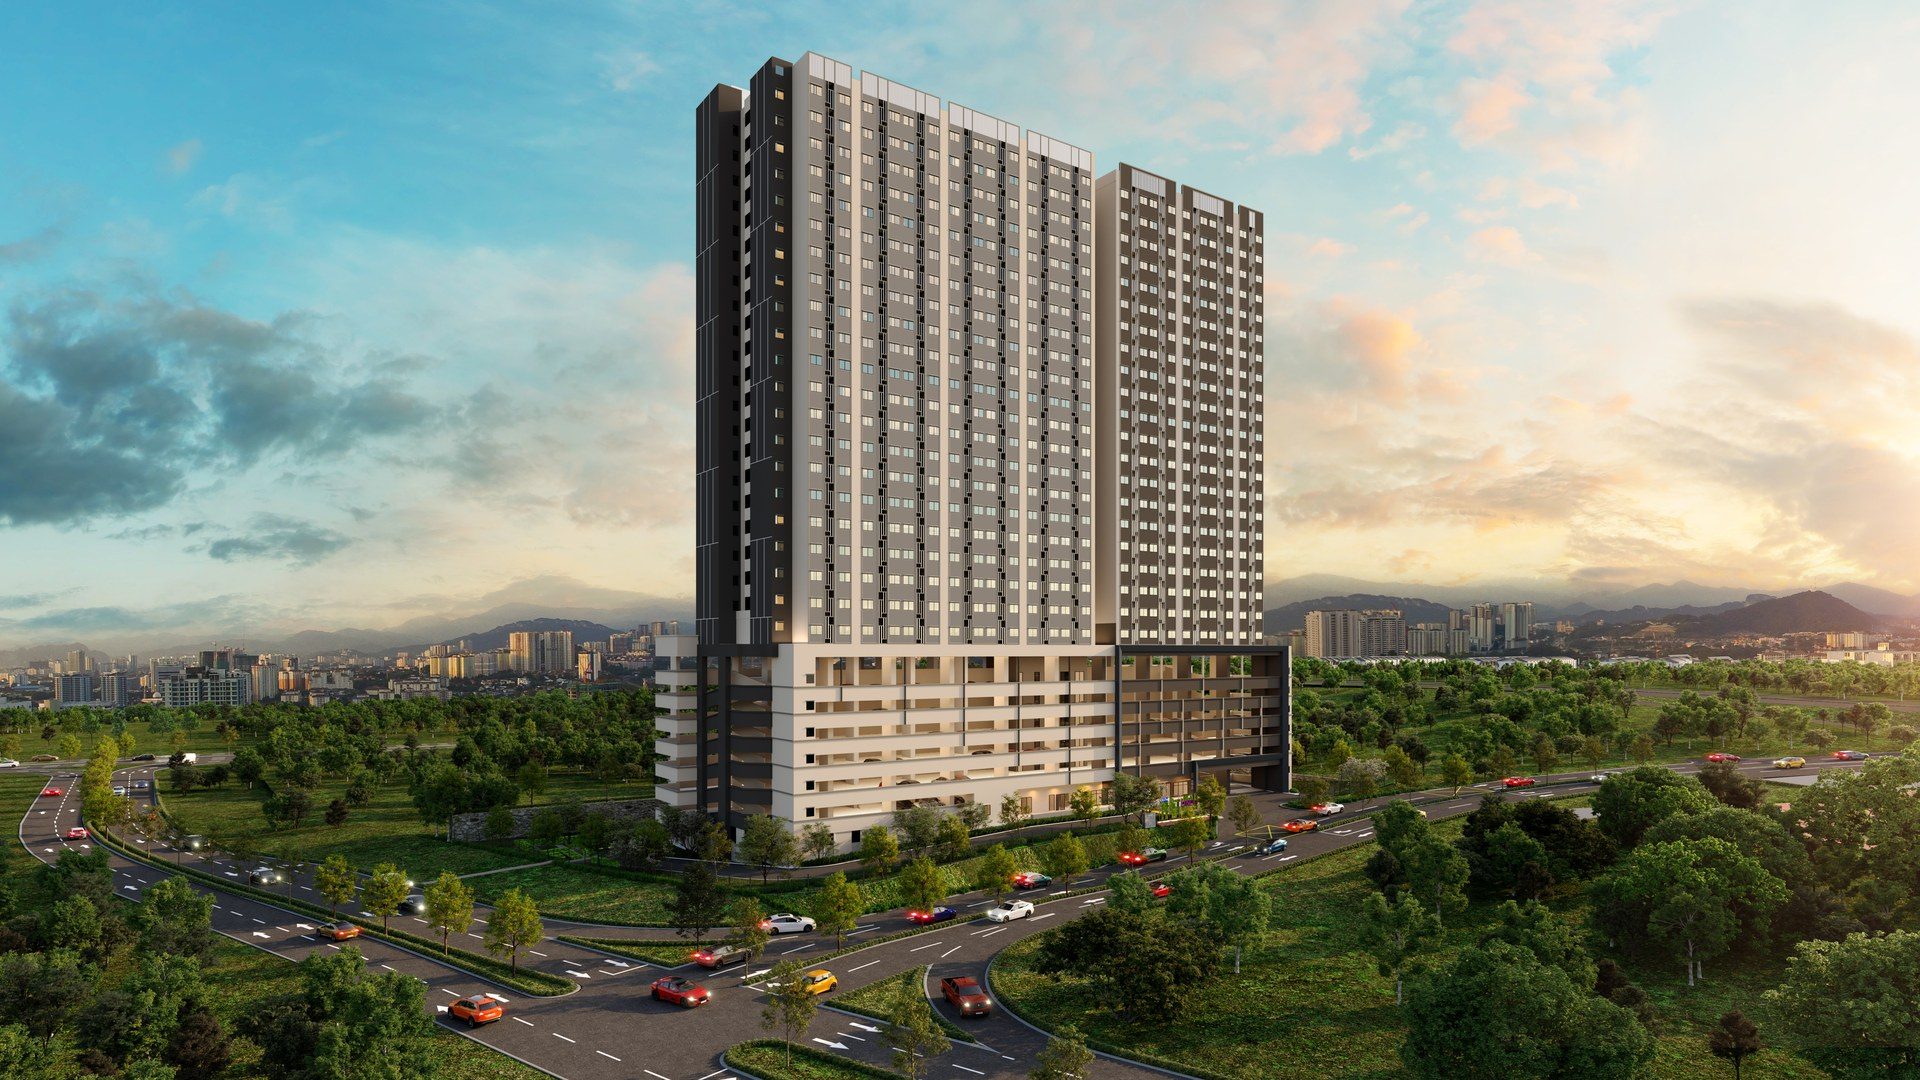 D'Nuri Residences — Kota Damansara / Kwasa Damansara
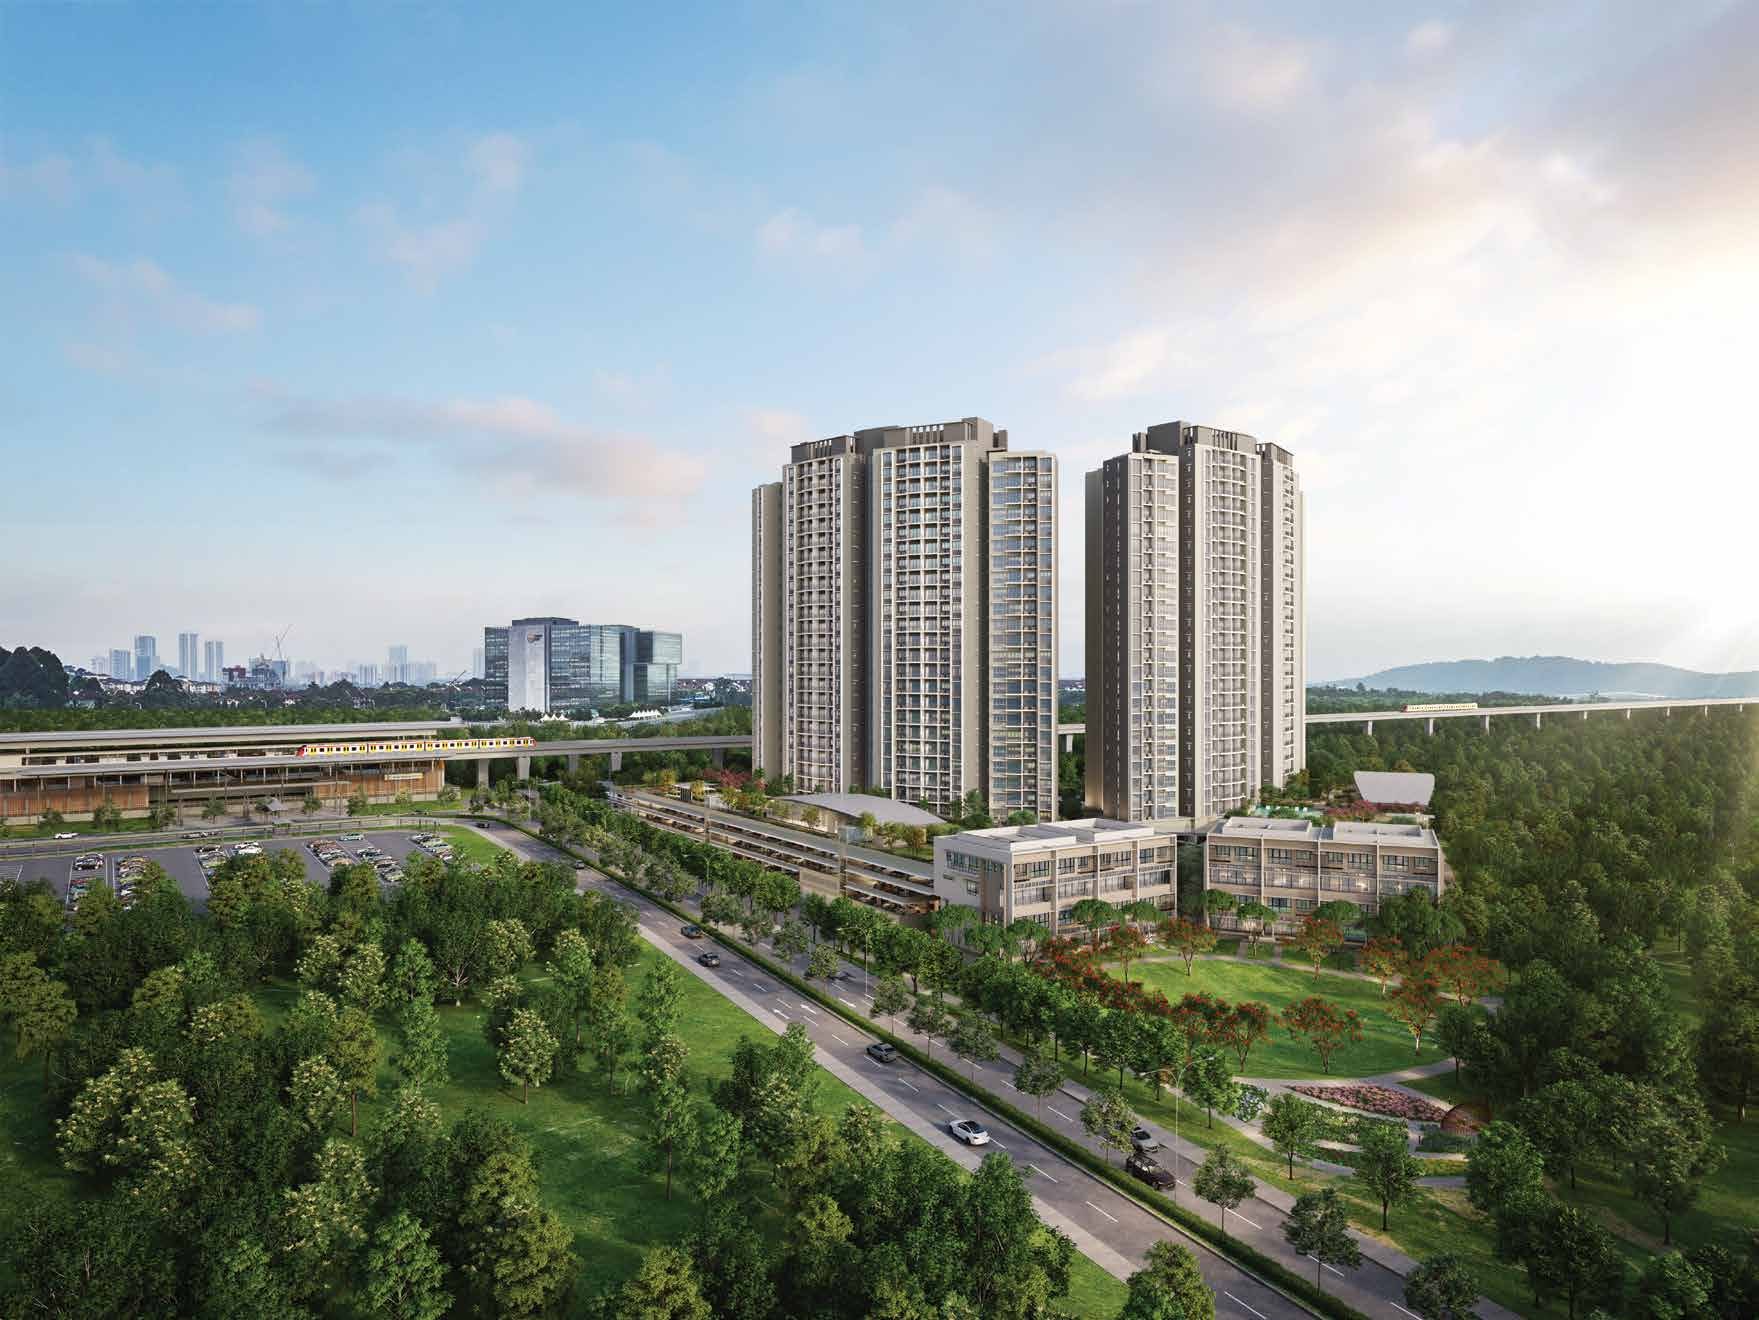 Linari — Kota Damansara / Kwasa Damansara
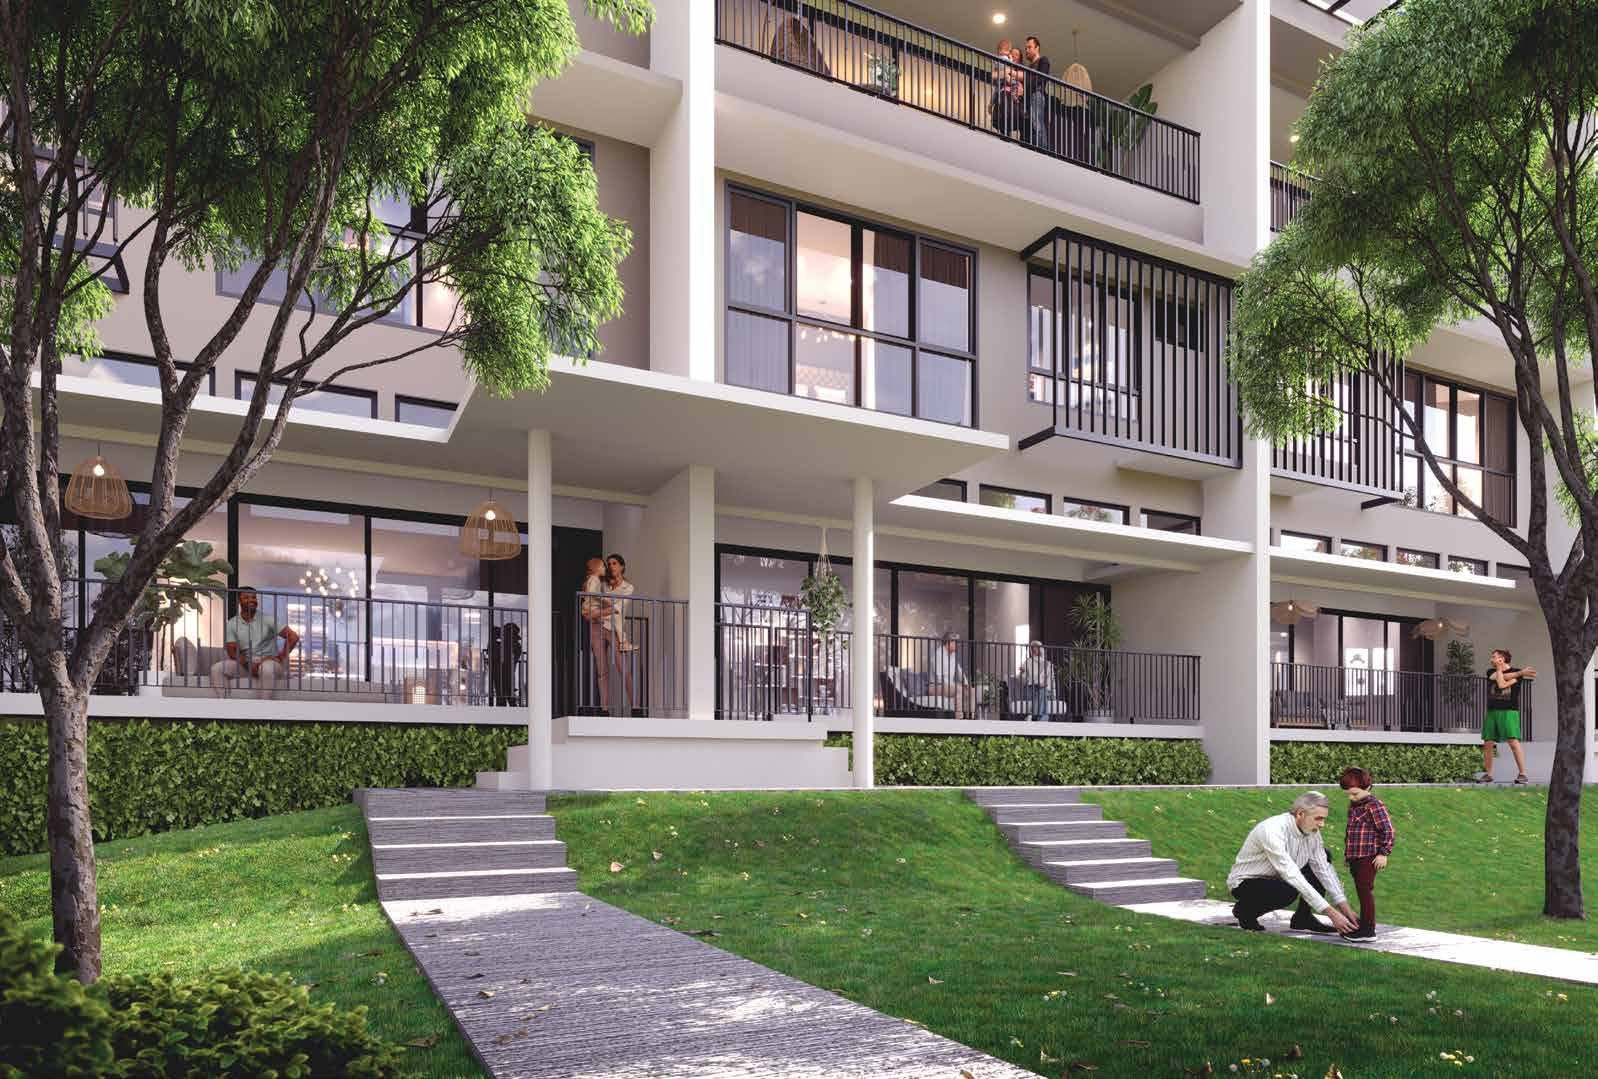 Linari Parkhomes — Kota Damansara / Kwasa Damansara
 Tujuh Residences — Kota Damansara / Kwasa Damansara