Levia Residence
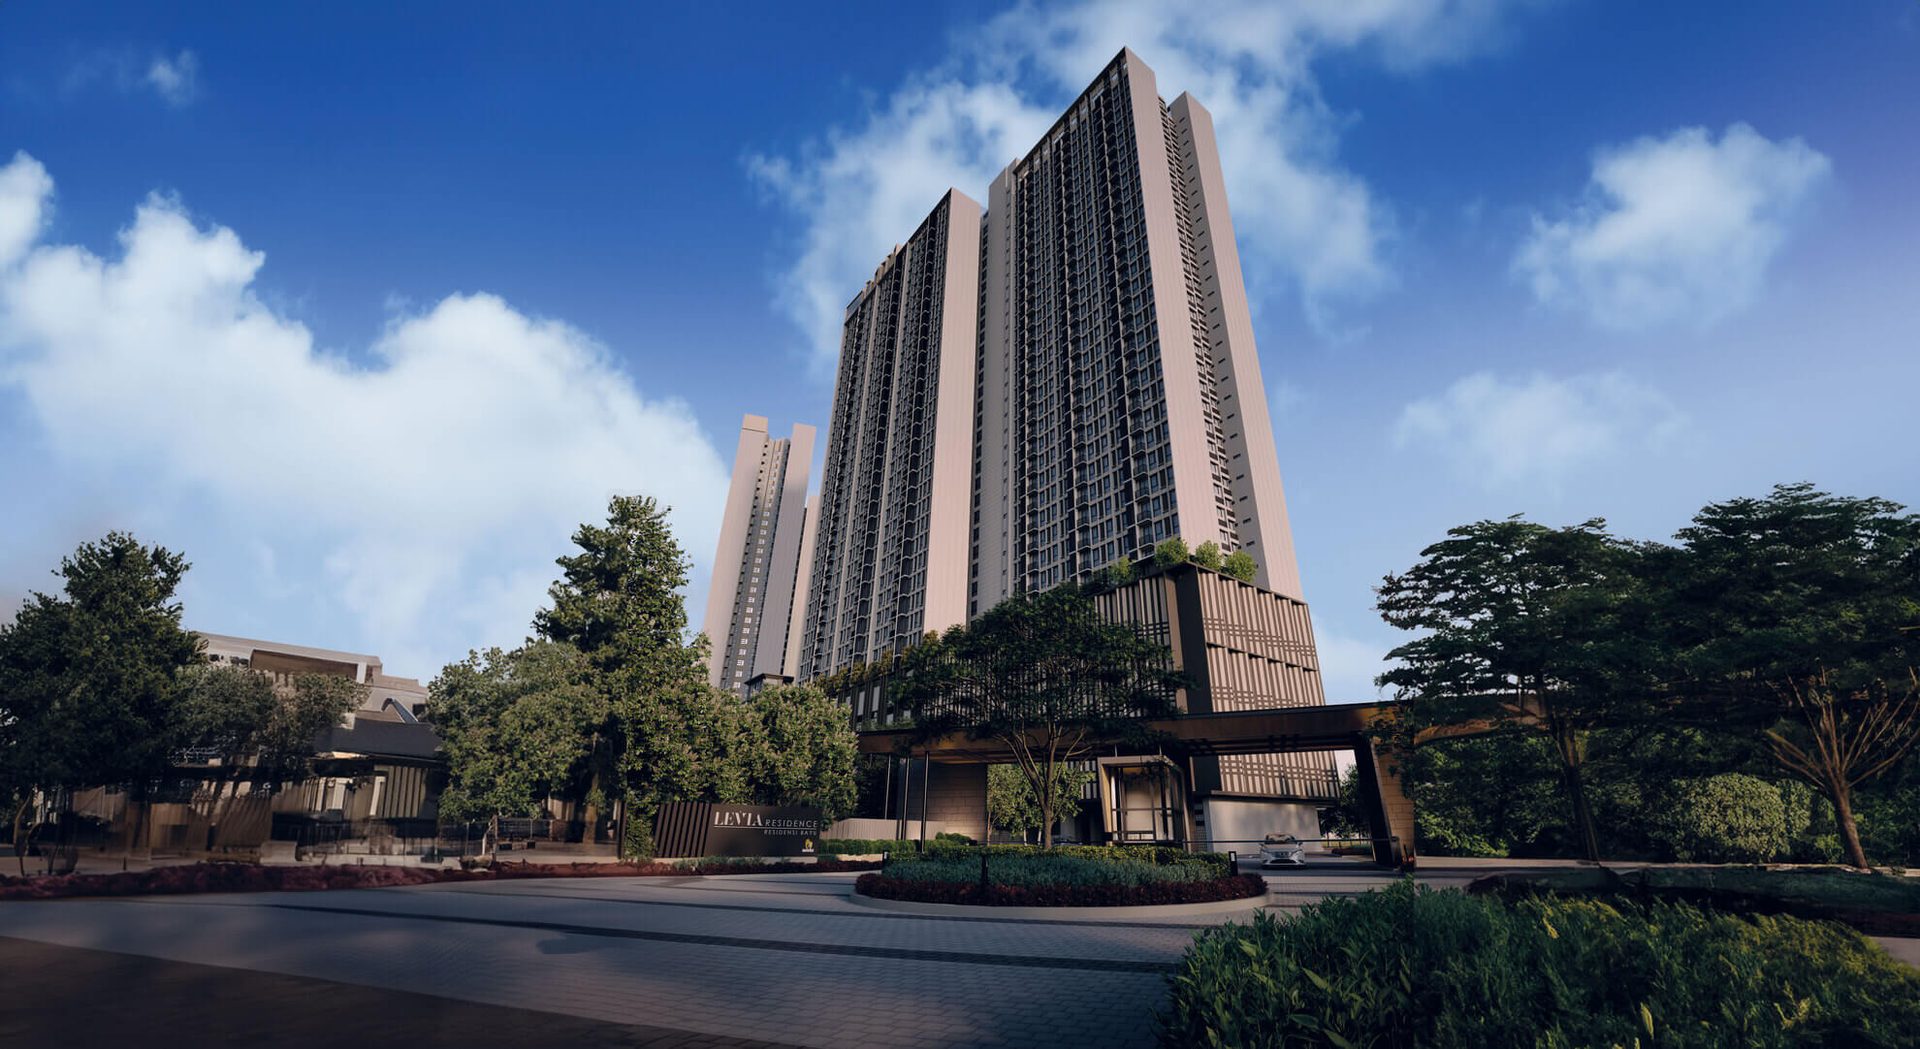
Cheras, Kuala Lumpur, Malaysia
Two towers with family-sized layouts in south KL
Levia Residence is a two-tower condominium on a 4.71-acre residential-title site in Cheras — 778 homes over 36 storeys at 13 units per floor, which the developer markets as low density. The layouts on sale are family-sized: a 938 sq ft three-bedroom, and two multigenerational plans of 1,109 and 1,364 sq ft that each carry two ensuite master bedrooms. Facilities run across the ground floor, Level 1, a Level 6 podium with its mezzanine, and a sky lounge on Level 36. The development is GreenRE Silver rated and carries 29 EV fast charging stations.
Key facts
- Homes across 2 towers
- 778
- Storeys
- 36
- Target completion
- Q4 2027
- Sq ft layouts on sale
- 938 – 1,364
- Acre site
- 4.71
- Est. maintenance psf
- RM0.33
Unit layouts
| Type | Built-up | Bedrooms | Bathrooms | Notes |
|---|---|---|---|---|
| Type B | 938 sq ft | 3 | 2 | 2 car park bays · show unit |
| Type C | 1,109 sq ft | 3.5 | 3 | Two master bedrooms · 2 car park bays |
| Type D | 1,364 sq ft | 4.5 | 3 | Two master bedrooms · 3 – 4 car park bays · show unit |
Nearby
- 0.7 km — Future MRT3 Taman Cheras
- 2.1 km — Pantai Hospital Cheras
- 2.3 km — Taman Pertama MRT
- 2.7 km — Cheras Leisure Mall
- 5.5 km — Sunway Velocity Mall
- 9.8 km — Tun Razak Exchange
Developer
Matrix Concepts (Cheras) Sdn Bhd. Levia Residence is developed by Matrix Concepts (Cheras) Sdn Bhd, a member of Matrix Concepts Holdings Berhad.
Frequently asked questions
- Who is the developer for Levia Residence?
- Levia Residence is developed by Matrix Concepts (Cheras) Sdn Bhd, a member of Matrix Concepts.
- Where is Levia Residence located?
- Off Jalan Perdana 3/1, Cheras, Kuala Lumpur.
- What unit types and sizes are available?
- 3 layout types from 938 – 1,364 sq ft — 3 bedrooms at 938 sq ft, 3+1 bedrooms at 1,109 sq ft, 4+1 bedrooms at 1,364 sq ft.
- What is the land tenure?
- Leasehold. Residential title.
- When is the expected completion?
- Q4 2027. For more details, please contact us below.
- How many units are there?
- 778 homes.
- How many car park bays are provided?
- Car park from ground to Level 5. Two bays for the 938 and 1,109 sq ft types, three to four for the 1,364 sq ft type. 29 EV fast charging stations.
- What is the estimated maintenance fee?
- Estimated RM0.33 per sq ft per month, inclusive of the sinking fund.
- What facilities are provided?
- Ground level holds the lobby lounge, management office and a function pavilion hall; Level 1 holds a prayer room and childcare space. The Level 6 podium holds a swimming pool, jacuzzi, pool cabana and shallow pool, sunken yoga deck, sauna, grill deck, farm kitchen, herb garden, outdoor co-working deck, kids' pool and playground, forest garden and a reflexology park, with a gym and sports lounge on the mezzanine. Level 36 holds the sky lounge and garden deck. A smart concierge kiosk and a daily shuttle to Maluri MRT, AEON Maluri, Sunway Velocity, MyTown and TRX are provided.
- What is the price range?
- Prices are not published here. WhatsApp us and we'll send you the latest pricing and available units.
- How do I arrange a viewing?
- WhatsApp us and we'll assist to make an appointment for you at the sales gallery.
Other projects in Cheras
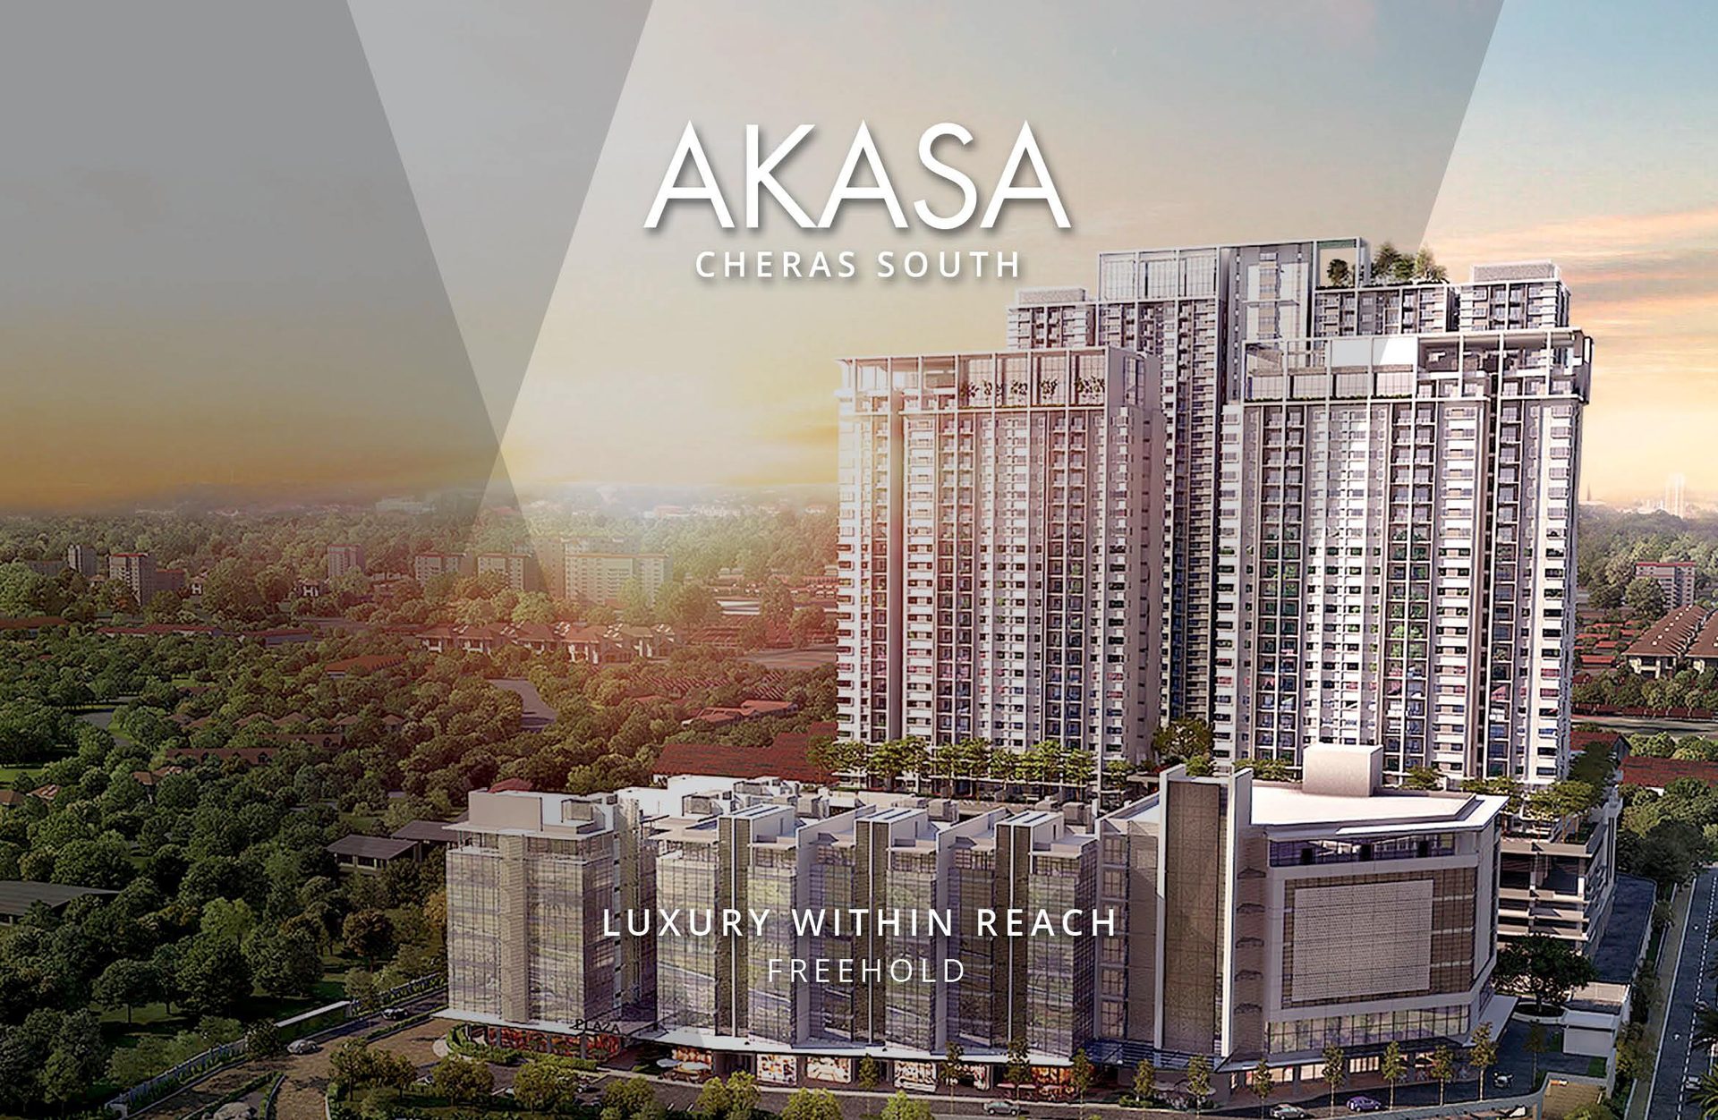
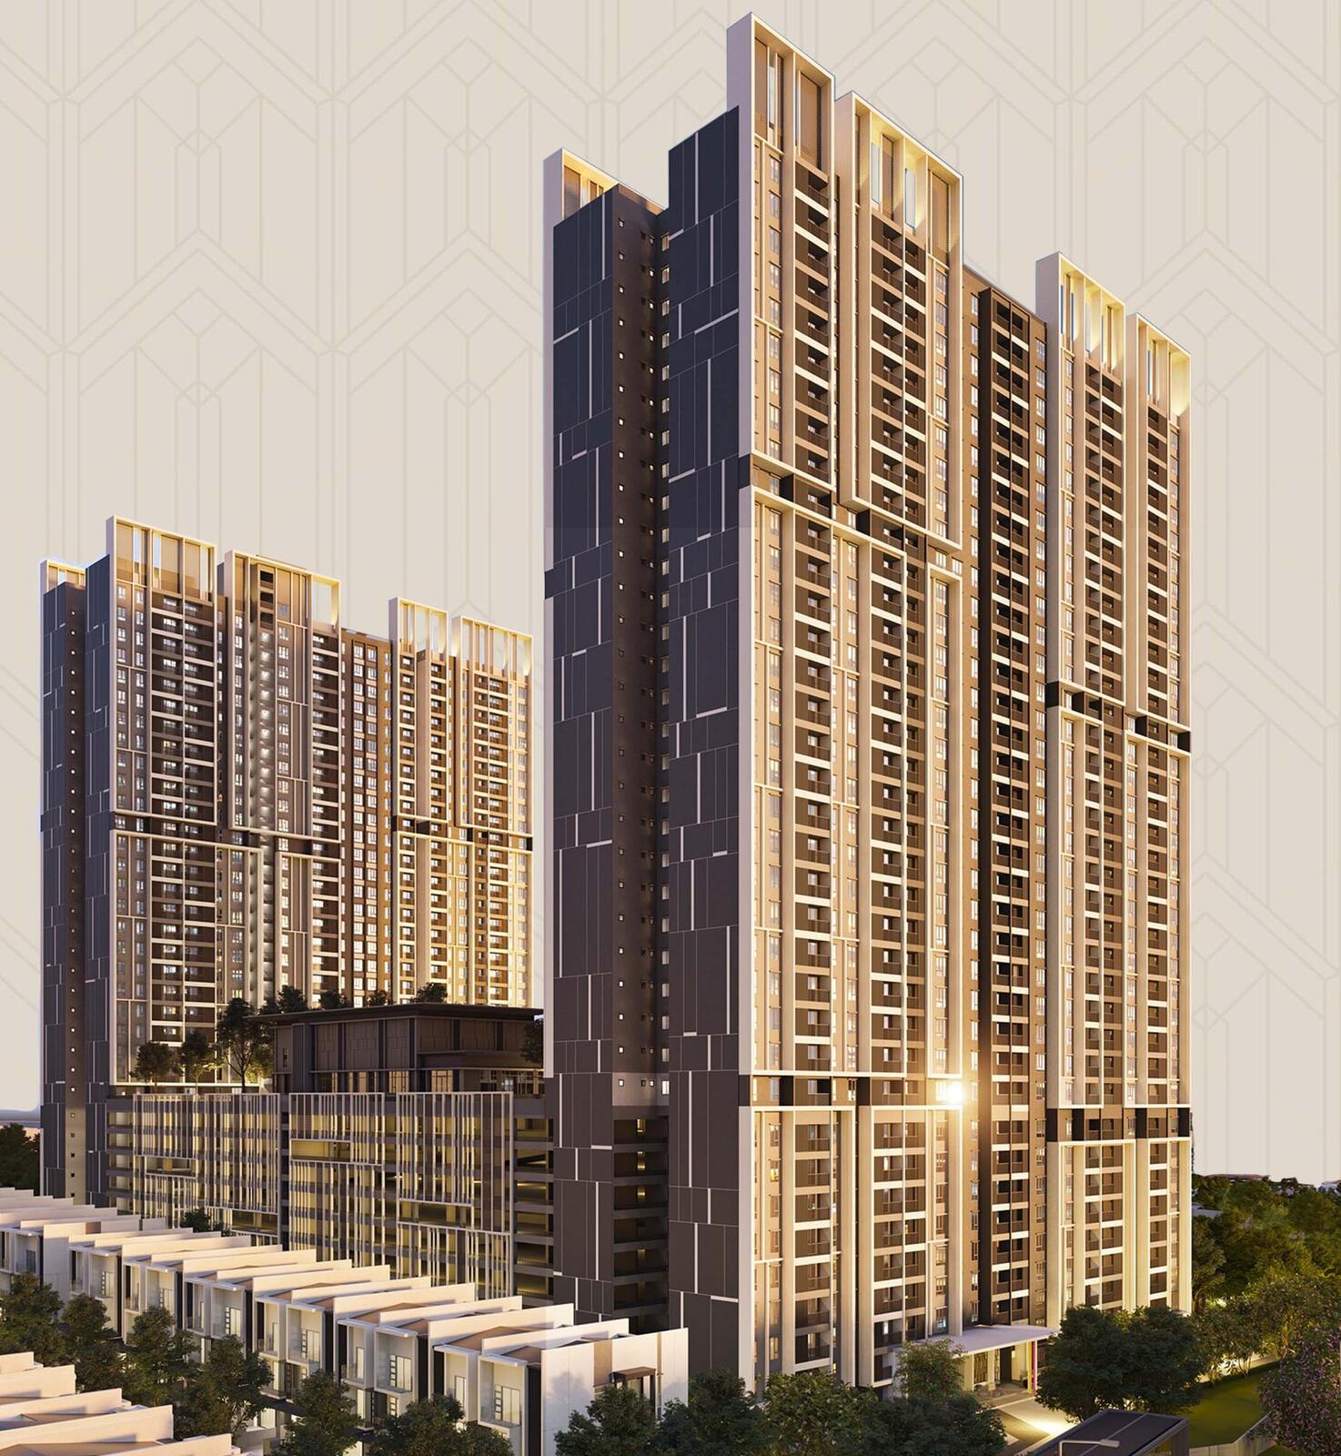
Other projects nearby
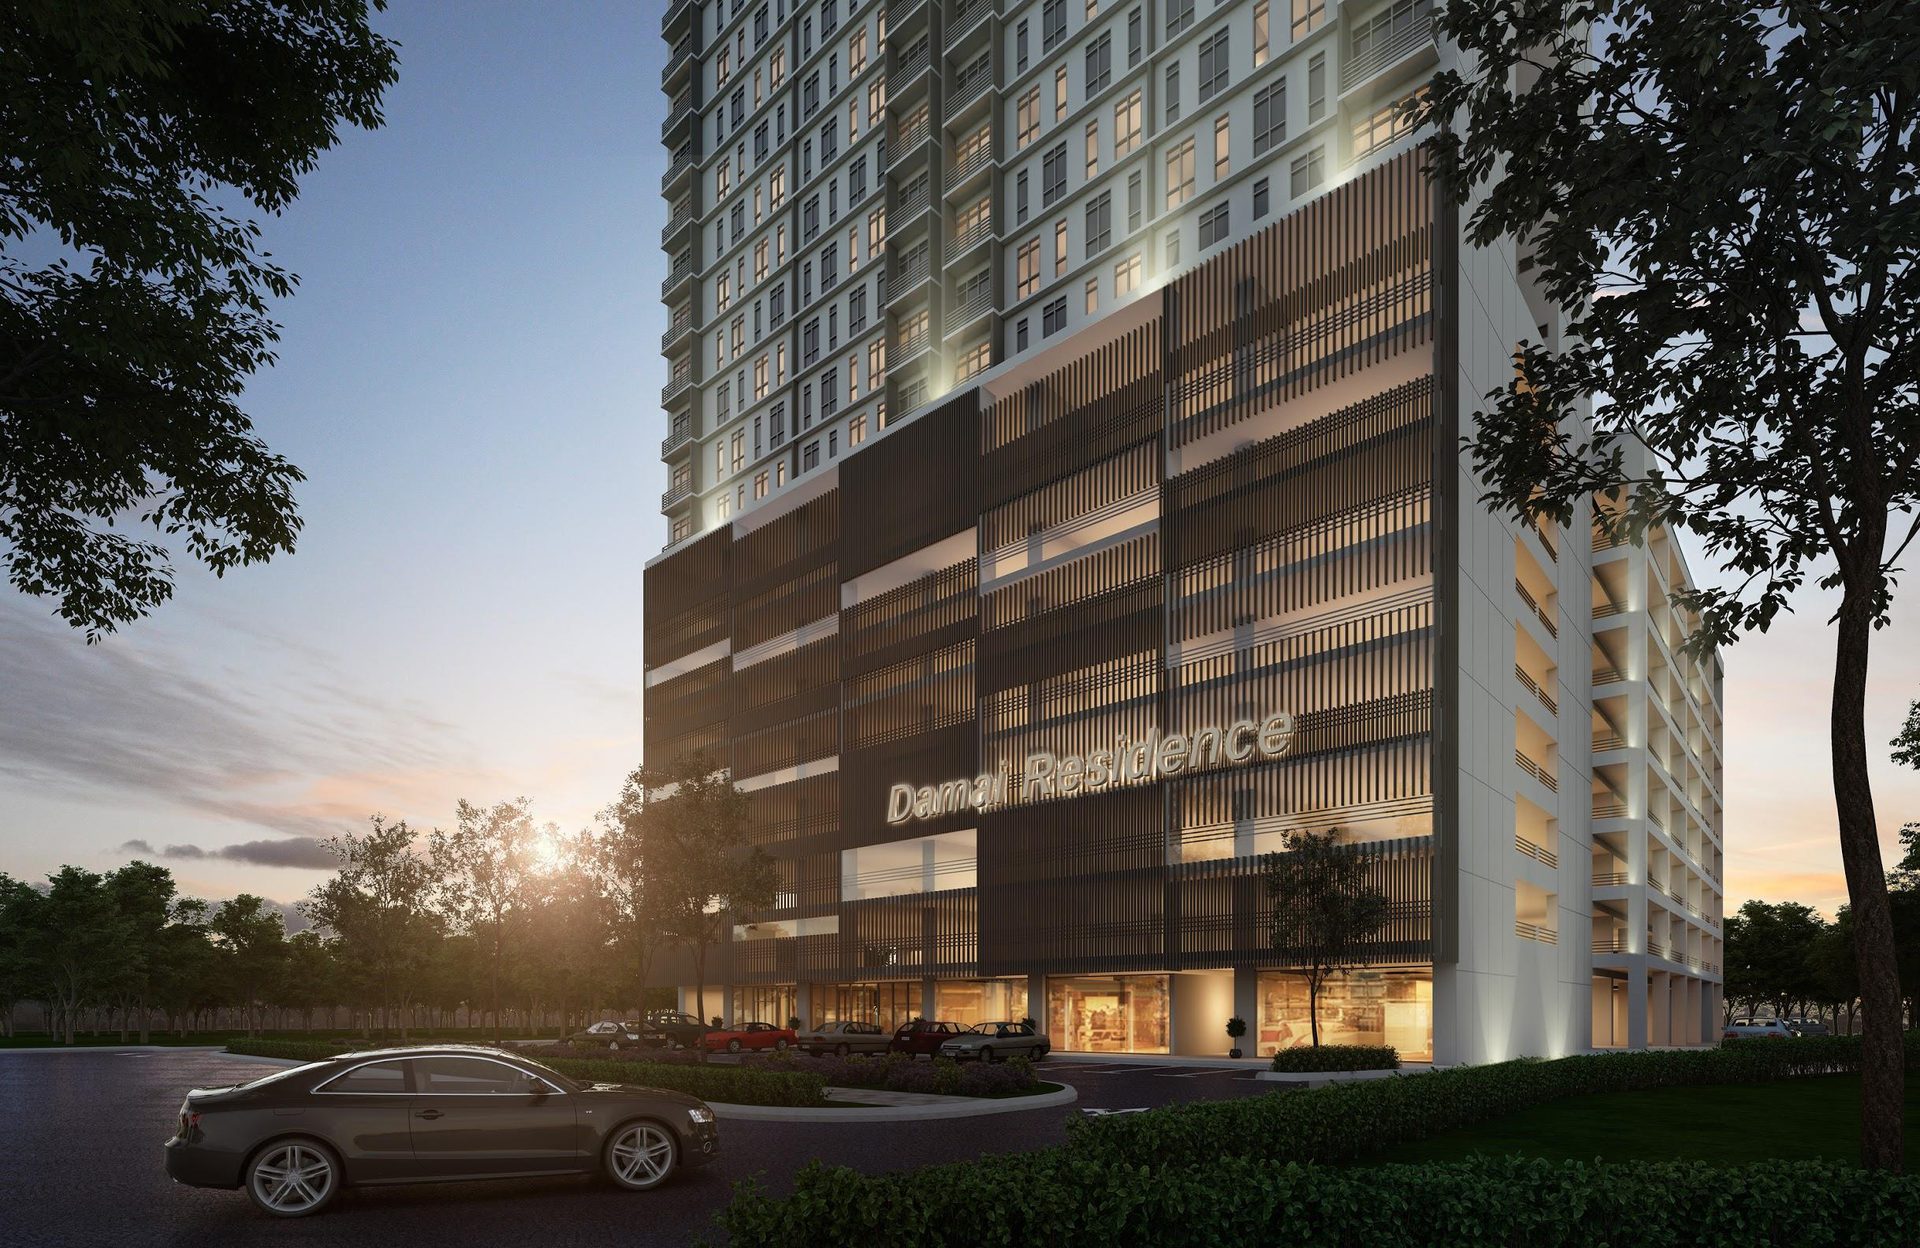 Damai Residence — Sungai Besi
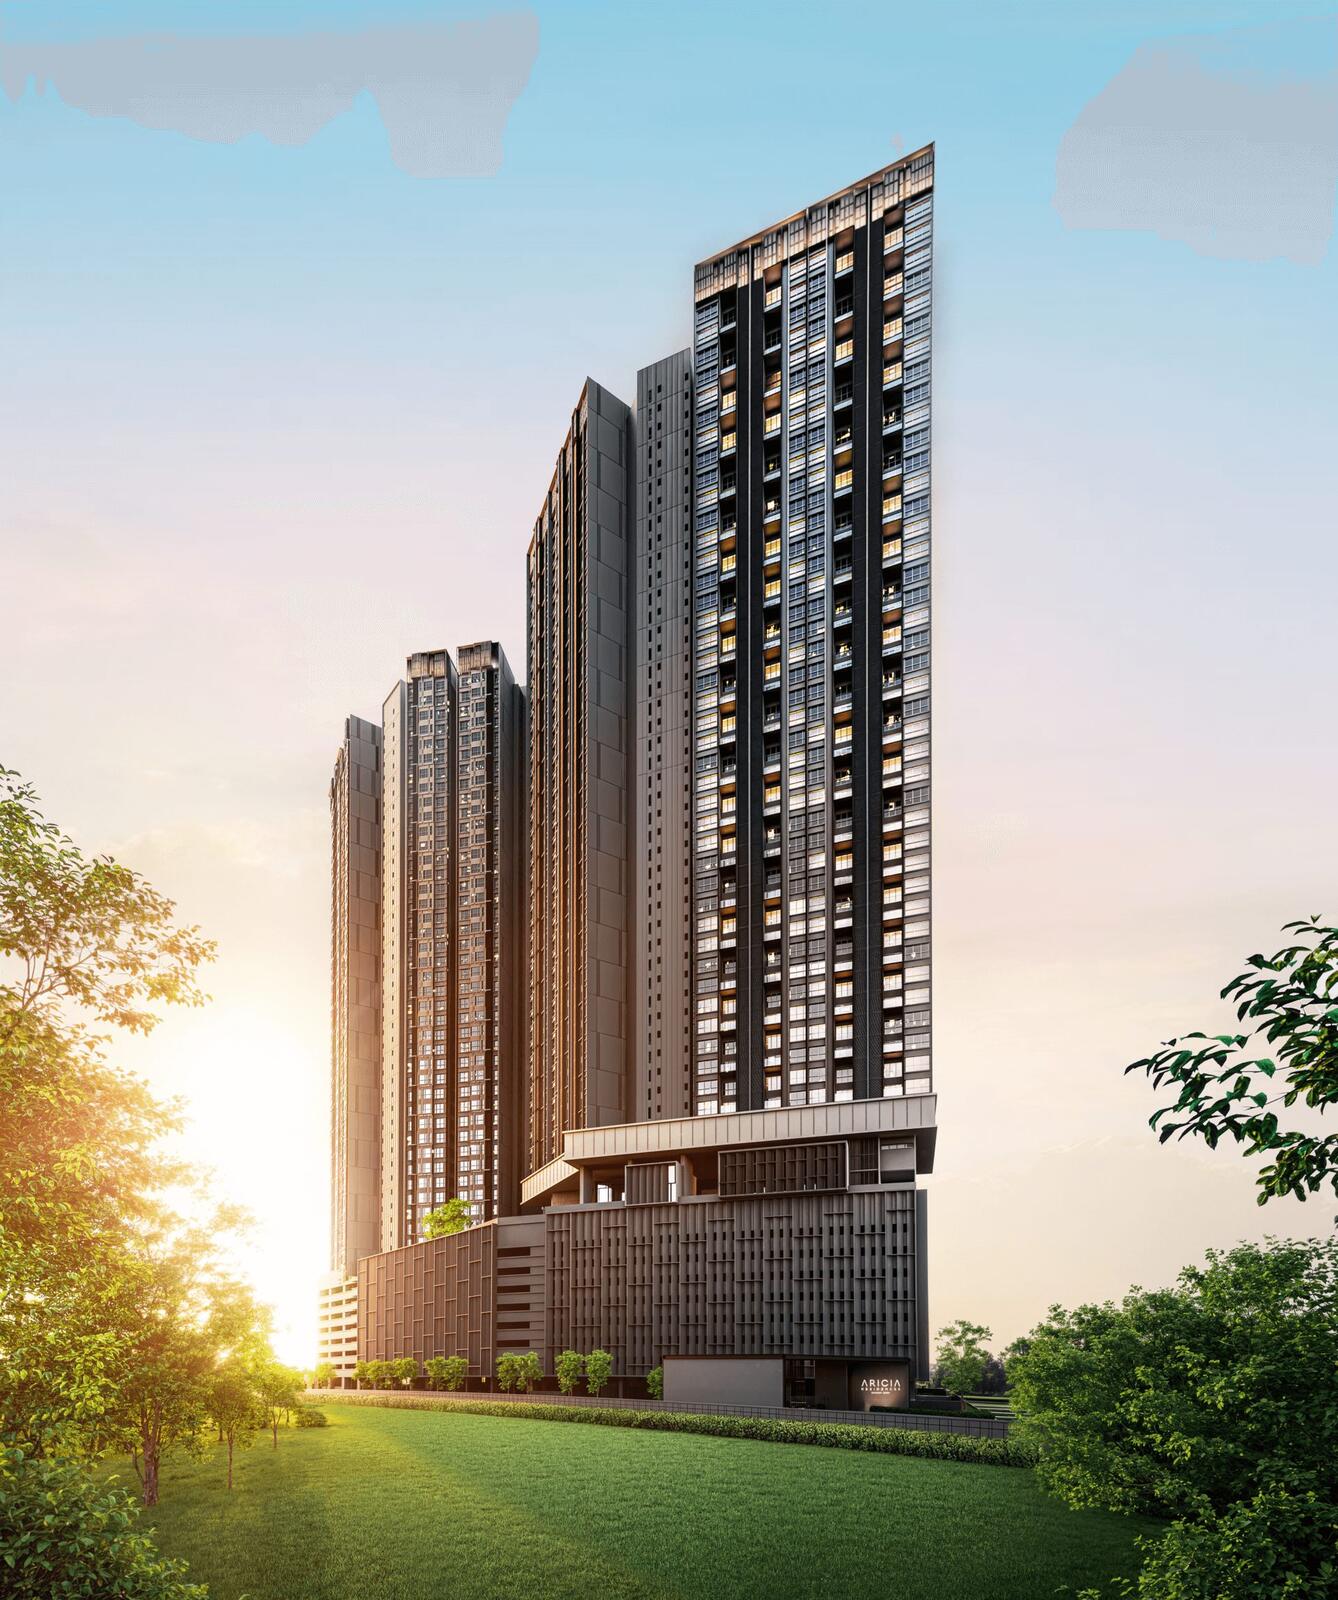 Aricia Residences — Sungai Besi
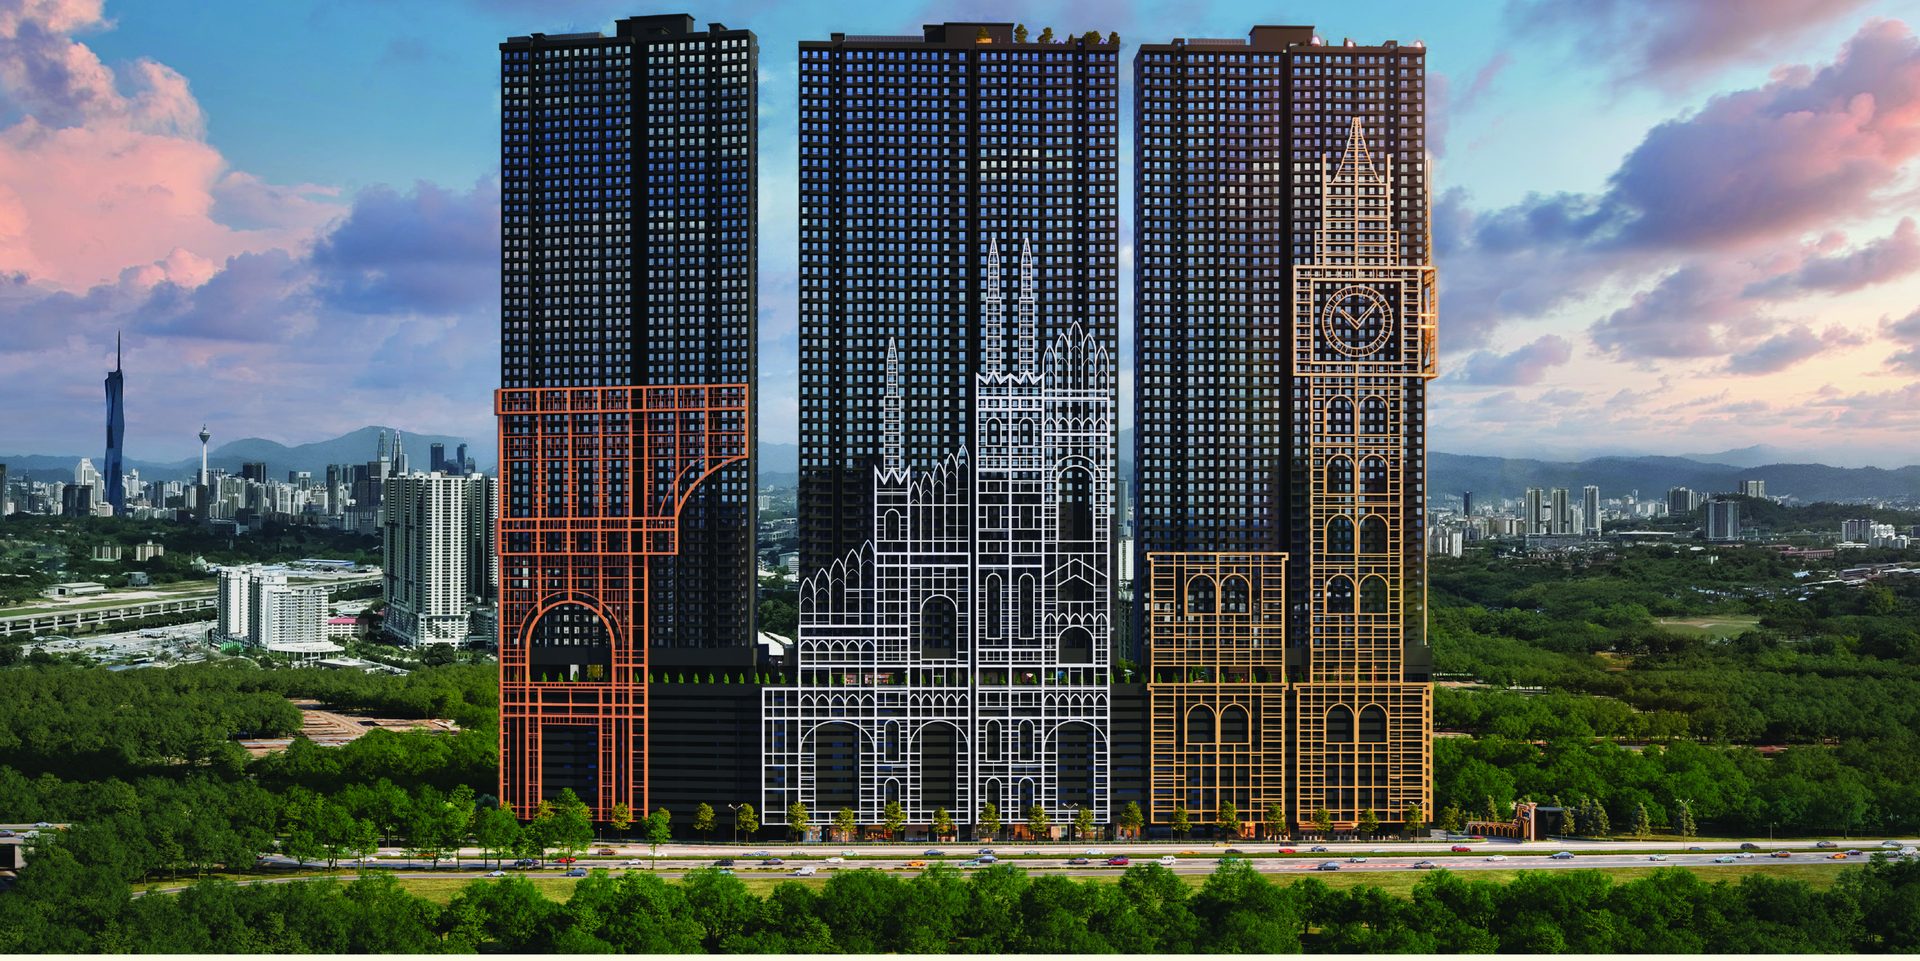 Arte Star — Sungai Besi
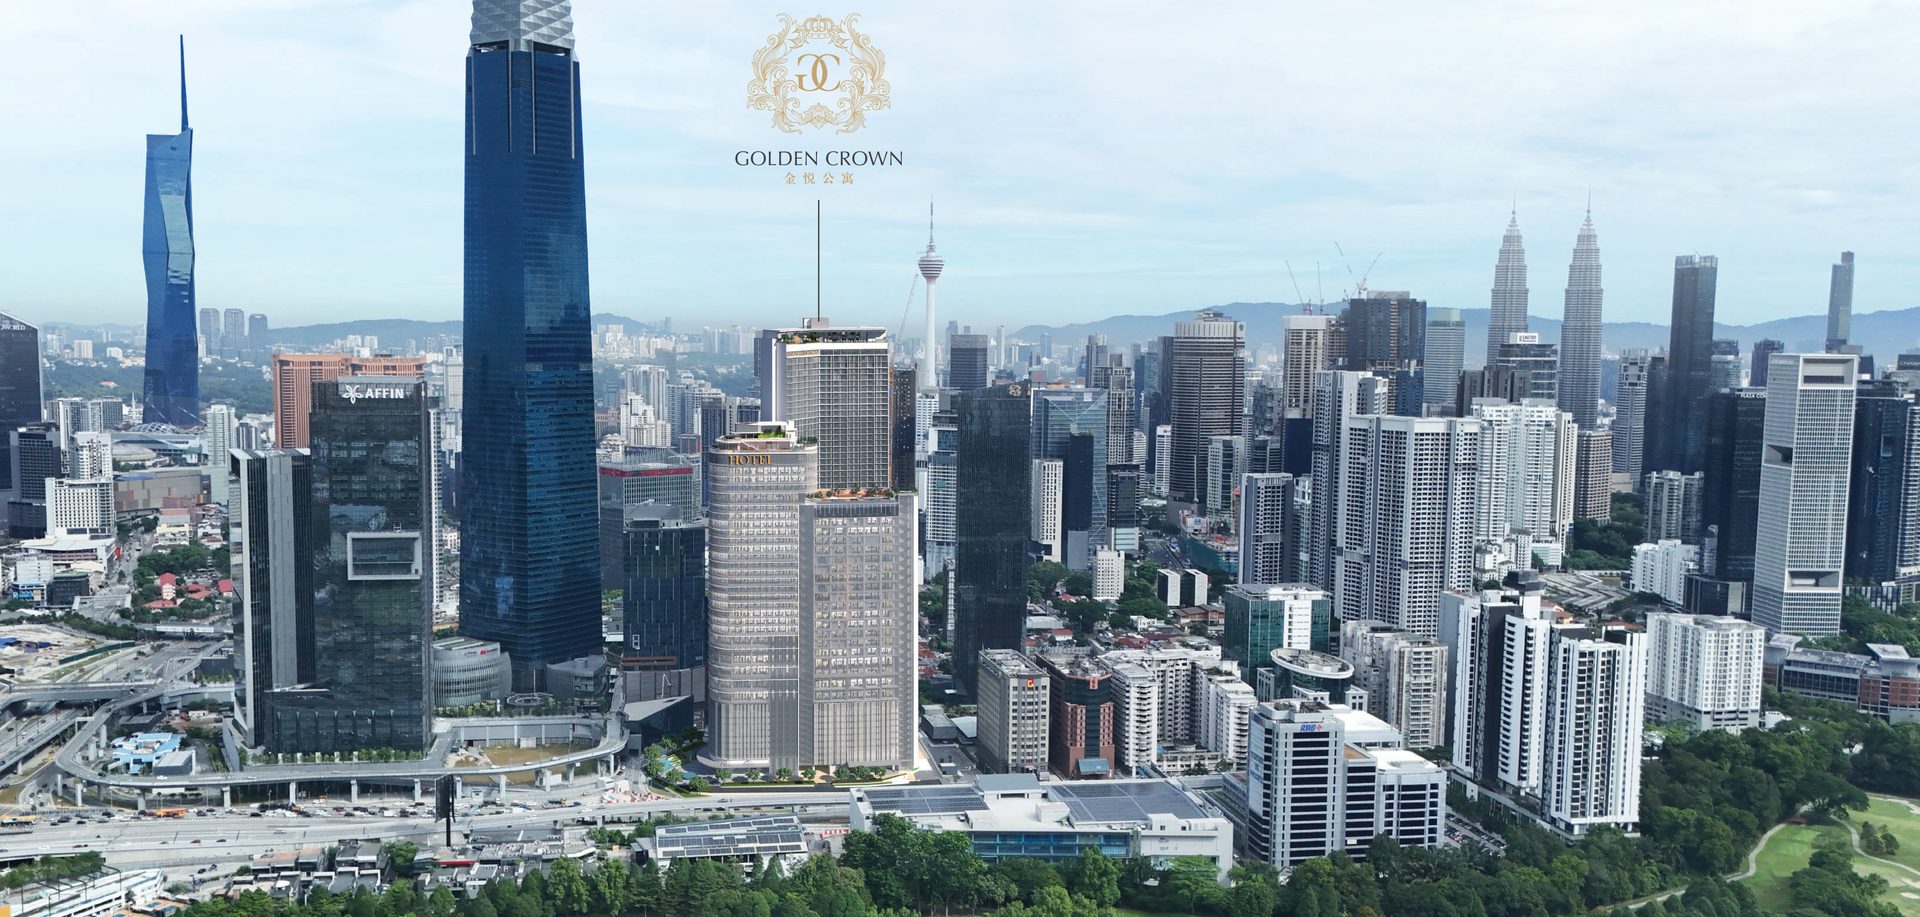 Golden Crown Residence — TRX
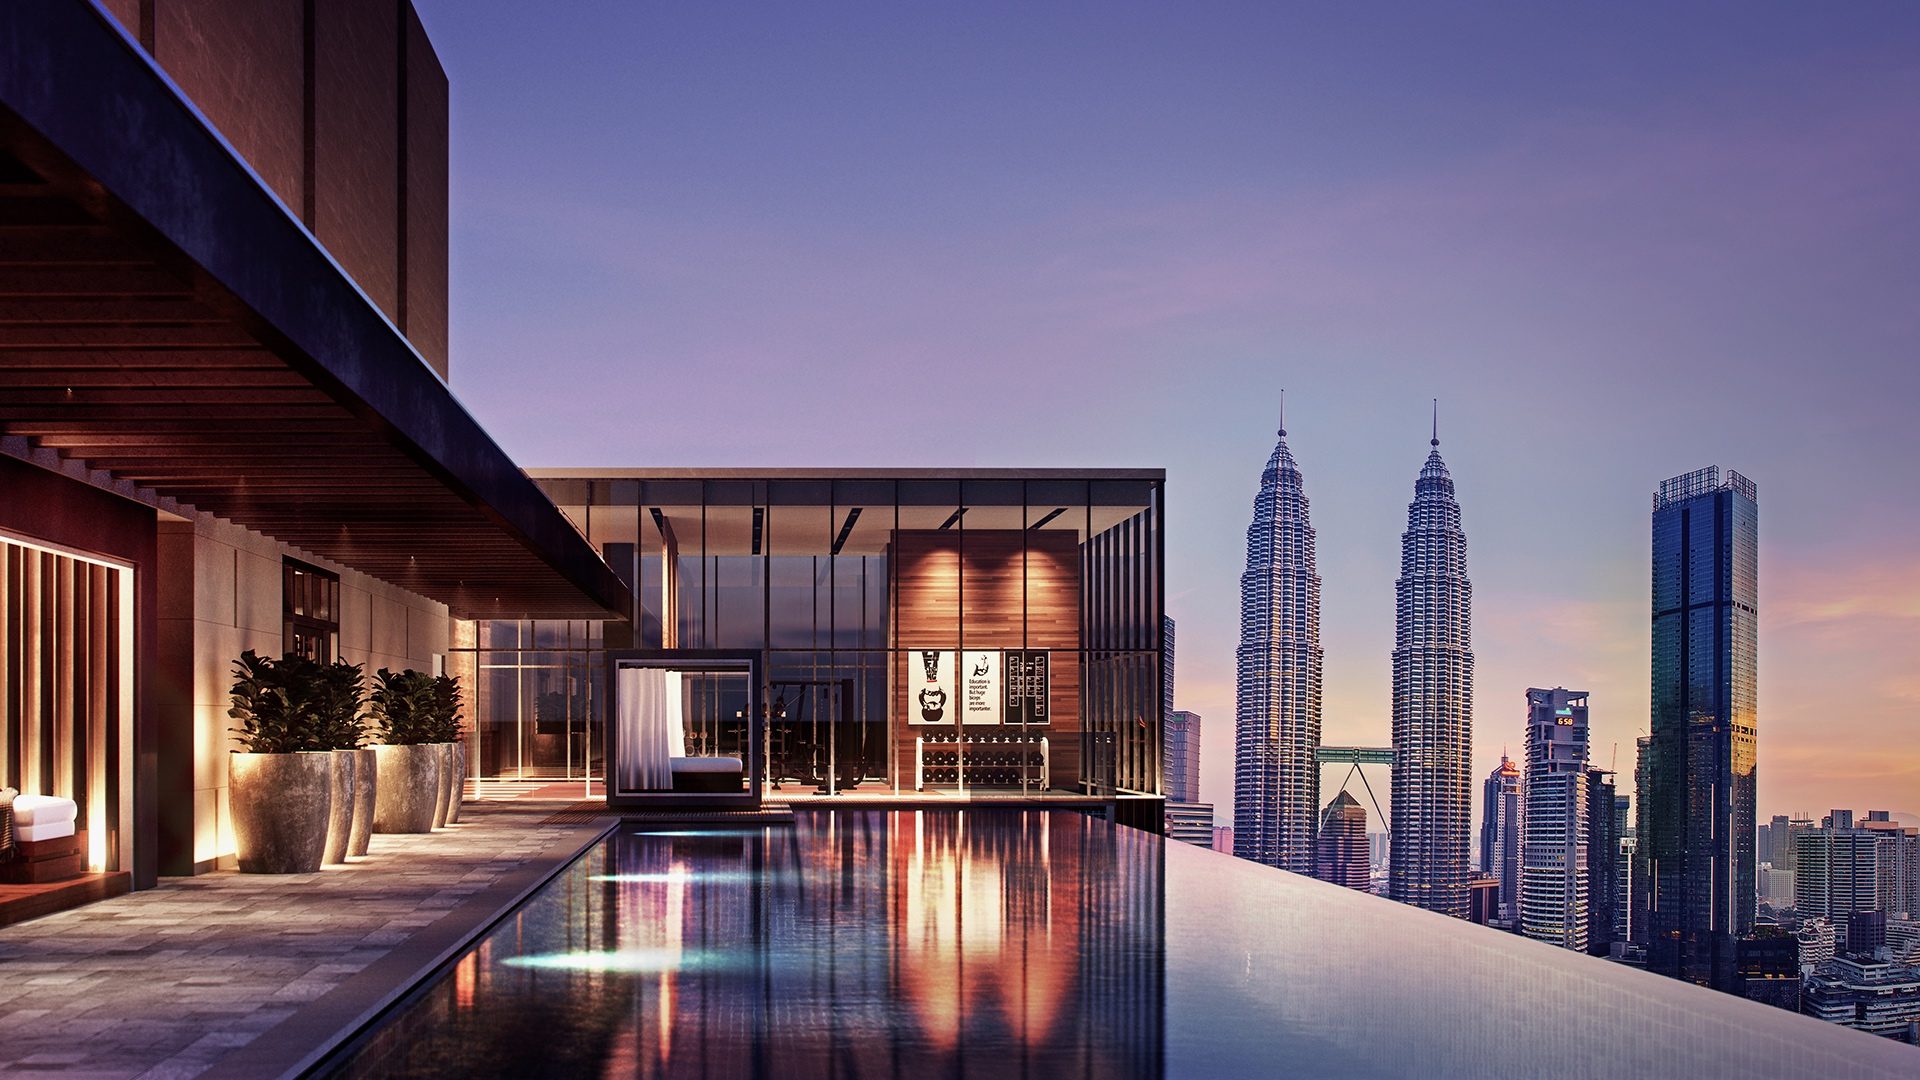 Core Residence @ TRX — TRX
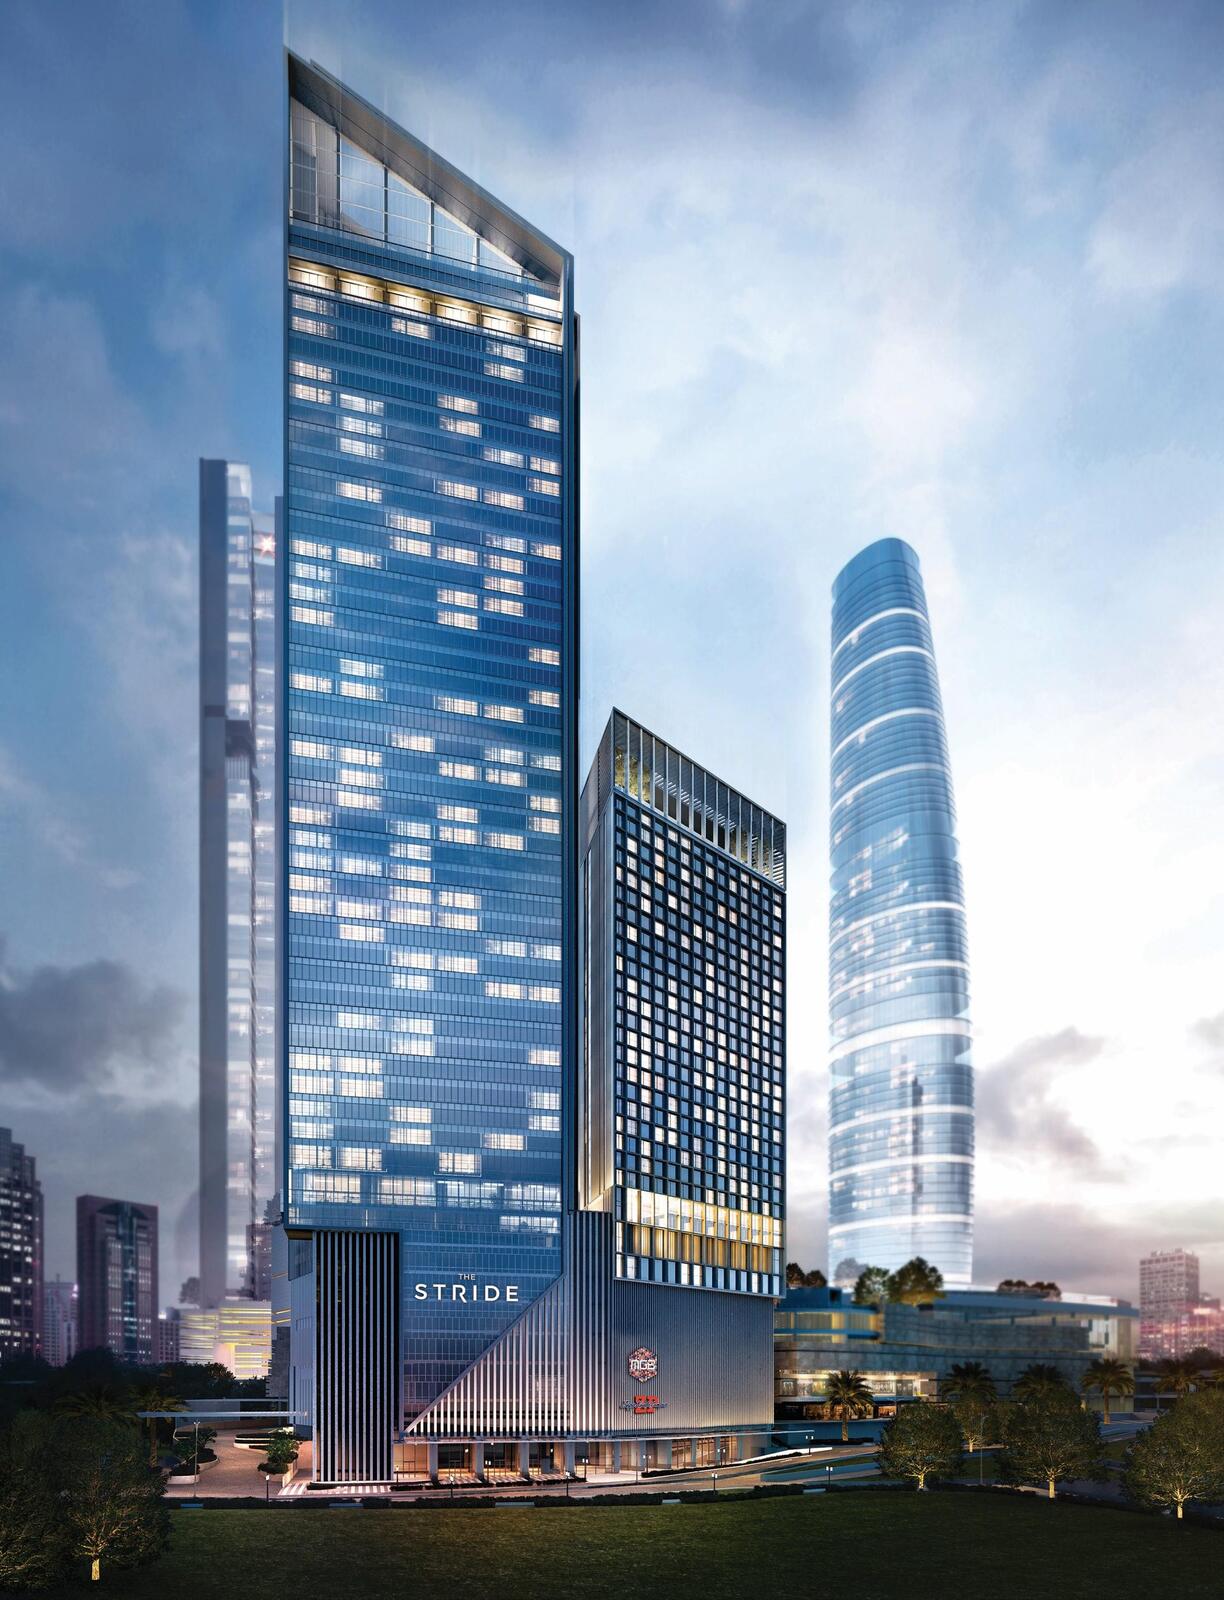 The Stride @ Bukit Bintang City Centre — Bukit Bintang
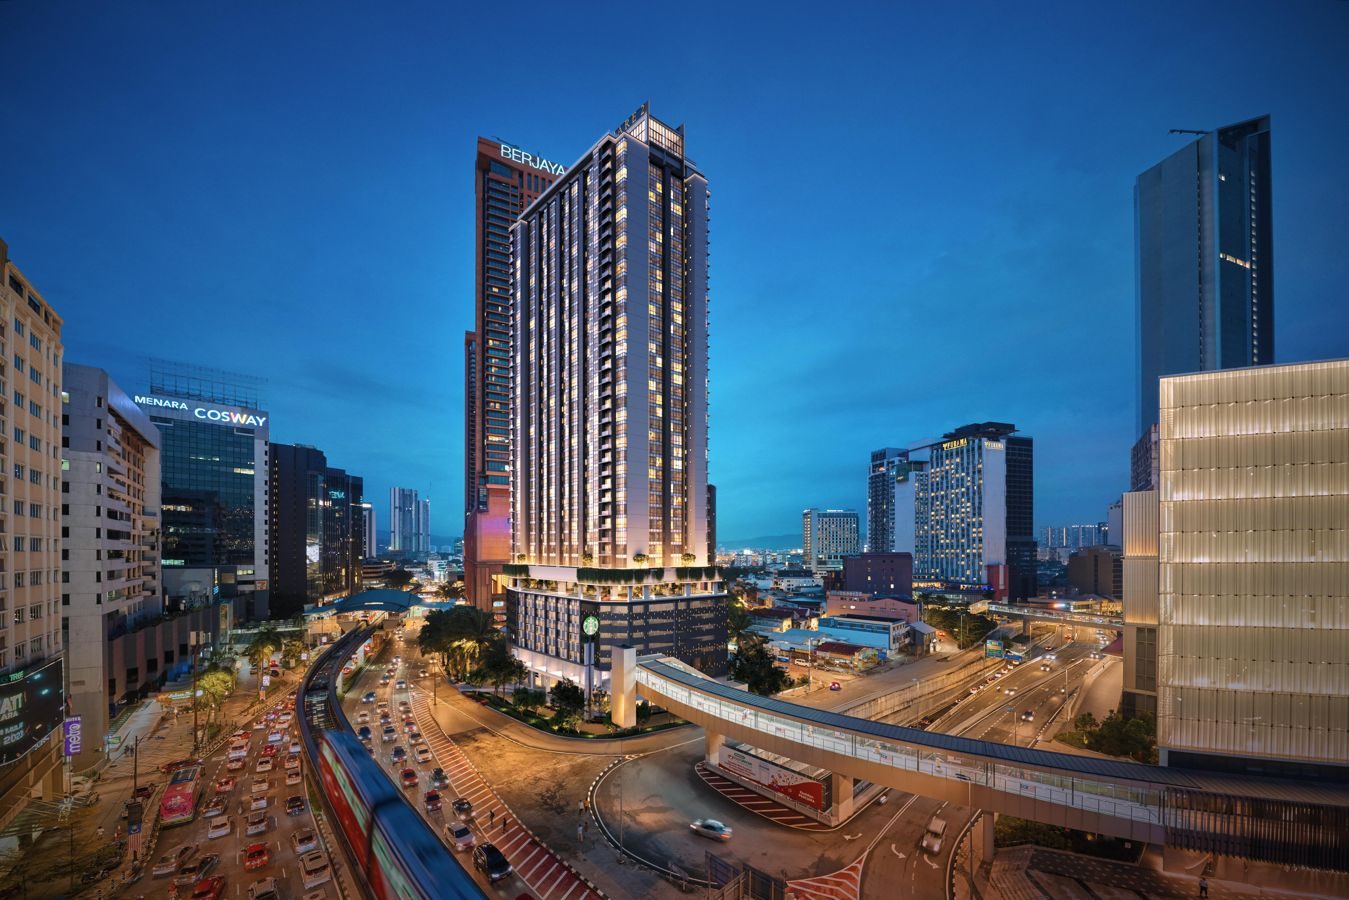 Times Square 2 — Bukit Bintang
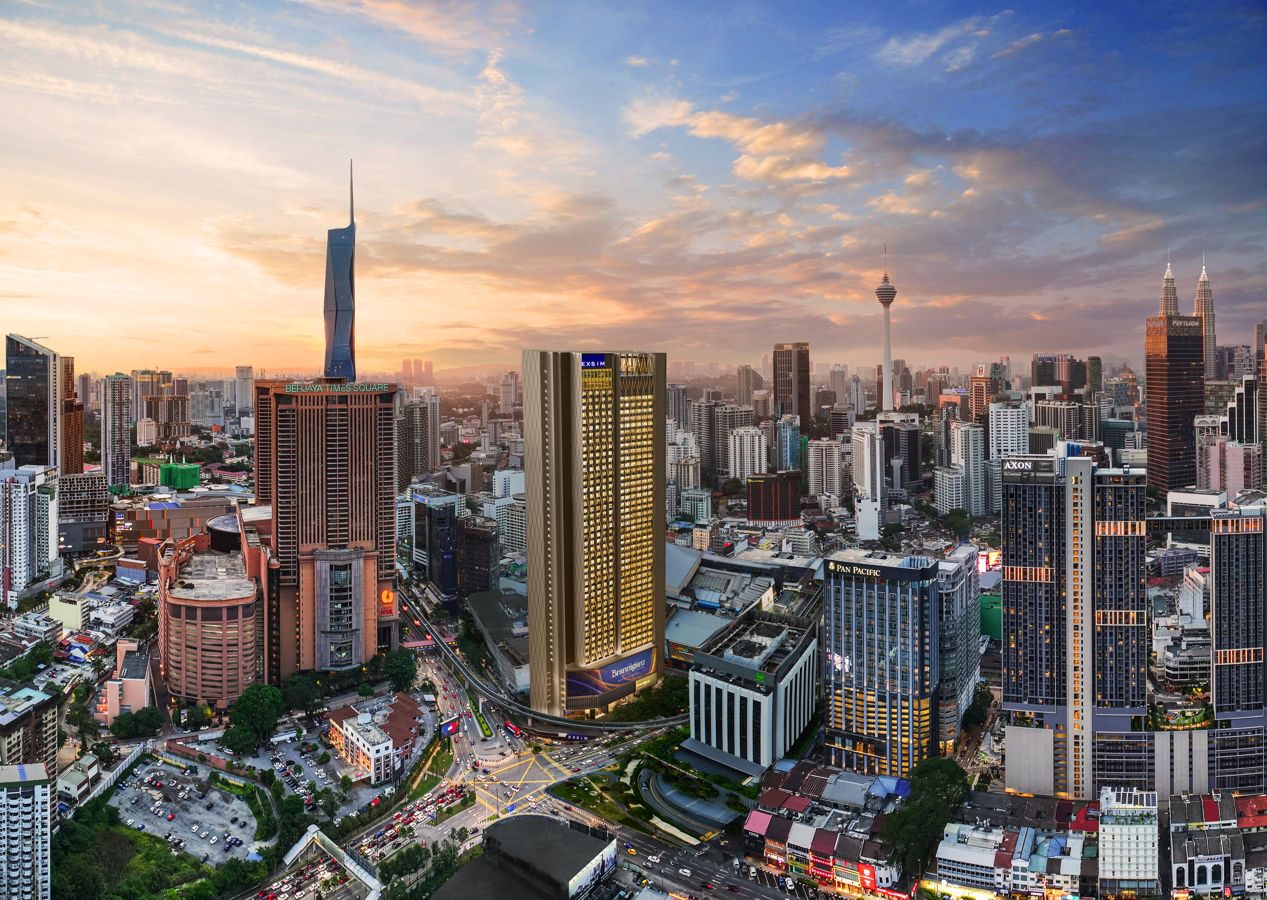 Branniganz Suites @ Bukit Bintang — Bukit Bintang