Aricia Residences
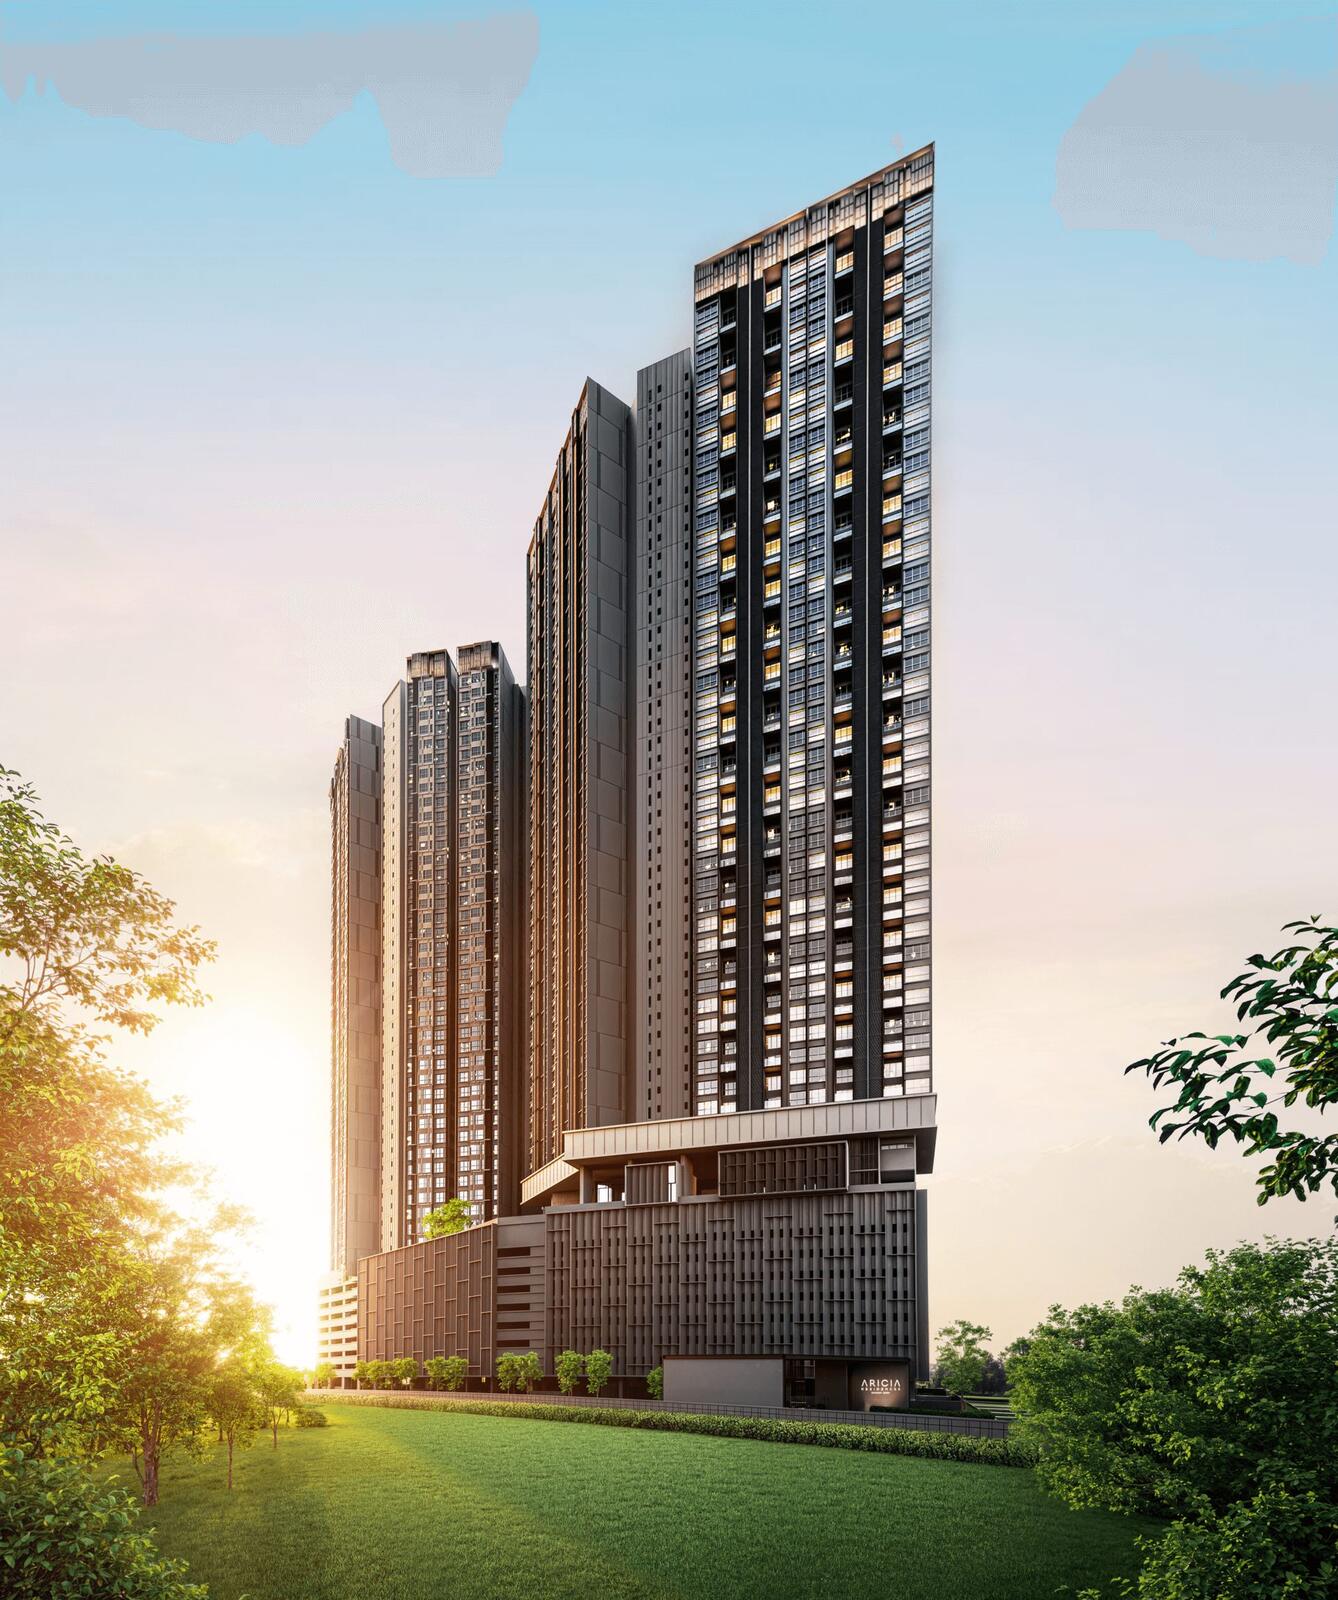
Sungai Besi, Kuala Lumpur, Malaysia
787 homes over two towers, one MRT station from TRX
Aricia Residences is a freehold, two-tower serviced apartment development on a 2.615-acre site along Jalan Sungai Besi, on the Chan Sow Lin edge of Kuala Lumpur. The scheme holds 787 units — 438 in Tower A and 349 in Tower B — with five released layout types running from a 550 sq ft one-bedroom-plus-study to 1,410 and 1,420 sq ft duplexes with their own lifestyle garden decks. The façade takes its form from the wings of a butterfly, and every unit is handed over with a fitted kitchen, a digital lockset, inverter air conditioning and a smart home system. Facilities sit on levels 8 and 9 of Tower A. LRT Chan Sow Lin is 1.3 km away and MRT Chan Sow Lin 1.6 km, putting the site one MRT station from TRX and three from KLCC.
Key facts
- Residences
- 787
- Towers
- 2
- Tenure
- Freehold
- Sq ft layouts
- 550 – 1,420
- Acre site
- 2.615
- Layout types
- 5
Unit layouts
| Type | Built-up | Bedrooms | Bathrooms | Notes |
|---|---|---|---|---|
| Type A1 | 550 sq ft | 1.5 | 1 | Flex room · fitted kitchen |
| Type B1 | 757 sq ft | 2.5 | 2 | Flex room · yard |
| Type C1 | 872 sq ft | 3.5 | 2 | Flex room · yard |
| Type D1 | 1,410 sq ft | 3.5 | 3 | Duplex · lifestyle garden deck |
| Type D2 | 1,420 sq ft | 3.5 | 3 | Duplex · lifestyle garden deck |
Nearby
- 1.3 km — LRT Chan Sow Lin
- 1.4 km — Imperium International College
- 1.6 km — MRT Chan Sow Lin
- 2.7 km — MyTOWN Shopping Centre
- 2.8 km — Sunway Velocity Mall
- 3.7 km — Sunway Medical Centre Velocity
- 4.3 km — The Exchange TRX
Developer
Aricia Sdn Bhd. Aricia Residences is developed by Aricia Sdn Bhd, part of the Chin Hin Group Property stable.
Frequently asked questions
- Who is the developer for Aricia Residences?
- Aricia Residences is developed by Aricia Sdn Bhd, part of the Chin Hin Group.
- Where is Aricia Residences located?
- Jalan Sungai Besi, Chan Sow Lin, Kuala Lumpur.
- What unit types and sizes are available?
- 5 layout types from 550 – 1,420 sq ft — 1+1 bedrooms at 550 sq ft, 2+1 bedrooms at 757 sq ft, 3+1 bedrooms at 872 – 1,420 sq ft.
- What is the land tenure?
- Freehold. Commercial title, sold under the Housing Development Act (HDA).
- When is the expected completion?
- Q2 2029. For more details, please contact us below.
- How many units are there?
- 787 units.
- How many car park bays are provided?
- Single or tandem bays: 1 bay for the 550 sq ft layout, 2 to 3 bays for the 757 sq ft layouts, 2 bays for the 872 sq ft layouts, 2 to 3 bays for Type D1 and 2 bays for Type D2. A personal storage rack in the car park lot is provided for selected units only.
- What is the estimated maintenance fee?
- RM0.38 per sq ft, inclusive of the sinking fund, as stated by the developer.
- What facilities are provided?
- Facilities occupy levels 8 and 9 of Tower A: a waiting lounge and lift lobby, gymnasium, indoor play gym, indoor sports court, games room, co-working space, music studio, a children's water play pool and an outdoor playground. The development is planned as pet-friendly and family-friendly, with multi-tier security, CCTV at designated common areas, designated floor access, a card-access parcel locker room, EV charging space and an integrated car wash bay. Three passenger lifts plus one service lift serve each floor.
- What is the price range?
- Prices are not published here. WhatsApp us and we'll send you the latest pricing and available units.
- How do I arrange a viewing?
- WhatsApp us and we'll assist to make an appointment for you at the sales gallery.
Other projects in Sungai Besi
Other projects nearby
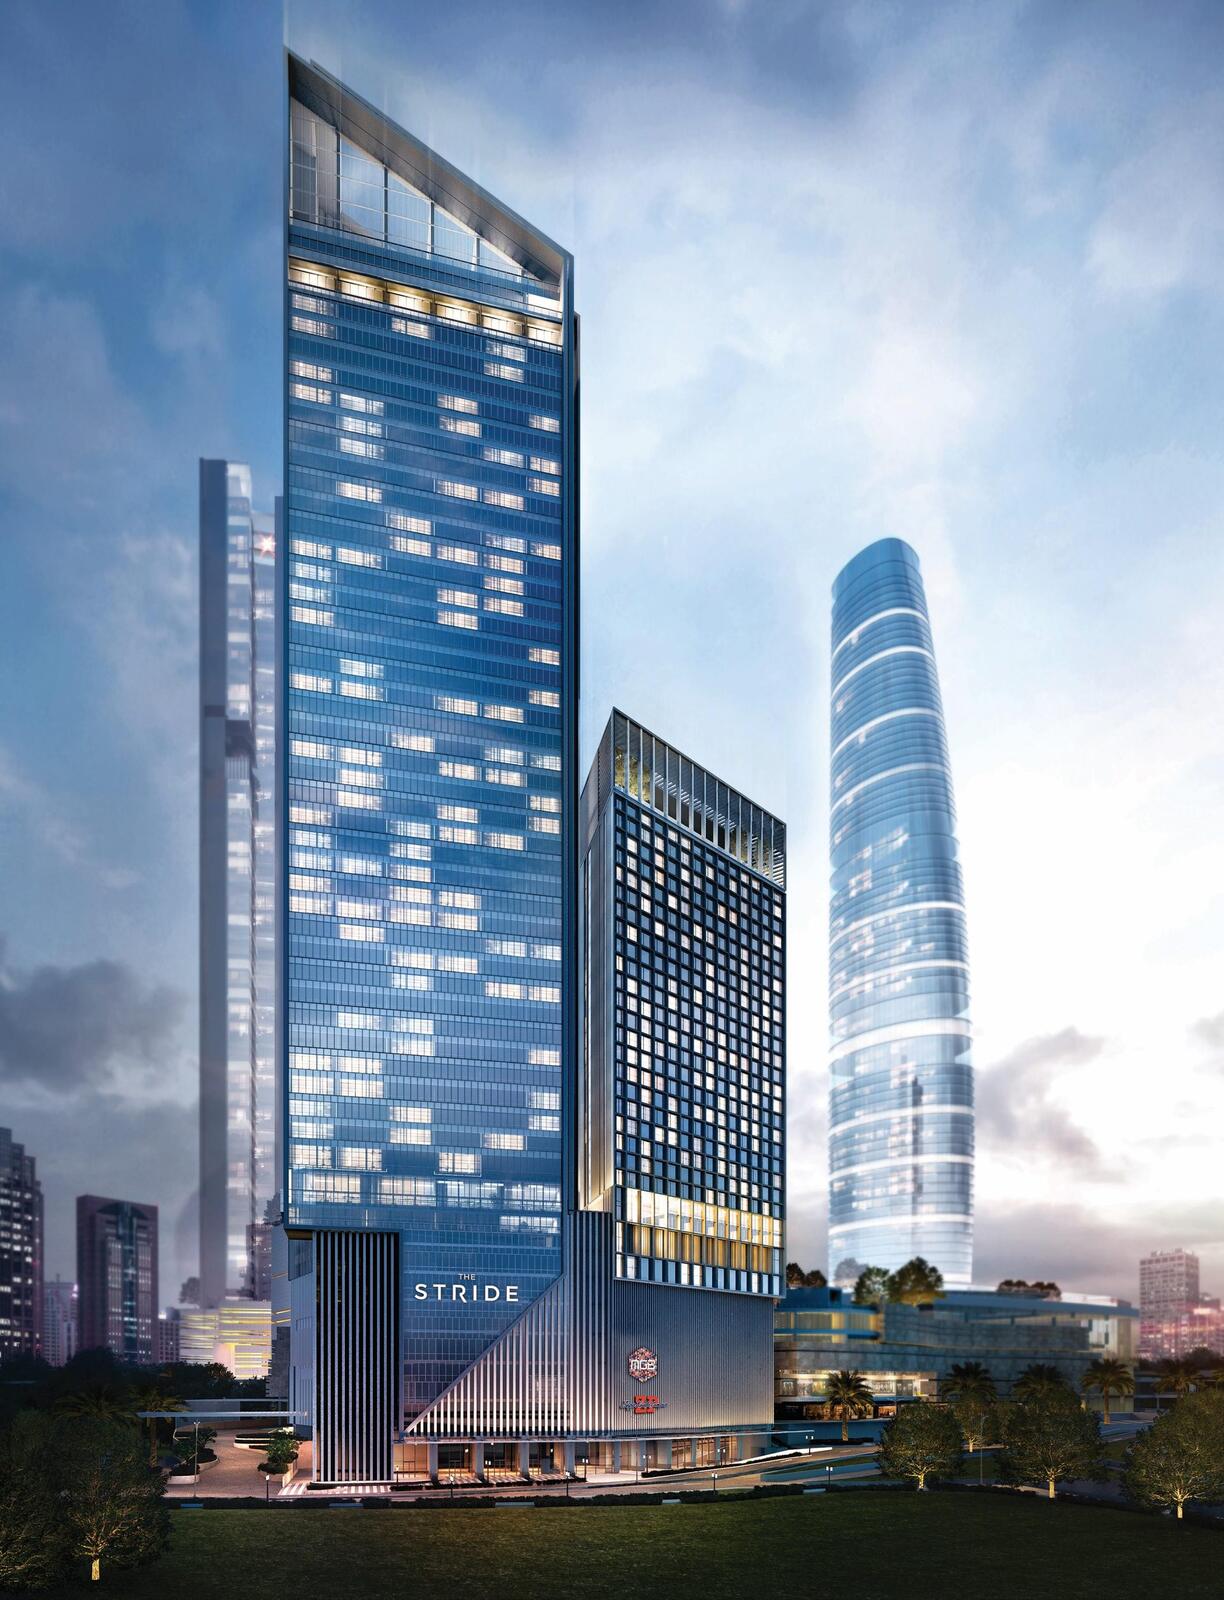 The Stride @ Bukit Bintang City Centre — Bukit Bintang
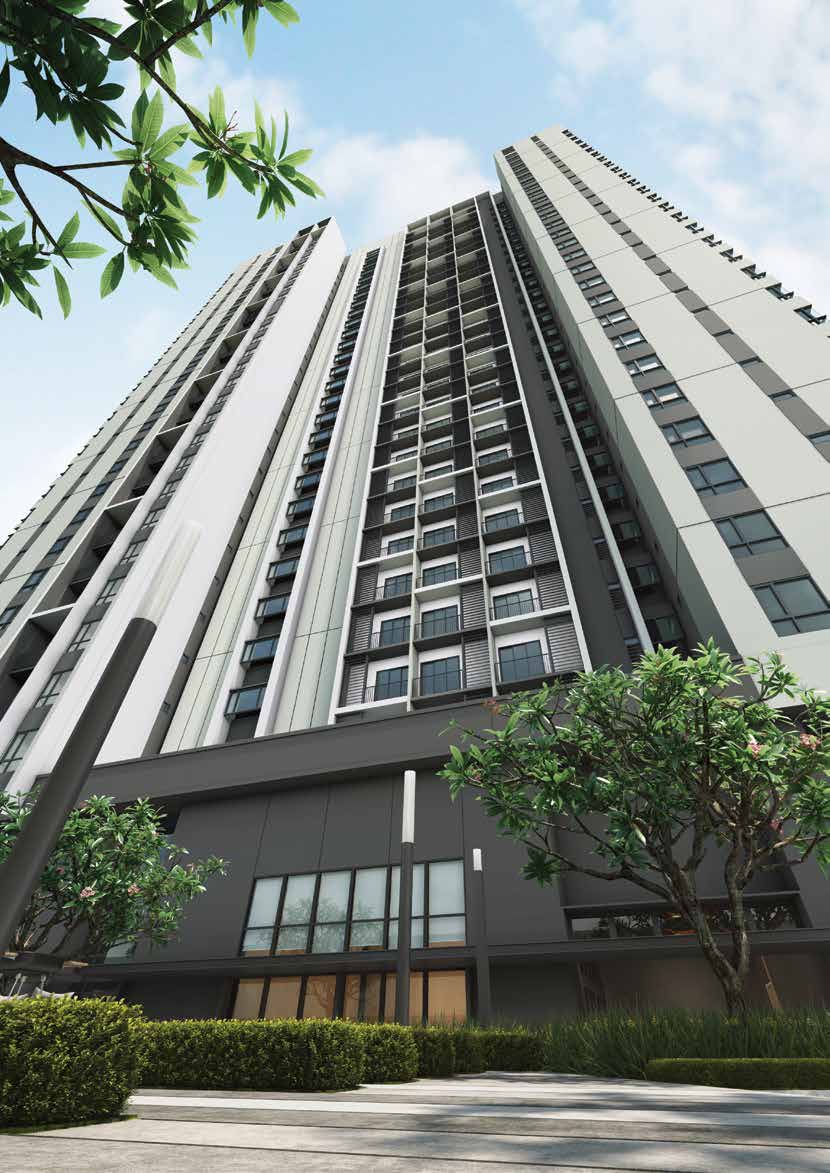 SWNK Houze @ Bukit Bintang City Centre — Bukit Bintang
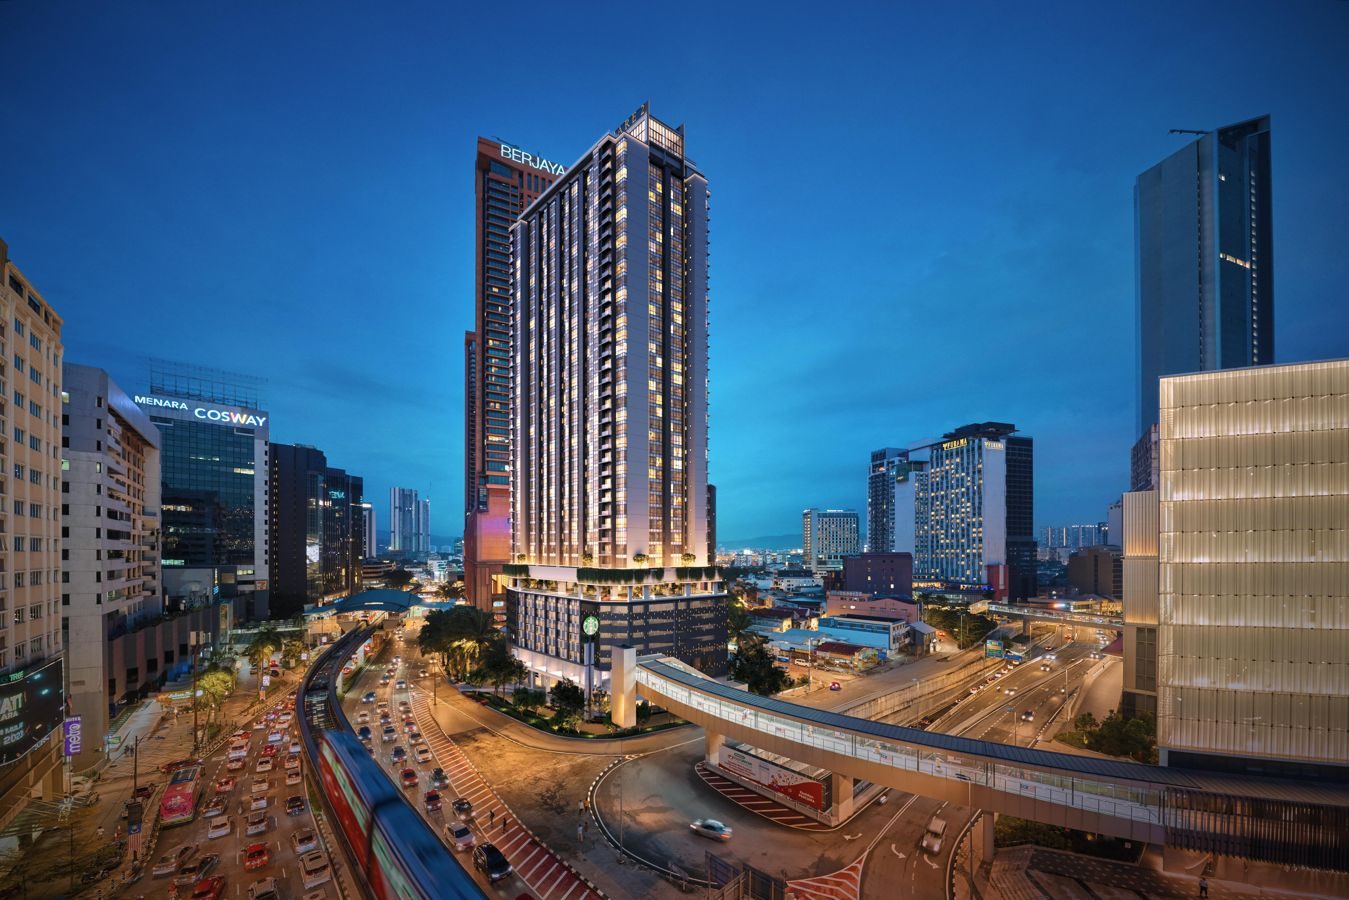 Times Square 2 — Bukit Bintang
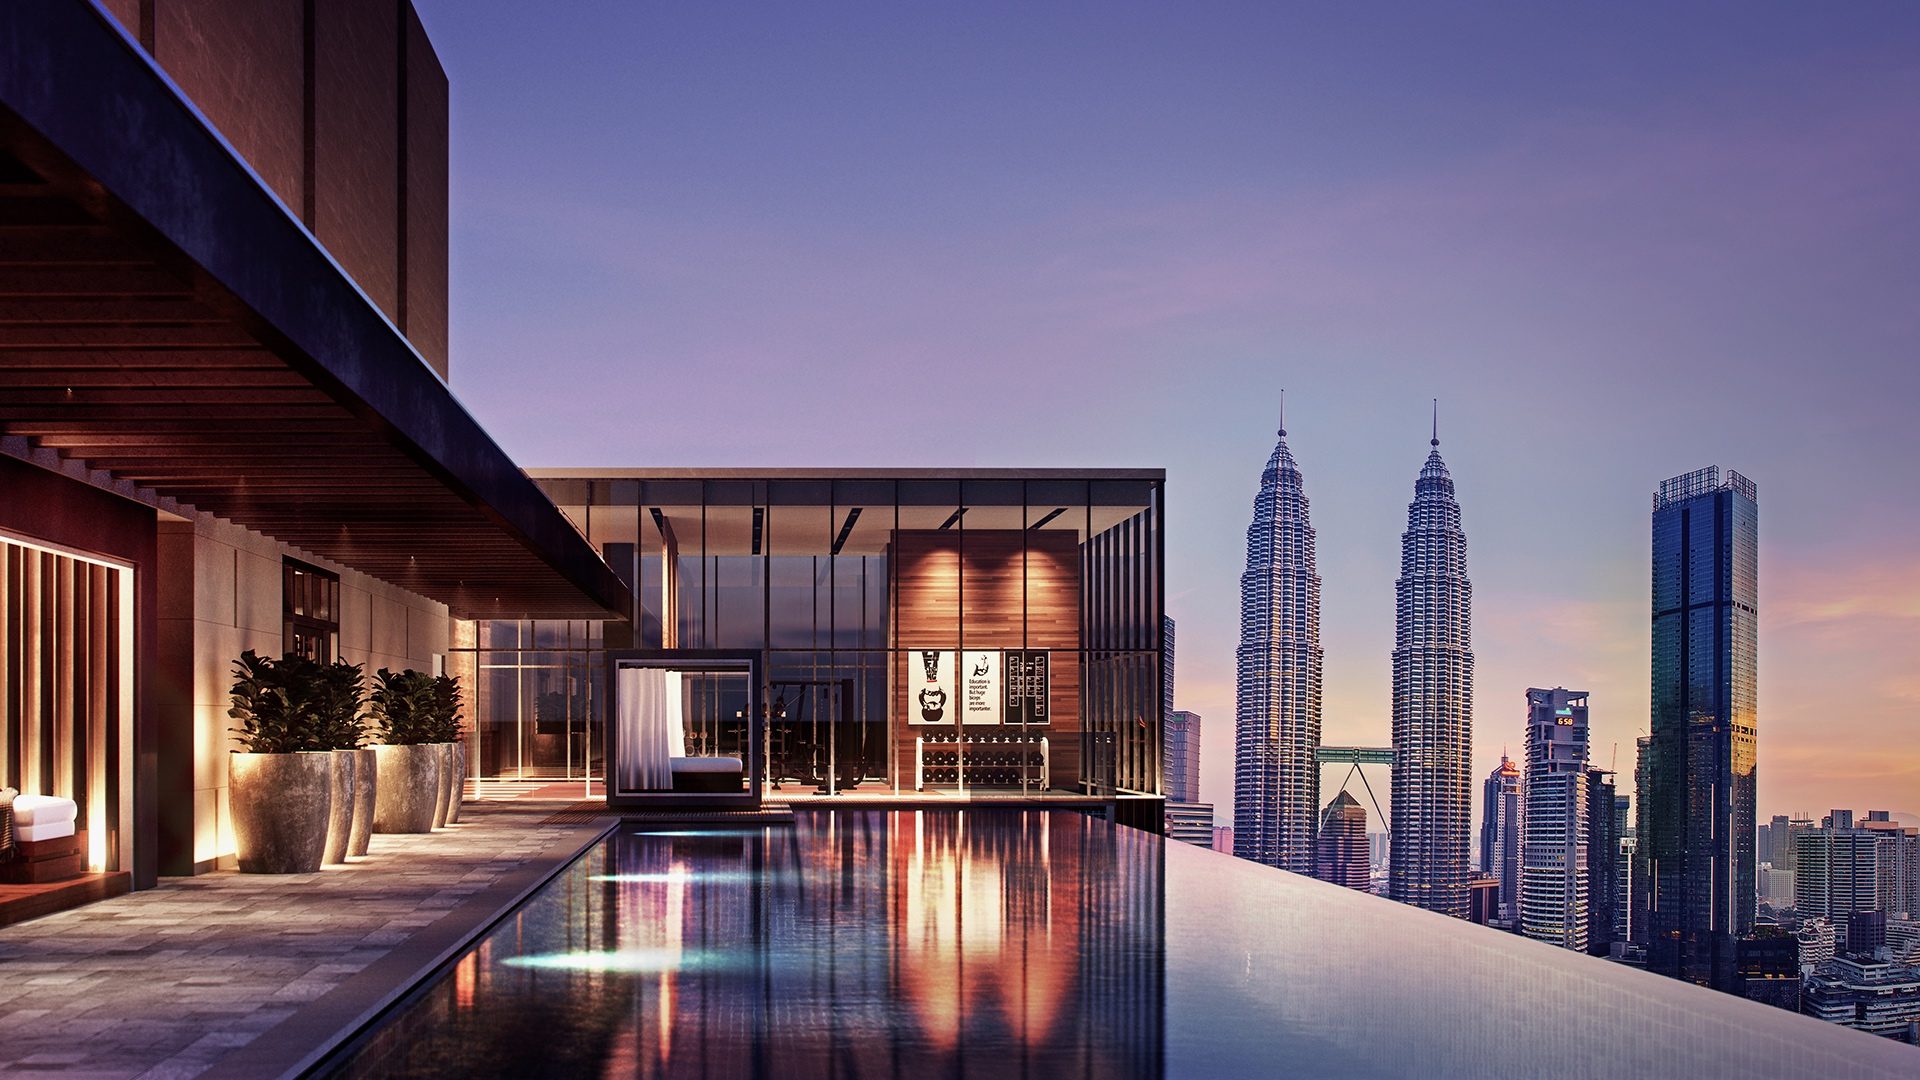 Core Residence @ TRX — TRX
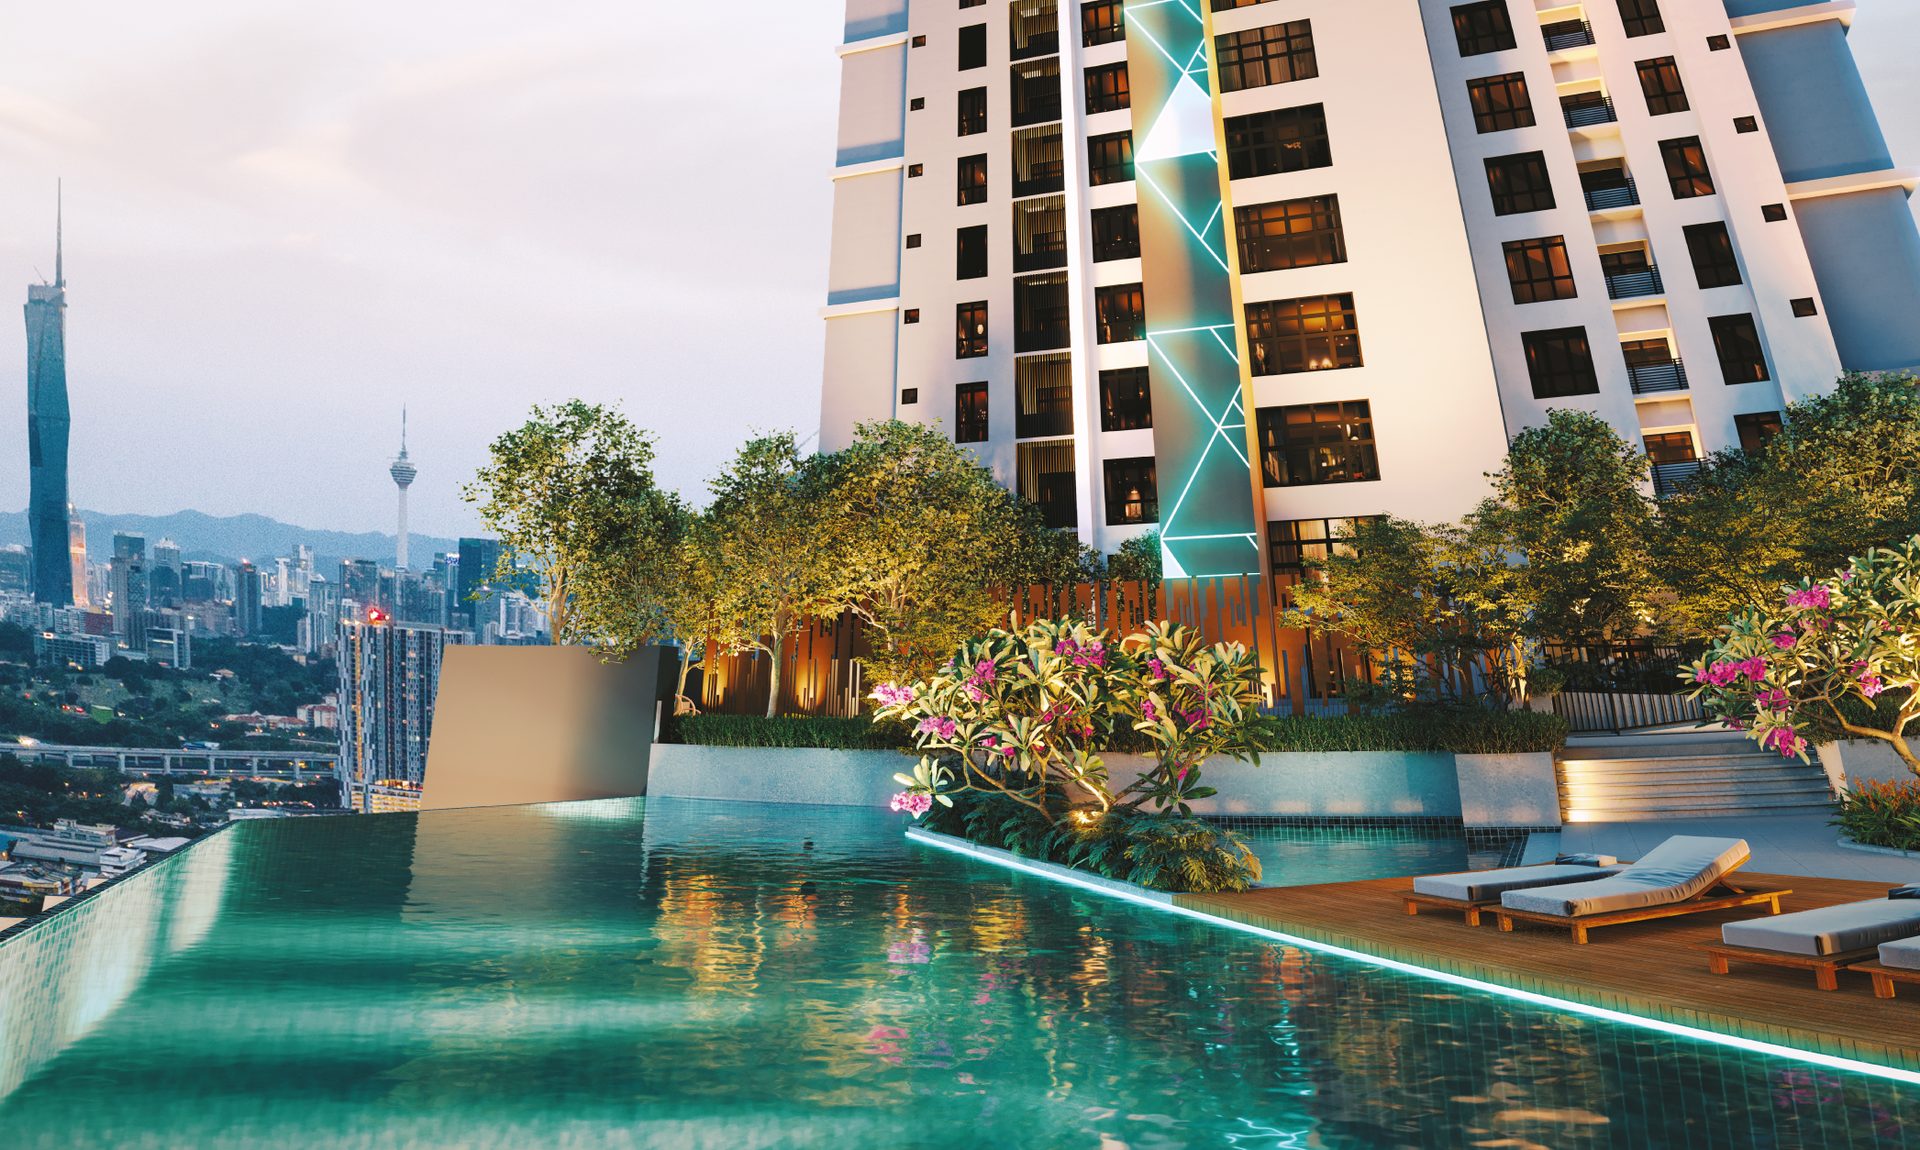 Quartz @ Queens Residenz — Cheras
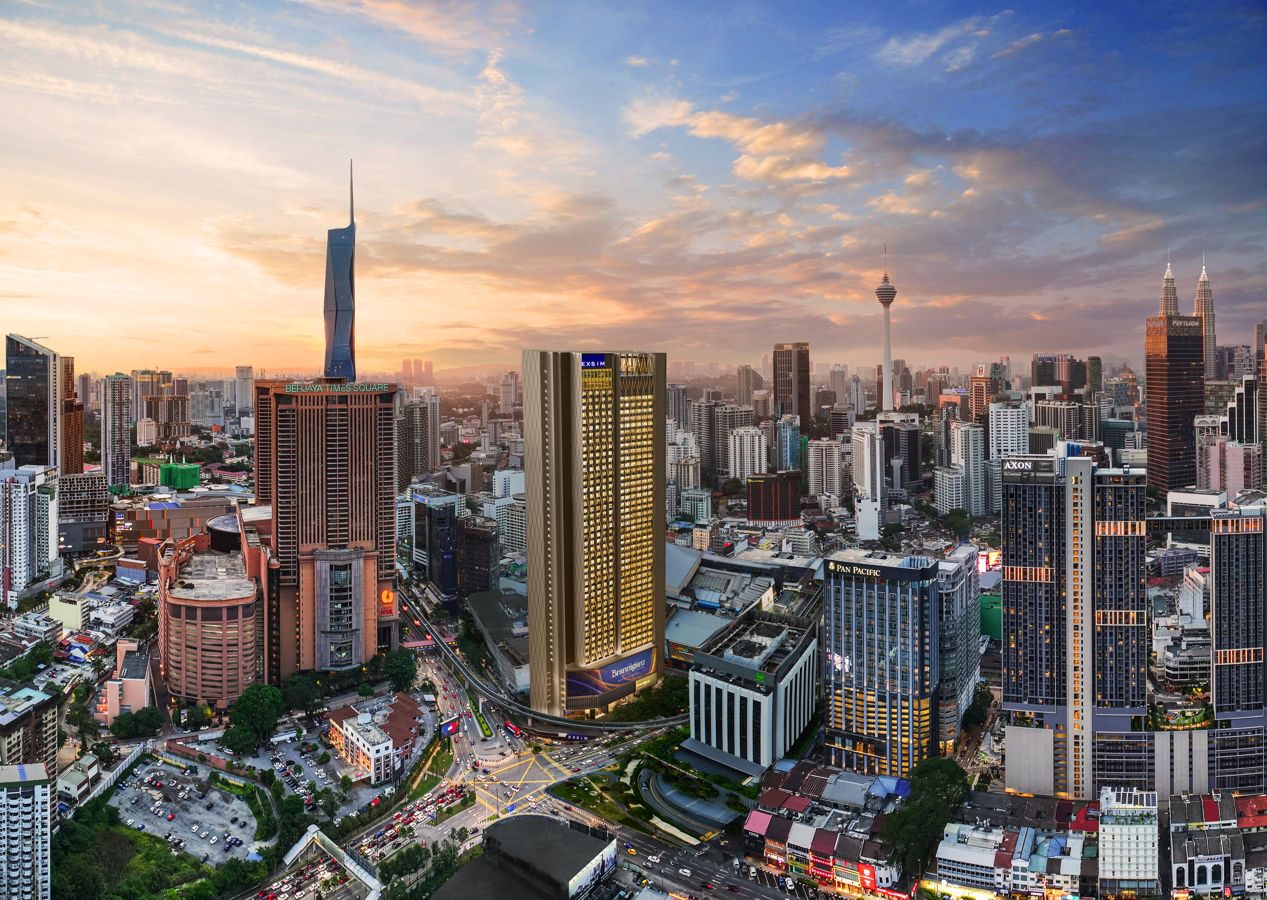 Branniganz Suites @ Bukit Bintang — Bukit Bintang
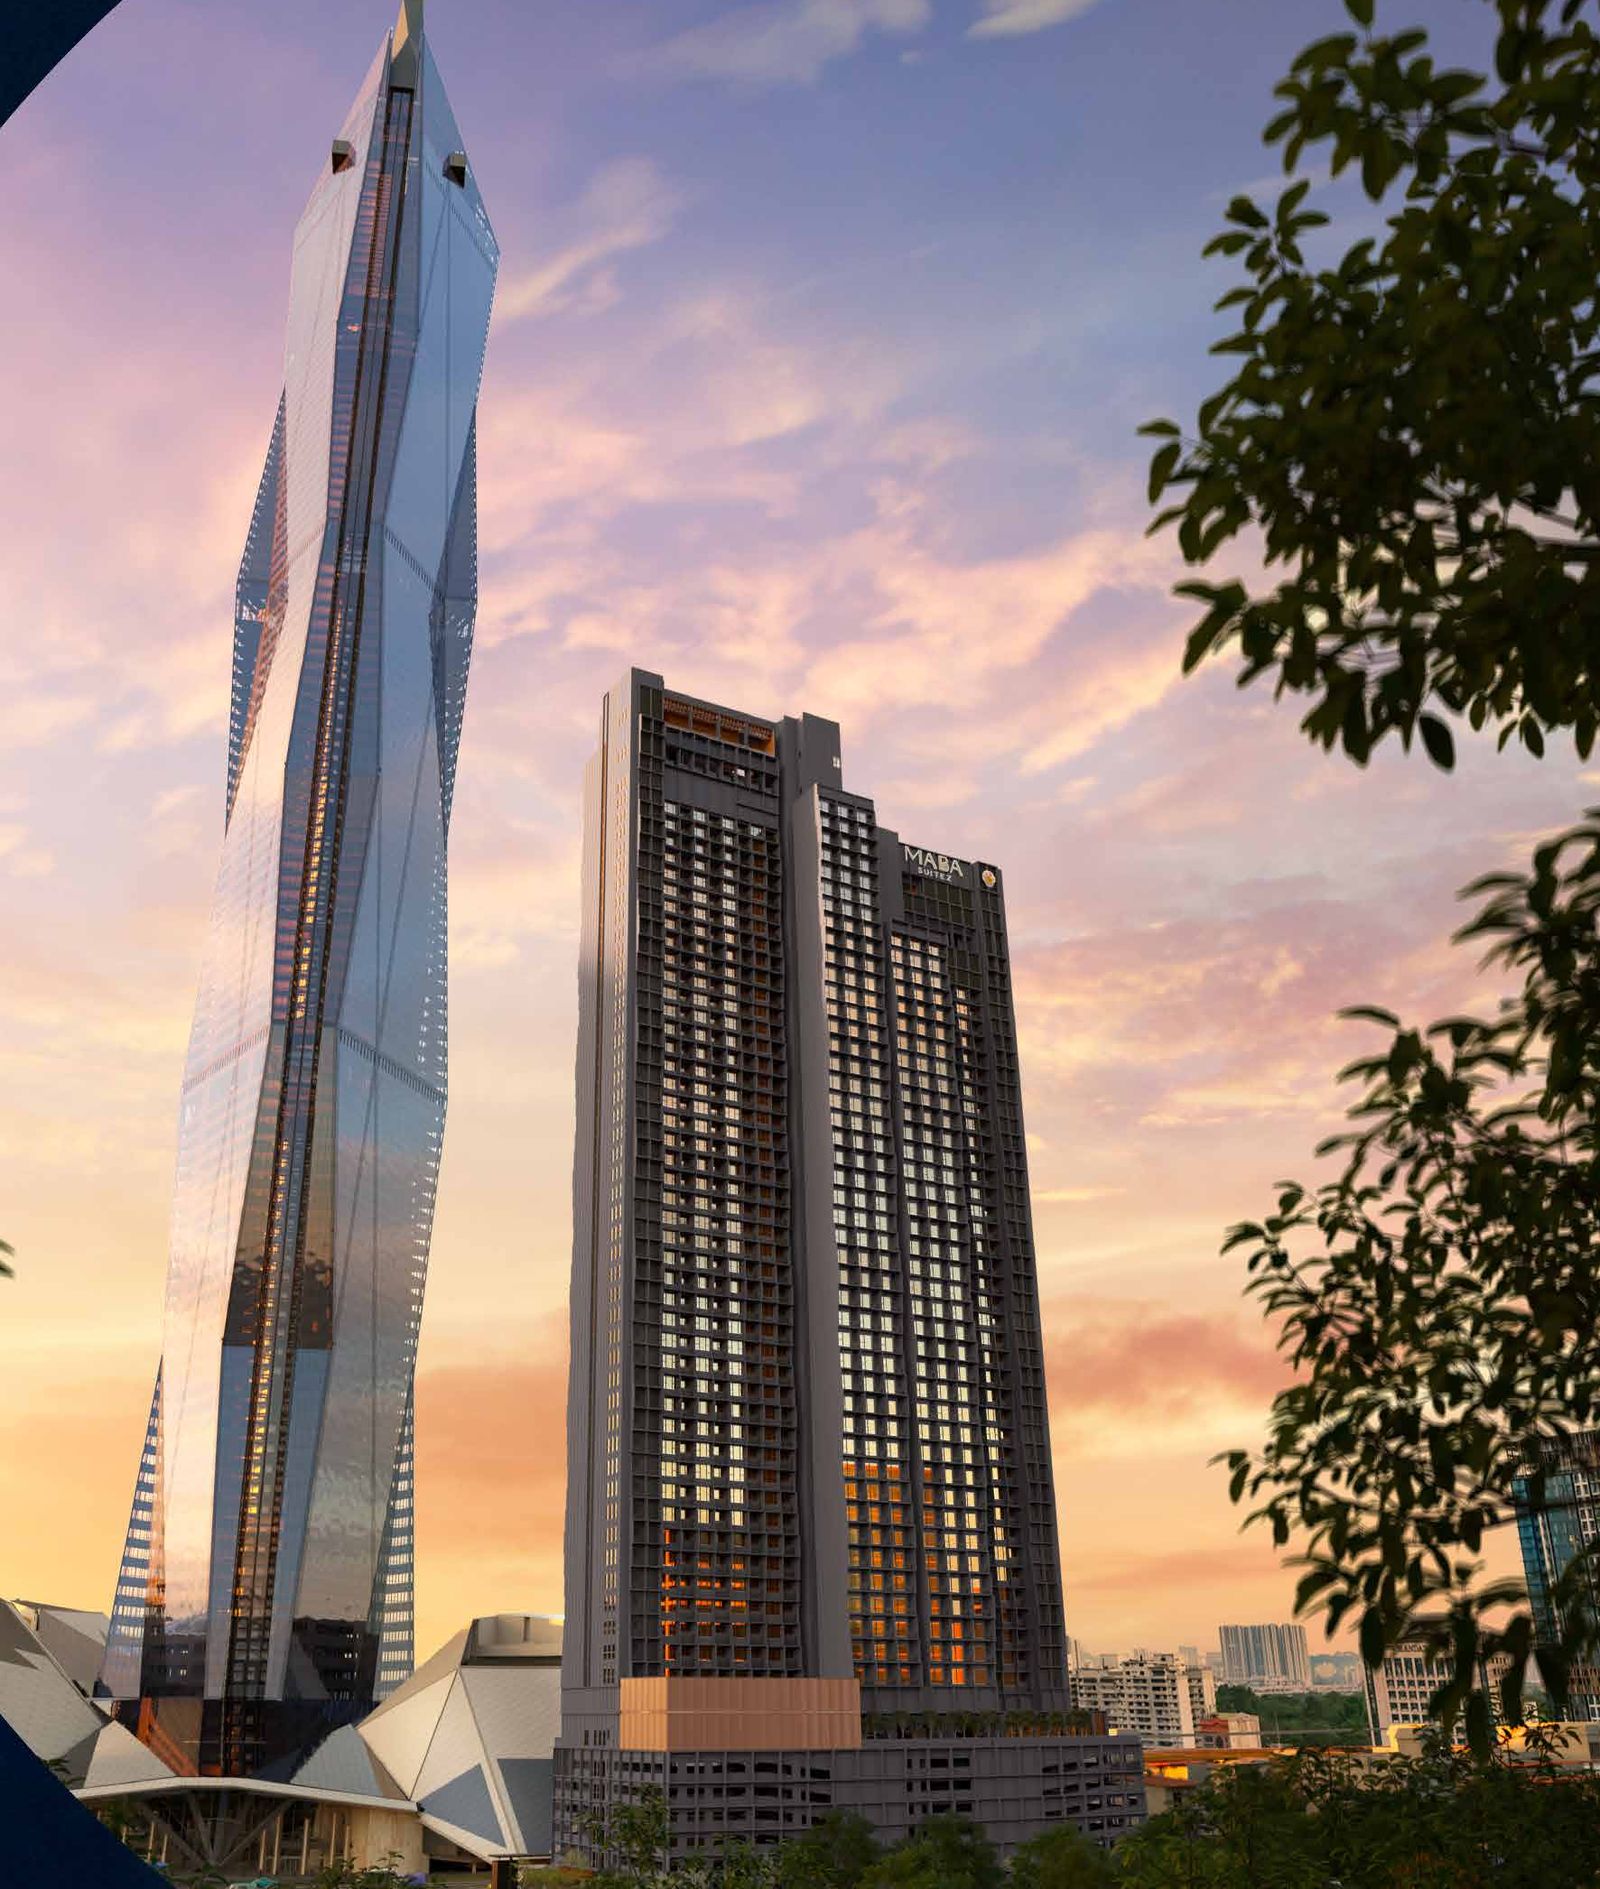 MABA Suitez — Merdeka 118
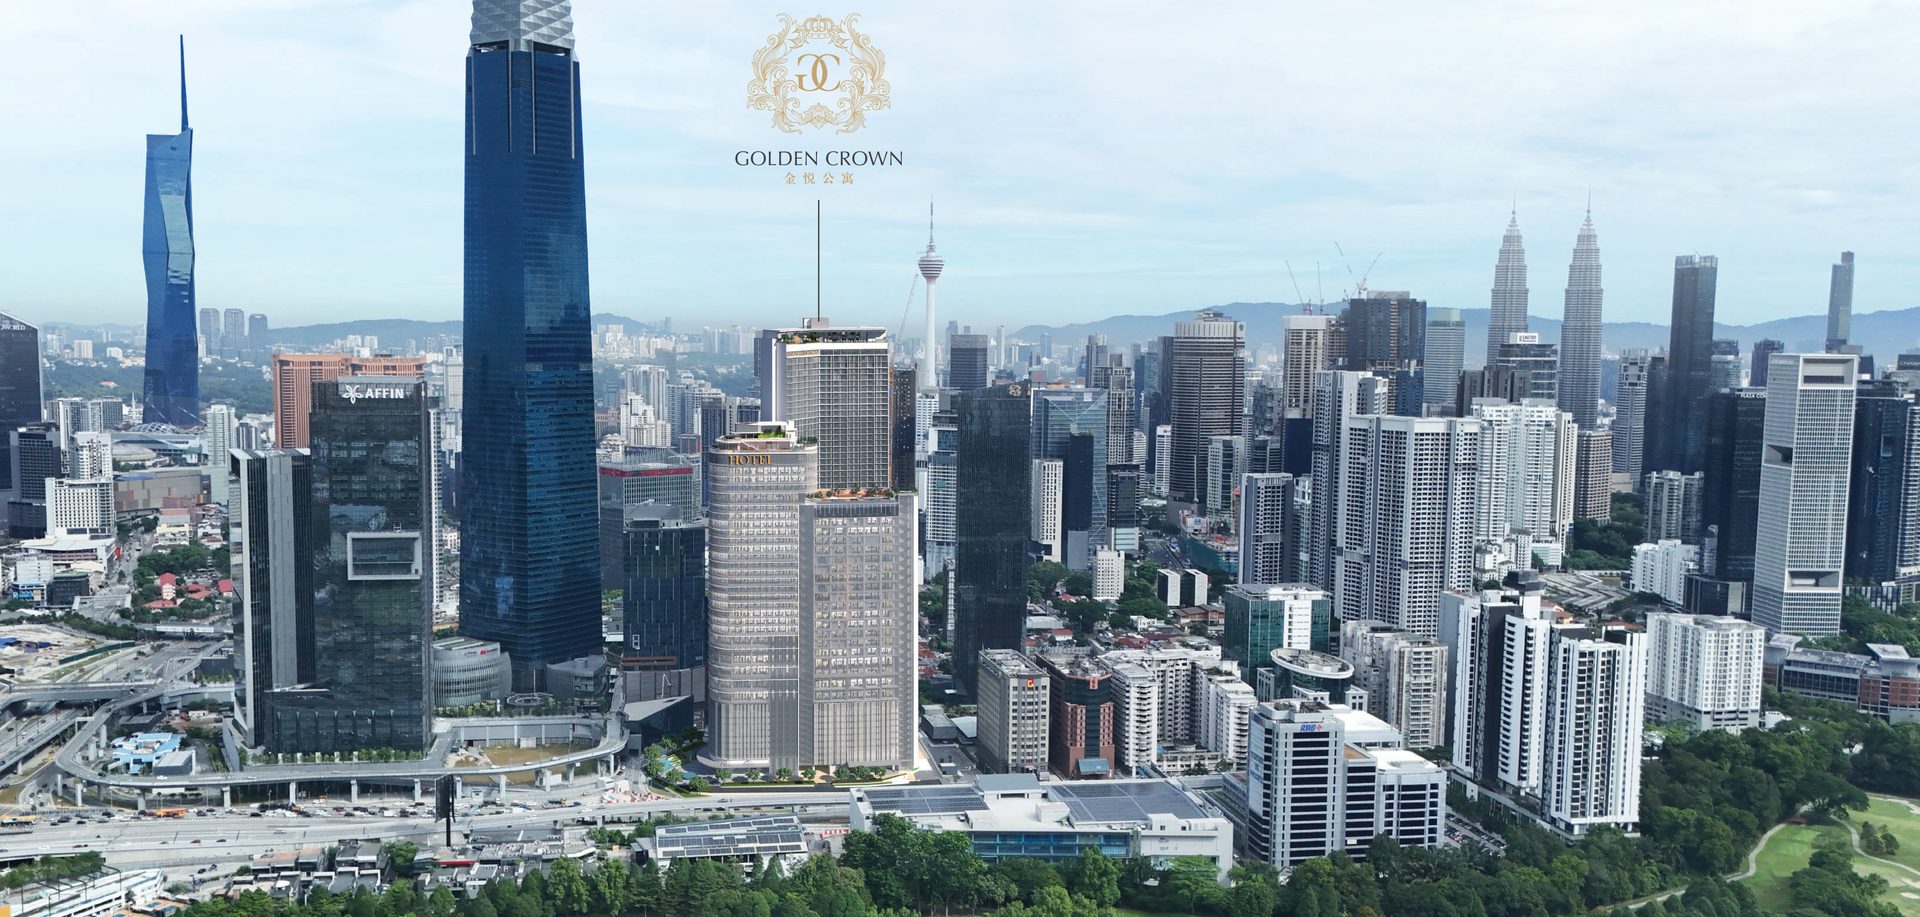 Golden Crown Residence — TRX