Laurel Residence
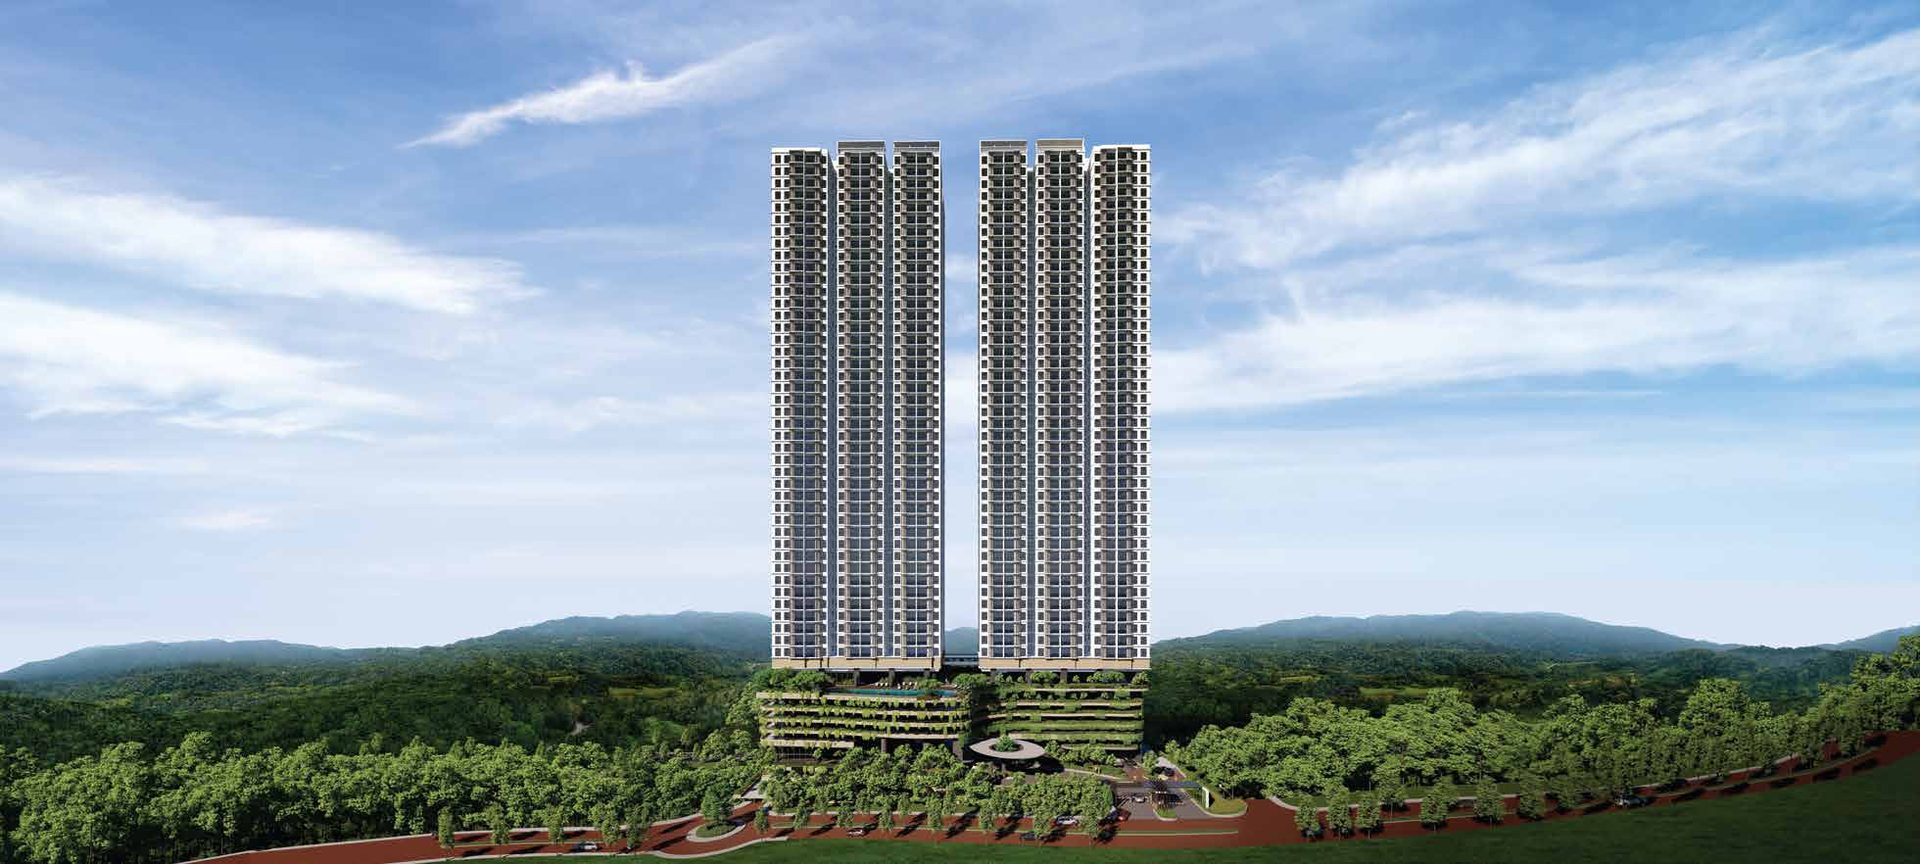
Bangsar / Bangsar South, Kuala Lumpur, Malaysia
A leasehold, two-tower development of suite apartments inside Bangsar South, 100 m from Nexus.
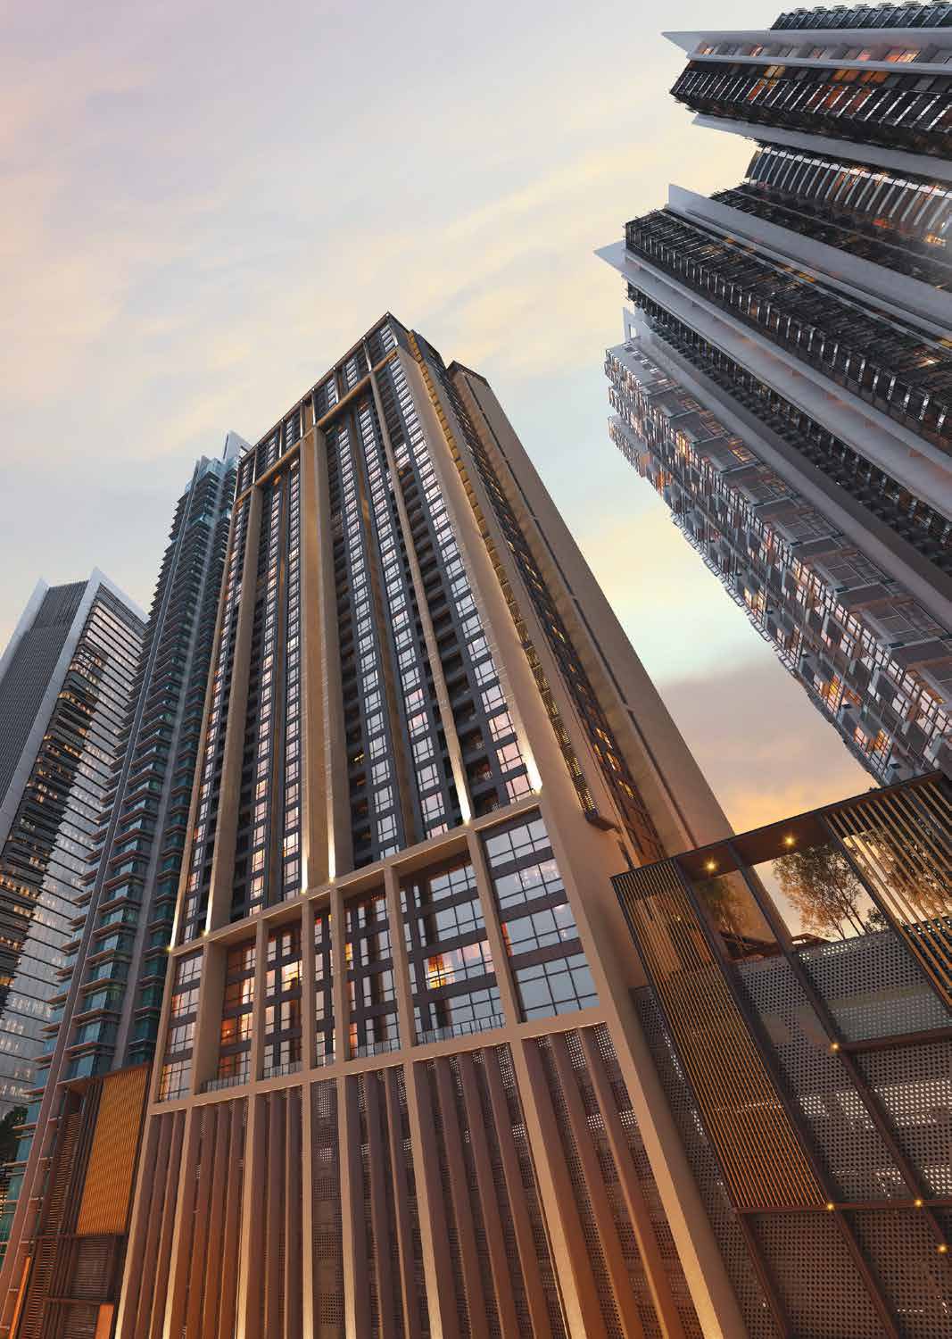
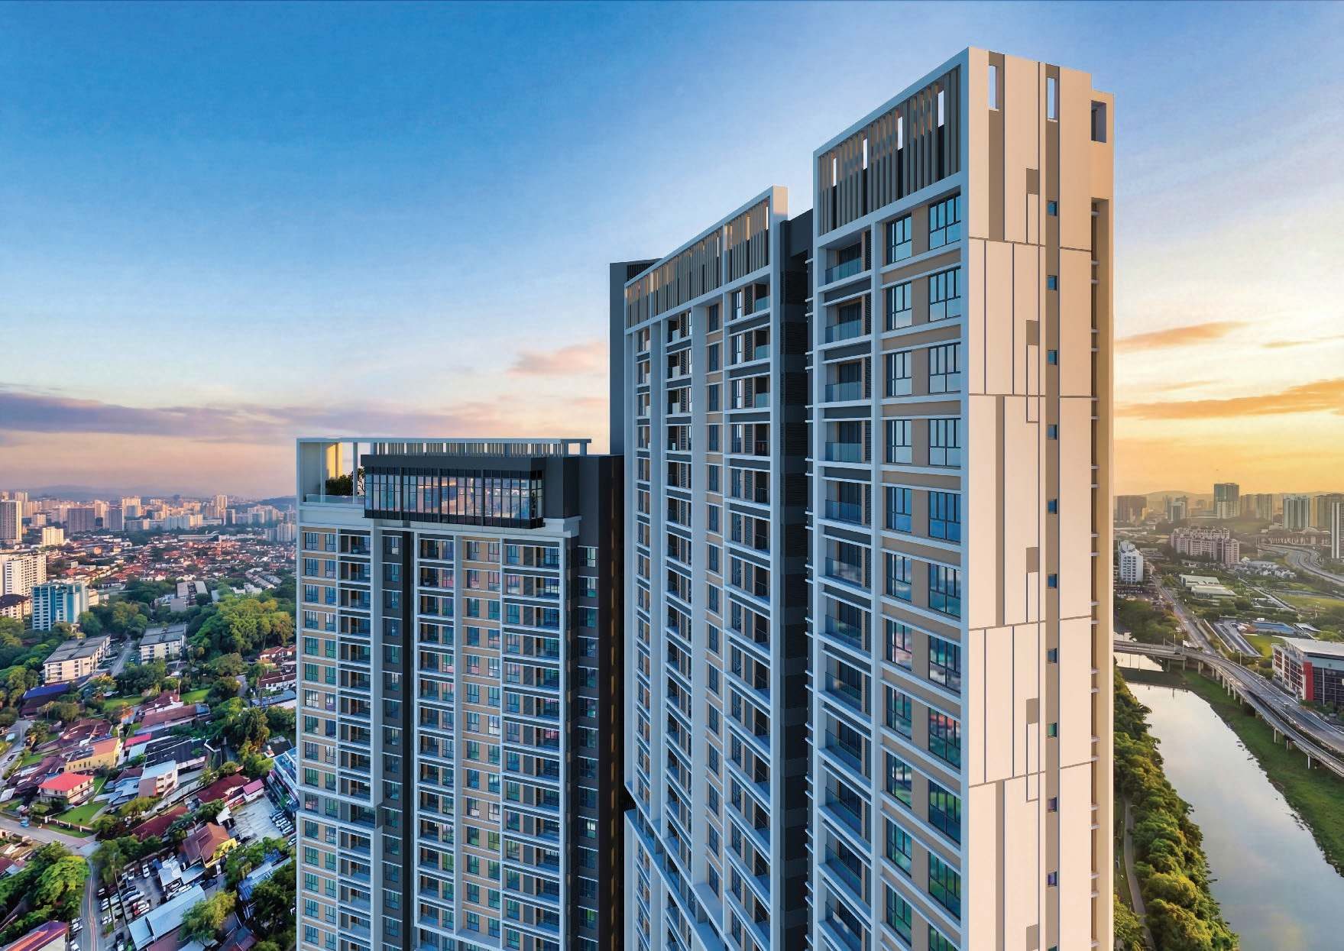
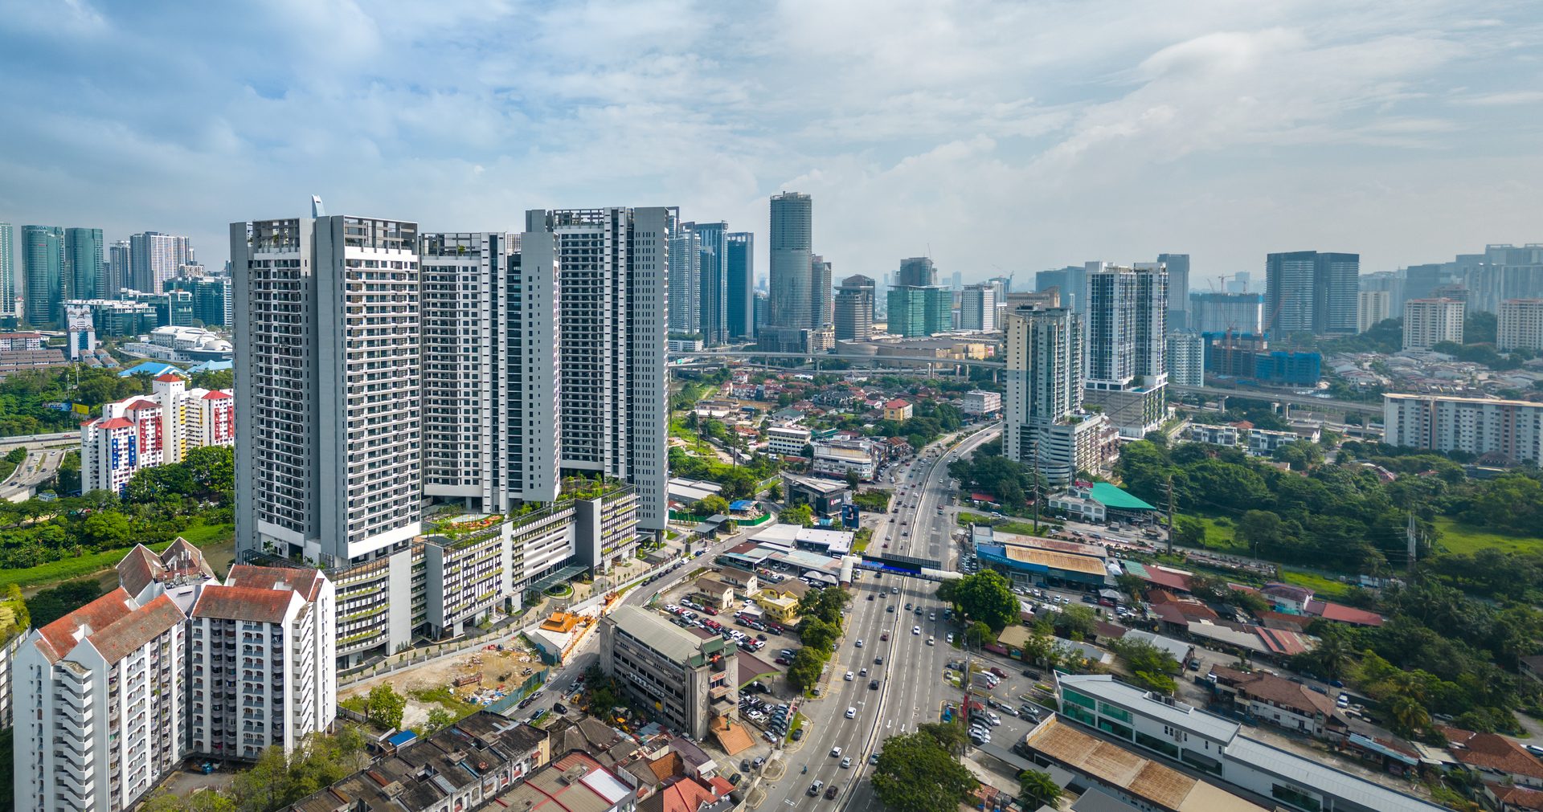
Laurel Residence is a leasehold, two-tower development by the UOA Group on 2.1 acres in Bangsar South, on commercial title sold under the Housing Development Act. It holds 1,260 suite apartments over 42 residential floors, at 15 units per floor per tower, served by six passenger lifts plus a service lift split into a low zone for levels 6 to 28 and a high zone for levels 29 to 47. Six layouts run from 495 sq ft to 903 sq ft, and the two largest, Type D and Type D1, are dual-key plans whose second bedroom has its own foyer entrance and bathroom. The level 5 deck carries a garden pool, splash pool, gymnasium, zen garden and yoga deck, a community hangout pavilion and two function rooms. Nexus is 100 m away, the 6-acre park 120 m, and Kerinchi LRT station 1.2 km by covered link bridge and shuttle bus.
Key facts
- Suite apartments
- 1,260
- Tenure
- Leasehold
- Towers
- 2
- Residential floors
- 42
- Built-up
- 495 - 903 sq ft
- To Nexus
- 100 m
Unit layouts
| Type | Built-up | Bedrooms | Bathrooms | Notes |
|---|---|---|---|---|
| Type A | 495 sq ft | 1.5 | 1 | Study off the entry · balcony off the living area |
| Type B | 548 sq ft | 2 | 1 | Two bedrooms sharing one bathroom · balcony off the living area |
| Type C | 590 sq ft | 2 | 1 | Open living and dining · balcony · both bedrooms off the same corridor |
| Type E | 853 sq ft | 3 | 2 | Three bedrooms on one wing · kitchen with a yard · balcony off the living area |
| Type D / D1 | 903 sq ft | 3 | 2 | Dual key · bedroom 2 has its own foyer entrance and bathroom · show unit type · the built-in kitchen cabinet with hob and hood is not provided in the dual-key bedroom 2 |
Nearby
- 100 m — Nexus lifestyle centre
- 120 m — 6-acre park
- 120 m — Connexion Conference and Event Centre
- 140 m — Cengild Medical Centre
- 300 m — The Vertical offices
- 300 m — LifeCare Diagnostic Medical Centre
- 450 m — The Sphere lifestyle centre
- 500 m — The Horizon offices
- 800 m — Bukit Gasing Forest Reserve
- 1.0 km — KL Gateway Mall
- 1.1 km — Universiti LRT station
- 1.2 km — Kerinchi LRT station
- 2.7 km — University of Malaya
- 2.8 km — Pantai Dalam KTM station
- 3.0 km — Mid Valley Megamall
- 6.0 km — KL Sentral
Developer
UOA Group. UOA built Bangsar South itself, and Laurel Residence sits inside it beside the group's own UOA Corporate Tower, The Vertical and The Horizon offices, the Nexus and The Sphere lifestyle centres and the 6-acre park. The district carries 11,000,000 sq ft of office space with an estimated working population of 68,000.
Frequently asked questions
- Who is the developer for Laurel Residence?
- Laurel Residence is developed by UOA Group.
- Where is Laurel Residence located?
- Bangsar South, Kuala Lumpur.
- What unit types and sizes are available?
- 5 layout types from 495 – 903 sq ft — 1+1 bedrooms at 495 sq ft, 2 bedrooms at 548 – 590 sq ft, 3 bedrooms at 853 – 903 sq ft.
- What is the land tenure?
- Leasehold. Commercial title, sold under the Housing Development Act.
- When is the expected completion?
- Q1 2025. For more details, please contact us below.
- How many units are there?
- 1,260 suite apartments.
- How many car park bays are provided?
- One car park bay for every home, and the bays float - they are not allocated or attached to a unit. 1,409 bays in total: 1,260 for residents on levels LG1 to LG5, LG Mezzanine and levels 1 to 3A, 126 for visitors at level B1, and 23 OKU bays.
- What is the estimated maintenance fee?
- RM0.33 per sq ft per month, including sinking fund. Units shown in colour on the stack plan come with an accessory-parcel storage space at the lift lobby, and their maintenance fee covers it.
- What facilities are provided?
- The level 5 deck carries a garden pool, splash pool and splash deck, sun deck, in-pool loungers, pool lounge, shower area, hydrotherapy spa, gymnasium, zen garden, zen enclave, zen yoga deck, reflexology path, garden benches, community hangout pavilion, BBQ pit, dining alfresco, kids playground, games room, open lounge, two function rooms - function room 1 doubling as a co-working lounge - and washrooms. At ground level: grand entrance, guard house, grand lobby, lobby lounge, alcove, mail room, drop-off area, pre-function area, multipurpose hall, surau, taska, two function rooms and a management office.
- What is the price range?
- Prices are not published here. WhatsApp us and we'll send you the latest pricing and available units.
- How do I arrange a viewing?
- WhatsApp us and we'll assist to make an appointment for you at the sales gallery.
Other projects in Bangsar / Bangsar South
 Khaya Residences
 Bangsar Hill Park — Talisa
 Enlace Suites 1 & 2
 River Park
 Parkside Residences
 Southlink @ Bangsar South
 111 Menerung
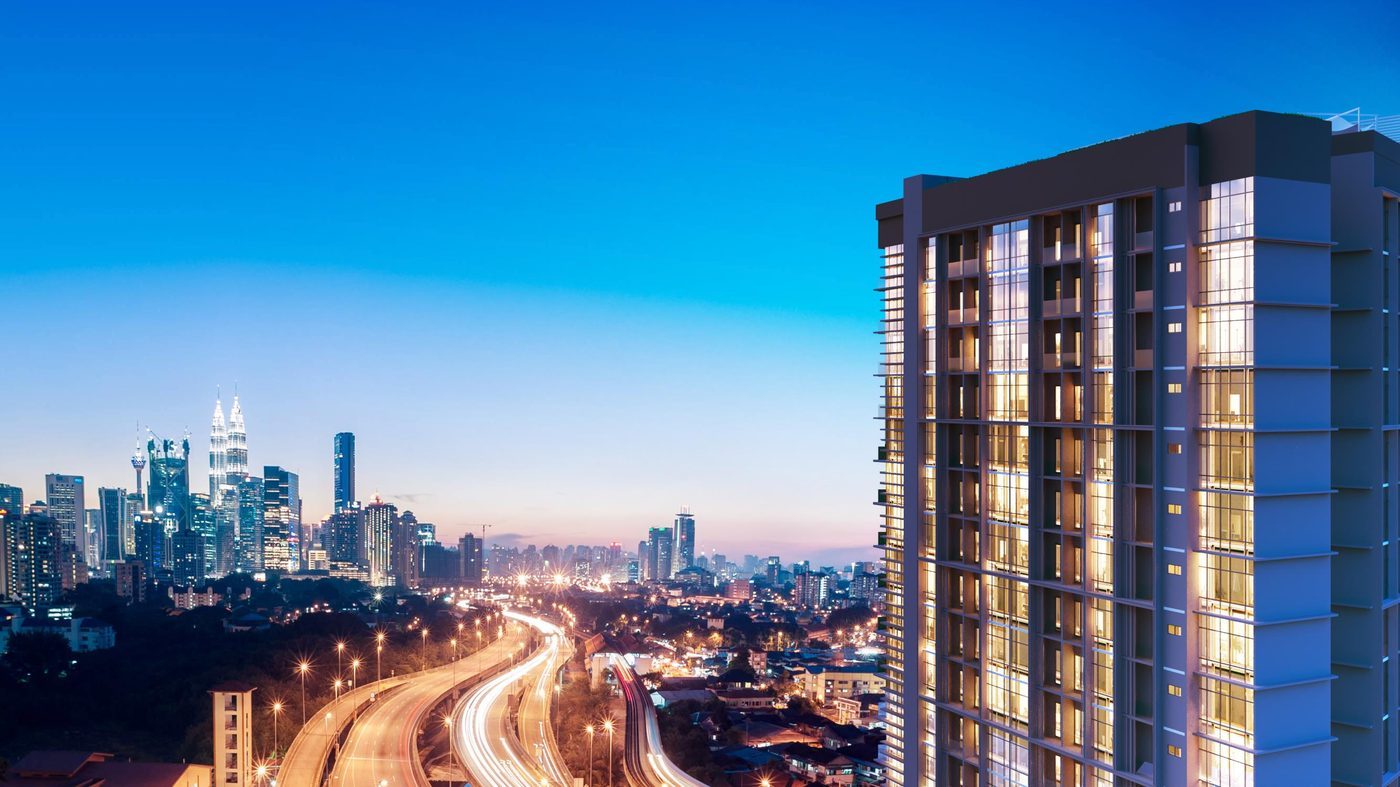 38 Bangsar Residensi
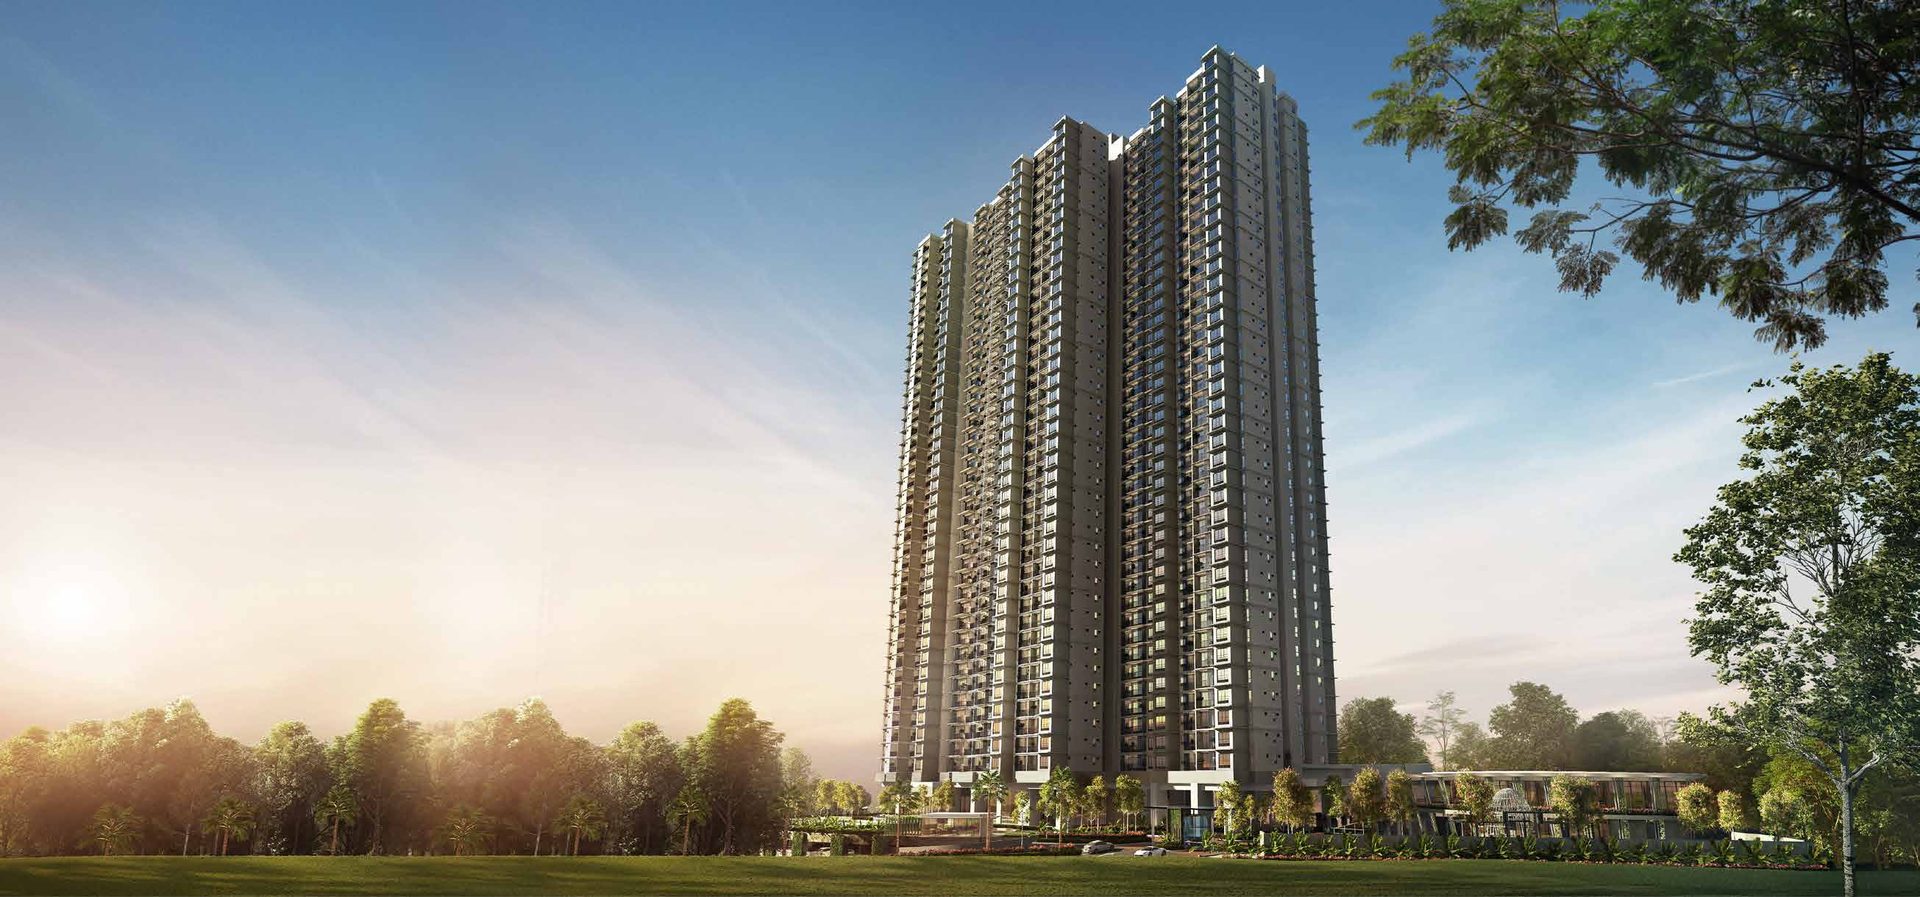 The Goodwood Residence
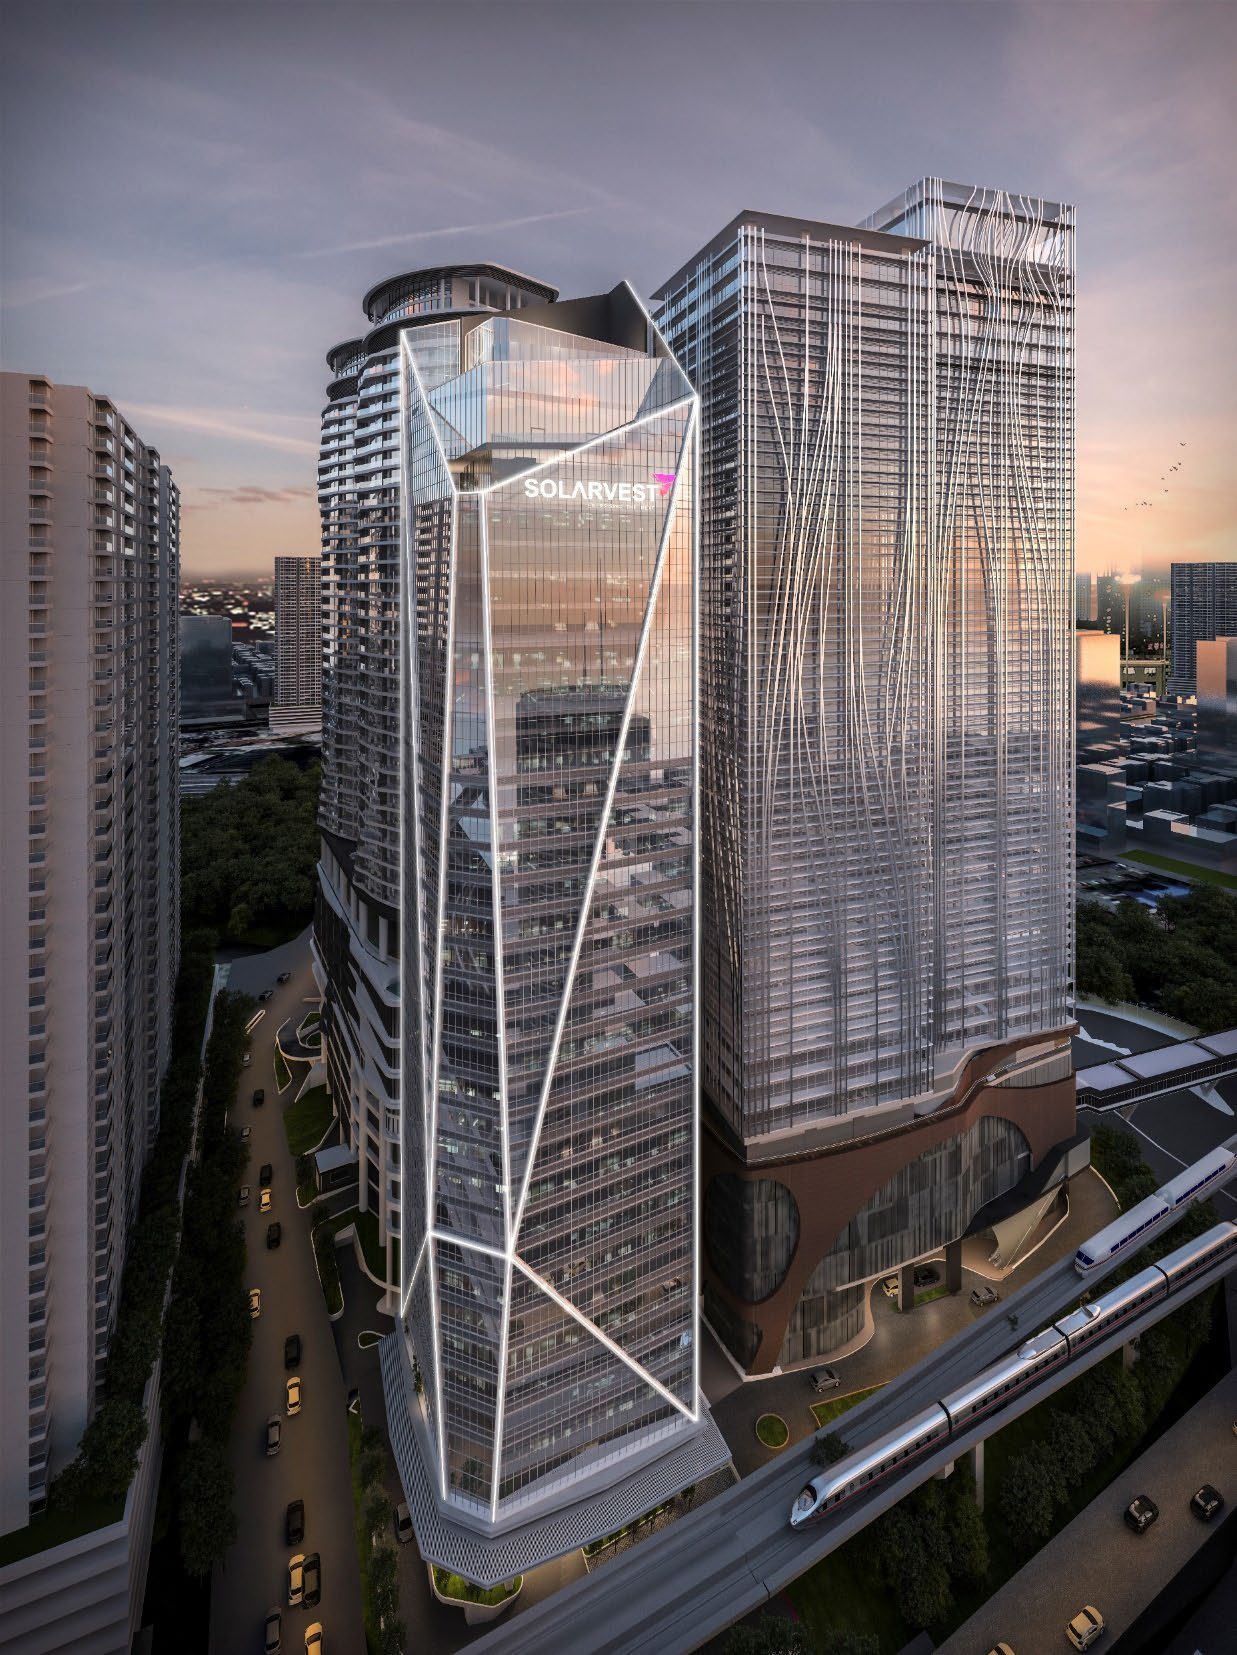 Solarvest Suites
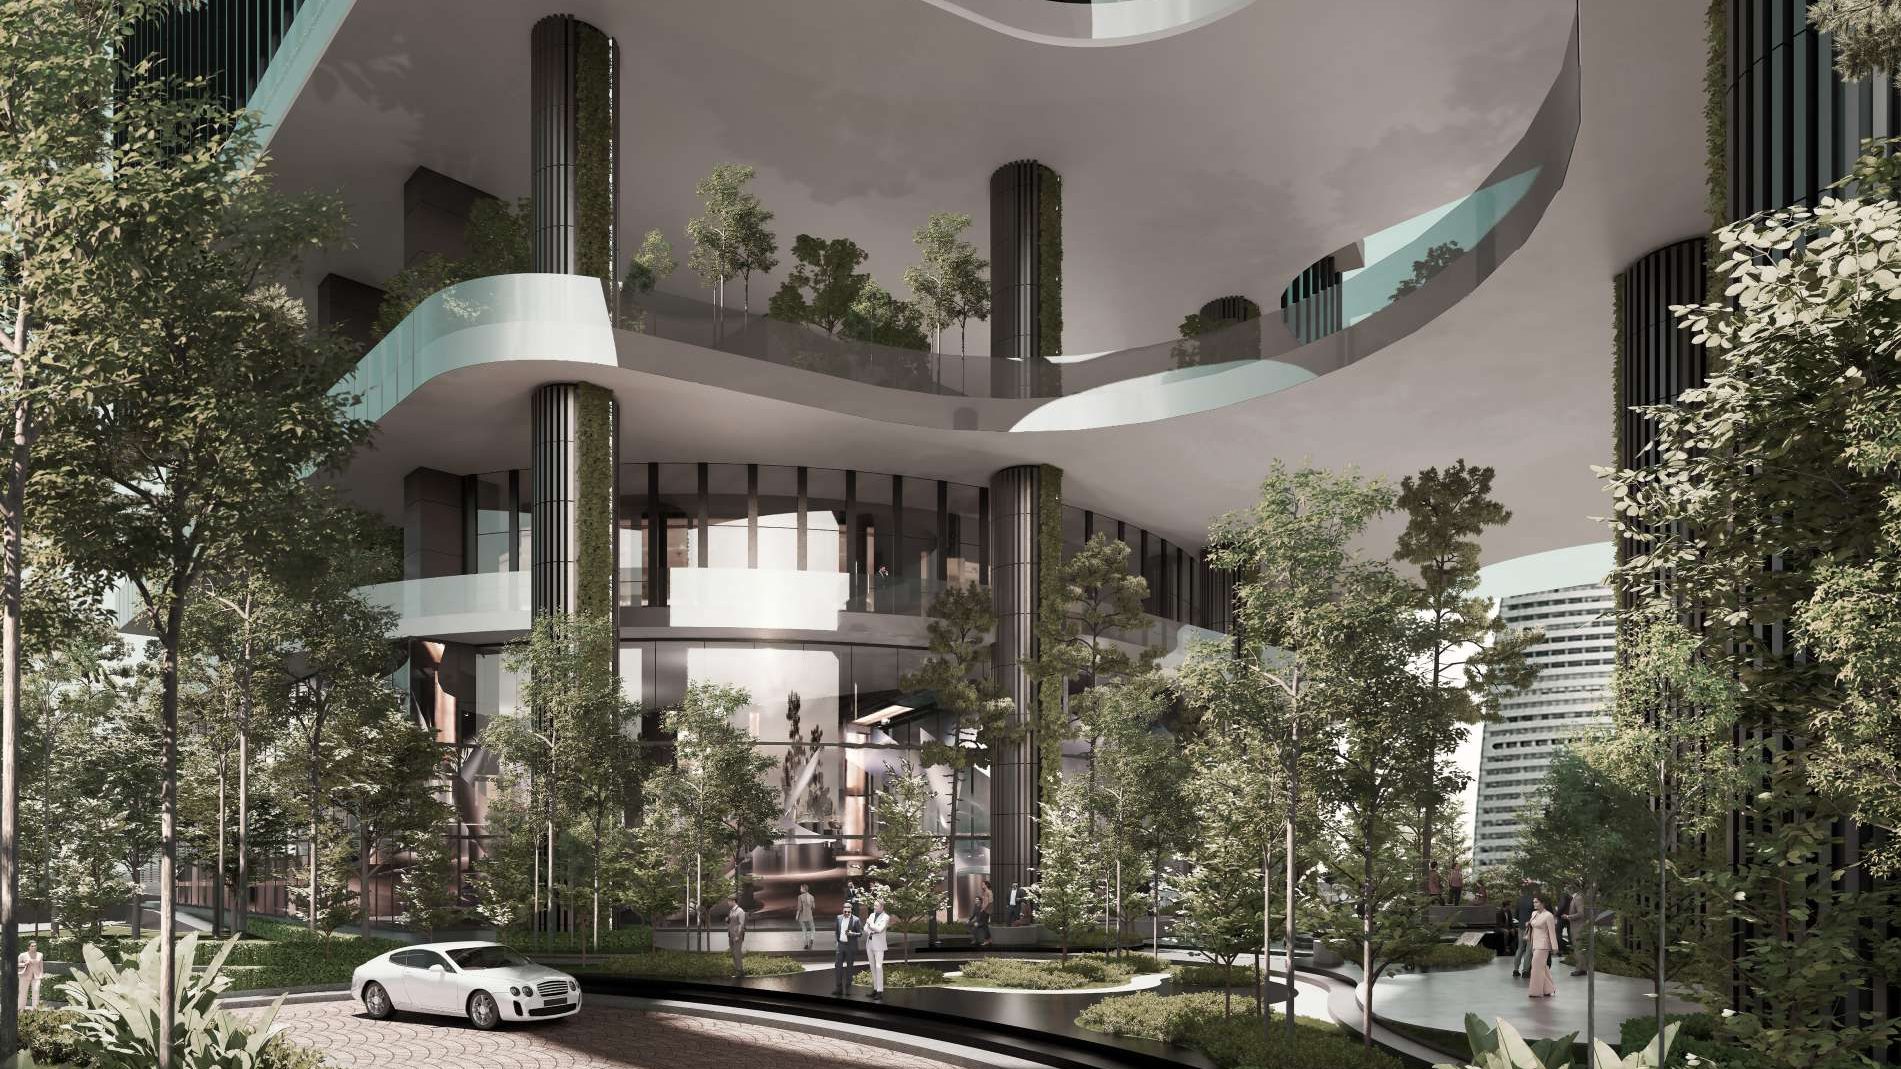 Duo Tower @ Bangsar South
Other projects nearby
 ViiA Residences @ KL Eco City — KL Eco City
 Lunar Seputeh — Seputeh
 Tria Seputeh — Seputeh
 AETAS Taman Desa — Taman Desa
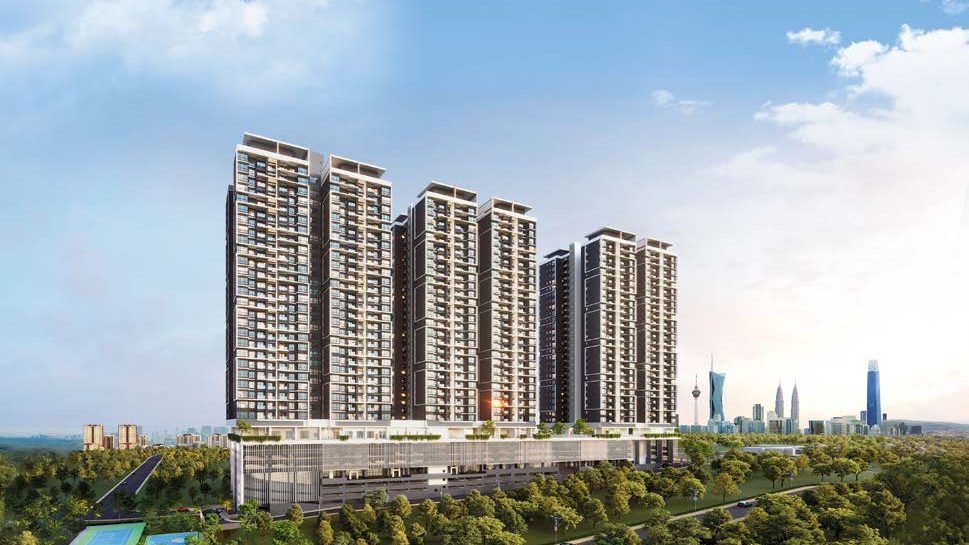 The Atas Residences — Taman Desa
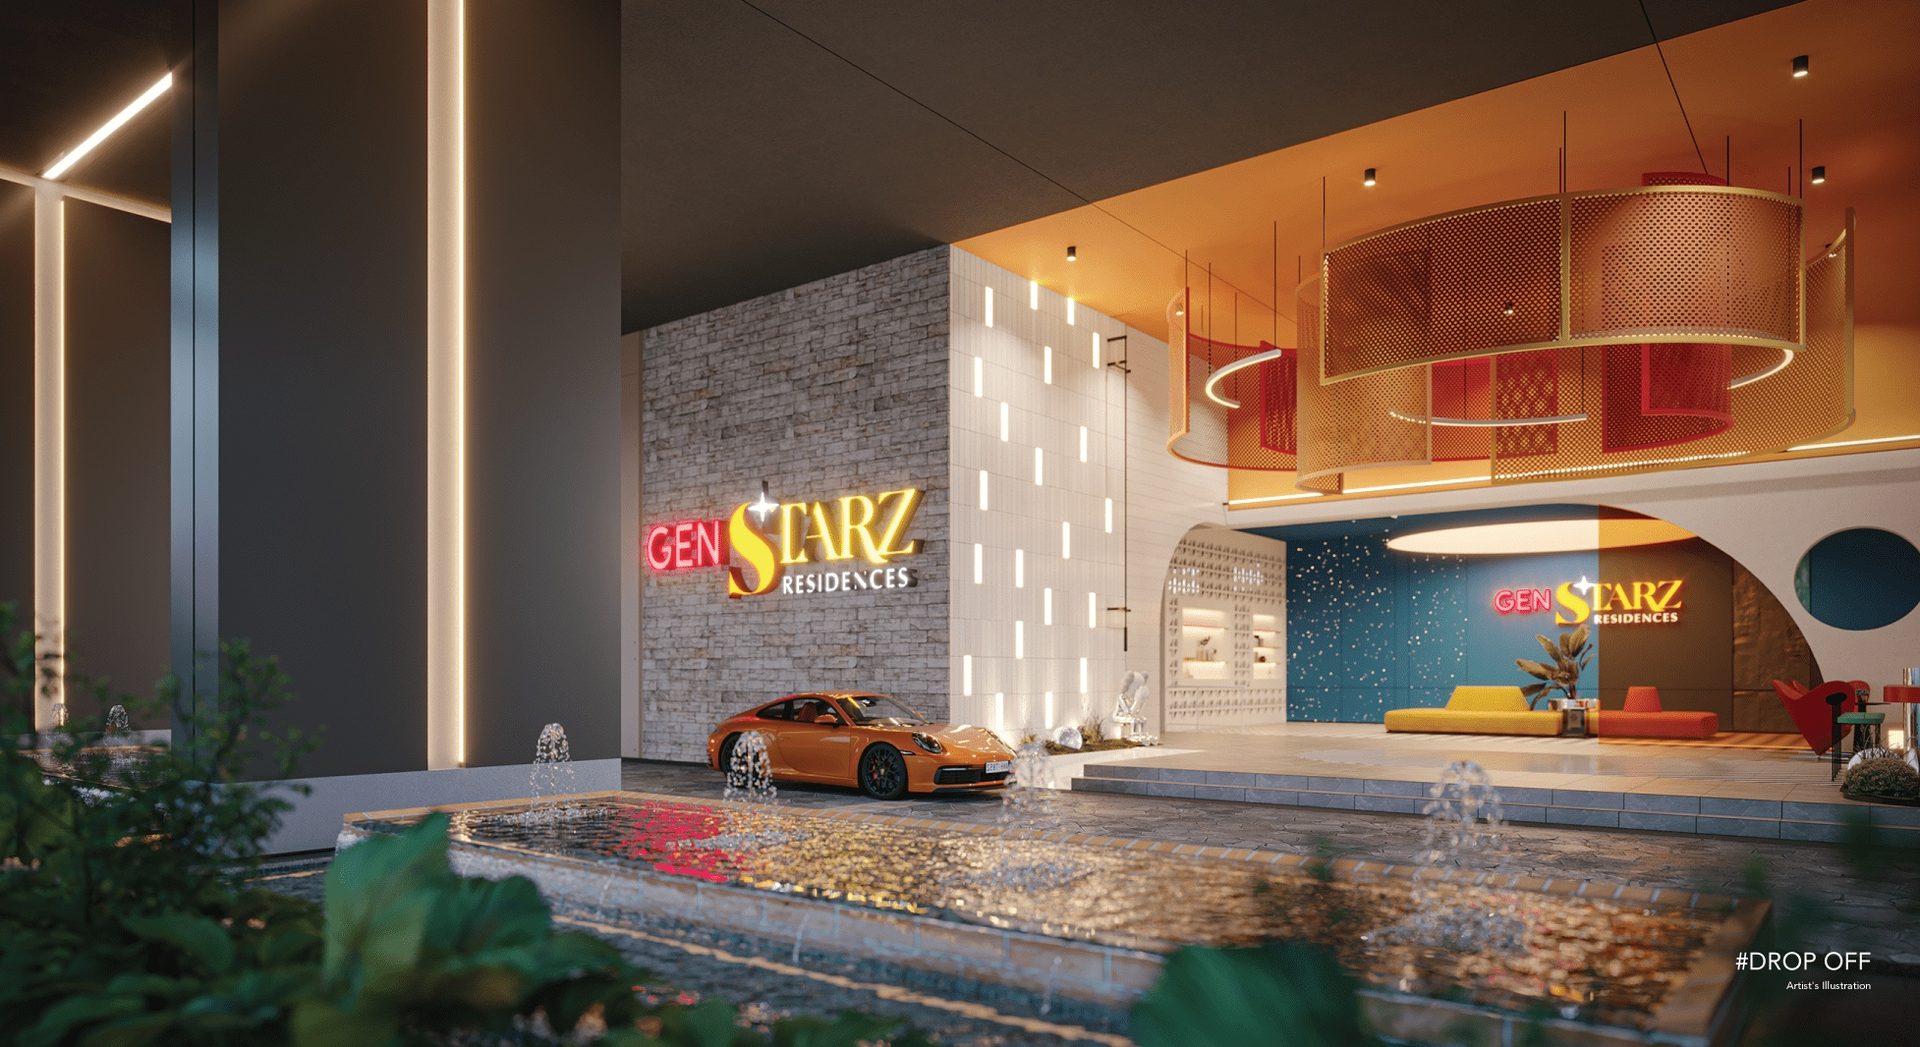 Gen Starz Residences — Old Klang Road
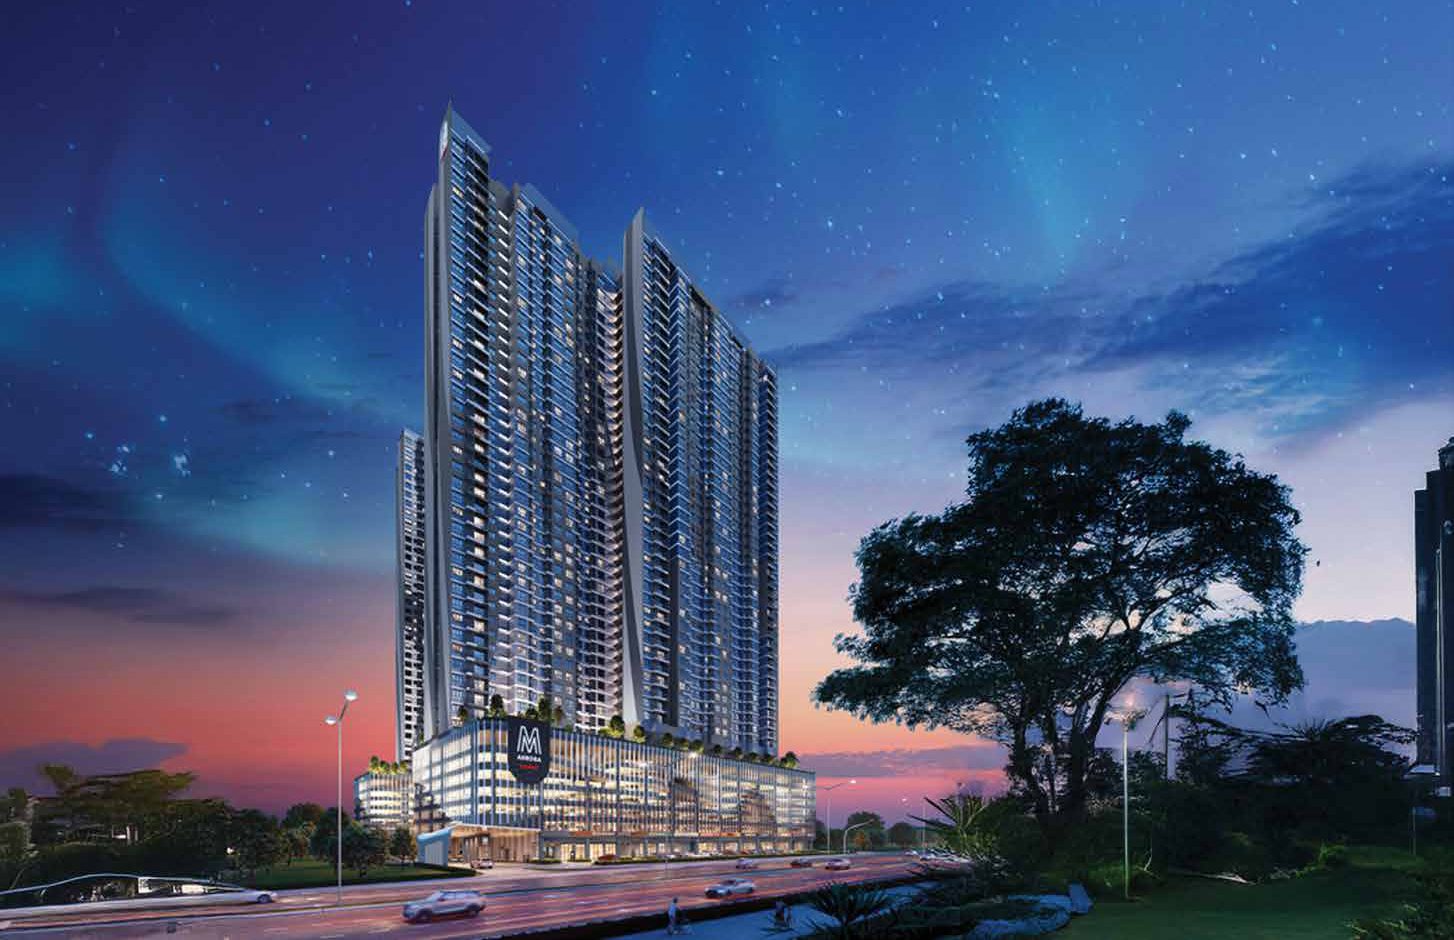 M Aurora — Old Klang Road
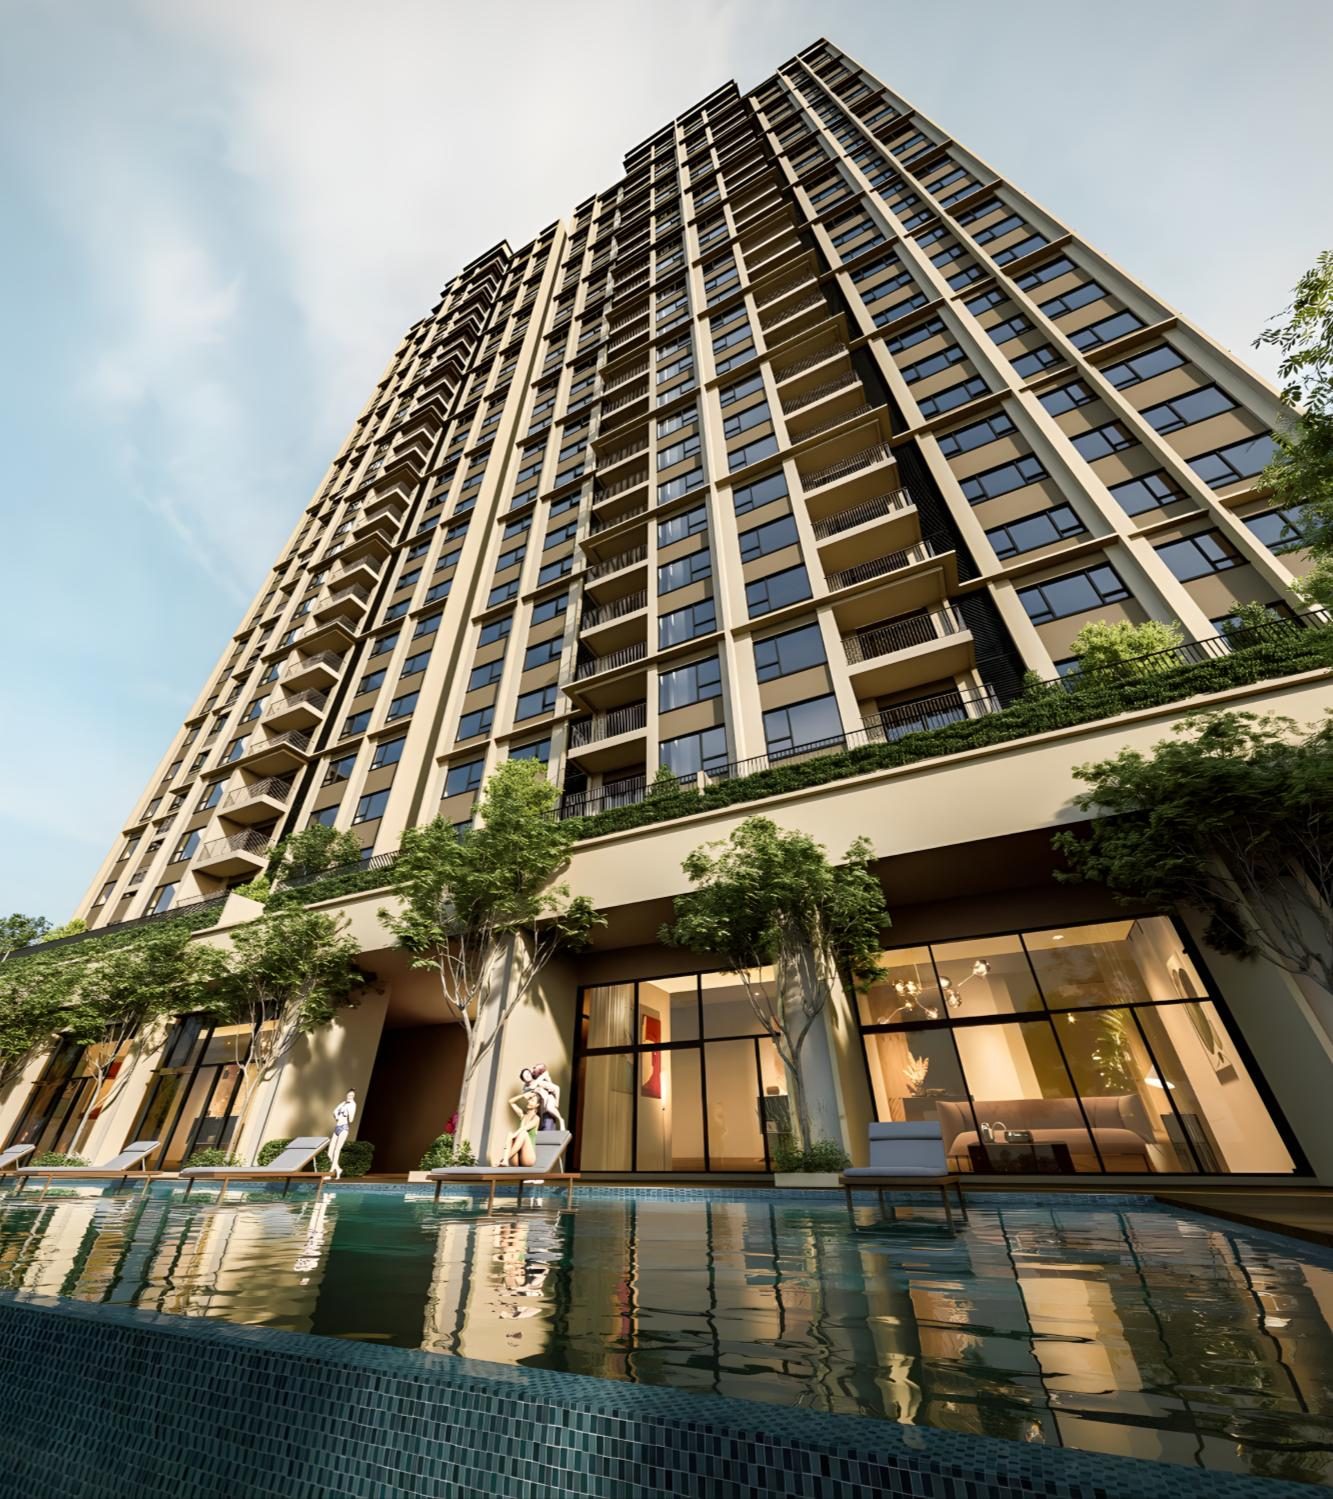 Accent Petaling Jaya — PJ / Damansara