M Aspira
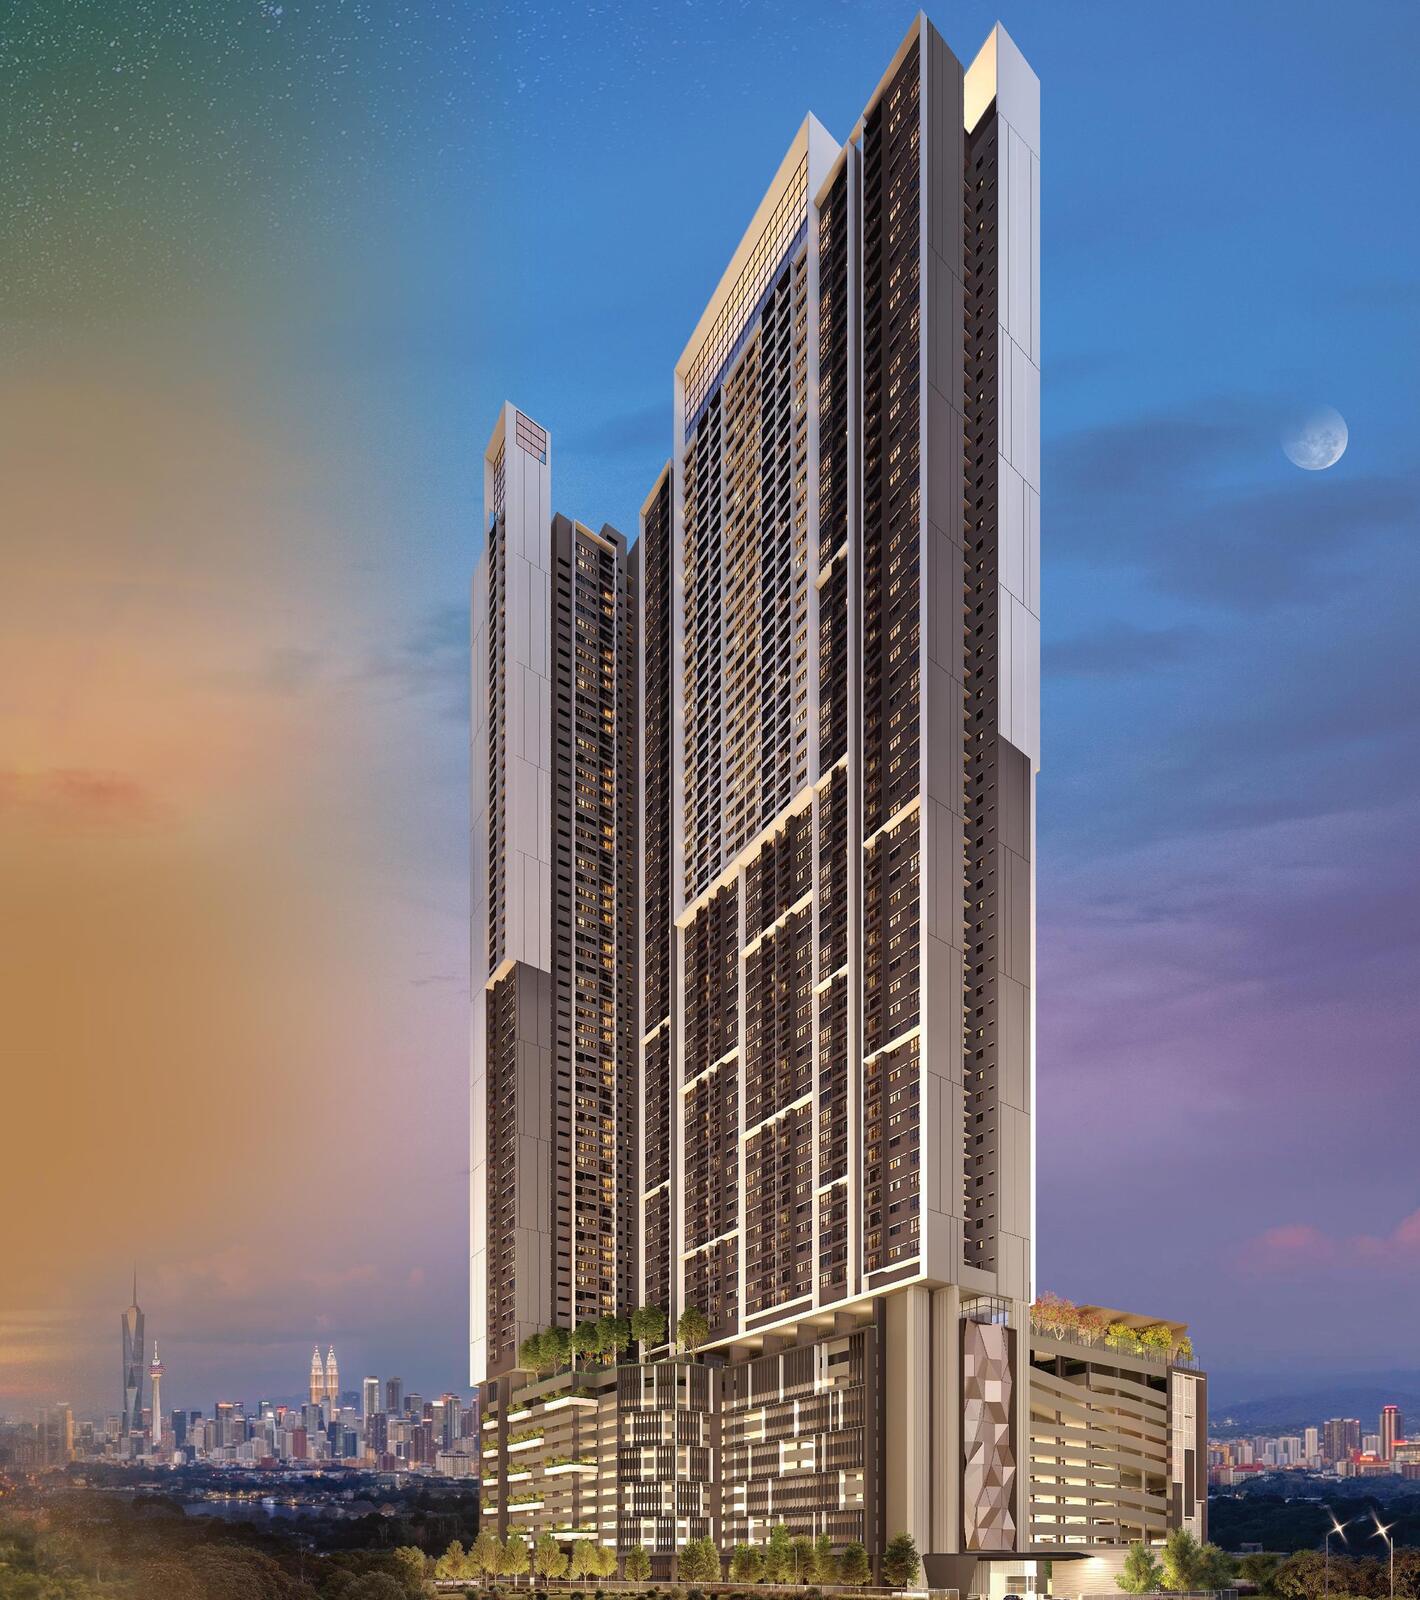
Taman Desa, Kuala Lumpur, Malaysia
Serviced apartments on 3.7 acres in a mature Taman Desa neighbourhood.
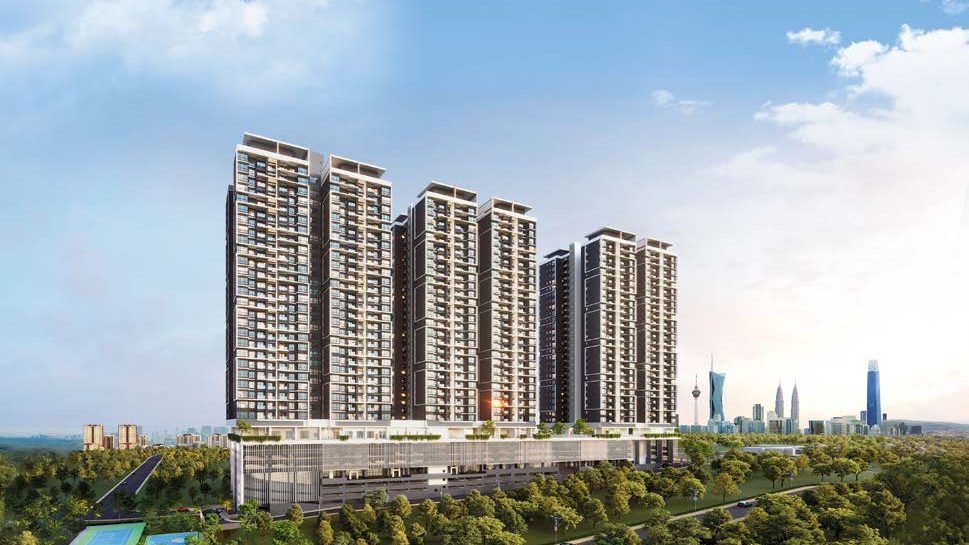
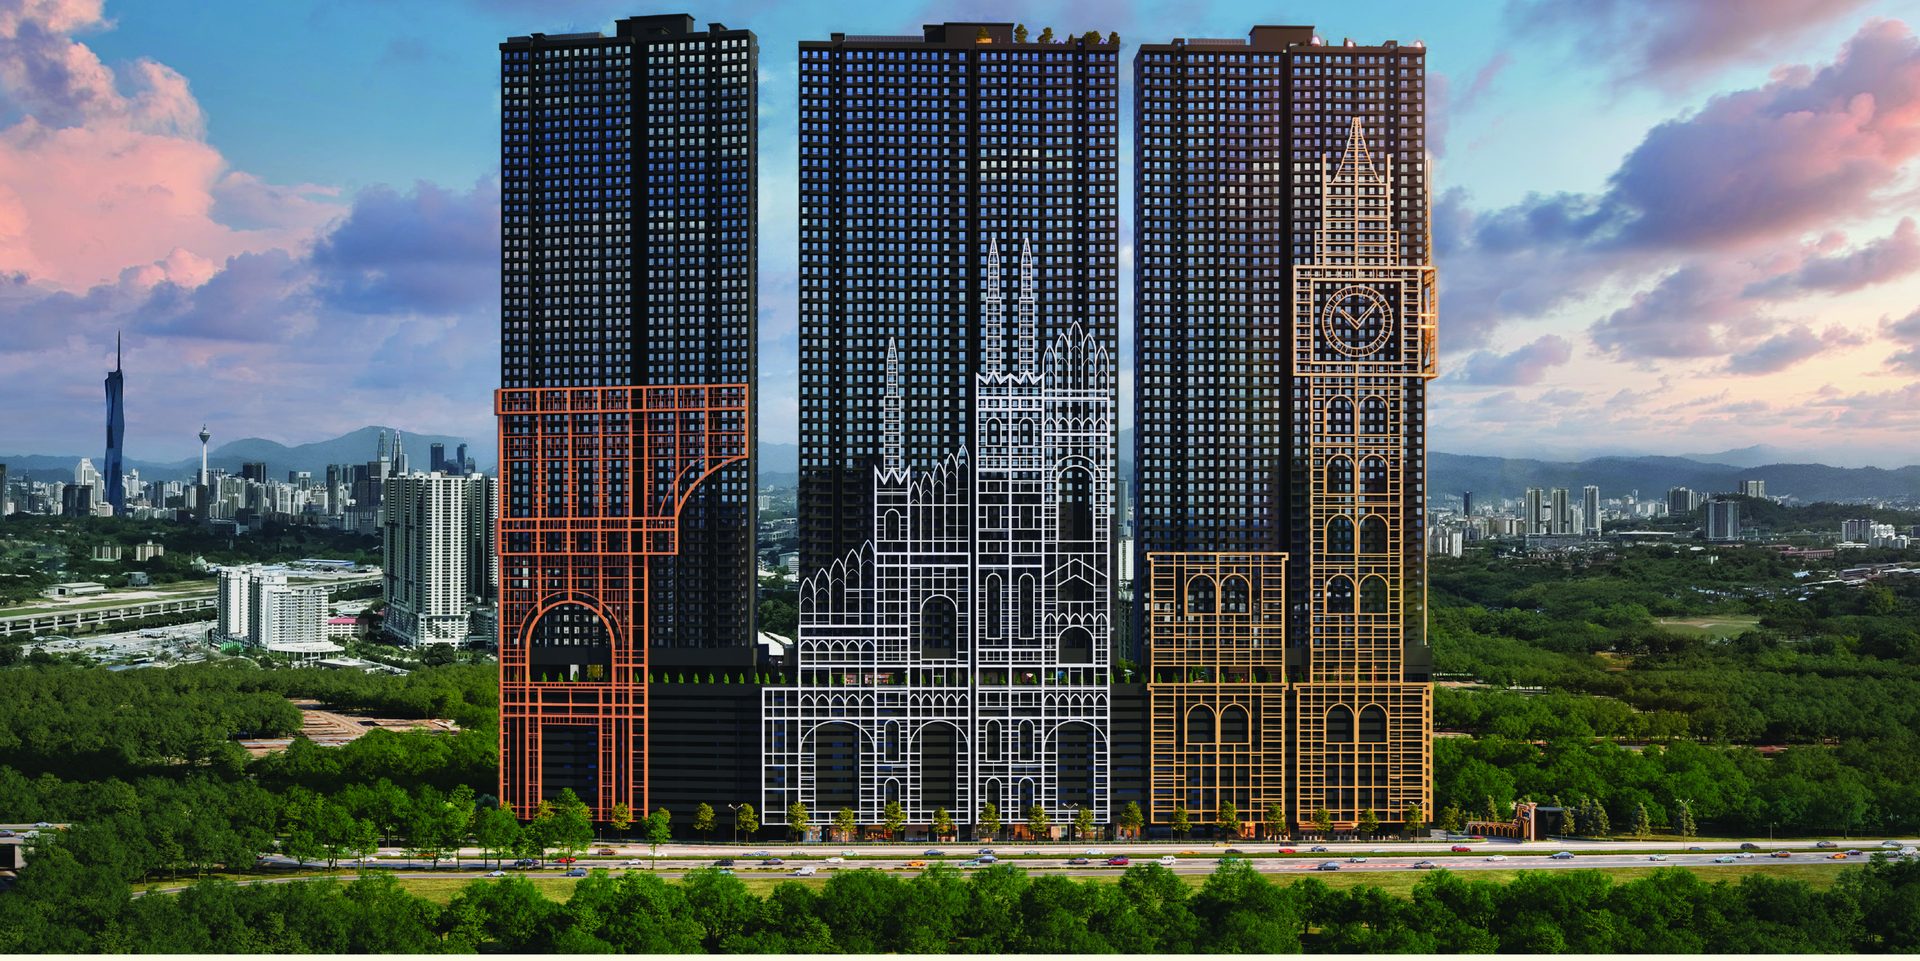
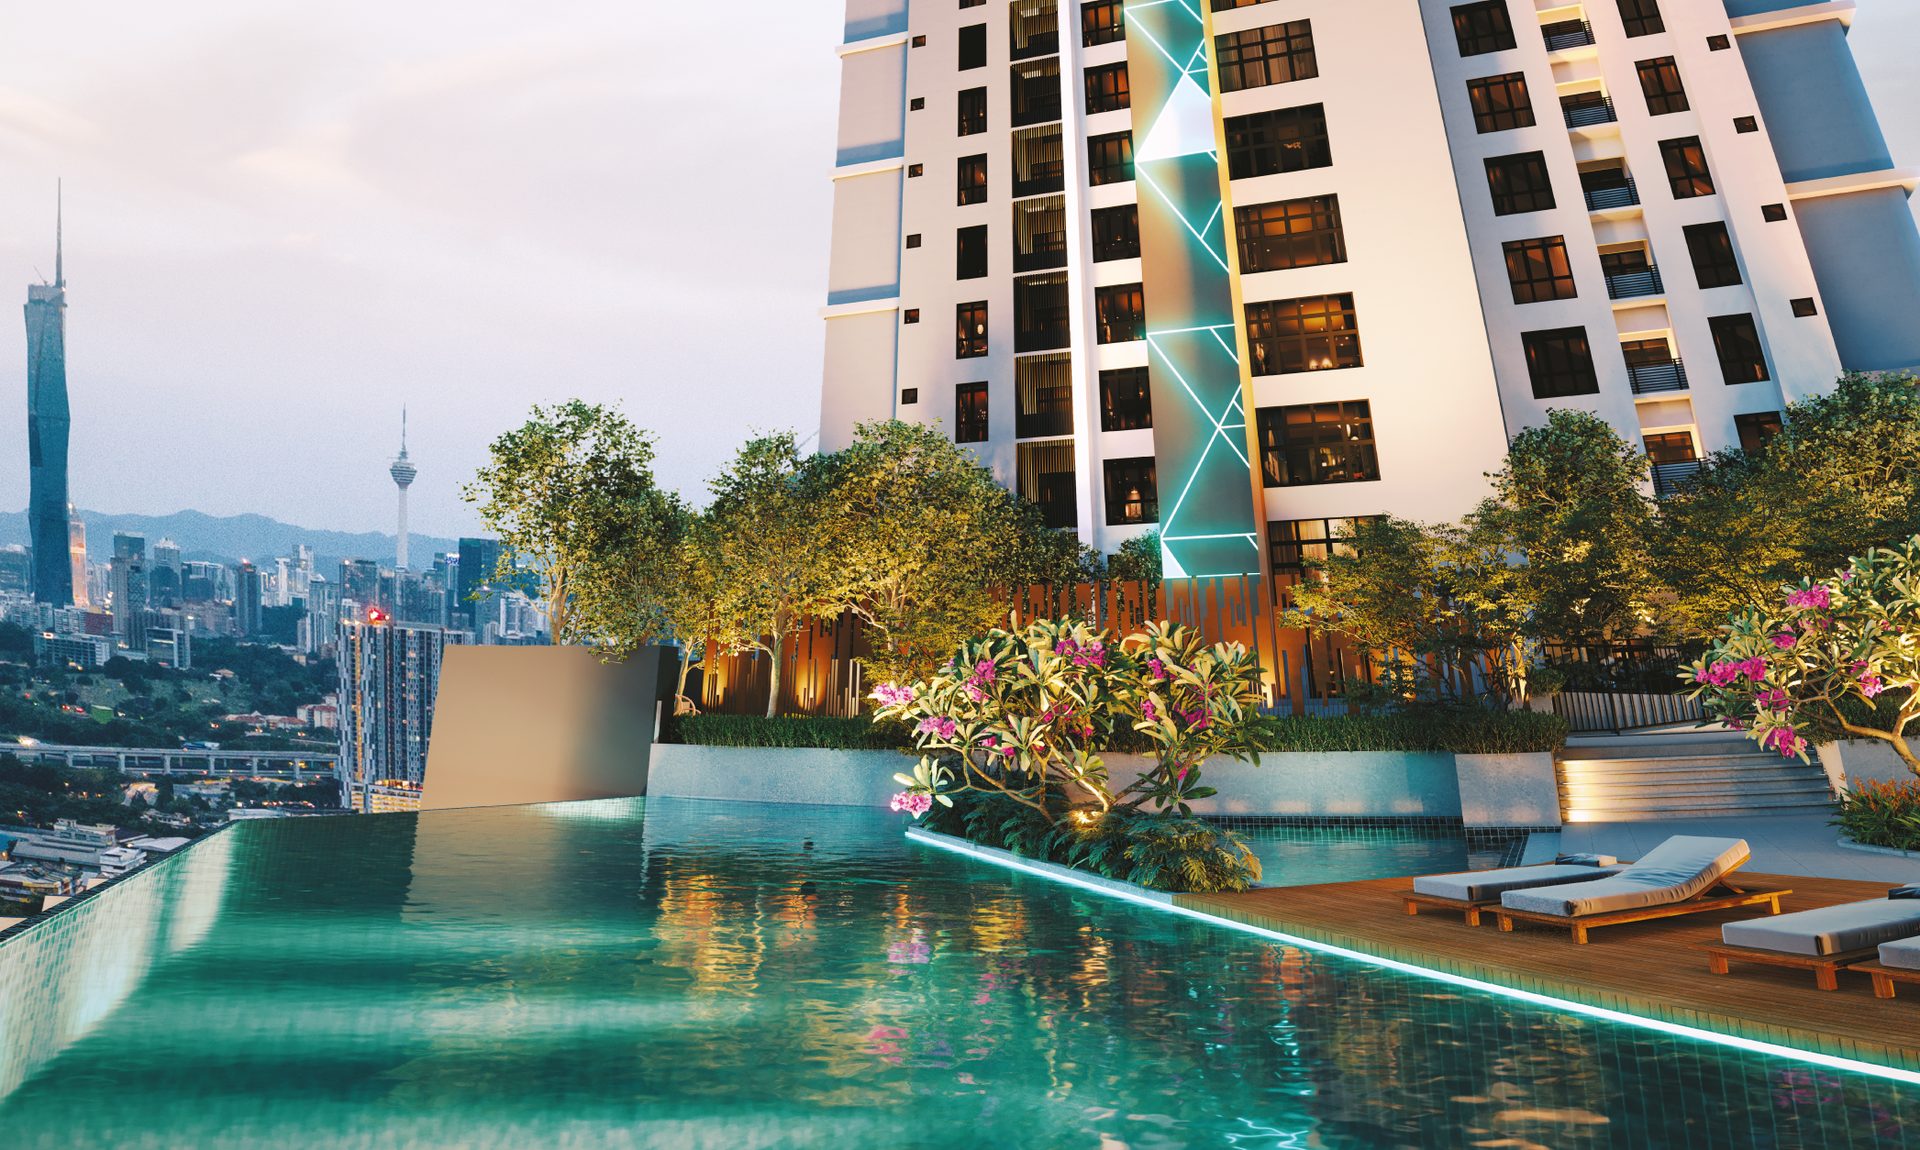
M Aspira is a two-tower serviced apartment development by Mah Sing Properties on 3.7 acres in Taman Desa, Kuala Lumpur. Tower A holds 686 units over 66 storeys and Tower B holds 932 units over 68 storeys, for 1,618 homes in total, served by five lifts per floor and twelve levels of car park. The site is entered by a newly dedicated 66-foot access road built exclusively for the development, with brand new links onto the KL–Seremban Expressway, and the Setiawangsa–Pantai Expressway and Federal Highway are close by. Facilities sit on a Level 13 podium around a 50 m lap pool, with a sky lounge in Tower B, and the scheme carries a Silver provisional GreenRE certification. Three layouts are offered, from a 706 sq ft two-bedroom to a 1,006 sq ft four-bedroom.
Key facts
- Homes across two towers
- 1,618
- Land tenure
- Leasehold
- Land area
- 3.7 acres
- Layout sizes
- 706 – 1,006 sq ft
- Estimated completion
- June 2029
- Car park levels
- 12
Unit layouts
| Type | Built-up | Bedrooms | Bathrooms | Notes |
|---|---|---|---|---|
| Type A | 706 sq ft | 2 | 2 | Balcony · one car park bay |
| Type B | 855 sq ft | 3 | 2 | Balcony · tandem bays · hackable wall |
| Type C | 1,006 sq ft | 4 | 2 | Balcony · two side-by-side bays |
Nearby
- 1.7 km — KMI Taman Desa Medical Centre
- 2 km — Setiawangsa–Pantai Expressway
- 2.1 km — SMK Taman Desa, SMK Desa Perdana & SK Taman Desa
- 3 km — KL–Seremban Expressway
- 4.2 km — Federal Highway
- 4.5 km — Mid Valley City
- 5 km — KL Gateway Mall
- 5.4 km — KL Eco City
- 5.9 km — Pantai Hospital
- 6.4 km — UM Medical Centre
- 7 km — Alice Smith International School
- 10.5 km — Tun Razak Exchange
Developer
Mah Sing Properties Sdn Bhd. M Aspira is developed by Mah Sing Properties Sdn Bhd, a wholly owned subsidiary of Mah Sing Group Berhad, whose M-series residential developments run across the Klang Valley and beyond.
Frequently asked questions
- Who is the developer for M Aspira?
- M Aspira is developed by Mah Sing Properties Sdn Bhd, a wholly-owned subsidiary of the Mah Sing Group.
- Where is M Aspira located?
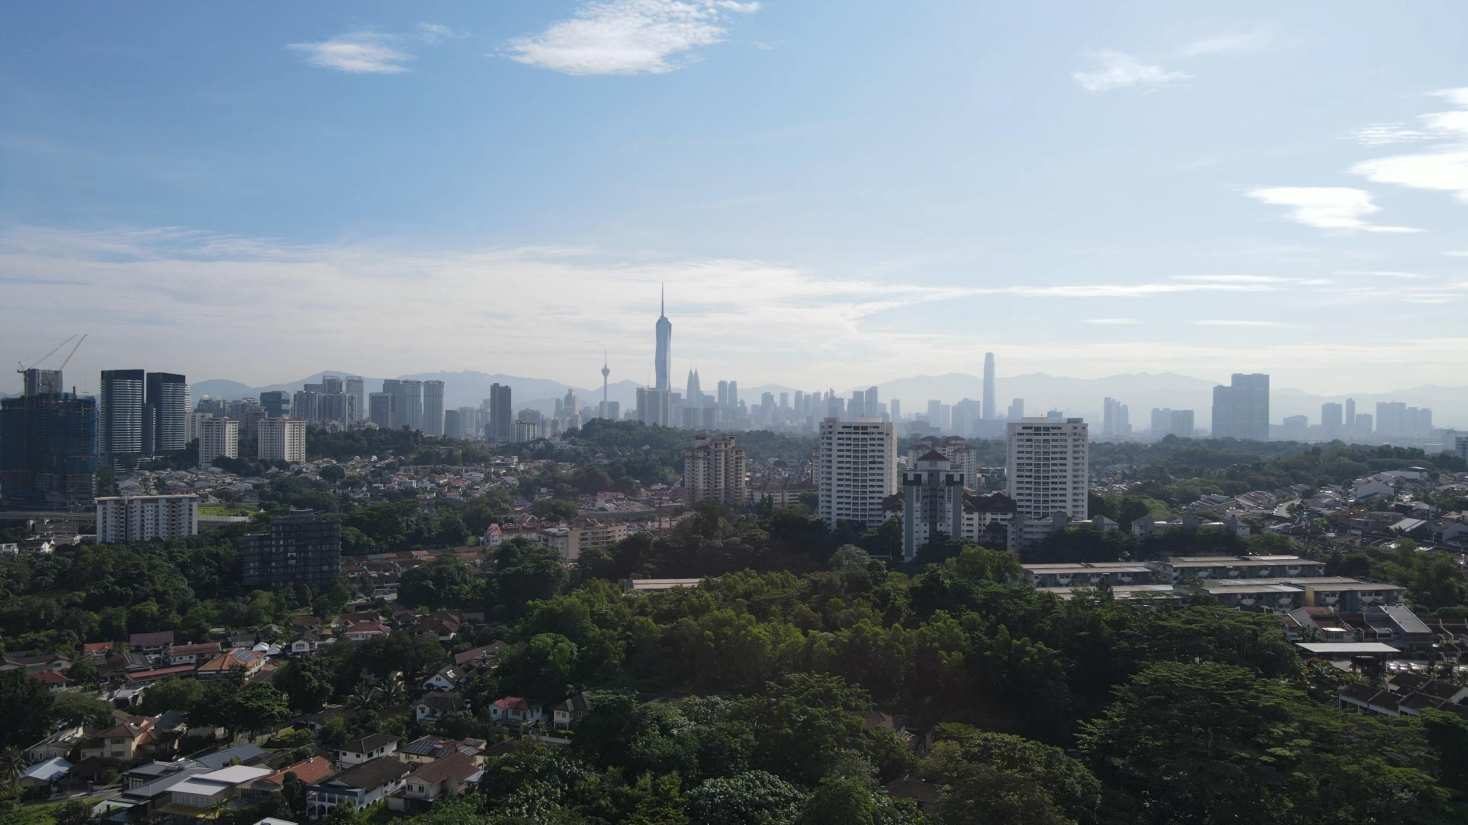
- Taman Desa, Kuala Lumpur — a mature neighbourhood of schools, shops and lifestyle outlets, with new links onto the KL–Seremban Expressway.
- What unit types and sizes are available?
- 3 layout types from 706 – 1,006 sq ft — 2 bedrooms at 706 sq ft, 3 bedrooms at 855 sq ft, 4 bedrooms at 1,006 sq ft.
- What is the land tenure?
- Leasehold, lease. Commercial title, sold under the Housing Development Act.
- When is the expected completion?
- June 2029. For more details, please contact us below.
- How many units are there?
- 1,618 homes.
- How many car park bays are provided?
- Twelve car park levels, with one to three accessory parcel bays per unit — a single bay for Type A, tandem bays for Type B and two side-by-side bays for Type C.
- What is the estimated maintenance fee?
- RM0.36 per sq ft, including sinking fund.
- What facilities are provided?
- Level 13 podium with a 50 m lap pool, children's pool and water play, jacuzzi, sun deck, family deck, floating pavilion, gymnasium, multi-purpose hall, indoor badminton and pickleball courts, children's playground and play room, games room, co-working space, gourmet kitchen, outdoor lounge, outdoor dining and BBQ, glamping area, hanging and open viewing decks. Ground level has a nursery, kindergarten, retail, surau, management office, parcel and mail room and a landscaped garden. Sky lounge in Tower B, EV charging bays, automated waste collection, delivery parcel lockers, a dedicated express car park ramp, multi-tier security access and a shuttle service to Kuchai MRT station.
- What is the price range?
- Prices are not published here. WhatsApp us and we'll send you the latest pricing and available units.
- How do I arrange a viewing?
- WhatsApp us and we'll assist to make an appointment for you at the sales gallery.
Other projects in Taman Desa
Other projects nearby
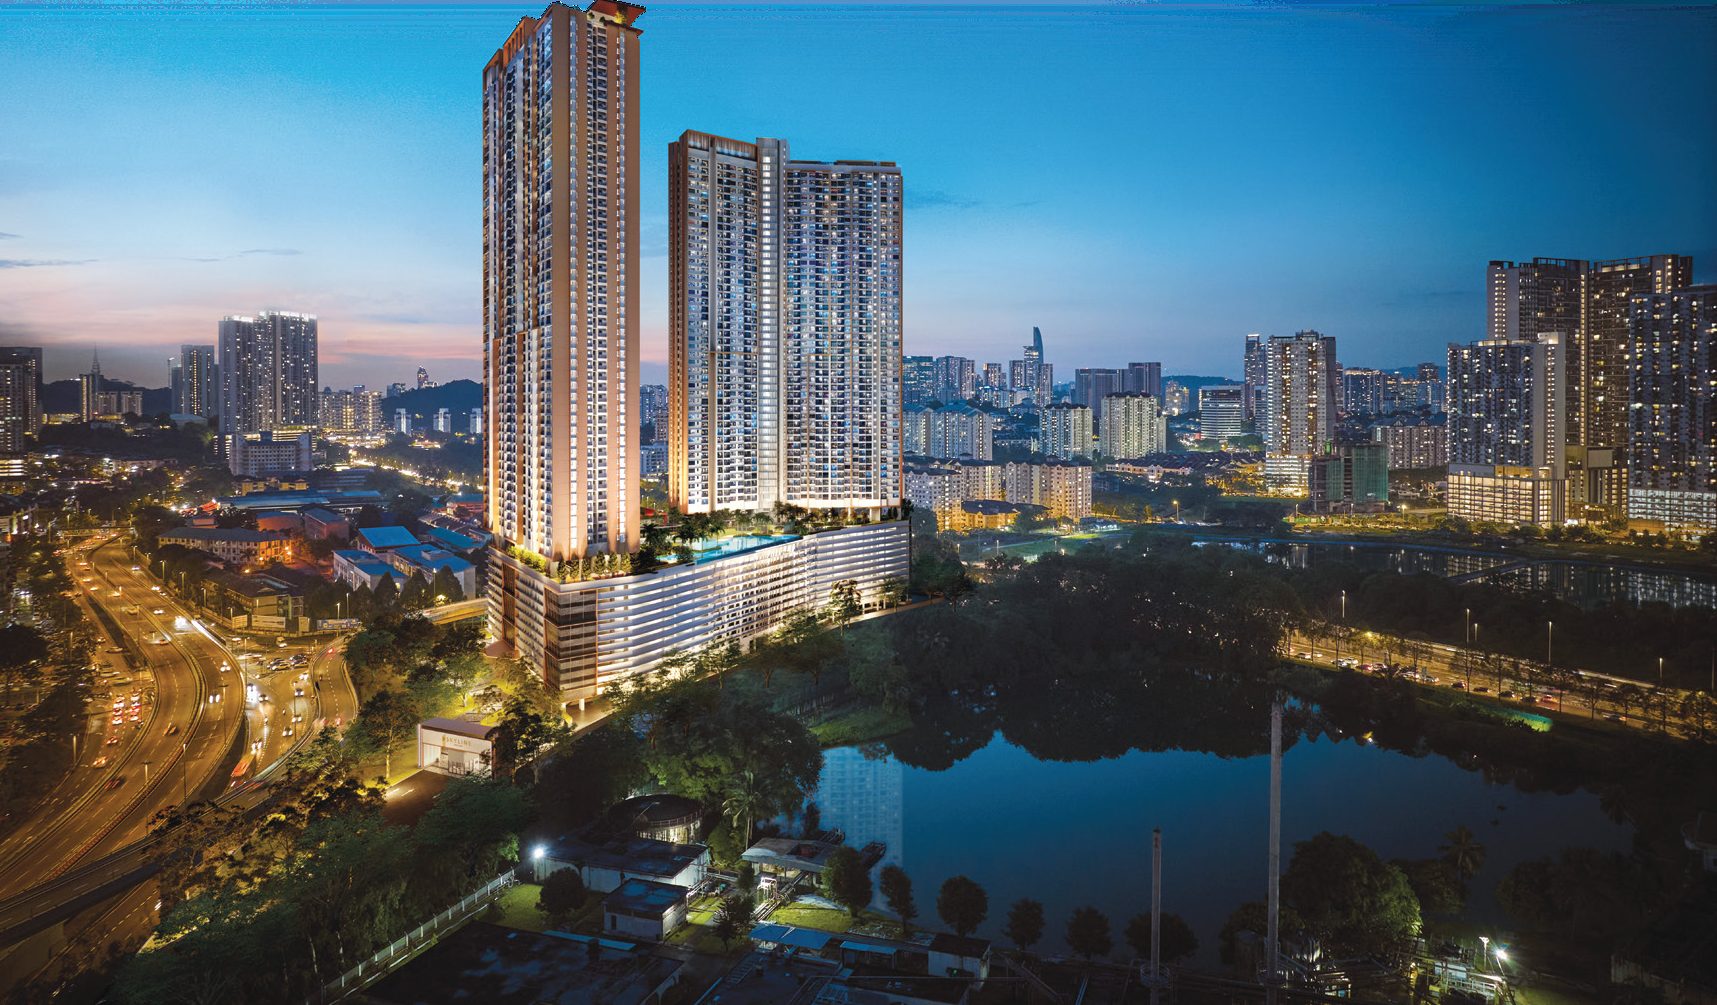 Skyline Kuchai — Kuchai Lama
 Arte Star — Sungai Besi
 Quartz @ Queens Residenz — Cheras
 Ambience Residence Kuala Lumpur — Sungai Besi
 Tria Seputeh — Seputeh
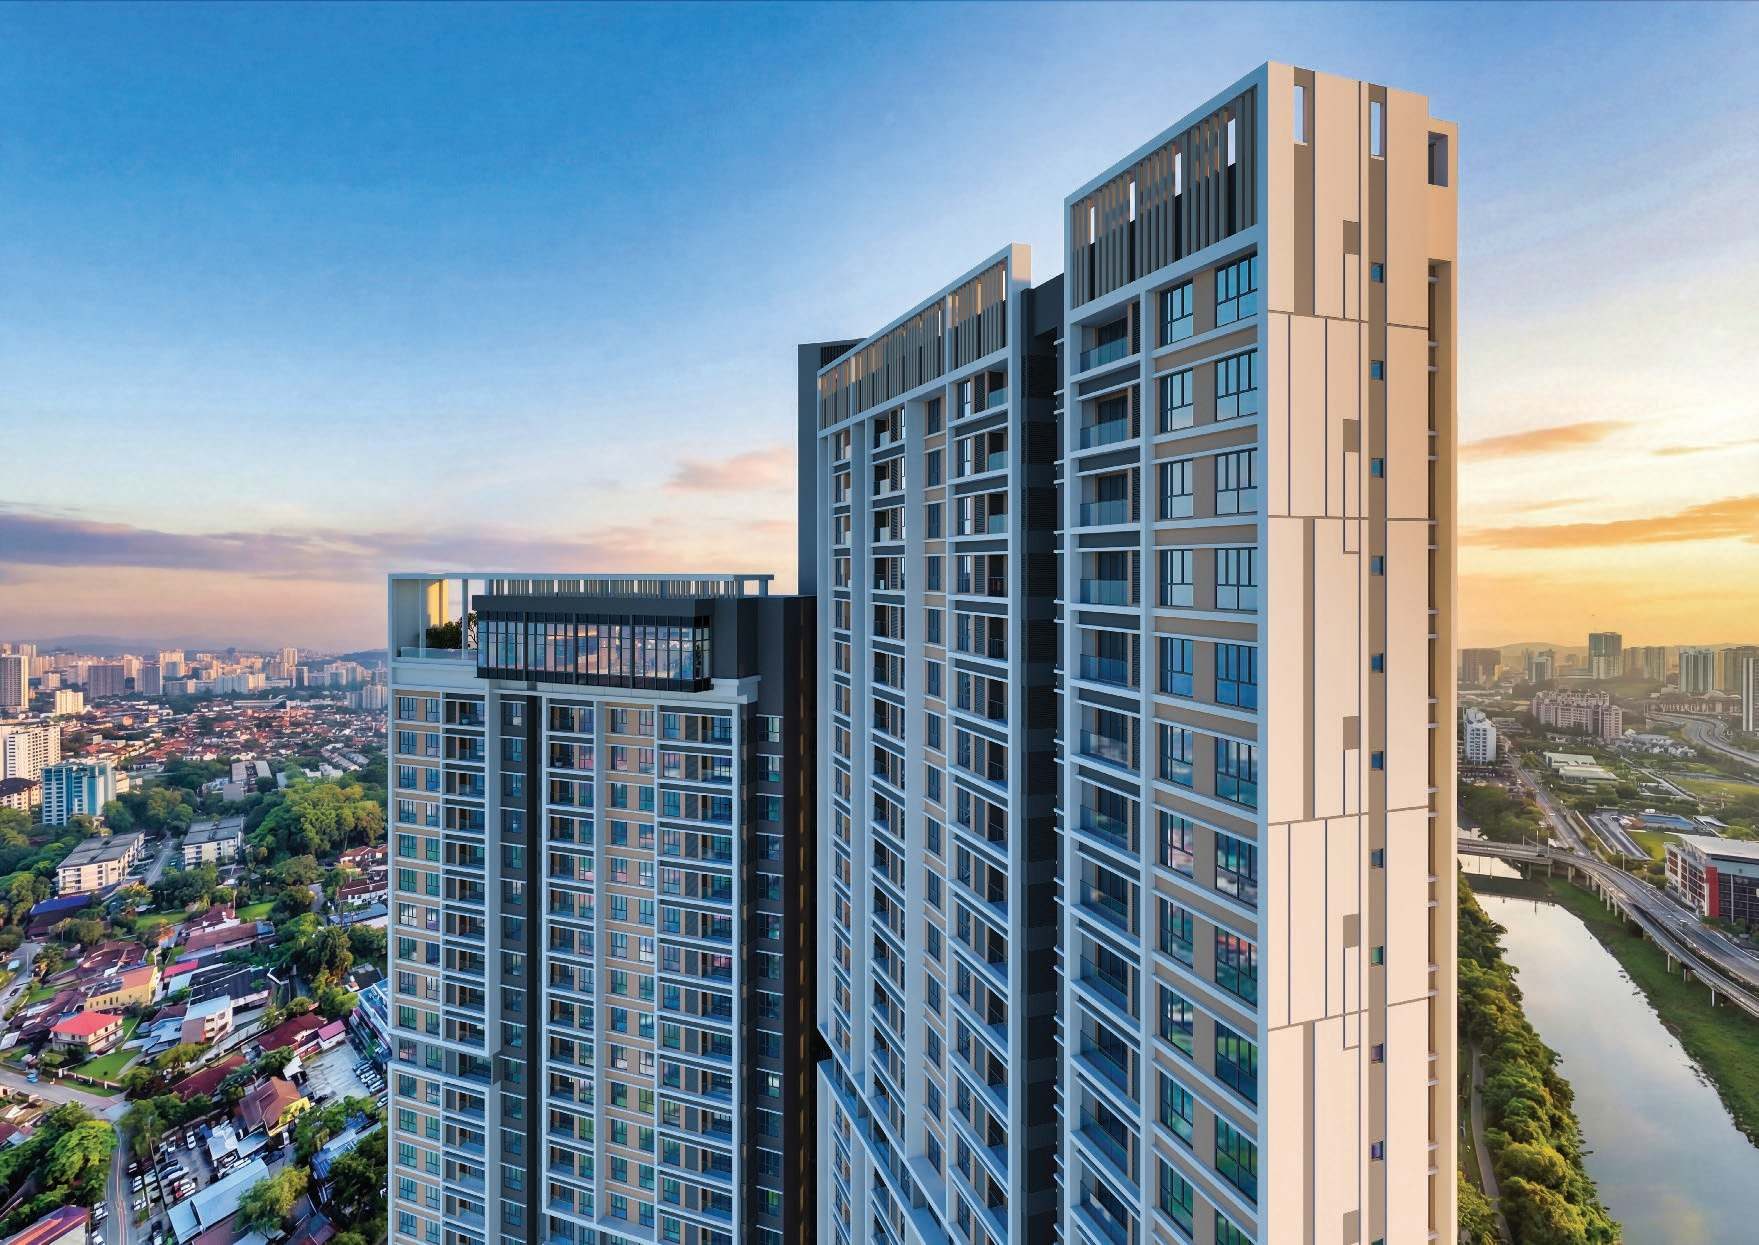 Lunar Seputeh — Seputeh
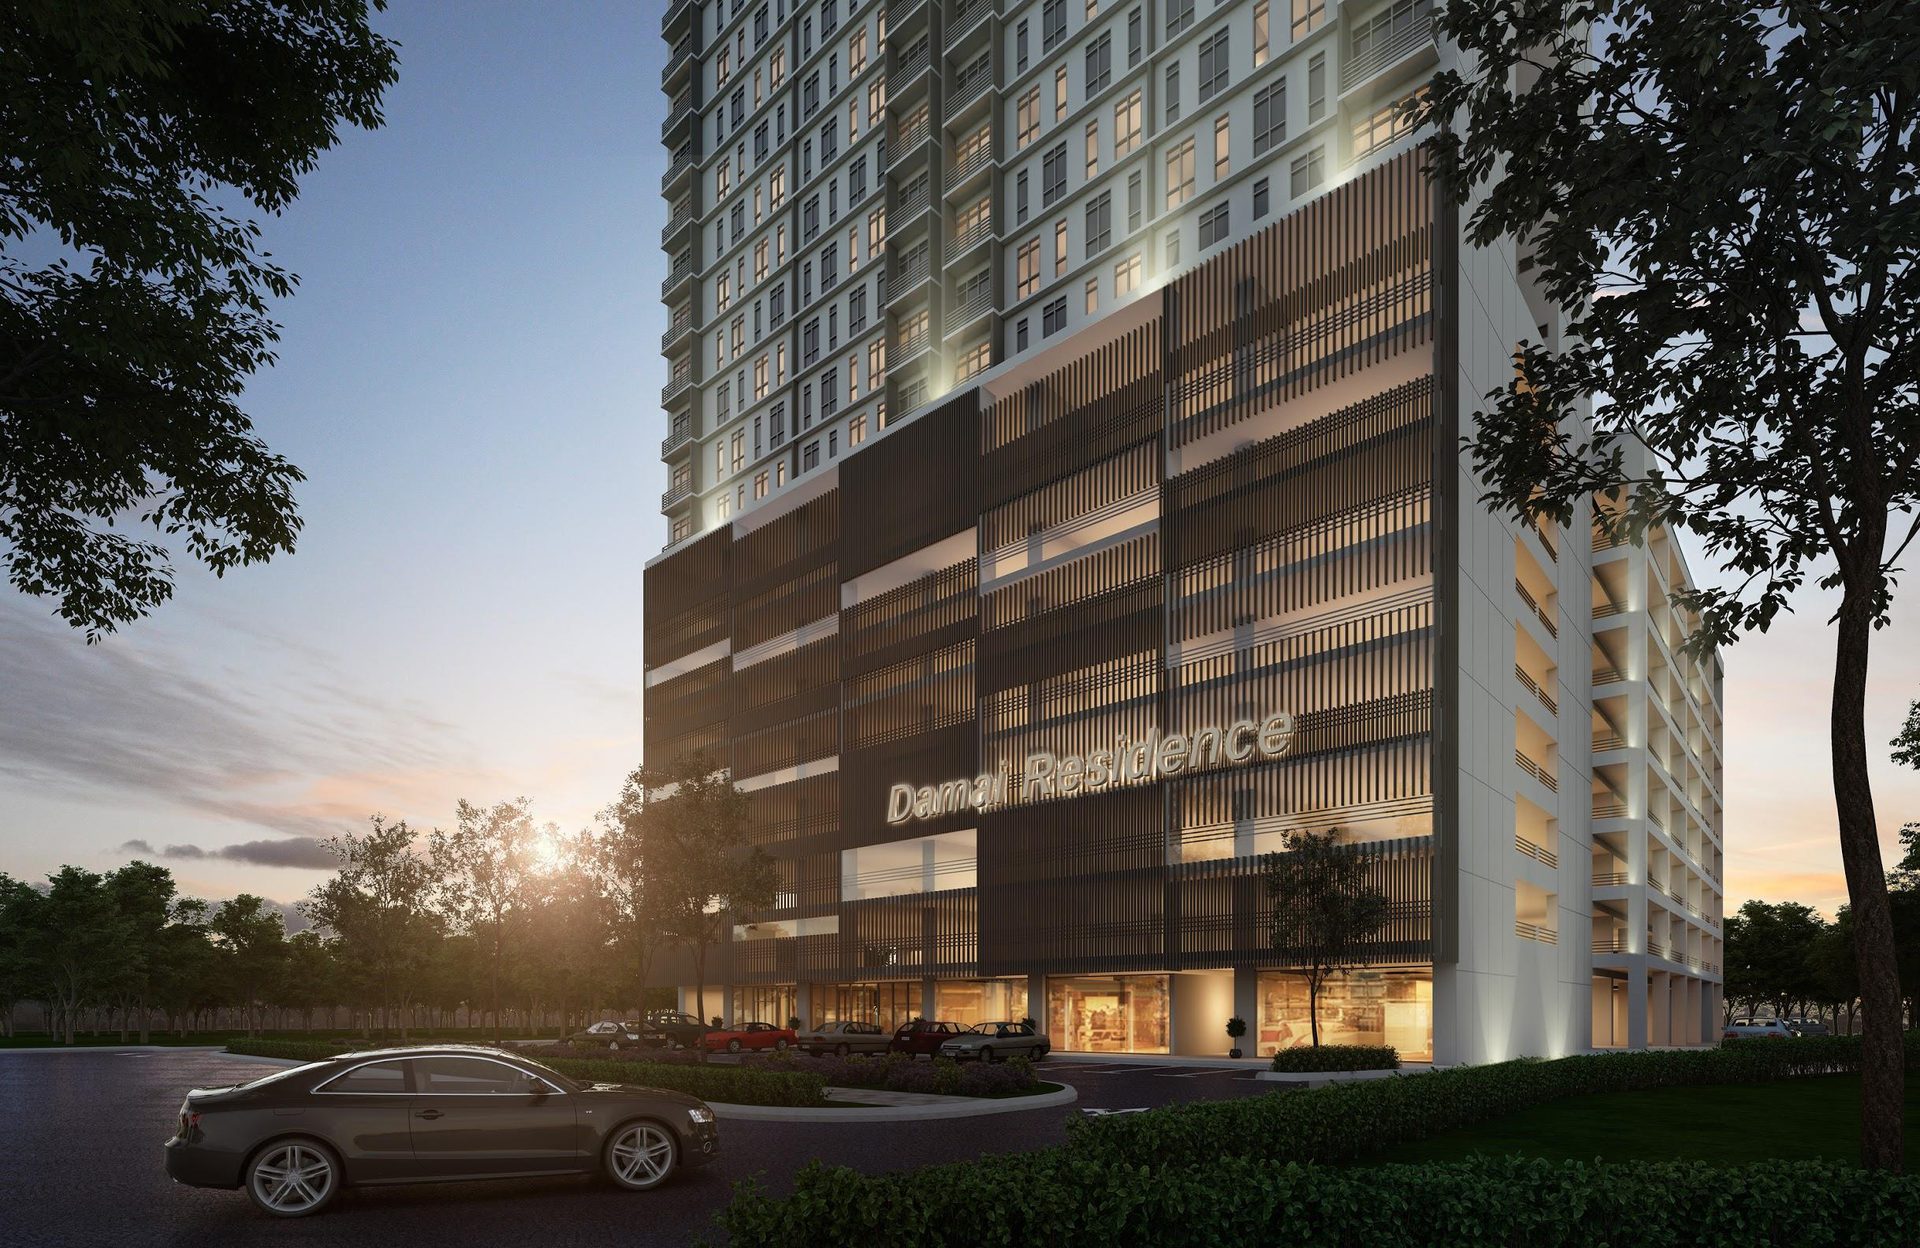 Damai Residence — Sungai Besi
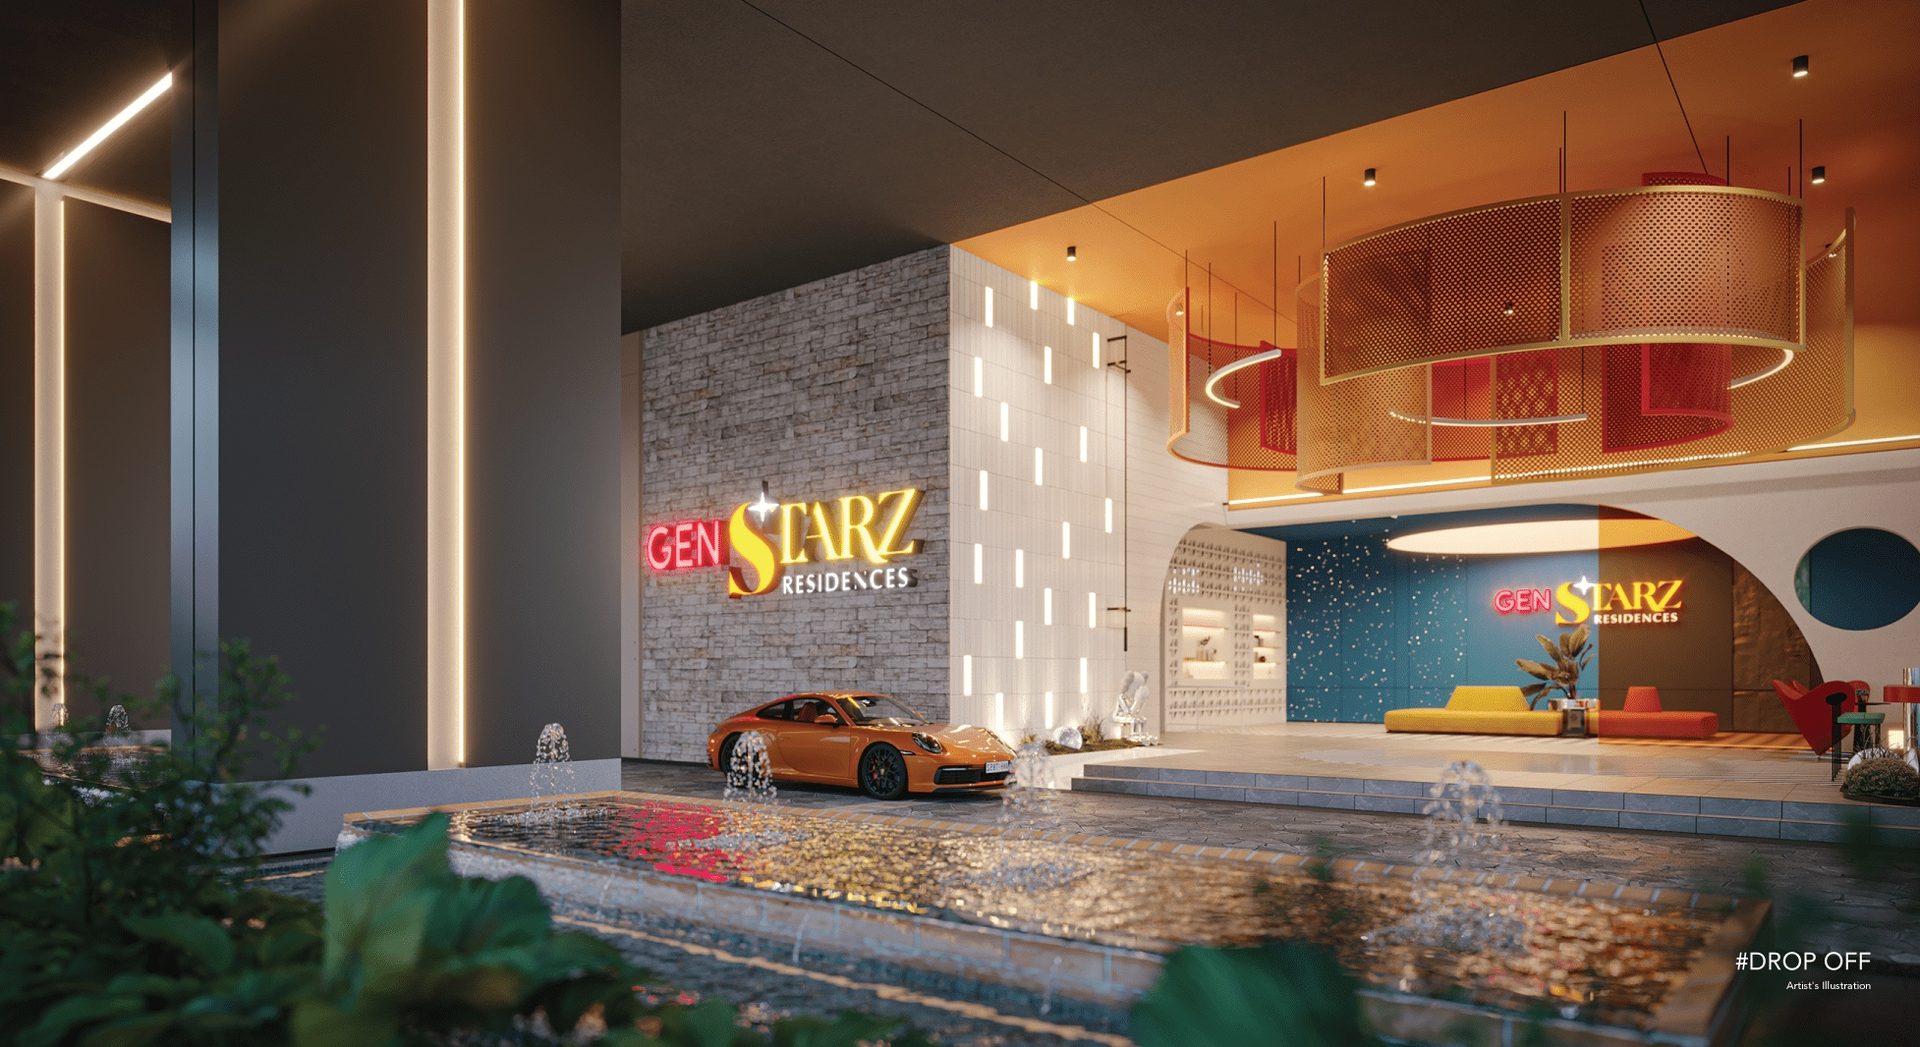 Gen Starz Residences — Old Klang Road