Skyline Kuchai
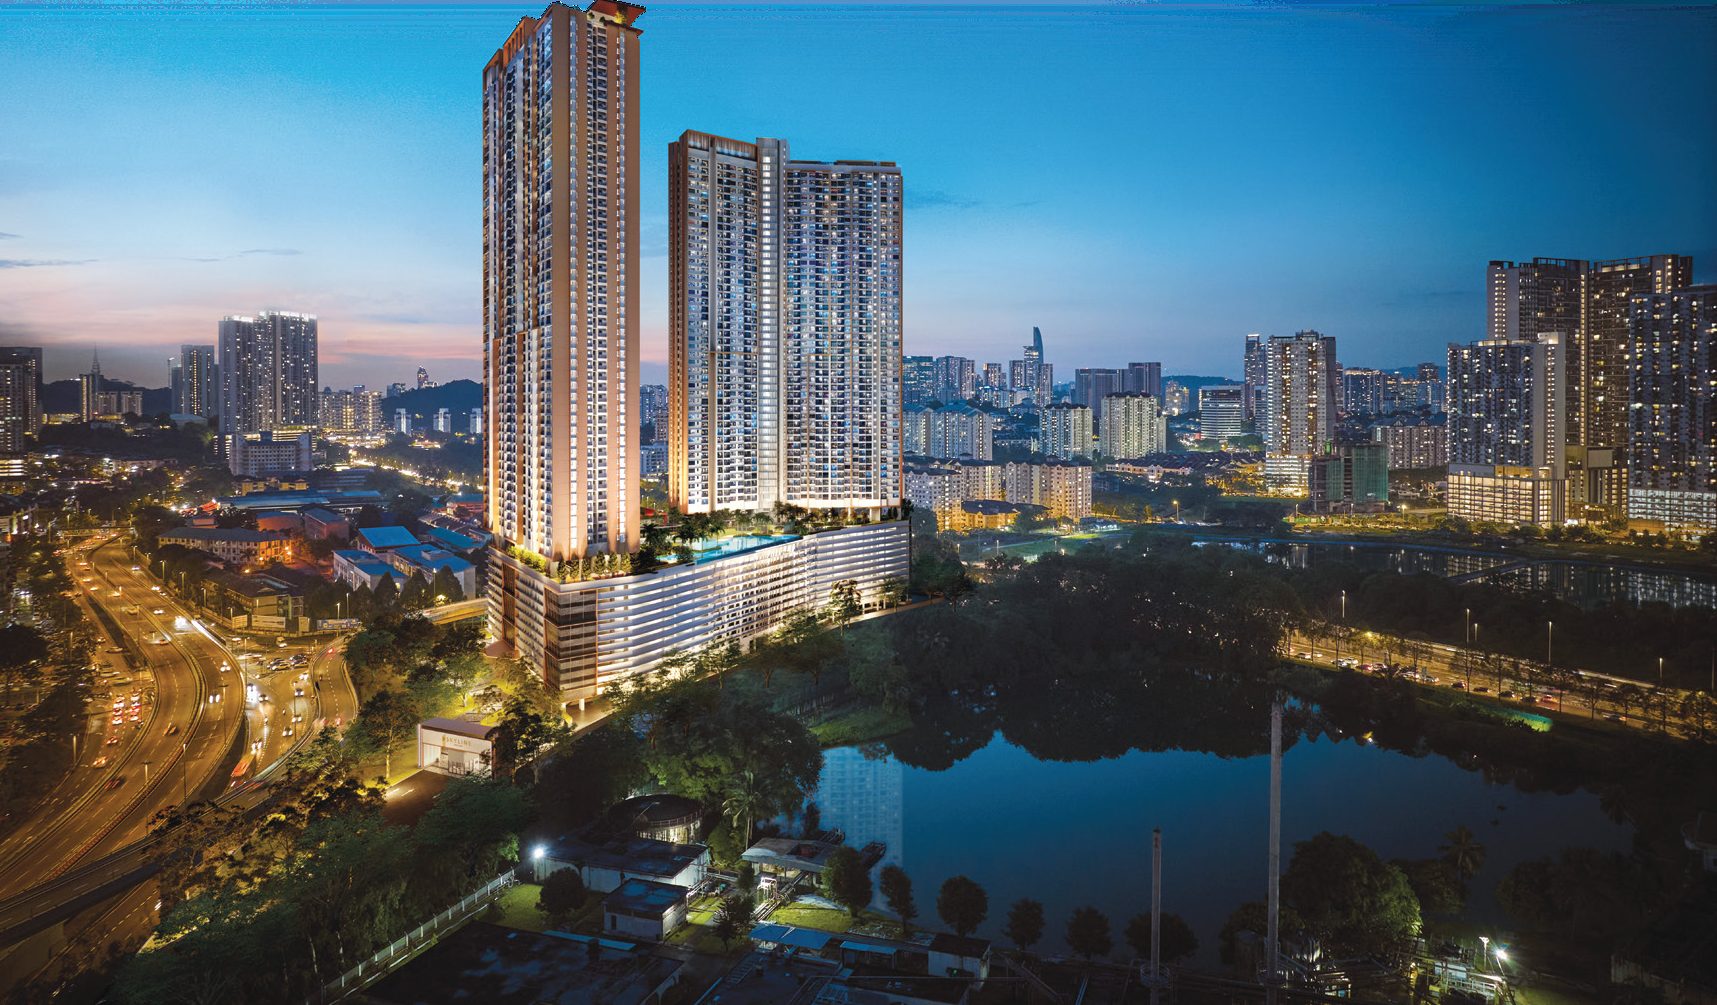
Kuchai Lama, Kuala Lumpur, Malaysia
1,838 homes on 4.8 acres, with 100,000 sq ft of facilities
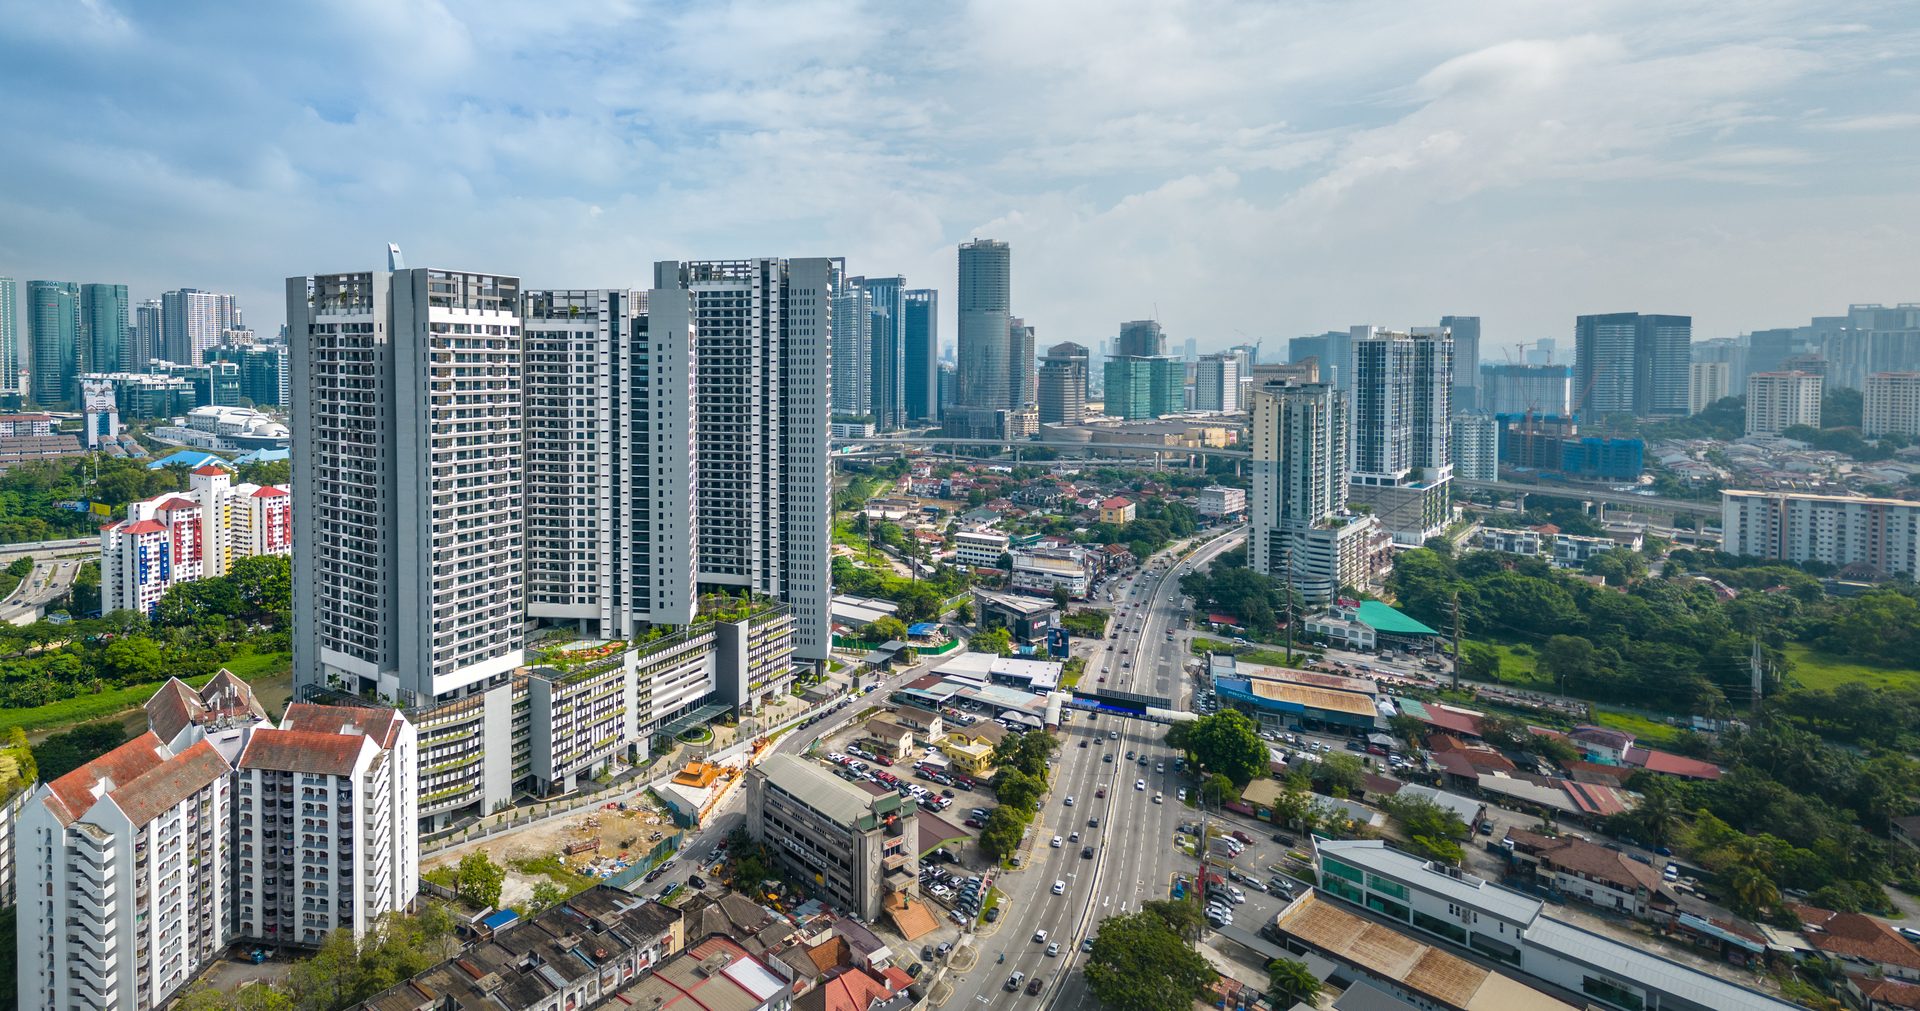
Skyline Kuchai is a two-tower development on 4.8 acres in Kuchai Lama, off the Old Klang Road. Block A rises 56 storeys and Block B 59, holding 1,838 homes between them at 21 and 19 units a floor. Five layouts run from a 550 sq ft one-plus-one to a 1,470 sq ft four-bedroom. Roughly 100,000 sq ft is given to facilities, spread across a Level 11 podium and two rooftop decks — a 50-metre infinity lap pool, a 700-metre jogging track, a karaoke room, a podcast room, a sky theatre and a sky gourmet among them. Kuchai MRT station is about 500 metres away on foot.
Key facts
- Homes
- 1,838
- Towers
- 2
- Tenure
- Leasehold
- Acre site
- 4.8
- Sq ft built-up
- 550 – 1,470
- Sq ft of facilities
- 100,000
Unit layouts
| Type | Built-up | Bedrooms | Bathrooms | Notes |
|---|---|---|---|---|
| Type A | 550 sq ft | 1.5 | 1 | One bedroom and a study · one bay |
| Type B | 730 sq ft | 2 | 2 | Two bays |
| Type C | 920 sq ft | 3 | 2 | Two bays |
| Type D | 920 sq ft | 3 | 2 | Two to three bays · limited units |
| Type E | 1,470 sq ft | 4 | 2 | Four bays · the largest layout · no drawing published |
Nearby
- 500 m — Kuchai MRT Station, on foot
Developer
L & T Realty Sdn Bhd. L & T Realty Sdn Bhd develops under the TSLAW Land brand, the property arm of the TSLAW Group, whose projects include TSLAW Tower in Kuala Lumpur.
Frequently asked questions
- Who is the developer for Skyline Kuchai?
- Skyline Kuchai is developed by L & T Realty Sdn Bhd, the property arm of the TSLAW Group.
- Where is Skyline Kuchai located?
- Kuchai Lama, off the Old Klang Road, Kuala Lumpur.
- What unit types and sizes are available?
- 5 layout types from 550 – 1,470 sq ft — 1+1 bedrooms at 550 sq ft, 2 bedrooms at 730 sq ft, 3 bedrooms at 920 sq ft, 4 bedrooms at 1,470 sq ft.
- What is the land tenure?
- Leasehold. Commercial title, sold under the Housing Development Act.
- When is the expected completion?
- Q4 2026. For more details, please contact us below.
- How many units are there?
- 1,838 homes.
- How many car park bays are provided?
- One bay for Type A, two for Types B and C, two or three for Type D and four for Type E, on Levels 1 to 10. Electric vehicle charging stations are provided.
- What is the estimated maintenance fee?
- RM0.35 per sq ft, excluding sinking fund.
- What facilities are provided?
- Roughly 100,000 sq ft across a Level 11 podium and two rooftop decks. The podium carries a 50-metre infinity lap pool, a children's water play pool, pool deck, BBQ pavilion, celebration deck, lawn, playfield, toddlers' cycling park, obstacle playground, outdoor games area, reflexology path, herb garden, yoga deck, outdoor gym, garden walkway, viewing deck and skywalk, with an indoor karaoke room, co-working lounge, podcast room, pre-function area, multipurpose hall, steam room, gym, yoga and dance studio and games room. The rooftops add a sky terrace, sky gourmet, sky dining, sky lawn, sky theatre and sky lounge. The building carries touchless lifts, EV charging, automated waste collection and a 700-metre jogging track.
- What is the price range?
- Prices are not published here. WhatsApp us and we'll send you the latest pricing and available units.
- How do I arrange a viewing?
- WhatsApp us and we'll assist to make an appointment for you at the sales gallery.
Other projects nearby
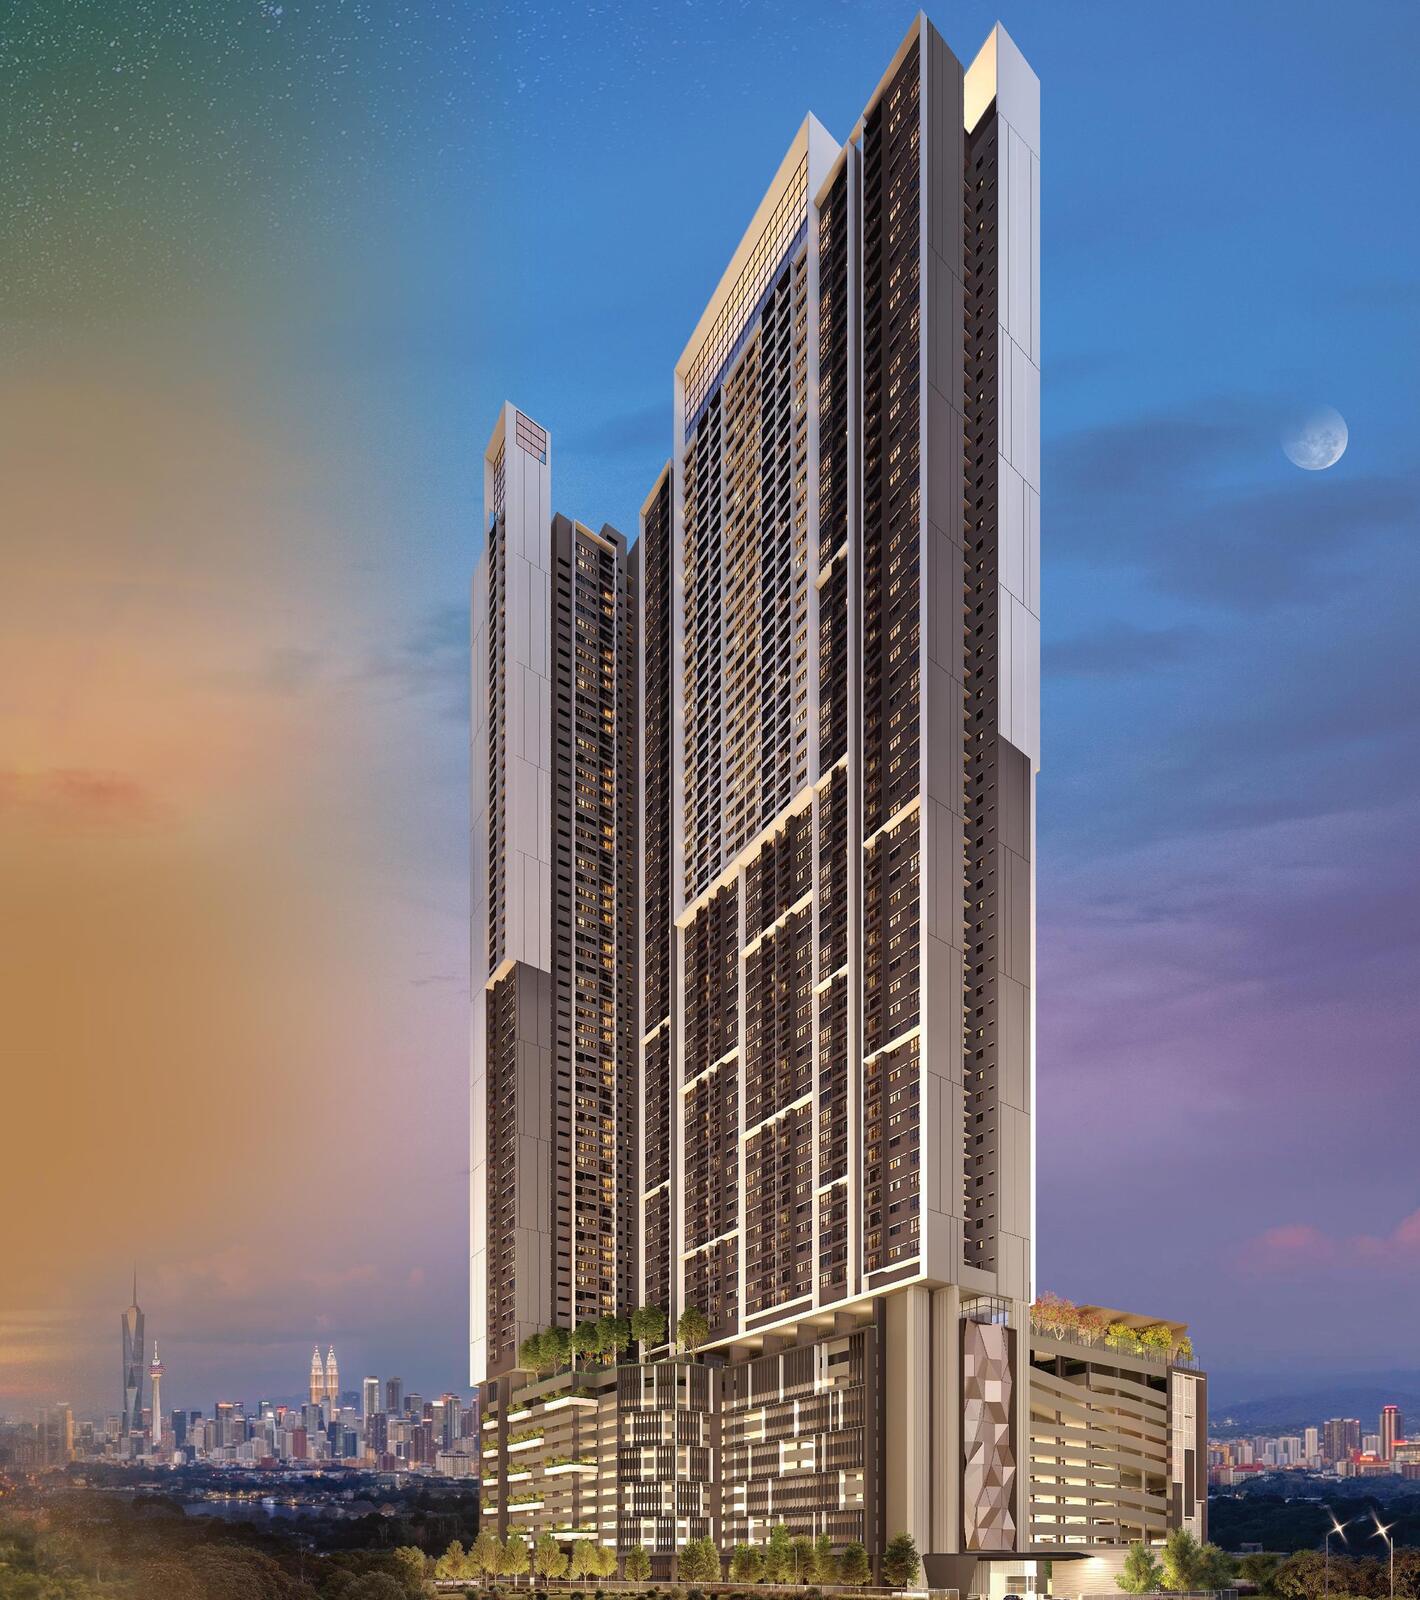 M Aspira — Taman Desa
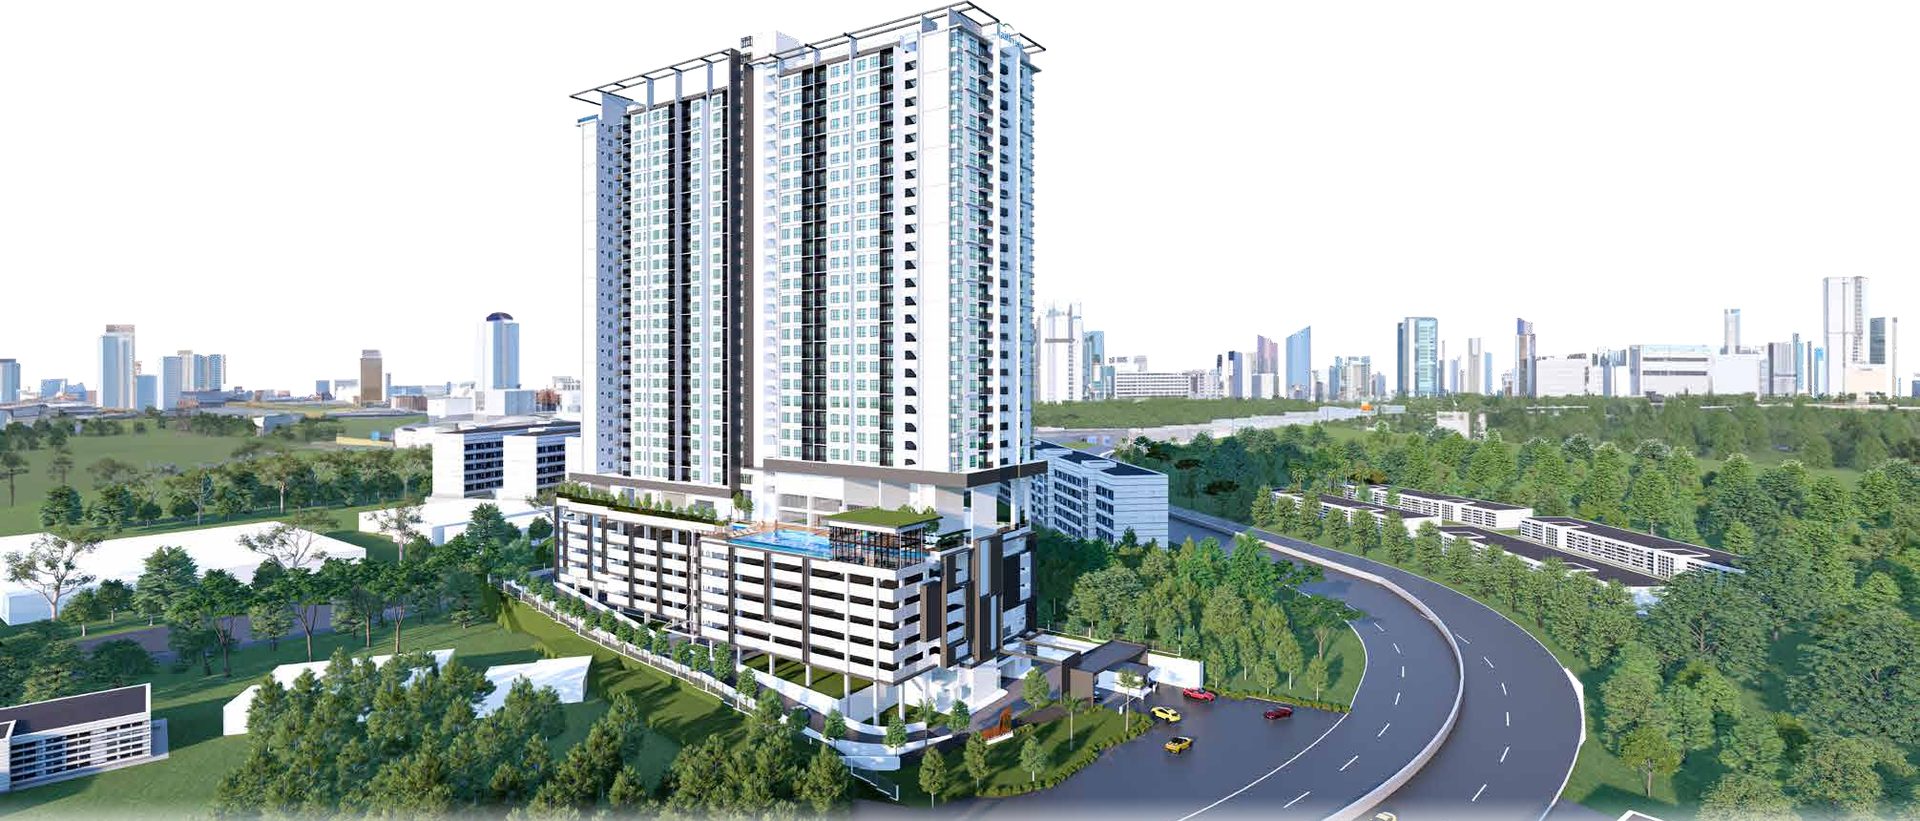 Ambience Residence Kuala Lumpur — Sungai Besi
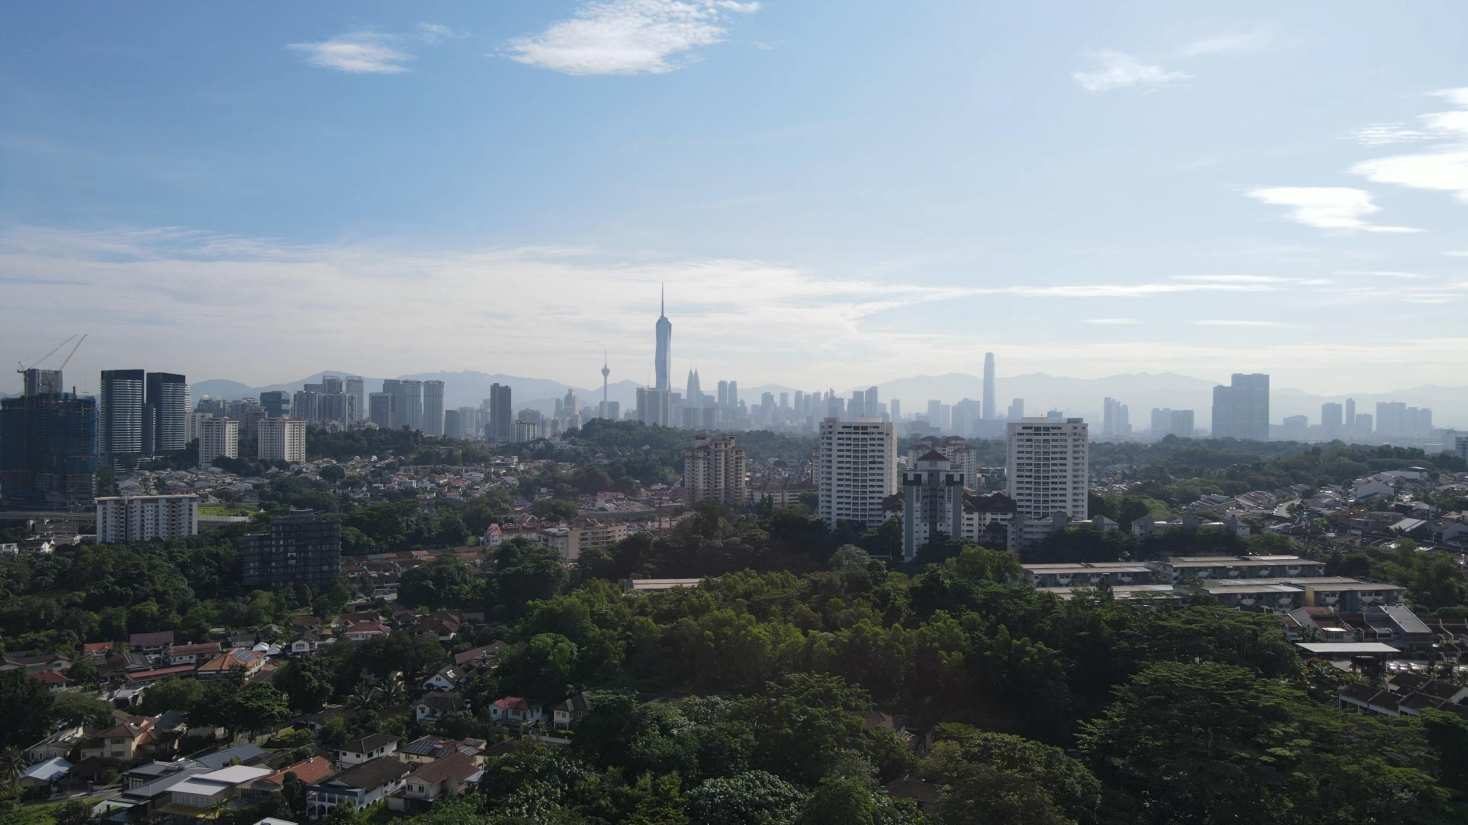 AETAS Taman Desa — Taman Desa
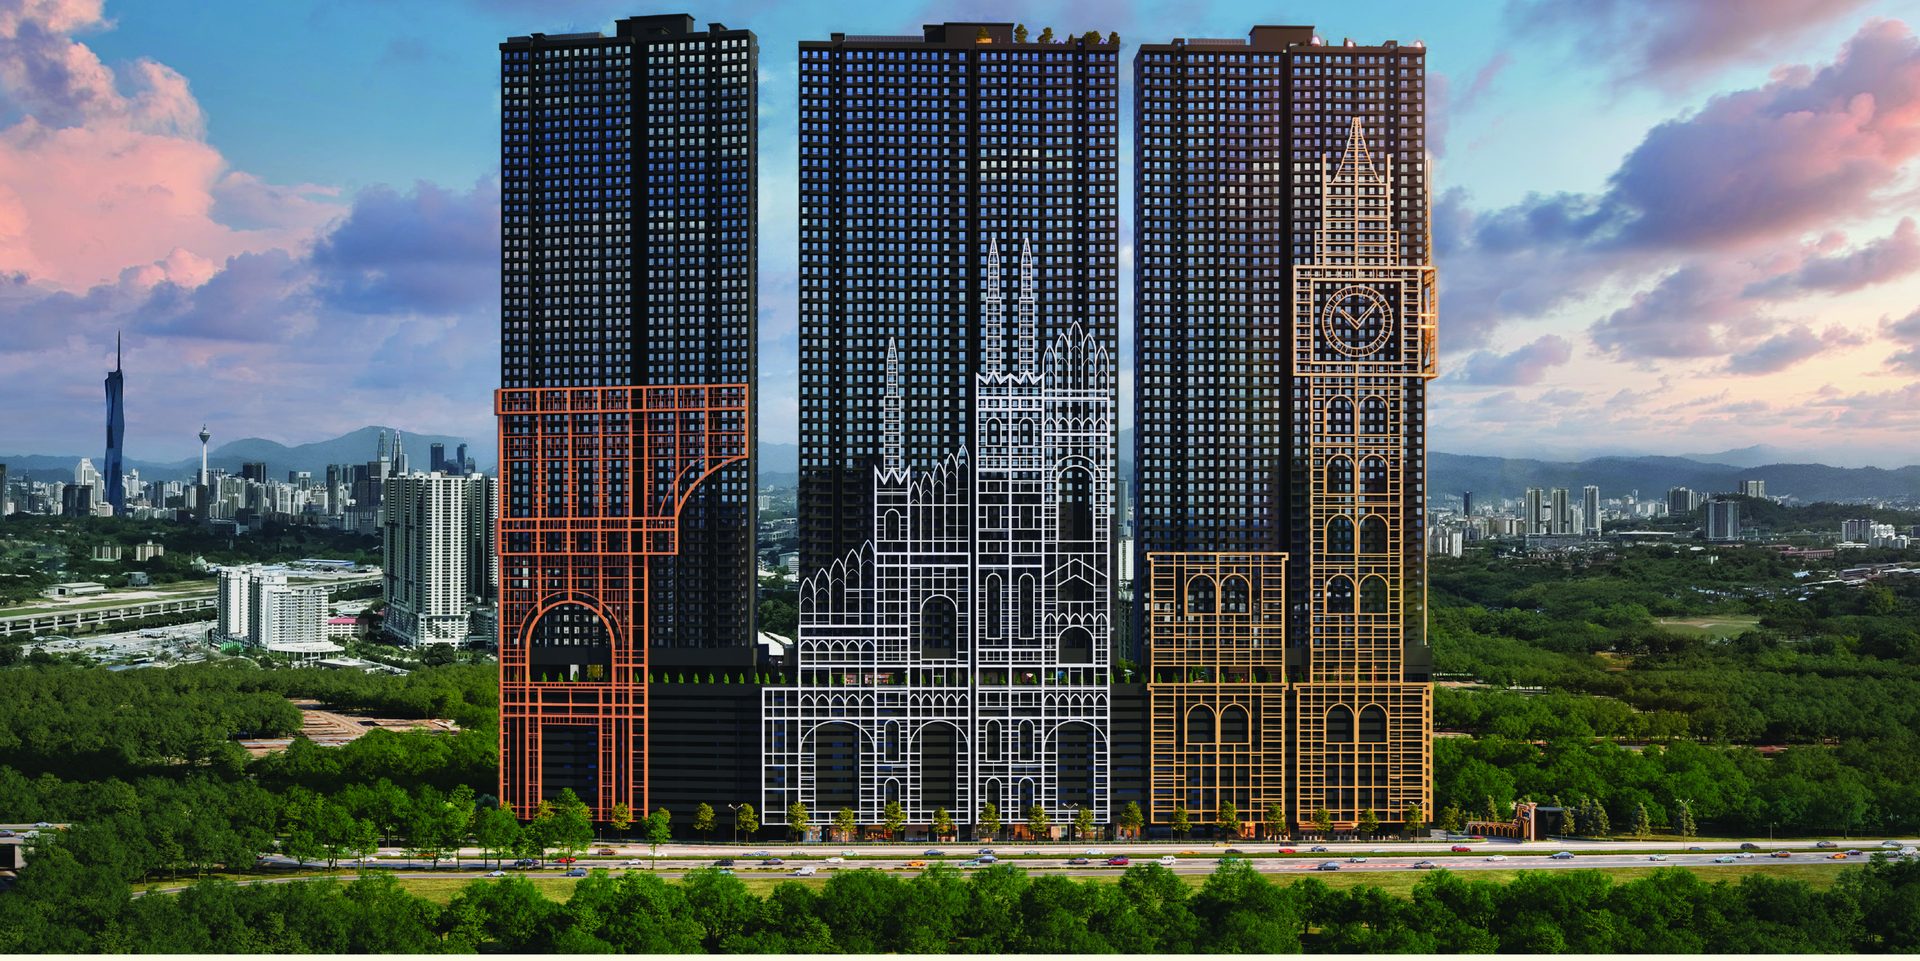 Arte Star — Sungai Besi
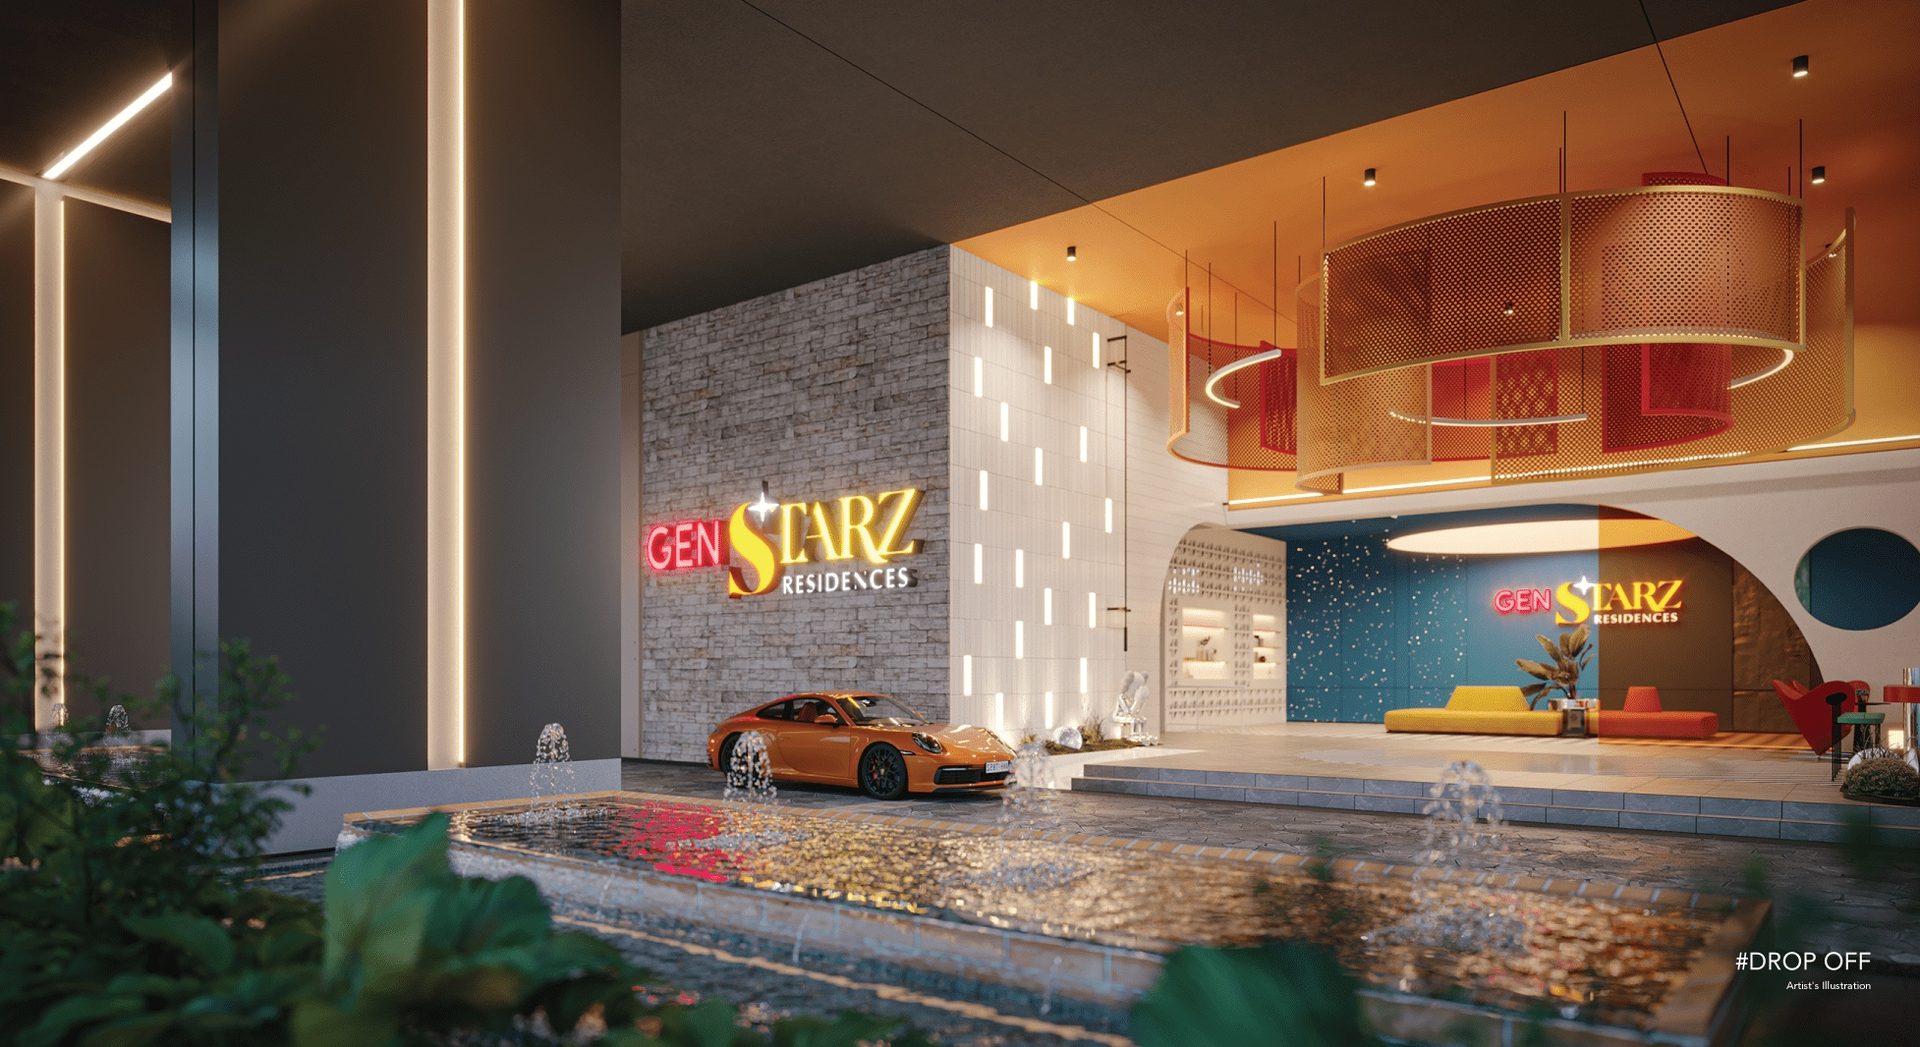 Gen Starz Residences — Old Klang Road
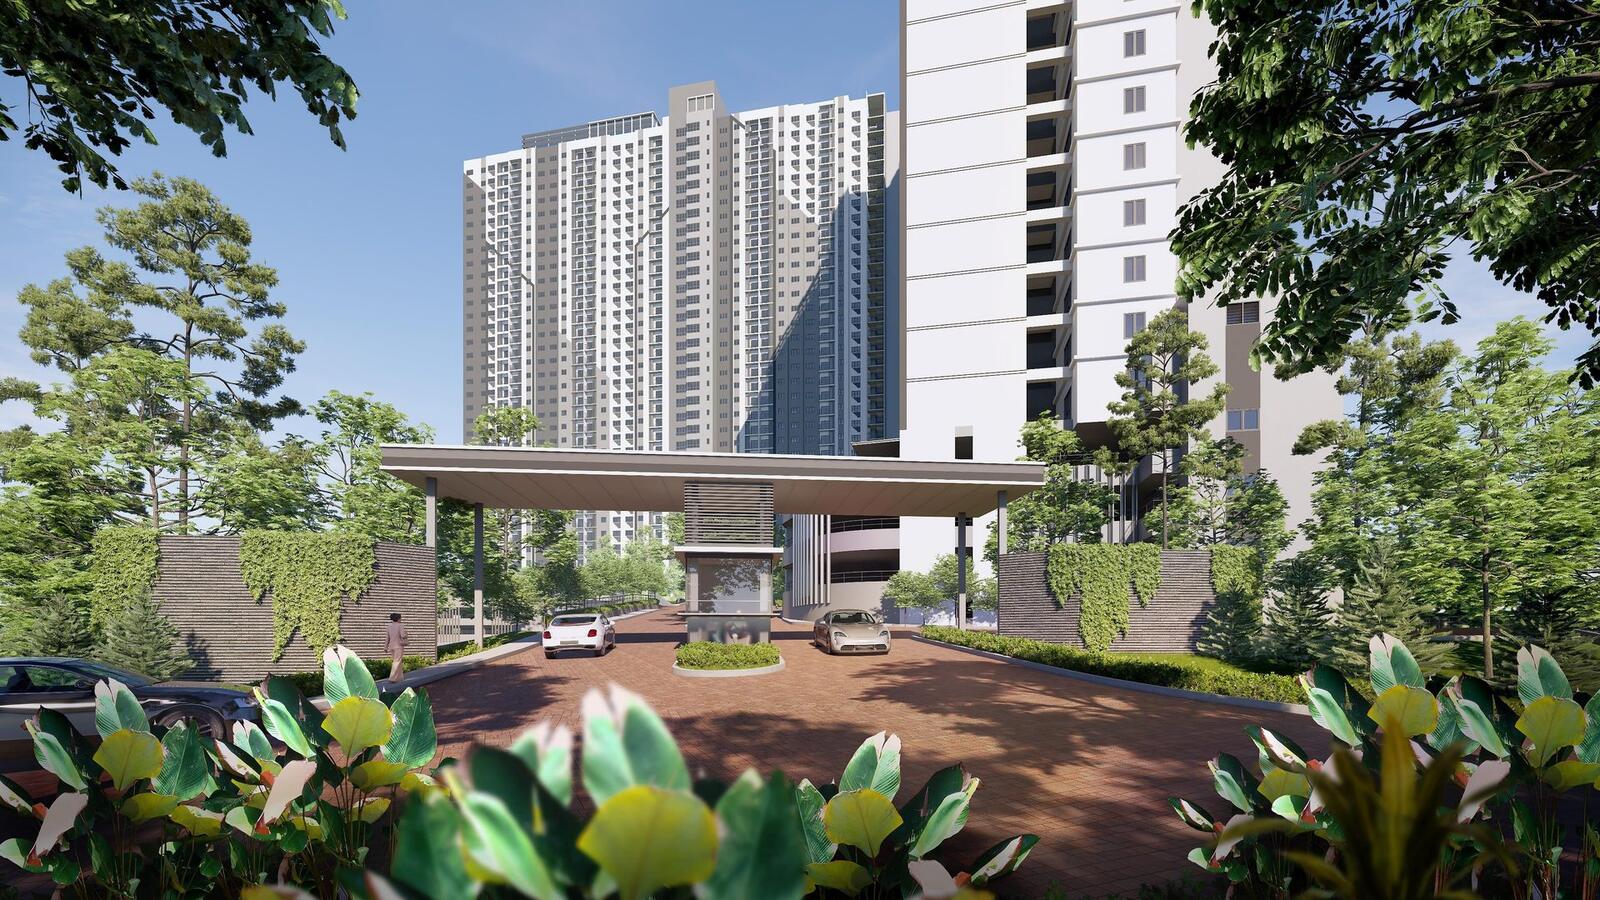 Aster Hill Sri Petaling — Sri Petaling
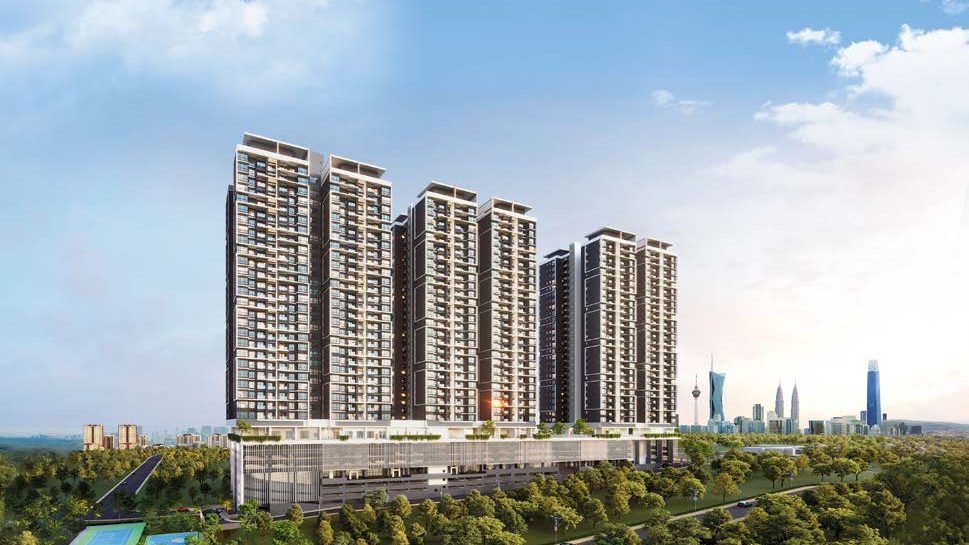 The Atas Residences — Taman Desa
 Tria Seputeh — Seputeh