Trinity Rainfora Residences
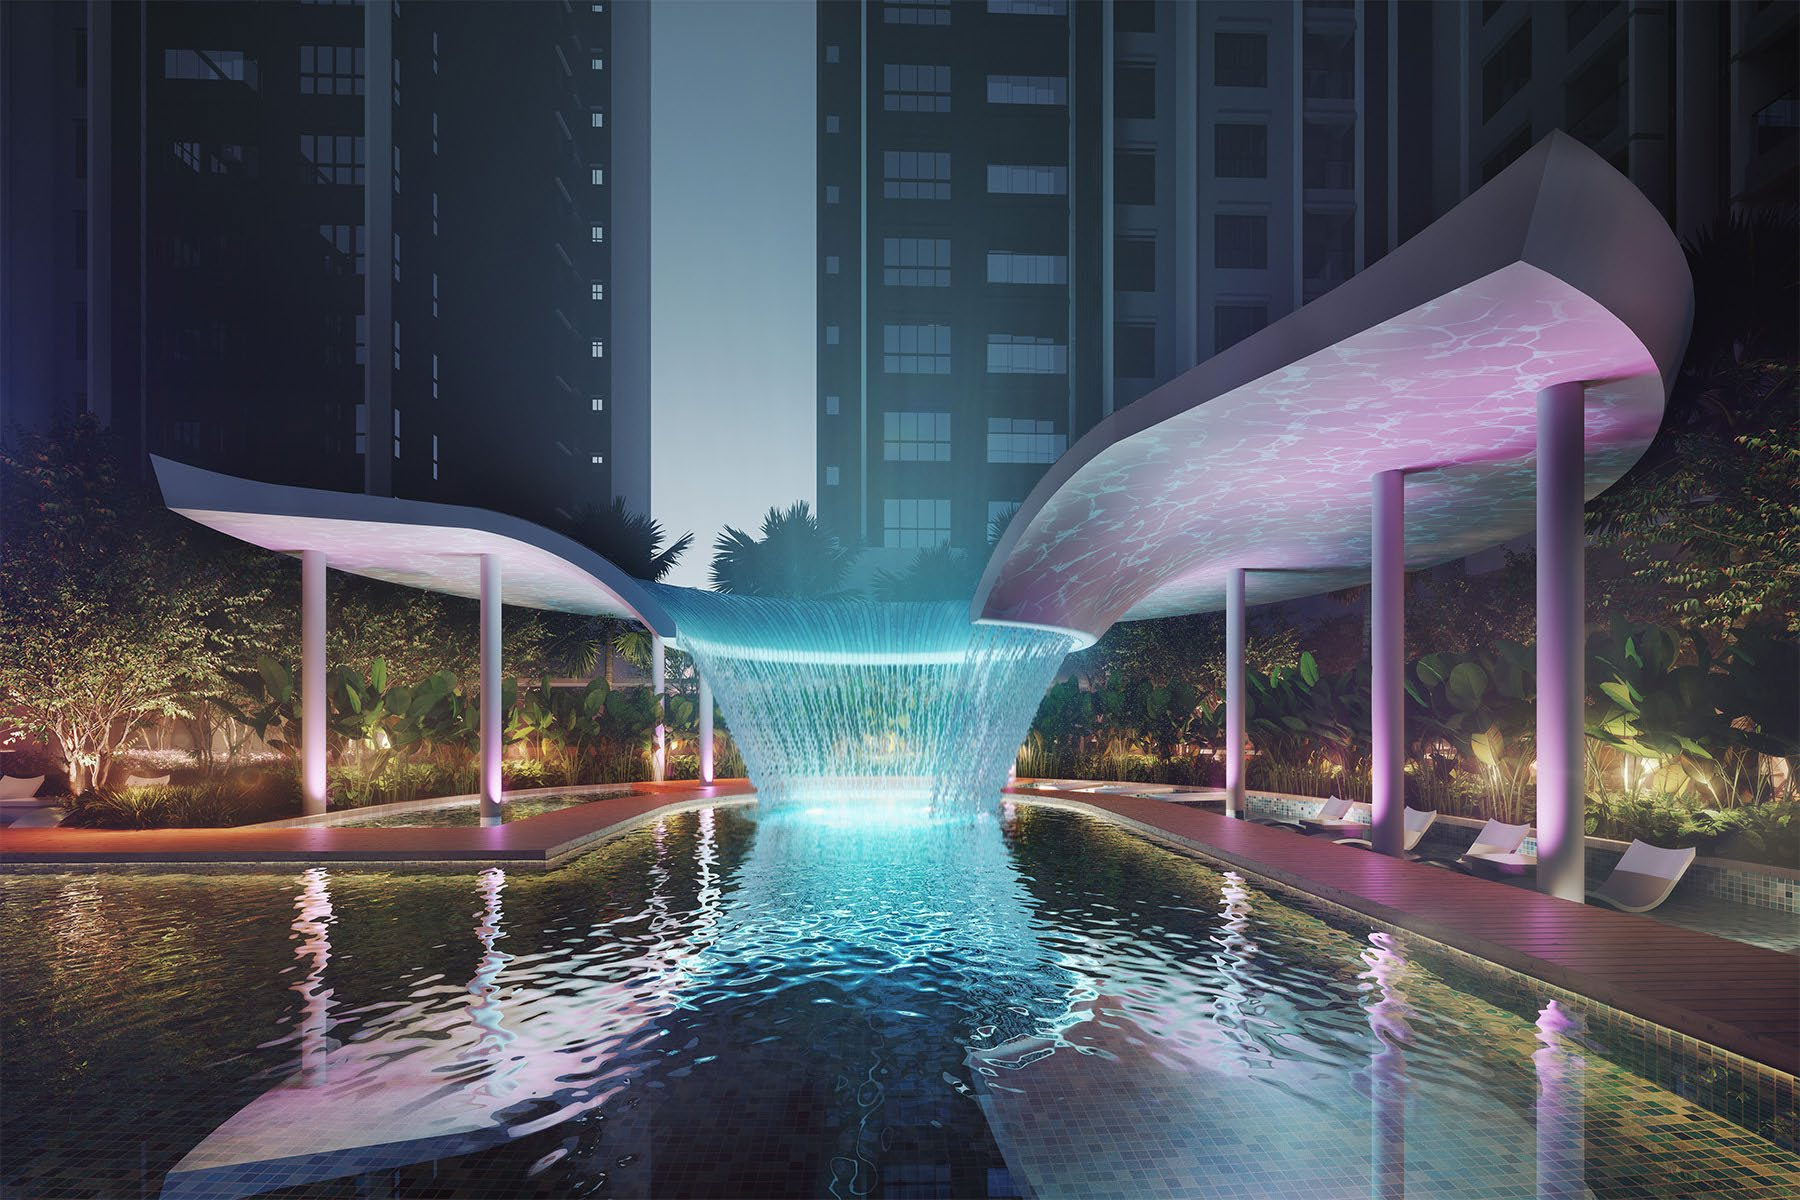
Puchong, Selangor, Malaysia
535 serviced apartments on 2.4 acres in Bandar Kinrara, 739 to 1,184 sq ft
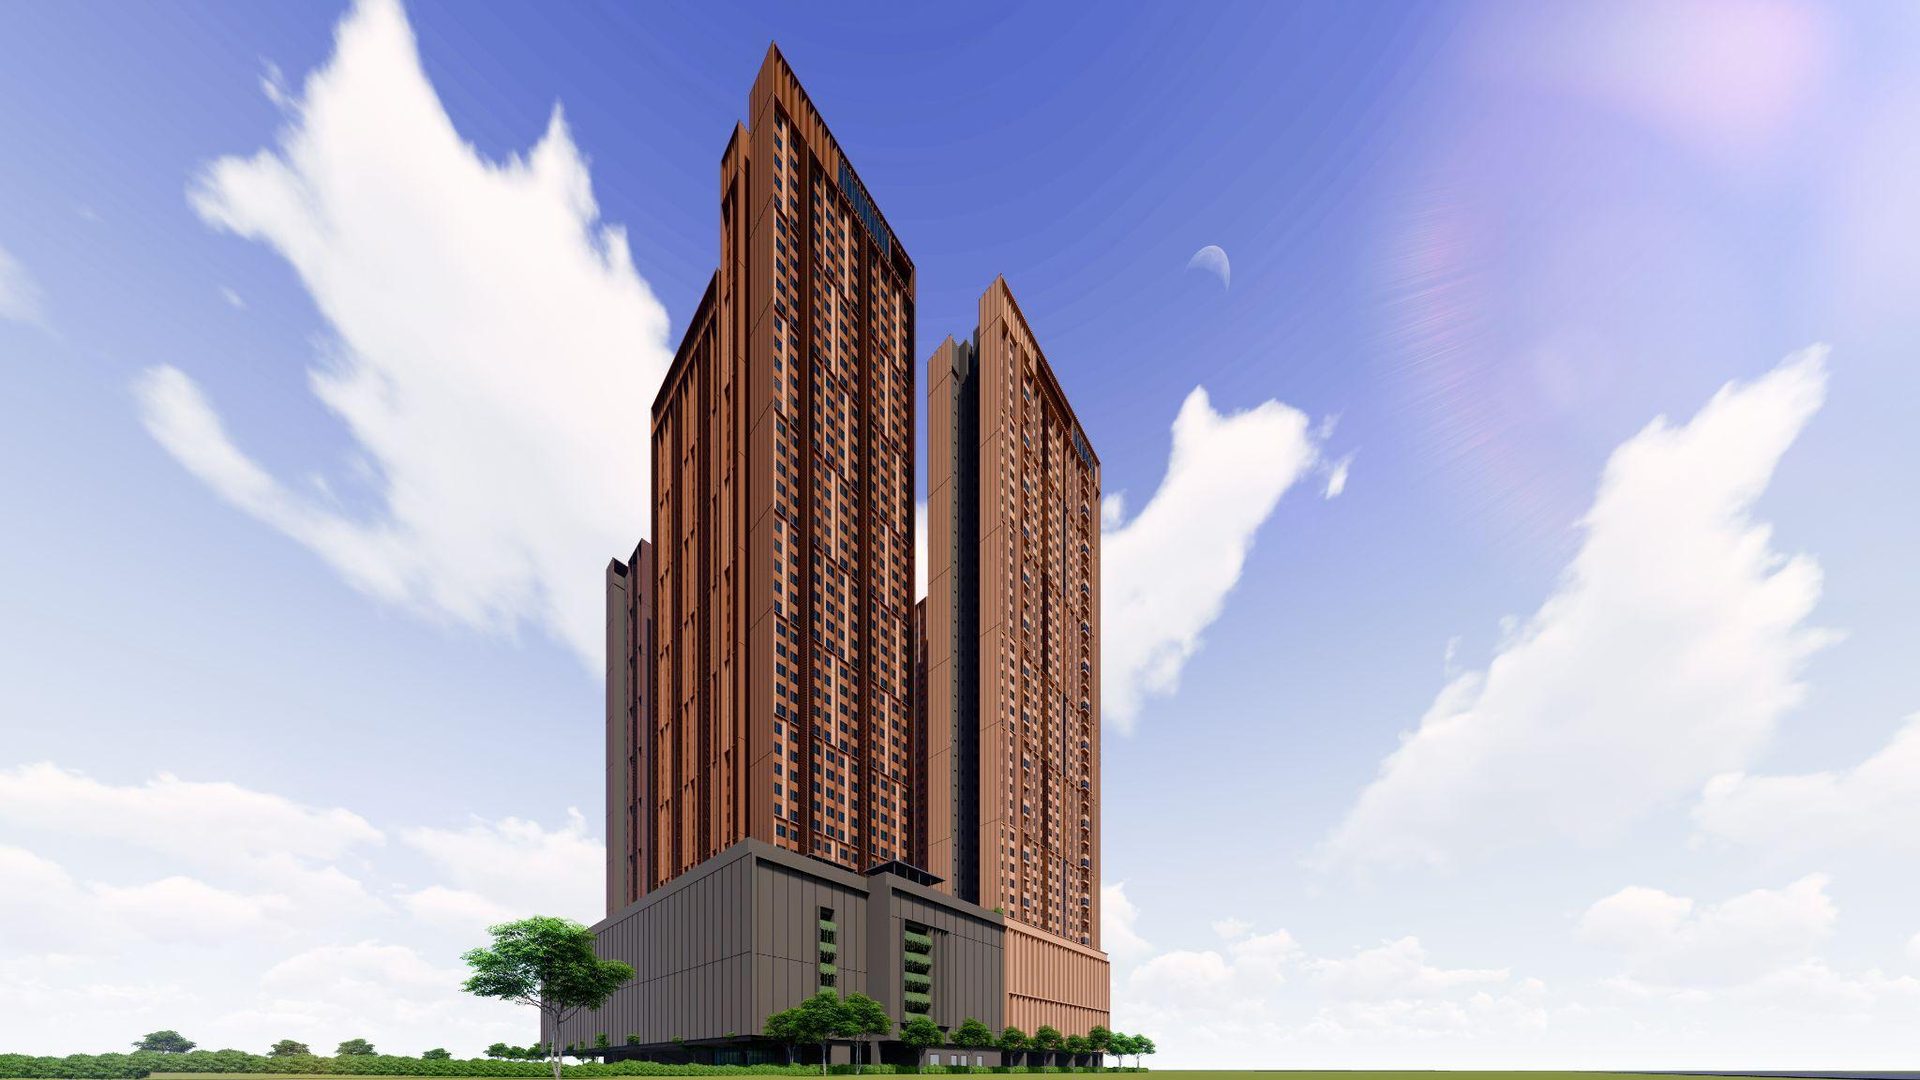
Trinity Rainfora Residences is a pair of freehold 31-storey towers on a 2.4-acre site in Bandar Kinrara, Puchong, about 400 m from the Kinrara BK5 LRT station on the Sri Petaling line. It holds 535 serviced apartments on commercial title, laid out as six types from 739 sq ft with two bedrooms up to 1,184 sq ft with four, and one 1,124 sq ft dual-key layout with three bedrooms plus a utility room. The building is planned around a rainforest theme: Level 9 is a landscaped podium deck carrying a 25 m infinity lap pool, a jacuzzi and aqua gym, a gymnasium, a co-working space, a music and dance room, a nature playscape, a study garden and a glamping forest, and Levels 20 and 30 each hold a rooftop sky garden with an edible garden, outdoor fitness, a reflexology garden and a 150 m skyrun loop that bridges the two towers. Four lifts serve each floor. KESAS, the LDP, the Bukit Jalil Highway and the MEX all meet within a short drive, and a hypermarket sits about 1 km away.
Key facts
- Units
- 535
- Floors
- 31
- Tenure
- Freehold
- Acre site
- 2.4
- Sq ft built-up
- 739 - 1,184
- To Kinrara BK5 LRT
- 400 m
Unit layouts
| Type | Built-up | Bedrooms | Bathrooms | Notes |
|---|---|---|---|---|
| Type B / B1 | 739 sq ft | 2 | 2 | Balcony · the B1 show unit shares this drawing |
| Type C | 974 sq ft | 3 | 2 | Balcony |
| Type D | 1,026 sq ft | 3 | 2 | Balcony |
| Type E | 1,124 sq ft | 3.5 | 3 | Dual key · balcony |
| Type F | 1,136 sq ft | 4 | 2 | Balcony |
| Type G | 1,184 sq ft | 4 | 2 | Balcony · the show unit |
Nearby
- 400 m — Kinrara BK5 LRT Station
- 400 m — KPJ Ambulatory Care Centre Kinrara
- 1 km — Giant Hypermarket
- 3 km — SJK (C) Yak Chee
- 4 km — Tzu Chi International School
- 5 km — SJK (C) Lai Meng
- 6 km — Pavilion Bukit Jalil
- 6 km — SetiaWalk Mall
- 6 km — Sunway Medical Centre
- 6 km — IMU University
- 7 km — Monash University Malaysia
- 7 km — IOI Mall
- 8 km — Sunway Pyramid
- 8 km — Taylor's University Lakeside Campus
Developer
Darul Dinasti Sdn. Bhd. Trinity Rainfora Residences is developed by Darul Dinasti Sdn. Bhd., part of Trinity Group, whose earlier Klang Valley projects include The Zest and Z Residence in Bukit Jalil.
Frequently asked questions
- Who is the developer for Trinity Rainfora Residences?
- Trinity Rainfora Residences is developed by Darul Dinasti Sdn. Bhd., a Trinity Group development.
- Where is Trinity Rainfora Residences located?
- Bandar Kinrara, Puchong, Selangor.
- What unit types and sizes are available?
- 6 layout types from 739 – 1,184 sq ft — 2 bedrooms at 739 sq ft, 3 bedrooms at 974 – 1,026 sq ft, 3+1 bedrooms at 1,124 sq ft, 4 bedrooms at 1,136 – 1,184 sq ft.
- What is the land tenure?
- Freehold. Commercial title.
- When is the expected completion?
- Q3 2027. For more details, please contact us below.
- How many units are there?
- 535 serviced apartments across two blocks - 157 units in Block A and 298 in Block B, both 31 storeys. A further 80 units in a 19-storey affordable block are not offered on the open market and are not listed in the layouts above.
- How many car park bays are provided?
- 796 car park bays.
- What is the estimated maintenance fee?
- RM0.25 per sq ft, including sinking fund.
- What facilities are provided?
- Level 9 is a rainforest-themed podium deck: a 25 m infinity lap pool, wading pool, pool deck, pool terrace, pool shower, jacuzzi, aqua gym, pool pilates, yoga deck, lounger deck, cabana, rainforest canopy, gymnasium, sauna, co-working space, music and dance room, multipurpose hall, gourmet kitchen and kitchen, laundry, dining terrace, BBQ terrace, nature playscape, swing nook, study garden, hammock nook and a glamping forest. Levels 20 and 30 each carry a rooftop sky garden with an edible garden, community garden, picnic courtyard, outdoor fitness, rest corner, tabata pad, reflexology garden, stretch loop and a 150 m moonlit skyrun linking the towers. Four lifts serve each floor and the scheme has multi-tier security.
- What is the price range?
- Prices are not published here. WhatsApp us and we'll send you the latest pricing and available units.
- How do I arrange a viewing?
- WhatsApp us and we'll assist to make an appointment for you at the sales gallery.
Other projects in Puchong
 The Wyn Residences
 Danau Puchong
 Avantro Residences
 ANYA at Shorea Park
 Erica Residence
 NARA at Shorea Park
 LoopCity Residences
 Keys, Lakeside Residences
 Avantro Retail
Other projects nearby
 Ayanna Resort Residences — Bukit Jalil
 Ren Residence — Bukit Jalil
 Veladaz Residences — Bukit Jalil
 The Vividz @ Bukit Jalil — Bukit Jalil
 Park Green Pavilion Bukit Jalil — Bukit Jalil
 The Queenswoodz — Bukit Jalil
 The Kingswoodz — Bukit Jalil
 Riverville Residences 2 — Old Klang Road