The Vividz @ Bukit Jalil
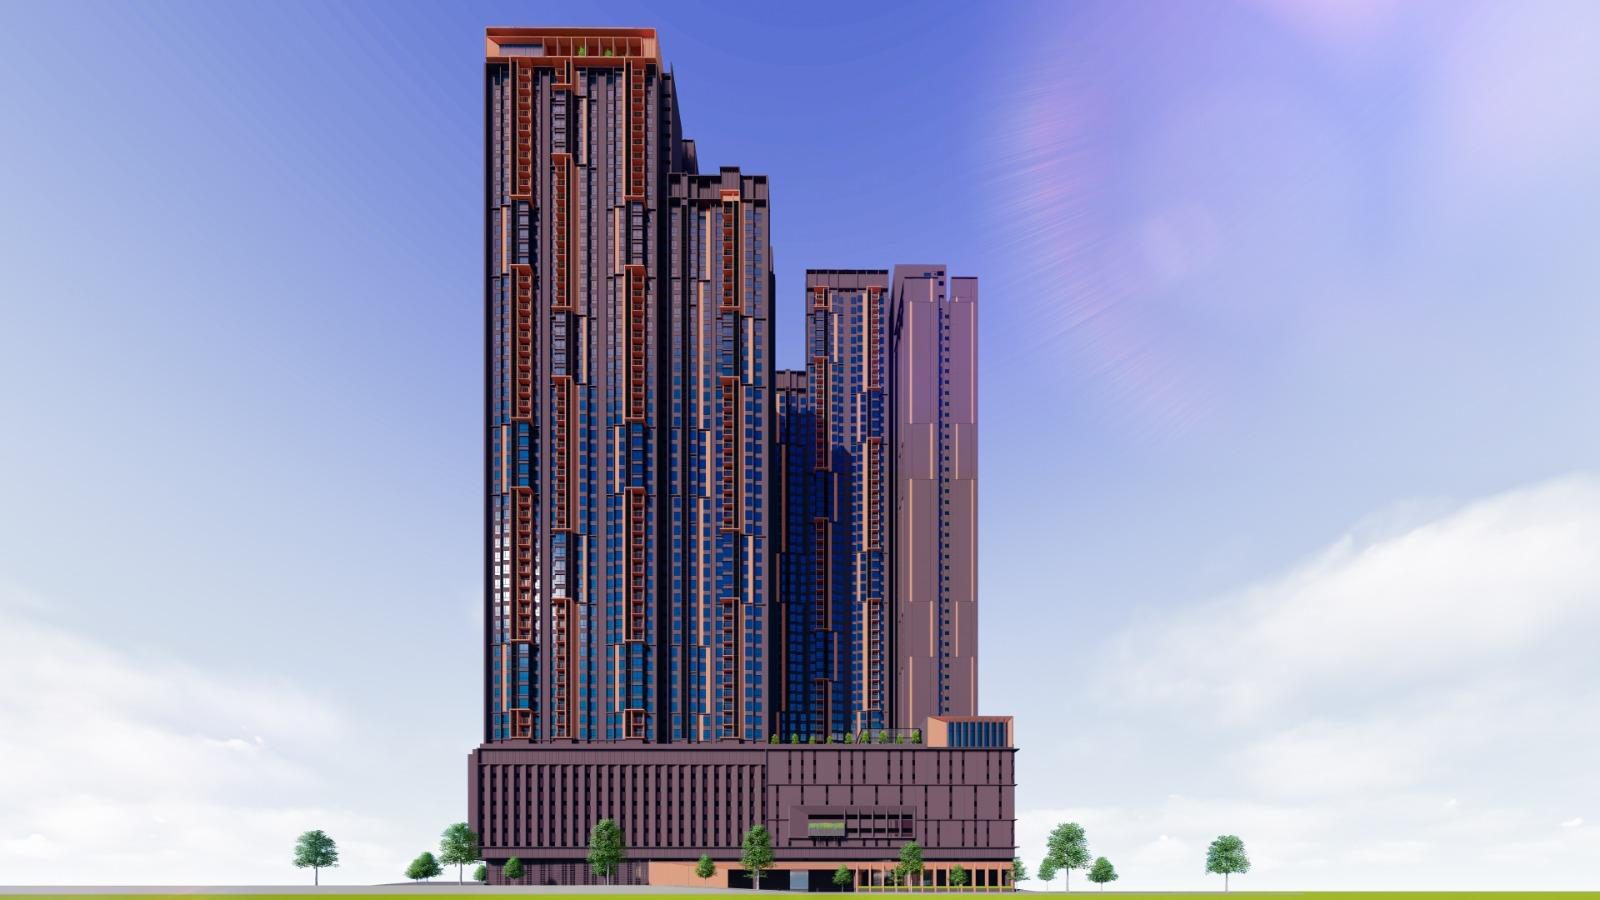
Bukit Jalil, Kuala Lumpur, Malaysia
1,138 homes on 2.55 acres, with sky facilities on Level 57
The Vividz is a two-tower development on 2.55 acres in Bukit Jalil, holding 1,138 homes and seven retail lots across 57 levels. Homes occupy Levels 8 to 56 at around thirteen units a floor, with podium facilities on Level 8 and a sky garden crowning Level 57. Three unit types are released across four plans — a 484 sq ft one-bedroom, a 689 sq ft two-bedroom and a 915 sq ft three-bedroom drawn both with and without a balcony, which alone accounts for half the building. Every unit is built with an elderly-friendly bathroom: wider, with a sloped threshold instead of a step and a seating ledge in the shower. The project is GreenRE certified and its landscape follows a colour-led wellness concept.
Key facts
- Homes
- 1,138
- Towers
- 2
- Tenure
- Leasehold
- Acre site
- 2.55
- Sq ft built-up
- 484 – 915
- Levels
- 57
Unit layouts
| Type | Built-up | Bedrooms | Bathrooms | Notes |
|---|---|---|---|---|
| Type A1 | 484 sq ft | 1 | 1 | 6,200 x 8,875 mm · Type A totals 336 units · one single car park bay |
| Type B1 | 689 sq ft | 2 | 2 | 9,300 x 9,075 mm · Type B totals 234 units · one tandem car park bay |
| Type C1 | 915 sq ft | 3 | 2 | With balcony · 12,550 x 9,650 mm · Type C totals 568 units, half the building · two single car park bays |
| Type C2 | 915 sq ft | 3 | 2 | Without balcony · 12,550 x 9,650 mm · Type C totals 568 units, half the building · two single car park bays |
Nearby
- 1.4 km — Pavilion Bukit Jalil
- 2.1 km — Aurora Place Bukit Jalil
- 5 km — Giant Hypermarket, Bukit Kinrara
- 6.2 km — The Food Merchant, Bukit Jalil
- 6.4 km — Pearl Point Shopping Mall
- 8.2 km — The Mines Shopping Mall
- 8.5 km — IOI Puchong Mall
Developer
EXSIM Bukit Jalil City Sdn Bhd. EXSIM Bukit Jalil City Sdn Bhd is a member of the EXSIM Group, a Kuala Lumpur developer whose first residential project, The Treez @ Bukit Jalil, was recognised as the first green residential building in southern Kuala Lumpur under the Malaysia Green Building Index.
Frequently asked questions
- Who is the developer for The Vividz @ Bukit Jalil?
- The Vividz @ Bukit Jalil is developed by EXSIM Bukit Jalil City Sdn Bhd, a member of the EXSIM Group.
- Where is The Vividz @ Bukit Jalil located?
- Jalan Impian Indah, Bukit Jalil, Kuala Lumpur.
- What unit types and sizes are available?
- 4 layout types from 484 – 915 sq ft — 1 bedroom at 484 sq ft, 2 bedrooms at 689 sq ft, 3 bedrooms at 915 sq ft.
- What is the land tenure?
- Leasehold.
- When is the expected completion?
- 52 months from registration of the development. For more details, please contact us below.
- How many units are there?
- 1,138 homes.
- How many car park bays are provided?
- 1,460 single bays, 249 tandem bays, 18 accessible and 40 visitor bays over LG2 to Level 7, plus 26 retail bays. Type A takes one single bay, Type B one tandem bay and Type C two single bays.
- What is the estimated maintenance fee?
- RM0.44 per sq ft, including sinking fund.
- What facilities are provided?
- A Level 8 podium deck carrying a family deck, water lounges, a family pool, bubble jacuzzi, therapeutic garden, kids' pool, family lounges, outdoor gym, children's playground and a garden bar, with further facilities at LG1 and a sky garden with BBQ garden, herbs garden and pavilion on Level 57.
- What is the price range?
- Prices are not published here. WhatsApp us and we'll send you the latest pricing and available units.
- How do I arrange a viewing?
- WhatsApp us and we'll assist to make an appointment for you at the sales gallery.
Other projects in Bukit Jalil
 OAKA Residences
 The Queenswoodz
 Ren Residence
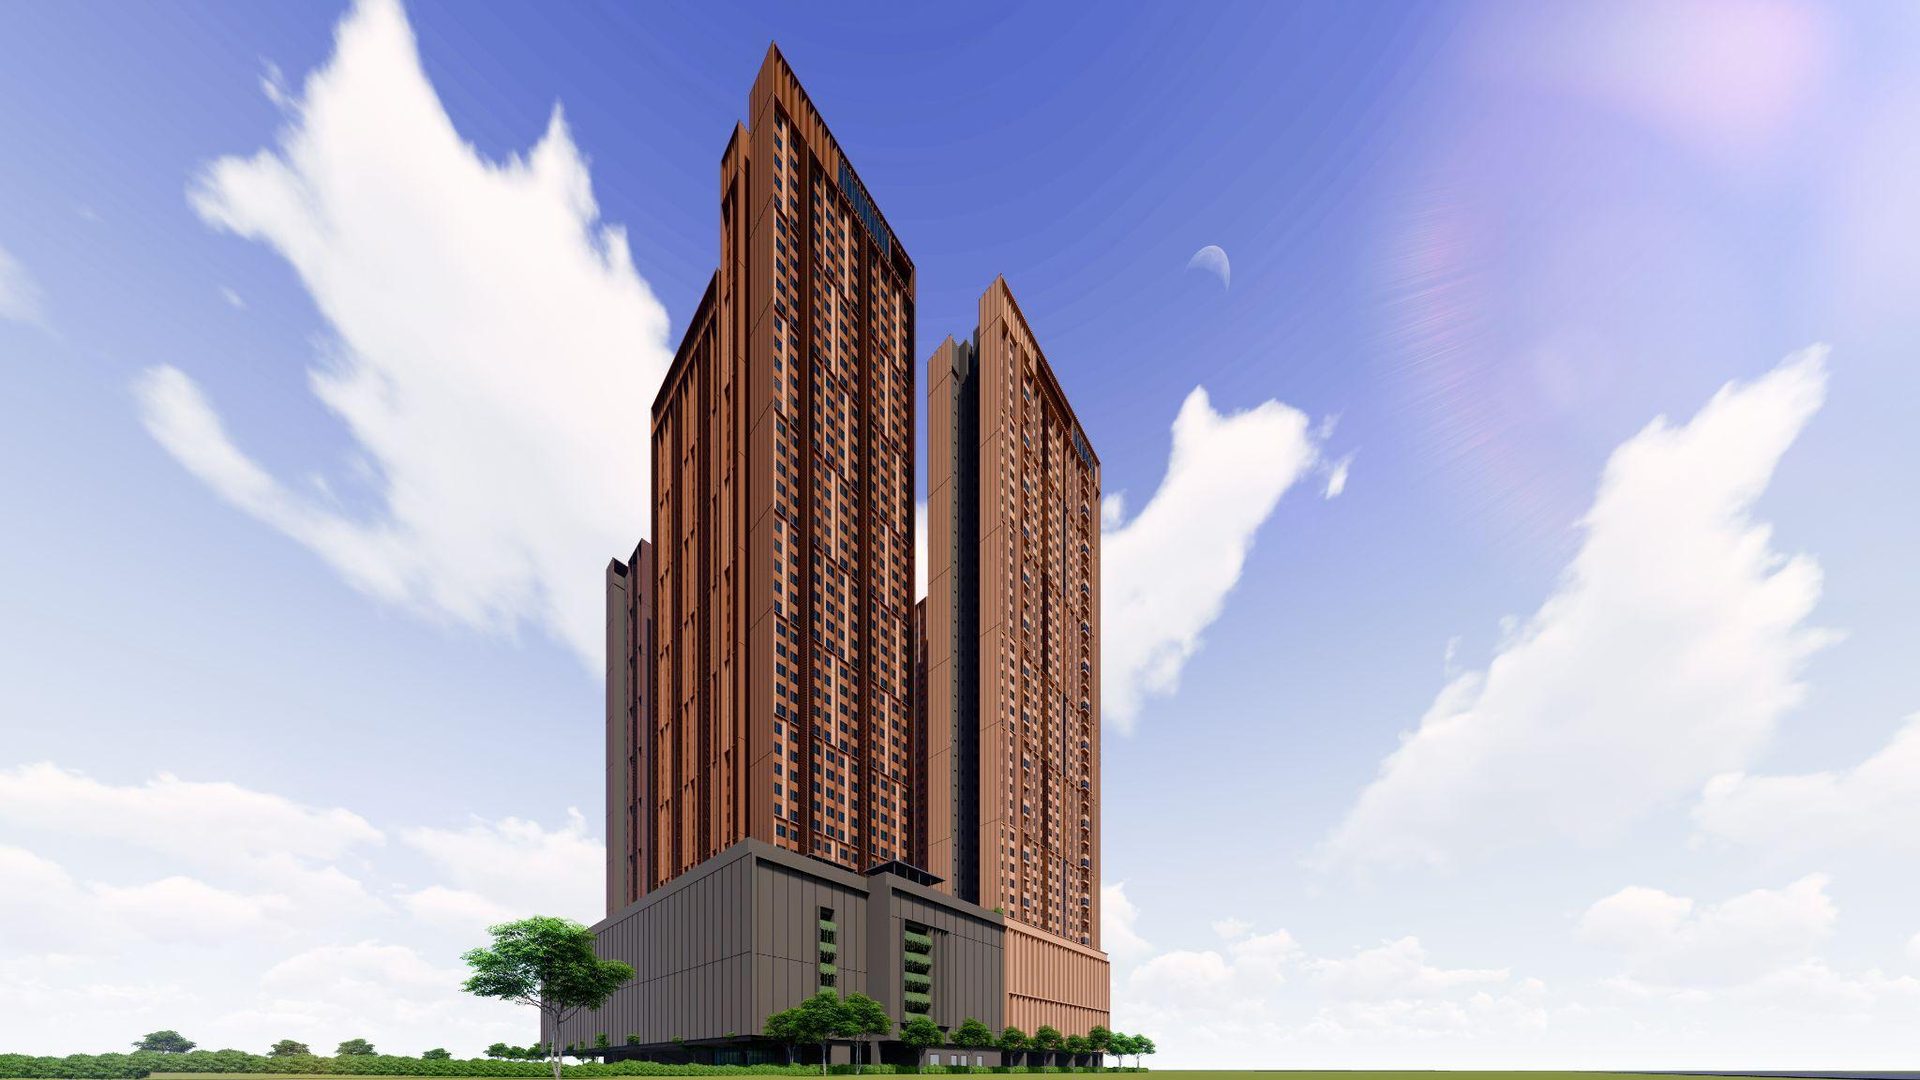 The Kingswoodz
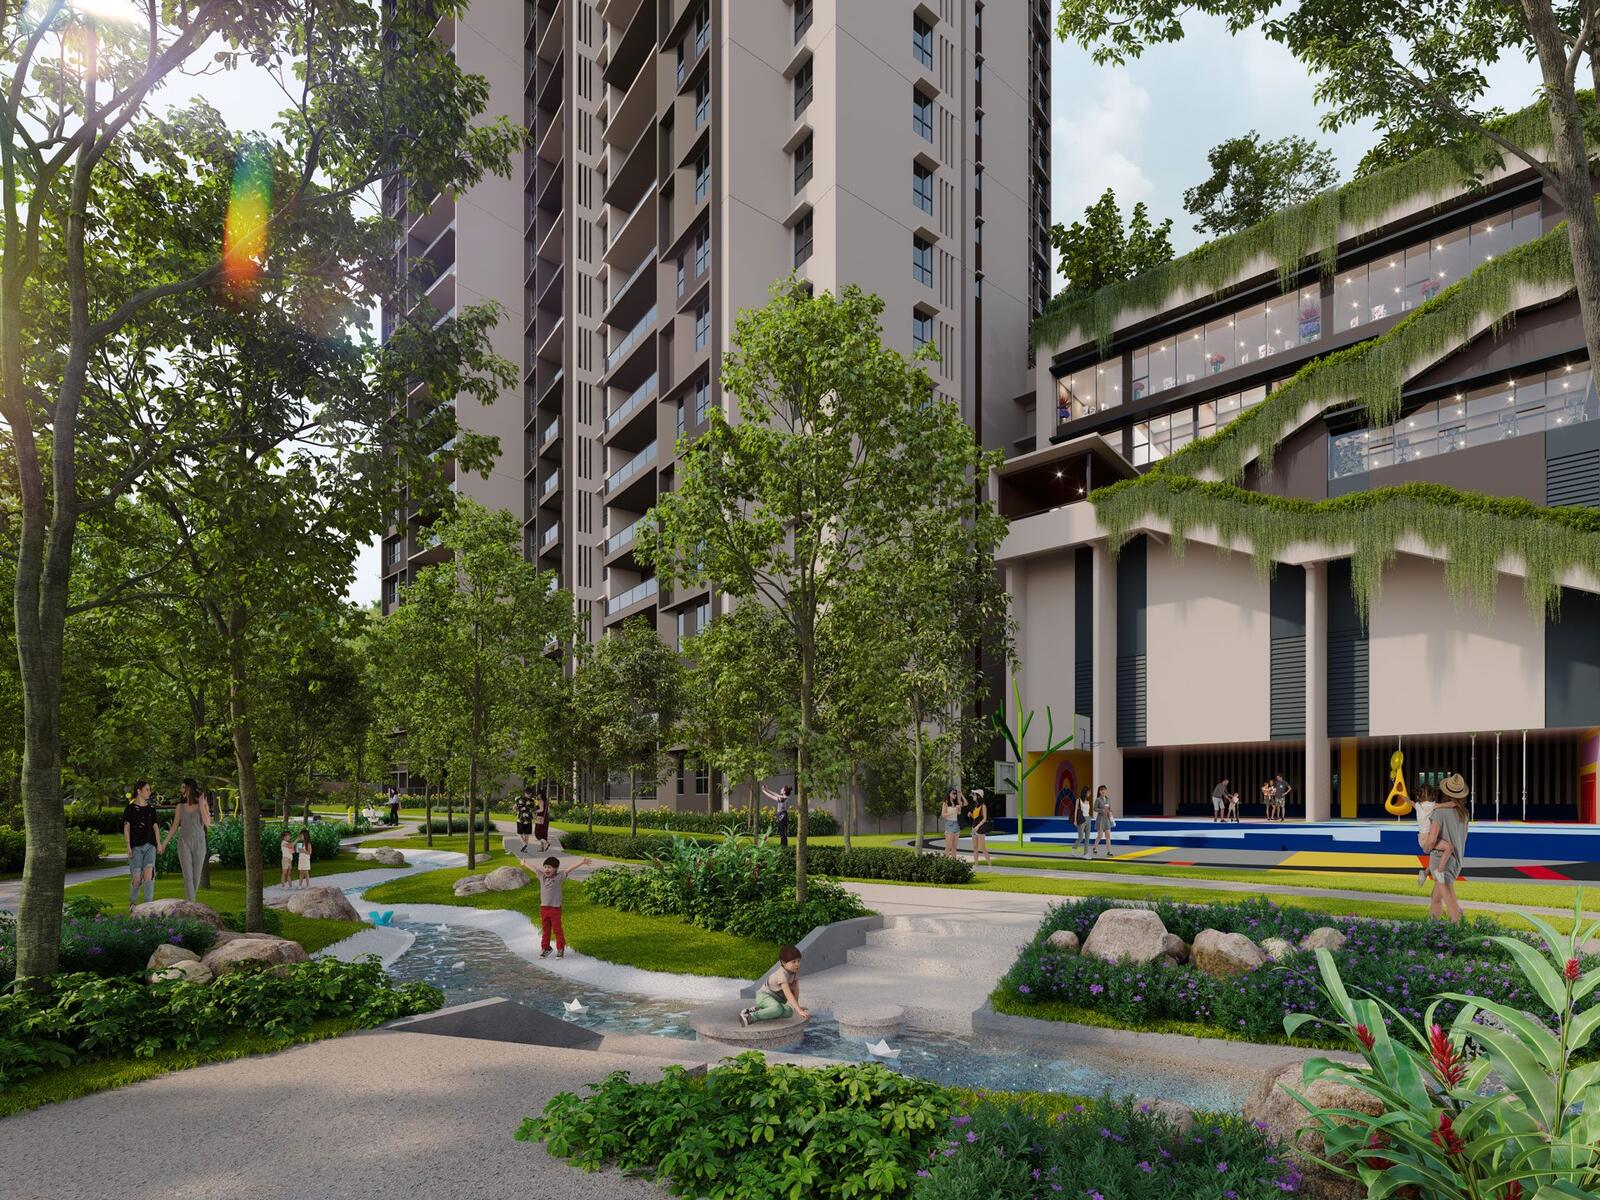 Ayanna Resort Residences
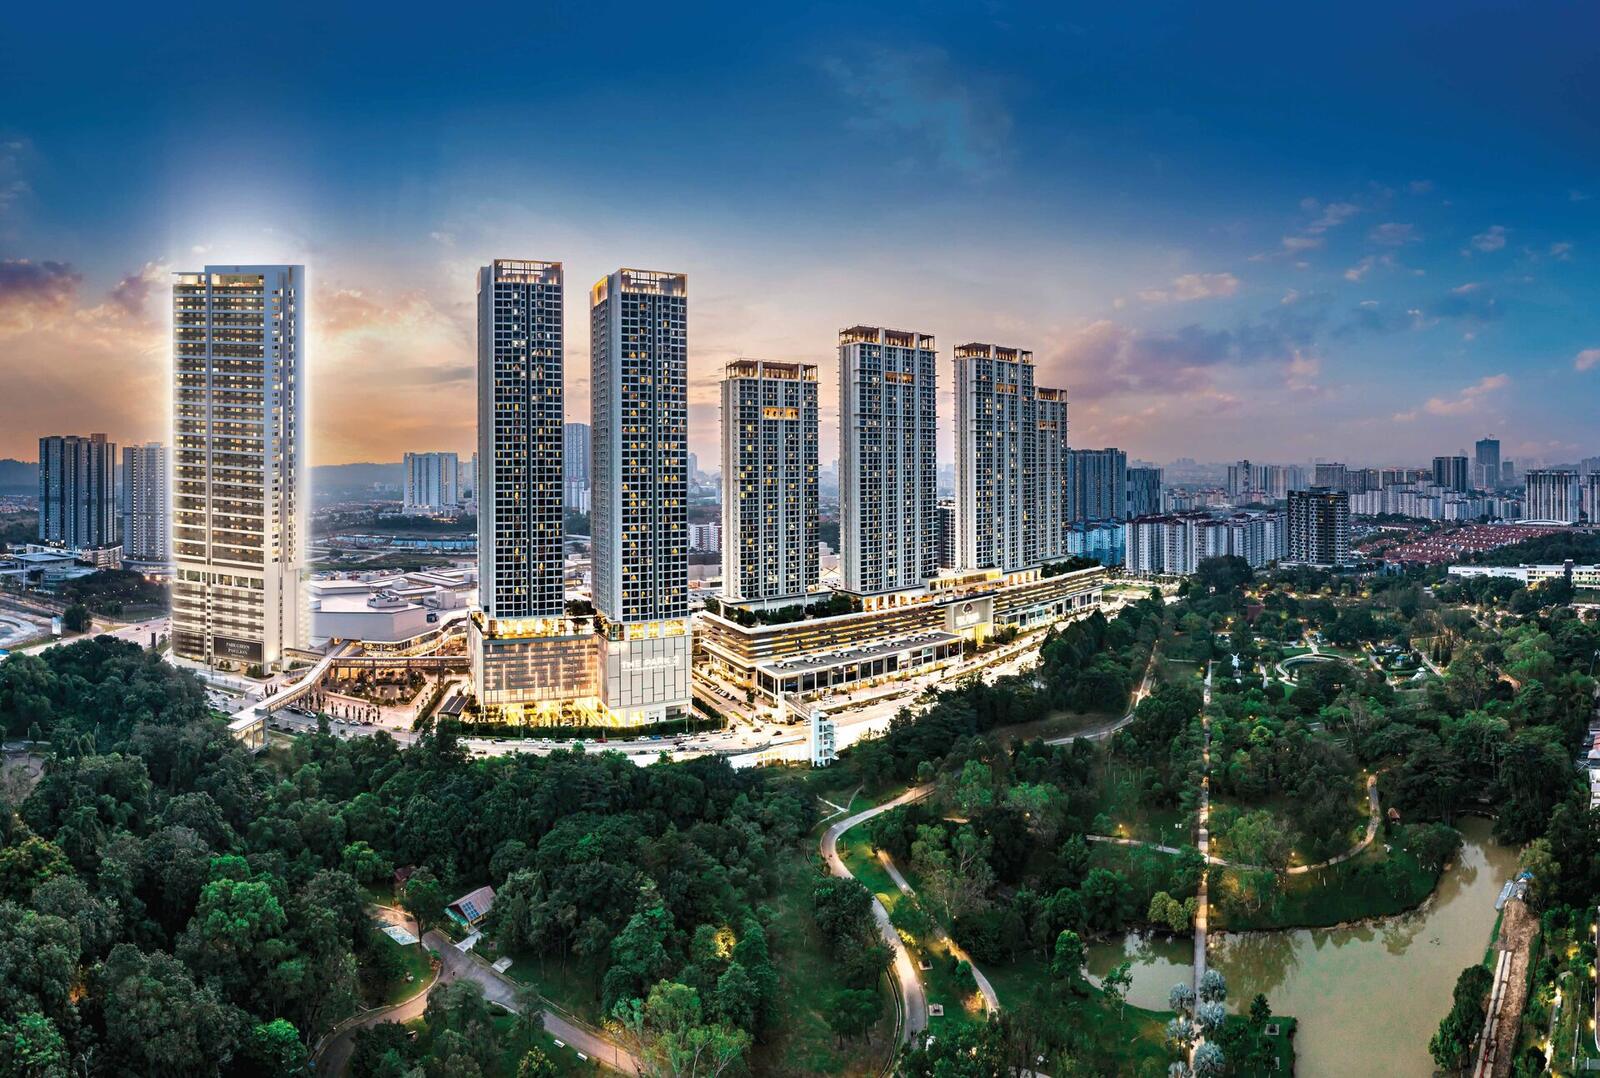 Park Green Pavilion Bukit Jalil
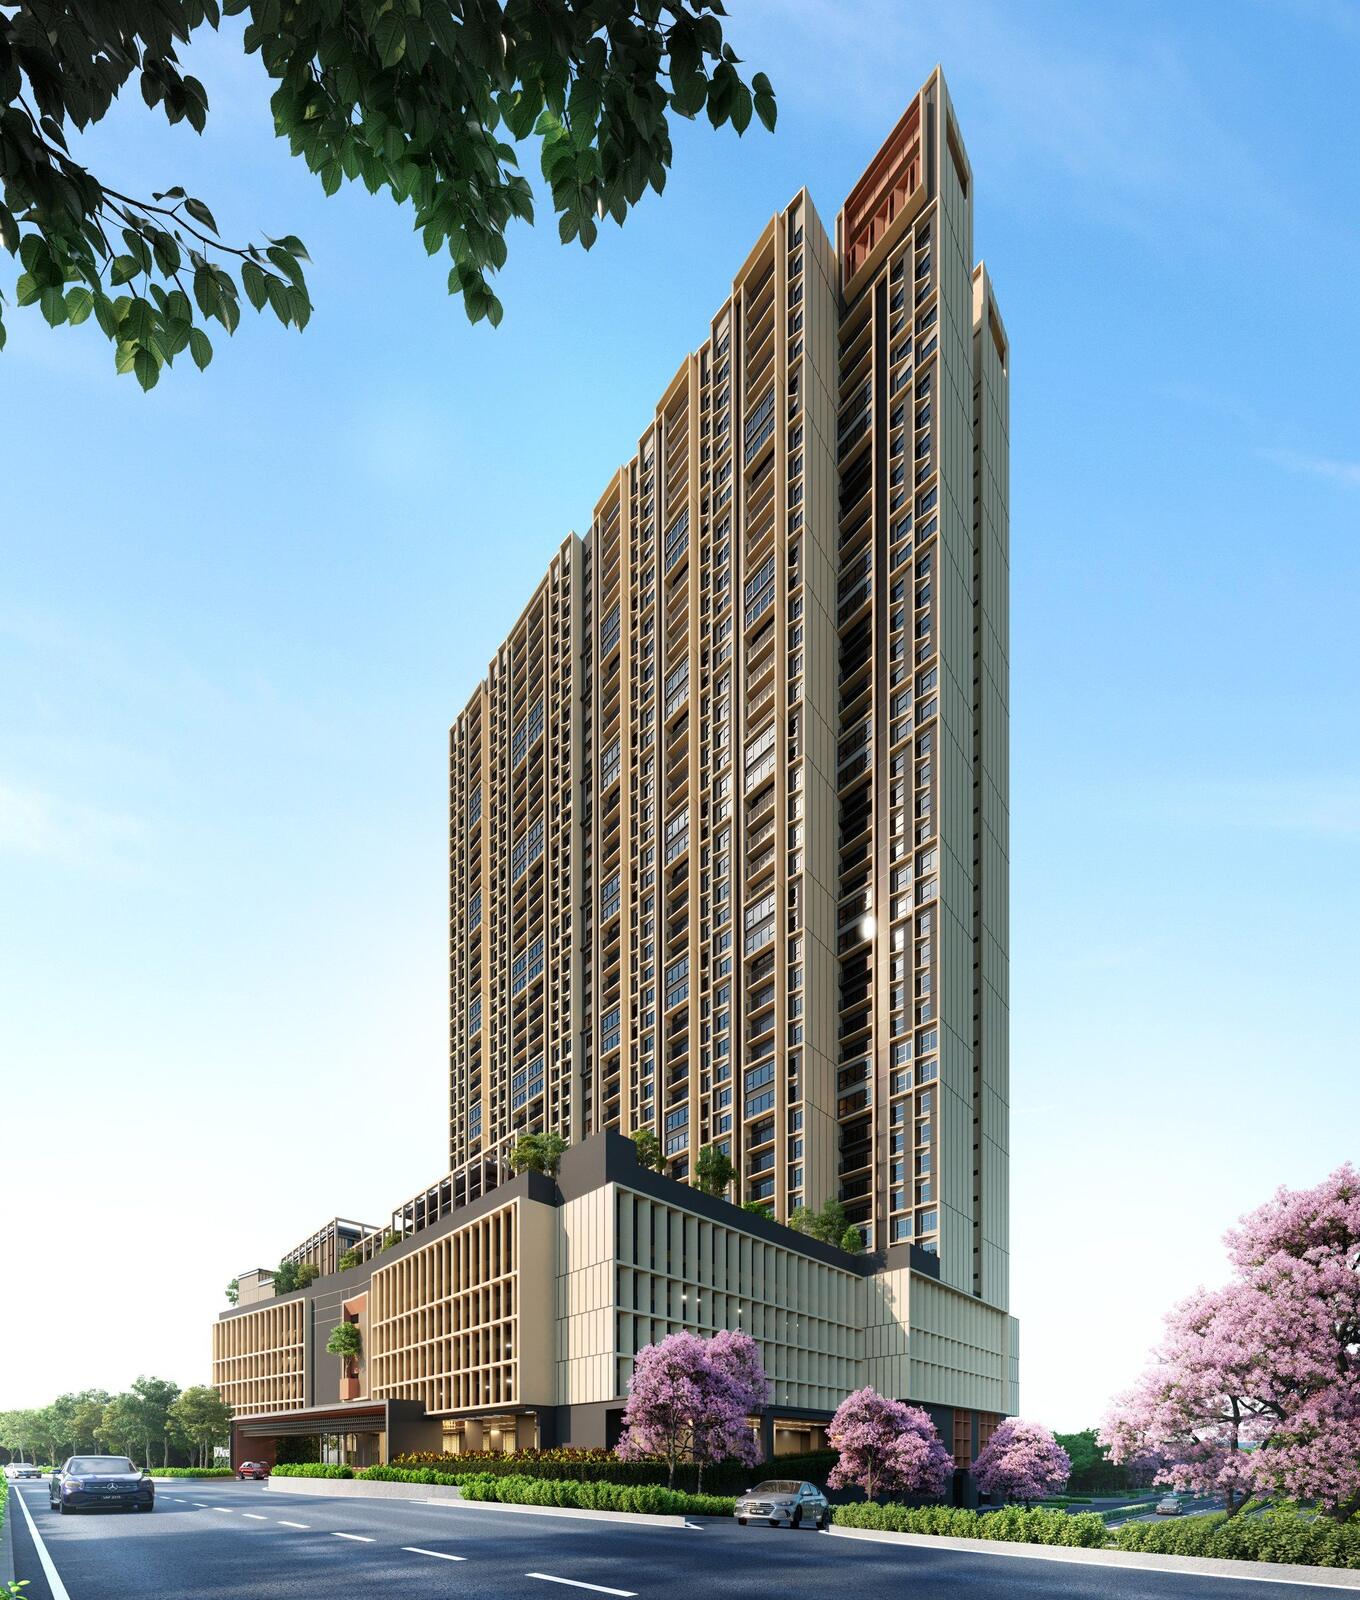 Veladaz Residences
Other projects nearby
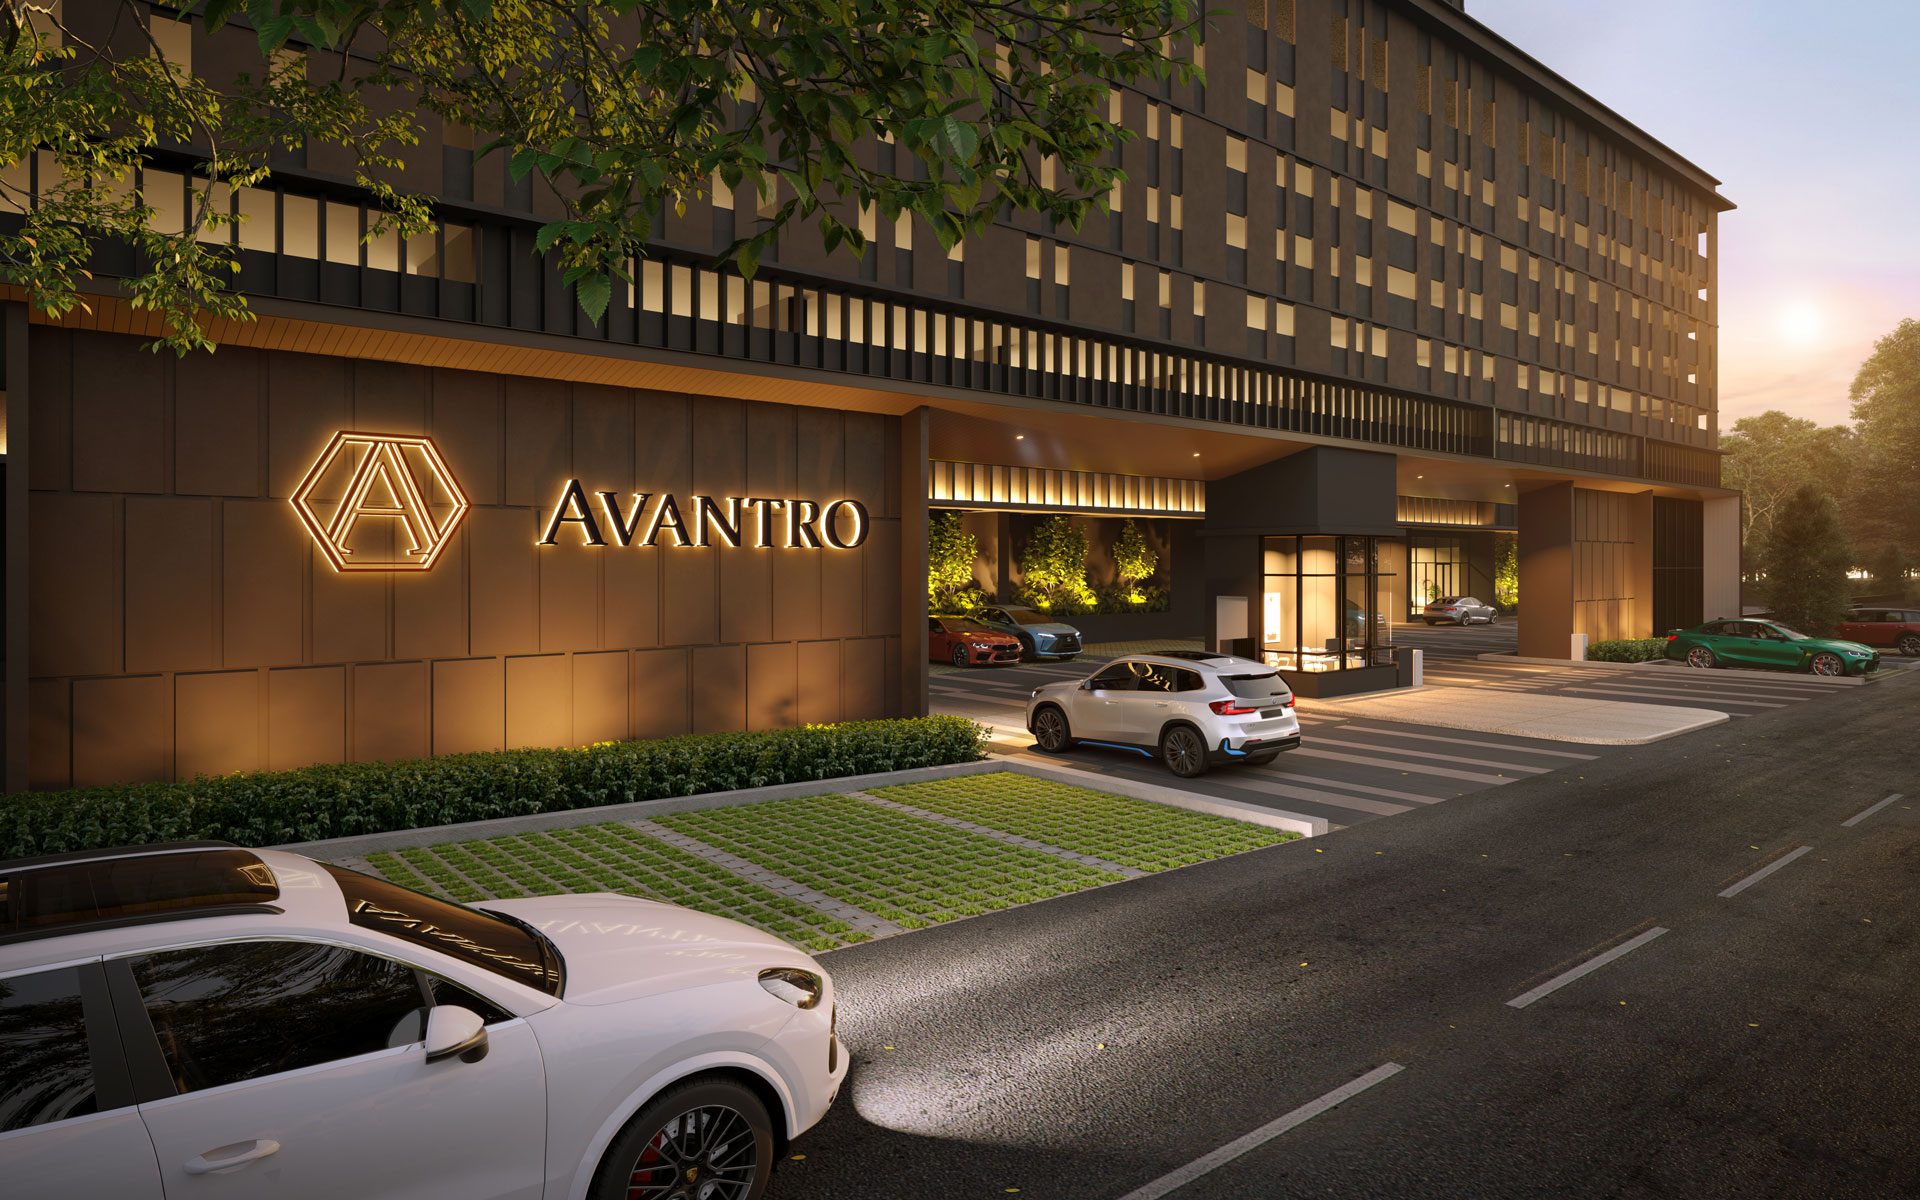 Avantro Residences — Puchong
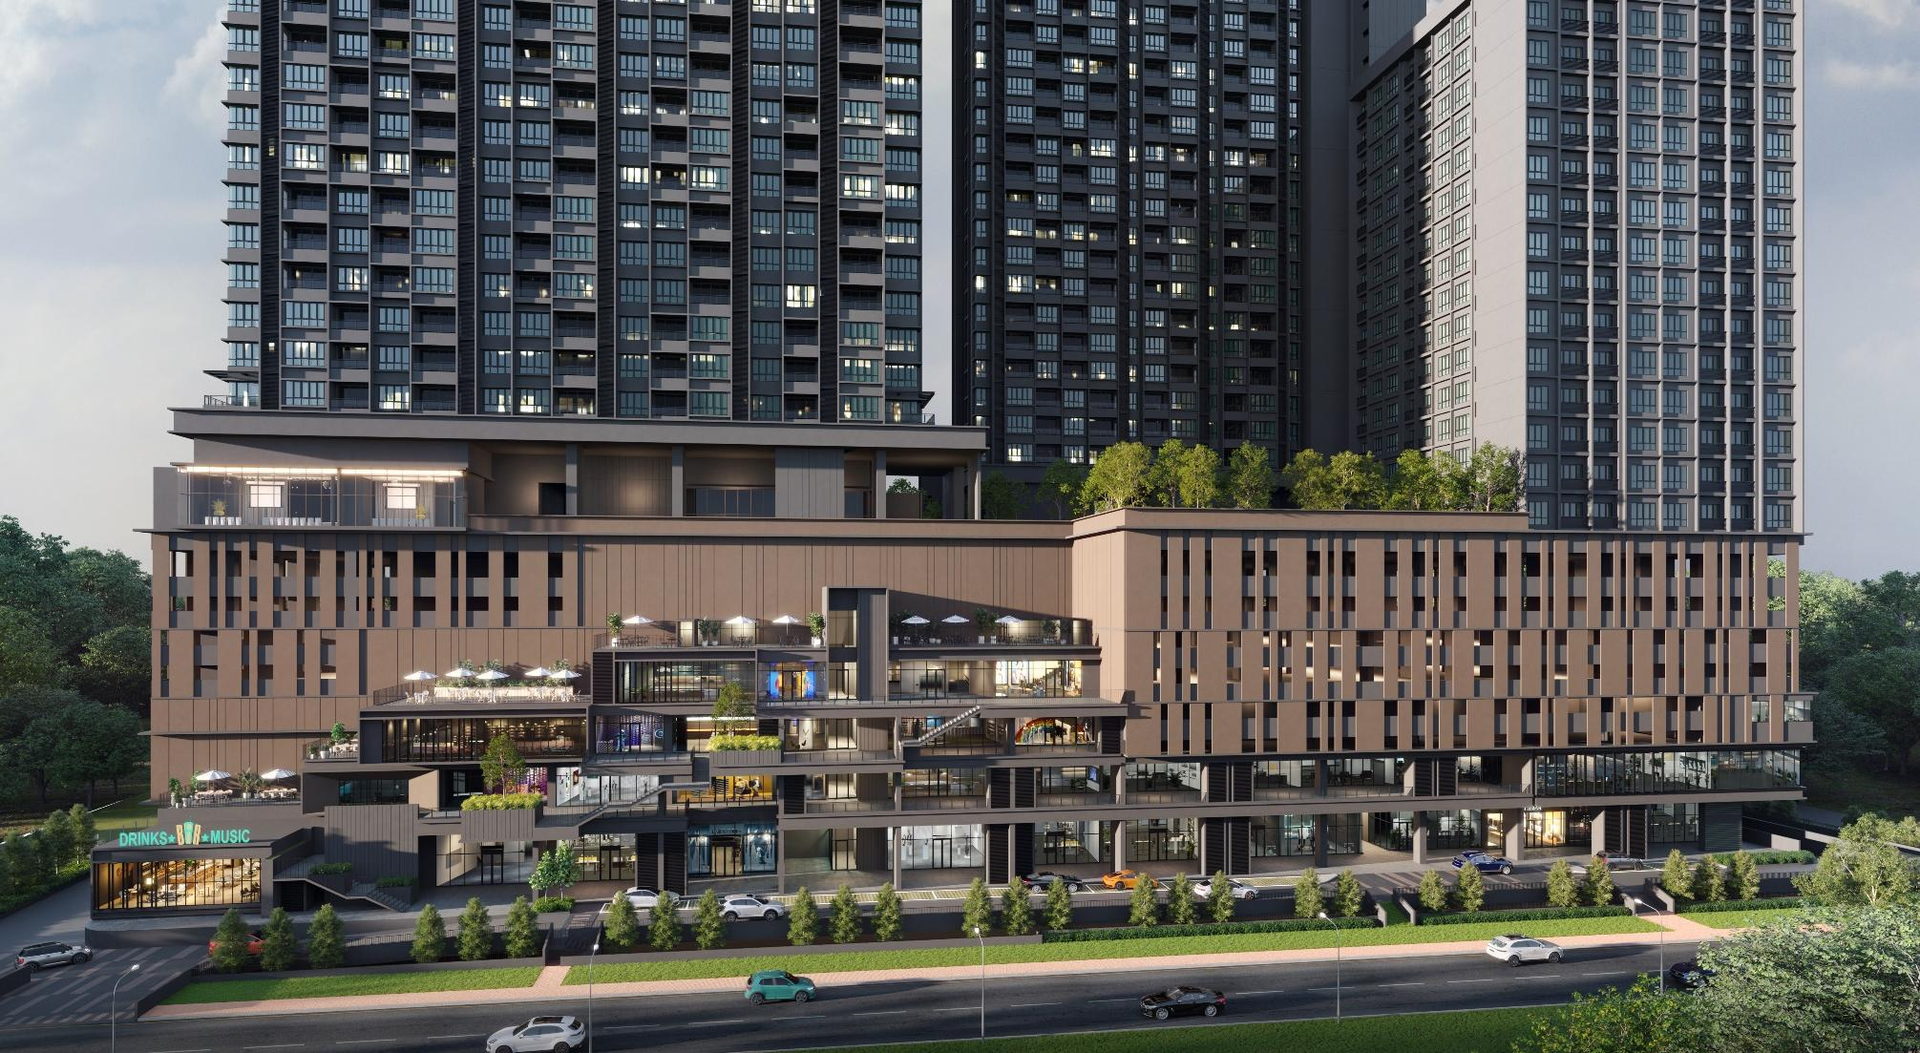 Avantro Retail — Puchong
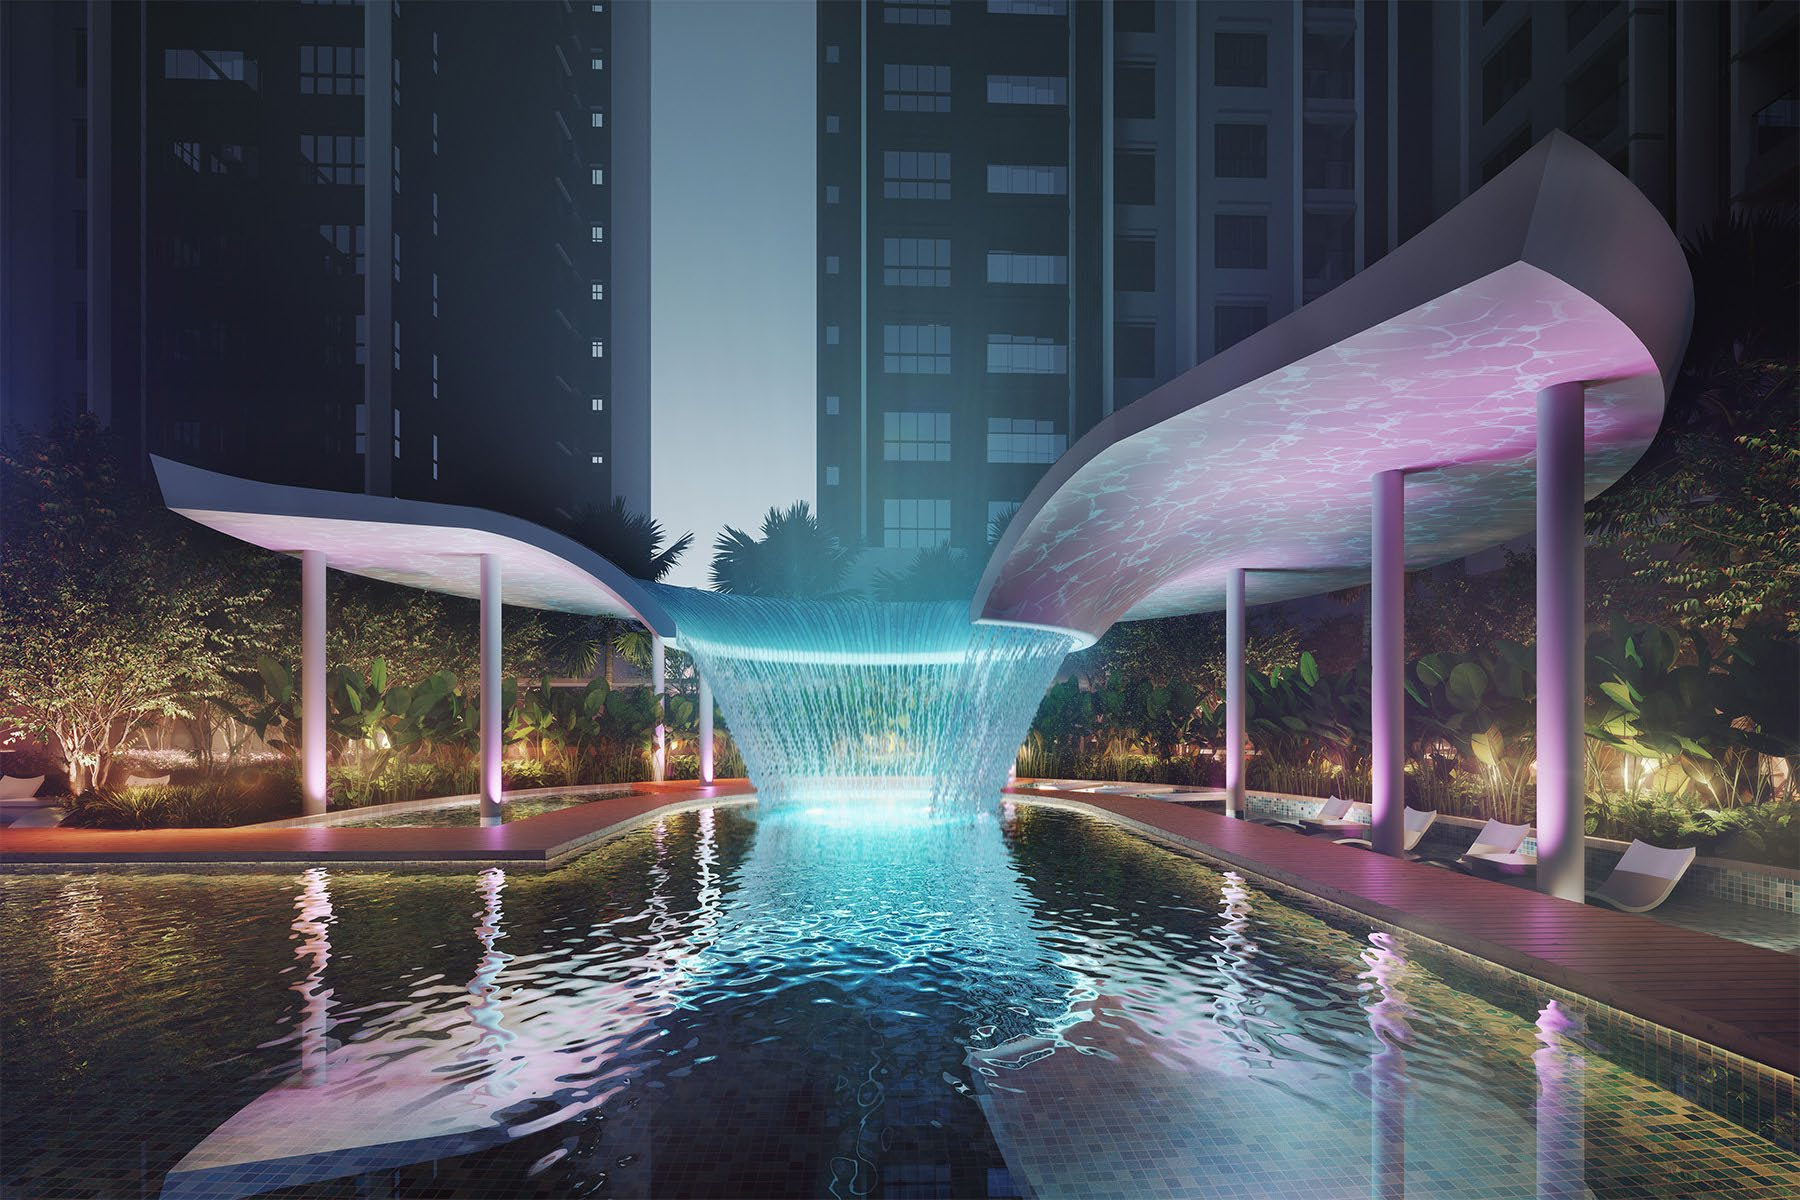 Trinity Rainfora Residences — Puchong
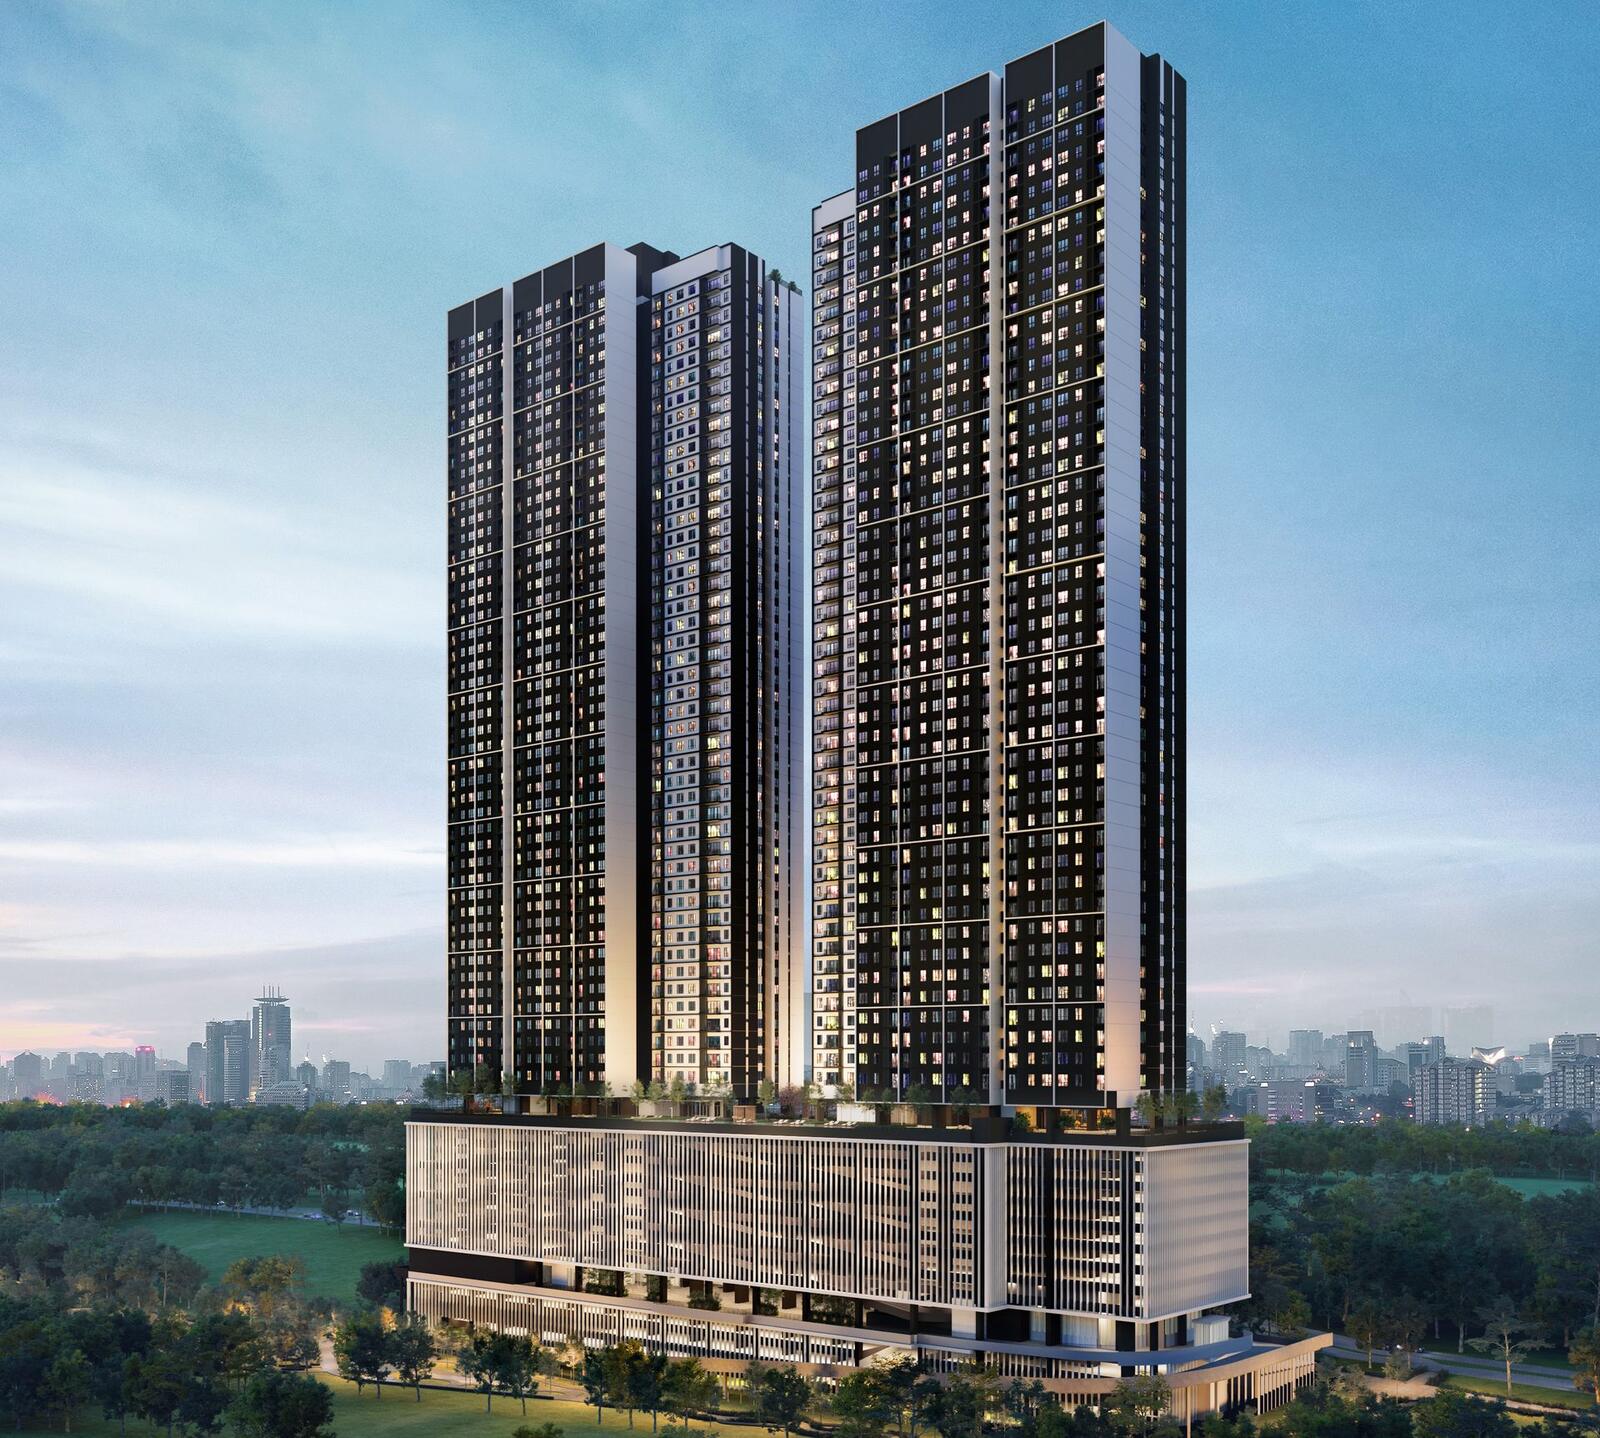 Aras Residences — OUG
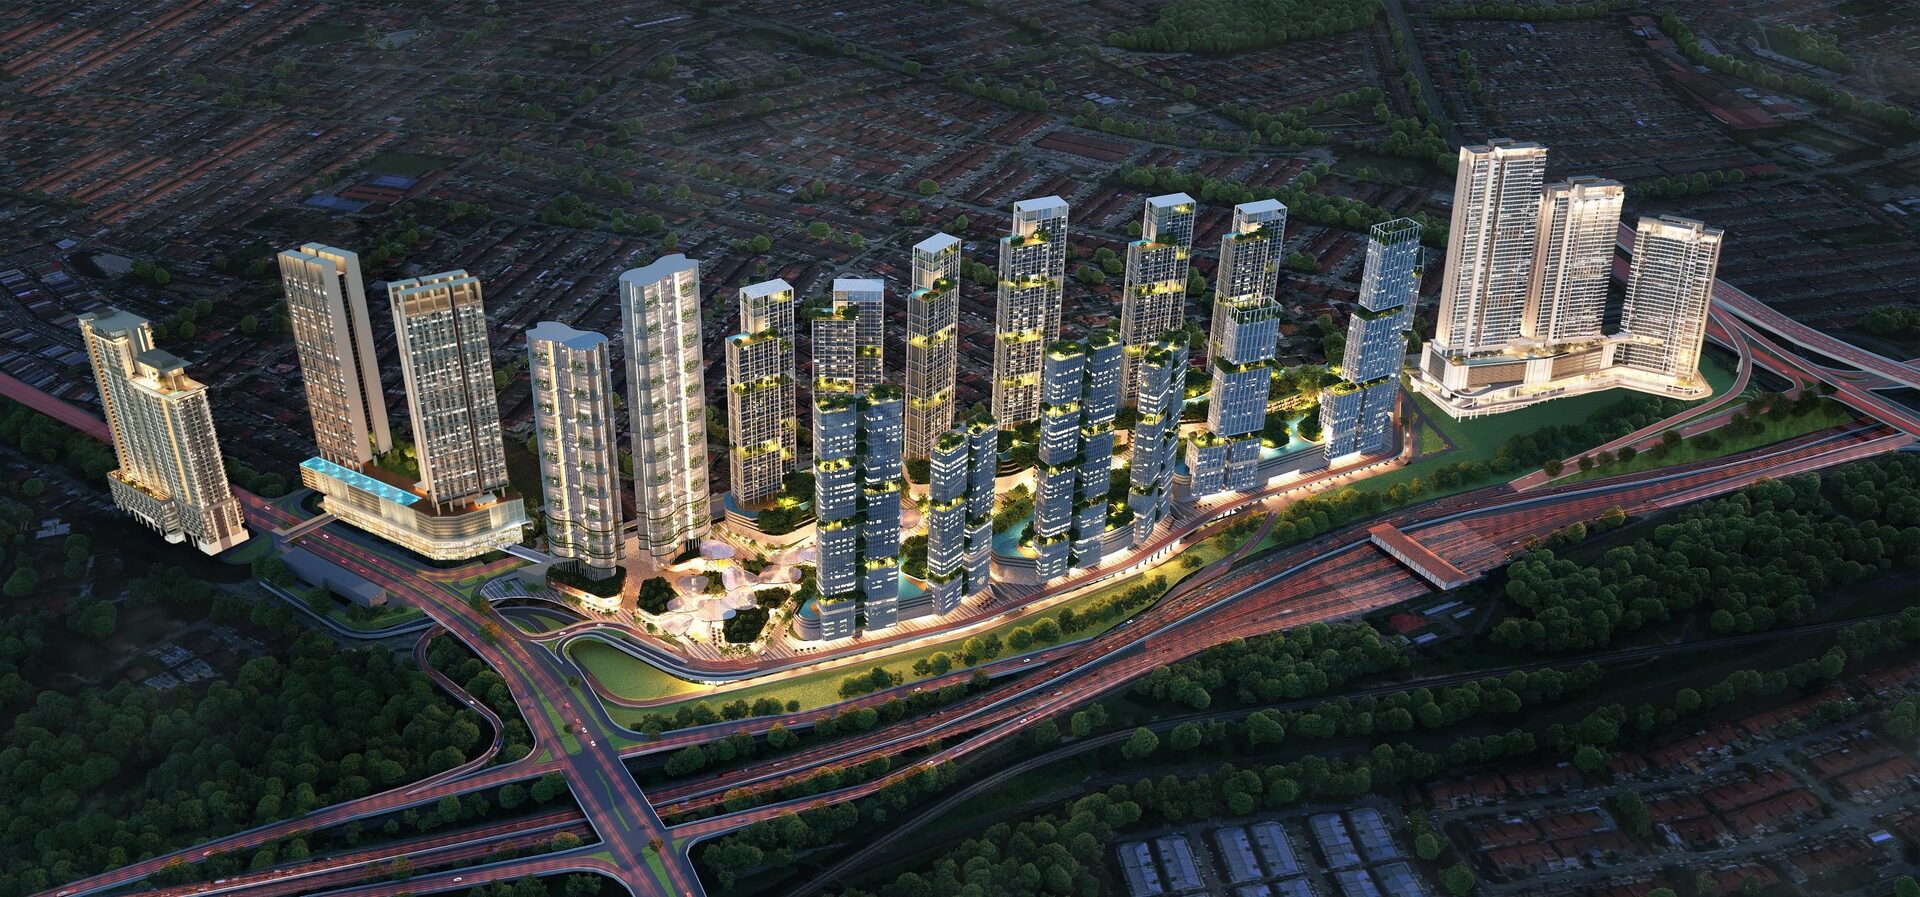 The Maple Residences — OUG
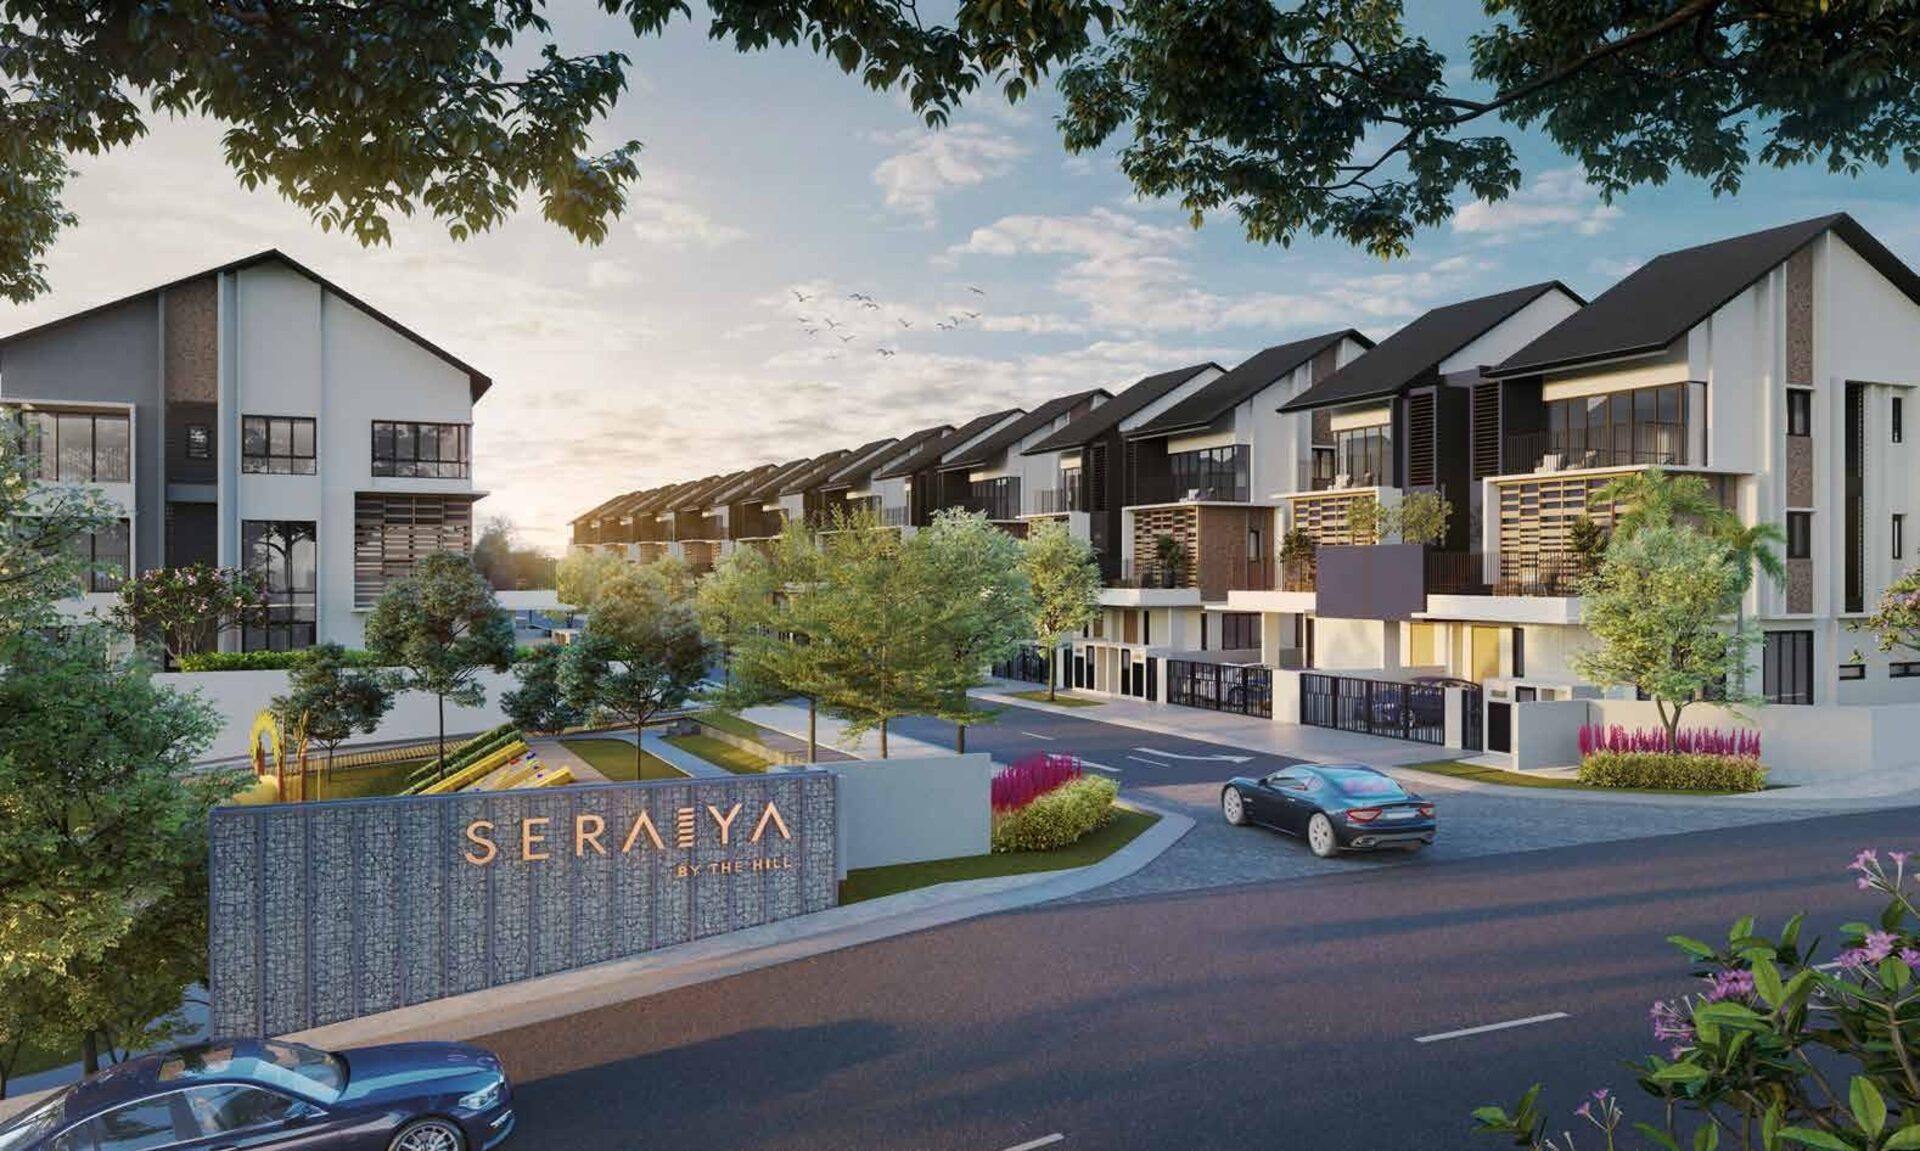 Seraiya by The Hill — Bukit Serdang
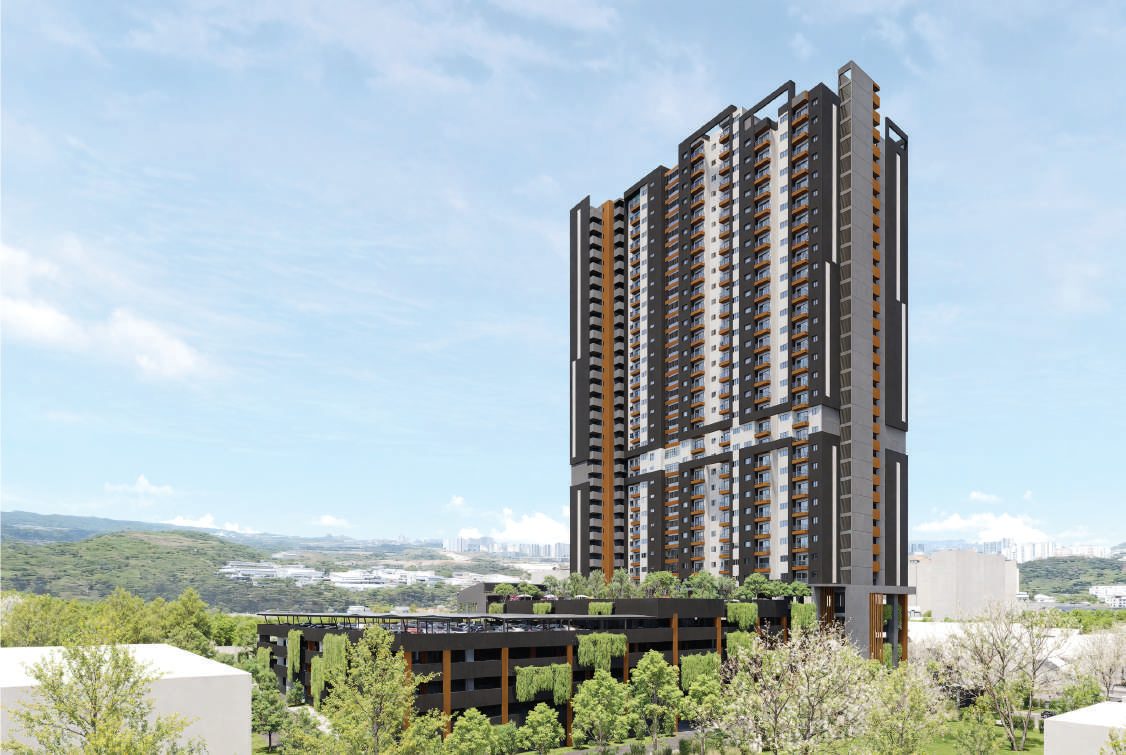 Alamanda Heights — Bukit Serdang
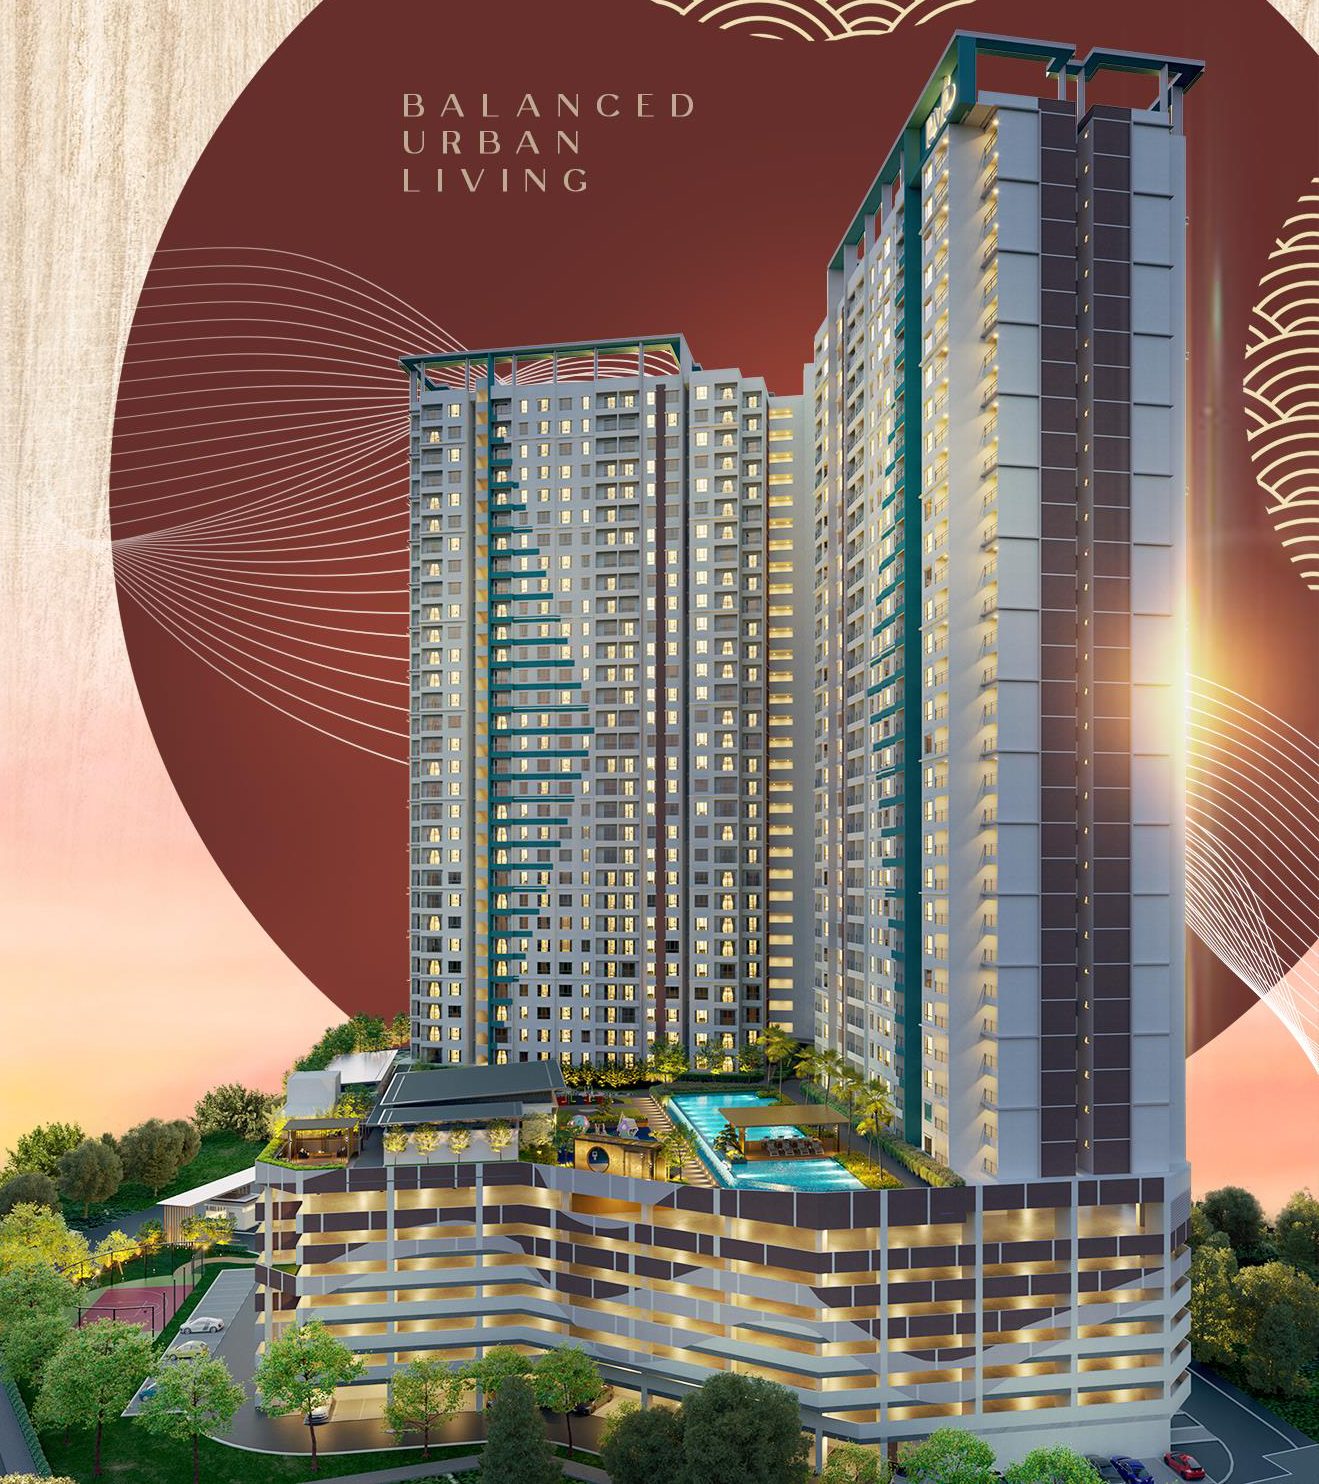 Riverville Residences 2 — Old Klang Road