I&I Jenjarom Industrial Park
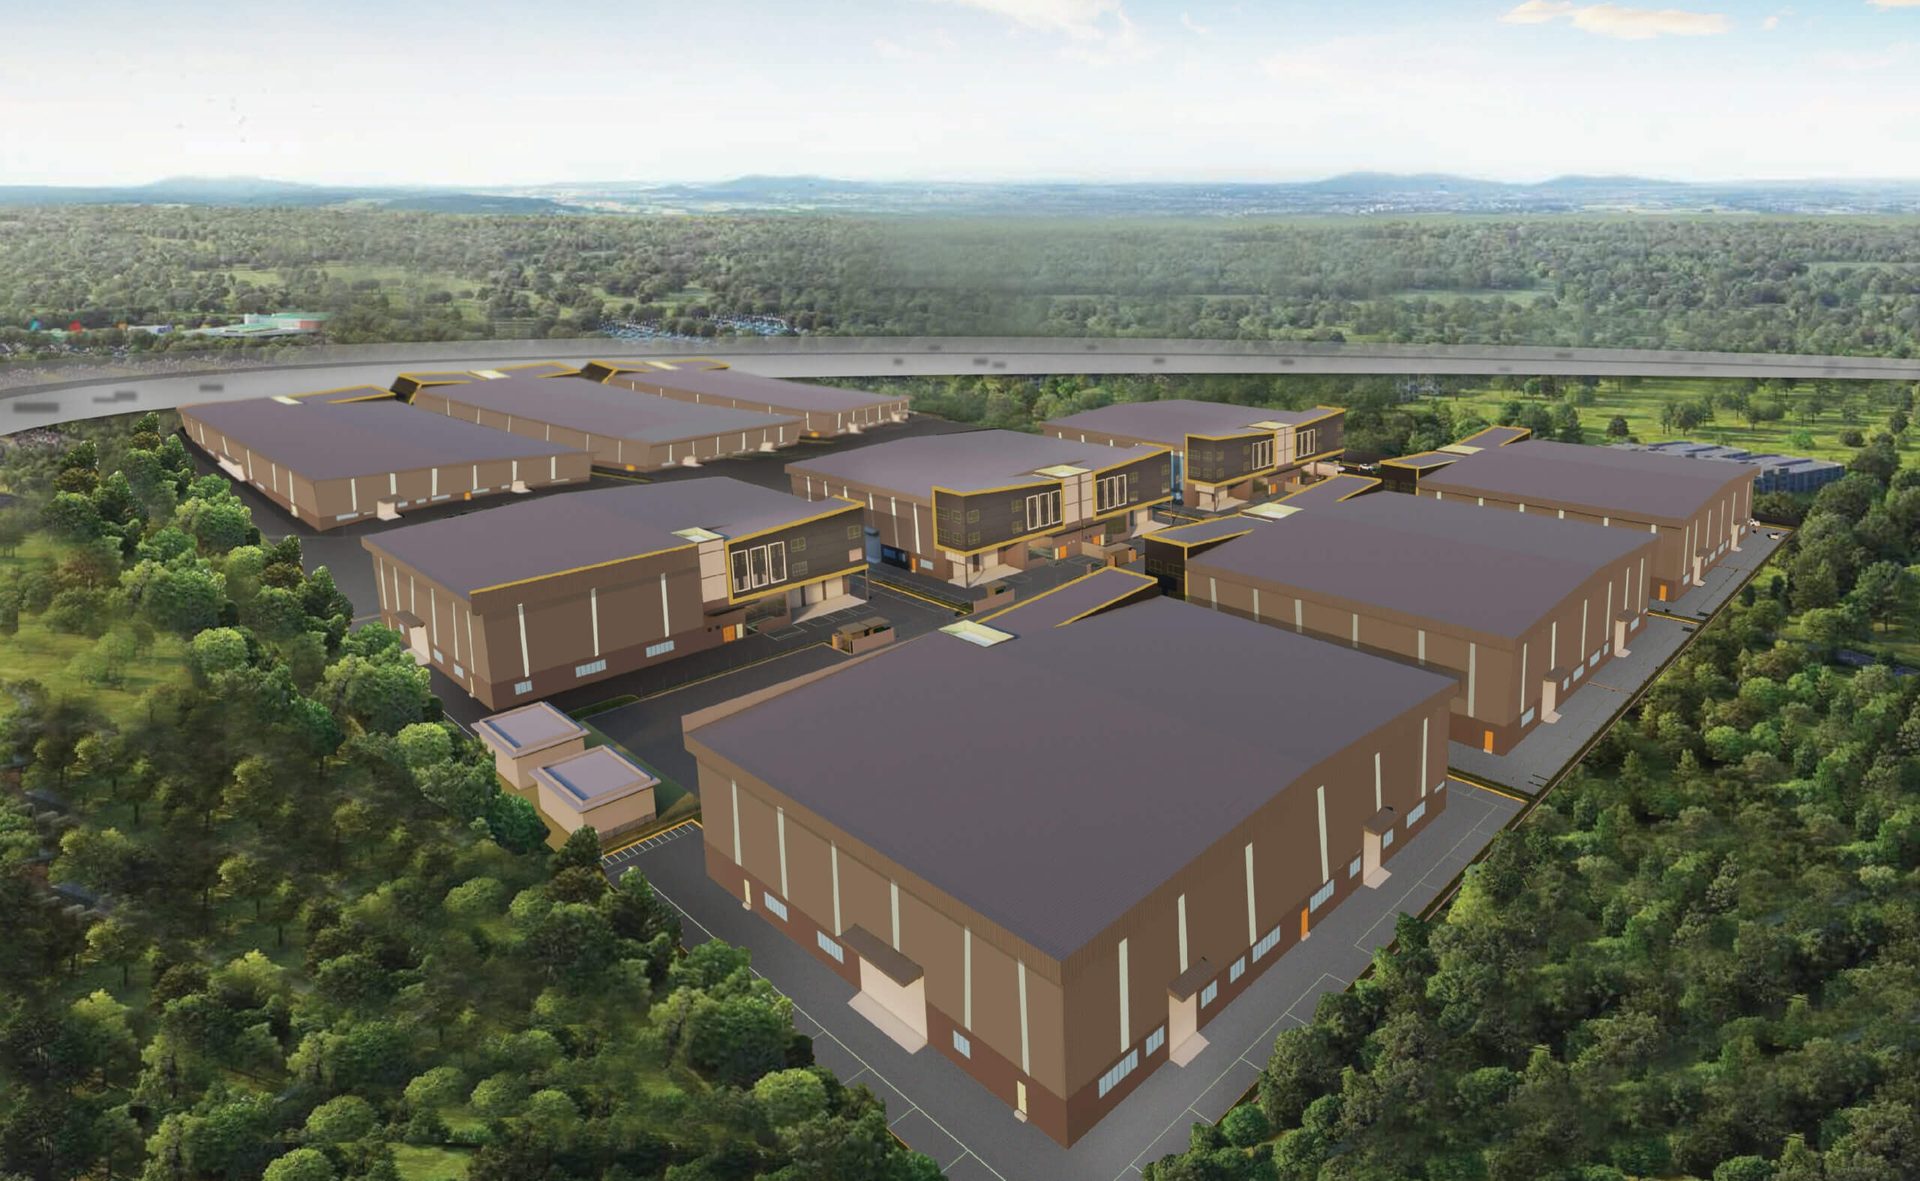
Jenjarom, Selangor, Malaysia
Phase 1 of a three-phase industrial park at Jenjarom in Kuala Langat, five units in all
I&I Jenjarom Industrial Park is a freehold industrial park at Jenjarom in Kuala Langat, Selangor, developed by I&I Industrial Development Sdn Bhd. Phase 1 releases five factories: one detached Type A of 36,884 sq ft built-up on a 57,063 sq ft lot, and four semi-detached units of 23,499 sq ft built-up on lots of 30,448 to 34,325 sq ft. Each unit is a warehouse block with a 12.2 m, or 40 ft, eaves height, a ground slab rated for 3 tonnes per square metre in a hardener finish, a six-passenger lift and a two-storey office fronting the warehouse, with 300 amp power to each semi-detached unit and 600 amp to the detached unit. The lots front a 20.2 m, or 66 ft, wide main road and are enclosed by a 6 ft brick wall with mesh fencing, and the developer states that the factory finished floor level is set at 4.6 m above sea level. The SKVE toll plaza at Teluk Panglima Garang is 2.4 km away, the West Coast Expressway interchange 3.8 km, Klang town 14 km and North Port 27 km.
Key facts
- Units in Phase 1
- 5
- Built-up
- 23,499 - 36,884 sq ft
- Tenure
- Freehold
- Eaves height
- 40 ft
- Floor loading
- 3 tonnes per sq m
- Power supply
- 300 - 600 amp
Unit layouts
| Type | Built-up | Bedrooms | Bathrooms | Notes |
|---|---|---|---|---|
| Type B1 | 23,499 sq ft | — | — | Semi-detached factory. Land area 30,448 sq ft, or 0.699 acre. Ground floor 17,998 sq ft, first floor 2,751 sq ft, second floor 2,751 sq ft. Two units in Phase 1 |
| Type B2 | 23,499 sq ft | — | — | Semi-detached factory. Land area 30,448 sq ft, or 0.699 acre. One unit in Phase 1 |
| Type B3 | 23,499 sq ft | — | — | Semi-detached factory on the larger corner lot. Land area 34,325 sq ft, or 0.788 acre. One unit in Phase 1 |
| Type A | 36,884 sq ft | — | — | Detached factory. Land area 57,063 sq ft, or 1.31 acres. Ground floor 31,365 sq ft, first floor 2,759 sq ft, second floor 2,759 sq ft. One unit in Phase 1 |
Nearby
- 2.4 km — SKVE toll plaza, Teluk Panglima Garang
- 3.8 km — West Coast Expressway, SKVE interchange
- 5 km — Jenjarom town
- 5 km — Econsave Jenjarom
- 5.9 km — Lotus's Jenjarom
- 14 km — Klang town
- 15 km — Kota Kemuning
- 15 km — Banting
- 23 km — Telok Gong
- 27 km — North Port
- 36 km — West Port
- 45 km — KLIA
Developer
I&I Industrial Development Sdn Bhd. I&I Jenjarom Industrial Park is developed by I&I Industrial Development Sdn Bhd, part of the I&I Group, which works under the line Innovation and Inspiration. The park is set out as a three-phase scheme at Jenjarom: Phase 1 holds five units, a second phase is drawn to the same layout, and a third phase is marked to be confirmed.
Frequently asked questions
- Who is the developer for I&I Jenjarom Industrial Park?
- I&I Jenjarom Industrial Park is developed by I&I Industrial Development Sdn Bhd, part of the I&I Group.
- Where is I&I Jenjarom Industrial Park located?
- Jenjarom, Kuala Langat, Selangor.
- What unit types and sizes are available?
- 4 layout types from 23,499 – 36,884 sq ft — built-up at 23,499 – 36,884 sq ft.
- What is the land tenure?
- Freehold.
- When is the expected completion?
- Estimated Phase 1: 2025, Phase 2: 2027. For more details, please contact us below.
- How many units are there?
- Phase 1 comprises five units: one detached factory and four semi-detached factories.
- How many car park bays are provided?
- N/A / refer unit layout plan
- What is the estimated maintenance fee?
- N/A
- What facilities are provided?
- Ground slab with a floor loading of 3 tonnes per square metre in a hardener finish. Power supply of 300 amp to each semi-detached unit and 600 amp to the detached unit. Eaves height of 12.2 m, or 40 ft, over a column-free warehouse; the first and second floors form an office block across the front of each unit, with the warehouse left open as a void above. A six-passenger lift serves the office floors of every unit. Clip Lock roofing in Bluescope steel with stainless steel gutters, and a roof designed to carry solar panels in future. Concrete driveway laid on piling, a 6 ft brick wall with mesh fencing to each lot, and wide frontage onto a 20.2 m, or 66 ft, main road. The factory finished floor level is set at 4.6 m above sea level. Please check with our sales team for roller shutter dimensions, goods hoist provision, back lane widths and site-wide security arrangements.
- What is the price range?
- Prices are not published here. WhatsApp us and we'll send you the latest pricing and available units.
- How do I arrange a viewing?
- WhatsApp us and we'll assist to make an appointment for you at the sales gallery.
Other projects nearby
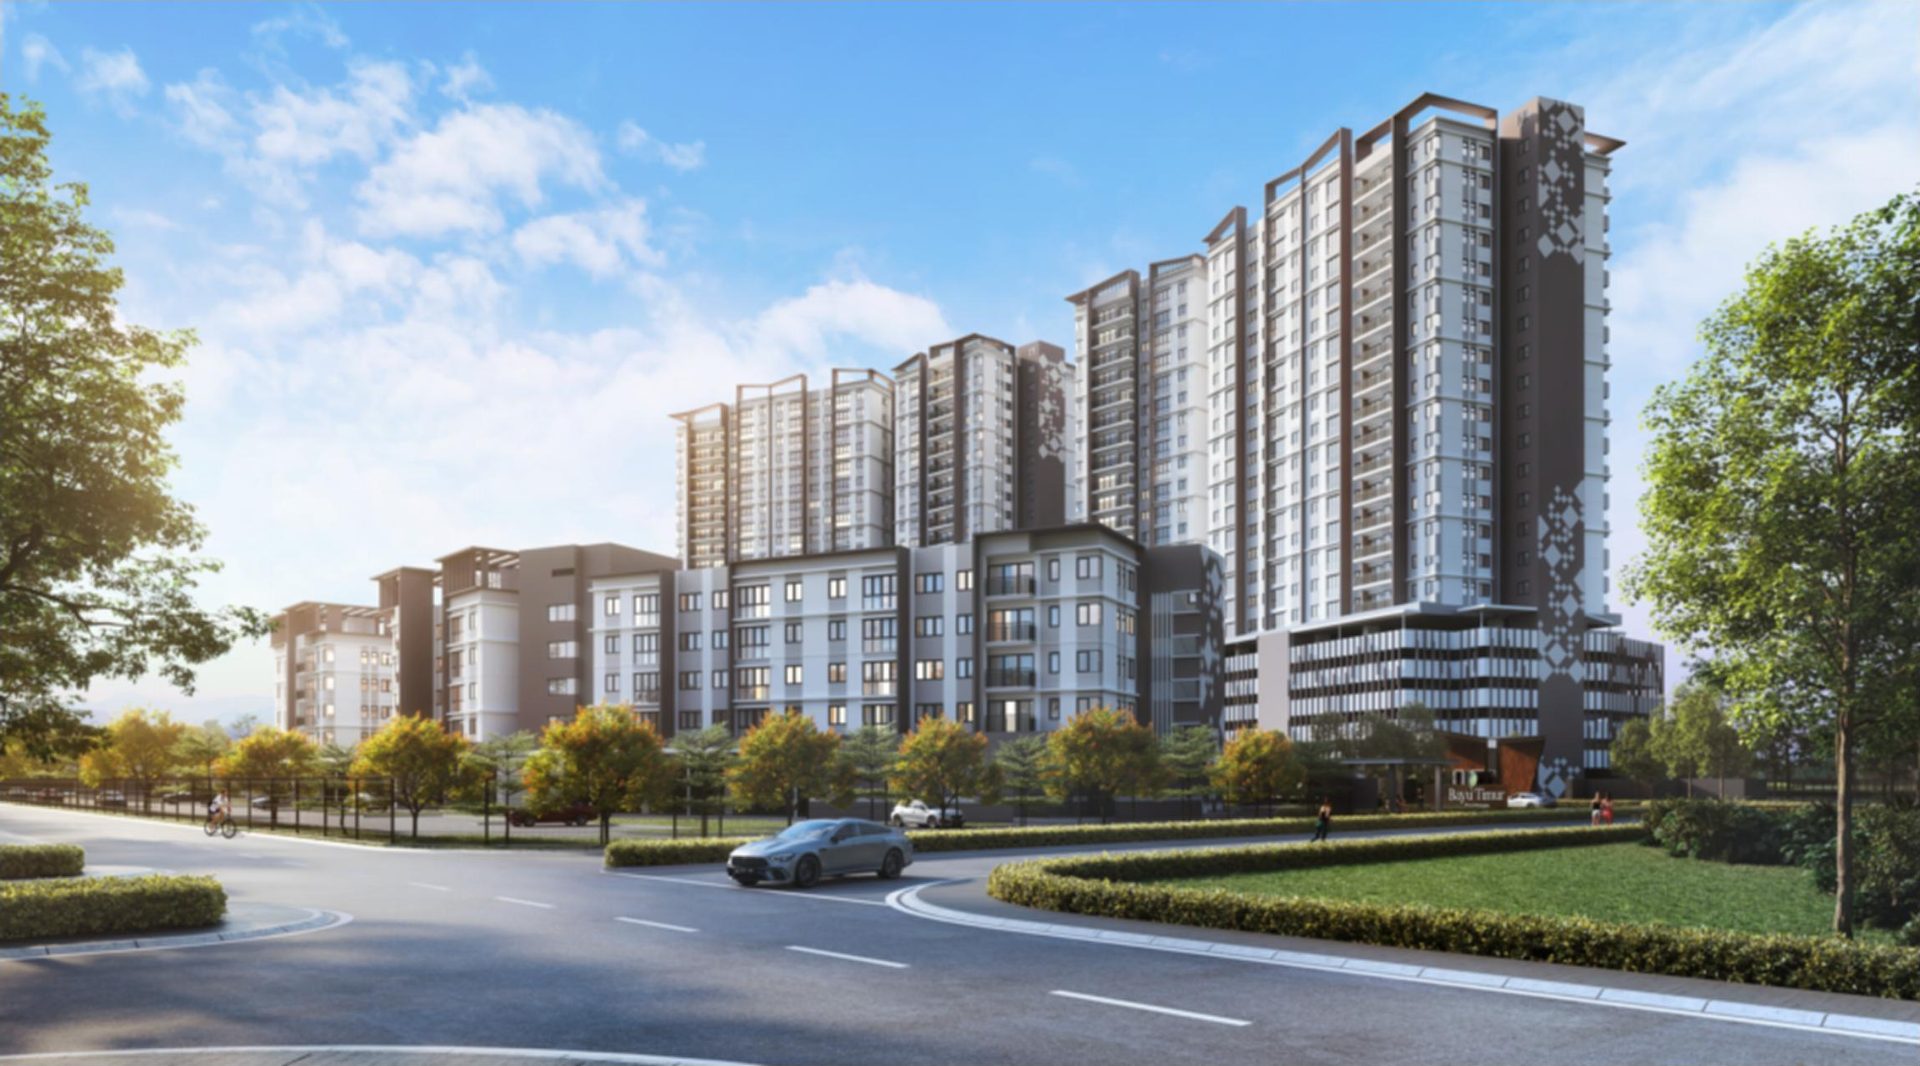 Bayu Timur Residences — Shah Alam
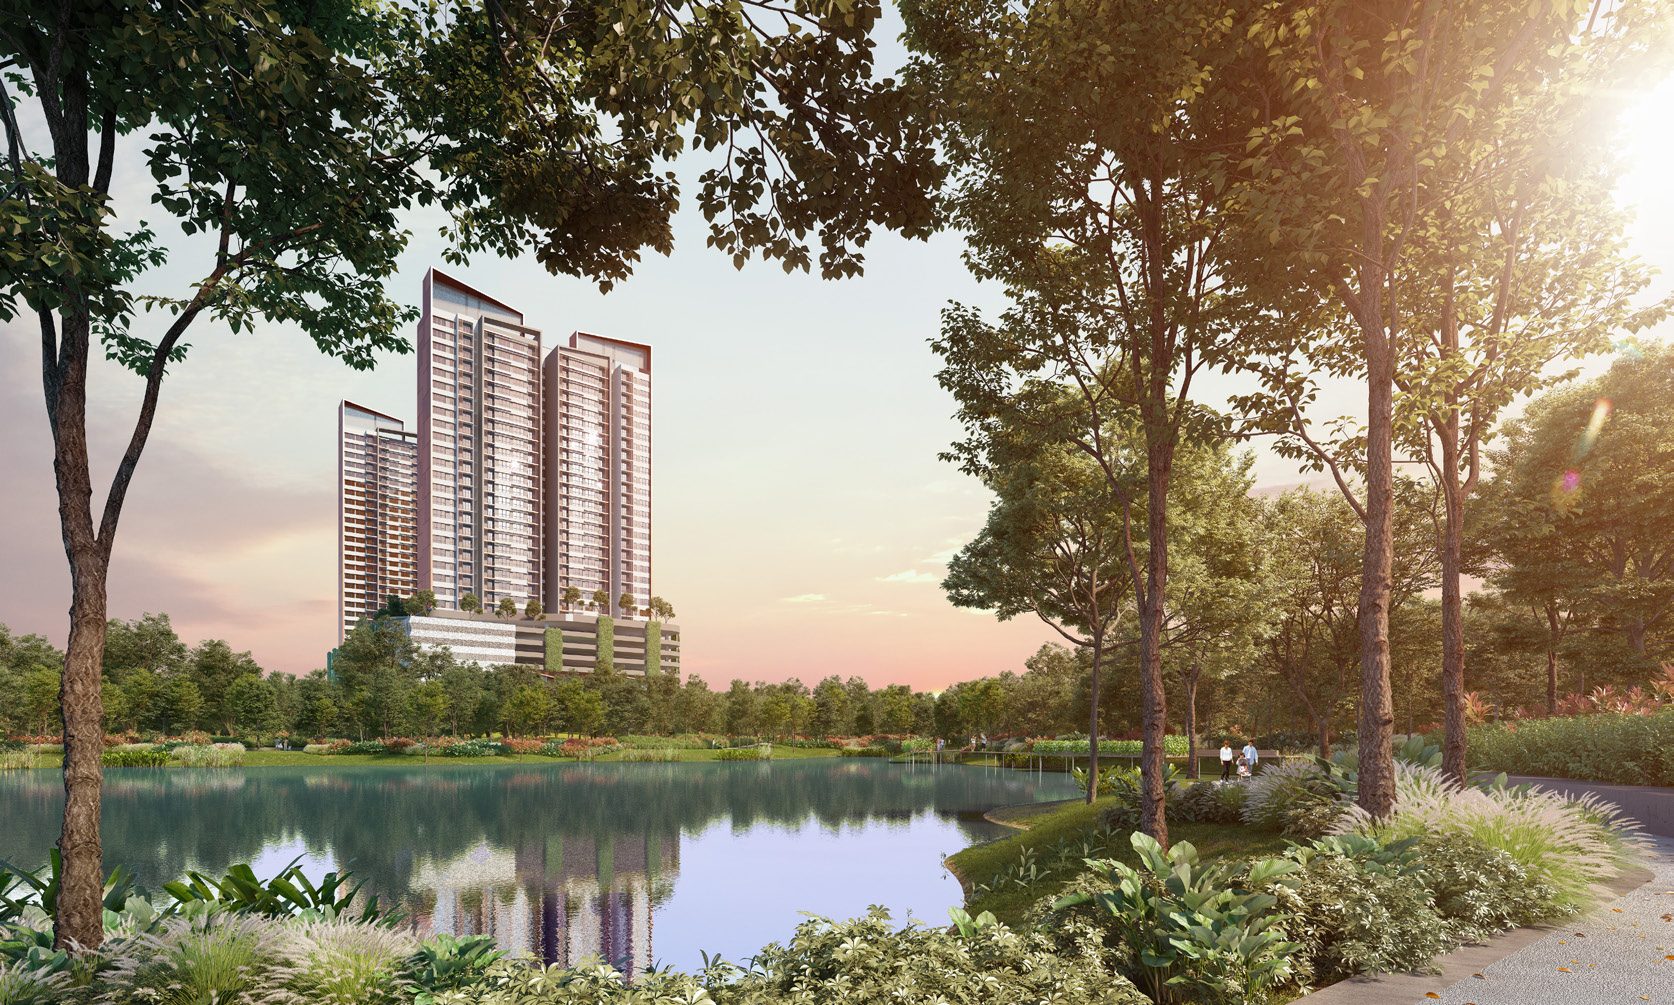 The Amber Residence — Kota Kemuning
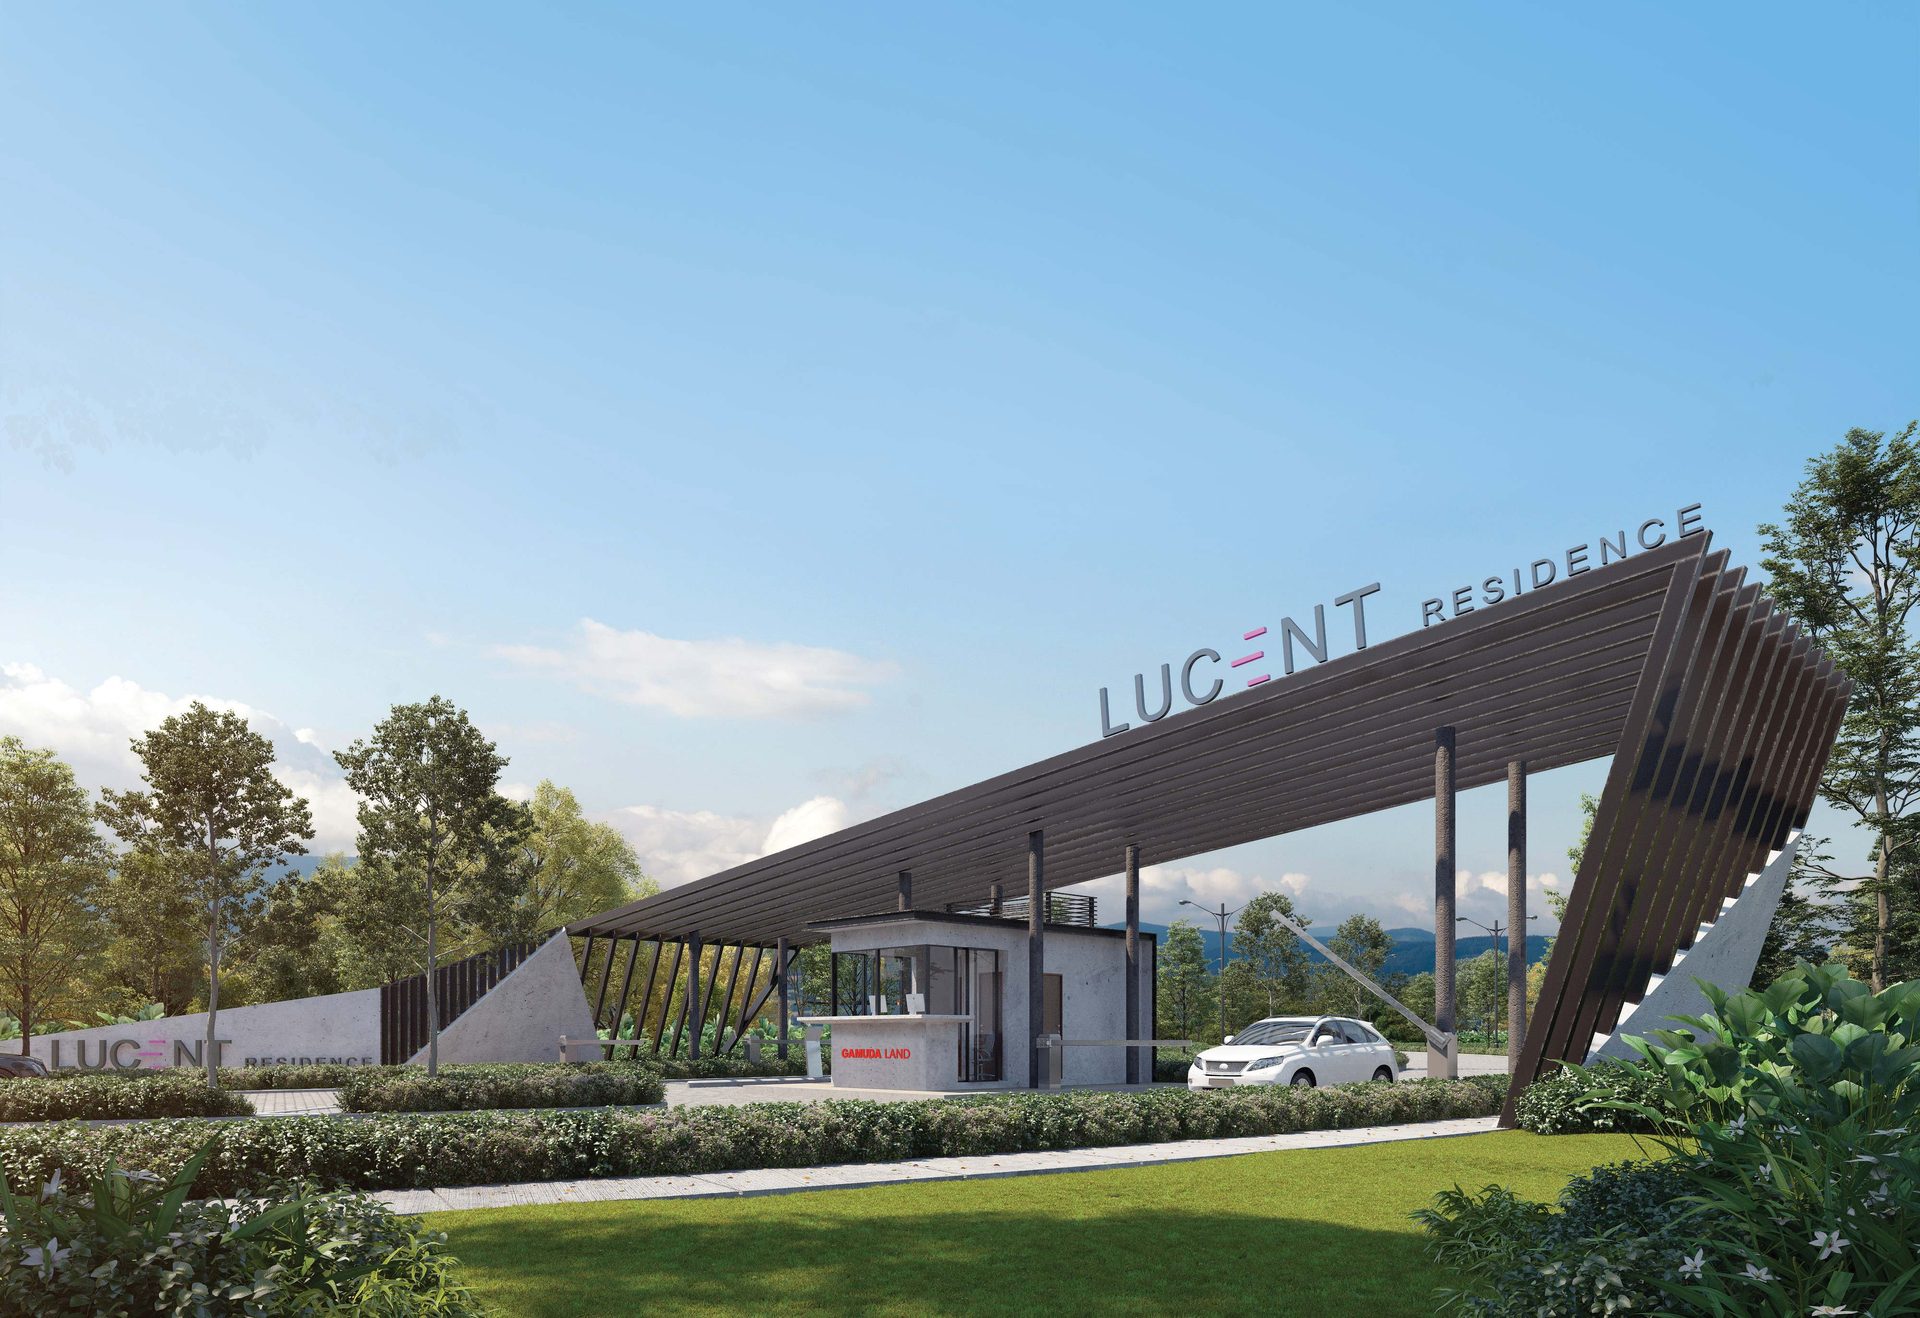 Lucent Residence — Kota Kemuning
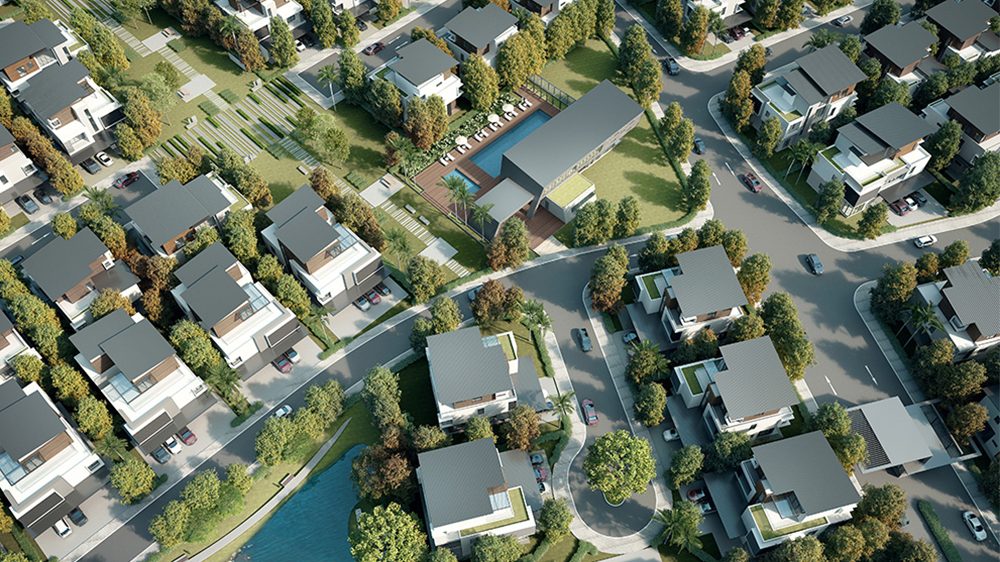 Broadleaf Residences — Kota Kemuning
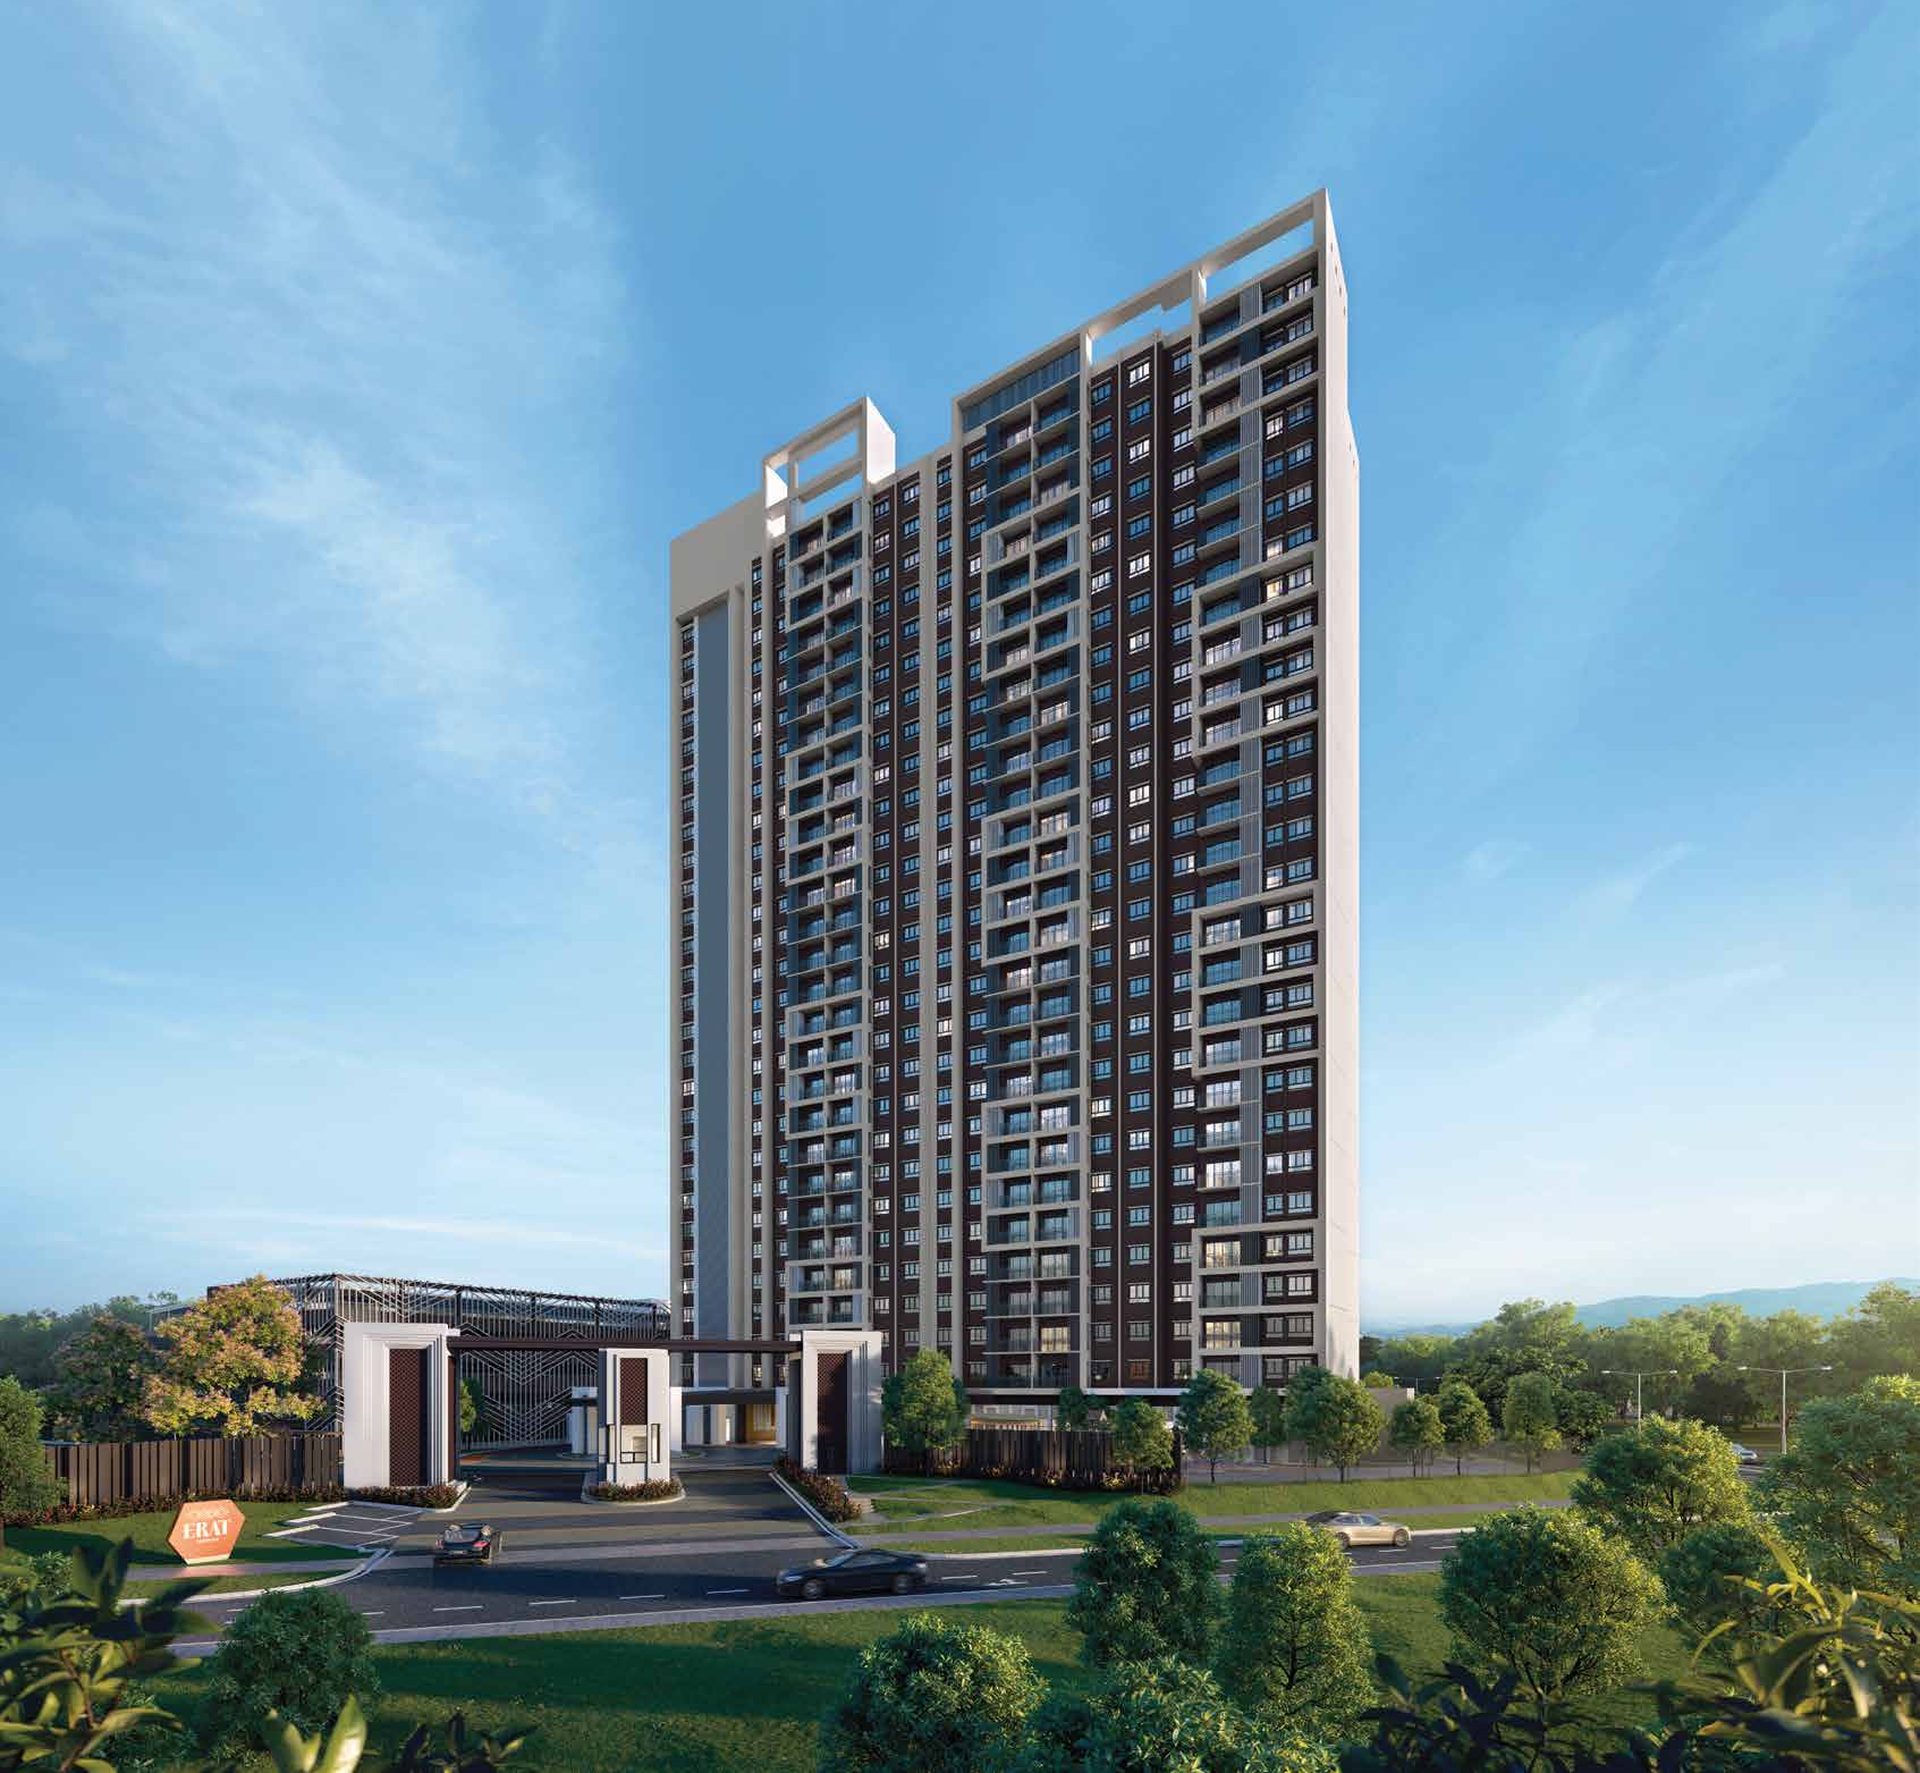 Erat Residence — Shah Alam
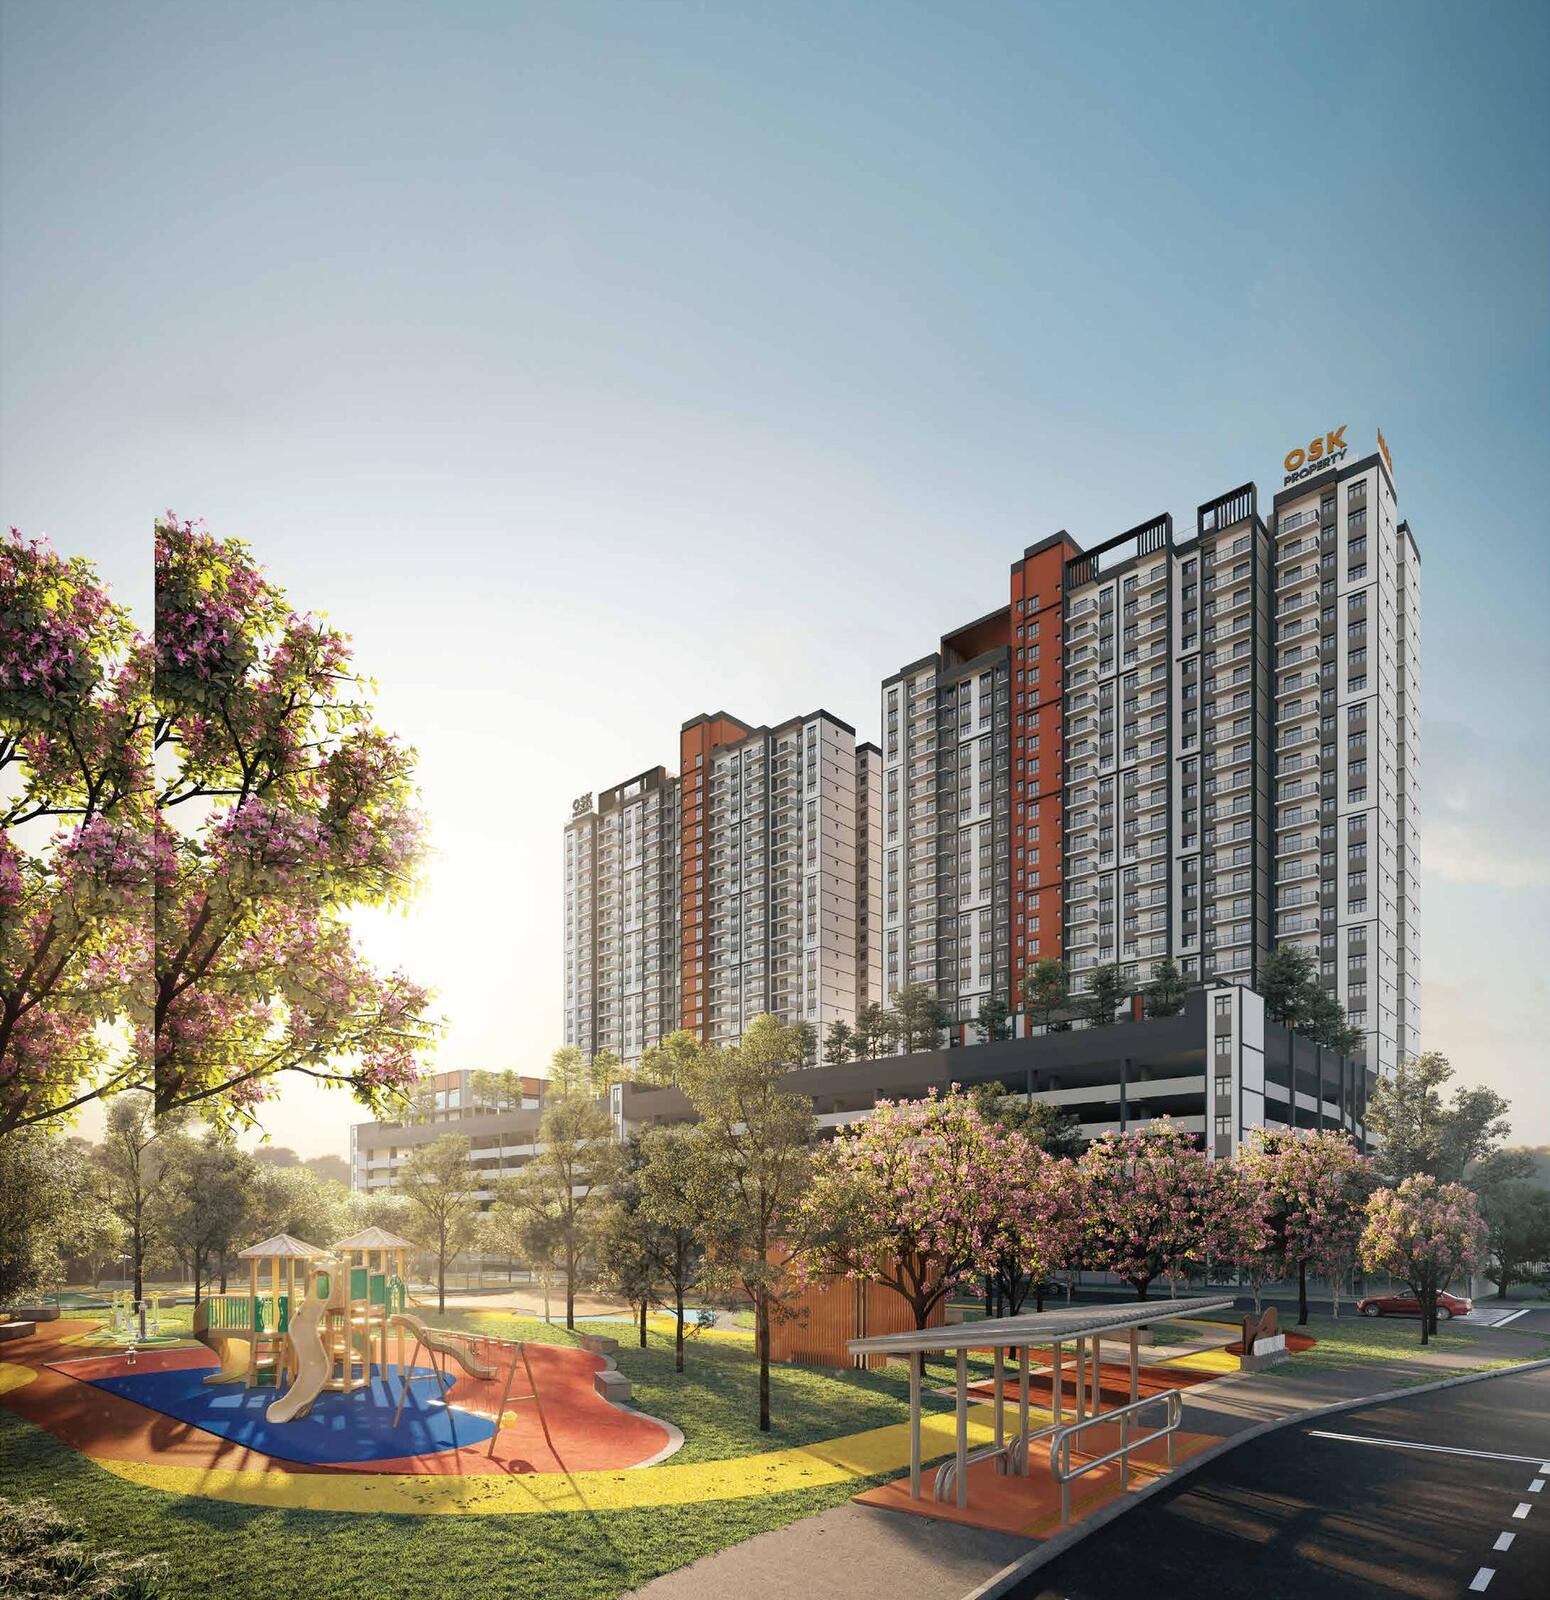 NARA at Shorea Park — Puchong
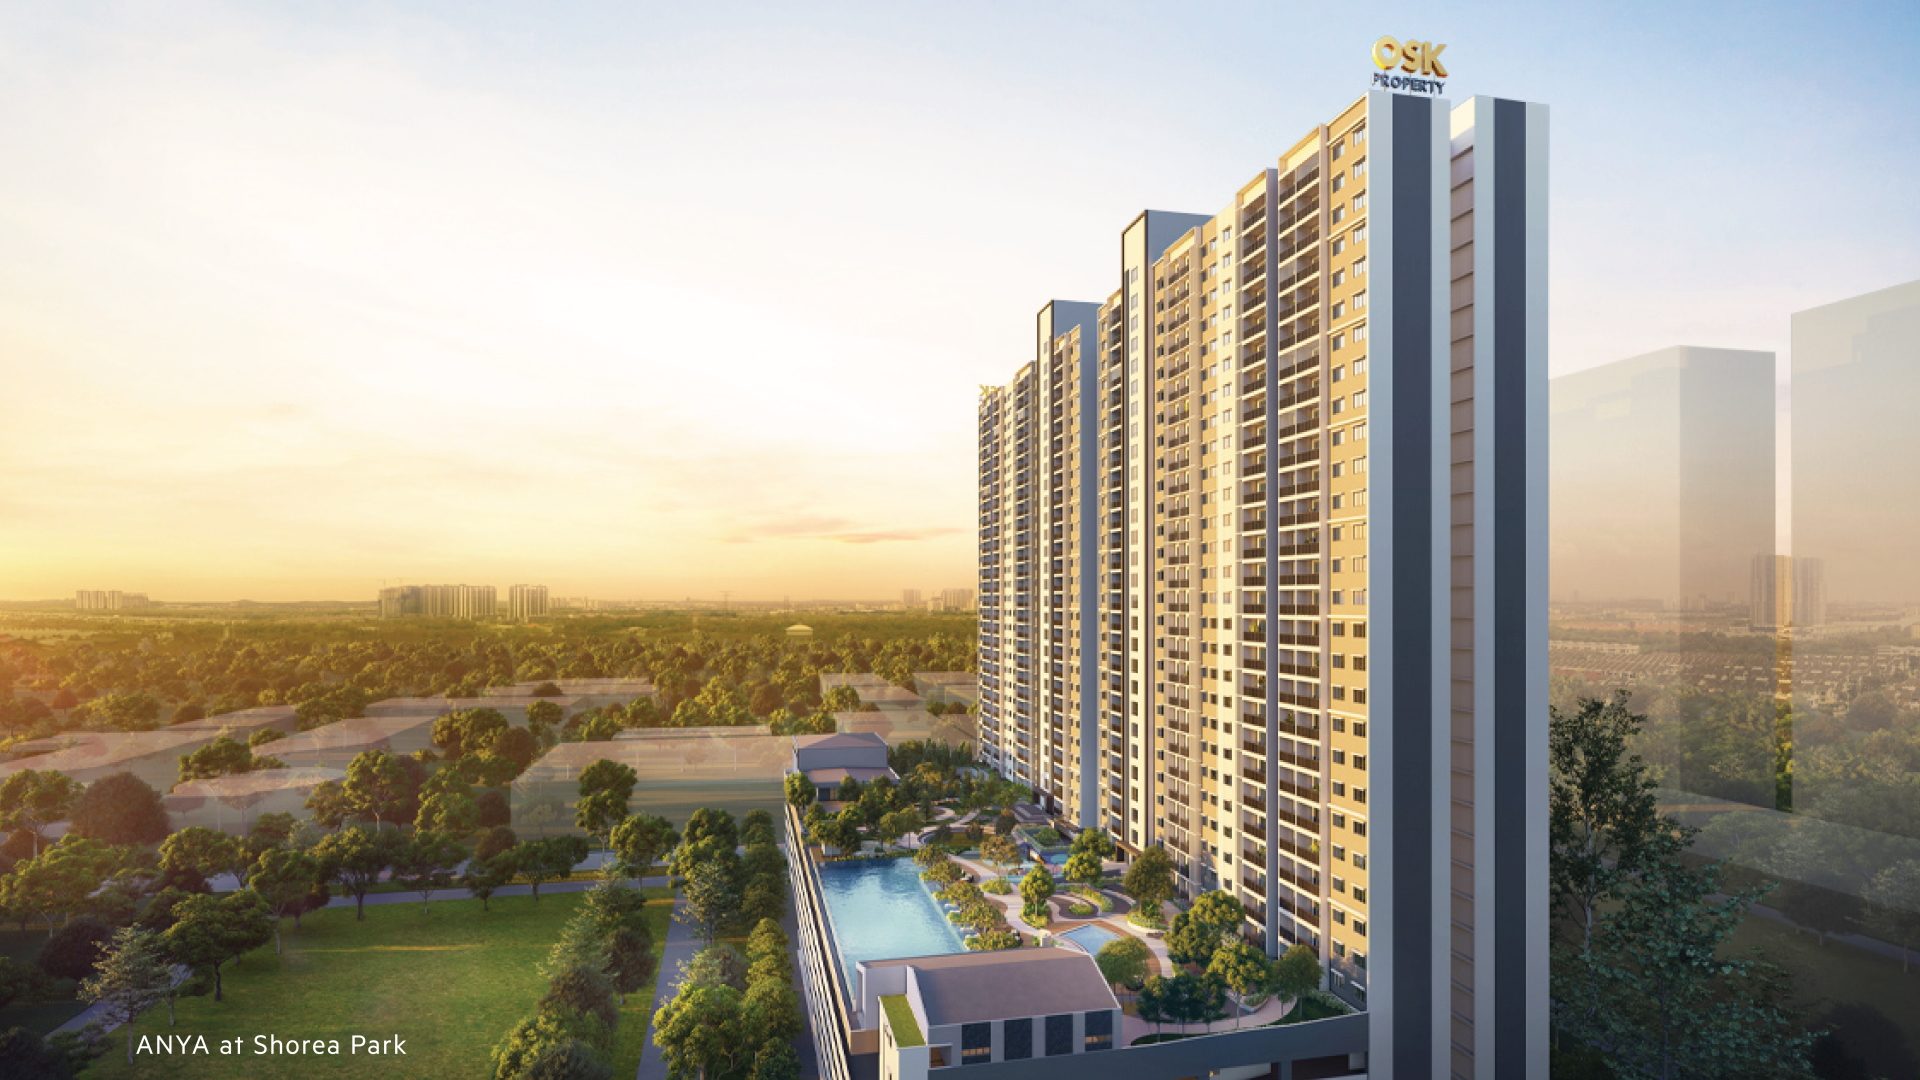 ANYA at Shorea Park — Puchong
 Myra Cove — Cyberjaya