Trinity Nordic Residences
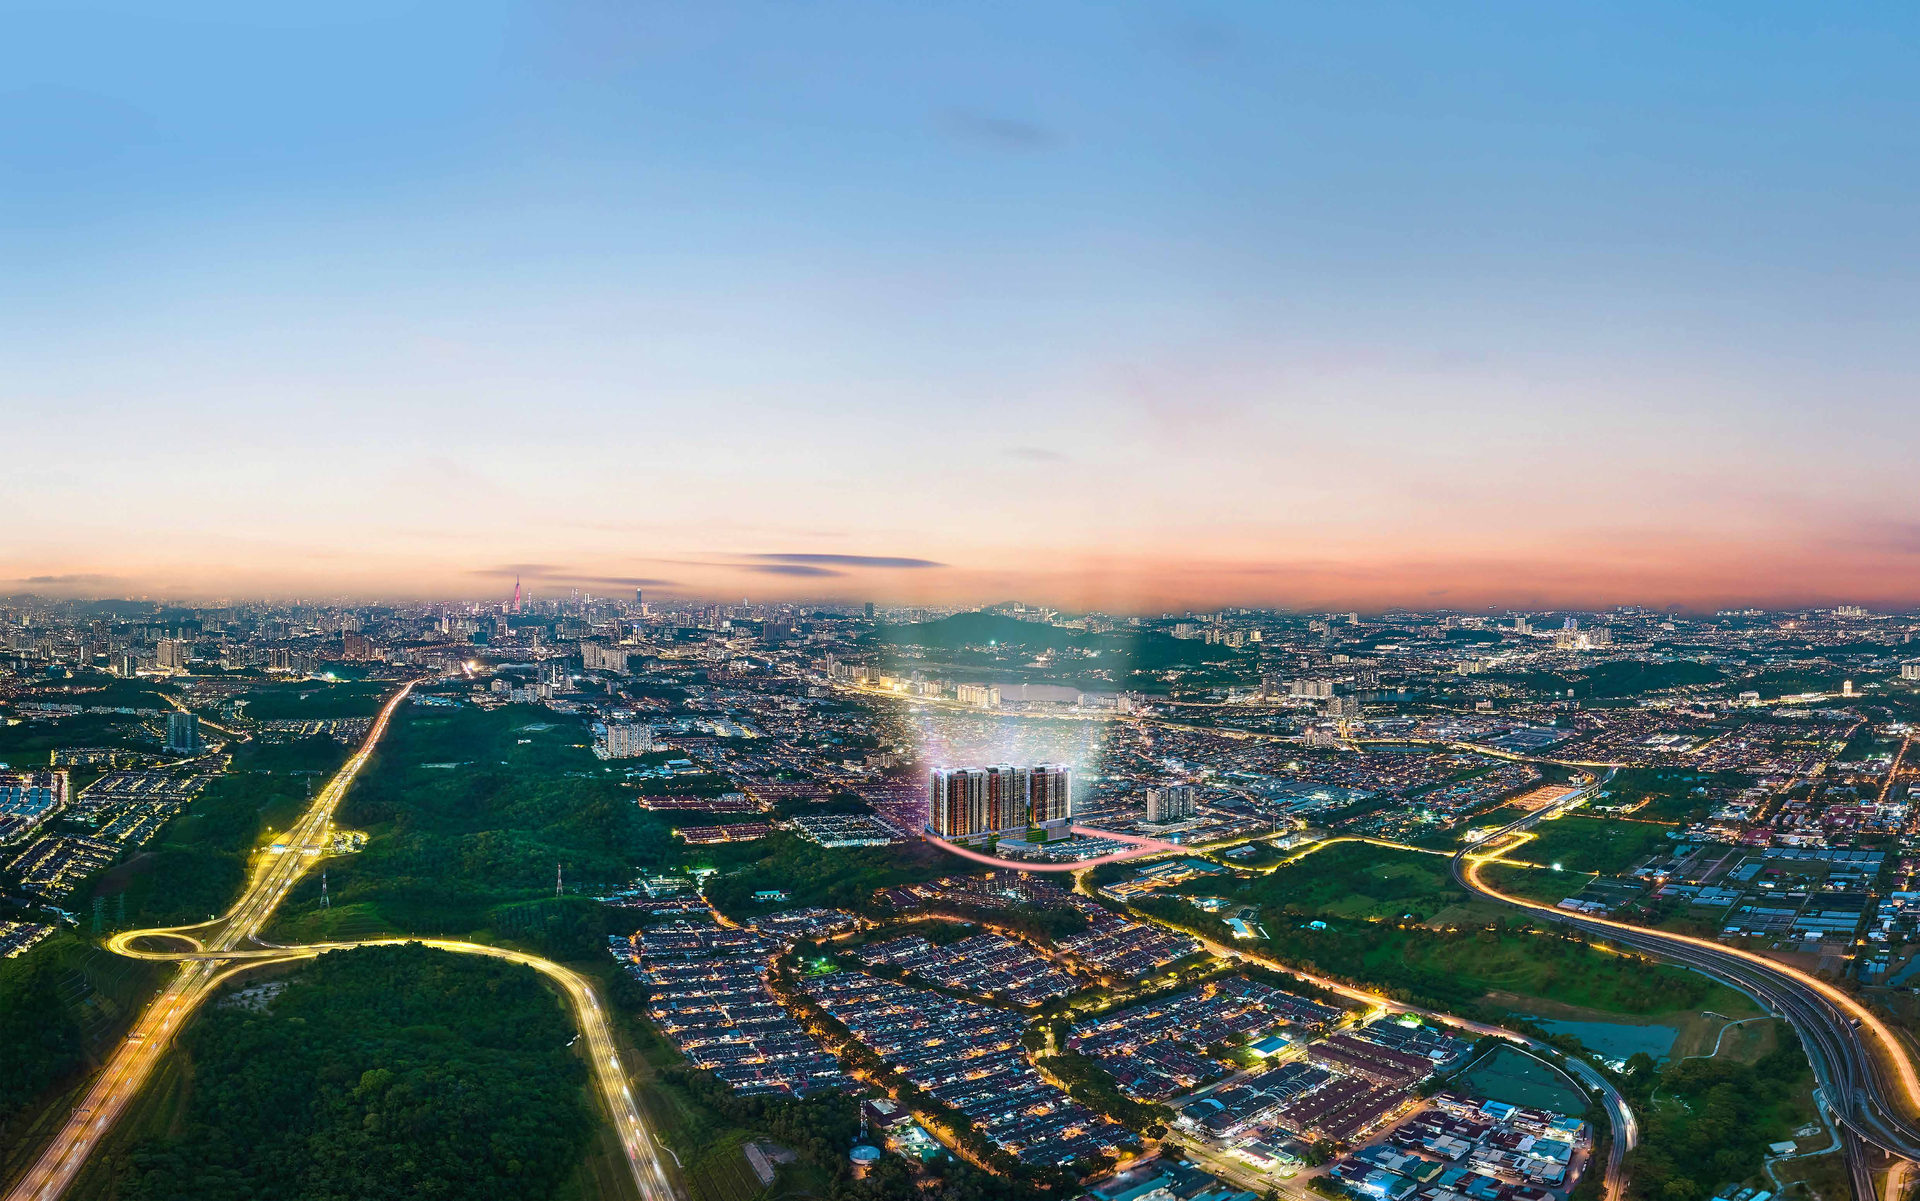
Bukit Serdang, Selangor, Malaysia
714 condominiums in Taman Bukit Serdang, 937 to 2,014 sq ft on residential title
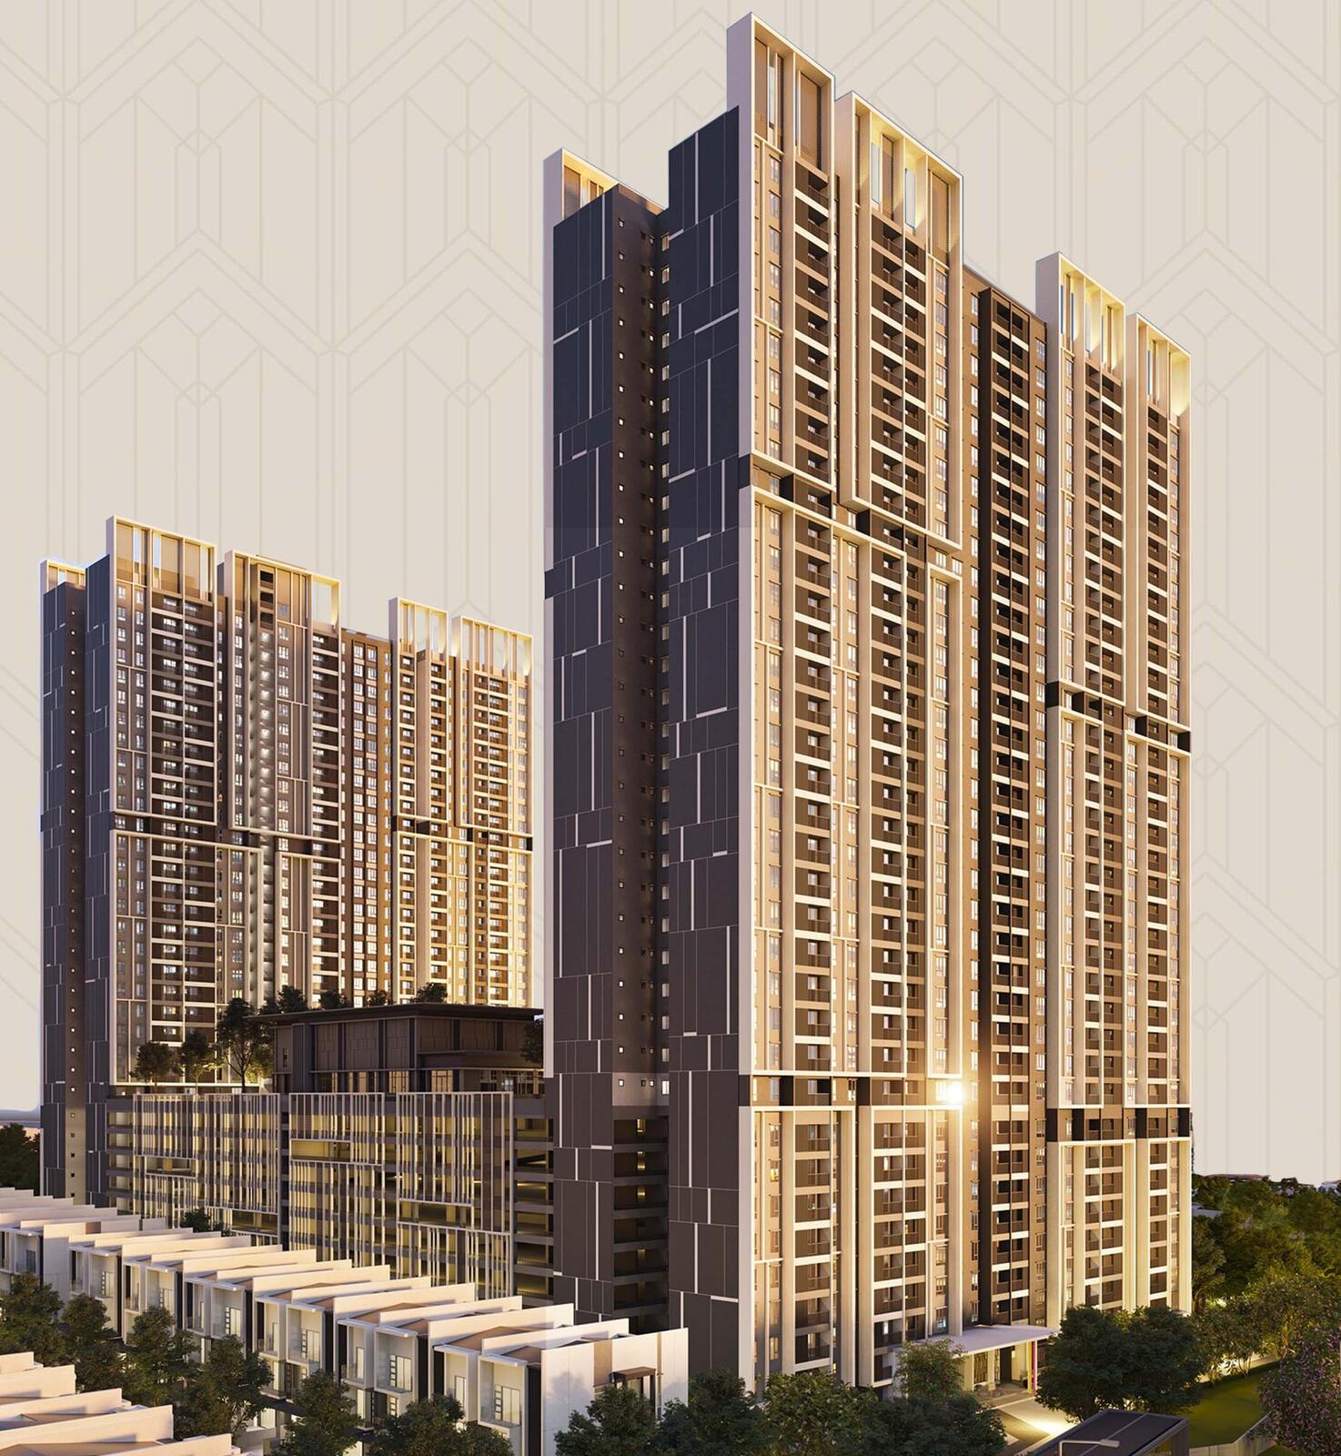
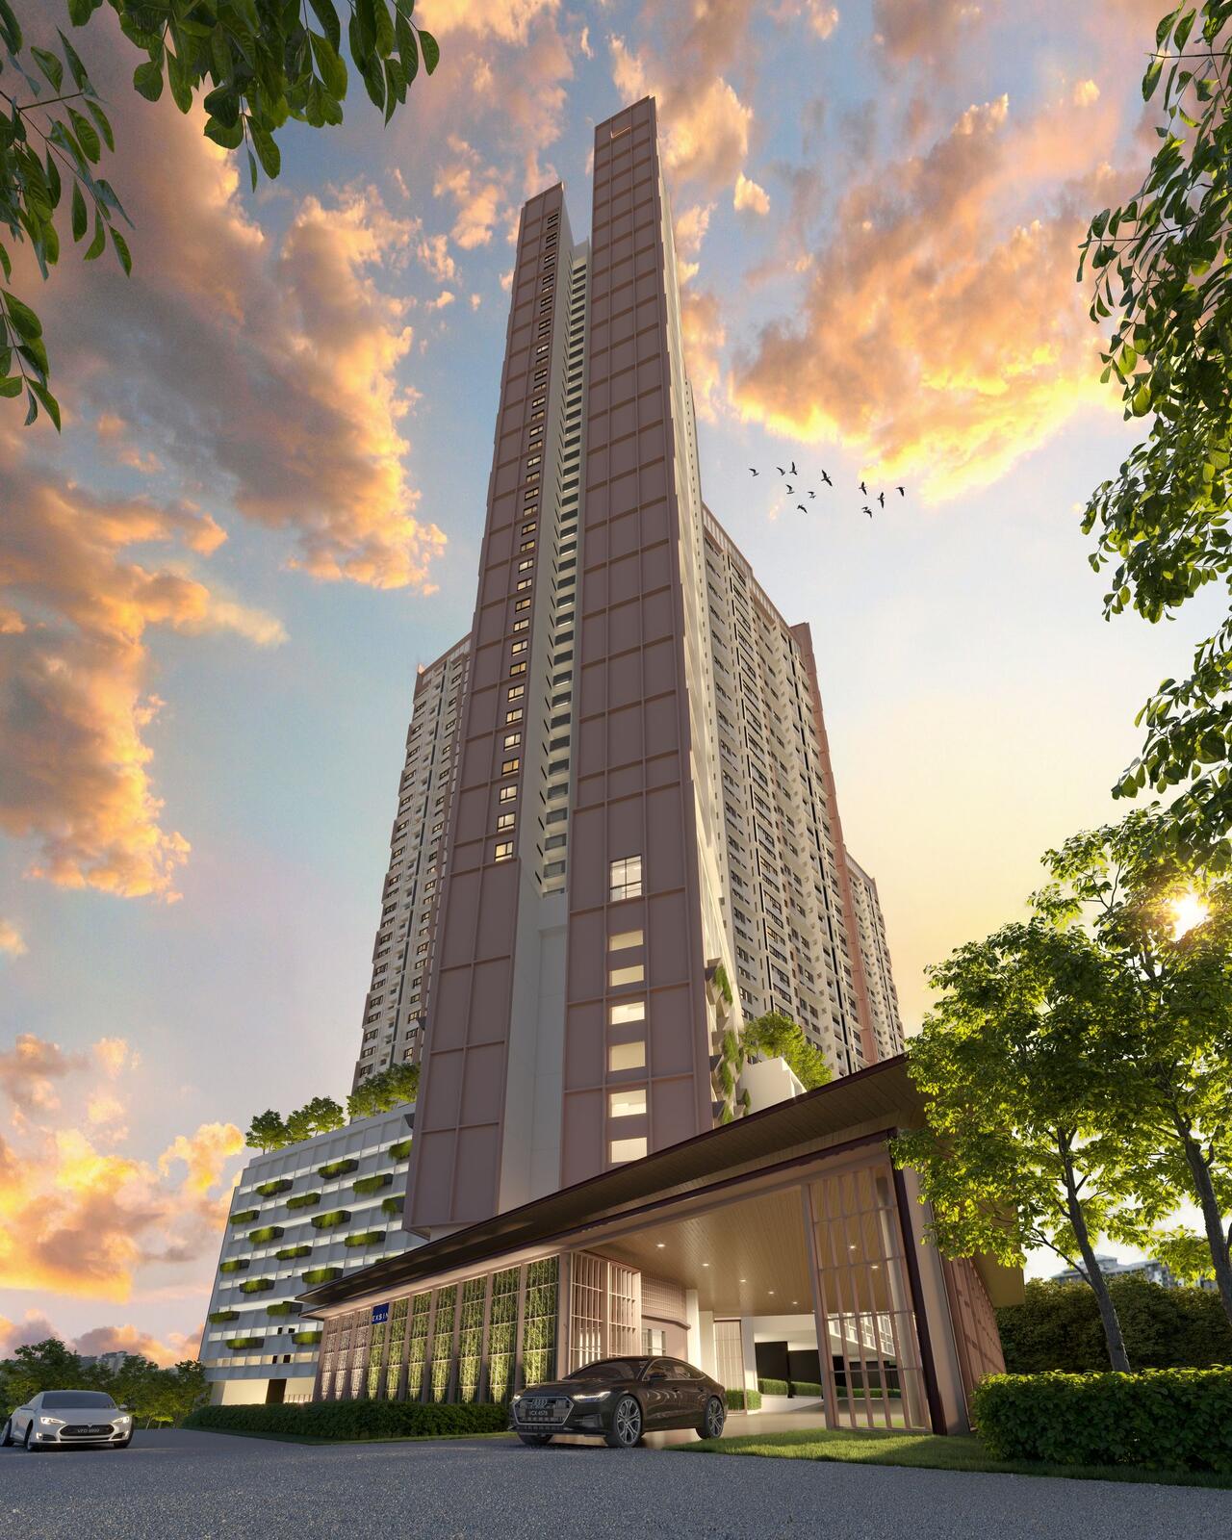
Trinity Nordic Residences is a freehold condominium of three towers on a 4.73-acre site in Taman Bukit Serdang, Seri Kembangan, about 2 km from the UPM MRT station. It holds 714 homes on residential title - Tower A of 27 storeys with 234 units, and Towers B and C of 29 storeys with 240 each - at 13 to 14 units a floor with three lifts serving each. Five layouts are released, from a 937 sq ft three-bedroom up to a 2,014 sq ft five-bedroom duplex, with two 1,077 sq ft plans that differ in whether the fourth room is drawn. The scheme gives over 1.38 acres to facilities across four named zones on four different levels: N-Garden on Level 1, N-Farm on Level 6, and N-Pool and N-Park sharing Level 9, together carrying more than forty facilities including a 50 m infinity pool, a double-volume gym, badminton and pickleball courts, a community farm and a 370 m jogging trail. A 550 m cycling loop runs from Level 1 to Level 6, and the car park is entered directly on five levels. Two gated entrances serve the site, one off Jalan BS 3/1 and one via Olive Hill on Jalan BS 3/12. MEX, the North-South Expressway and SKVE are all close by.
Key facts
- Units
- 714
- Towers
- 3
- Tenure
- Freehold
- Acre site
- 4.73
- Sq ft built-up
- 937 - 2,014
- To MRT UPM
- 2 km
Unit layouts
| Type | Built-up | Bedrooms | Bathrooms | Notes |
|---|---|---|---|---|
| Type A | 937 sq ft | 3 | 2 | Yard · mirror unit A(m) shares this drawing |
| Type B | 1,077 sq ft | 3 | 2 | Balcony and yard · the show unit · mirror unit B(m) shares this drawing |
| Type B(a) | 1,077 sq ft | 4 | 2 | Balcony and yard · the fourth room is drawn · mirror unit B(ma) shares this drawing |
| Type C | 1,228 sq ft | 4 | 3 | Balcony · combined kitchen and yard · mirror unit C(ma) shares this drawing |
| Type D | 2,014 sq ft | 5 | 4 | Duplex · the show unit · dry kitchen and balcony · drawn as D(m) |
Nearby
- 150 m — Olive Hill
- 2 km — MRT UPM
- 2 km — SJK (C) Serdang Baru 1
- 2 km — SMK Seri Kembangan
- 2 km — Bukit Serdang Hiking Trail
- 3 km — MRT Serdang Jaya
- 4 km — The Mines Shopping Mall
- 4 km — Wembley International School
- 5 km — AEON Mall Taman Equine
- 5 km — Alice Smith International School
- 5 km — The Mines Resort & Golf Club
- 6 km — Farm In The City
- 7 km — Universiti Putra Malaysia
- 7 km — Columbia Asia Hospital
- 8 km — KTM Serdang
- 10 km — Pavilion Bukit Jalil
- 11 km — Hospital Serdang
- 12 km — IOI City Mall
Developer
Olympic Builders Sdn. Bhd. Trinity Nordic Residences is developed by Olympic Builders Sdn. Bhd., part of Trinity Group, whose Klang Valley track record includes The Zest and Z Residence in Bukit Jalil.
Frequently asked questions
- Who is the developer for Trinity Nordic Residences?
- Trinity Nordic Residences is developed by Olympic Builders Sdn. Bhd., a Trinity Group development.
- Where is Trinity Nordic Residences located?
- Taman Bukit Serdang, Seri Kembangan, Selangor.
- What unit types and sizes are available?
- 5 layout types from 937 – 2,014 sq ft — 3 bedrooms at 937 – 1,077 sq ft, 4 bedrooms at 1,077 – 1,228 sq ft, 5 bedrooms at 2,014 sq ft.
- What is the land tenure?
- Freehold. Residential title.
- When is the expected completion?
- November 2029. For more details, please contact us below.
- How many units are there?
- 714 units across three towers - Tower A, 234 units over 27 storeys; Tower B, 240 units over 29 storeys; Tower C, 240 units over 29 storeys. 13 to 14 units a floor. The published layouts are the drawings the developer issues for Tower B.
- How many car park bays are provided?
- Two to four car park bays per unit, with direct car park access on Levels 1, 2, 4, 6 and 9. Some units also come with a private utility and storage space at the car park.
- What is the estimated maintenance fee?
- RM0.30 per sq ft, including sinking fund.
- What facilities are provided?
- More than forty facilities over 1.38 acres in four named zones. N-Garden on Level 1: garden nook, cafe terrace and the start of a 550 m breezy cycling loop that climbs to Level 6. N-Farm on Level 6: community farm, farmers' retreat, terrace walkway, terrace steps and harvesting nook. N-Pool on Level 9: a 50 m infinity pool, pavilion, water spa, aqua gym, jacuzzi, pool deck, pool lounge, pool shower, the Floral Splash kiddie pool, BBQ deck, sauna and changing rooms. N-Park, also Level 9: N-House, fun park, play house, fun meadow, wellness garden, outdoor fitness, community lawn, a 370 m breezy jogging trail, the Social Pantry, outdoor lounge, multipurpose hall, badminton court, pickleball court, kids play area, a double-volume gymnasium, aerobic and zumba room, elderly activity area, reading and co-working area, laundry area and two suraus. Three lifts serve each floor, with multi-tier security and two gated entrances.
- What is the price range?
- Prices are not published here. WhatsApp us and we'll send you the latest pricing and available units.
- How do I arrange a viewing?
- WhatsApp us and we'll assist to make an appointment for you at the sales gallery.
Other projects in Bukit Serdang
Other projects nearby
 Park Green Pavilion Bukit Jalil — Bukit Jalil
 The Vividz @ Bukit Jalil — Bukit Jalil
 Veladaz Residences — Bukit Jalil
 OAKA Residences — Bukit Jalil
 The Maxxon — Cheras
 The Queenswoodz — Bukit Jalil
 Ren Residence — Bukit Jalil
 The Kingswoodz — Bukit Jalil